Get early access to listings that match your criteria
Never miss an opportunity again. Our personalized alerts notify you instantly.

 English$ USD · m²
Portugal is a very attractive destination for many reasons. With picturesque beaches on the Atlantic Ocean, world-renowned architecture, and famous Portuguese food and wine, it is easy to see where its appeal comes from. Whether you're looking for an elegant countryside villa to retire in, or a stylish apartment in Lisbon - you'll be sure to find your ideal house for sale in Portugal.


T5 house currently T3 with terrace and shared garden | Telheiras NorthIf you are looking for a refuge in the center of Lisbon, this excellent single-family house located in Telheiras, one of the most exclusive, safe and valued residential areas, could be the option. This property stands out for its generous areas, excellent sun exposure and for offering the privacy and peace of a home, without giving up the convenience of living in the center of the capital. We present this spectacular semi-detached house, with 264m² of gross construction area, located on an extraordinary plot of land with shared common garden (photos generated through artificial intelligence, consult the real photos available at the agency).The property underwent updates, with renovations being carried out to improve the kitchen, bathrooms and floors. Combination of areas, currently with 3 bedrooms, an office, large dining room and living room.Staggered Distribution of the Three FloorsThe villa offers a very functional spatial distribution and is equipped with an internal elevator to access the floors:• Ground floor: Comprising garage, 1 bedroom, large office and complete bathroom.• 1st floor: large dining room separated from a cozy living room with a surprising 73 m², kitchen, guest bathroom, access to a small patio and the common garden.• 2nd floor: 1 bedroom measuring 22 m², 1 bedroom converted into a closet, full bathroom, laundry room and terrace.Living in this house means having an incomparable quality of life, where you can go about your daily life on foot, surrounded by green spaces, traditional shops and excellent services.Telheiras combines neighborhood charm with modern residential development:• Accessibility and Excellent Transport: A few minutes walk from the Telheiras Metro station (Green Line), Carris secondary network at the door. Road Axes: Direct and immediate access to the 2nd Circular, Eixo Norte-Sul, CRIL and A1, allowing you to travel to any point in Lisbon or surrounding areas with complete ease. Prestigious Schools and Colleges. The location is ideal for families, being in the area of \u200b\u200binfluence of the best educational establishments in the country. Commerce and Health Care, and with a surrounding area rich in terraces, restaurants, reference pastry shops, gyms, the iconic Telheiras Park for outdoor walks and large shopping areas.We know how difficult it can be to embark on the adventure of buying your property, the constant confrontation with a sea of complexity and uncertainty:That's why we believe in the power of a trusted guide, a helping hand to help navigate this crossing.NLimobiliaria, led by Nuno Leite, a specialist in the real estate market with more than two decades of experience, is here to fill this gap.We understand the challenges you face when buying a property, and our goal is to transform the complexity of this sales process into a simple and rewarding experience.But we don't just stop at transactions. We strive to build lasting relationships based on transparency, respect and trust.Our goal is to provide a service that exceeds your expectations, ensuring that each client feels that their voice is heard and their interests are prioritized.So, are you ready to take the next step and turn your property purchase into a success story?Contact us and join the growing community of satisfied customers who have discovered the ease, efficiency and satisfaction of working with a trusted professional.By choosing NLimobiliaria, you are not just buying your property, you are starting a journey of success and tranquility, which in the end will be a successful experience, which you will proudly share with your friends!
…By Annonceur International


We are pleased to present this outstanding mixed-use property, ideally located on one of the most iconic and busiest streets in the historic center of Angra do Heroísmo. This prime location offers exceptional visibility, easy access, and a constant flow of both pedestrians and visitors, making it a truly unique investment opportunity.This property stands out for its remarkable potential, combining a residential area with a commercial space on the ground floor. It is the perfect choice for entrepreneurs looking to establish their own business, investors seeking strong returns, or anyone wishing to combine comfortable living with a professional activity under one roof.Its strategic location makes it suitable for a wide range of businesses and services, benefiting from the vibrant atmosphere of the surrounding area, which is home to shops, restaurants, cafés, essential services, and some of the city's most important historical landmarks, attracting both residents and tourists throughout the year.Offering excellent renovation and value-enhancement potential, this property provides the opportunity to create a truly distinctive home or investment while preserving its unique character and adapting it to modern needs.Property Highlights:Prime location in the historic center of Angra do Heroísmo.Ground-floor commercial space with excellent street visibility.Residential and commercial use in the same property.Ideal for investment or renovation projects.Outstanding appreciation potential.Within walking distance of shops, restaurants, services, and the city's main attractions.If you are looking for a versatile property in one of the finest locations in Angra do Heroísmo, with endless possibilities for residential, commercial, or investment purposes, this is an opportunity not to be missed.
…By Annonceur International


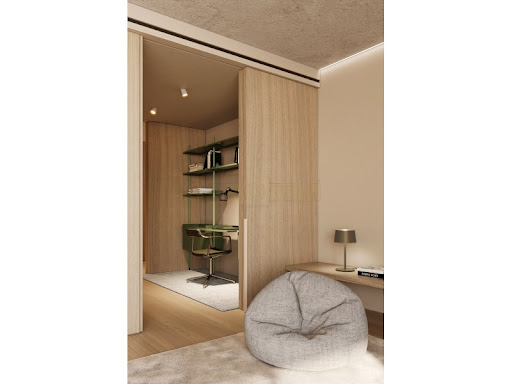
Unique 2+1 bedroom Duplex villa in a residential development in Porto, with a contemporary architecture with sober lines, which integrates harmoniously into the surrounding gardens. Campo Alegre is located in front of the Botanical Garden, it is a distinct residential area in the mythical Hollywood neighbourhood. The main atrium floor has a leisure oasis with several social rooms, gym, wellness space and private gardens. High quality finishes, home automation, air conditioning, excellent light, fully equipped kitchens, top of the range materials, balconies, terraces and gardens. Parking in box, pre-installation for charging electric vehicles and parking for bicycles. This villa is assigned 1 parking space.The 30 apartments of this development, with typologies from T1 to T5, combine modernity and functionality, creating comfortable environments for those looking for charm combined with elegance. All the dwellings: courtyard apartments, tower apartments, two villas and two penthouses, have a strong relationship with the outdoor spaces. Proximity to the Faculty of Arts and Architecture, House of Arts, House of Music, Gardens of the Crystal Palace, Serralves Museum and Porto Municipal Theatre. Restaurants and other commerce and services.This can be your home, in a unique space with a singular taste, in the beautiful city of Invicta.This dream home can be yours...In the Final Stages of Construction!3D PHOTOS and real photos of the city of Porto.This dream home can be yours... Energy Rating: A ref:STMO26/10
…By Annonceur International


Located in Herdade da Aroeira, the most exclusive area on the south bank of Lisbon, the property combines privacy, proximity to golf, Costa da Caparica beaches and quick access to Lisbon, offering an excellent positioning for a main residence, second home or property investment.Property is undergoing extensive renovation, combining convenience, comfort, elegance and privacy.House completely reinvented where renovation techniques combine with contemporary design.This excellent property consists of 4 bedrooms (2 en suite)Hall with reading roomDining roomLiving roomMultifunctional hallTeam kitchen and living room in a contemporary concept5 completely redesigned bathroomGarage for 4 vehiclesPrivate gardenSwimming poolExternal social area with BBQOutdoor solariumCome and discover this exclusive development, in a preserved area, with more than 345 hectares of pine forest, lakes, 24-hour security, 500m from the beach and just 25km from Lisbon.
…By Annonceur International


Located in one of the most valued areas of the Algarve, this exclusive 3 bedroom villa stands out for the perfect combination of contemporary architecture, high comfort and innovative construction solutions. Integrated in a private development of only six residences, it offers a sophisticated lifestyle in a peaceful environment, just minutes from the beaches, golf courses and main points of interest in the region.Developed with ICF (Insulated Concrete Forms) construction technology, the property benefits from superior performance in terms of thermal and acoustic insulation, energy efficiency, structural strength and durability, ensuring high standards of quality and sustainability.The distribution of spaces was carefully thought out to privilege functionality and natural light. On the ground floor there is a large open-concept social area, where the living room, dining room and kitchen come together harmoniously, creating a modern and welcoming atmosphere. The kitchen, with elegant lines and premium finishes, is fully equipped and prepared to meet the demands of everyday life. On this floor there is also a bedroom, a toilet and storage area.On the upper floor, two generous suites provide total privacy and comfort, benefiting from large terraces that invite you to enjoy the mild climate of the Algarve and the unobstructed view over the surroundings.Outside, the leisure spaces are designed to make the most of outdoor life. The private pool, rest areas, barbecue, garden and terraces create the ideal setting for moments of conviviality and relaxation. The property also has covered parking and pre-installation for electric vehicle charging.Among the various equipment and features are air conditioning, double glazing, solar panels and high levels of energy efficiency that contribute to greater comfort throughout the year.The privileged location allows you to quickly reach the Vilamoura Marina, the prestigious resorts of Quinta do Lago and Vale do Lobo, several international schools, shopping centres and all essential services. Faro International Airport is also within walking distance, ensuring excellent national and international accessibility.A unique opportunity for those looking for a modern and exclusive residence, an excellent holiday home or a safe investment in one of the most sought-after areas in southern Europe.Schedule your visit now... Energy Rating: A+ ref:STMO26/05
…By Annonceur International


In the heart of Vilamoura, one of the most prestigious locations in the Algarve, is this exclusive 4 bedroom villa, where contemporary architecture, sophisticated design and privacy come together to create a truly unique residence.Designed to provide an excellent living experience, this villa is spread over three floors, served by a lift, offering spacious, bright spaces and a perfect connection between the interior and the exterior.The social area is marked by an impressive living room and kitchen in open space, with about 80 m², surrounded by large windows that open onto the terraces, garden and pool, providing an environment of elegance and comfort in perfect harmony with the outside.The private area has four suites, including a magnificent master suite with dressing room and private bathroom, ensuring maximum comfort and privacy for the whole family.Outside, the carefully designed garden surrounds an elegant 10-meter swimming pool, large terraces and leisure spaces designed to enjoy the privileged climate of the Algarve all year round.The villa also has a garage, laundry, storage areas and high quality finishes, reflecting a standard of construction designed at the highest level.Located in a quiet and exclusive residential area, it is just a few minutes from the Vilamoura Marina, the golf courses of international reference, the beaches, excellent restaurants and all the essential services.More than a home, this is an opportunity to live a distinctive lifestyle, where luxury, privacy and location are in perfect harmony.Net Price: 2.950.000 €Schedule your visit and discover one of the most exclusive villas currently available in Vilamoura. Energy Rating: A ref:STMO26/07
…By Annonceur International


Homestead the river side , with several roads within the same, consisting of Pines, Eucaliptas, cork, some strawberry trees, several ponds, dwelling house under construction, with electricity, ancient copper mine with 2 entries in the property, animal reserve with a predominance of boars, hares, rabbits, partridges, doves and several species of freshwater fish.Has potential to be exploited as rural tourism, adventure sports, mountaineering, hiking,Golfe, etc, etc.Spectacular panoramic views, natural environment, cheerful and very relaxing.An authentic Paradise. ref:1884
…By Annonceur International


LUXURY 4-BEDROOM HOUSE IN PORTO DE MÓS - LAGOSContemporary architecture, premium finishes, and a prime location!We present this exclusive 4-bedroom house, designed for those who value comfort, elegance, and quality of life. Located in the prestigious area of Porto de Mós, in Lagos, this property combines modern construction with a serene environment and stunning views.House Layout:- Basement Floor:- Laundry room- Garage with electric gateGround Floor:- Entrance hall- Dining room- Living room- Fully equipped kitchen- Guest bathroom- Bedroom 1 with en-suite bathroom- Bedroom 2 with en-suite bathroom- Outdoor area with BBQ, swimming pool, terrace, and landscaped gardenFirst Floor:- Bedroom 3 - Master Suite with dressing room, bathroom with jacuzzi bathtub, and private terrace- Bedroom 4 - with en-suite bathroomSecond Floor:- Rooftop with panoramic viewsHigh-Quality Finishes and Equipment:Flooring:- Ceramic tile, stone, or woodKitchens:- Walls with rectified tile or stone cladding- Light-coloured postforming furniture- Silestone or natural stone worktops- Bosch appliances (or equivalent):- Induction hob- Ventilation hood- Oven- Microwave- Upright fridge-freezer- Dishwasher- Washing machine- Single-lever taps- BoilerBathrooms:- White sanitaryware- Grohe chrome taps- Rectified ceramic or stone flooring and walls- Jacuzzi bathtub and shower column- Bath and shower screensJoinery:- Matte white lacquered built-in wardrobes- Interior doors in lacquered wood- Brushed stainless steel handles and fittings by TUPAI (or equivalent)Climate Control:- Full air conditioning system- Electric heating system- Central vacuum systemSecurity:- High-security front door- Alarm system- Built-in safe in one of the bedroomsFacades and Exteriors:- Double-glazed windows with laminated safety glass- Stone masonry- Electric screens and blackout blinds- LED lighting- Fully enclosed plot with wall and electric entrance gate- Landscaped gardenSatellite TVAbout the Porto de Mós - Lagos area:- Porto de Mós is one of the most sought-after residential areas in Lagos, known for its tranquil golden sandy beach, magnificent cliffs, and safe environment. Just minutes from the historic centre, the marina, and golf courses, it is the ideal place to live in tranquillity without sacrificing convenience.With a mild climate all year round and a cuisine rich in fresh fish and local flavours, Lagos is also an excellent choice for secure and profitable investment.Renovation of the house will commence upon signing the CPCV (Promise-to-Sell Agreement). Book your viewing now and discover the true meaning of quality living in the Algarve! Energy Rating: B ref:PH3267
…By Annonceur International


Contemporary Luxury Villa with Panoramic Atlantic Ocean Views | Monte, Funchal | MadeiraPositioned in one of Madeira's most prestigious residential locations, this exceptional contemporary villa offers a rare combination of sophisticated architecture, premium finishes and breathtaking panoramic views over Funchal Bay and the Atlantic Ocean.Designed around natural light and seamless indoor-outdoor living, the residence features 333 sqm of gross construction area across three levels, creating generous living spaces that blend effortlessly with landscaped gardens, expansive terraces and a private swimming pool overlooking the city and the sea.The main living area combines an elegant lounge and dining room with a contemporary open-plan kitchen, offering the perfect setting for both everyday living and entertaining.Upstairs, the property features an impressive master suite with a private walk-in closet, two additional bedrooms and a dedicated home office, perfectly suited for modern lifestyles.Floor-to-ceiling glazing maximises natural light while framing spectacular ocean views from almost every principal room.Finished to an exceptional standard, the villa combines timeless contemporary architecture with carefully selected natural materials, creating an atmosphere of understated elegance and comfort.Highlights:- Contemporary Luxury Villa- 333 sqm Gross Construction Area- 3 Bedrooms + Home Office- Private Swimming Pool- Landscaped Gardens- Panoramic Atlantic Ocean Views- Open-Plan Living Area- Master Suite with Walk-in Closet- Private Garage- Expansive Terraces- Premium Finishes- Prestigious Residential Location- Minutes from Funchal City CentreLocated in the exclusive hillside of Monte, one of Madeira's most desirable residential neighbourhoods, this remarkable residence offers privacy, tranquility and outstanding views while remaining just minutes from Funchal's historic centre, marina, fine dining and international services.An exceptional opportunity to acquire a landmark property in one of Europe's fastest-growing luxury real estate destinations.Asking Price: €1,490,000The images shown are for illustrative purposes only and are intended to represent the proposed development. During the construction process, adjustments or changes to façades, materials, finishes, or other elements may occur due to technical, legal, or construction requirements, without compromising the overall quality of the development.
…By Annonceur International


Fully Renovated 5 Bedroom Villa with Plot of 3,907m², Ruin and Great Potential, LouléThis 5 bedroom villa, fully renovated in 2022, combines truly generous areas, contemporary comfort and a plot with high potential for appreciation. With 552m² of floor area on a plot of 3,907m², it offers a family experience of excellence, complemented by an independent ruin, large outdoor spaces and a privileged location at the entrance to Loulé. A versatile property, ideal for permanent residence, second home or investment with future development potential.Key features 5 bedroom villa fully renovated in 2022 Floor area of 552m² Land with 3,907m² Living and dining room in open space Fully equipped modern kitchen with large center island Five bedrooms, including two spacious suites Large pantry and separate laundry room Basement with garage, storage area and bathroom Water hole Independent ruin with 103m² of area Excellent indoor areas and abundant natural lightProperty DistributionGround floor Large and functional entrance hall Large open plan living and dining room Fully equipped modern kitchen with center island and excellent circulation area Four bedrooms An impressive oversized suite Support bathrooms Large pantry Laundry spaceFirst Floor Exclusive master suite with very generous areas Enough space to create office area and private living area Private bathroom Direct access to the large balcony and sunroom, with unobstructed views over the countryside and surroundingsBasement Large garage Multifunctional storage space Guest bathroomExterior & Amenities Low-maintenance garden with synthetic turf Outdoor terrace with dining area Shrubs and landscaped areas that provide privacy Small vegetable garden delimited by a traditional stone wall Ornamental pond that adds charm to the outdoor space Wide area of free terrain, allowing multiple uses Independent ruin with 103m², ideal for a future rehabilitation project, guest house, studio or leisure space (subject to feasibility and licensing by the competent authorities) Water hole to support irrigation and maintenance of the propertyLocationLocated at the entrance to Loulé, this property benefits from a strategic position that combines the tranquility of the countryside with the proximity to all essential services. The historic center of Loulé, schools, shops, restaurants and quick access to the main roads are just a few minutes away, allowing you to enjoy an excellent quality of life without giving up convenience. Beaches, golf courses and Faro International Airport are also within walking distance.The size of the villa, the quality of the renovation, the existence of an independent ruin and the large plot make this a rare opportunity in the market. Whether for a family looking for space and privacy, or for those who want to invest in a property with potential for appreciation and development, this is a property that brings together characteristics that are difficult to find in a single offer.Book your visit now and discover for yourself the full potential of this extraordinary property.Reference: VAP183485
…By Annonceur International


Two-Family Home with Pool and Extensive Land - Unique Investment PotentialThe main house is divided into two independent apartments (with separate layouts and entrances), ideal for a two-family home, rental income, or immediate use while you develop your future project. The extensive surrounding area was designed to let you enjoy the climate and unobstructed views:- Pool/pond area- Private sun deck;- Barbecue area for outdoor gatherings;- Enclosed garage with space for two vehicles;- Gardens and vegetable patches with established fruit trees.- Two entrances to the property from different streetsStrategically located, combining the tranquility of a cul-de-sac with proximity to the main thoroughfares of Sintra, Cascais, and Lisbon, this truly unique property stands out. Set on a generous 3,248 m² lot, this urban estate offers a sense of scale and privacy that is increasingly hard to find in the region.Multifaceted Appreciation Potential. The greatest value of this property lies in its layout and flexibility of use:- Private Estate: Transformation into a large dream home surrounded by stunning gardens.- Two Independent Homes: Utilizing the two separate street entrances to create two autonomous properties with complete privacy.- Apartment or townhome complex. Since a previously proposed project has already been approved, this is an option offering a high return on investment, taking advantage of the 3,248 m² lot and the two independent access points to the property.- There is also the possibility of subdividing part of the land. This option can be explored with the municipal government.Whether you’re looking for an exclusive retreat with unlimited space for your family or a real estate asset with high rental potential, this property in Albarraque has everything you need to make your dream a reality.Schedule your visit today and come explore all the possibilities this space has to offer!
…By Annonceur International


Discover this extraordinary 3+1 bedroom villa, located in the prestigious Herdade da Aroeira, one of the most exclusive locations in Greater Lisbon, where sophistication, nature and tranquility coexist in perfect harmony. Surrounded by pine forest and just a few minutes from the beaches of Caparica, this property offers a unique lifestyle, complemented by the renowned golf courses of Herdade da Aroeira and its proximity to Lisbon.Located on a plot of 904 m² and with a gross construction area of \u200b\u200b204 m², this contemporary house was carefully designed to provide comfort, functionality and a privileged relationship with the external space.One of its greatest attributes is its location. Bordering directly on Herdade da Apostiça, it benefits from rare natural surroundings and absolute privacy, with no buildings in the rear, allowing you to enjoy a serene and reserved environment. Distribution of spacesGround floor:- Large living and dining room, flooded with natural light and in perfect connection with the garden and pool;- Open space kitchen, with contemporary lines, ideal for everyday life and convivial moments;- Multifunctional room, perfect as an office, guest room or family support;- Full bathroom.1. Floor- Three bedrooms with complete privacy;- Master suite with private bathroom;- Complete bathroom to support the other rooms;- Balconies and a pleasant terrace, providing panoramic views of the green surroundings and an environment of total tranquility.The external space was designed to provide a true experience of leisure and well-being. The swimming pool invites you to enjoy the warmer days, while the fire pit area creates the perfect environment for unforgettable moments in the late afternoon and evening. The garage complements the functionality of this property.In terms of comfort and technology, the house is equipped with high quality solutions, including:- Hydraulic heated floor;- Air conditioning;- Controlled Mechanical Ventilation System (VMC);- Intrusion detection system with infrared beam barriers. Living at Herdade da Aroeira means enjoying a differentiated lifestyle, in a reference condominium, with two world-class golf courses, security, large green areas, pedestrian and cycling paths, nearby shops and an atmosphere of exclusivity that is difficult to find.This is more than a house. It is a refuge where contemporary architecture, nature and comfort come together to provide a truly exceptional living experience. Schedule your visit and discover a property where every detail has been thought out for those looking for exclusivity, privacy and quality of life.
…By Annonceur International


For more than five centuries, Casa do Patriarca has stood as one of central Portugal's most distinguished private estates.Originally built in 1466 by the Count of Atalaia and lovingly cared for by the same family since 1892, opportunities to acquire a property of this historical significance are exceptionally rare. More than a home, Casa do Patriarca is a living piece of Portuguese history—a legacy estate that has witnessed generations of family life while preserving its remarkable architectural character and timeless elegance.Perfectly positioned in the heart of Atalaia, in the district of Santarém, the estate enjoys a peaceful village setting while remaining remarkably accessible. Lisbon International Airport is just one hour away, with Tomar, Fátima, Coimbra all within easy reach, making it an ideal primary residence, family retreat, or European base.What makes Casa do Patriarca truly extraordinary is its ability to bring multiple generations together without sacrificing privacy or independence. The estate naturally lends itself to extended family living, allowing parents, adult children, grandparents, guests, or staff to enjoy their own dedicated spaces while sharing the beauty and tranquility of one remarkable property.The estate is thoughtfully composed of four complementary elements:- A beautifully restored six-bedroom residence on the ground floor- A spacious four-bedroom residence occupying the upper floor- An elegant garden pavilion currently used as an event venue, equally suited for private celebrations, wellness activities, creative studio, garage showroom, or playspace.- Two adjacent lots for future development Together, these spaces create a property unlike almost anything available on the Portuguese market—offering flexibility that evolves alongside the needs of future generations.Surrounding the buildings are enchanting stone-walled gardens with mature trees, ornamental ponds, fountains, a traditional Portuguese water wheel, multiple terraces, and generous parking. Every corner of the estate reflects centuries of careful stewardship, creating an atmosphere of serenity, permanence, and understated grandeur.The two adjoining parcels are presently used as gardens and parking. These parcels offer exceptional flexibility for future expansion or enhancement, whether to create additional family accommodation, private guest cottages, wellness facilities, gardens, recreational amenities, or other complementary improvements, subject to the appropriate approvals.The Ground Floor Apartment:The carefully restored ground floor apartment has most recently served as a guesthouse with 6 bedrooms all with en-suite baths, a welcoming reception area, formal dining room with fireplace, intimate living room, breakfast conservatory, fully equipped kitchen, laundry facilities, and extensive storage.Original architectural features—including exposed timber beams, hand-painted Portuguese tile frescoes, and traditional built-in window seating—preserve the authenticity and warmth of the estate while providing every modern comfort.The Upper Residence:Occupying the first floor of the historic manor, this residence provides an exceptional everyday living environment with four bedrooms, three bathrooms, spacious living and dining areas, a generous kitchen, and an inviting family lounge.A wrap-around private terrace overlooks the gardens, vineyards, and estate grounds, offering an extraordinary setting for quiet mornings and evening gatherings.Above, an expansive attic spanning nearly the entire footprint of the residence offers abundant storage and intriguing possibilities for future adaptation.The Garden Pavilion:Discreetly positioned within the estate, the approximately 600 m² pavilion was constructed in 2012 and has most recently operated as an event venue.Flooded with natural light through two dramatic glass walls overlooking the gardens, the building includes an industrial kitchen, extensive support facilities, climate control, and flexible open-plan space.Originally designed for weddings and celebrations, its greatest strength lies in its versatility. The pavilion could continue serving as an exceptional venue for entertaining while also supporting a wide variety of future lifestyle or hospitality uses, complementing the estate without defining it.A Legacy Estate:Properties like Casa do Patriarca rarely become available.It is not simply a residence, it is a historic family estate of genuine significance. A place where generations can gather, traditions can continue, and new memories can be created against the backdrop of nearly six centuries of Portuguese history.For those seeking an irreplaceable property with character, privacy, flexibility, and enduring legacy, Casa do Patriarca represents an opportunity that may not come again for generations.
…By Annonceur International


Finding a spacious, comfortable, and well-located home does not have to mean giving up proximity to Lisbon. In this villa with 333 m² of gross private area in Mafra, you can enjoy the peace and quiet of a residential neighbourhood while remaining just 30 minutes from the capital and 10 minutes from the beaches of Ericeira.Designed to meet all the needs of a family, this 5+1 bedroom villa stands out for its generous dimensions, excellent layout, and high level of comfort.Ground Floor: Features a spacious living room with a fireplace, seamlessly connected to a fully equipped kitchen, a bedroom with built-in wardrobes, and a full bathroom. It also offers an independent space with its own entrance, private bathroom, and wardrobe—ideal for a home office, guest room, relative's suite, or studio.First Floor: Comprises two en-suite bedrooms with walk-in closets and private balconies, plus two additional bedrooms with built-in wardrobes (one with a balcony and the other with a Juliet balcony), and a full bathroom.Comfort & Finishes: Equipped with a built-in sound system, electric shutters, double glazing, powder-coated aluminium frames, central vacuum system, and hybrid air conditioning. The villa features external thermal insulation (capoto), a fully waterproofed roof, and pre-installation for piped gas.Outdoor Area: Includes a private garden, garage, laundry room, and an elegant, fully glass-enclosed annex complete with a wood-burning stove and charcoal barbecue.Situated in a peaceful residential area, this villa offers a calm and safe environment—perfect for those who value quality of life without sacrificing convenience. Located just minutes from central Mafra, it provides easy access to the Municipal Market, Municipal Library, schools, gyms, major supermarkets (Continente, Lidl, Intermarché), and Carris Metropolitana public transport lines.Palácio Nacional de Mafra: 10-minute walkTapada Nacional de Mafra & Ericeira Beaches (World Surfing Reserve): A short drive awayLisbon Access: 30 minutes via the A8 motorwayLiving in Mafra means choosing a balanced lifestyle surrounded by nature, safety, and historic heritage. The municipality is renowned for its high quality of life, family-friendly atmosphere, excellent infrastructure, and growing real estate value—making it an increasingly sought-after choice for families and investors alike.Schedule your viewing today and discover the full potential of your family's next home.
…By Annonceur International


CRYPTO ACCEPTED ****** LEGALISED BY NOTARY ***find out more - contact us*Prestigious 3+1 Bedroom Villa | Bom Sucesso FunchalA truly exceptional villa, designed for those looking for a sophisticated, exclusive and contemporary lifestyle, where comfort, elegance and quality of construction come together in perfect harmony. Located in the prestigious Bom Sucesso area of Funchal, just 5 minutes from the city center, this magnificent two-storey 3+1 bedroom villa is under construction, scheduled for completion in December 2026. Inserted in a quiet and exclusive residential area, surrounded by high-end villas, it offers privacy, security and proximity to schools, commerce and public and private services. Located at an altitude of about 214 meters, it provides an extraordinary unobstructed panoramic view over the Bay of Funchal and the Atlantic Ocean, one of its greatest assets. Each space has been carefully oriented to make the most of the landscape and the excellent sun exposure, allowing natural light to accompany the entire experience of the house. _______________________________________________________________________________________________ Designed to offer a unique living experience, it is distinguished by its generous areas, excellent luminosity and intelligent distribution of spaces. It has three spacious suites, two with 16 m² and a magnificent master suite with 24 m², designed to provide maximum privacy, comfort and elegance. All suites have direct access to an elegant panoramic balcony of 17 m², where the view over Funchal and the Atlantic becomes part of everyday life. The villa also has an office with 11 m², large social areas and an innovative laundry area located on the floor of the bedrooms, a modern solution that adds functionality and convenience to everyday life. Outside, the magnificent private infinity pool, large terraces, barbecue area, carefully integrated gardens and a spectacular rooftop stand out, perfect for enjoying unforgettable moments contemplating one of the most privileged views over the city of Funchal. With regard to functionality, the villa has four parking spaces, two of which are covered, ensuring comfort, safety and space to receive family and guests. The construction is distinguished by its reinforced structure, high-strength retaining walls and constructive solutions designed to ensure durability, stability and safety, reflecting the high standard of this architectural project. All finishes have been carefully selected to provide a premium living experience, privileging quality, durability and a contemporary and timeless design. Highlights include vinyl flooring with wood-like finish and acoustic insulation, porcelain stoneware coverings, fully equipped kitchen with Bosch appliances, Silestone countertops, bathrooms with high quality materials and suspended crockery, aluminum frames with thermal cut and double glazing, pre-installation of air conditioning, heat pump for water heating, video intercom, automatic gates and preparation for charging electric vehicles. All this is complemented by excellent thermal and acoustic insulation solutions, ensuring a high standard of comfort, efficiency and well-being. Main Features House : -Three suites (2 suites of 16 m² and 1 master suite of 24 m²); -Office with 11 m²; - Land area: 421.50 m²; - Construction area: 337.20 m²; -Private infinity pool; -Panoramic rooftop;-Panoramic balcony of 17 m²;-Barbecue area and gardens;-4 parking spaces (2 covered);- Excellent sun exposure;Reinforced structure and high-strength retaining walls;- Exclusive location in Bom Sucesso;-Only 5 minutes from the center of Funchal. More than a villa, this is a true piece of contemporary architecture, created for those looking for exclusivity, comfort and an absolutely unique view over the Bay of Funchal and the Atlantic Ocean. A rare project, where every detail has been thought out to provide a premium lifestyle and a truly unparalleled living experience.Mary Fernades +351 914 444373Calls to national mobile [email protected]_______________________________________________________________________________________________EnglishPrestigious 3+1 Bedroom Villa | Bom Sucesso FunchalWe present a truly exceptional villa, designed for those seeking a sophisticated, exclusive and contemporary lifestyle, where comfort, elegance and quality construction come together in perfect harmony.Located in the prestigious Bom Sucesso area of Funchal, just 5 minutes from the city centre, this magnificent two-storey 3+1 bedroom villa is currently under construction, with completion scheduled for December 2026. Set in a quiet and exclusive residential area, surrounded by high-standard villas, it offers privacy, security and proximity to schools, shops and both public and private services.Situated at approximately 214 metres above sea level, it offers exceptional panoramic views over the Bay of Funchal and the Atlantic Ocean, one of its greatest assets. Every space has been carefully oriented to make the most of the landscape and the excellent sun exposure, allowing natural light to accompany daily life throughout the home.Designed to provide a unique living experience, it stands out for its generous areas, excellent brightness and intelligent layout. It offers three spacious suites, two of 16 m² and a magnificent master suite of 24 m², designed to provide maximum privacy, comfort and elegance. All suites have direct access to an elegant 17 m² panoramic balcony, where the view over Funchal and the Atlantic becomes part of everyday life.The villa also includes an 11 m² office, generous social areas and an innovative laundry area located on the bedroom floor, a modern solution that adds functionality and convenience to daily living.Outside, the magnificent private infinity pool, large terraces, barbecue area, carefully integrated gardens and a spectacular rooftop stand out, perfect for enjoying unforgettable moments while taking in one of the most privileged views over the city of Funchal.In terms of functionality, the villa offers four parking spaces, two of them covered, ensuring comfort, security and space for family and guests.The construction stands out for its reinforced structure, high-strength retaining walls and construction solutions designed to ensure durability, stability and safety, reflecting the high standard of this architectural project.All finishes have been carefully selected to provide a premium living experience, favouring quality, durability and a contemporary, timeless design. Highlights include vinyl flooring with a wood-effect finish and acoustic insulation, porcelain stoneware wall coverings, a fully equipped kitchen with Bosch appliances, Silestone countertops, bathrooms with high-quality materials and wall-hung sanitary ware, aluminium frames with thermal break and double glazing, pre-installation for air conditioning, a heat pump for water heating, video intercom, automatic gates and preparation for electric vehicle charging. All of this is complemented by excellent thermal and acoustic insulation solutions, ensuring a high standard of comfort, efficiency and well-being.Main Features- Two-storey 3+1 bedroom villa;-Three suites (2 suites of 16 m² and 1 master suite of 24 m²);- Office with 11 m²;- Plot area: 421.50 m²;- Construction area: 337.20 m²;- Private infinity pool;- Panoramic rooftop;- 17 m² panoramic balcony;- Barbecue area and gardens;-4 parking spaces (2 covered);-Excellent sun exposure;- Reinforced structure and high-strength retaining walls;- Exclusive location in Bom Sucesso;- Just 5 minutes from the centre of Funchal.More than a villa, this is a true piece of contemporary architecture, created for those seeking exclusivity, comfort and an absolutely unique view over the Bay of Funchal and the Atlantic Ocean. A rare project, where every detail has been designed to provide a premium lifestyle and a truly incomparable living experience.Mary Fernades +351 914 444373Calls to national mobile [email protected]
…By Annonceur International


COMPORTA - RENOVATED 4 BEDROOM VILLA - SWIMMING POOL Located in the village of Comporta within walking distance of shops, and restaurants and 5 minutes drive from Comporta beach, renovated villa sold furnished and equipped. Implanted in a plot of 301 m² and with 148.15 m² of gross area, the villa is spread over two floors. On the ground floor there is the kitchen in open space for the dining and living room, a bathroom, a bedroom and a suite with access to the outdoor deck with swimming pool. On the upper floor, there are two suites. All bedrooms have built-in wardrobes and all rooms have air conditioning. Outside, we find a deck area with dining and lounge areas, a bar/kitchen area, a swimming pool with small annex, garden and parking.
…By Annonceur International


3 Bedroom Villa with Exclusive Design and Pool - Estoril A contemporary villa, built in 2023, that combines signature architecture, absolute comfort and an exclusive location next to the prestigious Estoril Golf Course. A modern refuge where every detail has been designed to be practical and elevate the experience of living. Signed by the architect Rui Vieira Oliveira, winner of the A+ Architecture Award, this villa is distinguished by its minimalist lines and structural elegance. The glazed façade acts as a true living canvas, creating a continuous connection between the interior and the exterior, where the pool and garden become a natural extension of the house. Harmonious and functional distribution Implanted in a plot of 317.5m², with 267.7m² of gross construction area, the villa is spread over three floors: Floor 1 • Living room and dining room with direct access to the garden and heated outdoor pool (heat pump) • Ernesto Meda Kitchen fully equipped with AEG appliances • Suite with walk in closet • Social bathroom Floor 2 • Two suites with balconies and built-in wardrobes • Office space and library Lower floor • Cinema room • Laundry • Atelier • Storage • The villa also has 3 parking spaces. Each material was chosen to ensure durability, comfort and sophistication: • INALCO flooring in the social areas and LVT by CORETEC (lifetime warranty) in the remaining areas • Concrete walls with full Rock Wool insulation (interior and exterior capoto), ensuring excellent thermal and acoustic performance • RCN minimalist frames with thermal cut and sun protection • Bosch air conditioning • GSI sanitary ware and Grohe taps • Vulcano heat pump powered by solar panels • Security system with alarm and video surveillance Prime location Just 100 meters from the Estoril Golf Club, and very close to the beach, the Estoril Casino, schools, supermarkets, restaurants and the main road accesses. A quiet, safe and highly valued area. Come visit and be dazzled by a unique quality of life. 3-Bedroom Villa with Exclusive Design and Swimming Pool - Estoril A contemporary villa, built in 2023, combining signature architecture, absolute comfort and an exclusive location next to the prestigious Estoril Golf Course. A modern retreat where every detail has been designed to be practical and enhance the living experience. Designed by architect Rui Vieira Oliveira, winner of the A+ Architecture Award, this villa stands out for its minimalist lines and structural elegance. The glass façade acts as a living canvas, creating a continuous connection between the interior and exterior, where the swimming pool and garden become a natural extension of the house. Harmonious and functional layout Set on a 317.5m² plot, with a gross construction area of 267.7m², the villa is spread over three floors: First floor • Living room and dining room with direct access to the garden and heated outdoor swimming pool (heat pump) • Ernesto Meda kitchen fully equipped with AEG appliances • Suite with walk-in wardrobe • Guest bathroom Second floor • Two suites with balconies and built-in wardrobes • Office space and library Lower floor • Cinema room • Laundry room • Studio • Storage room • The villa also has 3 parking spaces. Each material has been chosen to ensure durability, comfort and sophistication: • INALCO flooring in social areas and LVT by CORETEC (lifetime warranty) in other areas • Concrete walls with full rock wool insulation (interior and exterior cladding), ensuring excellent thermal and acoustic performance • Minimalist RCN window frames with thermal break and solar protection • Bosch air conditioning • GSI sanitary ware and Grohe taps • Vulcano heat pump powered by solar panels • Security system with alarm and video surveillance Privileged location Just 100 metres from the Estoril Golf Club, and very close to the beach, the Estoril Casino, schools, supermarkets, restaurants and the main road accesses. A quiet, safe and highly valued area. Come visit and be amazed by a unique quality of life.
…By Annonceur International


8-Bedroom Villa with Uninterrupted Sea Views | Ribamar - EriceiraA unique investment opportunity in one of the most privileged locations on the Ericeira coastline, offering permanent panoramic views over the iconic Coxos Beach.Set on a generous 1,162 m² plot, this 8-bedroom villa offers 375 m² of built area, 8 bedrooms, 8 bathrooms, a swimming pool and a magnificent sea-facing garden.The property requires partial renovation but offers enormous potential for transformation and appreciation, making it possible to create a truly exclusive property. Thanks to its size, characteristics and privileged location, it could be converted into a luxury residence, local accommodation, a boutique hotel or another landmark tourism project, subject to the necessary licences and approvals.The villa is arranged over three floors:Basement with garage, wine cellar and several storage areas;Ground floor comprising several living rooms, a kitchen and direct access to the garden and swimming pool area;First floor with 3 en-suite bedrooms and spacious south- and west-facing balconies offering magnificent sea views.The ocean-facing garden provides an exceptional setting for creating different leisure, social and relaxation areas, further enhancing the property's connection to the sea.Located in the iconic area of Ribamar, close to some of the region's finest surfing beaches and just a few minutes from the centre of Ericeira, this property combines exclusivity, tranquillity, generous dimensions and a truly unique location.Book your viewing and discover the full potential of this exceptional property.All information provided is accurate but is subject to confirmation by the real estate agency. Energy Rating: E ref:789PF
…By Annonceur International


Gerês, Vieira do Minho, Braga Luxury 3-Bedroom Villa with Pool and Tennis Court | Panoramic Views over the Cuiabá River We present this exclusive 3-bedroom luxury villa, set on a plot of approximately 2,500 m², designed for those seeking privacy, comfort, and a privileged connection with nature. With contemporary architecture and elegant lines, this house was designed to enhance natural light and frame each room within the stunning views over the Cávado River and the surrounding mountainous landscape. Each space was designed to provide a distinct living experience, where comfort and tranquility merge into a truly unique setting. Property Features: - Contemporary 3-bedroom house - Plot of approximately 2,500 m² - Panoramic views over the Cávado River and the Serra do Mar mountain range - Swimming pool - Private tennis court - 3 suites with balconies - Open-plan living and dining room - Modern kitchen with island - Large glazed surfaces - Multifunctional room with direct access to the garden - Landscaped garden - Spacious terraces - Excellent sun exposure - High-quality finishes Location and Surroundings: - Located in a low-density residential area - Peneda-Gerês National Park a few minutes away - Cávado River and natural bathing areas nearby - Vieira do Minho town center approximately 15 minutes away - Caniçada Marina approximately 15 minutes away - Gerês village approximately 25 minutes away - Braga approximately 40 minutes away - Surrounded by nature, ecological trails and leisure spaces - Excellent location for For those who value privacy, tranquility, and quality of life Contact us Request more information or schedule your visit to see this exclusive property, where contemporary architecture, nature, and comfort come together to provide a truly unique living experience. Note: The brand “Frontal Imobiliária” represents companies within the group, real estate brokerage firms, that advertise properties through the platform on this website. The information disclosed, namely areas, photographs, floor plans, prices, descriptions, or omissions, may not be correct and are therefore subject to confirmation. Frontal, since 1990. Character and Competence. ---- FRONTAL differentiates itself through the breadth of quality customer service provided and always faces challenges with rigor and straightforwardness. Residential Segment - has a large, dynamic, and ambitious sales team whose mission is to provide excellent service, based on extensive market experience, respecting the highest standards of ethics, discretion, and integrity, thus contributing to the growth of the brand and the satisfaction of its clients. Business Segment - focuses on offering differentiated solutions to companies and business clients seeking a product with a high degree of specificity. Real Estate Development Segment – has its specialized focus on the commercialization of real estate developments, encompassing a Global Sales Service, supported by a Marketing Strategy and Market Research, defining a clear positioning adjusted to the dynamics of supply and demand, focusing on exceeding expectations. Supported by an autonomous department, it takes care of all administrative and financing processes, accompanying the client until the deed is signed. Through its network of branches, know-how, commercial dynamism and innovation, supported by marketing tools, Frontal effectively responds to the challenges that its clients and partners may present.
…By Annonceur International


Detached house with private pool in the AMOREIRA 935 Condominium - Amoreira - Cascais.Contemporary architecture, excellent quality of construction and very good taste in the finishes.Close to everything in Cascais!With 246.85 m2 of gross area and 28.20 m2 of balconies, it consists of:Ground floor: hall with 8 m2, restroom with 2.50 m2, common dining room and kitchen with 43 m2, and living room with 15 m2.First floor: hall with 4 m2, suite with bedroom, closet, and bathroom; 2 bedrooms with 12.20 m2 each, both with direct access to a common south-facing balcony and 1 bathroom with 6.45 m2. Open space with 40 m2 with unobstructed views of Cascais.Basement: garage for 2 cars with 24.80 m2, restroom with 2.50 m2, and 2 multipurpose spaces with 17 m2 + 10 m2.Garden with private pool.IMPORTANT NOTE: The interior photos were taken in the Belo Horizonte Building, in Amoreira, also built by MIRASOL, Construções e Urbanizações, Lda, a company with 40 years of uninterrupted activity in the municipality of Cascais. Energy Rating: A ref:0325JRA(1)
…By Annonceur International


This 215 m2 property with a 63 m2 ruin set on a large plot of 106,500 m2 features a detached countryside house complete with an entrance hall, a spacious open-plan living area with a fireplace, with a fully equipped modern kitchen with island and breakfast bar and a dining area, a utility room, three en-suite bedrooms, one guest bathroom, a second lounge, currently used as a music room with a wood-burning stove, a private swimming pool, terraces, covered dining area, barbecue space, a ruin that can be converted into a guest annexe, a lake, garage, parking areas and gardens. Layout * Entrance hall, guest bathroom * Open-plan living and dining room with fireplace * Modern fitted open-plan kitchen with island, breakfast bar * Utility room * Three double bedrooms and three bathrooms * Second lounge used as a music room with a wood-burning stove Outside * Private swimming pool * Sun terraces and a covered dining area * BBQ zones * Ruin, possible annexe * Gardens, garage, parking, lake Location Located in the Guena area, on the edge of Barragem da Bravura, within just a 30-minute drive from Alvor and Lagos, with all essential amenities. At a glance * Single-storey * 215 m2 build, 63 m2 ruin, 106,500 m2 plot * Built in 1994 * Three bedrooms, three bathrooms * Second lounge, music room with fireplace * Pool, terraces, covered dining, BBQ * Gardens, garage, parking, lake Features * Air-Conditioning * Borehole * Country Views * En-Suite * Fitted Kitchen * Garage Or Carport * Garden * Guest Annexe * Modern Styling * Own Garden * Own Pool * Private Pool * Single-Storey * Swimming Pool * Terrace
…By Annonceur International


Sea View Private Condo Move-In ReadySituated in the exclusive Palheiro Nature Estate, this beautifully maintained home offers a rare combination of tranquillity, natural beauty and refined living. This well-maintained 3 bedroom + 1 villa offers panoramic views of the Bay of Funchal and the Atlantic Ocean. Located in a private condominium just 10 minutes from the center of Funchal, this house combines tranquility, convenience and quality of life idealized as a permanent residence, holiday home or investment property.The property itself is one of the most sought-after residential areas in Madeira a private and safe environment, surrounded by lush gardens, centuries-old trees and panoramic views over the bay of Funchal and the Atlantic Ocean. The villa includes a private garage, with ample additional parking available within the village. A bus stop is approximately a 10-minute walk away, providing easy access to local shops and direct routes to Funchal.Inside, the house is carefully arranged to support both daily comfort and relaxed reception. Each space has been carefully maintained, providing a move-ready experience that retains the charm and warmth of a highly esteemed home. Whether used as a primary residence, holiday retreat or investment property, it presents an appealing balance of location, lifestyle and long-term value.Built in 2008 and owned by the current sellers since completion, the property has been carefully cared for and is in excellent condition. The exterior was completely repainted at the end of 2025, and the interior retains its original charm with: terracotta tile flooring throughout, underfloor heating in all rooms, vaulted ceilings with LED lighting, pre-installed air conditioning and security system, bright and airy interiors and uninterrupted ocean views from multiple levels.As you enter through the solid wood main door, you are greeted by a welcoming entrance hall. To the left is the master bedroom suite, with: en-suite bathroom, built-in wardrobes, spacious layout, stunning views of the ocean and the bay of Funchal.On the opposite side of the entrance hall, a short staircase leads to the two guest bedrooms, both with: built-in wardrobes, shared bathroom and beautiful south-facing views over the sea and bay.Down the stone staircase, the house opens up to a bright living area, creating a sense of space and airiness.This floor includes a large living room with French windows that frame uninterrupted ocean views, wood-burning fireplace, storage room, an additional multi-purpose room, ideal as an office, studio or hobby room, and an additional guest bathroom.From the living room, you enter the kitchen-restaurant, comfortably accommodating a dining table with 8 seats. The kitchen is in great condition and equipped with Bosch appliances, built-in fridge and freezer, built-in dishwasher and washing machine.French doors open onto a charming bougainvillea-covered terrace, perfect for indoor and outdoor dining and enjoying the sea views.The terrace steps lead down to the property's private garden garden, offering panoramic views of the ocean and Funchal, as well as access to a large storage room underneath the house.Main features 3 bedrooms + office/art studio room Intense views of the ocean and the Bay of Funchal from several levels Private condominium in Aldeia de Palheiro 1 garage [ample guest parking on site Statewide open floor heating Bosch kitchen appliances Wood-burning fireplace Private landscaped garden Close to bus stop, shops and Funchal centre Excellent rental potentialProperty Features Full professional repainting completed last year, giving the home a sharp, modern finish. Bright and airy interiors with superb natural light. Well-maintained layout, designed for comfort and ease in everyday life. In ready moving condition, perfect for immediate occupancy or rental use. Quiet and private setting within a prestigious property.Highlights of Palheiro Natural Park Private, gated residential community known for peace, privacy, and natural surroundings. Beautifully maintained gardens and walking trails, ideal for morning walks or quiet afternoons outdoors. Proximity to Palheiro Golf, one of Madeira's main courses with panoramic ocean views. Easy access to the Palheiro Spa, offering excellent wellness facilities, treatments and a relaxing retreat within the property. Elevated position overlooking Funchal, providing a sense of seclusion while remaining well connected.Localization Benefits Only 1012 minutes from the centre of Funchal, with quick access to restaurants, shopping and cultural attractions. Convenient road connections to the airport and the island's main routes. Surrounded by nature, but close to everyday essentials, including supermarkets, cafes and local services.If you have any questions, please feel free to contact us and send us your request. Don't miss the opportunity book your visit today.
…By Annonceur International


In the heart of one of the most authentic, prestigious and desirable neighborhoods in Lisbon, where the tradition of ancient architecture merges with urban sophistication, we present this absolutely extraordinary house on the iconic Rua Tomás Borba. The result of a thorough, careful and signature renovation, this property is an ode to intelligent architecture and luxury interior design, harmoniously spread over 5 floors full of natural light, comfort and exclusive details.The Perfect Harmony Between Original Mariposa and Contemporary DesignThe carefully preserved facade hides a truly surprising interior. Upon crossing the entrance door, we are welcomed by fluid spaces with high-standard finishes, featuring natural-tone hardwood floors, high ceilings worked with elegant decorative moldings and exposed wooden beams in the mansard.A Fluid Organization Across 5 FloorsEach floor has been designed to maximize functionality and the family living experience:- Social Area and State-of-the-art Kitchen: Large space in an open space concept integrating a living and dining room. The state-of-the-art kitchen has a minimalist design with matte white cabinets and state-of-the-art equipment, perfect for those who appreciate the art of entertaining.- Suites and Private Rooms: True sanctuaries of tranquility and rest, equipped with excellent light and integrated storage.- Bathrooms with Spa Concept: Bathroom spaces covered in large-format ceramics in organic tones, equipped with contemporary design suspended sanitary ware and large walk-in shower areas.- The Ex-Libris – Panoramic Terrace with Deck: The top floor reveals the true asset of this house. A magnificent private terrace on a wooden deck with an overwhelming and panoramic view over the city and its historic rooftops. The perfect setting for sunset dinners and unforgettable moments of leisure.Premium Location in AreeiroLiving on Rua Tomás Borba is opting for a lifestyle statement. Enjoy the serenity of a safe and family-friendly residential neighborhood, with the privilege of being just a few minutes' walk from traditional shops, renowned restaurants, renowned colleges and the entire transport network (Metro and train).A rare property on the Lisbon market, ready to live in with the maximum standard of comfort and elegance.Working with Livin' Real Estate means being assured of excellent service, with a passionate team that shares it with all agencies in the market. LIVIN' REAL ESTATE – Where people and houses meet.
…By Annonceur International


We are truly thrilled to introduce you to a remarkable house currently under construction. As you can see from the photographs, the structural work has been completed, and the installation of electricity and plumbing is now underway. This exquisite home is being crafted by a small, dedicated building company that takes immense pride in their work, with the owner personally supervising the project on a daily basis. The gross construction spans an impressive 537 square meters, nestled on a generous plot in the middle of a glamour nature. Some of the pictures are computer generated images and only serve an illustration purpose. From the moment you step inside, you will be captivated by the high specifications and exceptional level of finishing that this property offers. Entering through an elegant electric gate, you will discover a spacious yet refined home oriented towards the East-South, designed with strength and durability in mind. The expansive basement, constructed from concrete, features brick and insulation, while the walls on the ground floor boast a robust width of 40 centimeters, comprising brick, 6 centimeters of insulation, and additional brick layers.With the structural work now complete, the finishing touches are about to begin. Should you choose to purchase the house before its final completion, you will have the exciting opportunity to select certain materials, as long as the options remain open.On the ground floor, you will find a welcoming hall, a guest toilet, a generous office measuring 20 square meters, and a luxurious en suite bedroom that opens onto a covered terrace of 13.4 square meters. The expansive open-plan living and dining area, complete with a cozy fireplace and a modern kitchen, creates an inviting atmosphere. This level encompasses a total of 196.4 square meters, and both the kitchen and dining area feature their own covered terraces of 24.4 square meters and 12.7 square meters, respectively. Through the high double-glazed windows in the living room, you can access the stunning saltwater infinity swimming pool, measuring 4.5 meters by 13.5 meters, complete with an overflow feature and an outdoor shower. The flooring is crafted from solid oak, and the home is equipped with underfloor heating powered by water, alongside air conditioning throughout.A staircase leads you to the first floor, which spans 125.55 square meters and houses three en suite bedrooms, each boasting the same high specifications. Each bedroom is complemented by a spacious veranda, offering a serene retreat.In the expansive basement, totaling 217 square meters, you will find a garage that accommodates three cars, a utility room, ample storage, and a versatile space that could serve as a gym, cinema room, or whatever your heart desires. Each room is equipped with a system for electric blackout curtains, and while electric shutters are not currently included, this can be adjusted to meet your preferences.The property is equipped with an alarm system, mains water supply, and a water cistern with a capacity of 20,000 liters. Additionally, solar panels for hot water and pre-installed photovoltaic panels enhance the home's sustainability. The underfloor heating is efficiently managed by heat pumps, ensuring comfort year-round.With abundant natural light and stunning views from every corner, this house promises to be a bright and welcoming sanctuary. We invite you to visit this exceptional property and experience firsthand the allure that makes it the perfect home you've been searching for. Energy Rating: A+ ref:SV-2026
…By Annonceur International


HOUSE 5 BEDROOMS 352m2 VERDIZELA / AROEIRA with Space for Football Field Plot of 1,050 m²Rear with 440 m² of lawn plenty of room to make your own football pitch.Floor 0 Living room of 48 m² + Kitchen of 31 m² in open space 42 m² master suite with walking closet + 8 m² bathroom (shower tray) 20 m² room (ideal for office or guests) 3 m² guest bathroom Wardrobe area at the entrance 24 m² garage 8 m² laundry room (next to garage)Floor 1 Office / mezzanine of 20 m² Suite 2 of 17 m² with good wardrobes + bathroom of 6 m² Suite 3 of 24 m² with sleeping area + dressing room + bathroom of 7 m²Finishes & Equipment High-end aluminium frames Black sockets + large-piece ceramics Mitsubishi air conditioning Electric blinds Photovoltaic panels Luxury finishes throughout the homeMore space. More light. More quality of life.And 440 m² of lawn ready for your football pitch.Do you want to visit? Send a message. Energy Rating: A+ ref:L0507/26
…By Annonceur International

Receive by email any new listing that may match your search criteria
Your criteria :
By validating this form, you accept the general conditions of use of Le Figaro Properties.
These agencies offer a selection of luxury properties vente in Portugal. Feel free to contact them for personalized assistance.
In addition to its gorgeous beaches, stunning views, and excellent food, the real estate market in this southern European country is both luxurious and affordable. High-end houses for sale in Portugal are overall less expensive than in other European countries, meaning you can live extravagantly without breaking the bank!
Portugal is a beautiful country with rich heritage and culture. Thanks to its historical architecture dating back to its time of maritime empire, you can find houses for sale in Portugal that were built centuries ago. Live luxuriously and be a part of the legacy!


