Get early access to listings that match your criteria
Never miss an opportunity again. Our personalized alerts notify you instantly.

 English$ USD · m²
Portugal is a very attractive destination for many reasons. With picturesque beaches on the Atlantic Ocean, world-renowned architecture, and famous Portuguese food and wine, it is easy to see where its appeal comes from. Whether you're looking for an elegant countryside villa to retire in, or a stylish apartment in Lisbon - you'll be sure to find your ideal house for sale in Portugal.


Villa with 3 suites in Carvoeira, sea and ocean views, garden, heated swimming pool, inserted in a gated community with natural surroundingsDescription:Plot area:265.98 m²Gross construction area: 245.32 m²Gross private area: 171.25 m²Common areas of the fraction: 77.43 m²Remaining area of the condominium land: 3,302 m²Floor 0 Parking and access 66 m²Floor -1 Living room and kitchen in open space 52 m² and balcony of 25 m² with magnificent view of the ocean Circulation area 2.11 m² and 5.50 m² Social toilet 2.65 m² Master Suite with 23 m², bathroom 5.46 m², and internal patioFloor -2 Circulation area 9 m² 2nd Suite 18.22 m², bathroom 3.35 m² and access to the deck and pool terrace 3rd Suite 16.39 m², w.c. 4.84 m² and access to the terrace, deck and pool Both suites with access to the deck terrace and heated infinity poolThe villa is located in a condominium with green areas and sea and ocean views that provides a peaceful environment ideal for rest and well-being.Works have already started, in July 2026, for more information contact today! Don't miss this opportunity Energy Rating: A+ ref:HT_50224
…By Annonceur International


Villa with 3 suites in Carvoeira, sea and ocean views, garden, heated swimming pool, inserted in a gated community with natural surroundingsDescription:Plot area:266.00 m²Gross Area: 244.89 m²Gross private area: 171.26 m²Common areas of the fraction: 77.43 m²Remaining area of the condominium land: 3,302 m²Floor 0 Parking and access 66 m²Floor -1 Living room and kitchen in open space 52 m² and balcony of 25 m² with magnificent view of the ocean Circulation area 2.11 m² and 5.50 m² Social toilet 2.65 m² Master Suite with 23 m², bathroom 5.46 m², and internal patioFloor -2 Circulation area 9 m² 2nd Suite 18.22 m², bathroom 3.35 m² and access to the deck and pool terrace 3rd Suite 16.39 m², w.c. 4.84 m² and access to the terrace, deck and pool Both suites with access to the deck terrace and heated infinity poolThe villa is located in a condominium with green areas and sea and ocean views that provides a peaceful environment ideal for rest and well-being.Works Started in July 2026, for more information, contact us today! Don't miss this opportunity Energy Rating: A+ ref:HT_50221
…By Annonceur International


Villa with 3 suites in Carvoeira, sea and ocean views, garden, heated swimming pool, inserted in a gated community with natural surroundingsDescription:Plot area:267.00 m²Gross Area: 245.83 m²Gross private area: 171.26 m²Common areas of the fraction: 77.43 m²Remaining area of the condominium land: 3,302 m²Floor 0 Parking and access 66 m²Floor -1 Living room and kitchen in open space 52 m² and balcony of 25 m² with magnificent view of the ocean Circulation area 2.11 m² and 5.50 m² Social toilet 2.65 m² Master Suite with 23 m², bathroom 5.46 m², and internal patioFloor -2 Circulation area 9 m² 2nd Suite 18.22 m², bathroom 3.35 m² and access to the deck and pool terrace 3rd Suite 16.39 m², w.c. 4.84 m² and access to the terrace, deck and pool Both suites with access to the deck terrace and heated infinity poolThe villa is located in a condominium with green areas and sea and ocean views that provides a peaceful environment ideal for rest and well-being.Works started in July 2026, for more information, contact today!Don't miss this opportunity Energy Rating: A+ ref:HT_50223
…By Annonceur International


Nestled in the picturesque countryside of Almancil situated near the Nobel International school very close to the Apolónia supermarket and only 5 minutes drive to luxury golf resorts like Vale do Lobo and Quinta do Lago, this spacious villa built in 2023 offers a perfect blend of modern comfort and rustic charm. With three bedrooms and two additional potential bedrooms, all equipped with built-in wardrobes, the property provides versatile living space for families or guests. Two of the bedrooms are en-suite, complemented by a total of four bathrooms and a guest WC, ensuring both convenience and privacy. The heart of the home is the fully fitted kitchen, complete with high-quality Bosch appliances, seamlessly opening onto a bright, open-plan dining and living area that is perfect for both relaxed family life and entertaining. Practical features such as a laundry room, generous storage, and a technical room with an electric boiler add functionality to everyday living. Upstairs, a roof terrace of approximately 40m² offers panoramic views of the surrounding countryside, ideal for enjoying tranquil sunsets or al fresco dining. The villa also benefits from a garage with space for three cars and a charming rustic garden, with furniture negotiable for those seeking a move-in ready home. Every detail has been carefully considered, from underfloor heating and Daikin air conditioning throughout to double glazing, a security alarm, and full fibre optic telecommunications. Mains water and sewage connections further enhance the ease of modern living. Combining elegance, practicality, and serene country surroundings, this villa represents an exceptional opportunity to embrace the relaxed lifestyle of Almancil.Almancil is a delightful town in the Algarve region of southern Portugal, known for its charming streets, traditional architecture, and proximity to some of the region's most exclusive resorts and golf courses. Just a short drive away lies the luxurious Quinta do Lago, a coastal haven famed for its stunning beaches, scenic lagoons, and high-end lifestyle. Food lovers will find plenty to enjoy in this area. In Quinta do Lago, Gigi's offers a quintessential beachside dining experience. Perched above the Ria Formosa lagoon, this chic yet relaxed restaurant allows guests to choose from fresh daily catches, including grilled scarlet prawns, all while enjoying panoramic water views. Meanwhile, Casa do Lago provides a lakeside setting within the Quinta do Lago resort, combining casual, welcoming décor with a menu that highlights fresh seafood and sushi. Its terrace is perfect for both leisurely lunches and elegant sunset dinners. Almancil and Quinta do Lago are conveniently located approximately 20 minutes' drive from Faro International Airport, making them an ideal destination for travellers seeking a combination of culture, coastal beauty, and exceptional dining experiences.Xtophe Properties, a member of the Chestertons Global Network. With our local knowledge and working in the Portuguese real estate business since 2013, we offer exclusive properties and focus on excellence every day. We work with the utmost dedication in connecting clients with properties that meet their expectations, whether for living, investing or expanding business. We have a professional team of real estate experts who speak several languages, including Portuguese, English, French and Spanish and have the aim of offering the best experience to our clients. Energy Rating: A ref:X8004
…By Annonceur International


Contemporary 3 Bedroom Sea Front Villa with Rooftop and Ocean Views, Vale do LoboOn the seafront, in one of the most exclusive locations in the Algarve, this contemporary 3 bedroom villa in Vale do Lobo represents a truly rare opportunity. With a frontal and permanent view over the ocean, it combines modern architecture, excellent finishes and outdoor spaces designed to live the best of the coastal lifestyle. Sold fully furnished, it stands out for the impeccable quality of the interior design and the sophisticated atmosphere that invites you to visit from the first glance.Key features Unique location on the seafront, with no visual obstacles Contemporary villa with high standard finishes Bespoke kitchen equipped with Gaggenau appliances Natural stone floors Air conditioning and underfloor heating Pre-installation of solar panels Sold fully furnished, with high quality furnishings and décorProperty Distribution Main floor with modern kitchen and direct access to an outdoor nook with dining table Folding awning on the outdoor nook, allowing flexibility between shade and sun Bright living room with sea view Office space with a wonderful view of the ocean Lower floor with three en-suite bedrooms All bedrooms with built-in wardrobes and direct access to the terrace Terrace with lounge chairs ideal for leisure and entertainmentExterior & Amenities Exclusive rooftop with outdoor kitchen and BBQ Outdoor kitchen in ocean grade stainless steel Refrigerated drawers, dishwasher and gas BBQ outside Absolutely stunning panoramic view of the ocean Possibility of using the communal swimming pool Private parking inside the property for 2 or 3 carsLocation Vale do Lobo, one of Portugal's most prestigious resorts First sealine, with privileged access to the beach Close to golf courses, landmark restaurants and premium services Exclusive, safe and highly valued environmentAn exceptional opportunity to experience luxury on the seafront book your visit now and let yourself be conquered by this unique villa in Vale do Lobo.Reference: VAP113302
…By Annonceur International


Discover this magnificent 4 bedroom villa, built in 2015, located in an excellent location, just minutes from the stunning beaches and main amenities. With a contemporary design and high-quality finishes, this property offers the perfect balance between comfort, functionality and elegance.Main features: 4 Spacious Bedrooms Ideal for families or those who value space and privacy. Large and bright living room With direct access to the garden and leisure area. Modern and fully equipped kitchen Functional and with excellent storage capacity. Private Pool Perfect for enjoying sunny days. Basement with garage Generous space for parking and storage. Stunning sea view From the first floor, providing a unique and relaxing setting.Ideal for both permanent residence and investment in local accommodation. Schedule your visit now and come and see this fantastic opportunity! For more information, please contact us.
…By Annonceur International


Presenting a captivating 5+1 bedroom detached villa nestled in a peaceful and prestigious residential area, in close proximity to the esteemed luxury resorts of Vale do Lobo and Quinta do Lago.Boasting an exceptional location, this villa enjoys easy access to several world-class golf courses and pristine sandy beaches, ensuring a lifestyle of leisure and elegance.Occupying a generous 872 sq.m. plot, with a well-designed built area of 366 sq.m., this charming villa unfolds its beauty and sophistication. The ground floor welcomes you with a spacious entrance hall, guiding you to a grand living room adorned with a cozy fireplace, and two en-suite bedrooms. Additionally, a convenient guest toilet enhances the main level's practicality. The villa also boasts a generously proportioned fully fitted kitchen, providing direct access to a covered BBQ area for delightful culinary experiences. Ascending to the first floor, you'll discover three more elegantly appointed bedrooms, each complemented by its private en-suite bathroom, and two inviting terraces, where you can savor beautiful views and refreshing breezes.The basement of this villa offers a range of versatile spaces, including a well-appointed garage, a comfortable bedroom with its private bathroom, a games room for recreational pursuits, a storage room, and a practical laundry room, catering to all your lifestyle needs.Stepping outside, you'll be enchanted by the beauty of the private garden, thoughtfully designed for low maintenance and tranquility. A private pool invites you to indulge in moments of relaxation and refreshment, while a delightful area for al fresco dining creates the perfect setting for gatherings with family and friends.This villa is equipped with modern conveniences to ensure your utmost comfort and convenience. Enjoy the warmth of underfloor heating during cooler seasons, the convenience of electric shutters, the efficiency of double glazing, and the comfort of air conditioning, creating a harmonious living environment.Beyond being a stunning home, this property presents an excellent investment opportunity, attracting discerning buyers seeking both a permanent residence and an attractive vacation rental income. Its great rental potential is a testament to its desirability and attractiveness to holidaymakers.Uncover the potential of this exceptional property - a visit is highly recommended to fully appreciate its charm and appeal.
…By Annonceur International


Villa Edith is a beautifully restored early 20th-century chalet in the heart of Monte Estoril. The property’s historic architectural elegance has been seamlessly blended with all contemporary comforts. What makes this residence truly exceptional is a combination rarely found in a single property: the ability to walk to the beach, cafés, restaurants, and other local amenities on offer in Monte Estoril, while enjoying the privacy of a mature garden, a heated swimming pool, secure parking, and a home of genuine architectural significance.Among its most distinctive features is a remarkable collection of original 17th and 18th-century azulejo tiles, thoughtfully incorporated throughout the house. Together with beautifully preserved woodwork, elegant fireplaces, generous proportions, and ceiling heights of approximately 3.2 metres, these details create an atmosphere of timeless sophistication and authenticity.Offering approximately 565 m² of gross built area across four levels, the residence sits on a private plot of around 500 m². The accommodation comprises six bedrooms, including an outstanding principal suite, as well as separate staff quarters. Predominantly south-facing, the home is flooded with natural light and enjoys increasingly expansive sea views from its upper floors.The mature landscaped gardens extend across approximately 250 m², creating a secluded setting despite the property's highly central location. Carefully designed outdoor areas surround a heated saltwater swimming pool and include multiple terraces, along with a deck featuring an outdoor fireplace—an inviting space for entertaining, relaxation, and year-round enjoyment.The layout has been thoughtfully designed to balance formal entertaining with comfortable family living. The entrance level is dedicated to reception and everyday living, featuring elegant drawing and dining rooms, a bar, a breakfast room, and a fully equipped kitchen complemented by a pantry and laundry area. Two wood-burning fireplaces enhance the warmth and character of this level.The intermediate floor includes a family sitting room, two en-suite bedrooms, a kitchenette, and a dedicated office suite, with fireplace, that can easily be converted into an additional en-suite bedroom. A south-facing balcony spans this level, offering attractive sea views.Occupying the upper floor, the principal suite serves as a private retreat, complete with dual walk-in wardrobes, separate bathrooms, and dedicated living and study areas.Additional amenities include a lift serving all floors, integrated heating and cooling throughout the house, staff accommodation, extensive storage areas, dedicated workspaces, and a secure two-car garage, combining modern convenience with the elegance of a period residence.Villa Edith is ideally positioned within walking distance of the beach, the seafront promenade, Jardim dos Passarinhos, renowned restaurants, charming cafés, and a wide range of everyday services.Widely regarded as one of the most prestigious addresses on the Portuguese Riviera, Monte Estoril combines the charm of a walkable seaside village with the refinement of an established international destination. Excellent schools, healthcare facilities, and the centres of Cascais, Estoril, and Lisbon are all easily accessible.Residences that combine architectural heritage, mature gardens, a swimming pool, privacy, secure parking, modern comforts, and a prime walkable location in the heart of Monte Estoril are exceptionally rare. Villa Edith represents a unique opportunity to acquire one of the area's most distinctive and complete homes.
…By Annonceur International


Imagine waking up every morning with the infinite blue of the Atlantic Ocean as a backdrop. In one of the most exclusive and valued locations in Funchal, this elegant 3 bedroom villa offers a rare combination of sophistication, privacy and quality of life.With contemporary architecture, elegant lines and high-quality finishes, the residence was designed to provide absolute comfort and a perfect connection between indoor and outdoor spaces. The large windows allow natural light to invade the entire house, while panoramic views of the sea accompany every moment of the day.Sold fully furnished and ready to move in, this property is distinguished by its refined atmosphere and carefully selected amenities. The modern and fully equipped kitchen integrates harmoniously with the large living room, creating an ideal space to receive family and friends or simply enjoy the tranquility of the island.The three bedrooms have been designed to ensure comfort, privacy and well-being, while the spacious terrace invites you to unforgettable moments outdoors, whether to contemplate the sunset over the Atlantic or relax in the private jacuzzi.For greater convenience, the villa has air conditioning, garage for two cars, fiber optic internet, alarm system, video intercom, automatic gate and video surveillance, offering high standards of comfort and security.Located in the prestigious Casa Branca area, it benefits from a flat street, ideal for walking and physical activity, being just a few minutes from the center of Funchal, the best restaurants, hotels, shops, services and bathing areas.In addition to being a residence of excellence, this property also represents a very attractive investment opportunity. With a license to operate in Local Accommodation, it has a high potential for profitability, making it a solid choice for those looking to reconcile quality of life, income and asset appreciation.Ready to deed and available for immediate use, this is a rare opportunity to acquire an exclusive villa in one of the most sought-after areas of Madeira.Discover a new concept of living, where luxury, comfort and an incomparable view over the Atlantic come together to create a truly unique experience.Schedule your visit now and let yourself be conquered by this exceptional property.
…By Annonceur International


If you are looking for the perfect balance between the tranquility of the countryside, proximity to the sea and the height of modern luxury, this detached house in the prestigious Lagoa area, in Santo Isidoro (Mafra), is the home of your dreams. With contemporary architecture and excellent, superior quality finishes, every detail of this property was designed to offer maximum comfort, privacy and sophistication.Upon entering the villa, you are welcomed by a magnificent open concept living room and kitchen, flooded with natural light and with a fluid and direct connection to the stunning outdoor space. The private area consists of 4 superb suites, including a Master Suite with generous dimensions and total privacy.The exterior was designed to be the ideal setting for unforgettable moments with family and friends:Infinity Salt Pool: With water heated by a dedicated heat pump.Closed Barbecue: A true gourmet space equipped with a dishwasher and wine cellar, perfect for use at any time of the year.Garden area: with automatic irrigation.Technology, Comfort and Sustainability This house stands out for its energy efficiency and heavy investment in state-of-the-art automation and air conditioning:Air Conditioning and Comfort: Hydraulic heated floor (hot and cold) and bioethanol fireplace in the living room. VMC (Controlled Mechanical Ventilation) system for continuous air renewal.Water Efficiency: Independent heat pump for heating domestic water and another dedicated to underfloor heating. Pre-installation for solar panels.Home Automation and Security: Shelly system for intelligent control of lights and blinds via smartphone. Video intercom with remote control via cell phone.Lighting: Lines of built-in LEDs, both internal and external, creating a sophisticated atmosphere at dusk.Convenience: Electric blinds throughout the house, electric blackouts in the living room and central vacuum system.Garage and Electric MobilityClosed garage and external space, both with automatic gates. Designed for the future: equipped with two three-phase charger points for electric cars.Privileged LocationLocated in the quiet and exclusive area of Lagoa in Santo Isidoro, the village offers the tranquility of nature with the convenience of being just a few minutes from the famous beaches of Ericeira (World Surfing Reserve), the historic center of Mafra and with excellent access to the A8/A21 motorway, placing Lisbon just 35 minutes away.Come and discover the house where technology meets well-being. Schedule your visit now!
…By Annonceur International


Discover this fantastic sea-view villa situated in one of the most sought-after areas of the Algarve, just a few minutes’ walk from Carvoeiro Beach, where peace and tranquillity go hand in hand with proximity to all amenities, restaurants, bars and facilities. Set on a spacious plot of 1,084 m², the property has a total built area of 337 m² and offers enormous potential for appreciation, making it ideal for renovation to your own taste and adaptation to a variety of residential or tourist projects. The villa comprises 10 bedrooms spread across 3 separate entrances, each equipped with its own kitchen and bathroom, offering versatility and privacy. This layout makes it attractive for short-let accommodation, tourism, multi-family living or for those seeking a spacious home with separate areas for entertaining family and friends. An excellent opportunity for investors or for anyone wishing to transform a property with great potential into an exclusive home, whilst benefiting from its proximity to the sea and the tranquil atmosphere that characterises this charming Algarve village.
…By Annonceur International


An extraordinary property, located in a privileged location in Luz de Tavira, in Livramento. Inserted in a fenced plot of 1.2 hectares, with panoramic views of the sea and the countryside, this property includes a 3 bedroom main house and two independent units (V2 + V1), with a common, large and covered patio, equipped with barbecue and kitchen and kitchen, in a true outdoor living space.The main house V3 is distinguished by the luminosity and spaciousness of the space, with 3 bedrooms, including a suite, two bathrooms, living room and dining room with excellent sun exposure, kitchen, laundry and storage room. At the top, a very large terrace, accessible from the outside, which allows you to contemplate the surrounding nature and enjoy the panoramic landscape over the sea and the countryside, in an environment of serenity and well-being.The first independent house V2 has two floors: on the ground floor a living room, kitchen, bathroom and two bedrooms. On the upper floor, still to be renovated, you can add an expansion of the number of rooms according to preference.The second independent house V1 in a large and open space with living room/kitchen and a bedroom.At the rear of the houses, you will find a swimming pool that allows you to Strategic location with panoramic views over the sea and the countryside. 4 km from Fuseta; 12km from Tavira and Olhão, 25km from Faro and just 8km from the A22A unique opportunity with three homes and a rural property with a plot of land with fruit trees and a great potential for exploitation, ideal for residence, investment or rural tourism.Hometown - Commitment, Transparency and Real Estate ExcellenceSince 2018, Hometown has been consolidating itself as a reference in the real estate sector, standing out for its sustained growth and the trust of our customers. Our team acts with professionalism and dedication, maintaining a work environment based on cooperation, transparency and ethics.Why choose Hometown?Personalized and close follow-up, from the first visit to the after-salesExperienced team focused on offering solutions adapted to your needsRecognition in the sector, with two real estate awards won in 2024Unwavering commitment to our customers' satisfactionAt Hometown, we don't just sell real estate, we create long-lasting relationships of trust. Contact us and discover a real estate service tailored to your expectations. Energy Rating: D ref:HTP-1182
…By Annonceur International


Equestrian Estate of Excellence | 93.5 ha | Alentejo Hill | Private Lake | Swimming Pool | Ourique-Odemira, AlentejoDiscover a truly unique property in the heart of Baixo Alentejo, where nature, privacy and comfort come together to create a haven of excellence.With 93.5 hectares, this estate is located in Santa Luzia, Ourique, benefiting from direct access via the EN263, a quick connection to the A2 and the Amoreiras-Odemira train station (Southern Line), with connections to Lisbon in less than 2 hours and to Faro in about 1h30. It is also less than an hour from the beaches of the Alentejo Coast. Fully fenced, it offers privacy, security and a high heritage value.The Alentejo farm, with about 400 m² of living area, stands out for its excellent construction, functionality and comfort. It consists of an entrance hall, large living room with fireplace, dining room, equipped kitchen, five bedrooms, (several en suite), mezzanines and large circulation areas, providing a cosy environment to live or receive family and friends.Outside, enjoy a swimming pool, gardens, terraces, barbecue area and covered garage, in a perfect setting to enjoy the tranquillity and authenticity of the Alentejo.The house also has air conditioning, double glazing, high-speed internet, video surveillance, wooden shutters, excellent ceiling height and two water holes, ensuring comfort and autonomy throughout the year.The equestrian component is one of the great highlights of the property, with a 5-box stable, harness room, riding arena, paddocks, kennels and large pasture areas, bringing together excellent conditions for breeding, training or equestrian leisure.The land includes a valuable cork oak forest, permanent meadows, natural pastures, stone pine and a private lake, forming a natural heritage of great beauty and potential.Ideal for permanent residence, equestrian farm, agroforestry exploration or tourism project in rural areas, this estate represents a rare opportunity for those looking for quality of life, exclusivity and a privileged connection to nature.Schedule your visit and discover one of the most complete estates currently available in the Alentejo. Energy Rating: C ref:CAS_4332
…By Annonceur International


A beautifully designed contemporary property located on the iconic Ponta da Piedade coastline and that combines elegant simplicity with functional living. Offering a more compact and efficient layout, this residence has been thoughtfully planned to maximise natural light, privacy and its connection to the surrounding coastal landscape.Arranged over two floors, the villa provides approximately 300 m² of living space, featuring four spacious bedrooms, bright open-plan living and dining areas, a contemporary kitchen and carefully considered interiors that create a comfortable and welcoming atmosphere. Wide glazed openings invite natural light throughout the home while framing sea-facing views and seamlessly connecting the indoor and outdoor living areas.The clean, minimalist layout ensures every square metre is used to its optimum efficiency, creating the feel of being both spacious and practical. Outside, generous terraces and landscaped surroundings provide the perfect setting for enjoying the year round Algarve climate, whether relaxing in the sunshine or entertaining family and friends.This Villa is just moments from Praia do Camilo, the vibrant centre of Lagos, offering easy access to beaches, restaurants, cafés and local amenities.Designed for those who appreciate contemporary architecture, effortless living and a privileged coastal location, The property is an exceptional opportunity within one of Lagos' most desirable residential developments, and is just moments from Praia do Camilo, the vibrant centre of Lagos, offering easy access to all the local beaches, restaurants, cafés and amenities.RSV100-11067/7
…By Annonceur International


Architect-designed in an elegant traditional style, this exceptional villa enjoys breathtaking views and offers luxury living in one of the Algarve's most sought-after locations. Built to the owners' exact specifications, it has never been rented and has been meticulously maintained. Features include central air conditioning, underfloor heating, solar hot water, and ceiling fans throughout.Situated on a peaceful no-through road, automatic gates open onto a spacious calçada driveway with ample parking, leading to a double carport.An impressive double-height entrance hall features a striking traditional brick cupola ceiling. This ground floor level comprises of two en-suite bedrooms, one with direct access to a large terrace, a dedicated office, a guest cloakroom and a spacious split-level living room with two seating areas. Double patio doors open onto the terraces, while a double-sided fireplace creates a focal point shared with the dining and sitting room. Within the fully equipped kitchen is a breakfast area, access to the Sunrise Terrace, and a separate laundry room. The dining area opens onto a covered entertaining terrace with a traditional brick ceiling, alongside a second open terrace, perfect for enjoying the sunset.A beautiful stone staircase ascends to two further en-suite bedrooms, both with dressing rooms and access to a large sea-view terrace.The landscaped gardens, designed by a horticulturist, surround the villa with mature native trees, fruit trees, lawns, and automatic irrigation. The 12 x 5.5m heated swimming pool features an electric cover, extensive sun terraces, decking, an outdoor shower, and a covered barbecue kitchen with dining area. A pool bar, WC, and fridge room complete this superb outdoor space.The extensive basement offers a games room, gym, storage, temperature-controlled wine cellar, and boiler technical room. A fully licensed borehole supplies the pool, irrigation system, outdoor shower, and can also provide water to the house if required. This ensures an excellent water supply—a rare and valuable feature.Carvoeiro Tennis Club, restaurants, and local amenities are all within easy walking distance.Viewing is highly recommended to fully appreciate the quality, privacy, and exceptional setting of this outstanding home.
…By Annonceur International


Superbly designed contemporary villa located on the iconic Ponta da Piedade coastline which combines elegant simplicity with functional living. Offering a more compact and efficient layout, this residence has been thoughtfully planned to maximise natural light, privacy and its connection to the surrounding coastal landscape.Arranged over two floors, the villa provides approximately 293.60m² of living space, featuring four spacious bedrooms, bright open-plan living and dining areas, a contemporary kitchen and carefully considered interiors that create a comfortable and welcoming atmosphere. Large glazed openings invite natural light throughout the home while framing sea-facing views and seamlessly connecting the indoor and outdoor living areas.The clean, minimalist design ensures every square metre is used efficiently, creating a home that feels both spacious and practical. Outside, generous terraces and landscaped surroundings provide the perfect setting for enjoying the Algarve's year-round climate, whether relaxing in the sunshine or entertaining family and friends.Designed for those who appreciate contemporary architecture, effortless living and a privileged coastal location, This villa is an exceptional opportunity within one of Lagos' most desirable residential developments. just moments from Praia do Camilo, the vibrant centre of Lagos, offering easy access to the local beaches, restaurants, cafés and amenities.RSV100-1106/10
…By Annonceur International


House in Castro Marim, inserted in Quinta do Vale, next to the Golf.Of class typology 3+1, integrated in nature and with river view.DESCRIPTIVE3+1 Bedroom Villa of Excellence with River View, Pool and Garage for 3 Cars.Discover this 3+1 bedroom villa, located in the prestigious Quinta do Vale Golf, where tranquillity, nature and refinement come together to provide a truly exclusive living experience.With a privileged view over the river and surrounded by the beauty of the golf course, this property stands out for its architecture, generous areas and excellent sun exposure.The interior was designed to ensure comfort and functionality, with three en-suite bedrooms, a versatile additional room (ideal for an office, guest bedroom or leisure room), large social areas and high quality finishes.The garage with capacity for three cars ensures all the necessary comfort and storage space.Outside, the private pool invites you to moments of leisure and relaxation, while the large outdoor spaces offer the perfect setting for gatherings with family or friends, always with a unique environment.NEARBY100 metres from Golf7 Km from Spain10 Km from Beach60 Km from Faro Airport290 Km from LisbonLicense of Use No. 116/08 of September 23, 2008 issued by the Municipality of Castro Marim.Ask us for the complete technical sheet of the property and schedule your visit.LuxRE - Trust and Excellence. Energy Rating: D ref:LUX0323
…By Annonceur International


A house that breathes history and light. With a white facade and green shutters, this two-story house has three bedrooms, two living rooms and an unexplored attic, a space that invites you to grow, to receive, to stay.Inside, original wood flooring tells of the home's age, while high ceilings and windows let natural light into each room. The rooms are serene, with their own balconies and views of the palm trees. The equipped and independent kitchen serves a bright dining room.Outside, a mature, shaded garden, stone paths, and the rare feeling of space and privacy just a few minutes from the center of Funchal.A house for those who are looking for more than walls, they are looking for a place.
…By Annonceur International


4 bedroom triplex villa in Estrela, in the heart of Lapa, with 387.72 m² of gross area, private garden of 200 m², four floors, garage for five cars, author finishes and with lift. This property, designed by Gonçalo Byrne with the collaboration of João Pedro Falcão de Campos and finishes signed by Portuguese architects of great name such as Siza Vieira and Souto Moura. On the ground floor, the villa offers a large garage for five cars, laundry, storage area and lift access to all floors. The ground floor has an entrance hall, guest bathroom, living room with direct connection to the private garden totally silent ideal for moments of conviviality and family meals, with the possibility of placing a swimming pool, dining room and equipped kitchen.The first floor includes two suites with privileged solar orientation and excellent natural light.On the second floor there are two additional bedrooms and a full bathroom, one of the bedrooms with river view.The finishes favour noble materials and comfort: central heating, air conditioning, fireplace and solar panels connected to the grid, promoting energy efficiency and thermal comfort throughout the year. The construction follows anti-seismic criteria, reinforcing the structural safety of the property.Inserted in one of the most central and prestigious areas of Lisbon, the villa is within walking distance of Jardim da Estrela, Basilica, museums, reference schools such as Jardim Escola João de Deus, Salesianos, Redbridge, The Lisbon International School, supermarkets, restaurants and local shops. It has easy access to public transport, health services and green areas. In driving distance, you will find the Lisbon International Airport, shopping centres, the Cascais line and tourist attractions in the historic centre. The surroundings are characterised by tranquillity, security, cultural offer and quality of life, making this villa a unique proposal for those looking for space, privacy and centrality in Lisbon. Energy Rating: B- ref:36427
…By Annonceur International


Rural Tourism Farm next to Termas da Sulfúrea | Alto AlentejoAn investment of excellence where tradition, tourism and profitability meet.In the heart of Alto Alentejo, just a few meters from the emblematic Sulfúrea Thermal Baths of Cabeço de Vide, is this extraordinary rural tourism farm, a unique property that combines historical heritage, nature and a fully consolidated tourist business.With 4,150 m² of land and 536 m² of gross area, this farm is in full activity, with an operating license in force and a consistent history of occupancy, representing a rare opportunity for investors looking for a ready-to-operate business with high growth potential.A space designed to receive!The property preserves the authenticity of traditional Alentejo architecture, highlighting the old watermill, carefully restored and transformed into the elegant Mother House.The accommodation capacity is distributed as:* 3 independent 1 bedroom apartments, equipped with kitchenette, living room, double bedroom and private entrance;* 5 fully furnished double rooms, of which four are inserted in the Mother House and one with independent access.All units have air conditioning, a TV and all the necessary amenities to provide comfort all year round.Designed to provide experiences!The outdoor spaces invite you to rest and socialize, integrating: Outdoor swimming pool Carefully manicured gardens Children's playground Fruit trees Barbecue area Breakfast lounge with fireplace and bar Mini gym Sauna Laundry Storage rooms and technical spaces Parking for about 20 vehicles (6 covered spaces)The property also has solar panels, high-speed internet and a signal amplification system, ensuring energy efficiency and excellent connectivity.A privileged locationA few steps from the renowned Sulphura Thermal Baths of Cabeço de Vide, famous since Roman times for their unique therapeutic properties in Portugal, this farm benefits from a constant tourist demand throughout the year.The location also allows easy access to some of the most emblematic destinations in Alto Alentejo, such as:* Alter do Chão* Vide Castle* Marvão* Border* Serra de São Mamede Natural ParkA region where nature, heritage, gastronomy and well-being come together to provide authentic and memorable experiences.An investment with a futureMore than a property, this is an opportunity to acquire a consolidated business, ready to go from day one.Ideal for those who want to continue their existing tourism activity or develop new concepts related to wellness tourism, retreats, private events, senior tourism or nature experiences.A differentiating property, in an increasingly sought-after market, where authenticity, profitability and quality of life go hand in hand.Schedule your visit and discover a truly unique investment in Alto Alentejo.Why invest and live in Portugal? 7th safest country (Global Peace Index 2024/2025) Excellent infrastructure and motorway network Top tourist destination (World Travel Awards) Lisbon, Porto, Madeira and Algarve among the most awarded destinations (WTA) Mild climate all year round Summer: 25ºC | Winter: 1516ºC Top 10 for quality of life (InterNations) One of the best countries for expats to live in (InterNations) Mediterranean Diet Cultural Heritage (UNESCO) Excellent gastronomy Praia da Marinha (Algarve) among the best international beaches (Tripadvisor) Portuguese wines awarded (Forbes / rankings) Portuguese people recognized for their hospitality (InterNations)Take advantage of this opportunity and book your visit now or ask for additional information!
…By Annonceur International


Discover this exceptional 6-bedroom villa, set on an 800 sqm plot in one of the most sought-after residential areas on the south bank of Lisbon, just moments from the prestigious Herdade da Aroeira. Surrounded by elegant detached homes and less than 5 minutes from the stunning beaches of Costa da Caparica, this property offers the perfect balance between privacy, comfort and quality of life.With a total construction area of 368 sqm, the villa has been thoughtfully designed to maximize natural light and indoor-outdoor living. The ground floor features a spacious open-plan living and dining area seamlessly connected to a modern kitchen, creating the ideal setting for family life and entertaining. The property offers a total of 6 bedrooms, including 5 suites with walk-in wardrobes, one bedroom conveniently located on the ground floor, and a spectacular top-floor master suite with a walk-in closet and beautiful open views.The exterior is equally impressive. The landscaped garden benefits from excellent sun exposure and includes a swimming pool, a covered pergola ideal for outdoor dining and relaxation, and a variety of mature fruit trees that create a peaceful Mediterranean atmosphere. There is also a garage and additional outdoor parking for several vehicles.Located next to Herdade da Aroeiraone of Portugal's most prestigious residential and golf communitiesyou will enjoy easy access to renowned golf courses, international schools, restaurants, shops, and Lisbon city centre, while being only minutes away from some of the country's finest beaches.This is an outstanding opportunity for families seeking a primary residence, holiday home or premium investment in one of the most desirable locations in the Lisbon metropolitan area. Energy Rating: A+ ref:UHP13059
…By Annonceur International


Detached villa with four bedrooms and a swimming pool located in the quiet village Boliqueime. At the entrance there is a large hall way with access to the first floor, a small storage room and one bathroom. The living room is spacious with large windows making it very bright and a dining area with access to the pool and the garden. The kitchen is very spacious and bright, it has a large counter top, a pantry with a washing machine, freezer and a fridge, with access to the outside where there is a barbecue and a covered terrace perfect for dining. On the ground floor there are two bedrooms, which of one en-suite with direct access to the garden and the pool through a sliding window. From the second bedroom, also with direct access to the outside there is one bathroom. The first floor comprises two bedrooms, both with access to a terrace overlooking the garden and the pool, one of the bedrooms has a closet and is quite spacious, including one large bathroom. The entire house has air conditioning, aluminum frames with double glazing and quality materials has been used. In the basement there is a snooker table, space to park four cars and storage. With a large, well-kept garden and a good-sized swimming pool with total privacy, here you will find the tranquility you´ll need for a well-deserved rest. This wonderful proeprty is located just a few km from the airport, beaches and has the possibility of having a secure rental income. If you want to live in the countryside but close to the beach, golf courses, the cities Loulé and Vilamoura, this is the opportunity not to be missed and with a guaranteed rental income. Book a visit today!
…By Annonceur International


This exceptional contemporary villa offers 537 sqm of beautifully designed living space on a private 1,200 sqm plot, combining modern architecture, generous proportions, and an effortless connection between indoor and outdoor living. Located in a peaceful and private setting close to Estoril, the property provides the perfect balance of tranquility while remaining just minutes from some of the area's finest amenities. From the moment you enter, the villa impresses with its remarkable sense of space. The main social areas feature soaring 4-metre-high ceilings and floor-to-ceiling windows that flood the interiors with natural light. An elegant interior garden creates a unique focal point, while several rooms open directly onto this tranquil space, creating a seamless flow between the indoors and outdoors. The ground floor has been thoughtfully designed for both everyday family life and entertaining. At its heart is a spacious contemporary kitchen with impressive high ceilings, opening directly onto the terrace and heated saltwater swimming pool. The floor also includes a generous living room, dining area, office, laundry room, and four well-appointed bedrooms. Occupying the entire upper floor is the spectacular 53 sqm master suite, offering complete privacy. Accessible by both elevator and stairs, this exclusive retreat has a luxurious en-suite bathroom, and a peaceful atmosphere that feels like a private sanctuary within the home. The villa is equipped with underfloor heating throughout, air conditioning, and an elevator serving all levels, ensuring year-round comfort and convenience. A state-of-the-art Mechanical Ventilation with Heat Recovery (MVHR) system provides continuous fresh air while maximizing energy efficiency, complemented by solar panels that further enhance the home's sustainability. A spacious four-car garage offers ample parking and storage.The outdoor spaces offer exceptional privacy and quiet surroundings, making it easy to enjoy long days by the pool or relaxed evenings with family and friends. Ideally positioned close to Estoril, the villa is just a 4-minute drive from Estoril Tennis Club, 10 minutes from Estoril Golf Club, and only 7 minutes from the beach. Several renowned international schools are also within easy reach, making this an outstanding home for families seeking quality, privacy, and an exceptional location on the Cascais coastline.
…By Annonceur International


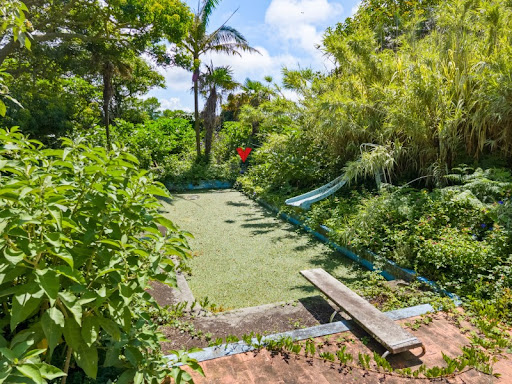


Prestigious Historic Property | Relva, Ponta Delgada - São Miguel Island, AzoresThere are properties that are bought. And there are properties that go down in history.This magnificent 19th-century palatial property, located in Relva, combines heritage, exclusivity and enormous potential for appreciation. Implanted in a plot of 5,080 m² and distinguished by an impressive façade of 105 meters, it represents a rare opportunity in the Azorean real estate market.An investment with visionIdeal for investors who want to develop a Boutique Hotel, charming tourism unit, luxury retreat, event space or wine tourism and gastronomy project.The property preserves architectural elements of high historical value, allowing to create a truly differentiating experience, where tradition and contemporary comfort coexist in perfect harmony.Among its unique elements are:Centenary mill with enormous potential for wine experiences;Traditional kitchen with wood oven;High ceilings and stately architecture;Large interior areas;Garden and land with multiple possibilities of use.The privileged location, just a few minutes from the center of Ponta Delgada and the airport, combined with the panoramic views of the sea, is a decisive factor for a tourism project of excellence.In addition, there is the possibility of benefiting from incentive programs, namely within the scope of Portugal 2030, aimed at the rehabilitation and development of tourism projects.A unique residence to live with the familyFor those looking for a home with identity and character, this property offers a rare lifestyle.It has 6 bedrooms, large social areas, a vast garden and total privacy, providing the perfect setting to live with family, receive friends and create memories for several generations.The proximity to schools, shops, services, beaches and the center of Ponta Delgada allows you to reconcile tranquility, comfort and convenience.More than a residence, it is a family heritage with high potential for appreciation.An exclusive opportunity to acquire one of the most distinctive historic properties on the island of São Miguel.Schedule your visit and discover the extraordinary potential of this unique property. Energy Rating: E ref:CAS_1608
…By Annonceur International


Strategically situated in one of Vilamoura's most sought-after residential locations, this beautiful four-bedroom villa enjoys an exceptional position overlooking the 9th tee of the Pinhal Golf Course, offering privacy, tranquility, and lovely open golf views. Located in the prestigious Old Village, the property is just a five-minute walk from the cafés, restaurants, and shops of Old Village, while Vilamoura Marina and the beach are approximately a 15 to 20-minute stroll away.Entering the property, you find a spacious entrance that flows naturally into the dining area and onwards to the living room, which features a wood-burning fireplace.Large sliding doors fill the living spaces with natural light and open directly onto the landscaped gardens, swimming pool and golf course beyond.The kitchen features a breakfast area, separate utility/laundry room, and direct access to the outdoor entertaining terrace. Outside, you'll find multiple areas designed for enjoying the Algarve lifestyle, including a covered alfresco dining area with a built-in barbecue, comfortable lounge seating, a seven-person Jacuzzi, and gardens surrounding the saltwater swimming pool. The pool enjoys a private setting with attractive views across the fairway, making it an ideal place to relax or entertain.Also on the ground floor is a guest bedroom with an en-suite bathroom featuring a walk-in shower, together with a separate guest WC.The first floor comprises three en-suite bedrooms, all equipped with air-conditioning and private terraces. The main suite enjoys beautiful views over the swimming pool and Pinhal Golf Course and includes an en-suite bathroom with a walk-in shower. Two further bedroom suites, one with a walk-in shower and the other a bath. Two of the bedroom terraces overlook the golf course, providing peaceful outdoor spaces to enjoy the surroundings. An additional lounge on this floor offers a versatile space, perfect for a reading area, home library, or tranquil relaxation zone.The lower ground floor has been converted from the original garage into a large games room, equipped with a pool table, table tennis, table football, darts, gym equipment and a television area, an ideal space for family and guests.Additional features include:Solar panels providing energy-efficient hot water.Air conditioning throughout the bedrooms and main living areas.Smart-controlled lighting and electric shutters, all operable via Alexa or smartphone.Dedicated room with pool and irrigation timers.Perfectly positioned within walking distance of Vilamoura Marina, the beach, championship golf courses, restaurants, shops and several international schools, this exceptional villa presents an excellent opportunity as a permanent residence, holiday home or investment property in one of Vilamoura's most desirable residential locations.
…By Annonceur International
'%20stroke='%23DDAA3A'%20stroke-width='1.909'%20stroke-linecap='square'%20stroke-linejoin='bevel'/%3e%3c/svg%3e)
Receive by email any new listing that may match your search criteria
Your criteria :
By validating this form, you accept the general conditions of use of Le Figaro Properties.
These agencies offer a selection of luxury properties vente in Portugal. Feel free to contact them for personalized assistance.
In addition to its gorgeous beaches, stunning views, and excellent food, the real estate market in this southern European country is both luxurious and affordable. High-end houses for sale in Portugal are overall less expensive than in other European countries, meaning you can live extravagantly without breaking the bank!
Portugal is a beautiful country with rich heritage and culture. Thanks to its historical architecture dating back to its time of maritime empire, you can find houses for sale in Portugal that were built centuries ago. Live luxuriously and be a part of the legacy!


