Get early access to listings that match your criteria
Never miss an opportunity again. Our personalized alerts notify you instantly.

 English$ USD · m²
As the birthplace of legendary guitarist Jimi Hendrix, the 'Evergreen State' has a music scene to be reckoned with. Ray Charles, Nirvana and Pearl Jam are all former residents. Listen to up-and-coming bands or ascend the famous flying saucer-shaped Space Needle with its panoramic views over spectacular mountains, and find the perfect house for sale in Washington.


Introducing The Lincoln — an exquisite 2,880 sq. ft. two-story home, exclusively designed and built by Riverwood Homes n the vibrant Siena Hills community of Richland, WA. This spacious residence offers 5 bedrooms and 3 bathrooms, with an expansive upstairs bonus room that can also serve as a 6th bedroom, media room, or home office. A standout feature is the main-level master suite, providing both convenience and privacy. This serene retreat showcases a coffered ceiling, ceiling fan, and a luxurious en-suite bath with a beautifully tiled shower. From the moment you enter, you’ll notice the thoughtful design and high-end finishes that set this home apart. The chef’s kitchen is equipped with premium Bosch appliances, quartz countertops, soft-close cabinetry, and a walk-in pantry. The open-concept layout flows seamlessly into the living areas, where large windows fill the home with natural light. Attention to detail is evident throughout, with hand-textured Santa Fe-style walls, full wood-wrapped windows, and a fireplace with stone or tile surround and a custom mantle. Energy-efficient features include a PV solar system, gas tankless water heater, cold-climate heat pump, and conditioned crawl space—delivering year-round comfort and long-term savings. Outdoors, a covered patio pre-wired for ceiling fans extends your living space, overlooking a fully landscaped yard complete with sprinklers, sod, shrubs, and decorative rock. Block wall fencing with metal gates provides both privacy and style. Living in Siena Hills means more than just a home—you’ll enjoy access to a community pool, expansive green space, basketball courts, and pickleball courts, all within minutes of shopping, dining, and schools. Blending luxury, comfort, and practicality, The Lincoln XL offers everything you need to enjoy an elevated lifestyle in one of Richland’s premier communities.
…By Retter & Company Sotheby's International Realty


OPEN HOUSE 8/8: 12-2PM Private, gated, and thoughtfully updated, this 5.69 acre estate offers the perfect blend of luxury, privacy, and functionality just minutes from downtown La Center, the East Fork Lewis River, local wineries, parks, restaurants, top-rated schools, and convenient access to I-5 for an easy commute to Vancouver, Ridgefield, and Portland. Designed for everyday living and entertaining, the custom home features a main level primary suite, dedicated office, rich woodwork, solid maple cabinetry, hardwood floors, new wool Berber carpet, fresh interior and exterior paint, and two spacious bonus rooms, including one with a wet bar. The gourmet kitchen offers an oversized island, granite countertops, premium appliances, a butler's pantry, walk in pantry, abundant storage, and an open layout that flows seamlessly to the outdoor living spaces.Recent updates include a new roof, new HVAC system, remodeled primary bath with radiant heated floors and a custom shower, tankless water heater, Sonos whole home audio, upgraded LED lighting, commercial well pump, whole property filtration system, and extensive landscaping improvements. A standout feature is the detached ADA accessible guest house or ADU, with its own driveway, electrical meter, oversized garage, fenced backyard, and private patio, making it ideal for multigenerational living, extended guests, rental income, or a private home office. The level usable acreage includes a paved gated entry, RV hookups, irrigation well, 12' X 24' workshop, fenced garden, fruit trees, berry plants, irrigated rose garden, walking trails, private camping area, hot tub, children's play area, and room to expand or simply enjoy the peaceful surroundings.An additional benefit is an assumable VA loan with an approximate balance of $707,000 for qualified buyers. Properties offering this combination of privacy, usable acreage, a detached guest house, modern updates, and a close-in La Center location are exceptionally rare.
…By Cascade Hasson Sotheby's International Realty


If you want to experience the Walla Walla Lifestyle while enjoying a little "elbow room" this stunning property may be what you have been waiting to find. Tree lined drive, 5.07 irrigated acres (2 wells) and for the "Vintner at heart" 1 acre producing Syrah and Sauvignon Blanc vines. Sitting proudly with an unobstructed view of the Blue Mountains to the East and breathtaking sunsets to the West make this property one of a kind. Exceptional Larry Lofthouse Quality Built. Architecturally designed with the convenience of main floor living plus the additional light filled bonus lower level gathering room with "walk out." Great for multi- generational living or separated space. 4 bedroom, 4bath (both levels featuring an ensuite) Gracious entry opens to spacious living, dining and kitchen. Plenty of room to gather and create meals and making memories. Sip that first cup of coffee, BBQ, dine alfresco and watch the sunset from wrap deck. Primary suite on main level, garden tub, tiled shower and spacious closet. On chilly days enjoy the gas fireplaces on both levels. If working from home is an option, you will enjoy the office/library off entry. Picnic under the pergola and roast s'mores over fire pit! 3 car garage, garden area all set with drip. Park your RV or boat. Plenty room for a pool and or a shop. Imagine the possibilities. Please call for a private showing.
…By Walla Walla Sotheby's International Realty


Welcome to easy, low-maintenance living in the highly sought after, gated 55+ community of The Village at Southridge. More than just a home, this is a lifestyle! Residents enjoy a beautiful recreation center with gathering spaces and regularly scheduled social events, a fitness center with a heated indoor pool, hot tub, and exercise equipment, a dog park, and the convenience of all lawn maintenance included. Better than new and only lived in part-time, this meticulously maintained home is truly turn-key ready. All window blinds are included, so you can move right in and start enjoying your new home. Thoughtful upgrades include hard-surface flooring throughout the home, with plush carpet only in the primary suite, pull-out drawers in the lower kitchen cabinets, full-length cabinetry in the laundry room, a generously sized pantry, added insulation in the garage ceiling for improved energy efficiency, an expanded concrete patio, and a concrete walkway that extends around the side of the home. The spacious primary suite offers exceptional storage, dual sinks, and a zero-entry walk-in tile shower. The oversized three-car garage provides plenty of room for vehicles, hobbies, and additional storage. Step outside to a spacious covered back patio with peaceful views of the surrounding hills. The home's east-facing backyard allows you to enjoy your morning coffee on the inviting covered front porch and relax in the shade on the back patio during the afternoon. The private setting makes it the perfect place to unwind or entertain. Immaculately cared for and move-in ready, this exceptional home offers quality, comfort, and convenience in one of the Tri-Cities' premier 55+ communities. Come experience everything The Village at Southridge has to offer. Schedule your private tour today!
…By Retter & Company Sotheby's International Realty


**Welcome to The Olympia XL by Riverwood Homes**Experience elegant single-level living in this beautifully designed 2,346 sq. ft. home, located in the desirable *Siena Hills* community. Surrounded by walking trails, a community park, and a neighborhood pool, The Olympia blends modern comfort with a vibrant lifestyle. This home features 3 spacious bedrooms, 2.5 bathrooms, and a flexible tech room—perfect for a home office or hobby space. The open-concept layout highlights a chef-inspired kitchen with Bosch stainless steel appliances, quartz countertops, a wall oven, soft-close cabinetry, and a generous walk-in pantry. Stylish tile flooring accents the bathrooms and laundry room for a clean, upscale feel. The master suite is a private retreat, offering a coffered ceiling, ceiling fan, walk-in closet, and a spa-like tiled shower. Designed with efficiency in mind, The Olympia includes a gas tankless water heater, solar panel system, and a conditioned crawl space for year-round energy savings. Step outside to the covered patio—pre-wired for ceiling fans—and enjoy the professionally landscaped yard, complete with sod, shrubs, decorative rock accents, and a full sprinkler system. The spacious 3-car garage features an EV charging outlet for added convenience. Additional touches like hand-textured walls, wood-wrapped windows, and a cozy fireplace with a stone or tile surround bring warmth and character throughout. With plenty of storage and a thoughtful layout, The Olympia is a home built for both everyday living and entertaining. To visit, just enter **“Siena Hills – Richland, WA”** into Google Maps and come discover all that this exceptional home and community have to offer!
…By Retter & Company Sotheby's International Realty


Beautifully updated Craftsman bungalow in Spokane's historic West Central neighborhood! This charming home blends timeless character with modern updates, including a new roof (2025), remodeled kitchen (2023), hardwood floors, original built-ins, abundant natural light, and multiple living spaces. The kitchen features stylish cabinetry, butcher block countertops, stainless steel appliances, new flooring, and a distinctive tin ceiling. Enjoy the warmth of the gas fireplace, inviting dining area, and flexible lower-level bonus space with a private exterior entrance. A detached garage with a new garage door (2024) and alley access provides added convenience. Conveniently located across from Holmes Elementary and just minutes from the Centennial Trail, Kendall Yards, Riverfront Park, and Downtown Spokane.
…By Tomlinson Sotheby's International Realty


Charming turnkey home in the heart of Port Angeles! Enjoy partial Olympic Mountain views from the fully fenced backyard, where southern exposure provides excellent gardening opportunities. Situated on an oversized city lot, the property offers ample outdoor space and potential for future improvements. Recent updates include an updated bathroom, fresh interior and exterior paint, and new flooring throughout. Conveniently located near parks, Civic Field, the Port Angeles Fine Arts Center, Peninsula College, shopping, dining, and other local amenities.
…By Realogics Sotheby's International Realty


Quiet CC neighborhood, (no fees) custom-built, single-story living, 3 car garage! Privacy without being overwhelmed with yard work. As you enter the home you experience the quality of construction…Wood windows, beautiful finished in place hardwood floors and the calming color palette. This home was architecturally designed with thought. Every room just “make sense!” Entry opens to gracious SE facing living room, filled with the morning sun, perfect gathering area for the friends that drop by unexpected. Chilly evening will call for a fire in the gas fireplace. Room sized to fit your Baby Grand piano. Invite visitors to sit chat without taking them into the common core of the home where dinner is being prepared! Enjoy the more formal dining space and imagine experiencing great conversation over dinner with only 2 or 10 of your favorite people! Kitchen has been thoughtfully updated. Stunning quartz and tile, professional appliances…and WINDOWS...The light is just incredible! Opening into the cozy living area where the “cook's helpers” can give direction from the couch or recliner, enjoy 2nd fireplace and built in library wall. Sliding doors out to the deck make BBQ and dining alfresco easy! Great connectivity to yard off deck. Home office needed? Windows open to front of home so easy to see when clients arrive. Primary bedroom is very spacious! Room for King size bed. Bath has had a total renovation! NOTE: TRUE 4TH BEDROOM NOT SHOWN ON FLOOR-PLAN, PLEASE MAKE PRIVATE APPT.
…By Walla Walla Sotheby's International Realty


Some homes simply check the boxes. This one leaves a lasting impression. Welcome to this exceptional custom home in the highly sought-after Summer view Terrace, where breathtaking city views, timeless design, and impeccable craftsmanship come together in 3,573 square feet of luxury living. This thoughtfully designed home offers 5 bedrooms, 5 bathrooms, plus a private backhouse featuring two flex rooms and a ¾ bath, perfect for guests, multigenerational living, a home office, recreation space, or future pool house. Luxury details are found throughout, including engineered hardwood flooring, 8-foot solid-core doors, 8-inch baseboards, wood-wrapped Andersen windows, custom millwork, quartz surfaces throughout, an upgraded linear gas fireplace, surround sound with Sonos speakers, and designer finishes at every turn. The chef’s kitchen is truly the heart of the home, showcasing a dramatic waterfall island, custom butler’s pantry, upgraded cabinetry with under-cabinet lighting, and a premium KitchenAid appliance package featuring a 48-inch six-burner gas range with griddle, double convection ovens, and a 42-inch French door refrigerator. The stunning primary suite offers sweeping city views, private balcony access, a spa-inspired ensuite with a freestanding soaking tub, dual-head custom tile shower, and an oversized walk-in closet. Every bathroom features elegant stone or tile flooring and beautifully selected finishes. Step outside and imagine the possibilities. The expansive backyard offers the opportunity to create the outdoor retreat you’ve always envisioned, with space that may accommodate a future pool, outdoor kitchen, and beautifully designed entertaining areas. Enjoy spectacular city views from the covered patio or waterproof second-story deck while creating a backyard that’s uniquely yours. Additional highlights include a finished garage with an 8-foot insulated door, pine tongue-and-groove covered outdoor living spaces, custom exterior lighting, an 80-gallon hybrid water heater, and a 40-year CertainTeed roof with metal valleys. Ideally located near shopping, dining, hiking trails, and freeway access, this extraordinary home offers luxury, flexibility, and exceptional craftsmanship in one of South Richland’s premier neighborhoods
…By Retter & Company Sotheby's International Realty


Completed in 2023 with every detail curated to maximize living enjoyment, beauty & simplicity. First time on the market, this 2,466-sf single-level custom home is nestled in a quiet Cul-De-Sac. The showpiece kitchen—featured on the 2023 Walla Walla Kitchen Tour—pairs high-end appliances with a walk-in pantry & luxe finishes, making it both functional & unforgettable. Primary suite offers a peaceful retreat w/soaking tub, walk-in closet, shower & heated floors. Wide plank oak throughout the open living features a statement fireplace & abundant natural light. High efficiency heating & cooling, a 3-car garage, inviting covered patio & fully fenced back yard are bonuses for the high-quality design & craftsmanship that characterize this home.
…By Walla Walla Sotheby's International Realty


After crossing the Purdy Bridge, the hustle of the city fades into the background, and you arrive to a peaceful GATED drive with fern and arching woods that clears to a breathtaking SOUND view. Embrace a SALTWATER-Access home with a modern take on a warm craftsman style. Massive views of ROCKY BAY and the OLYMPIC Mountains call from nearly every window. This home, stylishly remodeled in 2022, delivers a crisp and move-in condition home with NO PROJECTS; just enter and enjoy rooms filled with natural light and spacious feel. Your near NET ZERO electric bill is courtesy of your NEW TESLA SOLAR ROOF TILE & BATTERY BACKUP SYSTEM. Main level holds 2 BEDROOMS; living room w/ French doors to expansive outdoor living spaces; gourmet kitchen with quartz, a back kitchen, high-end appliances and even OLD FASHIONED ice cube balls out of your Freezer! Upper level holds a craft nook; a loft office w/ maritime feel of wood clad and vaulted ceilings; PRIMARY BEDROOM w/ view deck; fireplace, spa-like ensuite bath, heated tile floors, 2-person shower, jetted tub, and CUSTOM shoe storage. Added value comes from 4 car garage; RV Parking; AIR Conditioning; mature fruit trees and impeccable landscaping – even an outdoor shower; pond, and pergola. BEACH ACCESS and expansive Sound views give waterfront lifestyle without the taxes. Recently appraised over list price; here you find value, water and the backdrop for an incredible lifestyle.
…By Morrison House Sotheby's International Realty


Welcome to your own private country retreat where space, functionality, and convenience come together on 1.59 fully fenced and irrigated acres. Perfectly located in the county just minutes from Road 68, highway access, shopping, and dining, this versatile property offers the best of rural living without sacrificing convenience. The home features 3 bedrooms, 2 bathrooms, at 1,812square feet, including a 360-square-foot addition that provides even more comfortable living space. Large windows throughout fill the home with abundant natural light, creating a bright and inviting atmosphere. The spacious kitchen offers an island with ample prep space and storage, while the oversized laundry room is complete with extensive cabinetry to keep everything organized. Outside, the property is ready for work, hobbies, or animals. A 30x36 shop provides excellent workspace and storage, complemented by multiple storage sheds for equipment and tools. Equestrian enthusiasts will appreciate the barn featuring horse stalls, a dedicated tack room, fenced pasture areas, and hay barns, making this property well-suited for horses, livestock, or a hobby farm. The house has been updated with a new roof in 2025.Whether you're looking for room to spread out, space for your toys and animals, or simply a peaceful setting with easy access to town, this property offers endless possibilities in a highly desirable location.
…By Retter & Company Sotheby's International Realty


Welcome to The Holiday Valley Estate, where Schneider Creek winds through 26.2 private acres with seasonal salmon runs, rolling pastures, mature apple, plum, & pear orchard & Red Top Hay field. This custom 5,272 sq ft estate blends timeless craftsmanship with peaceful, private equestrian living. Soaring vaulted timber-beamed ceilings, rich hardwood floors, custom millwork, wrought-iron staircase, and walls of windows frame the picturesque setting. The chef's kitchen features custom cabinetry, granite slab counters, oversized island, double wall ovens w/ warming drawer, walk-in pantry, & expansive mudroom w/ 2nd dishwasher & refrigerator. Main-level primary suite offers dual custom walk-in closets and a spa-inspired en-suite w/ radiant heated slate floors. Dedicated office with built-ins, den on main floor (could be 4th bed), upper-level guest suite, loft & generous bonus spaces provide exceptional flexibility. Outdoor amenities include an expansive 1000+ sq ft patio, custom creek bridge, heated 3-car garage w/ oversized RV bay, a 1,920 sq ft machine shed & impressive 6,448 sq ft barn w/ 9 stalls, tack room, includes a 2,400 sq ft covered riding arena, loft & shop. The guest home, the original farmhouse, is 1,726 sq ft & offers 2 bed rms 1.75 baths, den & oversized private deck, ideal for guests, caretaker, multigenerational living, or rental income. A rare and extraordinary legacy estate where luxury, recreation, and country living come together in one exceptional property.
…By Morrison House Sotheby's International Realty


Better Than New! Charming Craftsman style home with contemporary touches and several recent updates and upgrades. The Covered front porch leads into the open spacious living/dining/kitchen area with high vaulted ceilings and open beams. Quartz counter tops, breakfast bar, newer appliances, and freshly refinished cabinets. A complete remodel was done on the gas fireplace, new stone front, background lighting and fan. ($20K). The primary suite is separate from the secondary bedrooms and features a separate zero-entry shower, garden tub, dual sinks, walk-in closet and an additional closet. Use your imagination for the generous sized "bonus" room or 4thbedroom, if needed. There is a very private 240 sq ft covered patio (wired for a hot tub), and a 3-car finished garage, that is accessed by the alley in the back. To top it all off, it has solar panels and is located across from the community park. All appliances are included.
…By Retter & Company Sotheby's International Realty


Where every sunrise over Mt. Rainier feels like a work of art and every evening ends with the peaceful beauty of the Puget Sound. Welcome to a truly extraordinary Pacific Northwest retreat where breathtaking views, complete privacy, and timeless craftsmanship come together to create a place you'll never want to leave. Tucked away at the end of a private road, this remarkable estate offers the serenity of country living while remaining just minutes from Gig Harbor's waterfront, boutiques, restaurants, and everyday conveniences. From the moment you arrive through the gated entrance, you'll be captivated by the home's commanding presence, beautifully landscaped grounds, and the sense of peace that surrounds you. Wander through mature gardens, relax on the secluded patio, or simply pause to take in the unforgettable vistas of majestic Mt. Rainier and the sparkling waters of the Puget Sound. Designed for both everyday living and unforgettable entertaining, the custom-built main residence offers 3,788 square feet of thoughtfully crafted living space. The chef's kitchen is the heart of the home, opening to inviting gathering spaces where family and friends naturally come together. Rich architectural details—including stained-glass accents, vintage lighting, and custom finishes—add warmth, character, and timeless elegance throughout. One of this property's most exceptional features is the 1,094-square-foot guest house (ADU) above the garage. Complete with two bedrooms, a full bath, a full kitchen, dining area, and spectacular views, it offers endless possibilities. Whether you're welcoming extended family, hosting long-term guests, creating a private retreat for loved ones, or designing the ultimate work-from-home space, this beautifully appointed ADU provides flexibility that is increasingly rare. Outside, the possibilities continue. A detached shop, 3-car garage, potting studio, RV and boat parking, chicken coop, and expansive outdoor spaces create the perfect setting for hobbies, entertaining, gardening, or simply embracing the Pacific Northwest lifestyle. Every inch of the property has been lovingly cared for and thoughtfully designed to complement its breathtaking surroundings. Pre-inspected for added peace of mind, this is more than a beautiful home—it's a place where generations can gather, memories are made, and every day feels like a getaway.
…By Morrison House Sotheby's International Realty
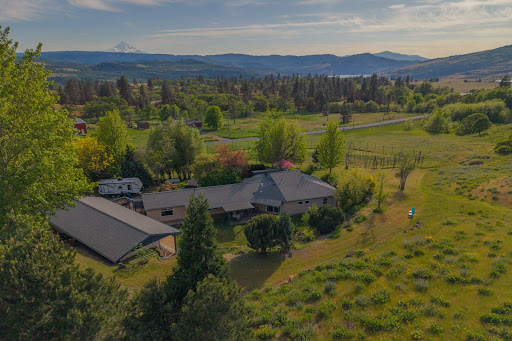


Custom-designed Mediterranean/Southwestern-style home built with insulated concrete forms, offering exceptional durability, energy efficiency, and sweeping views of the Columbia River Gorge and Mount Hood on five acres.Thoughtfully designed for both everyday living and entertaining, the interior features an expansive open-concept kitchen, living, and dining area filled with natural light. The flexible floor plan allows the home to function as two separate living spaces'ideal for multi-generational living, guests, or rental potential. The primary suite includes its own kitchen, living, and dining area, while the attached wing offers two bedrooms, a Jack-and-Jill full bath, and an additional living space with half bath.Radiant floor heating throughout enhances comfort and efficiency, complementing the home's high-performance construction. Nearly every window captures stunning views of the surrounding vineyard, gardens, landscape and Mt Hood. The stucco exterior is complemented by fire mitigation efforts across the property, providing added peace of mind.Featuring a 1,556 sq ft shop, complete with a temperature-controlled wine cellar, lots of storage space and room to park two cars. The established vineyard includes multiple grape varietals, with a history of on-site harvesting and wine production. Winemaking equipment is included in the sale, offering a turnkey opportunity to continue or expand the vineyard operation. Don't let this lifestyle property pass you by.
…By Cascade Hasson Sotheby's International Realty


Million Dollar View! This 2018-built cedar home blends modern comfort with rustic charm, perched atop a shy 10-acre private sanctuary with breathtaking Mt. Rainier views. The main level features a vaulted great room, eat-in kitchen, spacious pantry, primary suite with ensuite bath, plus a second bedroom and full bath. The lower level offers incredible potential, with unfinished space already roughed in and much of the heavy lifting complete—ideal for expanded living, multi-generational use, or a separate living area. Expansive Trex decks on both levels provide the perfect setting to enjoy the outdoors and spectacular mountain views. Septic is permitted for 3 bedrooms. Additional features include a propane tank, on-demand generator, hobby shed and cleared site for a future garage or shop. Years of thoughtful landscaping have created mature plantings while preserving much of the property's natural beauty for low-maintenance living.
…By Olympic Sotheby's International Realty


Nestled in Kirkland’s desirable Holmes Point neighborhood, this west-facing Northwest contemporary offers privacy, natural beauty, and convenience. Surrounded by mature evergreens and lush landscaping, the property feels like a peaceful retreat while remaining minutes from I-405 and major Eastside employers including Google, Microsoft, Apple, Meta, and SpaceX. Expansive windows and skylights fill the home with natural light throughout. Offering 4,320 sq ft, the flexible floor plan includes 5 bedrooms, 3 baths, multiple living spaces, and abundant storage. The primary suite features two walk-in closets, a sitting area ideal for reading or a home office, spa-like bath with soaking tub beneath a skylight, walk-in shower, and in-suite washer and dryer. The main level includes a great room, dining area, wood-burning fireplace, remodeled kitchen with gas cooking, expansive entertainment decks, a bedroom, 3/4 bath, lofted office space, and attached 3 car tandem garage flows into a mudroom. The lower level offers 3 additional bedrooms, remodeled full bath, second laundry area, and a spacious rec room with a second fireplace. Recent updates include new carpet, flooring, interior paint, and remodeled bathrooms. Thoughtfully maintained with room for gatherings, hobbies, and everyday living, this home offers a rare combination of space, privacy, and accessibility in a sought-after Kirkland location.
…By Realogics Sotheby's International Realty


An exceptional riverfront sanctuary on the Duckabush River offering 176 feet of waterfront living, thoughtfully renovated and presented fully furnished for immediate enjoyment or investment. Designed for those who value privacy, comfort, and natural beauty, this residence provides a refined yet welcoming escape from the pace of daily life. Inside, curated finishes and warm textures create an elevated yet inviting atmosphere. Expansive windows frame the Northwest landscape as the river flows gently past, filling the home with soft, natural light. Every detail has been carefully considered to deliver effortless ownership and relaxed sophistication. Begin mornings at the water’s edge with coffee in hand, gathering fruit from your trees, tending the garden, or collecting fresh eggs from your coop. Spend afternoons fishing from the shoreline or kayaking toward Hood Canal, known for its scenic waterways and year-round shellfish opportunities. Native wildlife is often part of the landscape, reinforcing the peaceful rhythm of the setting. As evening settles in, gather around a riverside bonfire beneath open skies as the river moves quietly beside you. Nestled in the foothills of the Olympic Mountains and surrounded by hiking and biking trails, this property offers a rare balance of seclusion, recreation, and natural beauty—an exceptional opportunity to experience refined Northwest riverfront living.
…By Realogics Sotheby's International Realty


250 Leaden Queen Lane is a stunning mountain-modern retreat overlooking Tumble Creek’s 9th fairway, thoughtfully designed by Coates Design and built by Brock Smith Custom Homes. The home blends eco-luxury construction with dramatic steel-beam vaulted ceilings, expansive window walls, radiant in-floor heating, and seamless indoor-outdoor living through a striking NanaWall glass system. A showpiece chef’s kitchen with a custom zinc island, Monogram appliances, wet bar, and covered outdoor entertaining patio anchors the home’s refined lifestyle appeal. Additional standout features include a detached guest house, temperature-controlled wine room, EV-ready garage, solar panels, and spa-inspired designer finishes throughout. Set within the gated Tumble Creek community, the property offers direct access to championship golf, trails, clubhouse amenities, private beach access, and the full Suncadia resort lifestyle.
…By Realogics Sotheby's International Realty


Welcome to Maplewild—An opportunity to own 60 feet of low-bank waterfront and enjoy true Pacific Northwest living. This inviting 4-bedroom, 2.25-bath home blends comfort, flexibility, and an unbeatable connection to the water. Imagine living in a peaceful, private setting that feels worlds away, yet remains conveniently close to the city. Inside, natural light fills the open living spaces, where large windows frame calming waterfront views. The layout is ideal for everyday living and entertaining, with seamless flow between the kitchen, dining, and living area. Four bedrooms offer versatility for guests, work-from-home needs, or extended living. Step outside and embrace the lifestyle. The gentle, low-bank shoreline provides easy access for kayaking, paddleboarding, beachcombing, or simply relaxing by the water. A 34' boat anchor and buoy adds the convenience of private moorage, making spontaneous boating and sunset cruises effortless. Unwind in your private hot tub, perfectly positioned to take in the surrounding serenity, an ideal spot to relax under the stars after a day on the water. Above it all, the rooftop deck offers sweeping panoramic views, creating an incredible space for entertaining or quiet reflection. Maplewild is more than a home; it’s a secluded waterfront retreat where privacy, comfort, and natural beauty come together.
…By Realogics Sotheby's International Realty


End unit condo with small fenced yard. 2 bedroom with 2 remodeled Condo, vaulted ceilings, fire place, newer carpet, paint, and a primary bedroom with large walk in closet. All appliances stay, double car garage, great unit!
…By Retter & Company Sotheby's International Realty


Full House? This recently refreshed two-story home has plenty of room for everyone! Open kitchen with lots of storage and pantry, formal dining room could be separate TV/game space. Laundry Mud Room off garage, half bath for guests. Upstairs, four generous bedrooms with large closets plus a flex room that could be 5th bedroom, office, or exercise room. Spacious primary suite features tile bath, jetted tub, and walk-in closet. Hall bath has laundry chute to make chores easy! Large fully fenced back yard has raised garden beds and underground sprinklers. Covered patio is a great place to store the grill. Private gate in back leads to community green space. Great neighborhood location close to shopping, schools, and easy highway access.
…By Walla Walla Sotheby's International Realty


It starts in the quiet. Not the kind you notice right away—but the kind you settle into. The kind that meets you in the early morning, when the light begins to stretch across the land and the world hasn’t quite caught up yet. Out here, on 4.2 acres, the sunrise doesn’t feel like a backdrop. It feels like part of the rhythm. Something you return to, day after day, without thinking twice. Step outside, and it all opens up. More than 1,100+/- square feet of covered, wraparound decking extends around the home, holding space for slow mornings, long conversations, and the in-between moments that end up meaning the most. The doors behind you—twelve feet of glass—slide open and disappear, and for a moment, there’s no real line between inside and out. Just air, light, and the feeling that everything is connected. Inside, the home carries a quiet sense of intention. Hickory floors ground each step. A chiseled travertine entry welcomes you in with a sense of weight and permanence. Knotty alder trim frames the spaces in warmth, not for show, but for the way it feels to live within it. Nothing rushed. Nothing overdone. Just materials that settle in over time. The kitchen is where the day gathers. Not in a formal way—but in the way people naturally drift toward it. Granite surfaces scattered with ingredients, the low hum of conversation, something on the stove, something in the oven. A gas range with pot filler within reach, double ovens doing their work in the background. And as the light shifts, under-cabinet lighting softens the space, carrying it quietly into evening. It’s the kind of place where people stay a little longer than they meant to. The home moves easily between connection and retreat. With three bedrooms and three baths, there’s space for everyone to find their own rhythm. A bonus room becomes whatever the day calls for—movie nights, projects, quiet afternoons. An office holds the plans, the ideas, the work that happens behind the scenes. And a dedicated workout space becomes a place to reset, even if only for a moment. At the end of the day, everything slows. The primary suite is set apart, not just in layout, but in feeling. A place to close the door and let the day fall away. A soaking tub, a walk-in shower with dual heads, and a spacious closet with built-ins that bring a quiet sense of order to the everyday. It’s not about luxury for its own sake—it’s about ease. About having a space that gives something back to you. Outside, the possibilities stretch further. A three-car garage holds the day-to-day, while the shop becomes something more. Fully insulated, expansive, ready for projects, work, or the things you’ve been meaning to build. And beyond that, a second shop—over 1,700 square feet, with utilities already in place—waiting. Not defined yet. Just open. A space that can grow with you, shift with you, become what’s needed when the time comes. And through it all, the setting remains. Territorial views that change with the light. A glimpse of the mountains in the distance. The feeling of space—not just around you, but within your days. Room to move, to pause, to live without being crowded. Because in the end, it’s not just the home you remember. It’s the mornings that started a little slower. The evenings that lasted a little longer. The way everything—inside and out—just seemed to come together. And the feeling… that this was exactly where you were meant to be.
…By Olympic Sotheby's International Realty


At the end of Sandy Beach on 1.64 secluded acres with 191' of no-bank waterfront, this striking contemporary commands one of Kitsap's best beaches, with sweeping views of Puget Sound, Mt. Baker, the Cascades and the shipping lanes. Light-filled and architecturally bold, the home climbs across multiple levels around a sculptural floating staircase, each floor framed in clean lines, wide-plank floors, window seats and ever-present water views. The open main level pairs a chef's kitchen with island seating, dining area, two view living rooms and side decks. One level down, the primary suite with a fireplace, panoramic views and a spa-style bath is joined by two additional bedrooms. The beachfront lower level adds a family room, bonus room, bath and laundry, opening to decks with porch swings, lawn, fire pit and direct beach access. Below, the tall, fully concreted foundation level with garage door and French doors is ideal for kayaks, paddleboards, small boats, crab pots and beach gear. A massive rooftop deck is made for parties and elevated moonrise dinners. Extensively updated with new foundation, roof, siding, deck membrane, windows, interior sprinkler system and more. Excellent parking includes a 2-car garage, carport, driveway & road-level parking. Rare seclusion, yet remarkably convenient, just 2 miles from the Kingston ferry, shops and dining. From beach walks, kayaking, and crabbing to moonlit evenings with waves below, this waterfront setting feels like vacation every day.
…By Realogics Sotheby's International Realty
'%20stroke='%23DDAA3A'%20stroke-width='1.909'%20stroke-linecap='square'%20stroke-linejoin='bevel'/%3e%3c/svg%3e)
Receive by email any new listing that may match your search criteria
Your criteria :
By validating this form, you accept the general conditions of use of Le Figaro Properties.
These agencies offer a selection of luxury properties vente in Washington. Feel free to contact them for personalized assistance.
The more affluent neighborhoods of Seattle, Everett and Tacoma offer a range of apartments, gated mansions and renovated farmhouses with stunning views over the volcanic "Cascade Range" mountains, where house-hunters can find a high-end house for sale in Washington.
Along the North-West coast of Washington lie Canada's Vancouver Island and San Juan Islands - a piece of paradise to escape to with numerous galleries and seafood restaurants accessible by ferry for a day-trip or romantic weekend away - and why not visit a house for sale in Washington?
