The agencies at Snohomish
These agencies offer a selection of luxury properties vente at Snohomish. Feel free to contact them for personalized assistance.

 English$ USD · m²


Nestled on nearly an acre in coveted Echo Lake Estates, this custom Chaffey-built residence blends timeless craftsmanship with exceptional indoor-outdoor living. Rich hardwoods, natural stone, soaring coffered ceilings, and expansive gathering spaces create a home equally suited for elegant entertaining and everyday comfort. The chef's kitchen opens seamlessly to the signature family room, while a private main-floor office provides an ideal work-from-home retreat. Step outside to your own resort-inspired retreat featuring an expansive patio, gazebo, eight-person spa, professionally designed sports court, custom powered shed, mature landscaping, fully fenced backyard, and premium Rainbow King Kong clubhouse playset. The luxurious primary suite offers a peaceful escape, complemented by spacious guest bedrooms and thoughtfully designed living spaces throughout. Extensively upgraded for modern living, the home features a 9kW Generac natural gas standby generator with automatic transfer switch, integrated smart home automation, whole-home UniFi networking, six-zone Sonos audio, security camera system, Ecobee climate control, smart lighting, and numerous recent mechanical improvements. A home thoughtfully built for everyday living and carefully enhanced to provide enduring comfort, modern convenience, and lasting value. Ideally located just minutes from Echo Lake, the home offers rare opportunity to pair private estate living with nearby waterfront recreation.
…By Realogics Sotheby's International Realty


Experience refined living in this impressive 4-bedroom, 2.5-bath residence offering 3,448 square feet on a coveted cul-de-sac in Donegal Park, moments from Mill Creek. Thoughtfully designed for both elegant entertaining and everyday comfort, the expansive floor plan showcases an inviting kitchen, formal dining room, and a grand living room anchored by a gas fireplace, along with a spacious upper-level loft that offers exceptional flexibility. The private primary suite serves as a serene retreat, complete with a walk-in closet and a full en-suite bath. Outdoors, the level, fully fenced backyard is a true extension of the home, featuring a patio and retractable awning for effortless al fresco dining, entertaining, or peaceful relaxation. Residents enjoy access to neighborhood playgrounds and a multipurpose field, all while being conveniently close to major routes, premier shopping in Lynnwood- Mill Creek, top-rated schools, and everyday amenities. Virtually staged to imagine your furnishings. Guild Mortgage preferred lending option offering 1% lender credit!
…By Realogics Sotheby's International Realty


Modern luxury estate on 5 picturesque acres directly across desired location-The Golf Club at Echo Falls. Private driveway leads to this secluded custom one-of-a-kind retreat. A grand welcoming entry showcases dramatic light filled great room with 24-foot vaulted ceilings and a floor-to-ceiling porcelain-tile gas fireplace, spectacular windows, custom open LED-lit stairs and skylights .Open space chef’s kitchen offers luxury Thermador appliances, a gas cooktop, and a one-of-a-kind huge 10'x7' marble island from slab gallery, automatic under-cabinet lighting, a spice pantry and access to spectacular deck. The grand primary suite includes office/lounge room, spa-inspired bath with heated floors, vaulted ceilings, a private deck and walk-in closet. A second primary suite is on the main floor, along with an oversized light filled office featuring a wood-burning fireplace. Three spacious bedrooms and two bathrooms complete the upper level. 3-car garage featuring epoxy floors and an EV charger. Plus a detached heated 1-car garage. Additional 1,170-square-foot of basement with separate electrical panel, plumbing and drywall rough-ins. 3-zone heat pump, ionic central air purifier, 400-amp main power, fully automated power generator, full property 10-zone sprinkler system. Private outdoor area features exterior finished A-Frame style cabin (2 bedrooms,1 bath), utility-equipped gazebo, custom outdoor brick oven with granite counter built-in, and a paver fire pit. Welcome Home!
…By Realogics Sotheby's International Realty


Welcome to effortless one-level living on a spacious 1/4-acre lot nestled at the end of a quiet street in beautiful Snohomish! Thoughtfully remodeled & designed for comfort & everyday ease, this inviting home features a newly added full bathroom off the primary suite, creating a private retreat & adding wonderful functionality. Light-filled living spaces flow easily throughout, while the expansive fully-fenced backyard offers plenty of room for entertaining, gardening, play, pets, or peaceful evenings under the stars. Enjoy the convenience of everything on one level, with plenty of space inside & out to truly feel at home. Ideally situated just minutes from the charm of historic downtown Snohomish, with its local shops, restaurants, & community favorites, plus easy access to the Centennial Trail for miles of biking, running or getting your steps in. Versatile detached shop provides the perfect space for hobbies, projects, extra storage, or creating your own workshop. Bring your chickens! RV Parking. Enjoy A/C, EV charger & all appliances stay. A wonderful opportunity to enjoy comfort, convenience, outdoor space, & the relaxed Snohomish lifestyle!
…By Realogics Sotheby's International Realty


Some properties simply offer more. More space to gather. More flexibility for the future. More reasons to stay home. This private 4.59-acre estate offers room to grow for generations. Custom-built for buyers who want more than a typical home, this property offers exceptional space and flexibility across the main home, finished daylight basement apartment, and separate office above the shop. The main home includes a 2,506 sqft main level that lives like a rambler (so if you don't need all that sqft, you can live your everyday life here), 1,517 finished upstairs sqft with rough plumbing for two future bathrooms, and a 2,471 sqft daylight basement (981 sqft is unfinished with rough plumbing for another bath). 1,490 sqft is finished and features a 1-bedroom apartment with heated bathroom floors, laundry, a walk-in pantry, built-in desk, 10-ft island, and a private 601 sq ft patio. Outside, you'll find an 864 sq ft three-car shop with a finished 796 sq ft office above, open pastures, mountain views, mature landscaping, a loop driveway, and expansive decks. Recent improvements include new main-floor carpet (2025), refreshed interior paint, three new skylights (2026), exterior paint and deck maintenance (2026), septic inspection with completed repairs (2026), and driveway resurfacing by seller. Snohomish schools! There are too many unique details to features here. Additonal infomation available. If you've been looking for one of those WOW properties, this is it! Must see to appreciate!
…By Annonceur International


Remodeled Northpointe 3 bedroom / 2.5 bathroom 2015 built townhouse in lush courtyard setting. Stunning north-facing open floor plan features upstairs landing workspace and attached two car garage. Vaulted ceilings fill the upstairs bedrooms with abundant natural light. Upgrades include gleaming main level laminate flooring, all new carpeting and paint, granite countertops, and front load washer/dryer set. Bonus storage space under stairs. Spacious primary bedroom includes walk-in closets and an ensuite bath with dual vanities and deep soaking tub. Steps away from Exploration Park & local trails. Mill Creek schools and Town Center/The Farm restaurants & shopping all nearby. Turn key home or ideal low maintenance investment: Recent Preinspection Complete -- Low HOAs & taxes -- FHA/VA Financing Approved -- No rental cap restrictions -- ideal central location!
…By Realogics Sotheby's International Realty


Spacious Mill Creek Silver Crest 1/3+ acre LOT (15,246sf) includes both a 2150 SF single level -- rambler ranch style layout -- 4 bedroom 2.5 bath triple wide manufactured home, and a detached 200 amp power connected 720 SF 4-CAR garage & workshop | or potential ADU conversion | Secluded and level backyard parking lot accommodates an additional 10+ vehicles; larger RV motorhomes, commercial vehicles, trailers, and boats. | NO HOAs, NO CC&Rs, NO Rental Cap or Pet Restrictions | 12' vaulted ceilings and skylights throughout make this home feel larger than it already is. Master bedroom offers walk-in closet and attached 5 piece bath + deep soaking tub. 500 SF fully covered wraparound decking perched over landscaped front yard with white picket fence. Elevated, private dead end street setting minutes from Mill Creek Town Center amenities, schools, parks, and walking trails. FHA/VA and State Bond financing approved. Recent seller pre-inspection complete. Prime central location with exceptional land value. A must see!!l
…By Realogics Sotheby's International Realty


Cherish the peaceful Lake Stevens lifestyle in this inviting home nestled on a greenbelt, where warmth, functionality, & thoughtful design come together. Enjoy open, light-filled spaces that create a welcoming environment for both quiet moments & gatherings. The chef's kitchen serves as the heart of the home, offering abundant cabinetry & workspace, while the surrounding living spaces invite connection & relaxation. Upstairs, you'll find 4 spacious bedrooms, including a serene primary suite with views of the private yard & the conveniently located laundry room. Step outside & enjoy your own private retreat, this fully-fenced yard is ideal for morning coffee, or simply unwinding. Ideally located in a sought-after neighborhood near parks, top-rated schools, & local amenities. Enjoy A/C this summer. A short stroll to the lake where you can bring your boat or paddle board. This home offers the perfect balance of convenience & a true sense of community. Welcome home!
…By Realogics Sotheby's International Realty


Extensively remodeled in 2022, this striking modern NW Contemporary offers 4 beds & 3.5 baths in the sought-after Mill Creek Country Club community. Separate lower-level MIL w/private entrance, 2nd kitchen & W/D—ideal for multigenerational living, guests or potential rental income. Soaring windows throughout fill the home w/natural light, new windows, while generous living spaces offer room to gather, entertain & unwind. HUGE 762 sqft 3-car garage w/bonus storage provides exceptional space for cars, hobbies & more. Enjoy a peaceful, private setting surrounded by beautiful, low-maintenance NW greenery, just minutes to the golf course, Mill Creek Town Center, parks, trails, shopping, dining & commuter routes. Modern updates, flexible living & exceptional privacy in a prime location. Award-winning Mill Creek schools! Over $300K in upgrades—space, location & versatility are hard to match. MUST SEE!
…By Realogics Sotheby's International Realty


Extensively remodeled in 2022, this striking modern NW Contemporary offers 4 beds & 3.5 baths in the sought-after Mill Creek Country Club community. Separate lower-level MIL w/private entrance, 2nd kitchen & W/D—ideal for multigenerational living, guests or potential rental income. Soaring windows throughout fill the home w/natural light, new windows, while generous living spaces offer room to gather, entertain & unwind. HUGE 762 sqft 3-car garage w/bonus storage provides exceptional space for cars, hobbies & more. Enjoy a peaceful, private setting surrounded by beautiful, low-maintenance NW greenery, just minutes to the golf course, Mill Creek Town Center, parks, trails, shopping, dining & commuter routes. Modern updates, flexible living & exceptional privacy in a prime location. Award-winning Mill Creek schools! Over $300K in upgrades—space, location & versatility are hard to match. MUST SEE!
…By Realogics Sotheby's International Realty


Better than new, this exceptional west-facing Murray Franklyn home is loaded with designer upgrades and offers luxurious living on a premium lot backing to a private greenbelt. This stunning 4-bedroom, 2.5-bath home combines timeless craftsmanship with an ideal floor plan, A/C, and elegant indoor and outdoor living spaces. The updated chef's kitchen features light quartz countertops, alder cabinetry, premium appliances, gas cooking with downdraft - an integrated ventilation system, and seamless flow into inviting living and dining areas. Soaring ceilings, hardwood floors, expansive picture windows, and abundant natural light create warm, sophisticated spaces overlooking the serene greenbelt. A main-floor office is ideal for working from home or guests. Upstairs, a spacious extra bonus room offers flexible living, while the luxurious primary suite features a spa-inspired 5-piece bath and walk-in closet. Three additional bedrooms, an updated full bath, and upstairs utility room complete the upper level. Step outside to your private backyard retreat featuring an expansive entertainment deck and covered gazebo surrounded by mature trees, creating exceptional privacy and a peaceful natural setting. Located within minutues to Mill Creek Town Center, 40-acre Tambark Creek Park with trails, sports fields, and recreation in sought-after 10/10 Tambark Creek Elementary, Gateway Middle & Jackson High school AWARD WINNING SCHOOLS! Pre-inspected for added peace of mind.
…By Realogics Sotheby's International Realty


Welcome to 3,851 sq ft of versatile living on a private 0.35-acre cul-de-sac lot in sought-after Mill Creek Country Club. This 5-bedroom, 3.25-bath home has been refreshed with new interior paint, carpet, and lighting, creating a move-in-ready setting for its next chapter. The bright kitchen features all-new appliances, a generous pantry, and abundant storage. A main-level bedroom offers comfortable guest space, while a separate office with its own exterior entrance is well suited for working from home. The primary suite is a private retreat with a spa-inspired 5-piece ensuite with a luxurious soaking tub and large walk-in closet. Upstairs, a spacious game/bonus room adds flexibility for recreation, media, or entertaining. A dramatic floor-to-ceiling brick fireplace anchors the living room, creating an inviting place to gather. A spacious 2-car garage provides convenient parking plus extra storage. Outside, the expansive, fully fenced park-like yard is a private oasis with mature landscaping, a pond, and a water feature. Exceptional space, flexibility, and privacy, with convenient access to parks, trails, shopping, and Mill Creek amenities.
…By Annonceur International


Car lovers, hobbyists and anyone who has ever said "I just need a shop"... this is the one! Tucked at the end of a dead-end street on nearly a quarter acre in Lake Stevens, this 3 bed, 2.5 bath home has something you won't find anywhere else nearby: a fully permitted, finished detached shop with its own mini split for heat and A/C and a car lift already inside. Wrench on projects, store the toys or build out the ultimate hangout and stay comfortable all year long. The gated gravel side yard has room for the RV, boat and trailers with parking for 10. Inside, maple hardwoods and vaulted ceilings welcome you into a bright living room. The kitchen offers granite counters, stainless appliances, a gas range and a sunny dining nook, all open to the family room with a cozy gas fireplace. French doors lead out to a huge deck with a covered gazebo, made for BBQs and game days. Step down to the flagstone patio and fire pit, big level lawn, fruit trees and garden space, all fully fenced with a dog run. Upstairs you'll find a spacious primary suite with private bath, two more bedrooms and a full bath. Attached 2-car garage plus the shop gives you covered parking for 4. Seller is offering a $5,000 credit to the buyer for new carpet, so you get to pick the style and color. Low HOA dues of just $225 a year. Close to the lake, schools, shopping and Hwy 9 for an easy commute. No other home on the market here has a heated and cooled shop like this. Come see it before it's gone!
…By Realogics Sotheby's International Realty

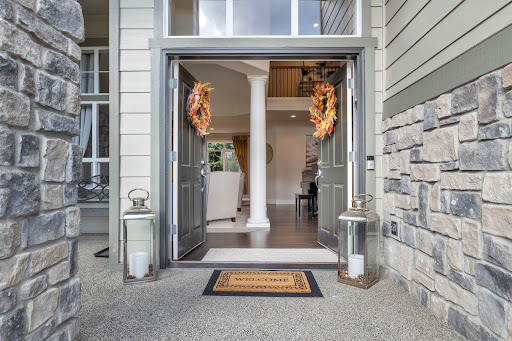


Tucked into one of Mill Creek Meadows’ most coveted cul-de-sacs, this beautifully updated 4BD/2.5BA home offers 2,726 sqft of timeless design, flexible living, and an exceptional location. The first home available on this prized cul-de-sac in over 10 years, it pairs privacy, community, and everyday convenience just blocks from award-winning Cedar Wood Elementary. A dramatic two-story entry, soaring ceilings, rich hardwoods, and expansive windows create an elegant first impression. The remodeled chef’s kitchen features quartz counters, white shaker cabinetry, stainless appliances, gas cooktop, oversized island, and seamless flow into the inviting family room with custom built-ins and fireplace. Upstairs, the spacious primary suite offers a peaceful retreat with spa-like bath, dual vanities, soaking tub, and walk-in closet. Generous secondary bedrooms, refreshed baths, upper loft, and oversized bonus/flex room offer ideal space for work, play, or media. Enjoy a private backyard with mature evergreens, patio lounge, and level lawn. Near parks, trails, golf, Mill Creek Town Center, and top-ranked schools—this is the one buyers have been waiting for.
…By Realogics Sotheby's International Realty


Affordable opportunity in the heart of downtown Everett! This 2-bedroom, 1-bath condominium is ready for your vision and personal updates. Sold as is, this retro-inspired home features an open floor plan with a spacious kitchen and dining area, plus the building's only wood-burning fireplace. Convenient in-unit laundry and all appliances, including the refrigerator, microwave, dishwasher, washer, and dryer, are included. The Royale Condominium offers a secure entrance, assigned parking, and ample guest parking on the street and behind the building. HOA dues include water, sewer, garbage, and building insurance. Enjoy a central location with easy access to downtown Everett's restaurants, shops, farmers' market, entertainment, community events, I-5, and public transit. A great opportunity for affordable homeownership with the chance to build equity through updating.
…By Realogics Sotheby's International Realty


Sunsets come standard at 1504 E Lakeshore Dr. Set on 53 feet of west-facing Lake Stevens waterfront and over half an acre, this gated 4,400 sq ft estate offers 4 bedrooms and 3.5 baths behind a soaring A-frame wall of glass, so the lake and its evening color greet you from the great room, the upstairs lounge and the terrace. Mornings start with coffee on the primary suite's private balcony over the water; evenings end around the fire pit on your own sandy beach. In between, cruise the lake from your private dock with covered boat lift, host dinner on the oversized lit terrace, or slip away to the spa room with hot tub and cedar sauna. Garden paths wind past the lily pond, waterfall and fountain courtyard. Inside, travertine and new wood floors, stone arches, vaulted ceilings and three fireplaces set the tone, while the chef's kitchen delivers granite counters, gas cooktop, double ovens and wet bar. The owner spared no expense on what you can't see, too: 50-year roof on all structures, new high-end HVAC with A/C, on-demand hot water, copper gutters, LED lighting, fresh exterior paint, updated irrigation and newly paved driveway. Above the 3-car garage, a 1-bedroom guest residence (ADU) with full kitchen, bath and balcony welcomes guests or multigenerational living. The main home adds 3 bedrooms, an office and formal dining room. All of it is a short walk to North Cove Park and the shops and restaurants of downtown Lake Stevens. This is the lake house people wait years for.
…By Realogics Sotheby's International Realty


Rare end-unit townhome offering nearly 2,000 square feet of beautifully designed living space in one of Bothell’s most desirable communities. Bathed in natural light and enhanced by the privacy unique to an end-unit location, this impeccably maintained residence pairs timeless design with everyday comfort in a spacious, thoughtfully crafted floor plan. The open-concept main level is centered around a beautifully appointed kitchen featuring an oversized island, stainless steel appliances, abundant cabinetry, and generous prep space. Seamlessly connected to the dining and living areas, the space extends to a private deck, creating an effortless setting for both relaxed daily living and refined entertaining. Upstairs, the serene primary suite offers a walk-in closet and a well-appointed en-suite bath with dual vanities. Two additional bedrooms provide exceptional flexibility for guests, a dedicated home office, or evolving lifestyle needs. An oversized two-car garage with exceptional storage, an additional dedicated parking space, and an energy-efficient heat pump with air conditioning complete the home’s thoughtful design. Ideally situated near Mill Creek Town Center, Downtown Bothell, parks, scenic trails, shopping, dining, and convenient access to I-5 and I-405, this exceptional residence also enjoys access to highly regarded schools, offering a rare combination of space, privacy, convenience, and enduring appeal.
…By Realogics Sotheby's International Realty


Imagine celebrating the holidays in your new home, surrounded by the charm and festive spirit of this Laurelcrest gem. Offering four bedrooms, 2.25 baths, and 1,716 square feet of warm, welcoming space, this home is perfect for gathering with loved ones, hosting holiday dinners, and making lasting memories. The bright, functional layout features inviting living areas, new carpet throughout, multiple ductless mini-splits, and a kitchen designed for connection, with granite countertops, stainless steel gas appliances, and an easy flow into the dining and living spaces. Retreat to the private primary suite with its own bath, while three additional bedrooms provide flexibility for family, guests, a home office, hobbies, or future needs. Step outside to a private, fully fenced, low-maintenance yard with turf grass and a patio ready for cozy evenings, festive entertaining, and year-round enjoyment. The neighborhood adds even more seasonal magic, with nearby Flower World, pumpkin patches, and tree farms making holiday traditions easy to embrace. This North Bothell neighborhood features a 1.5-acre park with play equipment, a picnic shelter, paved trails, and a sports court, offering room to play and connect close to home. Enjoy convenient access to the shops and restaurants of Canyon Park and Mill Creek Town Center, along with easy commuting via Bothell-Everett Highway, I-5, and I-405. Pre-inspected for buyer peace of mind—make this special Laurelcrest house your family’s home in time for the holidays. Interior virtually staged to help you envision your furnishings.
…By Realogics Sotheby's International Realty


Introducing The BLVD by Green City Homes—a collection of newly built townhomes that bring together the ease of urban access with the feel of a true neighborhood. This 3-bedroom home offers 1,702 square feet of open, connected living, finished with a clean, modern aesthetic and thoughtful design throughout. The main level flows effortlessly for everyday living and hosting, with opportunities to tailor select finishes to match your style. Each home stands out with a fully fenced backyard—ideal for added privacy or outdoor use—and an attached EV-ready garage that keeps convenience front and center. Set in the heart of Everett’s evolving landscape, The BLVD places you near a revitalizing downtown, growing travel options at Paine Field, and the future Sound Transit light rail—positioning you for easy access to what’s next.
…By Realogics Sotheby's International Realty


Situated on an expansive, level lot just minutes from Lundeen Park & the heart of Lake Stevens, this fully renovated, East facing five-bedroom home blends sophisticated design, modern comfort, & exceptional versatility. The chef-inspired kitchen features stainless steel appliances, a wine refrigerator, generous prep space, and curated finishes ideal for everyday living and entertaining. Stylish, remodeled bathrooms balance aesthetics with functionality. A flexible floor plan creates potential for multigenerational living, extended guests, or a private secondary suite. A separate entrance & secondary kitchen/wet bar provide added independence & convenience. Step outside to a large deck made for summer barbecues, outdoor dining, & gatherings. The grand, flat lot offers space, privacy, & future development potential. The spacious detached shop is ideal for a workshop, home business, recreational storage, or possible DADU conversion for living space or income—buyer to verify. Ample RV and boat parking make it easy to embrace the Pacific Northwest lifestyle. Tucked near Lake Stevens, parks, schools, shopping, dining, and everyday amenities, this home keeps the best of the community close. Spend summers boating, relaxing by the water, and making lasting memories at the lake. Homes with this level of renovation, space, land, flexibility, and lifestyle appeal rarely become available. This is not simply a house—it is a lifestyle and an opportunity not to be missed. Welcome home!
…By Realogics Sotheby's International Realty


Welcome to Ashley Place! This freshly updated home is move-in ready. Nestled on a corner lot with a fully-fenced yard & a lush green backdrop. This inviting home offers a wonderful sense of peace & privacy while remaining close to everything. New exterior paint & newer LVP flooring on the stairs & throughout the upper level give the home a fresh, modern feel. The bright, open kitchen features white cabinets, granite countertops, stainless steel appliances, & easy connection to the dining & living spaces. Gather around the cozy fireplace, entertain with ease, or step outside to the large covered deck & backyard, an ideal setting for year-round Northwest living. Upstairs, the spacious primary suite offers a private bath & walk-in closet, while the generous bonus area & additional nook provide valuable flex space for a home office, fitness area, media room, or whatever fits your lifestyle. Welcome Home!
…By Realogics Sotheby's International Realty


Redefined down to the studs, this single-level rambler delivers the feel of new construction with the space and character of an established home, all on an oversized lot minutes from Martha Lake. Never occupied since completion, the home features designer finishes, vaulted ceilings, skylights, and an effortless one-level layout with no interior stairs. At the heart of the home, an expansive kitchen with brand-new appliances, generous cabinetry, and abundant workspace opens to the great room and additional living area, creating a bright, inviting setting built for everyday living and entertaining. The primary suite is a private retreat with a walk-in closet and boutique-inspired five-piece bath featuring a freestanding soaking tub and curbless walk-in shower. Two additional bedrooms and a second full bath complete the interior. A massive deck extends the living space outdoors, overlooking a rare oversized yard with room for gardens, play, and gatherings. Nearly every major component has been addressed, including a new roof, forced-air heating and cooling, freshly pumped septic, and a finished two-car garage. Located in the Edmonds School District with quick access to Bothell, Lynnwood, Mill Creek Town Center, Alderwood, Costco, parks, trails, golf, transit, I-5, and I-405. Turnkey, stylish, spacious, and ready to enjoy. Welcome home!
…By Realogics Sotheby's International Realty


RARE 4-BEDROOM TOWNHOME IN PARKVIEW VILLAGE! Welcome to this spacious three-story townhome in the desirable Parkview Village community! With 4 bedrooms and 3 full bathrooms, this is an exceptional opportunity for buyers seeking space, convenience, and community.Freshly updated with brand-new carpet and interior paint, the home is move-in ready and offers a bright, refreshed feel throughout. The spacious second-floor great room is the heart of the home, featuring an open-concept layout ideal for everyday living, entertaining, and gathering. Three floors provide excellent separation of space, making the home incredibly versatile for guests, a home office, or multigenerational living. Just minutes from Ash Way Park & Ride and major transportation routes, with easy access to I-5, Hwy 99 and Hwy 525—making commuting throughout Lynnwood, Seattle, Everett and Edmonds significantly easier.Conveniently located in North Lynnwood, enjoy easy access to major highways, transit, shopping, dining, parks, and everyday essentials—while still enjoying the comfort of a welcoming residential setting. A wonderful location for those seeking an easy, connected lifestyle just north of Seattle.Whether you’re looking for your next home, additional room for a growing household, or a property with strong commuter appeal, this rare 4-bedroom floor plan delivers the space and location you’ve been waiting for. Fresh updates, flexible living, three levels, and an unbeatable Lynnwood location.
…By Realogics Sotheby's International Realty


10K Buyer Bonus + nearly 100K in seller updates, this lovely home is located on a peaceful green-belt, thoughtfully designed and beautifully updated inside and out. At the heart of the home, a reimagined kitchen showcases new stone-surface counters and fresh tile, seamlessly echoed in the great room’s matching fireplace surround for a cohesive, luxury aesthetic. New interior and exterior paint, new 2026 HVAC furnace and heat pump, and new slate-look LVP flooring elevate the home’s modern comfort and value. Custom living-room shelving frames art, books, and entertainment with effortless sophistication, complemented by a main-floor den ideal for work or retreat. Upstairs, a bespoke primary suite with a private seating area and updated ensuite bath offers a serene escape. Two secondary bedrooms—set just off the loft—are connected by a Jack-and-Jill bath, providing convenience for everyday living. Outdoors, find a fenced backyard and inviting patio open to protected greenspace, creating a NW-inspired setting perfect for relaxation and gathering. Near some of the region’s most beloved parks and trails — including North Creek Park, Tambark Creek Park, and the Centennial Trail — this Bothell location offers effortless access to nature, recreation, and the vibrant Mill Creek and Bothell Town Centers, all within a reasonable drive to work centers of the Eastside, Seattle, and Everett.
…By Realogics Sotheby's International Realty


Discover this Woodinville retreat at the end of a quiet lane in coveted Sutton Place. Set on 1.58 sunny acres bordered by state parklands and forested trails, this gorgeous home offers an exceptional blend of privacy and comfort. A two-story entry welcomes you into bright, inviting spaces ideal for entertaining and everyday living. Walls of windows fill the home w/ natural light framing serene views of the peaceful setting. An updated chef's kitchen features new appliances, cabinetry, counters, and open design connecting seamlessly to dining & living areas. Upstairs, the primary suite offers a spa-inspired bath and walk-in closets plus three additional bedrooms, laundry and office. Outside, a spacious Trex deck and manicured lawn offer room to relax, play and gather. Recent upgrades include a new roof, remodeled bath, tankless H20, EV charging & heated garage. Enjoy a perfect blend of luxury and tranquil PNW living, mins from Woodinville wine country, Seattle and award-winning Northshore Schools. Pre-inspected!
…By Realogics Sotheby's International Realty
'%20stroke='%23DDAA3A'%20stroke-width='1.909'%20stroke-linecap='square'%20stroke-linejoin='bevel'/%3e%3c/svg%3e)
Receive by email any new listing that may match your search criteria
Your criteria :
By validating this form, you accept the general conditions of use of Le Figaro Properties.
These agencies offer a selection of luxury properties vente at Snohomish. Feel free to contact them for personalized assistance.
