The agencies at Lynnwood
These agencies offer a selection of luxury properties vente at Lynnwood. Feel free to contact them for personalized assistance.

 English$ USD · m²


Amazing opportunity awaits! This solid home offers great bones and endless potential for buyers ready to update and make it their own. Features include three bedrooms plus a flexible den/office or possible fourth bedroom, 1.5 baths, and hardwood floors under the carpeting. The kitchen includes a stainless-steel refrigerator. Situated on an expansive 10,000+ sq. ft. lot with a partially fenced yard, patio, and storage shed. There is plenty of room to park multiple cars, plus space for an RV. Bring your vision and create something truly special in a great location!
…By Marketplace Sotheby's International Realty


Wake up to stunning views of Puget Sound and the mountains beyond from this one-of-a-kind, mid-century modern. Nestled on a spacious half acre lot down a private drive, you’ll have room for outdoor living & gardening, or simply sit back and enjoy the view! Inside, gorgeous hardwood floors and a cozy fireplace bring warmth to the living room. With two bedrooms, one bath on the main floor, the unfinished kitchen is ready to be refreshed. The unfinished lower level is perfectly suited for a MIL, with a private entry, a living room with a fireplace, 1 bedroom, kitchen with eating area and plumbed for a full bath. Newer metal roof and repointed brick exterior. Situated in a peaceful neighborhood, the site offers a sense of privacy while still providing incredible access to the vibrant heart of downtown Edmonds. Enjoy easy access to shops, dining, parks, and waterfront activities. Explore the property, take in the views, and be inspired to create a truly remarkable estate in one of Edmonds’ most desirable locations.
…By Annonceur International


Amazing Pacific Northwest Contemporary, custom-built, two-story home with NEW INTERIOR PAINT, CARPET, and ROOF. Elegance abounds with vaulted ceilings, superior architectural design, and numerous upgrades. The light-filled formal living and dining rooms lead to a gourmet chef's kitchen that overlooks the family room. Enjoy a fully fenced backyard with an attached entertainment deck. The main floor features an office/den with French doors and cherry wainscoting. A luxurious master suite — complete with a walk-in closet, soaking tub, and separate shower — enjoys partial views of the Puget Sound and mountains. Stroll to the Edmonds Center for the Arts, the Civic Center Playfield, the ferry, the bus & train station, the beach, and bustling, elegant downtown Edmonds.
…By Annonceur International


Redefined down to the studs, this single-level rambler delivers the feel of new construction with the space and character of an established home, all on an oversized lot minutes from Martha Lake. Never occupied since completion, the home features designer finishes, vaulted ceilings, skylights, and an effortless one-level layout with no interior stairs. At the heart of the home, an expansive kitchen with brand-new appliances, generous cabinetry, and abundant workspace opens to the great room and additional living area, creating a bright, inviting setting built for everyday living and entertaining. The primary suite is a private retreat with a walk-in closet and boutique-inspired five-piece bath featuring a freestanding soaking tub and curbless walk-in shower. Two additional bedrooms and a second full bath complete the interior. A massive deck extends the living space outdoors, overlooking a rare oversized yard with room for gardens, play, and gatherings. Nearly every major component has been addressed, including a new roof, forced-air heating and cooling, freshly pumped septic, and a finished two-car garage. Located in the Edmonds School District with quick access to Bothell, Lynnwood, Mill Creek Town Center, Alderwood, Costco, parks, trails, golf, transit, I-5, and I-405. Turnkey, stylish, spacious, and ready to enjoy. Welcome home!
…By Marketplace Sotheby's International Realty


Presenting the 3rd & final home in this exceptional community by Arcadia Homes! On entry level you will find a bedroom w/ensuite bath & slider to back yard; Main floor features an office/flex space, spacious & bright living area, high ceilings, and cozy fireplace open to dinning room & chef's kitchen w/gas cooktop, microwave, air fryer/convection oven & dishwasher; a half bath and covered deck creates a great place to gather! Upstairs, Primary with vaulted ceilings, walk-in closet & ensuite plus three more bedrooms; Gorgeous hardwood floors throughout and carpet in the bedrooms. Sweeping cedar & fir trees make the private backyard a tranquil oasis in the rush of life! All just a short walk to transit, shopping & parks!
…By Annonceur International


Surrounded by nature and designed for connection, this one-of-a-kind home on a 2/3 acre lot blends warm natural materials and curated design with a modern feel, and easy access to Seattle and the Eastside. Completely reimagined from top to bottom, every surface, system, and structure has been updated inside and out to create a cozy and comfortable sanctuary. Warm, inviting interiors feature refinished hardwoods, cork flooring, solid wood trim, new paint, whole-house A/C, and 'disappearing windows' that bring the outside in. The open kitchen was designed with butcherblock counters, luxury cabinetry, a farmhouse sink, and a walk-in pantry. Two full updated, spa-inspired bathrooms and flexible living spaces with built-in closets offer comfort for everyday life. A gorgeous flagstone-and-concrete patio spans the length of the house, with lighting and design that evokes a luxury café atmosphere, made for daytime gatherings and nights spent under the stars and around the fire. Multiple outdoor areas offer space for year-round entertaining, a newer roof, newly resurfaced driveway, storage for all your gear, and so much more. Secluded yet close-in and completely turnkey on a large lot in the award-winning Northshore district with the potential to build or subdivide, make this an exceptional offering.
…By Marketplace Sotheby's International Realty


Privately gated and set on over an acre in the coveted community of Woodway, this beautifully reimagined Northwest estate offers sweeping Puget Sound and Olympic Mountain views in a serene, park-like setting. A circular driveway and covered portico welcome you to lush grounds framed by mature landscaping, winding creeks, and a series of tranquil ponds. The main level is designed for effortless, one-level living, opening to multiple decks that capture expansive water views. A spacious chef’s kitchen flows into formal dining with floor-to-ceiling windows overlooking the grounds. The primary suite is a true retreat, featuring a cozy wood-burning fireplace, an oversized walk-in closet with its own fireplace, and a spa-inspired bath with travertine, slab stone, and soaking tub. Upstairs, a bonus great room showcases breathtaking sunset views, with two additional bedrooms and a full bath. The expansive lower level offers incredible flexibility with a separate entrance, second kitchenette, sunroom, office, two bedrooms, full bath, and covered patio with outdoor fireplace—ideal for guests or multigenerational living. A rare Woodway offering combining privacy, scale, and unforgettable views.
…By Realogics Sotheby's International Realty


Stunning south facing Lake Washington view lot ready to break ground and custom build your luxury dream home. Attention Builders, Developers, Forever Home Buyers and Investors alike: it's taken nearly 5 years to get this project to its current shovel ready state; all on site feasibility finished (geotech, survey, soil testing, etc.) and City of Lake Forest park permit pending approval to construct a 3000SF 5 bedroom 4.5 bathroom tri-level daylight basement home with detached 2 car garage. Package includes: All site Feasibility + Architectural Plans + Permits + 0.6 acre lot surrounded by multimillion dollar properties. We've done all the legwork for you to take over the project and custom finish the home the way you want. Short walk to the Town Center at Lake Forest Park shopping, restaurants, and amenities, the Burke Gilman Trail, Uplake Aqua Club heated outdoor pool & tennis courts, and Lyon Creek Waterfront Preserve Park.
…By Marketplace Sotheby's International Realty


Tucked at the end of a quiet cul-de-sac, this well-designed 2023 corner townhome offers modern living just moments from the heart of Kenmore—local shops, farmers market, Lake Washington, and the Burke-Gilman Trail. Move-in ready with thoughtful upgrades, it combines clean design with everyday functionality in a highly convenient location. The light-filled 4-bedroom, 3.5-bath layout features an open-concept main level where the kitchen, dining, and living areas connect seamlessly—ideal for both daily living and entertaining. Large windows bring in natural light throughout, highlighting modern finishes and a bright, open feel. The kitchen centers the space with a generous quartz island, sleek appliances, and ample room to gather. The primary suite is positioned for privacy and includes a well-appointed en-suite bath. Additional bedrooms offer flexibility for guests, work-from-home, or other needs. Custom closet systems in two bedrooms provide added organization, and A/C ensures year-round comfort. Additional highlights include a finished garage with upgraded flooring and built-in storage, along with a private outdoor space for relaxing or dining. With newer construction, smart upgrades, and easy access to parks, trails, dining, and Kenmore’s growing downtown—as well as Seattle, Kirkland, Bothell, and Woodinville—this home offers a balanced mix of style, comfort, and location.
…By Realogics Sotheby's International Realty


Welcome to Ashley Place! This freshly updated home is move-in ready. Nestled on a corner lot with a fully-fenced yard & a lush green backdrop. This inviting home offers a wonderful sense of peace & privacy while remaining close to everything. New exterior paint & newer LVP flooring on the stairs & throughout the upper level give the home a fresh, modern feel. The bright, open kitchen features white cabinets, granite countertops, stainless steel appliances, & easy connection to the dining & living spaces. Gather around the cozy fireplace, entertain with ease, or step outside to the large covered deck & backyard, an ideal setting for year-round Northwest living. Upstairs, the spacious primary suite offers a private bath & walk-in closet, while the generous bonus area & additional nook provide valuable flex space for a home office, fitness area, media room, or whatever fits your lifestyle. Welcome Home!
…By Marketplace Sotheby's International Realty


Rare end-unit townhome offering nearly 2,000 square feet of beautifully designed living space in one of Bothell’s most desirable communities. Bathed in natural light and enhanced by the privacy unique to an end-unit location, this impeccably maintained residence pairs timeless design with everyday comfort in a spacious, thoughtfully crafted floor plan. The open-concept main level is centered around a beautifully appointed kitchen featuring an oversized island, stainless steel appliances, abundant cabinetry, and generous prep space. Seamlessly connected to the dining and living areas, the space extends to a private deck, creating an effortless setting for both relaxed daily living and refined entertaining. Upstairs, the serene primary suite offers a walk-in closet and a well-appointed en-suite bath with dual vanities. Two additional bedrooms provide exceptional flexibility for guests, a dedicated home office, or evolving lifestyle needs. An oversized two-car garage with exceptional storage, an additional dedicated parking space, and an energy-efficient heat pump with air conditioning complete the home’s thoughtful design. Ideally situated near Mill Creek Town Center, Downtown Bothell, parks, scenic trails, shopping, dining, and convenient access to I-5 and I-405, this exceptional residence also enjoys access to highly regarded schools, offering a rare combination of space, privacy, convenience, and enduring appeal.
…By Marketplace Sotheby's International Realty


Bring your vision and unlock the extraordinary potential of nearly 4,190 square feet designed for flexible, multigenerational living, with impressive scale, character, and distinction. Soaring vaulted ceilings, striking exposed wood beams, winding hardwood stairs, and beautifully maintained hardwood floors create warmth throughout, while expansive windows fill the home with abundant natural light. Two full kitchens and two spacious primary suites provide excellent separation for extended living, guests, work-from-home needs, or a variety of lifestyle possibilities. The light-filled sunroom feels like a peaceful garden retreat, enhanced by expansive skylights and views of the surrounding greenery. A beautiful dining area offers the perfect setting for everyday meals and special gatherings, while multiple living spaces provide room to spread out, relax, and entertain. Outside, enjoy a private backyard with space to garden, gather, and unwind, along with a detached office featuring power for a quiet and convenient workspace. A new roof and new skylights add valuable updates, while the home's generous layout and distinctive architectural details offer endless potential to personalize and create something truly special. Whether creating separate living areas, welcoming guests, or simply enjoying the abundance of space, this home adapts beautifully to many needs. A rare opportunity filled with natural light, warmth, and timeless character, ready for its next chapter.
…By Marketplace Sotheby's International Realty


An incredible first-time-on-market opportunity in Laurelcrest! This inviting and meticulously maintained 4 bedroom, 2.25 bath home offers 1716 square feet of comfortable living and easy entertaining. Step into a bright, functional layout with welcoming living areas, multiple ductless mini splits and new carpet throughout, comfortable bedrooms, and well-appointed spaces ready to enjoy. The kitchen is a natural gathering place, connecting seamlessly to dinning and living areas, showcasing granite countertops and stainless gas appliances. The primary suite offers a private retreat with its own bath, while three additional bedrooms provide fantastic flexibility for guests, a home office, hobbies, or growing needs. Outside the private fully fenced yard is made for low-maintenance enjoyment with turf grass and an outdoor patio perfect for relaxing, dining, play, or entertaining. Enjoy the added bonus of nearby 1.5 acre park with play equipment, a picnic shelter, paved trails, and a sports court. All of this with easy access to the shops and restaurants of Canyon Park and Mill Creek Town Center, plus quick commutes via Bothell-Everett Highway, I-5, and I-405. Pre Inspected for buyer peace of mind---don't miss your chance to make this Laurelcrest home your! Interior Virtually staged to imagine your furnishings.
…By Realogics Sotheby's International Realty

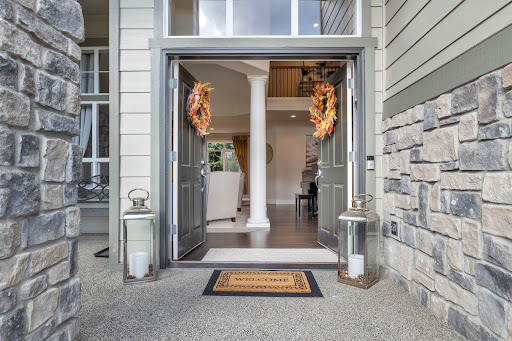


Tucked into one of Mill Creek Meadows’ most coveted cul-de-sacs, this beautifully updated 4BD/2.5BA home offers 2,726 sqft of timeless design, flexible living, and an exceptional location. The first home available on this prized cul-de-sac in over 10 years, it pairs privacy, community, and everyday convenience just blocks from award-winning Cedar Wood Elementary. A dramatic two-story entry, soaring ceilings, rich hardwoods, and expansive windows create an elegant first impression. The remodeled chef’s kitchen features quartz counters, white shaker cabinetry, stainless appliances, gas cooktop, oversized island, and seamless flow into the inviting family room with custom built-ins and fireplace. Upstairs, the spacious primary suite offers a peaceful retreat with spa-like bath, dual vanities, soaking tub, and walk-in closet. Generous secondary bedrooms, refreshed baths, upper loft, and oversized bonus/flex room offer ideal space for work, play, or media. Enjoy a private backyard with mature evergreens, patio lounge, and level lawn. Near parks, trails, golf, Mill Creek Town Center, and top-ranked schools—this is the one buyers have been waiting for.
…By Realogics Sotheby's International Realty


Modern design, thoughtful construction, and everyday convenience come together in this new 6-home Shoreline community. Bright, open interiors are filled with natural light and finished with an upgraded lighting package, real wood trim, and a clean, contemporary aesthetic. At the center of the home, the kitchen features a full LG appliance suite, induction cooktop, Kohler faucet, generous workspace, and pantry storage—equally suited for busy mornings and nights in. Beyond the finishes, careful attention was given to how the home feels and functions. Ductless mini-splits provide efficient heating and cooling, toe-kick heat adds comfort in select bathrooms, and hot water recirculation means less waiting at the tap. A glued, nailed, and screwed subfloor adds durability while helping create a quieter living environment, complemented by 4-Star Built Green construction for enhanced efficiency. Multiple closets provide plenty of storage, while the covered deck offers a sheltered outdoor space to enjoy throughout the seasons. An EV-ready garage with 40-amp wiring, one-year builder warranty, and easy access to light rail, bus lines, and North Seattle round out a home built with the details that matter.
…By Realogics Sotheby's International Realty


Discover modern living in a boutique 6-home community in Shoreline, just minutes from light rail, transit, parks, dining, and everyday conveniences. Thoughtfully designed with comfort and functionality in mind, this home offers a bright open layout filled with natural light and enhanced by an upgraded lighting package throughout. The kitchen blends style and performance with a full LG appliance suite, induction cooktop, Kohler designer faucet, ample prep space, and pantry storage. Designer finishes continue throughout with coordinated Moen fixtures and real wood trim details. Built for everyday comfort, quality construction methods and a glued, nailed, and screwed subfloor help create a quieter living experience while enhancing durability. Energy-efficient features include ductless mini-split heating and cooling, toe-kick heat in select bathrooms, a hot water recirculation system, and a 4-Star Built Green rating. Enjoy a covered deck for year-round outdoor living, abundant storage throughout, and an attached EV-ready garage wired for 40-amp charging. Backed by a one-year builder warranty, this home offers the perfect combination of modern design, quality craftsmanship, and exceptional access to transit and North Seattle amenities.
…By Realogics Sotheby's International Realty


Extensively remodeled in 2022, this striking modern NW Contemporary offers 4 beds & 3.5 baths in the sought-after Mill Creek Country Club community. Separate lower-level MIL w/private entrance, 2nd kitchen & W/D—ideal for multigenerational living, guests or potential rental income. Soaring windows throughout fill the home w/natural light, new windows, while generous living spaces offer room to gather, entertain & unwind. HUGE 762 sqft 3-car garage w/bonus storage provides exceptional space for cars, hobbies & more. Enjoy a peaceful, private setting surrounded by beautiful, low-maintenance NW greenery, just minutes to the golf course, Mill Creek Town Center, parks, trails, shopping, dining & commuter routes. Modern updates, flexible living & exceptional privacy in a prime location. Award-winning Mill Creek schools! Over $300K in upgrades—space, location & versatility are hard to match. MUST SEE!
…By Marketplace Sotheby's International Realty


Highly desirable rambler with an exceptional floor plan in coveted Mill Creek Highlands! This warm and welcoming single-level home offers 3 bedrooms, 2 bathrooms, and a versatile den/office—because everyone needs a space for working, hobbies, or hiding the Amazon boxes. Vaulted ceilings and skylights fill the home with beautiful natural light. The kitchen features newer appliances, a casual eating area, and a cooktop installed in 2024. With both a spacious living room and a comfortable family room, there is plenty of room to gather—or enjoy a little breathing room! Cozy up beside the gas fireplace or enjoy the crackle of the wood-burning fireplace on chilly winter nights. The formal dining room is ready for holiday dinners, celebrations, and memorable evenings with friends. Air conditioning and a heat pump keep the home comfortable year-round. Outside, discover a private garden retreat with mature landscaping, blueberry bushes, a sprinkler system, and a peaceful patio perfect for morning coffee, outdoor dining, or simply unwinding. Valuable updates include the roof, vinyl windows, and durable Hardie Plank siding, all completed in 2016, plus a brand-new water heater. Just minutes from Mill Creek Town Center, Mill Creek Country Club, restaurants, shopping, trails, and a community park. Easy living, cozy fireplaces, beautiful surroundings, and an incredible location—this rambler truly has it all!
…By Marketplace Sotheby's International Realty


Introducing The BLVD by Green City Homes—a collection of newly built townhomes that bring together the ease of urban access with the feel of a true neighborhood. This 3-bedroom home offers 1,702 square feet of open, connected living, finished with a clean, modern aesthetic and thoughtful design throughout. The main level flows effortlessly for everyday living and hosting, with opportunities to tailor select finishes to match your style. Each home stands out with a fully fenced backyard—ideal for added privacy or outdoor use—and an attached EV-ready garage that keeps convenience front and center. Set in the heart of Everett’s evolving landscape, The BLVD places you near a revitalizing downtown, growing travel options at Paine Field, and the future Sound Transit light rail—positioning you for easy access to what’s next.
…By Realogics Sotheby's International Realty


Welcome to The Crest at Maywood Hills, one of Bothell’s most sought-after neighborhoods. Warm, open spaces and abundant natural light flow through this meticulously maintained home with a circular floor plan and thoughtful updates throughout. Recent improvements include fresh interior paint and brand-new carpet, complementing earlier upgrades such as new windows , doors and refinished hardwoods.With 4 bedrooms, a dedicated office, 3 baths, and 2,852 sq ft on a 10,454 sq ft lot, the home offers flexible living and a remodeled primary suite with a spa-inspired bath. A rare 3-car garage provides exceptional storage and ideal shop space for hobbies or projects. Peace-of-mind upgrades include a cleaned crawl space, new sump pump, and French drains.The backyard is a private retreat featuring pear, apple, and plum trees, plus a grapevine-covered gazebo perfect for lingering evenings, outdoor dining, and seasonal harvests. A turnkey blend of comfort, character, and functionality in an exceptional Bothell location.
…By Marketplace Sotheby's International Realty


Tucked at the very end of a quiet cul-de-sac, this fully renovated Kenmore residence offers an exceptional blend of scale, privacy, and sweeping Lake Washington views. Spanning 4,740 square feet, the home lives large with expansive, light-filled interiors designed for both everyday comfort and elevated entertaining. A separate entrance ADU adds a compelling layer of flexibility—ideal for income, guests, or multigenerational living. Moments from top-rated schools, parks, and local amenities, this is a rare opportunity to own a home that truly adapts to the way people live today.
…By Realogics Sotheby's International Realty


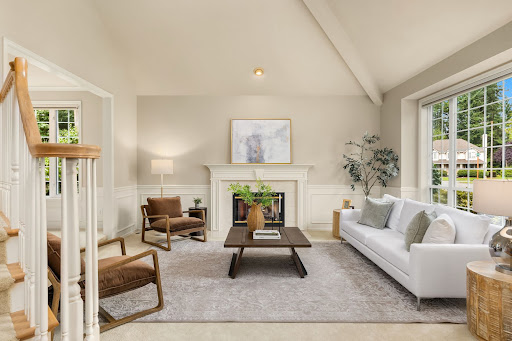


Perfectly positioned beside a protected city forest, this beautifully maintained home in Mill Creek’s desirable Parkside community offers exceptional privacy, natural beauty and neighborhood convenience. Trails and parks are just beyond the backyard, creating a peaceful setting minutes from everything Mill Creek offers. Fresh interior paint, a new roof, handsome millwork, crown molding and expansive wood-trimmed windows reflect exceptional care. The chef’s kitchen overlooks the landscaped garden and entertaining deck, with granite counters, double ovens, gas cooktop and updated appliances. The light-filled living room features soaring cathedral ceilings and flows into an elegant dining room. Off the kitchen, the expansive family room offers a fireplace and picture windows framing the garden. The main level flows effortlessly for everyday living and entertaining. Upstairs are four bedrooms, including a generous south-facing primary suite filled with natural light. Three additional bedrooms are well proportioned, including an exceptionally large room ideal for siblings, a teen retreat, media room or flexible space. Beautifully maintained gardens, abundant storage and an oversized three-car garage complete the property. A neighborhood playground is just down the street, with highly regarded schools, Mill Creek Town Center, Mill Creek Country Club, shopping and dining minutes away. A gracious home where privacy, nature and community come together.
…By Realogics Sotheby's International Realty


Rare opportunity to own a cherished waterfront retreat on the Sammamish River. This cute custom mid-century bungalow sits on an expansive, level lot tucked below the Burke-Gilman Trail, offering exceptional privacy, recreation, and future potential. Originally designed and built in 1951 by the current owners' grandfather, this riverfront gem has remained in the same family for more than 75 years. Enjoy direct waterfront access with your own private boat launch and moorage, providing a scenic waterway connection to Lake Washington. The beautifully landscaped grounds feature mature trees, including a magnificent blue spruce that provides shade, character, and habitat for local wildlife. The generous level lot offers ample space for trailered boats, kayaks, paddle boards, RV parking, and outdoor entertaining. Recent improvements include upgraded 200-amp electrical service, energy-efficient windows, ductless mini-split heating and air conditioning, and refreshed roof and chimney systems. Fee simple ownership extends to the center of the river, enhancing both privacy and value. Whether you're seeking a peaceful waterfront lifestyle, recreational paradise, or investment with future development possibilities, this exceptional property presents a truly rare opportunity along one of the region's most desirable waterways. Value in land. Seller procured feasibility study for building new available upon request! Rent out/live in house while obtaining permits for new construction!
…By Marketplace Sotheby's International Realty


Better than new, this exceptional west-facing Murray Franklyn home is loaded with designer upgrades and offers luxurious living on a premium lot backing to a private greenbelt. This stunning 4-bedroom, 2.5-bath home combines timeless craftsmanship with an ideal floor plan, A/C, and elegant indoor and outdoor living spaces. The updated chef's kitchen features light quartz countertops, alder cabinetry, premium appliances, gas cooking with downdraft - an integrated ventilation system, and seamless flow into inviting living and dining areas. Soaring ceilings, hardwood floors, expansive picture windows, and abundant natural light create warm, sophisticated spaces overlooking the serene greenbelt. A main-floor office is ideal for working from home or guests. Upstairs, a spacious extra bonus room offers flexible living, while the luxurious primary suite features a spa-inspired 5-piece bath and walk-in closet. Three additional bedrooms, an updated full bath, and upstairs utility room complete the upper level. Step outside to your private backyard retreat featuring an expansive entertainment deck and covered gazebo surrounded by mature trees, creating exceptional privacy and a peaceful natural setting. Located within minutues to Mill Creek Town Center, 40-acre Tambark Creek Park with trails, sports fields, and recreation in sought-after 10/10 Tambark Creek Elementary, Gateway Middle & Jackson High school AWARD WINNING SCHOOLS! Pre-inspected for added peace of mind.
…By Marketplace Sotheby's International Realty


Welcome to this beautiful North facing home in a prime Bothell location. Step into elegance with this 4-bdrm, 2.5-bath home nestled in a quiet, sought after community. Upon entry you're greeted by a bright, open layout featuring a formal dining room,sunlit living room, and a gourmet kitchen. The kitchen shines with quartz countertops, stainless steel appliances, including a gas cooktop & a brand-new microwave. Upstairs,unwind in the luxurious primary suite complete with a 5-piece en-suite bath and spacious walk-in closet. Three more bedrooms, laundry room, and a spacious bonus room completes the upstairs. Freshly painted and well maintained, this home is move-in ready. Near freeways, shopping, and top-rated Northshore schools. Preinspected.
…By Annonceur International
'%20stroke='%23DDAA3A'%20stroke-width='1.909'%20stroke-linecap='square'%20stroke-linejoin='bevel'/%3e%3c/svg%3e)
Receive by email any new listing that may match your search criteria
Your criteria :
By validating this form, you accept the general conditions of use of Le Figaro Properties.
These agencies offer a selection of luxury properties vente at Lynnwood. Feel free to contact them for personalized assistance.
