Get early access to listings that match your criteria
Never miss an opportunity again. Our personalized alerts notify you instantly.

 English$ USD · m²


Exceptional custom Colonial estate set on 3.59 private acres at the end of a quiet cul-de-sac, offering rare privacy and timeless elegance. Spanning 5,520 sq ft, this residence showcases a classic center hall design, 9’ ceilings, and rich Brazilian cherry hardwoods throughout, complemented by refined finishes and impeccable craftsmanship. A traditional layout includes 5 bedrooms, 2 dedicated offices, and a fully appointed ADU with private entrance - ideal for guests, multigenerational living, or a sophisticated home business. The main level balances formal and informal living with gracious entertaining spaces, heated floors, and a beautifully designed kitchen featuring a Sub-Zero refrigerator and ILVE 48” range. Upstairs, the primary suite offers a serene retreat with fireplace and spa-inspired bath, while additional bedrooms and inviting landings provide comfort and flexibility. The daylight lower level features a media room, guest accommodations, and seamless access to the grounds. Modern systems include heat pump cooling, tankless water heater, and natural gas generator. Extensive CAT6 coax wiring, surround sound, and security infrastructure enhance today’s connected lifestyle. A 910 sq ft 3-bay garage with 240V outlets supports a variety of needs. The grounds offer irrigation, abundant storage, and backs to protected green space with a seasonal pond. No HOA. Located in the sought-after Lake Washington School District.
…By Marketplace Sotheby's International Realty


Luxury with room to breathe. Privately gated on 2.14 acres, this resort-style Sammamish estate offers 5 bedrooms, 6.5 baths and 9,486 SQ FT of intentionally arranged interior space, designed for beautiful, comfortable living and creating shared experiences and memories with friends. The 8,108 SQ FT main and upper levels include a main-level primary suite with spa-inspired bath, dedicated office, expansive living and dining spaces, and a chef’s kitchen with professional-grade appliances and separate catering annex. Upstairs, three ensuite bedrooms and a flexible bonus space accommodate guests, work or recreation. A self-contained 1,378 SQ FT lower-level amenities wing can remain closed when not in use and opened for entertaining, wellness or relaxation, with a media room, climate-controlled wine room, exercise room and dedicated AV space. Outdoors, enjoy a heated pool and spa with fountains, pool house, full sport court for pickleball and basketball, covered and open-air gathering spaces, landscaped grounds and detached workshop. An additional 2,216 SQ FT of attached and detached garage space provides exceptional storage and functionality. Radiant heat, air conditioning, generator, integrated security and smart-home technology complete this extraordinary private retreat near SpaceX, CrowdStrike, Microsoft, the Eastside Tech Hub and Eastside Catholic School.
…By Annonceur International


NEW INCREDIBLE PRICE IMPROVEMENT! An exceptional value in a highly desirable location. Move-in ready, pre-inspected, and ready for your offer! Built when quality mattered, this exceptional Buchan residence sits on a beautifully landscaped, nearly one-acre homesite in coveted Westchester, directly across from the protected Redmond Watershed Preserve. Expansive lawns, mature trees, and established landscaping create a private, park-like setting with generous separation from neighboring homes. South-facing and featuring an expansive TimberTech deck, this property is designed for outdoor living, entertaining, and enjoying every season--with miles of trails and protected open space just across the street. Nearly 3,750 square feet offers four bedrooms, a main-floor paneled office, spacious bonus room, formal living and dining rooms, dual staircases, and an oversized three-car garage. Hardwood floors, solid wood doors, extensive millwork, crown molding, wainscoting, and fully wrapped wood windows showcase craftsmanship rarely duplicated today. Exceptionally maintained, with identified repairs and maintenance completed, plus a newer 50-year roof, TimberTech deck, water heater, carpeting, and more. Convenient to Lake Washington schools, shopping, recreation, Microsoft, SpaceX, Bellevue, and major Eastside employment centers. Bring your offer and move in with plenty of time to enjoy fall in this remarkable home and setting!
…By Realogics Sotheby's International Realty


Rare Redmond-area acreage retreat featuring a fully accessible main home plus a 2,397 sq ft detached flex building with workshop, covered parking, RV hookups, and endless possibilities for multigenerational living, hobbies, remote work, creative pursuits or business use. Inside the main home, 3 king-sized bedrooms offer walk-in closets and roomy baths, including a newly renovated primary en suite with private office and sitting nook. The kitchen is designed for gathering, with space for multiple cooks, casual and formal dining and room to entertain. The living room accommodates a grand piano, oversized sectional, or both, centered around a wood-burning stove that can heat the entire home. Designed for comfort & accessibility, the main home features level entry from the garage, no interior steps or thresholds, wide doorways throughout, and a generator for peace of mind. Large windows and a wraparound covered deck bring the surrounding natural beauty indoors while the native landscape thrives with minimal maintenance. No HOA. The detached building includes a heated & powered 600 sqft workshop, kitchenette, 1/2 bath, multiple finished rooms, 2 covered parking spaces and an RV pad with full hookups. Upstairs, 3 additional rooms, a 3/4 bath and a private deck provide exceptional flexibility for guests, offices, studios, fitness and more. A rare combination of accessible living, substantial flex space, workshop amenities & private acreage in a convenient Eastside location!
…By Marketplace Sotheby's International Realty


Located in Redmond's sought-after Education Hill neighborhood, this 3,120 sq ft home was built by respected local builder Steve Burnstead — a name synonymous with quality construction and lasting craftsmanship. Filled with natural light and soaring vaulted ceilings, the thoughtfully designed living spaces blend comfort with timeless appeal. Large windows throughout fill the home with abundant natural light. The spacious kitchen features granite slab countertops, abundant cabinetry, & a gas range. The main-level primary suite provides a private escape with a walk-in closet & a spa-inspired ensuite featuring dual vanities, a large shower, & a separate soaking tub. The lower level offers two additional bedrooms, a spacious second living area, & a bonus room ideal for a music studio, art studio, home office, fitness room, or other flexible use. Ample storage, central air conditioning, & forced-air heating ensure year-round comfort. A 3-car garage and outdoor deck off the kitchen offer great space for everyday living and entertaining. Tucked at the end of a shared driveway serving only one other home, the property enjoys an added sense of privacy. Nearby neighborhood trails & parks offer convenient opportunities to enjoy the outdoors year-round. Located within the highly regarded Lake Washington School District, this is a rare opportunity to reimagine a solidly built Burnstead home in one of the area's most desirable settings.
…By Realogics Sotheby's International Realty


RARE PRIVATE END/CORNER RESIDENCE—where panoramic VIEWS of the Cascades, nature & Downtown Redmond living come together. Set along Redmond’s renowned trail system with connections toward Marymoor Park, this rare 3-bedroom, 3.25-bath home offers exceptional privacy & natural light. Soaring vaulted ceilings, skylights & expansive glass-panel windows frame Cascade Mountain views, changing foliage & snow-capped peaks throughout the seasons. Completely remodeled in 2022 with beautifully refinished hardwood laminate flooring, white shaker cabinetry, quartz counters, stainless appliances, soft lighting & tasteful MCM-inspired fixtures. Retreat to the primary suite with mountain views & a spa-like bath featuring a Japanese-inspired spa shower. Dine alfresco on the view patio. The versatile lower level offers a bedroom with ensuite bath, a large walk-in closet, a WFH den & spacious bonus area with future kitchenette potential. Leave the car behind: light rail to Downtown Redmond Station, enjoy dinner in the heart of downtown, then stroll home along Redmond’s trail system to your private sanctuary. Trails, parks, dining, shopping & light rail—an exceptional PNW lifestyle. Assigned to stellar schools. Resale certificate and inspection report are available upon request.
…By Realogics Sotheby's International Realty


Experience Lake Sammamish waterfront living from this beautifully updated home positioned at the water’s edge. Enjoy expansive lake and Mt. Rainier views, beautiful sunrises, and an effortless connection to the water from nearly every part of the property. The home offers 5 bedrooms, 2.5 baths, multiple living and entertaining spaces, and an open indoor outdoor layout designed to take full advantage of its waterfront setting. With 50 feet of waterfront, a spacious deck overlooks the lake and leads to the private dock with a 7,000 lb boat lift, creating the perfect setting for boating, paddle boarding, entertaining, or simply enjoying life on the water. A detached 1 bedroom, 1 bath ADU provides valuable flexibility for guests, a private office, or additional living space. The property also features a commercial grade exterior elevator for convenient access, an oversized garage, and generous guest parking. Located in the highly regarded Bellevue School District and just minutes from Bellevue, Redmond, Microsoft, and major Eastside amenities, this is a rare opportunity to enjoy the privacy and beauty of Lake Sammamish while remaining connected to everything the Eastside has to offer. Waterfront living. Exceptional views. An incredible Eastside location. Welcome home.
…By Realogics Sotheby's International Realty


Welcome to this impeccably maintained English Hill home, ideally situated on a quiet cul-de-sac. Thoughtfully designed for comfortable living, this inviting home offers an exceptional blend of classic finishes, generous spaces, and a serene, private setting. Step inside to a light-filled living room featuring oversized windows, crisp white millwork, and an impressive vaulted ceiling that creates an airy and welcoming first impression. The adjacent dining room is beautifully appointed with wainscoting and flows seamlessly into the well-equipped kitchen, offering abundant cabinetry, a convenient breakfast bar, pantry storage, and included appliances. The spacious second living room is anchored by a cozy wood-burning fireplace and offers easy access to the backyard. Upstairs, the generous primary suite provides a peaceful retreat with a walk-in closet, double vanity, relaxing soaking tub, and skylight that fills the space with natural light. Three additional bedrooms share a full bathroom, providing plenty of room for family, guests, or a home office. The outdoor setting is truly special! The lush, private backyard backs to a tranquil greenbelt, while the Trex deck and covered gazebo create inviting spaces for morning coffee, outdoor dining, and summer entertaining. Ideally located for enjoying the best of the Eastside, with convenient access to shopping, dining, recreation, major commuter routes, and highly regarded Northshore schools. A wonderful place to call home!
…By Marketplace Sotheby's International Realty


Located in the coveted Hunters Glen neighborhood of Union Hill, this meticulously maintained Buchan-built home sits on a premier level corner lot. The private, park-like backyard, surrounded by mature trees and affectionately known as the Enchanted Forest, is perfect for relaxing or entertaining. Tucked on a quiet cul-de-sac with no through traffic, the home offers privacy and a true neighborhood feel. Over $150,000 in upgrades include new oak hardwood floors, plush carpet, new windows, elegant wainscoting, and a beautifully remodeled kitchen. The main level features formal living and dining rooms, two wood-burning fireplaces, and a bedroom ideal for guests or a home office. Dual staircases lead to a spacious bonus room and a luxurious primary suite with a soaking tub, walk-in closet, two additional bedrooms, and a full bath. Enjoy walking access to top-rated Lake Washington schools and proximity to Bear Creek School, Microsoft, and SpaceX. Hunters Glen hosts a Summer Block Party, Easter Egg Hunt, Car Show, Halloween celebration, and festive holiday lights. Pre-inspected and move-in ready, this is a rare opportunity to own an exceptional Union Hill home.
…By Marketplace Sotheby's International Realty


Nestled on a quiet street in Redmond’s sought-after Mondavio community, this 4,550 sq ft quality build isn’t just spacious, it’s smart. 5 bed, 4.75 bath, with 3 levels of thoughtfully designed space that works for the way you live today. Step inside and the main floor opens wide & bright, built for connection. Floor-to-ceiling windows blur the line between indoors & out, while a massive covered deck turns the greenbelt views into your daily backdrop. Whether it's morning coffee or weekend hosting, the flow is effortless. Chef’s kitchen w/ Viking appliances, high-end cabinetry, and an island that begs for gatherings. Need a home office? There’s a private study with a 3/4 bath that doubles as a guest room when family flies in. Upstairs, the primary suite is a true reset, vaulted ceilings, a spa-inspired bath, & a private balcony for those quiet moments. 3 more bedrooms, 2 full baths, a bonus room ready for a gym, gaming, or remote work setup, & a laundry room that saves you from hauling baskets up & downstairs because convenience matters. The lower level offers separate entrance, bedroom, bath, rec room, and kitchenette. Think in-law suites, au pair, home studio, or even rental potential. It’s the flexibility that growing families or multi-gen households need. Location is unbeatable! Minutes to downtown Redmond, major employers, & top-rated Lake WA schools. Step out your door & you're on the Sammamish River Trail. River Trail. Quiet street, nature views, yet close to everything
…By Realogics Sotheby's International Realty


Luxury, functionality, and timeless Burnstead craftsmanship converge in this exceptional Hawthorne Park residence on sought-after Education Hill. Built in 2018 and enhanced with over $100,000 in thoughtful upgrades, this highly desirable Brixton floor plan offers flexible living designed for today's lifestyle. The main level features a private office or optional guest suite with adjacent bath, while upstairs includes four spacious bedrooms, an expansive bonus room, and a private ensuite ideal for multigenerational living. The chef's kitchen anchors the home with an oversized island, premium appliances, walk-in pantry, and seamless connection to the great room and outdoor living spaces. The luxurious primary suite includes a custom flex room perfect for a nursery, home office, fitness space, or retreat. Step outside to a professionally landscaped backyard with an extended patio, creating a private setting for entertaining or quiet evenings. Hardwood flooring throughout, air conditioning, EV charging, generator-ready wiring, and designer finishes complete this move-in-ready home. Just moments from Hawthorne Park, top-rated schools, and miles of trails, this is a rare opportunity to own one of Education Hill's premier homes.
…By Realogics Sotheby's International Realty


Set in one of Redmond’s most desirable neighborhoods, this elegant view home blends privacy, space, and convenience just minutes from Microsoft and Eastside amenities. Built in 1986 and thoughtfully updated, this 4-bedroom, 2.5-bath residence offers approximately 3,392 sq/ft and captures sweeping Cascade views from nearly every room. Recent improvements include a new 30-year roof, fresh interior paint, wide-plank waterproof flooring, and a remodeled kitchen and bathrooms. Abundant natural light fills the spacious living areas. Upstairs, the serene primary suite provides a peaceful retreat with scenic outlooks and a spa-inspired bath. A bonus room above the garage offers flexible space for a home office or media room. Full A/C and smart-home
…By Realogics Sotheby's International Realty


Rare Listing! Welcome to this desirable 3-bedroom, 2-bath corner upper-level condo in sought-after Racquet Club Estates in Bellevue across from Microsoft. Overlooking a beautifully maintained greenbelt, this condo offers exceptional privacy, peaceful surroundings, and sunny southwest exposure. One of the largest floor plans in the community, it lives like a single-family home with vaulted ceilings throughout. The main level features a bedroom and a large full bath, perfect for guests, multigenerational living or home office. Beautiful wood flooring adds character to the entry, kitchen, and laundry, while maple cabinetry and a newer stainless steel refrigerator complement the kitchen. The spacious primary suite offers generous closet space and a large full bath. Ample storage includes an upstairs storage area, exterior storage closet, and additional storage at the covered parking space. Complex exteriors including roofs, siding, decks, windows completed during2017-2021 Enjoy community amenities including an outdoor pool, clubhouse, abundant guest parking, Pro Club special for residents: waived annual fee with 50% off mo dues Ideally located near Microsoft, Google, Bellevue Golf Course, Grass Lawn Park, SR-520, and I-405. Well-managed HOA with NO RENTAL CAP, no special assessments. Pre-inspected. ** Ready for your preferred updates with a renovation loan with as little as 5% down PLUS $5,000 Lender Credit from Tucker Maxwell at Guild Mortgage. **
…By Realogics Sotheby's International Realty


Exquisite Estate Living: A Masterpiece in North Bellevue's Bridle Trails Neighborhood. Welcome to the ultimate expression of modern luxury in the highly coveted area of Bridle Trails, an estate meticulously designed, updated and remodeled to deliver an unparalleled living experience. This residence is not just a house; it is a stunning collection of intentional, high-end design choices that immediately capture the essence of refined Eastside living. From the moment you step through the grand entrance, the open floor plan flows seamlessly beneath soaring ceilings, showcasing the richness of the wood flooring and bathing every space in natural light—a perfect environment for both sophisticated entertaining and tranquil daily life. The heart of the home is the Gourmet Chef's Kitchen, a true culinary dreamscape. This space features a striking Quartzite waterfall island, custom cabinetry, and a full suite of professional-grade appliances, including dual Sub-Zero refrigeration columns and a massive Wolf range. Adjoining the kitchen, the dining and living areas open directly to the oversized covered patio, complete with an Outdoor Gas Fireplace, New Gas Grill, and automated overhead heaters, extending your entertaining season year-round. The attention to comfort and luxury culminates in the private quarters. The Primary Master Suite is a dedicated sanctuary, offering a serene escape after a demanding day. The Spa-Inspired Ensuite features lavish finishes like heated marble floors, a sculptural freestanding deep-soaking tub, and a rejuvenating multi-head shower system. The custom-designed California Closet system has spared no expense as it provides boutique-level organization, transforming the dressing area into a personalized gallery. For guests or family, all bedrooms are generously proportioned, ensuring comfort and privacy for everyone. Other features include an in-home office and an additional flexible space perfect for a yoga studio, gym, or creative space all with an indoor spa and dry sauna. When not entertaining upstairs, catch a game or movie in the cinema-quality home theater for a truly immersive viewing experience. Beyond the interiors, the grounds transform into a private recreational paradise that mimics resort-style living. A stunning diving pool and oversized hot tub form the centerpiece for relaxation and fun. Active owners will relish in the basketball or potential pickleball court, alongside a putting green to sharpen your short game. All of this is adjacent to the full built in BBQ area with counter seating for several guests and a sunken down outdoor patio with fireplace. The entire exterior environment is designed for sophisticated, comprehensive enjoyment. Minutes from the campuses of Microsoft, Amazon’s burgeoning Bellevue Headquarters, and the core of Downtown Bellevue, making work-life balance genuinely achievable. Furthermore, the property is situated within the boundaries of the award-winning Bellevue School District. This property is more than a purchase; it is a strategic investment in a superior, highly curated Puget Sound lifestyle.
…By Realogics Sotheby's International Realty


Exceptional custom craftsman built in 2019 by John Buchan offering a desirable layout and quality construction throughout. Soaring ceilings, skylights and expansive windows fill the home with natural light and showcases the gorgeous setting. Designed to entertain, the generous great room features a dramatic 2-story family room with a floor-to-ceiling stone fireplace; beautifully appointed chef's kitchen with a large island, butler's pantry, and walk-in pantry; and 2 sets of French doors that open to the covered outdoor living space with built-in BBQ, heaters and a gas fire table. The main-floor den provides a quiet work or lounge space, and the media room is equipped with projector, screen, surround sound and beverage cooler. The vaulted primary suite offers a luxurious 5-piece bath and spacious walk-in closet. The attached ADU provides excellent flexibility with 2 BRs, bath, laundry and living space with kitchenette - perfect for guests, additional recreation space or home office. Enjoy resort-style outdoor living with an entertainment patio, in-ground pool with safety cover, hot tub, outdoor shower, lush lawn, water feature, and a play structure-all set on a level acre with direct access to Bridle Trails State Park's 482 acres of trails. Additional highlights include a barn with power and water, garden shed, backup generator, and an oversized 3-car garage with 50amp outlet. Prime location on a non-thru street near top-rated schools, tennis, shopping, and freeway access.
…By Annonceur International


Welcome to this charming mid-century modern gem in sought-after Bridle Trails/Rose Hill, on the market for the first time ever! Newly refinished hardwood floors & quartz countertops create a crisp, move-in ready feel. New vanities & appliances. Enjoy spacious living area, including a bright living & dining room upstairs & a generous recreation room below, offering comfort & flexibility. Three bedrooms on the main level plus a fourth downstairs, ideal as a game room or home office. The serene, level private yard is perfect for relaxing or entertaining. Lovingly maintained & cherished for decades, this home is nestled on a quiet cul-de-sac & is ready for its next chapter. Top rated Lake Washington Schools. Welcome Home!
…By Marketplace Sotheby's International Realty


Tucked into the heart of Lake Hills, this charming single-level residence offers a rare blend of timeless character, thoughtful updates, and an expansive setting designed for both everyday living and effortless entertaining. Set on a generous corner lot, the property unfolds with a sense of privacy and possibility, framed by mature landscaping and fruit trees that create a serene outdoor retreat. A welcoming front porch, complete with a classic swing, sets the tone—an inviting space to unwind and savor quiet afternoons. Inside, the home reveals a warm and functional layout, where natural light fills the living spaces and thoughtful design elements create an easy, livable flow. The spacious kitchen serves as the heart of the home, offering ample room for gathering and connection, with seamless access to an outdoor entertaining patio—ideal for al fresco dining and summer evenings under the open sky. A separate, private dining area enhances the sense of intimacy, while a dedicated office provides flexibility for today’s lifestyle needs. The primary suite is a true retreat, featuring a romantic sitting room and direct access to a private patio—your own peaceful escape to start or end the day. Two additional bedrooms offer comfort and versatility for guests, hobbies, or extended living. Outdoors, the expansive yard invites endless opportunity—garden, play, or simply enjoy the space and tranquility. With its desirable Lake Hills location, generous lot, and move-in ready appeal, this home presents a rare opportunity to experience comfort, charm, and possibility in one beautiful setting.
…By Realogics Sotheby's International Realty
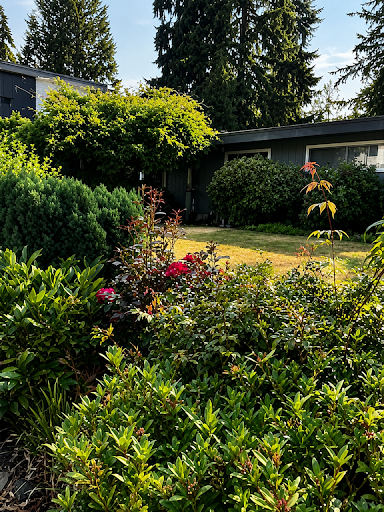


Tucked behind decades of loving landscape, is a rare opportunity to live life in South Rose Hill. Invest, rebuild or remodel, the choice of opportunities abound. This 3 bedroom has a recent tankless hot water heater, hardwoods throughout, and is ready for your inspiration. Lake Washington school district. Call friendly listing broker for any questions. Buyers must be pre-qualified to view, and LB must be present at all showings. There will not be any open house.
…By Marketplace Sotheby's International Realty


Beautiful custom home in the Timberline area of Sammamish. The home sits up high on a spectacular ridge with abundant sunlight, seasonal lake Sammamish and territorial views. Outdoor gatherings large and small are ideal with a large deck, entertaining patio, flat lawn, in-ground saltwater pool & hot tub(w/ motorized cover), the entire property, a large 17,000+ sq foot lot has been designed with custom landscape, outdoor lighting, irrigation and is fully fenced. Inside an ideal floorplan provides maximum versatility with 3 levels of incredible living space. The main floor includes a great room with fireplace, gorgeous picture windows with seasonal lake Sammamish views, a large formal dining room with built ins & wine refrigerator, spacious chef's kitchen with granite countertops, large island and a laundry room with 2 storage closets. Three bedrooms plus a large vaulted bonus area with fireplace are on the upper level (bonus area could be a 4th bedroom) and an additional 3 large bedrooms, 2 baths and a huge recreation room are in the lower level. You can make this home live for your needs now or it can flex and change as your needs change with amazing living spaces. 50 year presidential roof, replaced 5 years ago, new interior paint, new pool filter & new pool cover. The original home was built in 1980 with extensive renovations in 1997. There is a well for irrigation. Do not miss this incredible home with no HOA dues close to employers and top rated Lake Washington Schools!
…By Annonceur International


Rarely available and highly desirable, this classic Bellevue rambler offers the combination buyers have been waiting for: single-level living, a quiet street, a large level lot, a huge private fenced backyard, & no HOA. Located in the sought-after Bretton Wood community, this light-filled home blends timeless character with thoughtful updates & exceptional livability. Original hardwood floors bring warmth & character throughout, while newer windows, sliding doors, and custom Levolor blinds create a fresh, inviting feel. The updated kitchen features granite countertops, tile backsplash, and newer appliances, including a double oven. A gas or wood-burning fireplace anchors the spacious living area, while a large bonus room provides valuable flexibility for a media room, office, gym, playroom, or additional living space. The primary bedroom offers two closets & an ensuite bath. An oversized two-car garage is exceptionally well equipped with a workbench, cabinets, shelving, and additional storage above, plus a newer space-saving side-mount garage door opener. Gas furnace and hot water add comfort & convenience. Step outside to a peaceful, garden-like backyard with abundant room to relax, entertain, garden, or play. Enjoy an enviable location just blocks from Tam O'Shanter Golf Course & Park, w/ easy access to Bennett Elementary, Interlake HS, & beaches on Lake Sammamish. Minutes to Microsoft, light rail, shopping, dining, 520 & I-90. Rambler. 4 beds. Big, quiet lot. No HOA. RARE!
…By Marketplace Sotheby's International Realty


Classic Sammamish living in highly desirable Timberline Highlands! First time on the market, this lovingly cared-for original-owner home was built by renowned Street of Dreams builder William Buchan, showcasing timeless quality & craftsmanship. One of the few homes in the community with partial views of Lake Sammamish, Bellevue skyline & Olympic Mountains. Enjoy beautiful sunrises, mature landscaping, a peaceful backyard backing to private greenbelt & spectacular Fourth of July fireworks over the lake and beyond. Spacious interior features quality hardwood floors, solid-core wood doors & millwork, crown molding, floor-to-ceiling bay windows, formal living & dining rooms, wood-burning fireplace, family room w/ gas fireplace, granite kitchen with newer appliances including Dacor oven & warming drawer, & mainlevel office. Primary suite features French doors, bay windows w/ views & luxurious bath with jetted tub. Oversized garage offers shop/workbench space, backyard access & abundant overhead storage. Blocks to school, minutes to Lake Sammamish beaches, Sahalee Golf, shopping, dining & entertainment. Easy access to Microsoft, Bellevue, Seattle & Eastside, with Snoqualmie Pass just 40 min away. Set in a peaceful, quiet neighborhood, this home is filled with generations of cherished memories—ready for its next chapter. A rare opportunity to enjoy classic Sammamish charm, exceptional views & an ideal Eastside location. Beautifully maintained & ready to welcome its next owners.
…By Marketplace Sotheby's International Realty


A timeless expression of Mediterranean elegance unfolds along the shimmering shores of Lake Sammamish. Set on 117’ coveted low-bank waterfront with a private dock, this extraordinary 5,630-square-foot estate captures panoramic lake and Cougar Mountain views, inviting a lifestyle defined by beauty, recreation, and effortless luxury. Arrive through a grand entrance framed by stately columns and marble flooring, where soaring ceilings, elegant tray ceilings in the living and dining rooms, and walls of windows fill the home with radiant natural light and waterfront scenery. Designed for both refined entertaining and multigenerational living, the open-concept floorplan flows gracefully between expansive gathering spaces, two full kitchens, and two primary suites—each offering its own private retreat. Imagine mornings spent on the view deck as mist rises over the lake, afternoons launching paddleboards from your private dock, and evenings hosting sunset dinners with Cougar Mountain glowing in the distance. Balconies and landscaped gardens extend the living experience outdoors, creating moments of serenity along the shoreline. With four bedrooms and 5.5 baths, this exceptional residence offers direct access to the Lake Sammamish Trail, nearby parks, recreation, and the shopping and dining of Redmond and Issaquah. Minutes to 520 and I-5, this is lakefront living at its finest.
…By Realogics Sotheby's International Realty


Welcome to ISLA by GreenCity Homes, an exclusive boutique community of four thoughtfully designed modern cottages nestled in the heart of North Rose Hill. Blending contemporary architecture with timeless finishes, this beautifully crafted 3-bedroom, 2.5-bath home offers the perfect balance of style, comfort, and functionality. The light-filled open-concept main level is designed for effortless everyday living and entertaining, featuring designer finishes, quartz countertops, custom cabinetry, durable luxury vinyl plank flooring, and a cozy fireplace that creates a warm focal point. Upstairs, the spacious primary suite provides a peaceful retreat with a generous walk-in closet and a spa-inspired five-piece bath, while two additional bedrooms and a conveniently located laundry room offer flexibility for guests, a home office, or everyday living. Each residence includes a private attached garage and an additional dedicated parking space. Owners also enjoy exclusive access to a beautifully landscaped private community park, a shared outdoor gathering space exclusively for the four ISLA homes. Ideally located within the highly acclaimed Lake Washington School District, just minutes from The Village at Totem Lake, The Waterfront, Kirkland Marina, parks, trails, acclaimed dining, boutique shopping, and major commuter routes to Bellevue, Redmond, and Seattle, ISLA offers an exceptional opportunity to enjoy modern living in one of Kirkland's most desirable neighborhoods.
…By Realogics Sotheby's International Realty


Discover unparalleled luxury in Kirkland's desirable Houghton neighborhood! This exceptional new construction home by acclaimed Chaffey Building Group seamlessly combines contemporary sophistication w/ classic appeal. Soaring high ceilings & abundant natural light create a bright, airy atmosphere throughout this stunning residence. Featuring 5 generous beds plus a private office and a bonus room, this home offers abundant space for every lifestyle need. Premium finishes elevate every corner, from designer countertops to stunning flooring, creating an atmosphere of refined elegance. Retreat to the light-filled primary suite with lake, mountain & sunset views! Expansive covered outdoor living area is ideal for relaxing!
…By Annonceur International


Exceptional Modern Living in the Gated Community of Sahalee Estates. Nestled within the prestigious gated community of Sahalee Estates, this beautifully updated multi-level residence offers 2,570 square feet of thoughtfully designed living space, featuring 3 bedrooms and 2.75 baths. A welcoming entry with soaring ceilings sets the tone as you step into the formal living room, where expansive picture windows fill the space with natural morning light. The inviting gas fireplace creates the perfect setting for gatherings with friends or relaxing evenings at home. Just a few steps up, the dining room provides a refined space for entertaining and seamlessly connects to the spacious family room and kitchen, creating an ideal layout for everyday living. The stunning remodeled kitchen is truly the heart of the home, showcasing crisp white cabinetry, quartz countertops, a gas cooktop, stainless steel appliances, and convenient bar seating for casual dining. Step outside to the deck and enjoy al fresco meals or unwind on warm summer evenings in a peaceful setting. The serene primary suite is bathed in morning sunlight. The luxurious remodeled primary bath offers heated floors, an oversized walk-in shower, dual vanities, and custom closet organizers designed for ease. Two additional bedrooms provide generous closet space, including one with built-in shelving and a dresser. A beautifully updated full guest bath completes this level. On the lower level, a spacious bonus room with a cozy fireplace offers endless flexibility as a media room, playroom, home office, fitness space, or guest retreat. Just outside, you'll find a fantastic sports court, relaxing hot tub, and plenty of room to entertain, host gatherings, or simply enjoy the outdoors. Ideally located just minutes from Metropolitan Market, Trader Joe’s, Costco, shopping, dining, entertainment, downtown Redmond, Highway 520, and Microsoft, this exceptional home also benefits from its location within the highly acclaimed Lake Washington School District. A rare opportunity to enjoy comfort, style, and convenience in one of the area's most desirable gated communities. This is a home you won't want to miss!
…By Realogics Sotheby's International Realty
'%20stroke='%23DDAA3A'%20stroke-width='1.909'%20stroke-linecap='square'%20stroke-linejoin='bevel'/%3e%3c/svg%3e)
Receive by email any new listing that may match your search criteria
Your criteria :
By validating this form, you accept the general conditions of use of Le Figaro Properties.
These agencies offer a selection of luxury properties vente at Redmond. Feel free to contact them for personalized assistance.
