Get early access to listings that match your criteria
Never miss an opportunity again. Our personalized alerts notify you instantly.

 English$ USD · m²


Some properties simply offer more. More space to gather. More flexibility for the future. More reasons to stay home. This private 4.59-acre estate offers room to grow for generations. Custom-built for buyers who want more than a typical home, this property offers exceptional space and flexibility across the main home, finished daylight basement apartment, and separate office above the shop. The main home includes a 2,506 sqft main level that lives like a rambler (so if you don't need all that sqft, you can live your everyday life here), 1,517 finished upstairs sqft with rough plumbing for two future bathrooms, and a 2,471 sqft daylight basement (981 sqft is unfinished with rough plumbing for another bath). 1,490 sqft is finished and features a 1-bedroom apartment with heated bathroom floors, laundry, a walk-in pantry, built-in desk, 10-ft island, and a private 601 sq ft patio. Outside, you'll find an 864 sq ft three-car shop with a finished 796 sq ft office above, open pastures, mountain views, mature landscaping, a loop driveway, and expansive decks. Recent improvements include new main-floor carpet (2025), refreshed interior paint, three new skylights (2026), exterior paint and deck maintenance (2026), septic inspection with completed repairs (2026), and driveway resurfacing by seller. Snohomish schools! There are too many unique details to features here. Additonal infomation available. If you've been looking for one of those WOW properties, this is it! Must see to appreciate!
…By Annonceur International


Perched on nearly half an acre at the end of a quiet cul-de-sac, this home sits mere minutes from Lake Stevens in the sought-after Cavelero neighborhood — private behind mature landscaping and fruit trees, yet close to everyday conveniences. Inside, vaulted ceilings and abundant natural light fill the formal living and dining rooms, which open to a kitchen with granite countertops, island, breakfast nook, and generous storage. The adjoining family room features a gas fireplace. The main level offers three bedrooms plus a primary suite with a walk-in closet and spa-inspired bath with heated floors, skylight, and oversized tiled shower. The lower level adds a fourth bedroom, full bath, media room, flex space, and laundry — ideal for guests, multi-generational living, or a home office — with radiant heated floors, all-new millwork, and fresh paint. Central A/C, triple-pane windows, and generator wiring add year-round comfort and peace of mind. Enjoy a covered deck, gazebo, and fully fenced yard, plus RV/boat parking and a 2-car garage. Community playground and trails are nearby, with Costco, Hwy 9 and 2 minutes away and downtown Snohomish and Everett just five miles out, all within the Lake Stevens School District. A newer roof and the freedom of no HOA complete the package
…By Marketplace Sotheby's International Realty


This beautiful Custom Home is a mix of timeless tradition and luxury. Step inside this East facing home and be swept away by the mountain, river & city views, 20ft ceilings and floor to ceiling windows that drench this home in natural light. Chef's kitchen with commercial grade appliances. Primary suite w/walk in closet, fireplace and en-suite w/soaking tub and heated floors. Living spaces galore- 8-seat theatre room, home gym, home office, wet bar, lower rec room -are just a few of the features this home boasts. Expansive covered deck with gas fireplace and grill hookups to enjoy indoor/outdoor living. RV parking with 50amp outlet. All of this sits on a stunning 2.45 acres of land. Just min to I-5, Hwy 9, shopping, and entertainment.
…By Annonceur International


Cherish the peaceful Lake Stevens lifestyle in this inviting home nestled on a greenbelt, where warmth, functionality, & thoughtful design come together. Enjoy open, light-filled spaces that create a welcoming environment for both quiet moments & gatherings. The chef's kitchen serves as the heart of the home, offering abundant cabinetry & workspace, while the surrounding living spaces invite connection & relaxation. Upstairs, you'll find 4 spacious bedrooms, including a serene primary suite with views of the private yard & the conveniently located laundry room. Step outside & enjoy your own private retreat, this fully-fenced yard is ideal for morning coffee, or simply unwinding. Ideally located in a sought-after neighborhood near parks, top-rated schools, & local amenities. Enjoy A/C this summer. A short stroll to the lake where you can bring your boat or paddle board. This home offers the perfect balance of convenience & a true sense of community. Welcome home!
…By Marketplace Sotheby's International Realty


Situated on an expansive, level lot just minutes from Lundeen Park & the heart of Lake Stevens, this fully renovated, East facing five-bedroom home blends sophisticated design, modern comfort, & exceptional versatility. The chef-inspired kitchen features stainless steel appliances, a wine refrigerator, generous prep space, and curated finishes ideal for everyday living and entertaining. Stylish, remodeled bathrooms balance aesthetics with functionality. A flexible floor plan creates potential for multigenerational living, extended guests, or a private secondary suite. A separate entrance & secondary kitchen/wet bar provide added independence & convenience. Step outside to a large deck made for summer barbecues, outdoor dining, & gatherings. The grand, flat lot offers space, privacy, & future development potential. The spacious detached shop is ideal for a workshop, home business, recreational storage, or possible DADU conversion for living space or income—buyer to verify. Ample RV and boat parking make it easy to embrace the Pacific Northwest lifestyle. Tucked near Lake Stevens, parks, schools, shopping, dining, and everyday amenities, this home keeps the best of the community close. Spend summers boating, relaxing by the water, and making lasting memories at the lake. Homes with this level of renovation, space, land, flexibility, and lifestyle appeal rarely become available. This is not simply a house—it is a lifestyle and an opportunity not to be missed. Welcome home!
…By Marketplace Sotheby's International Realty


Now $700,000 — Better than new, and move-in ready today! Back on the market with a fresh price, this 2022-built Craftsman in Marysville's Shasta Ridge neighborhood delivers 4 bedrooms and 2,500 sq ft of thoughtfully designed living space — without the wait, price creep, or supply-chain headaches of new construction. Inside, an open-concept layout is bathed in natural light and finished with custom cabinetry throughout. The kitchen anchors it all with an oversized island — plenty of counter space and seating for everyone who wants to help (or just hang out). The primary suite is a true retreat, with a spa-style ensuite bath and a walk-in closet built for real wardrobes. Location seals the deal: you're minutes from Deering Wild Flower Acres Park, plus nearby shopping, dining, and schools — everyday convenience with room to breathe. Skip the stress of new-construction contracts and get a 2022-built home with warranties still fresh — no renovation to-do list, no guesswork. With the price adjustment and seller-paid rate buydown options available, this is a rare chance to step into a like-new home at a payment that actually works. Schedule your private tour today.
…By Marketplace Sotheby's International Realty


Discover the charm of this classic 1901 Craftsman nestled in North Everett. Offering 1,226 sq ft of finished living space, this 3-bedroom, 1-bath home blends historic character with everyday comfort. The main level features defined living, dining, and kitchen spaces, along with an inviting entry and convenient utility room. Interior finishes include laminate, ceramic tile, and wall-to-wall carpet, complemented by ceiling fans and a full suite of appliances—refrigerator, stove/range, microwave, dishwasher, and disposal. Situated on a level 6,098 sq ft lot, the property provides excellent outdoor usability with a fully fenced yard, spacious deck, and alley access to the detached one-car garage. Exterior features include wood siding, composition roof, curbs, sidewalks, and paved street frontage. Additional site amenities include cable TV availability and access to nearby athletic courts. Located within the Everett School District and served by Hawthorne Elementary, North Middle School, and Everett High, this home offers both convenience and community. A wonderful opportunity to own a well-maintained Craftsman with timeless appeal.
…By Marketplace Sotheby's International Realty


This beautifully refreshed 4-bedroom, 1.75-bath home sits on a generous 0.25-acre cul-de-sac lot and offers an ideal blend of modern updates and comfortable living. The kitchen shines with granite countertops, tile backsplash, stainless steel appliances, pantry, under-cabinet lighting, and a cozy breakfast nook. Nearly everything is new, including flooring, doors, trim package, carpet, and both bathrooms—each thoughtfully updated with modern finishes. The large living room features a warm pellet stove, perfect for cooler evenings. Step outside to a huge fenced yard with plenty of room to play, a new Trex deck, and a spacious patio for outdoor entertaining. The fully finished lower level offers excellent flexibility with a family room, den/office area, utility room, and a convenient ¾ bath. Washer and dryer stay. Located on a quiet cul-de-sac with great street appeal and close proximity to Pilchuck High School, this home offers space, comfort, and modern style throughout.
…By Marketplace Sotheby's International Realty


Affordable opportunity in the heart of downtown Everett! This 2-bedroom, 1-bath condominium is ready for your vision and personal updates. Sold as is, this retro-inspired home features an open floor plan with a spacious kitchen and dining area, plus the building's only wood-burning fireplace. Convenient in-unit laundry and all appliances, including the refrigerator, microwave, dishwasher, washer, and dryer, are included. The Royale Condominium offers a secure entrance, assigned parking, and ample guest parking on the street and behind the building. HOA dues include water, sewer, garbage, and building insurance. Enjoy a central location with easy access to downtown Everett's restaurants, shops, farmers' market, entertainment, community events, I-5, and public transit. A great opportunity for affordable homeownership with the chance to build equity through updating.
…By Realogics Sotheby's International Realty


Own a Piece of History on the Puget Sound Bluff Welcome to the Historic Weyerhaeuser Mansion — a rare 9,000 sq ft waterfront estate on 1.29 manicured acres, steps from the Mukilteo Ferry. A circular driveway and grand-scale rooms announce this legacy property from the moment you arrive. Sweeping western and northern views stretch across Puget Sound to Whidbey Island, the San Juans, and Mt. Baker — front-row seats to spectacular Pacific Northwest sunsets from nearly every principal room. Inside: 5 bedrooms, 6 baths, two primary suites (one main-level), two full kitchens, a wine cellar, and a private fitness room. Marble floors, crown molding, wainscoting, and crystal chandeliers evoke timeless elegance, backed by major updates including a new roof and new furnaces for lasting peace of mind. Outside, a heated pool and spa offer a private resort-like retreat amid lush, garden-like grounds. The location seals the deal: zoned for top-rated Mukilteo schools, with the recently reopened bridge and a brand-new neighborhood park adding fresh convenience and lifestyle appeal. Add a rare assumable 2.2% mortgage, and this is more than a home — it's a once-in-a-generation chance to own an iconic piece of Pacific Northwest history
…By Annonceur International


A true showstopper, this extensively renovated single-level home blends elevated design, exceptional craftsmanship, and effortless everyday living. The high-end renovation is showcased throughout, featuring dual primary suites with beautifully remodeled en-suite bathrooms, warm hardwood floors, a completely redesigned kitchen, soaring vaulted ceilings, updated lighting and ceiling fans, and fresh interior and exterior paint. The thoughtfully designed floor plan offers comfortable single-level living with accessible front and rear entrances, wider doorways, and an accessible primary shower. Light-filled living spaces flow seamlessly to the backyard patio, creating an inviting setting for relaxed living and memorable entertaining. The fully fenced backyard features a beautiful pergola with trellis panels and established climbing plants, a spacious patio, a fire pit for evening gatherings, a storage shed, and a separate covered area ready for entertaining or a future hot tub. A pre-inspection has been completed, with a new water heater installed and crawl-space and additional inspection items addressed. No HOA and within walking distance of Fryelands Elementary, Lake Tye, and nearby parks, with convenient access to area hospitals, bus stops, shopping, and everyday amenities. Sophisticated, functional, and truly move-in ready.
…By Marketplace Sotheby's International Realty


Experience refined living in this impressive 4-bedroom, 2.5-bath residence offering 3,448 square feet on a coveted cul-de-sac in Donegal Park, moments from Mill Creek. Thoughtfully designed for both elegant entertaining and everyday comfort, the expansive floor plan showcases an inviting kitchen, formal dining room, and a grand living room anchored by a gas fireplace, along with a spacious upper-level loft that offers exceptional flexibility. The private primary suite serves as a serene retreat, complete with a walk-in closet and a full en-suite bath. Outdoors, the level, fully fenced backyard is a true extension of the home, featuring a patio and retractable awning for effortless al fresco dining, entertaining, or peaceful relaxation. Residents enjoy access to neighborhood playgrounds and a multipurpose field, all while being conveniently close to major routes, premier shopping in Lynnwood- Mill Creek, top-rated schools, and everyday amenities. Virtually staged to imagine your furnishings. Guild Mortgage preferred lending option offering 1% lender credit!
…By Realogics Sotheby's International Realty


Spacious Mill Creek Silver Crest 1/3+ acre LOT (15,246sf) includes both a 2150 SF single level -- rambler ranch style layout -- 4 bedroom 2.5 bath triple wide manufactured home, and a detached 200 amp power connected 720 SF 4-CAR garage & workshop , or potential ADU conversion , Secluded and level backyard parking lot accommodates an additional 10+ vehicles; larger RV motorhomes, commercial vehicles, trailers, and boats. , NO HOAs, NO CC&Rs, NO Rental Cap or Pet Restrictions , 12' vaulted ceilings and skylights throughout make this home feel larger than it already is. Master bedroom offers walk-in closet and attached 5 piece bath + deep soaking tub. 500 SF fully covered wraparound decking perched over landscaped front yard with white picket fence. Elevated, private dead end street setting minutes from Mill Creek Town Center amenities, schools, parks, and walking trails. FHA/VA and State Bond financing approved. Recent seller pre-inspection complete. Prime central location with exceptional land value. A must see!!l
…By Marketplace Sotheby's International Realty


Remodeled Northpointe 3 bedroom / 2.5 bathroom 2015 built townhouse in lush courtyard setting. Stunning north-facing open floor plan features upstairs landing workspace and attached two car garage. Vaulted ceilings fill the upstairs bedrooms with abundant natural light. Upgrades include gleaming main level laminate flooring, all new carpeting and paint, granite countertops, and front load washer/dryer set. Bonus storage space under stairs. Spacious primary bedroom includes walk-in closets and an ensuite bath with dual vanities and deep soaking tub. Steps away from Exploration Park & local trails. Mill Creek schools and Town Center/The Farm restaurants & shopping all nearby. Turn key home or ideal low maintenance investment: Recent Preinspection Complete -- Low HOAs & taxes -- FHA/VA Financing Approved -- No rental cap restrictions -- ideal central location!
…By Marketplace Sotheby's International Realty


Introducing The BLVD by Green City Homes—a collection of newly built townhomes that bring together the ease of urban access with the feel of a true neighborhood. This 3-bedroom home offers 1,702 square feet of open, connected living, finished with a clean, modern aesthetic and thoughtful design throughout. The main level flows effortlessly for everyday living and hosting, with opportunities to tailor select finishes to match your style. Each home stands out with a fully fenced backyard—ideal for added privacy or outdoor use—and an attached EV-ready garage that keeps convenience front and center. Set in the heart of Everett’s evolving landscape, The BLVD places you near a revitalizing downtown, growing travel options at Paine Field, and the future Sound Transit light rail—positioning you for easy access to what’s next.
…By Realogics Sotheby's International Realty


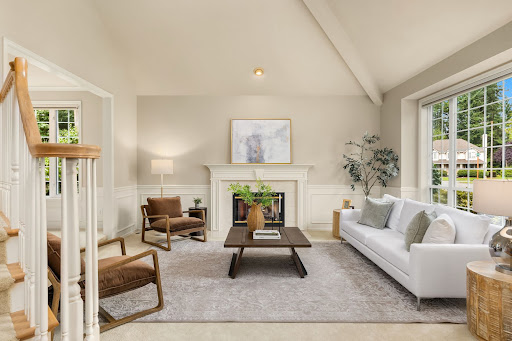


Perfectly positioned beside a protected city forest, this beautifully maintained home in Mill Creek’s desirable Parkside community offers exceptional privacy, natural beauty and neighborhood convenience. Trails and parks are just beyond the backyard, creating a peaceful setting minutes from everything Mill Creek offers. Fresh interior paint, a new roof, handsome millwork, crown molding and expansive wood-trimmed windows reflect exceptional care. The chef’s kitchen overlooks the landscaped garden and entertaining deck, with granite counters, double ovens, gas cooktop and updated appliances. The light-filled living room features soaring cathedral ceilings and flows into an elegant dining room. Off the kitchen, the expansive family room offers a fireplace and picture windows framing the garden. The main level flows effortlessly for everyday living and entertaining. Upstairs are four bedrooms, including a generous south-facing primary suite filled with natural light. Three additional bedrooms are well proportioned, including an exceptionally large room ideal for siblings, a teen retreat, media room or flexible space. Beautifully maintained gardens, abundant storage and an oversized three-car garage complete the property. A neighborhood playground is just down the street, with highly regarded schools, Mill Creek Town Center, Mill Creek Country Club, shopping and dining minutes away. A gracious home where privacy, nature and community come together.
…By Realogics Sotheby's International Realty


Extensively remodeled in 2022, this striking modern NW Contemporary offers 4 beds & 3.5 baths in the sought-after Mill Creek Country Club community. Separate lower-level MIL w/private entrance, 2nd kitchen & W/D—ideal for multigenerational living, guests or potential rental income. Soaring windows throughout fill the home w/natural light, new windows, while generous living spaces offer room to gather, entertain & unwind. HUGE 762 sqft 3-car garage w/bonus storage provides exceptional space for cars, hobbies & more. Enjoy a peaceful, private setting surrounded by beautiful, low-maintenance NW greenery, just minutes to the golf course, Mill Creek Town Center, parks, trails, shopping, dining & commuter routes. Modern updates, flexible living & exceptional privacy in a prime location. Award-winning Mill Creek schools! Over $300K in upgrades—space, location & versatility are hard to match. MUST SEE!
…By Marketplace Sotheby's International Realty


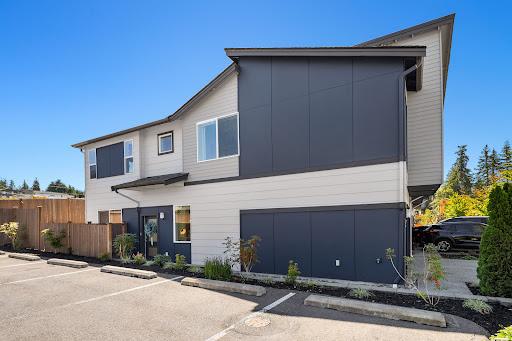


Impeccably maintained and beautifully appointed, this end-unit townhome offers refined modern living in a prime Mukilteo location. The thoughtfully designed interior features 3 spacious bedrooms, 1.75 baths, and 1,481 square feet of light-filled, open-concept living. At the heart of the home, the sophisticated kitchen showcases an expansive center island with bar seating, quartz countertops, a designer tile backsplash, and stainless steel appliances. Seamlessly connected living and dining spaces extend to a private, fully fenced patio, ideal for effortless indoor-outdoor entertaining. The serene primary suite offers two generous closets and a spa-inspired ensuite with dual vanities. An attached two-car garage, ample guest parking, contemporary architecture, and access to highly regarded Mukilteo schools complete this exceptional, move-in-ready residence. Just minutes from Boeing, the Mukilteo ferry terminal, and major commuter routes.
…By Realogics Sotheby's International Realty


Highly desirable rambler with an exceptional floor plan in coveted Mill Creek Highlands! This warm and welcoming single-level home offers 3 bedrooms, 2 bathrooms, and a versatile den/office—because everyone needs a space for working, hobbies, or hiding the Amazon boxes. Vaulted ceilings and skylights fill the home with beautiful natural light. The kitchen features newer appliances, a casual eating area, and a cooktop installed in 2024. With both a spacious living room and a comfortable family room, there is plenty of room to gather—or enjoy a little breathing room! Cozy up beside the gas fireplace or enjoy the crackle of the wood-burning fireplace on chilly winter nights. The formal dining room is ready for holiday dinners, celebrations, and memorable evenings with friends. Air conditioning and a heat pump keep the home comfortable year-round. Outside, discover a private garden retreat with mature landscaping, blueberry bushes, a sprinkler system, and a peaceful patio perfect for morning coffee, outdoor dining, or simply unwinding. Valuable updates include the roof, vinyl windows, and durable Hardie Plank siding, all completed in 2016, plus a brand-new water heater. Just minutes from Mill Creek Town Center, Mill Creek Country Club, restaurants, shopping, trails, and a community park. Easy living, cozy fireplaces, beautiful surroundings, and an incredible location—this rambler truly has it all!
…By Marketplace Sotheby's International Realty


Better than new, this exceptional west-facing Murray Franklyn home is loaded with designer upgrades and offers luxurious living on a premium lot backing to a private greenbelt. This stunning 4-bedroom, 2.5-bath home combines timeless craftsmanship with an ideal floor plan, A/C, and elegant indoor and outdoor living spaces. The updated chef's kitchen features light quartz countertops, alder cabinetry, premium appliances, gas cooking with downdraft - an integrated ventilation system, and seamless flow into inviting living and dining areas. Soaring ceilings, hardwood floors, expansive picture windows, and abundant natural light create warm, sophisticated spaces overlooking the serene greenbelt. A main-floor office is ideal for working from home or guests. Upstairs, a spacious extra bonus room offers flexible living, while the luxurious primary suite features a spa-inspired 5-piece bath and walk-in closet. Three additional bedrooms, an updated full bath, and upstairs utility room complete the upper level. Step outside to your private backyard retreat featuring an expansive entertainment deck and covered gazebo surrounded by mature trees, creating exceptional privacy and a peaceful natural setting. Located within minutues to Mill Creek Town Center, 40-acre Tambark Creek Park with trails, sports fields, and recreation in sought-after 10/10 Tambark Creek Elementary, Gateway Middle & Jackson High school AWARD WINNING SCHOOLS! Pre-inspected for added peace of mind.
…By Marketplace Sotheby's International Realty


Welcome to Ashley Place! This freshly updated home is move-in ready. Nestled on a corner lot with a fully-fenced yard & a lush green backdrop. This inviting home offers a wonderful sense of peace & privacy while remaining close to everything. New exterior paint & newer LVP flooring on the stairs & throughout the upper level give the home a fresh, modern feel. The bright, open kitchen features white cabinets, granite countertops, stainless steel appliances, & easy connection to the dining & living spaces. Gather around the cozy fireplace, entertain with ease, or step outside to the large covered deck & backyard, an ideal setting for year-round Northwest living. Upstairs, the spacious primary suite offers a private bath & walk-in closet, while the generous bonus area & additional nook provide valuable flex space for a home office, fitness area, media room, or whatever fits your lifestyle. Welcome Home!
…By Marketplace Sotheby's International Realty


Don’t miss the opportunity to own this new construction home with beautiful mountain views on a spacious 0.50-acre lot in a desirable community, offering the perfect blend of modern design, acreage, privacy, and everyday convenience. Located in a peaceful dead-end community with minimal traffic, this home offers a quiet neighborhood feel ideal for relaxing walks and enjoying the surrounding natural setting. The home is just minutes from grocery shopping, downtown Monroe amenities, parks, trails, and quick access to Highway 522 and I-405.The bright open floor plan features a gourmet kitchen with an 8-foot island, accent dining cabinetry with wine cooler, porcelain backsplash, premium appliances, and seamless flow into the great room with enlarged windows and a floor-to-ceiling gas fireplace. Designed with flexibility in mind, a main-floor office with nearby bath offers flexible 5th-bedroom potential. The luxurious upper-level primary suite features a spa-inspired bath with oversized shower, freestanding tub and a spacious walk-in closet with designed shelving. Hardwood floors, elegant lighting and hardware, laundry with cabinetry, covered deck, beautifully landscaped grounds, and a private backyard with greenbelt surroundings complete this standout new-construction retreat.
…By Realogics Sotheby's International Realty


Don’t miss the opportunity to own this new construction home with beautiful mountain views on a spacious 0.54-acre lot in a desirable community, offering the perfect blend of modern design, acreage, privacy, and everyday convenience. Located in a peaceful dead-end community with minimal traffic, this home offers a quiet neighborhood feel ideal for relaxing walks and enjoying the surrounding natural setting. The home is just minutes from grocery shopping, downtown Monroe amenities, parks, trails, and quick access to Highway 522 and I-405.The bright open floor plan features a gourmet kitchen with an 8-foot island, accent dining cabinetry with wine cooler, porcelain backsplash, premium appliances, and seamless flow into the great room with enlarged windows and a floor-to-ceiling gas fireplace. Designed with flexibility in mind, this home offers two primary suites, that creates an excellent layout for multi-generational living, long-term guests, or added privacy. A main-floor office with nearby bath offers flexible 5th-bedroom potential. The luxurious upper-level primary suite features a spa-inspired bath with oversized shower, freestanding tub and a spacious walk-in closet with designed shelving. Hardwood floors, elegant lighting and hardware, laundry with cabinetry, covered deck, beautifully landscaped grounds, and a private backyard with greenbelt surroundings complete this standout new-construction retreat.
…By Realogics Sotheby's International Realty


Don't miss a chance to own this new home on a spacious 0.63 acre lot in a desired community, offering a rare blend of new construction, acreage, privacy, and everyday convenience. Located in a peaceful dead-end community with minimal traffic, perfect for relaxing walks and a private neighborhood feel. Tucked in a peaceful, secluded setting with spectacular mountain views, this home is just minutes to grocery shopping and amenities at downtown Monroe, parks, and nearby trails. Quick access to HWY 522 and I-405. The bright open floor plan features a gourmet kitchen with an 8-foot island, accent dining cabinetry, stone backsplash, premium appliances, and seamless flow into the great room with enlarged windows and a floor-to-ceiling gas fireplace. Main-floor office with closet and nearby bath offers flexible 5th-bedroom use. The luxurious primary suite includes built-ins with quartz countertops, spa-inspired bath with oversized shower, freestanding tub, makeup vanity, and large walk-in closet. Hardwood floors, cozy upper loft, laundry with cabinetry, covered deck, beautifully landscaped grounds, and private backyard covered with greenbelt complete this standout new-construction retreat.
…By Realogics Sotheby's International Realty


Beyond the gates of Quail Run, one of Arlington Heights' most coveted communities, this beautifully crafted rambler offers an exceptional blend of privacy, comfort, and timeless Northwest design. Set on a meticulously landscaped one-acre homesite, the property captures sweeping mountain views, spectacular sunsets, and the serenity of a private, park-like setting. Surrounded by mature landscaping, colorful gardens, and lush lawns, this peaceful retreat offers the perfect balance of refined living and natural beauty, all just minutes from the charm and conveniences of downtown Arlington. Thoughtfully designed for effortless single-level living, the open-concept floor plan centers around a spacious great room where family and friends naturally gather. Expansive windows fill the home with natural light while framing the surrounding landscape. A beautiful stone gas fireplace creates a warm and inviting focal point, complementing the home's timeless character and comfortable elegance. The chef's kitchen is both beautiful and functional, featuring slab granite countertops, abundant cabinetry, generous workspace, and a large center island with seating. The adjoining dining nook opens directly to the expansive covered Trex deck, creating seamless indoor-outdoor living and the perfect setting for morning coffee, casual meals, or evening entertaining. A formal dining room offers an elegant space for hosting holiday celebrations and dinner parties, while a dedicated den provides flexibility as a home office, library, or creative workspace. Privately situated, the spacious primary suite offers vaulted ceilings, a generous walk-in closet, and a luxurious five-piece ensuite bath with dual vanities, a soaking tub, and separate shower. Two additional bedrooms, a full bath, and a powder room complete the thoughtfully designed layout, offering comfort and flexibility for guests or everyday living. Outdoor spaces are designed to be enjoyed throughout the seasons. The custom covered Trex deck overlooks the beautifully landscaped backyard, while the expansive stamped concrete patio provides additional room for entertaining or simply relaxing as the sun sets across the horizon. Mature landscaping, fruit trees, lush lawns, and an automatic sprinkler system create a picturesque setting, while the fully fenced backyard offers privacy and space to enjoy. A custom-built storage building provides room for a tractor, gardening equipment, outdoor tools, or recreational gear, and the spacious three-car garage offers abundant storage for vehicles and hobbies. Life in Quail Run offers a rare combination of privacy, security, and community. The gated entrance preserves the neighborhood's peaceful atmosphere while placing you just minutes from downtown Arlington's boutiques, restaurants, parks, and everyday conveniences. Nearby hiking trails, rivers, golf courses, and endless outdoor recreation showcase the very best of the Pacific Northwest lifestyle. Whether gathering with friends on the covered deck, tending the gardens and fruit trees, or simply enjoying breathtaking mountain views and unforgettable sunsets, this exceptional residence offers a lifestyle where comfort, beauty, and tranquility come together. Beautifully maintained and thoughtfully designed, this is a rare opportunity to experience refined Northwest living in one of Arlington Heights' premier gated communities.
…By Realogics Sotheby's International Realty
'%20stroke='%23DDAA3A'%20stroke-width='1.909'%20stroke-linecap='square'%20stroke-linejoin='bevel'/%3e%3c/svg%3e)
Receive by email any new listing that may match your search criteria
Your criteria :
By validating this form, you accept the general conditions of use of Le Figaro Properties.
These agencies offer a selection of luxury properties vente at Lake Stevens. Feel free to contact them for personalized assistance.
