Get early access to listings that match your criteria
Never miss an opportunity again. Our personalized alerts notify you instantly.

 English$ USD · m²


Better than new construction, this 2021-built rambler in West Richland’s Sagewood Estates was built by Infinity Homes, a past People’s Choice builder, and is the only elevation of its kind in the neighborhood. A full stucco exterior with rock accents gives it standout curb appeal, while the oversized .31-acre cul-de-sac lot offers something increasingly hard to find in newer construction. The owners chose this location specifically for its setting and the opportunity to build a new home within an established area, then customized it to make it their own. Inside, 10-foot ceilings, an upgraded millwork package with crown molding in the great room, and abundant natural light create a bright, elevated feel throughout. The living room truly is the center of the home, filled with morning light and overlooking the backyard, with a gas fireplace, recessed TV area and pre-wiring for surround sound. The kitchen was designed for real life and real entertaining with double ovens, gas appliances, stainless steel, quartz countertops, deep drawers, island storage and accent lighting above the cabinetry. Durable LVP flooring runs throughout, while the split-bedroom design provides privacy between the primary suite and additional bedrooms. The primary suite is generously sized and includes a massive walk-in shower customized during construction, double vanity and spacious walk-in closet. A tankless water heater and storage-rich laundry room, complete with a custom-built dog kennel space, add the kind of thoughtful functionality that makes a home easier to live in every day. But ask the sellers what they’ll miss most, and it’s the backyard. Morning coffee on the patio, listening to the birds, evenings with drinks in the hot tub, family gatherings and Fourth of July conversations with neighbors. The fully fenced .31-acre lot is surrounded by a private block wall and features a covered pergola over the hot tub, a spacious patio sitting area and a gas barbecue hookup ready for entertaining. There’s still plenty of lawn for yard games or garden beds, plus room alongside the 3-car garage for additional parking and potential RV or boat storage behind the 8-foot gate. The home is zoned for Libby Middle School, with a walking path directly from the neighborhood. And with no HOA, there’s added flexibility to enjoy the property your way. This home was finished, not just built. More importantly, it has been genuinely lived in and loved. Now it’s ready for its next story.
…By Retter & Company Sotheby's International Realty


Welcome to 8404 Cardinal Peak St in The Heights at Red Mountain Ranch. Built in 2021, this well maintained single level home offers 2,008 square feet with 4 bedrooms and 2 bathrooms, giving you the space you want without the upkeep of a two story home. The open living spaces were designed for everyday life and easy entertaining. The kitchen features abundant cabinetry, a large island and plenty of room to gather, while the spacious primary suite offers a comfortable retreat with a private ensuite bath, jetted tub and generous closet space. Outside, the covered patio extends your living space into the fully fenced backyard, creating an easy spot for summer dinners, pets or simply relaxing at home. The attached two car garage adds everyday convenience, and the home sits on a .18 acre lot in West Richland with quick access to Keene Road, parks, wineries and everyday shopping. Another bonus for the next owner: the HVAC system was professionally serviced in September 2026 and was noted as operating properly at the time of service. This is a move in ready home with the space, layout and location that make daily life easy.
…By Retter & Company Sotheby's International Realty


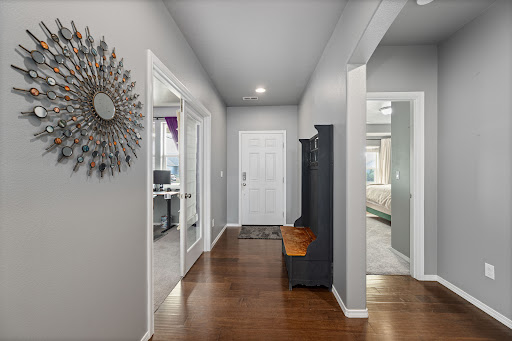

Welcome to 6199 Teak Lane, a custom-built, one-owner home offering 2,059 square feet, four bedrooms, two bathrooms, and an impressive three-car garage. Built in 2013 and lovingly maintained by its original owners, this West Richland property combines comfortable indoor living with exceptional outdoor spaces. Inside, warm wood flooring leads to a bright, open-concept main living area with vaulted ceilings and abundant natural light. A beautiful fireplace anchors the spacious living room, creating an inviting place to gather, relax, and entertain. The adjoining kitchen features rich wood cabinetry, generous counter space, stainless-steel appliances, a center island, and an easy connection to the dining area. The spacious primary suite includes a private bathroom with tile flooring, dual vanities, a tiled shower, a soaking tub, and a very large walk-in closet. Three additional bedrooms, each with comfortable carpet flooring, provide plenty of flexibility for guests, a home office, hobbies, or additional living space. A dedicated laundry room offers cabinetry, counter space, and added storage. Step outside to a beautifully maintained, fully fenced backyard designed to be enjoyed. The large covered patio provides a comfortable setting for outdoor dining and relaxing. Beyond the patio is an oversized storage shed with plenty of room for tools, equipment, and seasonal items. Built alongside the shed is an elevated open deck where you can unwind and take in the beautiful views of the surrounding farmland and rolling hills. Offered at $509,900, this special four-bedroom, two-bath home is ready to welcome its next owners!
…By Retter & Company Sotheby's International Realty


Welcome to 2744 Madrona Loop, a beautifully designed home offering almost 3000 sq ft with 4 bedrooms, 3 bathrooms plus a den. This inviting home combines an open, functional floor plan with generous living spaces and abundant natural light. The main level features soaring ceilings and an open great room centered around a cozy fireplace, flowing seamlessly into the dining area and spacious kitchen. Rich wood cabinetry, expansive countertops, stainless steel appliances, a breakfast bar, and plenty of storage create a kitchen designed for both everyday living and entertaining. A standout feature is the main-level primary suite, providing a comfortable and private retreat with an en-suite bath. Upstairs, additional bedrooms are complemented by a spacious recreation room overlooking the living area below, creating an open and connected feel while providing valuable additional space for a media room, game room, home office, or gathering area. Outside, the large backyard offers plenty of room (over 1/3 acre) to relax, play, garden, and entertain, complete with mature landscaping and an apple tree. The 3-car garage provides excellent space for vehicles, storage, and hobbies. Ideally situated in an established neighborhood with well-regarded schools within walking distance, this home offers the space, flexibility, and location to enjoy for years to come.
…By Retter & Company Sotheby's International Realty


Luxury Single-Level Living with Attached ADU, Outdoor Entertaining & Exceptional Flexibility Discover the perfect blend of luxury, functionality, and lifestyle in this beautifully custom-built single-story home, thoughtfully designed with high-end finishes and versatile living spaces throughout. From the moment you arrive, you'll appreciate the meticulously maintained grounds, fully fenced backyard with added privacy fencing, professional landscape lighting, and outstanding curb appeal. At the heart of the home is a chef-inspired kitchen featuring a gas cooktop, built-in wall oven, expansive quartz island, abundant cabinetry, and seamless flow into the dining area, complete with a custom built-in bench. A stylish wine and beverage bar creates the perfect space for entertaining family and friends. Designed for today's evolving lifestyle, the attached ADU offers exceptional flexibility with its own kitchenette, private ¾ bathroom, and direct access to the covered patio—ideal for multigenerational living, long-term guests, or a private retreat. The main residence includes three spacious bedrooms plus a den that can easily serve as a fourth bedroom or home office. The luxurious primary suite is filled with natural light and features a spa-inspired bathroom with custom cabinetry, dedicated vanity area, oversized walk-in shower, and an impressive walk-in closet. The oversized garage has been intelligently reimagined to include a fully conditioned office with its own ¾bathroom and exterior entrance, along with a separate workout or flex space, while still maintaining room for two vehicles. As an added bonus, the golf simulator stays with the home. Step outside to your own private backyard oasis. The expansive covered patio is complete with a built-in outdoor kitchen, making it the ultimate space for year-round entertaining. Additional outdoor amenities include masonry fencing, a sport court for basketball and recreation, landscape lighting throughout the front and backyard, a storage shed, and extra side parking perfect for a small RV, boat, or additional vehicles. This is a rare opportunity to own a thoughtfully designed custom home that offers luxury finishes, incredible versatility, and exceptional indoor-outdoor living—all in one remarkable property.
…By Retter & Company Sotheby's International Realty


Like new custom built single level home with lots of upgrades throughout! This inviting floor-plan is spacious with lots of natural light. Both the great room and master bedroom have vaulted ceilings giving an open feel. Gorgeous hardwood floors run through entryway, traffic areas and all through the kitchen/great room space. The kitchen is a chef's delight with gas range, stainless chimney/hood, oversized island, coffee bar and extra cabinetry has been added in addition to the pantry. Stainless appliances include a double drawer dishwasher making large or small loads a breeze! The master suite has custom wood accents and a luxurious bathroom with double vanities, large walk-in closet and a massive custom tile shower with dual shower heads. The great room has a cozy feel with a gas fireplace with tile surround and custom shelving/lighting surrounding it. The back patio is a relaxing paradise with a professionally landscaped terraced yard, sun shades and even an outdoor tv that stays to relax and enjoy your shows! The yard is fully fenced with built to last masonry fencing and metal gates and don't worry your truck will fit in the deep 3 car garage!
…By Retter & Company Sotheby's International Realty


You DON'T want to miss this one!! Beautifully updated rambler/basement home. 3 bdrms & two baths upstairs, 1 bdrm, full bath, wet bar/kitchenette, living room area & office downstairs, set up for extra income if desired. Kitchen & all Bathrooms have been re-done w/new lighting, LVP flooring, cabinets, counters, sinks, fixtures & cold water filter under sink. New doors, room darkening window covers in bdrms, wall base, paint & iron railing to basement. 2019 Solar panels, electrical panel in garage, rolled insulation & 2 new attic fans; 2021 Heat pump w/10 yr extended warranty & Total Energy HVAC service every 6 months, 3 Alexa smart switches, wired for hot tub, 2024 new compressor for kitchen frig, plumbed for water softener, 2 wood burning FP's w/tons of birch tree firewood, RV pkg, beautiful tiered backyard with park like setting, playhouse, burn pit & garden area on top tier, patio, chardonnay grape vines, raspberries& blueberries, storage room attached to garage, 8x8 storage shed outside, gutters installed, extra parking & One Year Fidelity National home warranty $510. Call your favorite realtor today and come see your new home!
…By Retter & Company Sotheby's International Realty


Welcome to this beautifully crafted custom home where quality construction and timeless finishes are evident throughout. Situated on a spacious corner lot in desirable West Richland, this 3-bedroom, 3-bath home offers the perfect blend of comfort, character, and functionality. The thoughtfully designed floor plan features hardwood flooring throughout most of the main level, a formal dining room for entertaining, and an inviting eat-in kitchen surrounded by custom cabinetry and quality craftsmanship. The cozy family room is anchored by a warm gas fireplace, creating the perfect place to relax with family and friends. The spacious primary suite serves as a private retreat, complete with a large ensuite bathroom featuring a luxurious jetted soaking tub. Upstairs, the expansive bonus room with its own ¾ bathroom provides exceptional flexibility as a guest suite, home office, media room, or recreation space. Outdoor living is just as impressive, with multiple covered patios wrapping around portions of the home and seamlessly connecting to the oversized two-car garage. An additional storage shed built onto the back of the garage provides even more room for tools, hobbies, or seasonal items. The fully fenced yard offers plenty of space for pets to roam while the generous corner lot provides added privacy and curb appeal. If you've been searching for a custom-built home with quality finishes, versatile living spaces, and exceptional outdoor entertaining areas, 5500Leilani Drive is one you won't want to miss.
…By Retter & Company Sotheby's International Realty


Welcome to your private oasis in the heart of West Richland. Nestled on a sprawling 0.97-acre lot, this meticulously maintained single-story home offers the perfect blend of spacious interior living and expansive outdoor freedom. Outside there is room for animals, RV and boat ! Or you can keep as a park setting with fruit trees. There are also multiple sheds/storage buildings on the property. Built in 2000,this residence captures the peaceful, "silent zone" atmosphere of the neighborhood while remaining minutes away from top-rated schools and local amenities.
…By Retter & Company Sotheby's International Realty


Welcome to 2989 Redrock Ridge Loop, where space, flexibility, and an incredible Horn Rapids location come together! Offering nearly 3,600 square feet, this spacious home features four very large true bedrooms, an office space PLUS two additional flex spaces (YES 2!)ready to fit your lifestyle. Create the ultimate movie room, home office, gym, playroom, hobby space, man cave—or something entirely your own. Step inside to find a long list of recent updates that give the home a fresh, move-in-ready feel. Fresh interior paint and new carpet run throughout, while the updated kitchen features freshly painted cabinetry, new quartz countertops, a new backsplash, sink, and faucet. With generous living spaces and multiple rooms to spread out, this home offers the kind of versatility that can grow and change with you for years to come. Located in the sought-after Horn Rapids Golf Course community, the home sits directly across the street from the golf course and offers access to the community pool. Whether you’re looking for room for a growing household, space to entertain, or simply the freedom to create dedicated spaces for work and play, this home delivers. Nearly 3,600 square feet, an updated interior, four bedrooms, two versatile bonus spaces, and a fantastic golf course community location—5989 Redrock Ridge Loop is one you won’t want to miss!
…By Retter & Company Sotheby's International Realty


Sweeping, unobstructed views of the 12th hole at the highly sought-after Horn Rapids Golf Course set the stage for this beautifully appointed Infinity Home, where luxury, comfort, and resort-style living come together in one exceptional property. Offering 2,272 square feet, 4 bedrooms, and 3 bathrooms, this thoughtfully designed residence delivers an effortless blend of elegance and everyday functionality. Perfectly positioned on a quiet cul-de-sac, the home welcomes you with exceptional curb appeal, beautifully manicured landscaping, and vibrant flowering gardens that create a stunning first impression. Inside, the light-filled great room is anchored by a striking gas fireplace, creating a warm and inviting space for everyday living and entertaining. The gourmet kitchen is equally impressive, featuring a generous island, stainless steel appliances, a full tile backsplash, abundant cabinetry, and a spacious pantry designed for everything from quiet mornings to effortless entertaining. Luxury extends beyond beautiful finishes with a fully owned solar energy system, allowing you to enjoy exceptional long-term energy savings while embracing the effortless golf course lifestyle this remarkable home offers. Step outside to the expansive covered patio, already plumbed for a natural gas barbecue, where beautifully landscaped surroundings and sweeping golf course views create an exceptional outdoor living experience. Designed with flexibility in mind, one of the secondary bedrooms features its own private ensuite, creating the perfect retreat for overnight guests, extended family, or multigenerational living while offering the comfort and privacy everyone will appreciate. The spacious primary suite provides a peaceful escape with a beautifully tiled walk-in shower, dual vanities, and two separate walk-in closets, offering exceptional comfort and storage. From peaceful mornings overlooking the course to unforgettable evenings spent entertaining on the covered patio, this impeccably maintained home offers an exceptional combination of luxury, efficiency, thoughtful design, and the effortless lifestyle that makes Horn Rapids one of the Tri-Cities’ most desirable communities.
…By Retter & Company Sotheby's International Realty


Single-level living done right: 4 bedrooms, 3 baths, and all 2,411 square feet on one floor, with no stairs anywhere in the plan. Built in2020 on a landscaped, low-maintenance lot in Wild Canyon at Horn Rapids. Vaulted and coffered ceilings lift an 18x25 great room anchored by a gas fireplace, opening to a kitchen and dining area that works as well on a Tuesday night as it does with a full house. Quartz countertops, a walk-in pantry, and a breakfast bar keep whoever is cooking in the middle of the conversation. The main-level primary suite sits at the quiet end of the hall with a private ensuite bath, garden soaking tub, and walk-in closet. The three secondary bedrooms flex for guests, an office, or hobbies. Central air, forced-air gas heat, double-pane vinyl windows, stucco and masonry exterior, comp shingle roof, and a 3-car attached garage. Outside, a covered patio and timed underground sprinklers that keep the weekends yours. Horn Rapids offers community pool access, minutes from the golf course and a short drive to Queensgate shopping and dining.
…By Retter & Company Sotheby's International Realty


Some homes simply give you more options, and this is one of them. Set on just shy of 1/3 acre in an established Richland neighborhood, this well-cared-for 4-bedroom, 2-bath home offers 1,824 sq. ft. plus the kind of garage, parking and shop space that’s increasingly difficult to find. The standout is the 24x36 insulated shop, complete with heating and cooling for comfortable year-round use. Cars, woodworking, mechanical projects, hobbies, equipment or simply incredible storage, the space is ready to become whatever you’ve been missing. Add a two-car attached garage, RV parking and additional off-street parking, and there’s room here for far more than everyday vehicles. Inside, original hardwood floors bring warmth and character, while the kitchen and bathrooms have been updated over time. The sellers have recently invested approximately $30,000 into the property, including fresh interior paint throughout and extensive removal of overgrown trees and landscaping, creating a cleaner, more open property while maintaining the privacy of the backyard. The main level brings together the kitchen, dining and living spaces. Upstairs you’ll find three bedrooms and a continental bath, while the lower level adds a fourth bedroom, family room, laundry and second bathroom, providing separation and flexibility for everyday life. Important improvements over the years include a newer roof, upgraded electrical panel, vinyl windows, exterior paint and a newer garage door and opener. Outside, enjoy the welcoming front courtyard, mature landscaping and a secluded backyard with gazebo and spacious concrete patio ready for summer evenings and entertaining. Convenient Richland location with quick access toward Hanford and the potential opportunity for membership at nearby Jason Lee Pool. A home with character is easy to appreciate. A home that also gives you this much room to live, park, work, create and play is much harder to replace.
…By Retter & Company Sotheby's International Realty


Great starter home or downsizing. Newer paint, carpet, super clean, front porch and side porch makes this fenced in yard an outstanding value, with oversized double car garage with work bench. The yard is beautiful and easy to maintain. Come look at this wonderful home.
…By Retter & Company Sotheby's International Realty


There is something refreshingly different about this South Richland rambler. Designed and originally built by its first owners, the home has the character and thoughtful details that can be hard to find in more cookie-cutter neighborhoods, paired with a location that makes everyday life remarkably convenient. Offering 1,958 sq. ft. with 3 bedrooms plus a dedicated office, 2 baths and an easy single-level floor plan, the home feels both spacious and comfortable. Vaulted ceilings create an immediate sense of openness, while beautiful woodwork, custom details and a Venetian plaster feature wall give the living spaces warmth and personality. The kitchen is truly the heart of the home, with custom raised-panel cabinetry, granite countertops, stainless appliances, a large island and breakfast nook, all opening naturally to the main living area. Nearby windows overlook the backyard, making it easy to stay connected to what's happening outside while cooking dinner or gathering around the kitchen. A split-bedroom design provides privacy, with two bedrooms on one side and an impressively spacious primary suite tucked quietly toward the back. The primary bath offers a soaking tub, walk-in shower, double vanity and generous storage. The separate office, large laundry room with cabinetry, walk-in closets and brand-new carpet add even more everyday function. Out back, the fully fenced and terraced yard was made to be enjoyed. Settle in beneath the pergola-covered patio, turn on some music and enjoy a Tri-Cities sunset while kids or pets have room to play. Drip lines and newly planted greenery add character and future privacy. Exterior paint was completed in 2022, with a new HVAC/furnace in 2024 and water heater in 2026. No HOA. And then there's the location. White Bluffs Elementary and two neighborhood parks are within an easy walk, while shopping, groceries, restaurants and South Richland amenities are just minutes away. A home with good bones, a great flow and a neighborhood that feels connected.
…By Retter & Company Sotheby's International Realty


What would you do with 1.5 acres in the heart of wine country? Maybe it’s the shop you’ve always wanted for your cars, boat, RV, or weekend toys. Maybe it’s a big garden, an outdoor entertaining space, or your own private retreat where you can sit back, take in the views, and enjoy having a little room between you and the rest of the world. Here, you already have the land, the house, the views, and wineries surrounding you, the rest is yours to make your own. The home offers 5 bedrooms and 2 bathrooms with a flexiblesplit-level layout and plenty of space to personalize around the way your family actually lives. Whether you need extra bedrooms, roomfor guests, multi-generational living, a home office, or space to simply spread out, there are plenty of possibilities. Currently used as anAirbnb, the property could also continue as an income-producing getaway or become your full-time wine country home. And the setting is hard to beat. Enjoy vineyard and hillside views, wineries practically in your backyard, and the peaceful feeling of being out in wine country, all while being just minutes from West Richland and the Tri-Cities. Bring your ideas, bring your toys, and make it yours. With 1.5acres, five bedrooms, beautiful views, and wine country all around you, there’s room here to create a lifestyle that fits you.
…By Retter & Company Sotheby's International Realty


Welcome to 82 Hodges Ct—an extensively remodeled home that blends thoughtful design, modern upgrades, and versatile living spaces in a highly desirable location near the Columbia River. This beautifully updated residence features a full interior renovation, including all new flooring, paint, trim, and an upgraded door package throughout, creating a cohesive and polished feel from top to bottom. The completely remodeled kitchen is a standout, offering quartz countertops, brand new cabinetry, stainless steel appliances, and the addition of a functional pantry—perfect for both everyday living and entertaining. The home’s layout provides flexibility and comfort, highlighted by a newly added primary suite on the lower level. This private retreat includes a spacious walk-in closet and a custom tile shower. Upstairs, you’ll find three additional bedrooms and a fully remodeled full bathroom offering plenty of room for family, guests, or home office needs. Downstairs also features a large second family room with a cozy wood-burning fireplace, ideal for relaxing or gathering, along with a den and convenient half bath—creating a perfect secondary living area or potential guest space. Comfort is enhanced year-round with a brand new multi-zone mini split HVAC system, allowing efficient and customizable climate control throughout the home. Step outside to enjoy the fully fenced yard, complete with a large covered patio featuring an east-facing orientation—ideal for shaded afternoons and summer BBQs. The property also includes an oversized detached two-car garage, providing ample storage and workspace. Located just moments from walking trails and Columbia River access, this home offers the perfect combination of modern living and outdoor lifestyle. A rare opportunity to own a turnkey, fully remodeled home in a prime setting—don’t miss it.
…By Retter & Company Sotheby's International Realty


Brand new home in new South Orchard subdivision. Quality built home by Millennial Homes with LVP flooring, granite countertops, spacious master suite and closet with site built closet pack and more. The family room is generously sized and open to the kitchen which has an island, pantry and quality cabinetry. Split bedroom design, a finished two-car garage and opener and a covered back patio, fully landscaped for summer BBQ's! Call for more info today!
…By Retter & Company Sotheby's International Realty


Brand new home in new South Orchard subdivision. Quality built home by Millennial Homes with LVP flooring, granite countertops, spacious master suite and closet with site built closet pack and more. The family room is generously sized and open to the kitchen which has an island, pantry and quality cabinetry. Split bedroom design, a finished two-car garage and opener and a covered back patio, fully landscaped for summer BBQ's! Call for more info today!
…By Retter & Company Sotheby's International Realty


Don't miss this charming Central Richland rambler with basement offering 2,150 square feet of beautifully updated living space! This inviting home combines timeless character with the peace of mind that comes from numerous major improvements completed over the years, including concrete board siding, roof, triple-pane windows, heat pump, and exterior paint. Inside, you'll find tasteful finishes and a warm, welcoming feel throughout. Updated laminate and tile flooring complement the home's inviting color palette, while the kitchen features stainless steel appliances, including a new glass cooktop range/oven and new dishwasher, making it ready for everyday living and entertaining. The finished basement provides exceptional flexibility with a spacious theater room complete with surround sound equipment that stays with the home, abundant storage and closet space, and a fourth bedroom/flex room. While the downstairs bedroom does not currently have an egress window, the new window is already included and stored in the garage for the next owner should they choose to complete the conversion. Step outside to enjoy a wonderfully landscaped, fully fenced backyard with a brand-new automated sprinkler timer, making lawn care effortless. A covered patio creates the perfect space for relaxing or entertaining, while additional storage behind the patio and an oversized two-car garage provide plenty of room for tools, hobbies, and outdoor gear. Ideally located in the heart of Richland, this home offers the perfect blend of comfort, thoughtful updates, and enduring charm. Move-in ready and meticulously maintained, it's a home you'll want to see in person!
…By Retter & Company Sotheby's International Realty


A Beautiful custom one-of-a-kind A&R Feser home, with so many thought out details, it is staggering! Start with the circular driveway, you are immediately welcomed by the gorgeous Dutch-style entry doors. Take in all the natural light and the partial view from the wall of French glass doors and windows in the spacious great room that opens up to the concrete wrap-around deck. The inviting kitchen, which was once featured in an article in the Tri-City- Herald, is unlike one you've ever seen. The warm European style, custom cabinets, matching wood wrapped refrigerator and wine fridge, along with a comfort counter-height, wood burning fireplace with propane starter, truly make you feel as though you never want to leave. In the morning, the sunlight streams through the windows and warms you while you enjoy your coffee. Walk down the hall to the right and you will be pleased to find the plant room with a spigot and floor drain, close the 8 -foot glass doors and cocoon yourself inside with a good book! Across the hall is the primary bedroom accompanied by a gorgeous master bathroom that is equipped w/custom cabinetry, and a large walk-in shower. Enter into the master closet with floor to ceiling built-ins as well as a personal washer and dryer. There is heated concrete flooring throughout the entire main level. At the top of the stairs there is a closet that is pre-wired and framed for an elevator cab to the basement. The lower-level features 2 more bedrooms, full bathroom, and second living space with access to the covered patio & well -manicured yard. Don't miss the shop, as well as a second 2 car garage, the solid alder wood interior doors, Anderson Windows and 1000 gallon buried propane tank. Located close to shopping, dining, and convenient freeway access.
…By Retter & Company Sotheby's International Realty


Discover exceptional craftsmanship and thoughtful design in this custom-built daylight basement home. Nestled in the prestigious, sought- after Country Ridge community, with convenient access to major shopping. This home has been completely updated and has numerous Smart Home features. Offering 6700 sq ft of luxurious and flexible living space, featuring 4 bedrooms, 6 baths, and two primary suites perfect for family or guests; as well as multi-purpose rooms for use as you desire and impressive 5-car insulated garages with Epoxy floors. The main level showcases a custom front door with custom beveled glass leading to a grand foyer that opens up to a spacious living/dining area with gas fireplace. Custom solid wood cabinetry throughout the home, large slab granite island, nook area with access to the generous concrete covered deck, extensive hardwood flooring, and a butler’s pantry. Chef-inspired kitchen designed for entertaining, seamlessly flowing into the spacious open-concept family room with gas fireplace and an abundance of windows with automated blinds. Enjoy working from home in the dedicated office with up to 3 separate work areas. The oversized primary suite has sweeping windows with automated blinds and an absolutely amazing bath with heated floors, jetted soaking tub, separate walk-in shower with multiple shower heads, dual sinks, vanity area w/lights and plugs, and a private door to the covered deck. 2large walk-in closet areas feature a safe, built-ins and custom beveled glass windows for lots of natural light. The secondary upstairs bedroom is en-suite. There are two laundry areas on the main level. The main level oversized 3 car garage is directly off the kitchen and has cabinets and a separate storage area. Downstairs, the fully finished basement offers a complete 2nd living area with the 2nd- primary suite featuring a spacious walk-in shower, dual sinks, and 2 closets. The nicely sized 4th bedroom is next to a full bath. The efficient kitchenette has a breakfast bar and the perfect family/game room with corner gas fireplace with access to the oversized covered patio and lovely backyard. Also, downstairs offers a shop off the 2-car garage, an exercise room, a safe and generous storage areas for hobbies, crafts, or just storage! Outside, relax on 1 of 2 covered decks overlooking the spacious private ½-acre lot. This stunning property perfectly blends comfort, functionality, and timeless quality—an extraordinary find.
…By Retter & Company Sotheby's International Realty


Located along the coveted Harris Street in Richland’s sought-after “Golden Triangle,” and just steps from the Columbia River, this home offers a rare blend of character, warmth, and everyday luxury in one of the area’s most desirable settings. You can feel the charm, even as you pull up, anticipating what you might find inside. From the moment you open the door, there’s an immediate sense that this home has been thoughtfully cared for. Rich, dark hardwood floors ground the space, leading you into a beautifully appointed kitchen where white cabinetry, a dark tile backsplash, and built-in glass-front cabinets create a timeless feel. Outfitted with Kitchen Aid appliances—all included—and a convenient pot filler, the kitchen is as functional as it is charming. Natural light pours through a large picture window, perfectly framing the backyard oasis and drawing your attention outdoors to the pool. The dining room, anchored by a striking stone fireplace, sets the tone for memorable gatherings, while just beyond, a spacious sunroom wrapped in windows offers a peaceful place to relax and take in the surrounding greenery year-round. Ascend upstairs, where the same dark hardwood continues, guiding you to four bedrooms, including a thoughtfully updated primary suite. The bathroom is bright and refined, featuring a large walk-in rain shower, heated floors, and a generous walk-in closet designed for both comfort and practicality. The lower level adds even more versatility, offering a large additional living space ideal for entertaining or unwinding, complete with a pool table that stays with the home. A convenient half bath and expansive storage room round out the basement. Just when you thought the house can’t possibly get better, think again. Outside, the backyard truly feels like a private retreat. A sparkling pool, expansive patio, garden beds, storage shed, and open yard space all come together on a large lot to create a setting that’s both functional and quietly magical. Homes in this location, with this level of charm and livability, rarely come available. This is one that needs to be experienced to be fully appreciated.
…By Retter & Company Sotheby's International Realty


This thoughtfully designed modern home offers quality craftsmanship, functional living spaces, and beautiful view corridorsof the water, surrounding hills, and sunsets. Situated one lot back from the waterfront, the property offers a quiet setting with a naturalsurroundings feel while remaining conveniently close to schools, shopping, and highway access. Enjoy peaceful outdoor living with theoccasional eagle soaring overhead, adding to the unique natural setting.Expansive ceilings and large sliding glass doors bring in naturallight while creating a seamless connection between indoor and outdoor living. The open-concept layout is both practical and inviting,centered around a well-appointed kitchen featuring a double waterfall quartz island, custom cabinetry, and a professional-grade gasrange. The great room includes a gas fireplace and clean contemporary finishes throughout.The primary suite provides a private retreatwith its own fireplace, spacious bathroom, and carefully positioned windows to maximize the surrounding views. In addition to theprimary suite, the home features two additional bedrooms plus a dedicated office, offering flexibility for guests, remote work, orhobbies.Outdoor living is enhanced by a huge covered patio and a fully enclosed fenced yard, ideal for entertaining, relaxing, oreveryday enjoyment. The oversized 3-car garage provides ample space for vehicles, storage, and workspace needs.Additional featuresinclude solid-surface flooring throughout, premium Andersen windows, dual-zone HVAC, tankless water heater, and a functional pantry/laundry room with ample storage.Built with attention to detail and designed for modern living, this home offers comfort, efficiency, andtimeless style.
…By Retter & Company Sotheby's International Realty


Seller is offering $10,000 CREDIT! Welcome to The Penny, a thoughtfully designed 2,470 sq. ft. home situated on a flat, spacious half-acre lot in the desirable Spencer Estates subdivision. Located near the river in a quiet, peaceful setting, this property offers generous indoor and outdoor living space with room to make it your own. This one-story home with a bonus room features an open-concept great room with high ceilings and a seamless flow between the kitchen, dining, and living areas. The flexible floor plan offers up to five bedrooms, including a main-level den ideal for a home office or additional bedroom. Above the garage, the bonus room/5th bedroom conveniently features its own bathroom, creating a private space for guests, hobbies, or additional living. The kitchen features quartz countertops, while the spacious primary suite includes a well-appointed bathroom with a large mud-set tile shower. Outside, the flat half-acre lot provides an abundance of usable space with endless possibilities, whether you envision a pool, shop, garden, outdoor entertaining area, or simply more room to enjoy the peaceful surroundings. A three-car garage provides ample space for vehicles, storage, and hobbies. With its versatile floor plan, spacious lot, and peaceful location near the river, this floor plan offers the space, flexibility, and setting to make it your own. PHOTOS ARE OF A PREVIOUSLY BUILT HOME.
…By Retter & Company Sotheby's International Realty
'%20stroke='%23DDAA3A'%20stroke-width='1.909'%20stroke-linecap='square'%20stroke-linejoin='bevel'/%3e%3c/svg%3e)
Receive by email any new listing that may match your search criteria
Your criteria :
By validating this form, you accept the general conditions of use of Le Figaro Properties.
These agencies offer a selection of luxury properties vente at West Richland. Feel free to contact them for personalized assistance.
