The agencies at Yakima
These agencies offer a selection of luxury properties vente at Yakima. Feel free to contact them for personalized assistance.

 English$ USD · m²


Attention builders and developers! Opportunity in a desirable area, East Selah. Private 13 lot residential development offering spacious 2-2.5 acre lots, featuring an existing 1 bed, 1 full bath cabin style home on the property. City of Selah minutes away and directly adjacent to the Yakima River, this prime location combines peaceful countryside living with convenient access to modern amenities. Lot provides the perfect canvas for custom home construction, private estates, hobby farms, vineyards, orchards, or equestrian use. There are two dwellings that can be kept, or demo and add two new homes. Control the entire area, strong market demand, entitlement ready, level lots, and senior water rights secured through the Selah-Moxee Irrigation District.
…By Annonceur International


Introducing a stunning West Valley estate showcasing breathtaking, unobstructed valley views and thoughtfully designed luxury throughout. This exceptional home offers an ideal blend of elegance, comfort, and functionality with a layout that caters to both everyday living and refined entertaining.The main level is anchored by a private primary suite retreat--truly an oasis--featuring a spa-inspired bathroom with a jetted soaking tub, fireplace, steam shower, heated floors, and an expansive walk-in closet. With the primary suite as the only bedroom on the main floor, it offers a rare level of privacy. A dedicated office on the main level adds both convenience and sophistication.The grand living room is filled with natural light from expansive windows that perfectly frame the sweeping valley views. A cozy fireplace and direct access to the upper deck create an inviting space to relax or entertain. The open-concept design flows seamlessly into the gourmet kitchen, complete with a gas range, high-end finishes, and ample space for hosting gatherings.The daylight lower level continues to impress with three generously sized bedrooms, each with large walk-in closets. One functions as a secondary suite with its own full ADA-accessible bathroom featuring a roll-in shower and heated floors. Another bedroom includes a private fireplace, creating a warm and intimate retreat. The lower-level living area is spacious and inviting, also featuring a fireplace for added comfort.An elevator offers seamless access between both levels, adding a rare level of convenience and accessibility. Laundry areas on each floor further enhance everyday living.Step outside to experience seamless indoor-outdoor living with a view deck above and a covered patio below, perfect for year-round enjoyment of the serene surroundings.This is a rare opportunity to own a truly remarkable West Valley home where luxury, privacy, and panoramic views come together beautifully.
…By Annonceur International


Welcome to your private retreat in the heart of Wine Country in Prosser, Washington. Set against sweeping vineyard views and moments from the Yakima River, this newly completed custom residence offers refined luxury, modern comfort and rural tranquility. The 2,471 sf main level features 3 bedrooms + den/flex room, 2.75 baths and an open floor plan designed for relaxed living and sophisticated entertaining. The vaulted great room features a gas fireplace and walls of windows showcasing spectacular vineyard views. NanaWall systems open the great room and dining area to the covered deck, seamlessly extending living outdoors. The chef-inspired kitchen features custom cabinetry, walk-in pantry, quartz countertops, oversized island with seating and high-end stainless-steel appliances. The primary suite offers vineyard views and a spa-inspired bath with dual vanities, soaking tub and glass walk-in shower. The 784 sf unfinished lower level offers exciting potential for a guest retreat, media room, or additional living space. Additional features include an oversized 2-car attached garage, covered RV parking with hookups and a 31-panel solar system. Set on 10.51 acres, including 9.75 acres of professionally managed, income-producing Concord grapes, this exceptional property places more than 200 wineries within roughly an hour’s drive. Enjoy wine tastings, sunny patios, riverside walks and scenic vineyard drives—all at your doorstep. An exceptional opportunity for the discerning buyer.
…By Realogics Sotheby's International Realty


MLS# 291055 Set on 6.23 acres with irrigation, and four fenced pastures, this property offers space, flexibility, and the opportunity to create the lifestyle you have been wanting. The land is well suited for horses, livestock, or simply enjoying wide open space. A shop and additional storage building provide practical functionality for equipment and projects. Also located on the property is a 200 square foot shed on a concrete pad installed in 2024. The shed features fully insulated walls, heat, and electricity, making it ideal for a workspace, hobby room, or additional storage. The large deck overlooks the front yard and creates the perfect place to enjoy morning coffee, evening sunsets, time with friends and family. Inside, the home welcomes you with an open concept layout that allows the main living areas to feel connected while still providing comfortable everyday living spaces. Beautiful wood ceilings add warmth and character to the main living area and create a welcoming atmosphere throughout the home. The entire home has been thoughtfully updated within the last five years, blending modern finishes with inviting charm. With three bedrooms and two bathrooms, the layout offers both functionality and comfort for daily living. This property offers usable land, peaceful surroundings, and a home that has been carefully updated, creating a place that truly feels like home.
…By Retter & Company Sotheby's International Realty


Nestled on 5 picturesque acres in the sought-after Teanaway Valley, this beautifully updated horse property offers the perfect blend of comfort, functionality, and breathtaking mountain views. The open-concept design features large windows, hardwood floors, and a stunning kitchen with granite countertops, oversized island, and spacious walk-in pantry. The luxurious primary suite includes two walk-in closets and a spa-inspired en suite with soaking tub, double-headed shower, and separate vanities. Bedrooms two and three share a convenient Jack-and-Jill bathroom, while the large upstairs bonus room provides flexible living space.Extensively remodeled in 2023, the home showcases new carpet, flooring, appliances, cabinets, tile, paint, interior doors, fixtures, select windows, and French doors, plus an additional 156 square feet added downstairs. Upgrades also include a tankless water heater, water filtration system, and improvements to the gas fireplace insert.Outside, enjoy a fully landscaped yard with in-ground sprinklers, front and back patios with stunning mountain views, cross-fenced pasture, a 40x40 shop, and a 12x24 horse shed. Recent exterior improvements include fresh paint on the home, shop, and horse shed, extensive fencing updates, and nearly $100,000 invested in landscaping over the past 12 years. A rare opportunity to own a turnkey equestrian retreat in one of Central Washington's most scenic settings.
…By Annonceur International


Welcome home to 215 SW Mariposa Ct, a single-level gem tucked away in a peaceful cul-de-sac with no through-traffic.Offering a combination of space, privacy, and scenery, this 2,288 sq ft home showcases expansive territorial views that define the beauty of Prosser living. The incredible curb appeal begins at the front of the home, where a large, covered front patio provides the perfect shaded spot to relax and take in the surrounding scenery. Step inside to discover a thoughtfully designed layout featuring three spacious bedrooms, three bathrooms, and two generously sized living spaces that offer total flexibility for entertaining or quiet relaxation. The homeowners have taken immaculate care of the property, injecting beautiful updates over the past couple of years that make the home feel fresh, modern, and completely move-in ready. The timeless stucco exterior pairs beautifully with a 3-car garage and a 100-year-rated tile roof. Outdoors, a dedicated portion of the yard is fully fenced, creating a secure space for pets or play without obstructing your vistas. Combining easy, single-story accessibility with unparalleled charm, this property is guaranteed to impress. Schedule your walk-throughtoday and experience the view for yourself! For peace of mind, sellers are offering a full one year home warranty.
…By Retter & Company Sotheby's International Realty


Escape to your own private mountain retreat! Tucked among towering evergreens at the end of a peaceful, tree-lined driveway, this inviting cabin-inspired home captures the essence of Cle Elum living. From the moment you arrive, the secluded setting creates a true sense of escape, while the warm cedar inspired siding, welcoming covered porch & timeless mountain design make you feel right at home. The upper-level features 2 bedrooms and 2 bathrooms, while the home's 3-bedroom septic offers added flexibility for future possibilities. The oversized garage & additional parking provide ample space for vehicles, recreational toys & outdoor gear, making it easy to enjoy everything the area has to offer. Designed for gathering & relaxing, the home boasts two spacious living rooms, one on the upper level & another on the main floor, providing plenty of room for entertaining or simply spreading out after a day of adventure. Thoughtfully maintained, the seller has recently repainted the exterior & replaced the heat/cooling system & hot water heater, allowing the next owner to enjoy the home with confidence & minimal maintenance. Spend quiet mornings surrounded by nature, afternoons exploring nearby trails, and evenings unwinding beneath the stars. Whether you're searching for a full-time residence, a weekend getaway, or the perfect basecamp for year-round recreation, this exceptional property offers the privacy, comfort & mountain lifestyle you've been searching for.
…By Marketplace Sotheby's International Realty


This classic Suncadia style home is located near the 7th fairway tee box on the Prospector Golf Course. As you walk through the front door you are greeted by a spacious great room with soaring vaulted ceilings and natural log trusses. As natural gathering point in the home, you'll appreciate the comfortable seating that is framed by the large gas fireplace area. The second gas fireplaces is in the outdoor living area next to the hot tub. You can take in all four seasons from every corner of the house, including the four separate covered patios that extend the living areas. The house has a wonderful gourmet kitchen area and 5 bedrooms which currently sleeps 15, so the house could make a great home and/or vacation rental property. If you love and seek high quality wood working craftmanship, this house features some of the nicest wood finishes in the resort.
…By Realogics Sotheby's International Realty


Tucked away on a quiet cul-de-sac, this stunning mountain modern home offers 3,311 sq ft of refined living space in the heart of the resort. The main home showcases an open-concept layout with high-end finishes including 4 bedrooms and 4 full bathrooms, perfect for both everyday living and entertaining. Above the 3-car garage, a full ADU with it's own kitchen, living area, guest suite and full bathroom providing a private space for guests, multigenerational living, or potential rental income. Surrounded by natural beauty, this home offers a serene retreat in the mountains, while still being conveniently close to amenities, hiking trails, and everything else Suncadia has to offer.
…By Annonceur International


Discover the perfect blend of refined comfort & exceptional acreage with this 23.52 acre property spanning 2 separate tax parcels. The beautifully updated home features gleaming hardwood flooring, fresh interior paint, and an inviting open-concept design ideal for everyday living & entertaining.The kitchen is a standout with stunning Quartzite countertops, farmhouse sink, knotty pine cabinetry & ceilings, & high end appliances. The spacious great room is anchored by a dramatic floor to ceiling river rock gas fireplace, complimented by custom lighting throughout. 2 sliding doors lead to a large deck, creating seamless indoor-outdoor living. The grounds are equally impressive, accessed by an asphalt driveway, offering a 624 sq ft detached garage/shop plus an expansive 2460 sq ft shop equipped with 220 power, radiant floor heat, RV doors and upper level living/sleeping area with 3/4 bath, ideal for guests or home office work space. Equestrian-ready ammenties include a 2 stall barn, paneled paddocks, 50' round pen & 10x10 hay storage. 21 acre parcel comes with water certificate, enhancing long-term value. Additional features include 2 covered shelters, 10x20 for RV and equipment storage. Just minutes to I-90, Sun Country & Suncadia Golf courses, about 1 hr from Seattle and Yakima River is just down the way. A RARE opportunity for privacy, versatility and four seasons of grand Northwest lifestyle living.
…By Annonceur International


Experience relaxed resort living in this updated Craftsman at Crescent Bay Resort, one of Crescent Bar’s premier Columbia River boating communities. The desirable 2,418-square-foot Columbia floor plan offers three bedrooms, a spacious bonus room, three bathrooms, a main-level primary suite and is move in ready.Short-term rentals are allowed, offering excellent vacation-home and income potential. Quincy has been recognized by Airbnb as a top-trending U.S. destination, supported by visitors to The Gorge Amphitheatre, local wineries, boating, golf, beaches, and Mission Ridge skiing for year-round recreation.The light-filled great room flows into an inviting kitchen with a large island and stainless steel appliances. Fresh interior and exterior paint, new carpet, a new water heater, central air conditioning, and a built-in vacuum add comfort and convenience.The primary suite features a spa-inspired bathroom, soaking tub, walk-in closet, and sliding doors opening to a patio and expansive, level backyard with mountain views, colorful sunsets, and a peaceful natural creek beyond. A long driveway provides generous parking for vehicles, a boat, or recreational equipment.Community amenities include gated entry, private beach access, a pool, tennis/pickleball courts, playground, nearby boat launch, and a scenic 2.5-mile riverfront trail, two nearby golf courses, and more than 300 days of sunshine annually, this is an exceptional four-season retreat and investment opportunity.
…By Realogics Sotheby's International Realty


Sought-after Crescent Bay Resort Craftsman built in 2023 and like new, perfectly positioned in Crescent Bar’s premier Columbia River boating community. This 3-bedroom plus large bonus room, 3-bath retreat captures sweeping river and mountain views, with a serene natural creek just beyond your backyard. Designed for effortless living, the open-concept great room flows into a stunning kitchen with a large granite island, stainless steel appliances, and pantry, ideal for gathering after sun-filled days on the water. Unwind on the patio as you take in unforgettable sunsets over the river and surrounding hills. With a nearby boat launch just minutes away, your days can be spent boating, wake surfing, paddleboarding, kayaking, or simply relaxing on the sandy beaches. This is the lifestyle Crescent Bar is known for. The primary suite offers a spa-like en-suite bathroom with soaking tub, walk-in closet and a balcony. Additional features include dual-zone climate control, central A/C, and a 25-ft deep garage ready for your boat and all your toys. Never rented and offered fully furnished, this turnkey home is ready for immediate enjoyment. Community amenities include pool, pickleball, tennis, playground, and a scenic riverfront trail. Close to wineries, The Gorge Amphitheatre, and golf, this is where summer memories are made.
…By Realogics Sotheby's International Realty


Welcome to 320 Kokanee Loop. Nestled in the heart of Suncadia, this exquisite 3,838 sq. ft. mountain retreat blends luxury and tranquility on a private, wooded lot. Thoughtfully designed, the open-concept layout showcases soaring ceilings, a grand metal fireplace, and walls of windows that highlight impeccable high-end finishes. The gourmet kitchen is a chef's dream, while five spacious bedrooms offer refined comfort. Additional living space on the lower level includes a wet bar, 3 guest suites, and infrared sauna. Outside you will find an expansive covered deck that invites year-round entertaining in a breathtaking natural setting. Enjoy year round amenities, scenic trails, and the ultimate PNW lifestyle. Walking distance to Nelson Farm
…By Annonceur International


250 Leaden Queen Lane is a stunning mountain-modern retreat overlooking Tumble Creek’s 9th fairway, thoughtfully designed by Coates Design and built by Brock Smith Custom Homes. The home blends eco-luxury construction with dramatic steel-beam vaulted ceilings, expansive window walls, radiant in-floor heating, and seamless indoor-outdoor living through a striking NanaWall glass system. A showpiece chef’s kitchen with a custom zinc island, Monogram appliances, wet bar, and covered outdoor entertaining patio anchors the home’s refined lifestyle appeal. Additional standout features include a detached guest house, temperature-controlled wine room, EV-ready garage, solar panels, and spa-inspired designer finishes throughout. Set within the gated Tumble Creek community, the property offers direct access to championship golf, trails, clubhouse amenities, private beach access, and the full Suncadia resort lifestyle.
…By Realogics Sotheby's International Realty


Discover unparalleled privacy & luxury living on Quick Creek Lane. Here the ordinary fades & the extraordinary takes center stage. Positioned along the pristine 12th fairway of the private members-only Tumble Creek Golf Course at Suncadia Resort, this 36,000+ sq ft legacy property is for the select few. Beyond the gated entry indulge in a remnant of unmatched craftsmanship w/ NW cedar, stone exteriors, lavish mahogany & onyx interiors. Savor world-class golf, serene fly fishing, invigorating hikes, & thrilling outdoor activities. Unwind at the Tumble Creek Clubhouse w/ exquisite dinners, fine wine & arcades for the kids. Quick Creek Lane isn't just a home-it's an invitation to live an elite lifestyle where every day feels extraordinary.
…By Annonceur International


Welcome to your dream estate! This custom-built Old World home exudes the charm and elegance of Toscana, offering a truly unique living experience. Offering the BEST of everything and the finest of finishes..some of which include 12ft ceilings, a grand masonry heater in the great room, custom woodwork throughout, hydronically heated Mongolian slate and travertine floors, Italian marble and copper accents in the bathrooms, high-end kitchen appliances featuring Wolf 48 dual oven range, concrete countertops w/ artisan painted scenes of Italy and Spain, imported Italian Alex Duetto espresso bar with refrigerator and wine rack, stone slate roofing with copper sheeting wrapping the facia, and a crawlspace so incredible you can literally vacuum it! An engineering marvel, this 3 bed/2.5 bath extraordinary residence, with walls of an R value of up to 40-50, spans 3,000 sq ft, is ADA accessible and is perched high atop 240 acres of picturesque land with 3 wells, Mt Hood and 100 mile vistas, zoned for potential division into 5-acre parcels. The possibilities are endless with this magnificent gated estate, including the potential to develop an airport residential community, where each homesite could have direct access to the main runway! Enjoy 4 picturesque ponds (3 year around and 1 fire pond, 2 stocked with trout) and the convenience of an FAA-approved private runway, complete with 2 hangars, and separate grass runway. The property also boasts a custom woodshop, shooting range, an ATA designed trap range w/ computerized 300 bird throwing machine, a blacksmith's forge & small welding shop, catering to a variety of hobbies and interests. Explore the abundant wildlife and diverse flora & fauna that make this estate a nature lover’s paradise. The comprehensive Features Sheet is available upon request, as this property’s amenities are too numerous to list. Being sold as fully furnished. Buyers will be vetted prior to any showing appts. Discover this exceptional property!
…By Annonceur International


Welcome home to 1565 11th St, a beautifully tucked-away single story residence in Benton City offering the perfect bled of privacy and convenience. This charming 3-bedroom, 2-bathroom home spans 1,484 square feet and sits on a spacious .20-acre lot surrounded by mature, established landscaping that gives the property a lovely sense of privacy and character. Inside, the home offers a comfortable, functional layout with thoughtful storage throughout - Including walk-in closets in both secondary bedrooms. The 2-car garage goes above and beyond with a bonus addition, perfect for housing a lawn mower, yard equipment, or additional storage needs. From the backyard, enjoy a peaceful glimpse of Red Mountain in the distance -- a nice bonus to an already inviting outdoor space. This location can't be beat: just minutes from downtown Benton City's coffee shops, restaurants, and local boutiques, and extremely close to the elementary, middle, and high schools. Whether you're searching for a quiet retreat with easy access to town, or a well-maintained home with room to make it your own, this property checks every box. Don't miss your chance to own a piece of Benton City with mature charm and an unbeatable location, schedule your private showing today!
…By Retter & Company Sotheby's International Realty


The Features You Wish New Construction Had Welcome to 505 Paver Ct in Benton City, a beautifully updated home offering the features many buyers hope to find—but often have to wait years to create with new construction. This home stands apart with a rare gated RV parking area, providing secure space for your RV, boat, trailer, or recreational toys while keeping your garage and driveway open for everyday use. The large fenced area offers flexibility and convenience that many newer neighborhoods simply cannot provide. Step outside and enjoy a backyard that is already finished and ready to be enjoyed. Mature landscaping, underground irrigation with drip lines attached to the system for watering shrubs, a covered back patio/deck with exterior lighting and speakers, and a dedicated gravel firepit area create the perfect setting for entertaining, relaxing, and making memories .Inside, this home has been thoughtfully updated with many of the improvements buyers often add after purchasing a new home. Recent updates include new LVP flooring throughout the main living areas, new carpet in the bedrooms, all-new interior doors, updated light fixtures, a newer HVAC system, newer hot water heater, water filtration and softener system, and fresh exterior paint completed in 2025.The kitchen features tile flooring, newer Frigidaire appliances—including the refrigerator, stove, microwave, and dishwasher—along with pantry storage and additional cabinet space. The laundry room includes the washer and dryer, plus cabinetry and a convenient folding area. The inviting living area features a propane fireplace, creating a warm and comfortable space to relax. The garage is designed for functionality with built-in cabinets and a workbench, providing excellent storage and workspace options. The primary suite offers an ensuite bathroom, dual closets, and French doors, adding both comfort and character to the home. New construction gives you a blank canvas. 505 Paver Ct gives you the finished lifestyle—established landscaping, completed outdoor spaces, valuable upgrades, included appliances, garage storage, a newer HVAC system, and rare RV parking from the moment you move in. If you’re looking for a home that offers the benefits of newer construction without the wait, added expenses, and years of finishing touches, 505 Paver Ct deserves a closer look.
…By Retter & Company Sotheby's International Realty


Set on 1.23 acres just minutes from Red Mountain, this 2012 home offers the space and privacy of country living without the long commute. With 2,825 square feet, the home features four bedrooms, two full baths, a half bath, office, bonus room, and an upstairs family room with wet bar. The main level is designed for everyday living, with an open kitchen, dining, and living area centered around an oversized island with slab counters and breakfast bar. The primary suite, office, laundry, and half bath are all conveniently located on this level. The primary features dual vanities, garden tub, large walk-in shower, and walk-in closet. T-Mobile internet is available for those who work from home. Upstairs, three additional bedrooms share a thoughtfully designed bath with two separate vanity stations, enclosed toilet, and tub/shower. The bonus room and family room with wet bar offer flexible space for guests, hobbies, movie nights, or whatever life calls for. Then there’s the outdoor space. A covered balcony runs the full width of the upper floor and faces west, creating a front-row seat for the sunset. Below, a covered patio and wraparound porch extend the living space outdoors, while the outdoor kitchen, with a plumbed gas BBQ and sink, makes entertaining easy without running back and forth to the house. A 624-square-foot attached two-car garage, shed, and timed underground sprinklers add function. Red Mountain is minutes away, putting Col Solare, Fidélitas, Terra Blanca, and Tucannon Cellars within an easy drive. Rural setting, without the drive that usually comes with it. Every home has its moment. This one happens on the balcony, facing west.
…By Retter & Company Sotheby's International Realty


Situated on 5.4 acres at the base of the Horse Heaven Hills Recreation Area, this extraordinary property offers the perfect balance of privacy, breathtaking views, and convenience just minutes from town. From nearly every room, panoramic vistas create a constant connection to the surrounding landscape, while the expansive wraparound porch provides the perfect place to relax and enjoy peaceful afternoons in the shade. The impeccably maintained home boasts an impressive list of features, including newer laminate flooring, shaker cabinetry, granite countertops, stainless steel appliances, a high-efficiency heat pump, refreshed exterior paint, insulated garage doors, soft water and reverse osmosis systems, built-in laundry cabinetry, and a dedicated 4K theater room complete with equipment for an immersive movie experience. Outside, enjoy the pergola-covered patio or cool off in the 18' x 33' above-ground pool with a cedar deck overlooking the surrounding hills. Designed with functionality in mind, the property also features 400-amp electrical service to the home, 30- and 50-amp RV hookups with a septic connection, and a Wi-Fi-enabled pressurized irrigation system. The impressive 30' x 40' shop is a dream workspace, featuring its own 200-amp electrical service, two insulated 10' x 14' roll-up doors, a 14' x15' storage loft, a heat pump, and a 9,000-pound two-post lift. Equestrian enthusiasts and hobby farmers alike will appreciate the 1,600SF monitor-style barn with insulated walls and ceilings, four horse stalls with room to expand and dedicated electrical outlets, a heat pump, concrete floors sloped for drainage, and a tack room complete with hot water, a washer and dryer, and a wash tub. The barn opens to approximately 2.25 irrigated acres of partially fenced pasture, complete with a round pen and a 100' x 200' leveled area ready for a future riding arena. Backing to the KID irrigation canal and adjacent BLM land, the property enjoys unobstructed, forever views with direct access to the Horse Heaven Hills Recreation Area just beyond your backyard. Additional amenities include raised garden beds, a12' x 14' insulated hobby shed with a roll-up door, built-in counter, windows, electricity, and an attached conditioned dog kennel, plus an additional garden shed for storage. More than a home, this is a private retreat offering endless opportunities for recreation, horses, hobbies, and unforgettable sunsets—all just minutes from town.
…By Retter & Company Sotheby's International Realty


What would you do with 1.5 acres in the heart of wine country? Maybe it’s the shop you’ve always wanted for your cars, boat, RV, or weekend toys. Maybe it’s a big garden, an outdoor entertaining space, or your own private retreat where you can sit back, take in the views, and enjoy having a little room between you and the rest of the world. Here, you already have the land, the house, the views, and wineries surrounding you, the rest is yours to make your own. The home offers 5 bedrooms and 2 bathrooms with a flexiblesplit-level layout and plenty of space to personalize around the way your family actually lives. Whether you need extra bedrooms, roomfor guests, multi-generational living, a home office, or space to simply spread out, there are plenty of possibilities. Currently used as anAirbnb, the property could also continue as an income-producing getaway or become your full-time wine country home. And the setting is hard to beat. Enjoy vineyard and hillside views, wineries practically in your backyard, and the peaceful feeling of being out in wine country, all while being just minutes from West Richland and the Tri-Cities. Bring your ideas, bring your toys, and make it yours. With 1.5acres, five bedrooms, beautiful views, and wine country all around you, there’s room here to create a lifestyle that fits you.
…By Retter & Company Sotheby's International Realty


Welcome to 8404 Cardinal Peak St in The Heights at Red Mountain Ranch. Built in 2021, this well maintained single level home offers 2,008 square feet with 4 bedrooms and 2 bathrooms, giving you the space you want without the upkeep of a two story home. The open living spaces were designed for everyday life and easy entertaining. The kitchen features abundant cabinetry, a large island and plenty of room to gather, while the spacious primary suite offers a comfortable retreat with a private ensuite bath, jetted tub and generous closet space. Outside, the covered patio extends your living space into the fully fenced backyard, creating an easy spot for summer dinners, pets or simply relaxing at home. The attached two car garage adds everyday convenience, and the home sits on a .18 acre lot in West Richland with quick access to Keene Road, parks, wineries and everyday shopping. Another bonus for the next owner: the HVAC system was professionally serviced in September 2026 and was noted as operating properly at the time of service. This is a move in ready home with the space, layout and location that make daily life easy.
…By Retter & Company Sotheby's International Realty


Luxury Single-Level Living with Attached ADU, Outdoor Entertaining & Exceptional Flexibility Discover the perfect blend of luxury, functionality, and lifestyle in this beautifully custom-built single-story home, thoughtfully designed with high-end finishes and versatile living spaces throughout. From the moment you arrive, you'll appreciate the meticulously maintained grounds, fully fenced backyard with added privacy fencing, professional landscape lighting, and outstanding curb appeal. At the heart of the home is a chef-inspired kitchen featuring a gas cooktop, built-in wall oven, expansive quartz island, abundant cabinetry, and seamless flow into the dining area, complete with a custom built-in bench. A stylish wine and beverage bar creates the perfect space for entertaining family and friends. Designed for today's evolving lifestyle, the attached ADU offers exceptional flexibility with its own kitchenette, private ¾ bathroom, and direct access to the covered patio—ideal for multigenerational living, long-term guests, or a private retreat. The main residence includes three spacious bedrooms plus a den that can easily serve as a fourth bedroom or home office. The luxurious primary suite is filled with natural light and features a spa-inspired bathroom with custom cabinetry, dedicated vanity area, oversized walk-in shower, and an impressive walk-in closet. The oversized garage has been intelligently reimagined to include a fully conditioned office with its own ¾bathroom and exterior entrance, along with a separate workout or flex space, while still maintaining room for two vehicles. As an added bonus, the golf simulator stays with the home. Step outside to your own private backyard oasis. The expansive covered patio is complete with a built-in outdoor kitchen, making it the ultimate space for year-round entertaining. Additional outdoor amenities include masonry fencing, a sport court for basketball and recreation, landscape lighting throughout the front and backyard, a storage shed, and extra side parking perfect for a small RV, boat, or additional vehicles. This is a rare opportunity to own a thoughtfully designed custom home that offers luxury finishes, incredible versatility, and exceptional indoor-outdoor living—all in one remarkable property.
…By Retter & Company Sotheby's International Realty


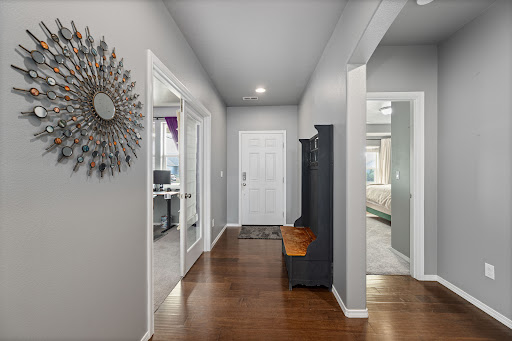

Welcome to 6199 Teak Lane, a custom-built, one-owner home offering 2,059 square feet, four bedrooms, two bathrooms, and an impressive three-car garage. Built in 2013 and lovingly maintained by its original owners, this West Richland property combines comfortable indoor living with exceptional outdoor spaces. Inside, warm wood flooring leads to a bright, open-concept main living area with vaulted ceilings and abundant natural light. A beautiful fireplace anchors the spacious living room, creating an inviting place to gather, relax, and entertain. The adjoining kitchen features rich wood cabinetry, generous counter space, stainless-steel appliances, a center island, and an easy connection to the dining area. The spacious primary suite includes a private bathroom with tile flooring, dual vanities, a tiled shower, a soaking tub, and a very large walk-in closet. Three additional bedrooms, each with comfortable carpet flooring, provide plenty of flexibility for guests, a home office, hobbies, or additional living space. A dedicated laundry room offers cabinetry, counter space, and added storage. Step outside to a beautifully maintained, fully fenced backyard designed to be enjoyed. The large covered patio provides a comfortable setting for outdoor dining and relaxing. Beyond the patio is an oversized storage shed with plenty of room for tools, equipment, and seasonal items. Built alongside the shed is an elevated open deck where you can unwind and take in the beautiful views of the surrounding farmland and rolling hills. Offered at $509,900, this special four-bedroom, two-bath home is ready to welcome its next owners!
…By Retter & Company Sotheby's International Realty


Single-level living done right: 4 bedrooms, 3 baths, and all 2,411 square feet on one floor, with no stairs anywhere in the plan. Built in2020 on a landscaped, low-maintenance lot in Wild Canyon at Horn Rapids. Vaulted and coffered ceilings lift an 18x25 great room anchored by a gas fireplace, opening to a kitchen and dining area that works as well on a Tuesday night as it does with a full house. Quartz countertops, a walk-in pantry, and a breakfast bar keep whoever is cooking in the middle of the conversation. The main-level primary suite sits at the quiet end of the hall with a private ensuite bath, garden soaking tub, and walk-in closet. The three secondary bedrooms flex for guests, an office, or hobbies. Central air, forced-air gas heat, double-pane vinyl windows, stucco and masonry exterior, comp shingle roof, and a 3-car attached garage. Outside, a covered patio and timed underground sprinklers that keep the weekends yours. Horn Rapids offers community pool access, minutes from the golf course and a short drive to Queensgate shopping and dining.
…By Retter & Company Sotheby's International Realty
'%20stroke='%23DDAA3A'%20stroke-width='1.909'%20stroke-linecap='square'%20stroke-linejoin='bevel'/%3e%3c/svg%3e)
Receive by email any new listing that may match your search criteria
Your criteria :
By validating this form, you accept the general conditions of use of Le Figaro Properties.
These agencies offer a selection of luxury properties vente at Yakima. Feel free to contact them for personalized assistance.
