Get early access to listings that match your criteria
Never miss an opportunity again. Our personalized alerts notify you instantly.

 English$ USD · m²
As the birthplace of legendary guitarist Jimi Hendrix, the 'Evergreen State' has a music scene to be reckoned with. Ray Charles, Nirvana and Pearl Jam are all former residents. Listen to up-and-coming bands or ascend the famous flying saucer-shaped Space Needle with its panoramic views over spectacular mountains, and find the perfect house for sale in Washington.


Welcome to your South Richland sanctuary at 1995 Penny Royal Ave. Built in 2001 by renowned local builder Don Pratt, this exceptional3-bedroom home offers over 2,800 square feet of immaculate, single-level living that has been meticulously maintained and lightly lived in. The thoughtful, split-bedroom floor plan prioritizes privacy by positioning the expansive primary suite entirely separate from the other bedrooms. The crown jewel of the property—and the sellers' absolute favorite space—is the beautifully secluded, covered back patio, where you can unwind to the soothing ambient sounds of a nearby water feature, enjoy a newly installed ceiling fan, or host gatherings using the built-in BBQ gas stub and the adjacent dedicated firepit area. Adding incredible functionality, the residence is creatively engineered atop a massive, insulated 3-car garage complete with an added heater for a year-round workshop, plus two separate attached storage rooms. Surrounded by mature, professional landscaping, this amazing home sits in a highly sought-after, quiet neighborhood that perfectly balances peace and privacy with immediate convenience to South Richland’s best shopping, groceries, and dining.
…By Retter & Company Sotheby's International Realty


Impeccably maintained and cherished for more than 30 years, this is the kind of home where the care of a longtime owner is evident at every turn. Thoughtful, high-quality updates include a beautifully customized kitchen designed with both style and function in mind, along with spa-inspired baths that make home feel like the ultimate retreat. Generous living spaces provide wonderful flexibility for entertaining, gathering, working, or simply finding a quiet place to unwind. Outdoors, the experience continues in a private setting with an expansive patio, hot tub, gazebo, and additional storage shed—creating an inviting backdrop for everything from lively summer evenings to peaceful mornings at home. Beautifully cared for, thoughtfully updated, and wonderfully livable—this is a home designed to be enjoyed for years to come.
…By Realogics Sotheby's International Realty


Perched on coveted Prune Hill, 2210 NW Hood St, Camas, WA 98607 offers panoramic views of the Columbia River, Mt. St. Helens, rolling territorial hillsides, and unforgettable Pacific Northwest sunsets. Thoughtfully reimagined from top to bottom, this beautifully updated luxury home blends timeless design with the quality and finishes found in many of Camas' premier custom homes.Situated on a rare flat lot with an expansive patio and oversized view deck, the property is designed to maximize both indoor and outdoor living. Inside, nearly every surface has been transformed with premium materials and designer finishes. The flexible floor plan features two luxurious primary suites, including one on the main level and another upstairs, making it ideal for multigenerational living or extended guests. The upper level also offers two additional bedrooms, a spacious bonus room, a full bathroom, and a generous laundry room, creating exceptional separation and functionality for today's lifestyle. A dedicated executive office with a fireplace and spectacular views provides the perfect work from home setting.Extensive improvements include new flooring, custom tile, interior paint, carpeting, designer lighting, updated plumbing fixtures, premium stainless-steel appliances, a new concrete driveway, new furnace, new air conditioning system, fresh interior and exterior paint, and countless additional upgrades throughout.Located within the highly acclaimed Camas School District, and just minutes from downtown Camas, Lacamas Lake, Lacamas Heritage Trail, Camas Meadows Golf Club, parks, restaurants, shopping, and Portland International Airport, this move in ready home offers an exceptional combination of luxury, convenience, and Pacific Northwest living. If you have been searching for a luxury home with Columbia River views, a versatile floor plan, designer finishes, and one of Camas' most desirable locations, this is an opportunity you will not want to miss.
…By Cascade Hasson Sotheby's International Realty


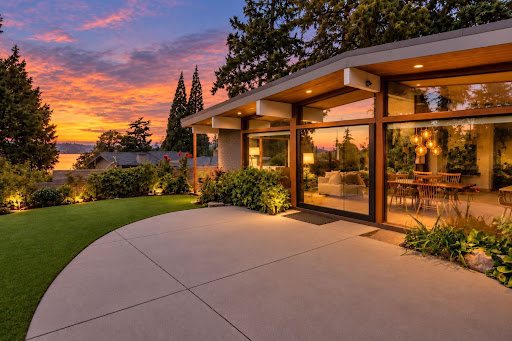
Completely rebuilt with extraordinary intention, this 1,900-sf home is a study in how beautifully a thoughtfully designed footprint can live. Every inch was reconsidered for design, materials & function. Cherry floors, custom walnut cabinetry, original Douglas fir, refined beams & custom cedar windows create warmth throughout. A dramatic fireplace pairs 2-inch hand-etched limestone with hand-waxed blackened steel, with limestone repeated in the kitchen for architectural continuity. Fleetwood sliders open to two distinct outdoor gathering spaces, creating effortless indoor-outdoor living. Radiant floors, sensor lighting, birch primary cabinetry, bamboo bedroom floors, porcelain surfaces. Sophisticated, warm & exceptionally well executed—with every square foot earning its place. A true outlier.
…By Realogics Sotheby's International Realty


Nestled on nearly an acre of lush grounds, this utterly charming home offers an effortless blend of warmth, style, and refined comfort. Thoughtfully designed with an open-concept layout, the main living spaces invite connection—perfect for both intimate gatherings and everyday living. The kitchen exudes character while delivering exceptional functionality, creating a space as beautiful as it is practical. Three well-appointed bedrooms on the main level provide the ease and convenience of rambler-style living, while the lower level expands the home’s versatility with a spacious family room, additional bedroom, laundry, and a beautifully finished ¾ bath. An oversized garage offers abundant space for storage, hobbies, or creative pursuits. Outside, the property unfolds into a verdant sanctuary—ideal for gardening, entertaining, or simply enjoying the tranquility of nature. Backing to a park with access to Lake Lawrence, a boat launch, and a playground, this home seamlessly extends your living experience into the outdoors. All of this is set within a peaceful, private setting that feels nothing short of your own personal retreat.
…By Realogics Sotheby's International Realty


**A Private Pacific Northwest Estate Where Luxury Meets Lifestyle** Tucked away at the end of a quiet private road, this extraordinary 3.25-acre estate offers an exceptional opportunity to experience the beauty, privacy, and tranquility of Southwest Washington without sacrificing convenience. Surrounded by mature evergreens, manicured landscaping, and peaceful territorial views, this custom-built 3,235-square-foot residence has been extensively enhanced, blending timeless craftsmanship with today's most desirable amenities. Designed to embrace its natural surroundings, the home welcomes you with light-filled interiors, soaring ceilings, and an open floor plan that balances refined entertaining with comfortable everyday living. Expansive windows frame picturesque views while rich wood flooring, updated designer lighting, fresh interior finishes, and integrated smart home technology create a warm yet sophisticated atmosphere. At the heart of the home, the beautifully renovated kitchen features granite countertops, a farmhouse sink, premium stainless steel appliances, updated cabinet hardware, generous prep space, and seamless flow into the living and dining areas. The primary suite is a peaceful retreat distinguished by an elegant tray ceiling and a spa-inspired ensuite with a heated jetted soaking tub, updated shower enclosure, modern fixtures, and ceiling-mounted bathroom heaters. Outdoor living is equally impressive. The covered patio extends the home's living space with a wood-burning fireplace and a brand-new built-in Char-Broil grill overlooking beautifully landscaped grounds and a picturesque pond with a redesigned water feature. Whether hosting guests or enjoying a quiet evening outdoors, the setting is both inviting and serene. Designed for flexibility, the property includes a heated 480-square-foot shop with its own half bath, ideal for a workshop, studio, home business, fitness space, or hobby retreat. A 240-square-foot storage shed and an additional 100-square-foot utility shed provide abundant storage, while an approved county plan to extend electrical service to the larger shed offers future expansion potential. Modern conveniences are thoughtfully integrated throughout, including app-controlled lighting, HVAC, electric blinds, and a Wi-Fi-enabled irrigation system. A 120-gallon propane tank further supports the property's outdoor amenities and rural lifestyle. The current owners have made a significant investment in the home through extensive improvements completed between 2023 and 2026, including a new roof, gutters, exterior paint, heat pump, granite countertops, premium kitchen appliances, refrigerator, farmhouse sink, wood flooring, interior paint, updated lighting, smart electric blinds, refreshed landscaping, crawl space improvements, a redesigned pond water feature and pump, smart sprinkler controller, updated plumbing fixtures, heated jetted soaking tub, shower doors, bathroom ceiling heaters, and smoke detectors. Offering an exceptional blend of luxury, privacy, and versatility, this remarkable estate captures the essence of Pacific Northwest living. Located just minutes from Battle Ground, it presents a rare opportunity to own a meticulously updated custom home with acreage, a heated shop, smart home technology, and thoughtfully designed indoor and outdoor living spaces in one of Southwest Washington's most desirable rural settings.
…By Cascade Hasson Sotheby's International Realty


Harbor 26 places you front and center to Lake Union living in the heart of Eastlake. This thoughtfully designed 2 bed, 2 bath townhome offers 998 sqft of modern comfort, blending clean architecture with a bright, open layout that lives larger than its footprint. Natural light fills the main living spaces, highlighting sleek finishes and a contemporary kitchen built for both daily living and entertaining. Upstairs, a private rooftop deck delivers sweeping views of Lake Union and the Seattle skyline—ideal for sunset unwinding or hosting under the city lights. Enjoy the convenience of secured garage parking within this gated 26-home community by DEP Homes Eastlake, a trusted local builder known for quality craftsmanship and timeless design. Modern. Efficient. Unmistakably Eastlake. **Preferred lender rate buydown, 1% off todays current rates + lender credit to cover buyer closing costs & no fees on future refinance**
…By Realogics Sotheby's International Realty


Welcome home to 8939 W Payette Ave, the kind of corner lot property where neighbors know your name, kids still ride bikes until the streetlights come on, and you get privacy along with people watching your back. Set on a generous .26 acre corner lot, this 1,806 square foot one story home offers three bedrooms, two bathrooms, a two car garage, and a layout built for real life, not just a floor plan on paper. Step inside to vaulted ceilings and a skylit entry that fill the home with natural light from the moment you walk in. A formal dining space flows into a spacious living room with a cozy gas fireplace, easily used as one large gathering space if that suits your family better. A second family room overlooks the backyard and opens to the kitchen, giving you room to cook, connect, and keep an eye on things all at once. LVP flooring runs throughout for easy, low maintenance living. The primary suite is a true retreat with a double vanity, soaking tub, walk in shower, and a walk in closet with real storage. Outside, mature landscaping and beautiful established flower beds surround a covered back patio built for morning coffee and evening dinners with friends. Your four legged family member gets their own dog run with peak holes for prime neighborhood watching, and a great shed offers flexible space for yard tools, hobbies, & more! Location is everything with this home; a stones throw to Costco, quick freeway access for an easy commute, and stay minutes from Kennewick's best restaurants and shopping, all while feeling tucked away in your own quiet, established neighborhood. Homes on this street rarely come up for sale, so this is a genuine chance to put down roots where the streets already feel like home. Well cared for over the years and ready for its next chapter, this Kennewick gem will not last long.
…By Retter & Company Sotheby's International Realty


Picture-perfect and set on 12.75+/- fully fenced acres in East Olympia, this gated property offers privacy, space and incredible versatility. A paved, tree-lined driveway welcomes you to the 2,891+/- sq ft home. Inside, the inviting living room features a fireplace with a stunning rock surround and built-ins. The kitchen offers abundant storage and concrete countertops. Three bedrooms and a spacious mud/laundry room are conveniently located on the main floor. The finished basement provides a comfortable family room with a wood stove, while the attic, with built-in storage, offers flexible space for a home office, hobby room or additional living area. Outside, the flat, usable acreage is well suited for horses, livestock, hay production and more. An oversized detached garage, shop with attached carport and RV parking, and spacious two-stall barn provide plenty of options for animals, hobbies or a home-based business. A rare combination of acreage, privacy and versatility in East Olympia.
…By Olympic Sotheby's International Realty


Timeless, Coastal Sanctuary perched above the Pacific Ocean, commands three private acres within the gated Roosevelt Ridge Estates. Sweeping ocean views, unforgettable sunsets and seamless indoor-outdoor living create a lifestyle. Soaring vaulted ceilings, dramatic walls of glass, six fireplaces frame spectacular Pacific vistas. The grand Great Room and chef's gourmet kitchen were thoughtfully designed for effortless entertaining. The luxurious main-level primary suite is a private retreat with breathtaking ocean views, complemented by an executive office, media room, four spacious ensuite guest bedrooms and generous loft. The expansive 860 square foot Trex view deck becomes the heart of the home, inviting sunset dinners, lively gatherings and peaceful mornings overlooking the Pacific. A private community trail offers access to the beach. Three beautifully maintained acres, two-stall barn create an exceptional setting for equestrian pursuits, hobby farming, or simply enjoying the freedom of coastal country living. Detached three-car garage with a 576-square-foot carriage house provides ideal accommodations for guests, a studio, or a private retreat, ready to customize. Just two minutes from Seabrook's celebrated dining, shopping, Roosevelt Beach and miles of scenic coastline, this extraordinary estate offers a rare opportunity as a primary residence, exclusive coastal escape, or legacy investment with potential for nightly rentals (approval required). Welcome to The Chauncey Estate!
…By Realogics Sotheby's International Realty


Beautifully crafted by Stellar Homes, this thoughtfully designed single-level home offers 1,648 sq. ft. with 3 bedrooms, 2bathrooms, and an impressive insulated 4-car garage. The open-concept great room features beautiful ceiling beams, a gas fireplace with full-height tile surround, and large Tuscany Milgard windows with wood-wrapped detailing that bring in an abundance of natural light. The spacious kitchen is designed for both everyday living and entertaining, featuring quartz countertops, a large center island, full-height backsplash, under-cabinet lighting, Frigidaire Professional stainless steel appliances, and a huge walk-in pantry. A dining nook just off the kitchen provides the perfect space for casual meals. Luxury laminate flooring flows throughout the entry, kitchen, dining area, and great room. The private primary suite features a tiled step-in shower with glass doors, dual vanity, and spacious walk-in closet. Both secondary bedrooms also offer walk-in closets, providing exceptional storage throughout the home. The laundry room includes upper cabinetry for additional organization. Step outside to a large covered patio overlooking the landscaped backyard, with both front and rear landscaping already complete. Quality finishes, generous storage, an incredible 4-car garage, and the craftsmanship Stellar Homes is known for make this home truly stand out.
…By Retter & Company Sotheby's International Realty


Now featuring a major price improvement, this thoughtfully designed modern home delivers quality craftsmanship, functional living spaces, and breathtaking views , surrounding hills, and evening sunsets. Situated one lot back from the waterfront, the property enjoys a quiet, nature-immersed setting while remaining conveniently close to schools, shopping, and highway access. Watch eagles soar overhead from your own backyard — a rare touch of the Pacific Northwest at its finest. Inside, expansive ceilings and large sliding glass doors flood the home with natural light and create a seamless flow between indoor and outdoor living. The open-concept layout centers around a chef's kitchen featuring a double waterfall quartz island, custom cabinetry, and a professional-grade gas range. The great room anchors the main living area with a gas fireplace and clean contemporary finishes throughout. Inside, expansive ceilings and large sliding glass doors flood the home with natural light and create a seamless flow between indoor and outdoor living. The open-concept layout centers around a chef's kitchen featuring a double waterfall quartz island, custom cabinetry, and a professional-grade gas range. The great room anchors the main living area with a gas fireplace and clean contemporary finishes throughout. The primary suite offers a private retreat complete with its own fireplace, a spacious bathroom, and carefully positioned windows that frame the stunning surroundings. Two additional bedrooms plus a dedicated office provide flexibility for guests, remote work, or hobbies. Outdoor living shines with a large covered patio and fully enclosed fenced yard — ideal for entertaining or quiet everyday enjoyment. The oversized 3-car garage offers generous space for vehicles, storage, and workspace. Additional highlights include solid-surface flooring throughout, premium Andersen windows, dual-zone HVAC, a tankless water heater, and a well-appointed pantry and laundry room. With a vacant lot currently in front, today's buyers are treated to expansive, unobstructed riverfront views that go well beyond what the newly improved price reflects. When the neighboring lot eventually develops, attractive view corridors will remain — but for now, the experience is something truly special and well worth taking advantage of. Built with attention to detail and designed for modern living, this home offers comfort, efficiency, and timeless style at an exceptional value.
…By Retter & Company Sotheby's International Realty


Welcome to this inviting single-level home in College Place, offering 1,733 square feet of comfortable living space with 3 bedrooms and 2 bathrooms. Built in 2002 and situated on an approximately 10,441-square-foot lot, this home combines an open layout with a desirable location over looking the villages of Garrison Creek. The thoughtfully designed floor plan features an open living area and large windows that bring in abundant natural light while overlooking the private, backyard and surrounding views. The kitchen offers stainless steel appliances and flows easily into the main living spaces, creating a functional setting for both everyday living and entertaining. The front bedroom provides flexibility as a home office, guest room, or bonus space. The primary suite includes dual sinks, a soaking tub, separate shower, and a spacious walk-in closet. Outside, enjoy a fully landscaped yard with underground sprinklers, a patio, and established blackberry bushes along the property line. Sellers would like to carry the contract. With single-level living, an attached garage, open-concept spaces, and a private backyard, this College Place home offers comfort, functionality, and an appealing setting in one complete package.
…By Walla Walla Sotheby's International Realty


RARE 150 ft of prime west-facing no-bank waterfront with tidelands on 1.62 acres along coveted Saratoga Passage. Located in one of Camano Island's most sought-after waterfront neighborhoods, enjoy breathtaking sunsets with the Olympic Mountains as your backdrop. Perfectly positioned between TWO State Parks, this exceptional property offers beautifully manicured grounds, and a concrete driveway leading directly to the beach for effortless waterfront access. Watch whales pass by, eagles soar overhead, and herons grace the shoreline while enjoying crabbing, boating, beachcombing, kayaking, and scenic walks to nearby State Parks for breakfast and coffee. Inside, walls of windows capture panoramic views, with nearly every living space enjoying a stunning water view. The open-concept design features vaulted and beamed ceilings, creating a light-filled great room that seamlessly connects the chef's kitchen, dining, and living areas. The kitchen is appointed with commercial appliances, abundant prep space, and a striking double-sided gas fireplace connecting kitchen and living room. Enjoy a 100-ft deck with unforgettable sunset dining. The craft room with its own fireplace provides the perfect retreat. A spiral staircase leads to zen room, while the lower level offers a spacious bonus room, beverage bar, office, guest quarters, and flexible living space. Oversized one-car + 3 car detached, shop, sunroom, 3/4 ba, w/ boat and RV storage. + Mooring buoy for jump in boat and go.
…By Realogics Sotheby's International Realty


A rare offering in Tacoma's coveted Stadium District, this exceptional residence represents an opportunity seldom available to the public. Homes of this caliber have traditionally changed hands through private arrangements—until now. Completely reimagined inside and out, every detail has been thoughtfully curated with timeless architecture, refined designer finishes, and uncompromising craftsmanship. The result is a home that seamlessly blends sophisticated style with effortless livability. The main level is designed for everyday living and gracious entertaining, while the upper level provides peaceful bedroom retreats. A beautifully finished lower level offers inviting flex space for media, recreation, guests, or a home office. Completing the property is a detached structure with exceptional versatility—ideal as a studio, fitness space, creative retreat, or additional work-from-home environment. The professionally designed landscaping frames the home with year-round beauty while emphasizing ease of maintenance, creating a private urban sanctuary that complements the home's understated elegance. This is more than a beautiful home—it's a lifestyle. Thoughtfully designed to lock, leave, and travel with confidence, you'll appreciate the freedom of low-maintenance luxury. And when you return, you'll be welcomed home to timeless design, exceptional comfort, and one of Tacoma's most distinguished neighborhoods. https://real-estate.aryeo.com/videos/01a0b0e7-e01d-70cf-9a78-dcfd7a8ff1f5
…By Realogics Sotheby's International Realty


Welcome to 9003 Durham Court! Situated on a spacious corner lot, this approximately 1,800 sq. ft. home offers a clean, refreshed interior and plenty of opportunity to make it your own. The home has been professionally cleaned and freshly painted in a crisp, neutral white, creating a bright, clean canvas for its next owner. Step inside to a spacious entry, vaulted ceilings and an inviting open-concept layout featuring wood-plank flooring. The kitchen offers granite countertops, under-cabinet lighting, a breakfast bar and an easy flow into the main living area perfect for everyday living and entertaining. The living room and primary bedroom are both equipped with surround sound, while the generously sized primary closet provides plenty of storage. The laundry room adds thoughtful functionality with a built-in area to sit, remove shoes and hang coats or gear. Outside, enjoy a fully fenced backyard and covered patio ready to become a fantastic outdoor entertaining space with a little vision and TLC. A 2.5-car garage provides additional storage, and a tankless water heater adds another great feature to this well-equipped home. With its corner-lot setting, functional floor plan and freshly refreshed interior, this home is ready for its next chapter. Call or text your Realtor today to schedule your private showing!
…By Retter & Company Sotheby's International Realty


If the rich Walla Walla History intrigues you, this may be the home for you! Crawford Home, Built it 1910, near Whitman College and downtown Walla Walla, this home sits Proudly, tucked back in the trees! I can only imagine the "Buzz"as it was being built. Nothing was overlooked. Orientation is just wonderful allowing light to "flow" through the home throughout the day. The giggles and chatter of the school playground drifting into the fenced back yard will put a smile on your face and remind all of our younger years! The gracious entry opens to spacious gathering room complete with wood burning fireplace and hardwood floors. Wouldn't it have been fun to be sitting at the dining room table over the years listening to conversation? Jack and Jill bedrooms on main floor or bedroom and home office/ sitting room. Just imagine the possibilities! Kitchen features gas range, appliances and breakfast bar. Room to work together creating meals. Door leading to beautiful English garden, perfect spot to BBQ and dining al fresco. Upper level with 2nd Ensuite bedroom and additional guest rooms. Lower level with unlimited uses...shop space, wine or canning storage and great spot for art projects. Detached garage, off street and carport accessed off N Division. HVAC new in 2018, exterior painted in 2020. Cliff Steelman and Roto Rooter sewer line inspection available upon request. This home is a treasure...ready for the next steward. Call for a private showing.
…By Walla Walla Sotheby's International Realty


Tucked at the end of a quiet culdesac, this turn-key 3 bedroom, 2.25 bath home offers privacy, space, and move-in ready ease. Inside, a spacious, light-filled layout is elevated by custom cabinetry and thoughtful finishes throughout. Enjoy a large dining room, two living rooms, flexible bonus space, and a garage with generous storage, plus an extra large primary suite featuring two walk-in closets. Outside, unwind on the covered patio surrounded by mature landscaping, with a private wooded backdrop as your view. A separate heated shop with its own office space—currently set up for woodworking—offers incredible flexibility for hobbies, storage, or a home business. With a new roof, updated systems, AC, RV parking, and a sprinkler system already in place, they have done the work for you! Move in and enjoy quiet evenings in a slow-paced neighborhood, close to Costco, I-5, and all the amenities. Dont wait on this one!
…By Morrison House Sotheby's International Realty


Welcome home to this 2021 Parade of Homes 'Best in Show' winner, located in the highly sought-after Felida Overlook neighborhood just one block from the park and a quick stroll to dining and other amenities. This professionally designed 4-bedroom, 4-bath home blends timeless style with thoughtful functionality throughout.An impressive 11-foot custom glass and iron front door opens to a bright, expansive two-story great room, anchored by a hand-textured floor-to-ceiling fireplace. LaCantina accordion doors create seamless indoor-outdoor living, leading to multiple dining areas and beautifully designed outdoor spaces. Enjoy year-round entertaining with built-in heaters, a custom gas concrete fireplace, and a fully equipped outdoor kitchen.The kitchen is both clean and timeless, designed for gathering and everyday living. Rustic hickory cabinetry extends to 10 feet, paired with high-end Miele appliances, a large island with a Galley workstation sink, and a beverage area with built-in wine cooler. Step off the kitchen to the oversized Butler's Pantry that adds both function and charm, perfect for bread making, pizza nights, and entertaining. A convenient service window connects directly to the outdoor dining area and full gas Hestan grill.The owner's suite offers a peaceful retreat, featuring a Venetian hand-plastered, gold-embossed accent wall. The spa-like primary bath includes a double vanity, a large walk-in shower with dual shower heads, a soaking tub, heated floors, a Jonathan Adler chandelier, and soft porcelain tile for a truly relaxing experience.The main floor features a practical and beautiful mudroom, flexible office spaces and a state of the art gym with roll-up garage door. Upstairs, you'll find two additional bathrooms, two generously sized bedrooms, and a bonus room with a beverage bar'ideal for guests or flexible living.This is a home that truly stands out'thoughtfully designed, beautifully finished, and ready to enjoy.
…By Cascade Hasson Sotheby's International Realty


Fairview Landing #6 // tradition of life on Lake Union, offering coveted southern exposure and sweeping views of Downtown, Queen Anne Hill, Gas Works Park, the Olympics and Space Needle. Thoughtfully designed, the floorplan inverts a traditional layout by placing public living spaces on the upper level to maximize light, views, and entertaining. Expansive glazing and large sliding doors open to multiple decks, including a rooftop terrace accessed by a sculptural circular stair, creating seamless indoor-outdoor flow. Private spaces are located on the entry level, while a rare underwater lower level with true porthole windows offers an immersive connection to the lake. The home’s carved massing, recessed decks, and material shifts create architectural depth and integrity. Sustainable features include hydronic in-floor heating via energy-efficient heat pump, heat-exchange ventilation, solar power, and strategically placed glazing for passive performance. Exterior fiber cement rainscreen panels and aluminum cladding pair with Alaskan yellow cedar-framed windows, while interiors feature mahogany, zebrawood, bamboo flooring, and warm wood accents, all balancing modern design with livability. Located within the sought after Fairview Landing community with dedicated parking and moorage with remote boat lift, this is refined waterfront living in the heart of the city.
…By Realogics Sotheby's International Realty


Welcome to Parkside alongside Sammamish Commons Park. PHASE 2 NOW RELEASED | PRICED FROM $1,275,990! Step back into a quieter, way of life, where you know your neighbors, chat across the alley & impromptu block parties feel entirely possible. Start your morning with coffee in your private yard, while a welcoming community creates a genuine sense of connection. Just outside your door, enjoy direct access to trails, green space, playgrounds & the beautiful park setting that defines life at Parkside. Plentiful guest parking makes it easy for friends & family to visit, gather & stay awhile. Crafted by Terrene Homes, these thoughtfully designed 2-level homes pair modern architecture with enduring materials, open-concept living & light-filled interiors. Wide-plank hardwoods ground the main level, where life gathers around chef-inspired kitchens with oversized islands, Bosch appliances, custom cabinetry & quartz countertops. A back-door drop zone with built-in bench & coat storage connects everyday life to the private yard. Upstairs, spa-inspired primary suites offer a quiet retreat, with flexible spaces for guests, multigenerational living or a home office. Energy-efficient systems, EV-ready 2-car garages. Set within Sammamish’s highly sought-after Tier 1 school district & minutes to major tech campuses. At Parkside, it’s about a home that adapts to real life, private outdoor space, a serene setting & a neighborhood that feels like one.
…By Realogics Sotheby's International Realty


Utterly charming and fully renovated shingled Craftsman on one of Mt. Baker’s best streets. Multiple sets of French doors open to let the fresh air in from the rocking-chair front porch, rear deck, and upper lake-view deck. A large living room, dining room, family room, and main-floor powder room offer seamless transitions on the main floor. Gorgeous hardwood floors, a wood-burning fireplace, operable divided-light windows, and intact painted moldings and trim throughout. A true classic with luxurious soft-modern updates. A spectacular open kitchen adds modern flow. The main floor is flooded with dappled light and oozes with charm. This elegant four-bedroom, three-and-a-half-bath floor plan checks all the boxes. A true en-suite primary bedroom opens to an east-facing lake-view deck. Two additional bedrooms share a second full bath up. The lower level offers an apartment with a three-quarter bath, family room, and bedroom for extended living or guests. Two-car garage with direct access from the driveway, a fenced rear yard with trees, grass, and access to the rear decks for easy entertaining and play. Numerous upgrades including a new kitchen, new baths, new systems, including on-demand hot water, new furnace, gas cooking, a new roof, and a new sewer line.
…By Realogics Sotheby's International Realty


A rare Seattle design legacy, thoughtfully renewed for contemporary life. Raymond H. Peck designed the house for himself and positioned it for an expansive Queen Anne outlook. The 2016 project led by Mohler + Ghillino Architects was intentionally designed to revive the original view-first intent, creating a dramatic principal living level oriented to the Space Needle, downtown Seattle, Elliott Bay, Mount Rainier and the Puget Sound. The result pairs expressive architectural details — warm alder millwork, European walnut floors, original Shuksan stone, operable skylights, and a wraparound view deck with La Cantina doors., a refined bar, temperature-controlled wine cellar, poker lounge / speakeasy, elevator, radiant-floor heating, high velocity air conditioning, a separate mother-in-law apartment, heated two-car garage, off-street parking for 7 cars, and a whole-home back-up power system. Approximately 3,000 sq ft of additional outdoor space to the south with drainage, turf for dogs and a sprinkler system. A rare Seattle original — designed for its next chapter.
…By Realogics Sotheby's International Realty

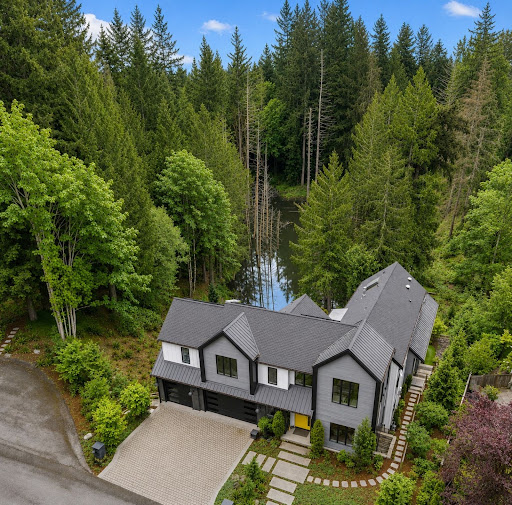


Conceived as a vision for future Northwest living, this extraordinary Lochwood-Lozier residence is thoughtfully arranged with a flexible 5-bedroom configuration, blending cutting-edge design, wellness-focused living, and a seamless relationship with nature across a 1.25-acre setting in Woodinville’s Lake of the Woods. Designed to blur the boundaries between indoors and out, the home embraces natural light, soaring architectural volumes, and an intentional connection to the surrounding landscape. The chef’s kitchen serves as the heart of the home with professional-grade Heston appliances, motorized custom cabinetry, oversized gathering spaces, and seamless integration with adjacent dining and great room. Multiple covered outdoor living environments extend the experience beyond the walls of the home, creating four-season opportunities for entertaining and connection to the natural surroundings. Designed as a showcase of innovation and intentional living, the home incorporates thoughtful wellness and sustainability elements throughout, including energy-efficient systems, solar, EV charging capability, smart home integration. Private bedroom suites offer luxurious accommodations with spa-inspired baths, generous proportions, and tranquil outlooks over the surrounding grounds. Flexible bonus and lifestyle spaces provide ideal accommodations for work-from-home environments, fitness, media, creative pursuits, or multigenerational living.
…By Realogics Sotheby's International Realty


Ideally positioned in the heart of West Bellevue, this residence offers a rare combination of privacy, proximity, and protected west-facing views within one of the Eastside’s most sought-after neighborhoods. Set along a quiet, tree-lined street, the home is thoughtfully sited to capture natural light while maintaining a sense of seclusion. Interiors are defined by a clean, functional layout with refined, contemporary finishes throughout. Concrete flooring anchors the main level, complemented by vaulted ceilings and a neutral palette that feels both current and enduring. The kitchen is well-appointed with stone slab countertops, stainless steel appliances, and custom cabinetry, designed to integrate seamlessly with adjacent living and dining spaces. The main level flows effortlessly from formal to informal areas, with connected living spaces that open to the outdoors—creating an easy rhythm for both daily living and entertaining. Floor-to-ceiling glass frames surrounding greenery, bringing warmth and softness into the home throughout the day. The bedroom configuration offers flexibility, with a primary suite positioned for privacy and comfort, complemented by a private office suite well-suited for today’s work-from-home needs. Outdoors, the property presents a natural extension of the home, with usable yard space and mature landscaping that enhances both privacy and livability.
…By Realogics Sotheby's International Realty
'%20stroke='%23DDAA3A'%20stroke-width='1.909'%20stroke-linecap='square'%20stroke-linejoin='bevel'/%3e%3c/svg%3e)
Receive by email any new listing that may match your search criteria
Your criteria :
By validating this form, you accept the general conditions of use of Le Figaro Properties.
These agencies offer a selection of luxury properties vente in Washington. Feel free to contact them for personalized assistance.
The more affluent neighborhoods of Seattle, Everett and Tacoma offer a range of apartments, gated mansions and renovated farmhouses with stunning views over the volcanic "Cascade Range" mountains, where house-hunters can find a high-end house for sale in Washington.
Along the North-West coast of Washington lie Canada's Vancouver Island and San Juan Islands - a piece of paradise to escape to with numerous galleries and seafood restaurants accessible by ferry for a day-trip or romantic weekend away - and why not visit a house for sale in Washington?
