Get early access to listings that match your criteria
Never miss an opportunity again. Our personalized alerts notify you instantly.

 English$ USD · m²
As the birthplace of legendary guitarist Jimi Hendrix, the 'Evergreen State' has a music scene to be reckoned with. Ray Charles, Nirvana and Pearl Jam are all former residents. Listen to up-and-coming bands or ascend the famous flying saucer-shaped Space Needle with its panoramic views over spectacular mountains, and find the perfect house for sale in Washington.


Custom-built by its original owner in 1995, this beautifully maintained two-story home offers timeless quality, exceptional living spaces, and resort-style outdoor amenities in one of the area's most desirable neighborhoods. Designed for both everyday comfort and entertaining, the home features four spacious bedrooms, an upstairs bonus/study room, and a main-floor game room complete with a wet bar and pool table that is included with the sale. The thoughtfully designed floor plan offers a perfect balance of formal and informal living spaces, enhanced by vaulted ceilings, elegant coffered ceilings, rich wood flooring, and newer carpeting. The well-appointed kitchen is equipped with granite countertops, a gas range and oven, abundant workspace, and easy access to the dining and living areas, making it ideal for gatherings of any size. The spacious primary suite provides a relaxing retreat with a large walk-in closet, a luxurious freestanding soaking tub, an oversized cultured marble shower, and a private patio. Step outside to your own private backyard oasis featuring a heated in-ground swimming pool with a newer vinyl liner, a hot tub, and a fully fenced yard—perfect for summer entertaining or quiet evenings at home. Additional highlights include a durable concrete tile roof, efficient heat pump with a backup natural gas furnace for year-round comfort, an oversized three-car garage with built-in shelving, and convenient RV parking. This is a rare opportunity to own a quality custom home that combines generous living spaces, outstanding amenities, and an exceptional location.
…By Retter & Company Sotheby's International Realty


Welcome to Parkside alongside Sammamish Commons Park. PHASE 2 NOW RELEASED | PRICED FROM $1,275,990! Step back into a quieter, simpler way of life, where you know your neighbors, chat across the alley and impromptu block parties feel entirely possible. Start your morning on the stoop with coffee, taking in mountain and park views, while a welcoming community creates a genuine sense of connection. Just outside your door, enjoy direct access to trails, green space, playgrounds and the beautiful park setting that defines life at Parkside. Plentiful guest parking makes it easy for friends and family to visit, gather and stay awhile. Crafted by Terrene Homes, these residences pair modern architecture with enduring materials, open-concept living and light-filled interiors designed for entertaining. Wide-plank hardwoods ground the main living level, where life gathers around chef-inspired kitchens featuring oversized islands, Bosch appliances, custom cabinetry and quartz countertops. Upper levels offer a quiet retreat with spa-inspired primary suites, while flexible floor plans provide guest spaces ideal for visitors or multigenerational living. Energy-efficient systems, EV-ready 2-car garages and thoughtful construction enhance everyday comfort and long-term value. Set within Sammamish’s highly sought-after Tier 1 school district and just minutes to major tech campuses. At Parkside, it’s about a home that adapts to real life, a serene setting and a neighborhood that feels like one.
…By Realogics Sotheby's International Realty


Welcome to Parkside, Sammamish’s first luxury attached home community alongside Sammamish Commons Park. Crafted by Terrene Homes, these residences feature open-concepts, expansive kitchens with oversized islands, elevated finishes, and light-filled interiors designed for entertaining and daily life. Inside, homes pair modern architecture with enduring materials. Wide-plank hardwood flooring grounds the main living level, where life naturally gathers around chef-inspired kitchens complete with Bosch appliances, custom cabinetry, and quartz countertops. Upper levels are designed for quiet retreat, including spa-inspired primary suites that offer a sense of calm at the end of the day. Energy-efficient systems, EV-ready two-car garages, and thoughtful construction enhance both daily comfort and long-term value. Flexible floorplans provide well-appointed guest suites ideal for visitors, multigenerational living, or a dedicated work-from-home space. Just outside your door, enjoy direct access to trails, open green space, playgrounds, and the vibrant park setting that defines the Parkside life. Set within Sammamish’s highly sought-after Tier 1 school district—home to some of Washington’s top-ranked schools—and just minutes to Redmond, Bellevue, and major tech campuses, Parkside offers a rare balance of lifestyle and location. At Parkside, luxury isn’t about excess. It’s about space that adapts, a serene setting and homes designed to support real life—today and for years to come.
…By Realogics Sotheby's International Realty


Harbor 26 isn’t just an address, it’s a front-row seat to Lake Union. This 26 home community is located in the coveted Eastlake enclave set directly across from the shoreline, where modern architecture meets an easy waterfront rhythm. Nestled within a gated community, these beautifully designed 1-4 bedroom homes offer smart, open layouts filled with natural light and elevated finishes throughout. Enjoy water views from inside some of the homes themselves, where sailboats and city reflections become part of your everyday backdrop. Upstairs, your private rooftop deck showcases sweeping panoramic views of Lake Union and Seattle’s iconic skyline—sunsets glow, city lights sparkle, and every gathering feels a little more memorable. There are 20 parking spaces in a secured garage, offering both convenience and peace of mind. Harbor 26 is brought to you by DEP Homes Eastlake, a distinguished local developer with over two decades of experience shaping Seattle’s residential landscape through thoughtful design, lasting quality, and a commitment to refined urban living. Modern. Waterfront. Secure. Unmistakably Eastlake.
…By Realogics Sotheby's International Realty


Welcome to your private retreat in the heart of Wine Country in Prosser, Washington. Set against sweeping vineyard views and moments from the Yakima River, this newly completed custom residence offers refined luxury, modern comfort and rural tranquility. The 2,471 sf main level features 3 bedrooms + den/flex room, 2.75 baths and an open floor plan designed for relaxed living and sophisticated entertaining. The vaulted great room features a gas fireplace and walls of windows showcasing spectacular vineyard views. NanaWall systems open the great room and dining area to the covered deck, seamlessly extending living outdoors. The chef-inspired kitchen features custom cabinetry, walk-in pantry, quartz countertops, oversized island with seating and high-end stainless-steel appliances. The primary suite offers vineyard views and a spa-inspired bath with dual vanities, soaking tub and glass walk-in shower. The 784 sf unfinished lower level offers exciting potential for a guest retreat, media room, or additional living space. Additional features include an oversized 2-car attached garage, covered RV parking with hookups and a 31-panel solar system. Set on 10.51 acres, including 9.75 acres of professionally managed, income-producing Concord grapes, this exceptional property places more than 200 wineries within roughly an hour’s drive. Enjoy wine tastings, sunny patios, riverside walks and scenic vineyard drives—all at your doorstep. An exceptional opportunity for the discerning buyer.
…By Realogics Sotheby's International Realty


If you’re looking for space, this home has plenty to offer! Located in the sought-after Twin Rivers neighborhood in South Kennewick, this 2,145 sq. ft. home features 3 bedrooms, 2 bathrooms, an office/flex room, and a spacious loft. Separate living and family rooms give you room to gather, entertain, or spread out and relax, while granite countertops add a beautiful touch to the kitchen. A 2-cargarage and two RV parking spaces, one on each side of the house, provide plenty of parking options. Outside, mature trees and a covered patio make the backyard an inviting place for morning coffee, outdoor dining, or relaxing at the end of the day. Enjoy a great neighborhood with convenient access to shopping, restaurants, schools, parks, and entertainment, along with major roads connecting you to the rest of the Tri-Cities. Space like this in Twin Rivers doesn’t come around often. Come see everything this home has to offer!
…By Retter & Company Sotheby's International Realty


Welcome to this well-maintained 3-bedroom, 2-bath New Tradition resale, offering a functional great-room concept floor plan and move-in-ready appeal. The open living space featuring vaulted ceilings provides an inviting setting for everyday living and entertaining, while all appliances are included for added convenience. Situated on a desirable corner lot with a fully fenced yard, covered patio and spacious 3-car garage, there’s plenty of room for vehicles, storage, and outdoor enjoyment. Conveniently located near shopping, dining, everyday amenities, and easy highway access. Don’t miss this opportunity to make this well-appointed home your own!
…By Retter & Company Sotheby's International Realty


Welcome to 5208 W 28th Ave, where an inviting single-level 3 bedroom 2 bath design, updated finishes, and generous living spaces come together in a comfortable, move-in-ready home. An open-concept floor plan creates an easy flow between the living, dining, and kitchen areas, with abundant natural light and updated flooring giving the home a fresh, welcoming feel. The spacious kitchen offers rich wood cabinetry, ample counter space, stainless steel appliances, and a convenient breakfast bar overlooking the main living area? perfect for everyday living and entertaining. The open dining space provides plenty of room for gathering, while large windows bring the outdoors in. The primary suite provides a comfortable retreat with a private bath featuring a generous vanity and tub/shower combination. Additional bedrooms offer flexibility for family, guests, a home office, or hobbies. Outside, an elevated deck extends the living space and provides a wonderful setting for outdoor dining, entertaining, or simply enjoying the surrounding views. Mature landscaping and an established neighborhood add to the home's appeal, while the attached garage provides convenient parking and storage. With its open layout, updated interior, spacious deck, and comfortable single-level living, this home offers an appealing combination of function, style, and everyday livability.
…By Retter & Company Sotheby's International Realty


There is something refreshingly different about this South Richland rambler. Designed and originally built by its first owners, the home has the character and thoughtful details that can be hard to find in more cookie-cutter neighborhoods, paired with a location that makes everyday life remarkably convenient. Offering 1,958 sq. ft. with 3 bedrooms plus a dedicated office, 2 baths and an easy single-level floor plan, the home feels both spacious and comfortable. Vaulted ceilings create an immediate sense of openness, while beautiful woodwork, custom details and a Venetian plaster feature wall give the living spaces warmth and personality. The kitchen is truly the heart of the home, with custom raised-panel cabinetry, granite countertops, stainless appliances, a large island and breakfast nook, all opening naturally to the main living area. Nearby windows overlook the backyard, making it easy to stay connected to what's happening outside while cooking dinner or gathering around the kitchen. A split-bedroom design provides privacy, with two bedrooms on one side and an impressively spacious primary suite tucked quietly toward the back. The primary bath offers a soaking tub, walk-in shower, double vanity and generous storage. The separate office, large laundry room with cabinetry, walk-in closets and brand-new carpet add even more everyday function. Out back, the fully fenced and terraced yard was made to be enjoyed. Settle in beneath the pergola-covered patio, turn on some music and enjoy a Tri-Cities sunset while kids or pets have room to play. Drip lines and newly planted greenery add character and future privacy. Exterior paint was completed in 2022, with a new HVAC/furnace in 2024 and water heater in 2026. No HOA. And then there's the location. White Bluffs Elementary and two neighborhood parks are within an easy walk, while shopping, groceries, restaurants and South Richland amenities are just minutes away. A home with good bones, a great flow and a neighborhood that feels connected.
…By Retter & Company Sotheby's International Realty


Take in panoramic views and enjoy a front-row seat to the annual Gesa Stadium fireworks from this beautifully maintained two-story home offering exceptional space, functionality, and comfort. Situated on a generous 0.28-acre lot, this 2010-built home features 2,905sq. ft., 5 bedrooms, 3 bathrooms, and an oversized 3-car garage (30' x 22'). Step inside to find new laminate flooring throughout the main level, surround sound ceiling speakers, and an open layout designed for everyday living and entertaining. The kitchen features granite countertops, a full-height backsplash, stainless steel appliances including the refrigerator, gas range/oven, microwave, pull-out drawers, and stunning views from the kitchen. Upstairs you'll find all five bedrooms along with a full guest bathroom. The spacious primary suite offers a relaxing retreat with a soaking tub, walk-in shower, dual vanity, vinyl flooring, and an approximately 10' x 10' walk-in closet. Outside, enjoy a covered patio overlooking the minimal-maintenance backyard with panoramic views. Additional exterior features include RV parking with a 50-amp hookup, exterior storage, a hobby shop, additional electrical outlets, and 220-volt power in the garage (both ceiling and wall outlets), making it ideal for hobbies, projects, or EV charging. Additional highlights include a new water heater, bi-annual HVAC servicing, a laundry room with utility sink and shelving, and an oversized 3-car garage, new exterior paint. This well-appointed home offers the perfect blend of space, comfort, and functionality in a fantastic location.
…By Retter & Company Sotheby's International Realty


Experience the rare opportunity to live along the beautiful Washougal River, where peaceful surroundings and direct river access create a true Pacific Northwest retreat. This 2,504-square-foot home offers three bedrooms and 2.1 baths, thoughtfully designed for comfortable everyday living and effortless entertaining. The updated kitchen and bathrooms blend modern finishes with the warmth and character of this special setting, while expansive windows invite the natural beauty of the outdoors in. Step outside onto the large deck, the perfect place to relax, entertain, or simply take in the sights and sounds of the river. Unlike many riverfront properties, this home offers the exceptional ability to walk directly down to the waterideal for swimming, kayaking, fishing, or quiet afternoons along the riverbank. A detached garage provides additional flexibility with a bonus room above, perfect for a home office, studio, recreation space, or guest overflow. Surrounded by nature, the property feels worlds away from the everyday while remaining remarkably convenientjust 10 minutes from Washougal and approximately 30 minutes from PDX. A rare combination of privacy, accessibility, and true riverfront living, this is a place to slow down, gather, and enjoy the beauty of the Pacific Northwest right outside your door.
…By Cascade Hasson Sotheby's International Realty


Lightly lived in and beautifully remodeled, this turn-key single-level home in Burton offers the rare combination of style, function and everyday ease. A thoughtful three-bedroom layout features a beautifully updated kitchen with butcher block counters, a striking gas range and new appliances, refreshed baths, oak and LVP flooring, new lighting and fixtures, and a full mud/laundry room with excellent storage. Fresh finishes throughout make the home feel polished and move-in ready. Outside, the level lot offers room to breathe, with a fully fenced backyard, Trex decking, garden beds and additional space to expand your outdoor vision. A two-car attached garage adds everyday convenience, while the substantial shop/garage with alley access provides exceptional utility for vehicles, projects, storage and recreation. Covered RV or additional vehicle parking adds even more flexibility. The location is equally compelling—minutes from Burton Village, Jensen Point, the marina, waterfront parks and boat launch, and approximately five minutes to town and schools. Adjacent to Stanley Park and public trails, this is an ideal home base for an active island lifestyle. A new metal roof, natural gas and whole-home generator complete this exceptionally easy, move-in-ready property.
…By Vashon Island Sotheby's International Realty


Timeless character and modern comfort come together in this beautifully updated 1922 home, nestled in the quiet, welcoming neighborhood of Bethel Park. A rare opportunity in this market: move-in ready and full of personality, this inviting 2-bedroom, 1.5-bath home offers two spacious living rooms, an upstairs bonus room with skylights, and flexible spaces for work, play, reading, or a cozy afternoon retreat. Recent updates provide comfort and ease, including a brand-new range and microwave, newer refrigerator and dishwasher, fresh interior paint, an on-demand water heater, and a generator for added comfort and reliability. The magnificent closed-in sunporch extends your living space outdoors and features a vent hood for year-round grilling, entertaining, or relaxing with friends. Outside, the generous backyard offers room to garden, gather, or simply enjoy the peaceful surroundings. A shy-200-sqft detached outbuilding provides excellent storage and possibilities as an artist studio, workshop, or dedicated work-from-home office with high-speed internet. Whether you're searching for your first island home, a weekend escape, or a place to put down roots, this turnkey property offers warmth, flexibility, and the relaxed lifestyle that is the magic that Vashon Island living has to offer. Welcome home!
…By Vashon Island Sotheby's International Realty


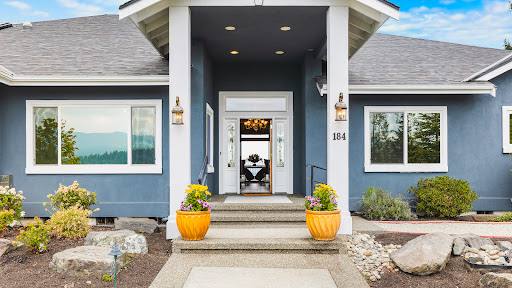

This gracious custom one level home captures stunning panoramic views of Mount Rainier, the Olympics and the picturesque valley, creating a truly breathtaking backdrop for everyday living. Designed with both comfort and flexibility in mind, the thoughtfully crafted floor plan features 2 primary suites and 3 additional bedrooms-versatile spaces perfect for a home office or gym. At the heart of the home is an inviting great room that seamlessly connects to a spacious kitchen complete with a large island and bar area-perfect for gathering and entertaining. Expansive outdoor living spaces offer year-round enjoyment including a gazebo and hot tub where you can unwind while taking in spectacular sunsets. Large 3 car garage provides ample storage and convenience. Exterior has been beautifully refreshed with new roof, paint & updated landscaping. Welcome to elevated Northwest living at its finest!
…By Realogics Sotheby's International Realty


Welcome home to this well kept 3 bed, 2 bath, 1 story residence set directly on the Lakeland Village golf course. Enjoy a comfortable, functional floor plan featuring a spacious great room with vaulted ceilings, skylights, and sliding doors that open to a private deck overlooking mature landscaping and level yard space. The large kitchen offers extensive cabinetry, generous prep areas, and seamless flow to the dining room; ideal for everyday living and entertaining. The primary suite is privately situated at the back of the home and includes a 5 piece bath with soaking tub and separate shower. Two additional bedrooms and a full guest bath provide flexible options for guests, work from home, or hobbies. Double pane windows, heat pump, community water, and attached garage add comfort and convenience. Located in the desirable Lakeland Village community, offering access to Lake Anderson with a boat launch, plus a separate lakeside recreation area featuring a swimming area and gazebo. Additional amenities include golf, athletic courts, and community security services. Easy access to Hwy 3, Allyn amenities, and local schools. A move in ready home in a peaceful setting with sought after recreational opportunities.
…By Realogics Sotheby's International Realty


Timeless Cape Cod perched on a sunny corner lot in the sought-after View Ridge neighborhood! This spacious 5-bedroom, 3.5-bath home is filled with natural light and features beautiful hardwood floors & built ins throughout. The inviting living room opens through charming French doors to a private backyard, creating an easy indoor-outdoor flow.Enjoy three decks perfect for entertaining, relaxing, or dining outdoors. The detached two-car garage and abundant storage throughout provide everyday convenience. The spacious primary suite captures beautiful views of Lake Washington and Mount Rainier. The expansive lower level offers a large rec room and an additional bedroom, providing flexible space for guests, a home office, gym, or media room. Ideally located just blocks from View Ridge Park and View Ridge Elementary, this home combines classic charm, generous living spaces, scenic views, and an exceptional neighborhood location. Close to Magnuson Park, Burke Gilman Trail, U Village, UW and Children's Hospital with easy access to I-5.
…By Realogics Sotheby's International Realty


From the moment you step out of your car, the warm stucco exterior gives great curb appeal Walk through the front door and leave the projects behind. Nearly every inch of this home has been thoughtfully updated, allowing you to simply unpack and enjoy. Fresh interior paint, updated lighting, a new entry door, and a new sliding glass door set the stage for bright, comfortable living. The beautifully refreshed kitchen features quartz countertops and freshly refinished cabinetry, while both bathrooms upstairs have been completely updated with new tubs/showers, vanities, toilets, and fixtures. Large windows fill the home with natural light, creating warm, inviting spaces throughout. Upstairs , the three centralized bedrooms have closets that have tastefully been refreshed, giving the entire home a clean, finished feel. Outside, enjoy everything that makes cul-de-sac living so desirable. Ride bikes, play safely, or simply relax knowing you’re tucked away from through traffic. A brand-new garage door and opener, along with an additional fenced parking space for an RV, boat, or extra vehicles, add everyday convenience. The location is equally impressive, with Cascade Elementary and Horse Heaven Hills Middle School nearby. Shopping, restaurants, entertainment, Southridge High School, and Trios Hospital are all just minutes away. This home has already done the work. All that’s missing is you. Now priced within reach for all!
…By Retter & Company Sotheby's International Realty


Welcome to this charming bungalow nestled in one of Olympia's beloved and highly sought after westside neighborhoods. This cozy two-bedroom, one-bathroom home is full of character with a warm, inviting feel and was recently painted inside and out! Home also has new flooring throughout, updated kitchen with tile backsplash and cabinetry, and a new laundry room. Home sits on a large corner lot and, Buyer to verify, but there appears to be potential for an ADU. Located in the Olympia School District and convenient to Capital Mall, dining and medical facilities. A wonderful opportunity to own a piece of classic Olympia charm!
…By Olympic Sotheby's International Realty


Tucked into a peaceful setting in beautiful Montreux surrounded by nature and a greenbelt this two-story home with full basement breaks from the traditional chopped-up floor plan in favor of one generous, cohesive Great Room where a trio of intersecting vaulted ceilings soar overhead while oversized windows frame the surrounding beauty like artwork, filling the space with light and connecting every gathering to the outdoors. Craftsmanship shows everywhere you look: extensive millwork, rich solid cherry floors and custom built-ins throughout. The kitchen anchors the room with granite and marble surfaces, cherry cabinetry, and high-end appliances built for real cooking and easy entertaining. Great room dining overlooks green space and flows out to the one covered deck and the enourmous IPE deck, its sweeping radius outline echoing the curves of the landscape. Main Floor Office with Glass doors and privacy and french doors to the deck. Take your work outside. The entire south wing of the main floor belongs to the primary suite with an attached room that flexes beautifully as a second office or nursery. Upstairs, two bedrooms share a full bath alongside a bonus room with a newly rebuilt deck. The lower level adds a second bonus room, bedroom and full bath and an generous laundry room with space to spare. A large, level driveway completes the picture leading to a 3-car garage. Oustanding floor plan, architecture, warm materials, and a quiet setting all in one address.
…By Realogics Sotheby's International Realty


Panoramic Olympic Mountain views unfold across Kitsap Lake from this beautifully positioned home in the Dockside community. Set along a quiet cul-de-sac, this 2,861 square foot home offers an open-concept layout with a main-floor primary suite, second bedroom, full bath, office and laundry. The fully finished walk-out daylight basement adds two additional bedrooms, full bath and a spacious bonus room with wet bar and wine fridge. New roof installed in 2020, with 30 solar panels added in 2021 to help keep electric costs low year-round. Step outside to a large, low-maintenance composite deck with a rainproof covered patio below, plus a covered hot tub and raised garden beds surrounded by easy-care landscaping with sprinkler system. The garage offers generous built-in storage and workspace, along with an EV charger. Dockside features a private gated park, covered picnic area and waterfront dock.
…By Realogics Sotheby's International Realty


Welcome to a newer, beautifully crafted home, completed two years ago and set on more than half an acre. Offering 3,152 sqft, 4 bedrooms, 3 bathrooms, and exceptional flexibility, this residence blends modern design with everyday comfort. The bright, open main level centers around a stunning gourmet kitchen featuring quartz countertops, a large breakfast-bar island with a farm sink, pendant lighting, high-end appliances, and walk-in pantry. The kitchen flows into the dining area, where oversized sliding doors open to the heated covered patio for effortless year-round indoor-outdoor living. The inviting great room features a beautiful modern electric fireplace, creating the perfect setting for relaxing or entertaining. A spacious office with stylish barn doors provides a quiet workspace, while the main-level bedroom and 3/4 bathroom offer an ideal option for guests, multigenerational living, or a private retreat. Upstairs, French doors lead to the luxurious primary suite, complete with spacious shower, freestanding tub, and two generous walk-in closets. Two additional bedrooms share a full bath, while the laundry room includes a folding area and storage. With large bonus room, heat pump, covered front porch, 3-car garage, no HOA, an expansive lot, with room for recreation, gardening, and future possibilities, this exceptional home offers the space and freedom to live your lifestyle to the fullest.
…By Realogics Sotheby's International Realty


Extraordinary design meets exceptional versatility in Goose Ridge Estates! This beautifully crafted 3,272-square-foot home(plus a 685-square-foot garage) offers an open-concept floor plan with 4 spacious bedrooms, a private office with glass doors, 3bathrooms, formal dining, an oversized bonus room with mini-kitchen, and a fully self-contained private suite with its own exterior entrance—perfect for multigenerational living, guests, a nanny, or rental potential. Filled with natural light, the home showcases vaulted ceilings, hardwood flooring throughout the main living areas, Mohawk carpet in the bedrooms, and custom window coverings throughout. The chef's kitchen is designed to impress with an oversized quartz island, premium stainless appliances, Elica hood, soft-close cabinetry, floating shelves, designer lighting, full-height tile backsplash, and a large walk-in pantry. The inviting great room features a beautiful shiplap gas fireplace, while the luxurious primary suite offers double-door entry, a spa-inspired bath with a freestanding soaking tub, floor-to-ceiling tiled shower, dual quartz vanities, and soft-close cabinetry. Thoughtful upgrades include tile flooring in the bathrooms and laundry, oversized trim details, and a fire suppression system. The private suite includes a kitchen with quartz countertops, stainless refrigerator, convection microwave, dishwasher, stackable laundry space, bedroom, and full bath, providing exceptional flexibility. Outside, enjoy timeless curb appeal with board-and-batten siding, black-framed windows, a designer front door, finished insulated garage with keyless entry, covered patio, fully landscaped yard, and an enclosed masonry fence with dual gates backing directly to the neighborhood walking path. Additional features include an Energy Star certification, hybrid water heater, 95% efficient gas furnace, central air conditioning, and pre-wiring for solar. Ideally located near Country Mercantile, wineries, shopping, freeway access, and all that South Richland has to offer, this exceptional home combines luxury, functionality, and an unbeatable location.
…By Retter & Company Sotheby's International Realty


This clean, 1-level/basement home offers a functional floor plan with three bedrooms and one full bathroom on the main level, along with a spacious kitchen and dining room. Downstairs you'll find a large family room; a flex room with a closet that could be used for a variety of purposes; a half bath, and a generous laundry/workshop area. Two standout features are the in-ground pool and RV parking. The backyard borders an alley, making it easy to park an RV, boat, or other recreational vehicles. This home has been well cared for and includes a gas HVAC system, a new electrical panel. The front yard features timed underground sprinklers. This home is move-in ready, with 2,464 square feet of functional living space, an in-ground pool, and RV parking. With all of the space and these extra features, there's a lot to like about this home.
…By Retter & Company Sotheby's International Realty


Historic Olde Town Issaquah Cottage Location: Prime Front Street corridor in the heart of Olde Town, steps from village dining, markets, and trails. The Home: Charming 1922 residence fully updated in 2026, pairing historic character with modern finishes including wide-plank flooring, recessed lighting, and double-pane windows. Kitchen & Baths: Quartz countertops, GE stainless appliances, walk-in primary closet, and beautifully finished baths with artisan tile and porcelain flooring. 2026 Updates: Brand new electrical, PEX/PVC plumbing, water heater, exterior paint, and a 30-year Landmark roof. Exterior: 6,098 SF lot featuring drip irrigation, an expansive backyard, and an updated storage shed. Zoning: CBD (Cultural and Business District) zoning offers unique flexibility for future uses (buyer to verify with the City).
…By Realogics Sotheby's International Realty


Welcome to elevated living in desirable Sunrise Hill, where thoughtful design and exceptional upgrades come together beautifully. This immaculate corner-lot home offers four spacious bedrooms on the upper level, plus a versatile fifth bedroom that can serve as a bonus room, playroom or media space. The luxurious primary suite features a generous walk-in closet and spa-inspired five-piece bath with a dual-head shower and soaking tub, while an upstairs laundry room adds everyday convenience.Designed for both elegant entertaining and comfortable living, the main level features formal living and dining spaces, along with a versatile office or den. At the heart of the home, the expansive open-concept kitchen offers an eating nook, commercial-size stainless steel refrigerator, Grohe fixtures and granite surfaces throughout. Just off the kitchen, a serene patio creates a seamless extension of the living space, perfect for entertaining or relaxing in the large, private yard. Designer paint, custom tilework and refined finishes elevate every detail. Freshly updated with new interior paint, flooring, carpet and roof, this exceptional home is truly turnkey. Ideally located near the new school, shopping and major commuter routes.
…By Realogics Sotheby's International Realty
'%20stroke='%23DDAA3A'%20stroke-width='1.909'%20stroke-linecap='square'%20stroke-linejoin='bevel'/%3e%3c/svg%3e)
Receive by email any new listing that may match your search criteria
Your criteria :
By validating this form, you accept the general conditions of use of Le Figaro Properties.
These agencies offer a selection of luxury properties vente in Washington. Feel free to contact them for personalized assistance.
The more affluent neighborhoods of Seattle, Everett and Tacoma offer a range of apartments, gated mansions and renovated farmhouses with stunning views over the volcanic "Cascade Range" mountains, where house-hunters can find a high-end house for sale in Washington.
Along the North-West coast of Washington lie Canada's Vancouver Island and San Juan Islands - a piece of paradise to escape to with numerous galleries and seafood restaurants accessible by ferry for a day-trip or romantic weekend away - and why not visit a house for sale in Washington?
