Get early access to listings that match your criteria
Never miss an opportunity again. Our personalized alerts notify you instantly.

 English$ USD · m²
As the birthplace of legendary guitarist Jimi Hendrix, the 'Evergreen State' has a music scene to be reckoned with. Ray Charles, Nirvana and Pearl Jam are all former residents. Listen to up-and-coming bands or ascend the famous flying saucer-shaped Space Needle with its panoramic views over spectacular mountains, and find the perfect house for sale in Washington.


New Featured Home of the Month. Buyer bonus of $20k to be used for buyer closing costs, upgrades, or rate buydown with our preferred lender. This new home also includes a refrigerator and blinds throughout the entire home to be installed. For a limited time only, see site agent for details. The Dogwood, where thoughtful design, quality craftsmanship, & modern efficiency come together in one exceptional home. The inviting main level features a spacious entry, great room concept, a private den ideal for working from home and a gourmet kitchen designed to impress. Enjoy solid slab quartz countertops, elegant pendant lighting, Charcoal maple shaker cabinetry w/soft-close drawers, a full tile backsplash, gas range w/double oven and hardwood flooring. Upstairs, you'll find four generously sized bedrooms plus a versatile media room, playroom, or flex space to accommodate your lifestyle needs. An abundance of features including tile accents (ceramic and luxury vinyl tile), modern lighting & solid slab quartz surfaces throughout. Forward thinking in energy efficient features, enjoy your smart switches, high efficiency furnace, heat pump, hybrid hot water tank, cozy gas fireplace, solar panels & extra features designed for year-round comfort and lower utility costs. Outside, the fully fenced & professionally landscaped yard creates a complete package perfect for entertaining, pets, or simply relaxing outdoors. Ideally situated near Tumwater schools, Costco, eateries, and convenient freeway access, this home offers both community & quality construction. End your days taking in the sunsets behind the Black Hills, a signature backdrop to Skyview Estates. Buyers who finance with preferred lender may also receive an extra 1% of the loan amount towards closing costs OR a lender paid temporary rate buydown for the first year. See site agent for details. Photos are digitally staged.
…By Olympic Sotheby's International Realty


Discover a true equestrian paradise on 15.2± picturesque acres in the sought-after Bush Creek area. This exceptional property features a spacious main residence and a charming log home connected by a breezeway, offering ideal flexibility for multi-generational living, guests, or potential income opportunities. Designed for horse enthusiasts, the property boasts a covered riding arena, fenced pastures, and a well-appointed barn with 4 stalls, tack room, and loft storage. Two large outbuildings provide ample space for equipment, machinery, hay, or workshop use. Gardeners and homesteaders will appreciate the expansive greenhouse, established orchard with multiple fruit trees, and a serene pond that enhances the property's natural beauty. Surrounded by mature evergreens and abundant wildlife, this private retreat offers the perfect blend of functionality and peaceful country living. A rare opportunity to own a fully equipped horse property with room to live, work, garden, and enjoy the best of the Pacific Northwest lifestyle.
…By Olympic Sotheby's International Realty


Remodeled home on about 100 feet of historic LAKE STEILACOOM, a rare find on OPEN WATER. This unique and architecturally significant home by Alan Liddle was recently renovated w/ impeccable style and taste. 4 Bedrooms with 2.75 baths. Massive NEW DOCK; about 550 sq feet. Living areas have walls of glass overlooking the lake; Living room w/ gas FP; dining room w/ buffet; kitchen w/ island; nook and large pantry; sitting area. LAKESIDE Primary suite w/spa-like bath; custom tile work; marble; towel warmer and SAUNA. Lower-level rec room w/ new gas fireplace. New stainless steel DOG WASH. MASSIVE large new deck w/ outdoor vinyl for carefree living. Added value comes from new custom millwork, new carpet, new systems like HVAC (AIR CONDITIONING), newer ROOF, and new windows, freshly painted. Over HALF ACRE gives room for extra parking or even a possible sports court! This is a rare blend of location on the lake, updates, and floor plan. A rarity in the market.
…By Morrison House Sotheby's International Realty


Positioned on Waverly Way--Kirkland's most sought after Street, this stunning 3 bed/3-bath home offers an extraordinary blend of timeless elegance and an unbeatable location. Thoughtfully designed living spaces offer a rare opportunity to wake up every morning to sweeping views of the Lake and the Cascade Mountains. Soak in the picturesque sunsets from the front porch overlooking Heritage Park. Intimate Living area with coffered ceilings and cozy fireplace. The Gourmet kitchen is a chef's dream with high end appliances, walk in pantry and natural lighting all day long. Formal dining area flows out onto the front porch through French doors creating a secondary dining option. Cozy sitting room off the kitchen offers a place of refuge to relax, read or watch a movie. A generous study and/or 4th bedroom with a 3/4 bath on main floor is ideal for main floor guests. The primary suite encompasses the entire second floor with a Private Deck to savor your morning coffee and unbelievable views. Spa-like bathroom w/heated floors+steam shower+huge walk-in closet+washer/dryer. Lower living includes: Bonus/Media room with 8' Ceilings, a second kitchen for guests, two additional bedrooms and bathroom, laundry room, a 750+ Bottle temperature-controlled wine cellar for the wine connoisseur. This home delivers a lifestyle that is truly second to none. World-class dining, boutique shopping, waterfront views, and the Kirkland Marina are steps away. Where every day feels like a weekend getaway.
…By Realogics Sotheby's International Realty


Discover an extraordinary blend of refined luxury, architectural sophistication, and pristine natural beauty on 5.5 fully fenced and professionally landscaped acres in the heart of Vashon. Privately tucked behind a gated entry, this Northwest Contemporary estate offers serene island living with sweeping views of Puget Sound, the Cascade Mountains, and Mt. Rainier. The setting is exceptionally private, while walls of glass and soaring vaulted ceilings invite the landscape in. Expansive, open-concept living spaces unfold with effortless elegance, designed to capture light, volume, and a seamless connection to the outdoors. The living, dining, and gathering areas flow together in a refined composition. At the heart of the home, a new chef's kitchen is appointed appliances, Sub-Zero refrigeration, a six-burner Wolf range, dual dishwashers, wine fridge, and quartz countertops -- ideal for both intimate moments and elevated entertaining, with direct access to the deck, sunroom, and surrounding grounds. Outdoors, manicured lawns, private patios, and a greenhouse are artfully integrated across the sun-drenched acreage, offering a rare balance of beauty, usability, and privacy. Main-level primary suite is a tranquil retreat with a spa-inspired bath, walk-in closet, and deck access. 4 bedrooms, 5 bathrooms, and a generous lower-level bonus space provide flexibility. 3-car garage. A rare and timeless offering, an island oasis.
…By Vashon Island Sotheby's International Realty


Discover peaceful country living on 1.16 acres at this well maintained single story home in the Rochester community. This 3 bed, 1.75 bath rambler offers 1,638 sq ft of comfortable living with a spacious layout, skylights, and a wood burning fireplace for year round warmth. The heat pump provides efficient heating and cooling, while double pane windows and a built in vacuum add everyday convenience. The property is designed for versatility with an attached garage, detached carport, RV parking, and a large 1,044 sq ft shop, ideal for storage, hobbies, or workspace needs. Outdoors, enjoy a fully fenced yard, greenhouse, garden space, fruit trees, sprinkler system, and multiple outbuildings. A gated entry adds privacy, and the level lot offers room to expand or simply enjoy the open space. Served by Rochester School District and located minutes from I 5, this home provides easy access to Olympia, Centralia, and local amenities while maintaining a quiet rural setting. Private well, septic, and wired for a generator. A rare opportunity to own usable acreage with excellent functionality and room to grow.
…By Realogics Sotheby's International Realty


Located on Seattle’s Eastside minutes from Redmond, Bellevue, and just 35 minutes from SeaTac, Koru Equestrian Estate is a world-class private compound and luxury lifestyle destination spanning more than twenty-one pristine acres in the heart of the Pacific Northwest. Framed by sweeping pastoral landscapes and commanding views of Mount Rainier and the Cascade Mountains, this extraordinary estate presents a rare opportunity to acquire a realized legacy property where architectural excellence, premier equestrian facilities, and breathtaking natural beauty converge. Completed in 2024 by Gallagher Construction, the custom-built residence is a masterful expression of craftsmanship, sophistication, and timeless design. Positioned to capture mountain and pasture views from nearly every room, the home blends elegant architecture with modern comfort. Soaring ceilings, expansive walls of glass, exceptional finishes, and beautifully appointed living spaces create an atmosphere of understated luxury, while seamless indoor-outdoor living invites year-round enjoyment of the spectacular surroundings. Whether hosting large-scale gatherings or enjoying quiet moments overlooking the landscape, the residence offers a lifestyle defined by beauty, privacy, and connection to nature. At the heart of the estate lies a professionally designed equestrian facility tailored to the needs of elite competitors, trainers, and passionate horse owners alike. Two exceptional barns provide the highest standard of care and functionality, featuring 20 meticulously appointed stalls, grooming areas, wash racks, tack rooms with individual lockers, feed and blanket rooms, extensive hay storage, a dedicated veterinary and farrier bay, and welcoming viewing spaces. A comprehensive collection of training and conditioning amenities includes a spacious indoor arena, dedicated dressage court, jumping arena, covered round pen with 8-horse exerciser, conditioning trail, multiple turnout pastures, and 10 shed-row paddocks. Equally suited for dressage, hunter/jumper programs, boarding, rehabilitation, breeding, or private enjoyment, the facilities reflect a level of planning and investment seldom found within a single offering. Beyond the main residence, the estate includes two additional homes offering exceptional versatility. A charming guest chalet provides a private retreat for visitors, while a dedicated caretaker residence supports seamless management of the property. Together, these residences comfortably accommodate guests, staff, trainers, or extended family while maintaining privacy throughout the estate. Adding a unique dimension to the offering, The Loft serves as an exceptional venue for celebrations, private events, corporate retreats, and memorable gatherings, extending the property’s lifestyle appeal beyond its residential and equestrian amenities. Rolling green pastures, mature landscaping, open skies, and panoramic mountain vistas create a profound sense of tranquility and grandeur. While offering exceptional privacy and a true sense of retreat, the estate is conveniently located near the acclaimed wineries, tasting rooms, and celebrated culinary destinations of Woodinville Wine Country, creating a rare balance of rural serenity and accessibility. Combining a newly completed custom residence, world-class equestrian facilities, guest accommodations, event spaces, and one of the region’s most captivating settings, Koru Equestrian Estate stands among the Pacific Northwest’s most distinguished legacy properties — a rare offering of scale, beauty, and enduring significance.
…By Realogics Sotheby's International Realty


Custom-built by Taproot Builders, this beautifully crafted Southside home offers quality finishes and thoughtful design throughout. The open-concept main level showcases beautiful solid oak flooring and a chef inspired kitchen designed for both everyday living & entertaining. Features include a large island with counter height seating, quartz countertops & backsplash, custom cabinetry, stainless steel appliances, 6-burner gas range, wine fridge, microwave drawer, & walk-in pantry. The inviting living room centers around a gas fireplace, while the dining room offers pocket doors for added flexibility. A versatile main level flex room adjacent to a three quarter bath, can easily serve as a guest bedroom, office or den. Functional spaces include a spacious drop zone off the garage with room for an additional refrigerator or freezer, plus mudroom utility sink & counter space. The upper level offers 3 bedrooms, 3 baths, family room, & laundry. The primary suite is a true retreat featuring a spa-inspired en-suite bath with heated tile floors, dual vanity, a walk-in shower, freestanding soaking tub, private water closet & spacious walk-in closet. Jr suite includes a private ¾ bath, while the third bedroom has a dedicated full bath nearby. Situated on one of the most desirable lots in the neighborhood, this home enjoys exceptional privacy and the natural beauty of mature trees in the shaded backyard, providing a peaceful setting for relaxing, entertaining, and gathering with friends.
…By Walla Walla Sotheby's International Realty


Home arranged as 4 bedrooms. Exhale. Pure Whidbey Island waterfront luxury & a private shoreline await at this exceptional 5,290 sq ft. custom Craftsman sanctuary. Set on 100 ft. of prized mid-bank waterfront in coveted Beverly Beach, its western exposure captures unforgettable sunsets across Holmes Harbor & panoramic views of the Olympic Mountains. Vaulted wood-beam ceilings, rich hardwood floors & walls of windows celebrate the surrounding natural beauty, while expansive gathering spaces create effortless indoor-outdoor living. The chef's kitchen, dining area w/ seating for 10, & great room flow seamlessly onto generous decks designed for entertaining & relaxation—spa tub at the ready. A serene main-floor primary suite enjoys sweeping water views, as do adjacent living/media room, kitchenette & 2 versatile flex rooms, one w/ an ensuite. Upstairs, a reading & gaming loft leads to water-view guest suite & three sizeable flex spaces ideal for offices, studios, or creative pursuits. The fully finished daylight basement provides exceptional recreation space, including 2 fully equipped gym areas, wine cellar & abundant storage. Recently constructed terraced stairs descend to a beautiful bulkheaded waterfront setting—an ideal extension of the home for outdoor dining, recreation, & waterfront enjoyment. Launch a Zodiac, paddle a kayak, or simply relax on your private shoreline. Full-home Kohler generator. Option to purchase turnkey. Maintained by year-round private concierge
…By Realogics Sotheby's International Realty


Set in one of Walla Walla’s most desirable neighborhoods, this charming 3-bed, 2-bath home offers an inviting open floor plan, abundant natural light, and a spacious deck on a generous lot. Connected living, dining, and kitchen spaces make everyday living and entertaining feel effortless. The primary bedroom includes its own ensuite bathroom and walk-in closet, while the fenced yard and large deck provide privacy and plenty of room to relax, garden, or host gatherings. With ample outdoor space and a layout that feels instantly welcoming, this home is ready for someone to make it their own. A rare chance to secure charm, space, and value in a neighborhood buyers love.
…By Walla Walla Sotheby's International Realty


Located on Seattle’s Eastside minutes from Redmond, Bellevue, and just 35 minutes from SeaTac, Koru Equestrian Estate is a world-class private compound and luxury lifestyle destination spanning more than twenty-one pristine acres in the heart of the Pacific Northwest. Framed by sweeping pastoral landscapes and commanding views of Mount Rainier and the Cascade Mountains, this extraordinary estate presents a rare opportunity to acquire a realized legacy property where architectural excellence, premier equestrian facilities, and breathtaking natural beauty converge. Completed in 2024 by Gallagher Construction, the custom-built residence is a masterful expression of craftsmanship, sophistication, and timeless design. Positioned to capture mountain and pasture views from nearly every room, the home blends elegant architecture with modern comfort. Soaring ceilings, expansive walls of glass, exceptional finishes, and beautifully appointed living spaces create an atmosphere of understated luxury, while seamless indoor-outdoor living invites year-round enjoyment of the spectacular surroundings. Whether hosting large-scale gatherings or enjoying quiet moments overlooking the landscape, the residence offers a lifestyle defined by beauty, privacy, and connection to nature. At the heart of the estate lies a professionally designed equestrian facility tailored to the needs of elite competitors, trainers, and passionate horse owners alike. Two exceptional barns provide the highest standard of care and functionality, featuring 20 meticulously appointed stalls, grooming areas, wash racks, tack rooms with individual lockers, feed and blanket rooms, extensive hay storage, a dedicated veterinary and farrier bay, and welcoming viewing spaces. A comprehensive collection of training and conditioning amenities includes a spacious indoor arena, dedicated dressage court, jumping arena, covered round pen with 8-horse exerciser, conditioning trail, multiple turnout pastures, and 10 shed-row paddocks. Equally suited for dressage, hunter/jumper programs, boarding, rehabilitation, breeding, or private enjoyment, the facilities reflect a level of planning and investment seldom found within a single offering. Beyond the main residence, the estate includes two additional homes offering exceptional versatility. A charming guest chalet provides a private retreat for visitors, while a dedicated caretaker residence supports seamless management of the property. Together, these residences comfortably accommodate guests, staff, trainers, or extended family while maintaining privacy throughout the estate. Adding a unique dimension to the offering, The Loft serves as an exceptional venue for celebrations, private events, corporate retreats, and memorable gatherings, extending the property’s lifestyle appeal beyond its residential and equestrian amenities. Rolling green pastures, mature landscaping, open skies, and panoramic mountain vistas create a profound sense of tranquility and grandeur. While offering exceptional privacy and a true sense of retreat, the estate is conveniently located near the acclaimed wineries, tasting rooms, and celebrated culinary destinations of Woodinville Wine Country, creating a rare balance of rural serenity and accessibility. Combining a newly completed custom residence, world-class equestrian facilities, guest accommodations, event spaces, and one of the region’s most captivating settings, Koru Equestrian Estate stands among the Pacific Northwest’s most distinguished legacy properties — a rare offering of scale, beauty, and enduring significance.
…By Realogics Sotheby's International Realty


Canyon Lake Villas is one of the most coveted addresses in the Tri-Cities, and this single level home sits along the Canyon Lakes waterway with golf hole 3 wrapping around your backyard. The setting is unmatched. The lifestyle is immediate. This four bedroom, two full bathroom single level layout offers wood floors, granite counters, a gas fireplace, built-in bookshelves, and a kitchen fully loaded with every appliance including the wine fridge. The primary suite features a granite tile tub and shower, dual sinks, a pocket door, and a walk-in closet with hardwood floors. Step outside and the home only gets better. A covered patio, large deck, gas fire pit, andiron patio furniture set the stage for every season. The perennial garden blooms from March through October. Years of intention, already done, ready for whoever comes next. The Trane heat pump was serviced April 2026. A MOEN smart water valve monitors the home and automatically shuts off water if a leak is detected. The Canyon Lake Villas HOA just completed a full pool renovation, over $100,000invested in the community, and the sellers have paid the assessment in full. Every appliance stays. The washer and dryer stay. An irrigation diagram, landscaping diagram, and full appliance reference notebook will be left for the new owners. This is not a home you settle for. This is the one you have been waiting for.
…By Retter & Company Sotheby's International Realty


Exquisite example of divine design melding the remembrance of adored cottage lifestyle with the romance of contemporary life! A remarkable 1892 Seaview classic summer place saved and restored by a talented Portland Interior Designer, truly blending the charmed lifestyle of the past with the ease of everyday living! A large formal living room with a real wood fireplace that includes an area that could become a dining room. An old fashioned, hard to find, eat in kitchen, which has specially built furniture style architecture, reminiscent of the home’s timeframe. And what a rare find in this large cottage: A huge SUNROOM with the most delightful sunny and relaxing atmosphere after a long day of fun at the Beach. One bedroom on the main floor could be the main bedroom, or choose one from the other three upstairs. To those interested most of the furniture can be purchased with the house. Over the garage is 600 sq ft that is ready to finish in any way possible for the lucky new owners.
…By Realogics Sotheby's International Realty
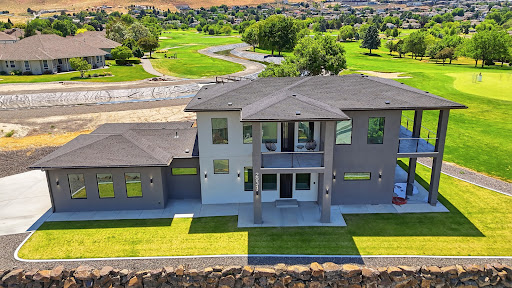


Experience a level of design rarely found in the Tri-Cities. Perfectly positioned along the golf course, this custom contemporary residence blends striking architecture, luxury finishes, and exceptional indoor-outdoor living. Bold lines, expansive windows, covered balconies, and a dramatic two-tone exterior create an unforgettable first impression. Inside, soaring ceilings and an open-concept layout fill the home with natural light. The chef's kitchen serves as the centerpiece, featuring an oversized waterfall-edge island, sleek gloss cabinetry, premium appliances, designer lighting, a hidden pantry, and dramatic black stone surfaces with elegant veining. A spectacular floating staircase with cable railing anchors the home, while the great room offers a luxury hotel-inspired atmosphere with a floor-to-ceiling stone fireplace wall, contemporary linear fireplace, accent lighting, and generous entertaining space. The primary suite is a private retreat with a freestanding soaking tub, expansive walk-in shower, floor-to-ceiling designer tile, dual vanity, and premium fixtures. Generously sized secondary bedrooms provide flexibility for family, guests, home offices, or multigenerational living. Upstairs, an oversized secondary family room creates the ideal media, game, or gathering space. Step outside to the expansive covered patio where breathtaking views stretch across the golf course, city lights, the Columbia River, and beyond. This elevated outdoor living area is perfect for morning coffee, sunset entertaining, or simply taking in the view. High-end finishes, polished tile flooring, custom lighting, and a sophisticated black-and-white palette create a cohesive modern aesthetic throughout. Multiple covered outdoor living spaces capture golf course views, colorful sunsets, and sparkling city lights while seamlessly extending the home's living areas outdoors. A rare opportunity to own a truly distinctive modern residence offering luxury design, panoramic views, and a lifestyle seldom found in the Tri-Cities.
…By Retter & Company Sotheby's International Realty


Welcome to The Kingston at Bridges West, where refined Northwest luxury meets elevated modern living. Thoughtfully designed for both everyday comfort and exceptional entertaining, this stunning new construction home offers 5 bedrooms, 4.25 baths, and 4,741 SF of sophisticated living. The chef’s kitchen is the heart of the home, featuring premium appliances, an oversized island, walk-in pantry, and seamless flow into the expansive great room and dining area anchored by a statement fireplace. Large sliding doors open to a heated covered outdoor living space, creating effortless indoor-outdoor living year-round. Designed with thoughtful functionality, the home features touchpad lighting control, built-in Sonos speakers, 2-zone HVAC, heated primary bath floors, EV charger, security prewire, hot water recirculation, and spa-inspired primary suite with vaulted ceilings, oversized walk-in closet, and serene bath retreat. The fully finished daylight basement offers incredible flexibility with additional living space, wet bar, bonus room, and guest accommodations. Ideally located near Juanita Village, parks, and top-rated Lake Washington schools.
…By Realogics Sotheby's International Realty


Rhodes River Ranch is an extraordinary 198-acre equestrian estate spanning 11 tax parcels in the foothills of the North Cascades along the scenic Stillaguamish River, representing one of the Pacific Northwest’s most significant legacy ranch offerings. Blending world-class equestrian infrastructure with refined rural living, the property offers a rare combination of scale, privacy, operational versatility, and natural beauty seldom found within a single holding. Thoughtfully designed as a fully realized, turnkey equestrian operation, the ranch is equipped to support professional training, breeding, boarding, events, and private enjoyment at the highest level. The equestrian facilities are extensive and purpose-built, featuring over 80 stalls across multiple barns, including a premier 22-stall show barn, 35-stall secondary barn, 6-stall foaling barn, and 16-stall shed row, providing exceptional flexibility for a wide range of disciplines and programs. Supporting the breeding and training operation is a full-service breeding laboratory, while a covered 8-horse exerciser enhances daily conditioning and operational efficiency. Two expansive riding arenas, including an approximately 115’ x 200’ indoor arena and a 140’ x 360’ outdoor arena, accommodate year-round riding and professional-level training in a spectacular setting. Equine wellness and performance are prioritized through advanced care amenities including a TheraPlate therapy system and saltwater equine spa. Beyond the core facilities, expansive pastures, grassy turnout pens, and rolling open grounds create a balanced environment designed to support long-term equine health and daily functionality while maximizing the natural beauty of the landscape. Seven residences are thoughtfully integrated throughout the estate, creating a rare blend of private residential living and operational support. At the heart of the property is a stunning custom-built riverfront main home and guest cabin overlooking the majestic Stillaguamish River, offering a peaceful retreat immersed in the beauty of the Pacific Northwest. Additional cottages and caretaker residences provide flexibility for guests, staff, or multi-generational living, reinforcing the estate’s ability to function as both a luxury private compound and a fully staffed equestrian enterprise. Adding to the property’s distinctiveness is an established on-site restaurant and event venue overlooking the indoor arena, creating a unique destination atmosphere where equestrian sport, hospitality, and community converge. Whether hosting private gatherings, equestrian events, clinics, or guests, the property offers an experiential quality rarely found in traditional ranch properties. The configuration of 11 separate tax parcels further enhances the long-term flexibility and future optionality of the estate, presenting opportunities that are increasingly scarce in today’s market. Rhodes River Ranch is more than an equestrian facility—it is a landmark property offering a unique lifestyle, a premier operational platform, and an enduring legacy investment where infrastructure, setting, and vision align on an exceptional scale.
…By Realogics Sotheby's International Realty


VA assumable loan available! Perched above Puget Sound, this beautifully crafted custom Anderson Island home offers refined island living with sweeping water views. The entertainer’s kitchen features abundant hickory cabinetry, granite countertops, a Blanco sink and high-end appliances, flowing seamlessly into the inviting great room with a cozy fireplace. A cedar sunroom and expansive deck provide the perfect setting to relax and enjoy the stunning scenery. Upstairs, the spacious primary retreat features a sitting area, sunrise-view deck, luxurious en suite and generous walk-in closet. The lower level offers two bedrooms, a spacious bathroom, full kitchen, radiant heated floors and a private entrance with digital key code—ideal for multi-generational living or potential vacation rental use. A fully insulated and heated 2,000+ sq. ft. detached garage includes three bays, a 40-foot RV bay, half bath and approximately 400 sq. ft. of upstairs flex space. A whole-home automatic generator provides added peace of mind. Outside, enjoy beautifully maintained grounds with fruit trees, garden areas and a relaxing hot tub. Conveniently located near the golf course and just one mile from the boat launch, this extraordinary property offers quiet luxury, versatility and the relaxed island lifestyle you’ve been dreaming of.
…By Morrison House Sotheby's International Realty


Rare Opportunity for Turn-Key Operating Bed & Breakfast in the heart of Washington Wine Country. Create the warmth of personalized service & the perfect home-away-from-home atmosphere with this. Nestled in one of Walla Walla’s finest historic, tree-lined neighborhoods, just a short stroll from the vibrant heart of downtown, this charming and impeccably remodeled 1928 Craftsman has been reimagined as a charming 5-bedroom inn that offers a blend of comfort & elegance. A mix of repeat guests and new visitors delight in the spacious accommodations, each with a private bath and designed to provide a restful retreat. Guests start the day with a gourmet breakfast before exploring the local boutiques, delightful eateries, & world renowned wineries that are all within easy reach. Great central location for multiple income streams! Already an established turn-key B&B of 20 years with a five star reputation, this property holds a coveted "Non-Owner Occupied" Short Term Rental which allows VRBO/AirBnB, as well as a Commercial Kitchen for off-site catering. Extra large patio is perfect for dining or just relaxing, fully equipped with tables, chairs, umbrellas, and a hot tub for chilly evenings! The attached garage has been converted to a fully functional commercial-style kitchen, making guest preparation a breeze. Full-size walk-in refrigerator, vented hood system, and dishwashing equipment all included. No need for the extra kitchen? Convert this space to an attached ADU for additional income or innkeepers private quarters. Detached shed hold all the maintenance equipment out of sight. Contact us today to make this Dream of Wine Country Hospitality your reality!
…By Walla Walla Sotheby's International Realty


Welcome home to this beautifully maintained 3-bedroom, 3-bathroom property situated on an exceptionally large .75 acre professionally landscaped lot in a convenient South Kennewick location. Offering easy access to major highways, shopping, dining, schools, and everyday amenities, this home combines comfort, functionality, and accessibility. Inside, you'll find multiple living spaces designed for both entertaining and everyday living. The main-level family room features a cozy fireplace and welcoming atmosphere, while the spacious lower-level family room includes a second fireplace, creating the perfect setting for movie nights, gatherings, hobbies, or a separate retreat. The kitchen offers durable solid-surface Corian countertops, stainless appliances, ample cabinetry, and generous workspace for preparing meals and entertaining guests. Recent updates include a new roof, newer interior paint, and brand-new carpeting, providing peace of mind and move-in-ready convenience. Step outside and discover a backyard designed to impress. The expansive, professionally landscaped lot features multiple patio and deck areas ideal for outdoor dining, entertaining, or simply relaxing. A peaceful landscape pond creates a serene focal point, while mature landscaping enhances the beauty and privacy of the setting. A large custom-built storage shed provides excellent space for tools, equipment, and additional storage needs. With its oversized lot, extensive outdoor living spaces, dual family rooms with fireplaces, valuable updates, and highly desirable South Kennewick location near shopping, dining, and commuter routes, this property offers an outstanding opportunity to enjoy the best of Tri-Cities living.
…By Retter & Company Sotheby's International Realty


Elevated. Literally and Figuratively. Perched on the highest point in Broadmoor, this re-imagined midcentury residence is what happens when obsession meets impeccable taste. A collaboration between the celebrated team of Hoedemaker | Pfeiffer and designer Michelle Mele, it was rebuilt stud-by-stud into something that renders "renovation" wholly inadequate. This is a transformation. Flooded with light and engineered for those who appreciate the finer things — including not having to think about them. Lutron lighting, in-ceiling audio, dual Daikin heat pumps, & a fully automated irrigation system all run from your phone. Lock it, leave it, sip Burgundy somewhere fabulous. It'll be fine. A wood-burning fireplace anchors the upper level; gas below — both chimneys-upgraded for a perfect draw. Gas is plumbed to the balcony, because grilling should feel effortless, never improvised. The kitchen boasts Miele appliances & a generous island. The luxe custom bar — refrigerator and ice maker included — stands ready for entertaining that looks spontaneous but never actually is. Overhead, modern sculptural light fixtures make the room. Iconic, a little sexy, entirely intentional. The primary bath delivers a steam shower & heated towel racks, because mornings should feel indistinguishable from your favorite five-star. Garage: 240V EV charging & hot & cold water lines — for the Tesla, the dog, or whatever the weekend demands. Private. Gated. Reimagined. Entirely yours. Live the dream.
…By Realogics Sotheby's International Realty


Rhodes River Ranch is an extraordinary 198-acre equestrian estate spanning 11 tax parcels in the foothills of the North Cascades along the scenic Stillaguamish River, representing one of the Pacific Northwest’s most significant legacy ranch offerings. Blending world-class equestrian infrastructure with refined rural living, the property offers a rare combination of scale, privacy, operational versatility, and natural beauty seldom found within a single holding. Thoughtfully designed as a fully realized, turnkey equestrian operation, the ranch is equipped to support professional training, breeding, boarding, events, and private enjoyment at the highest level. The equestrian facilities are extensive and purpose-built, featuring over 80 stalls across multiple barns, including a premier 22-stall show barn, 35-stall secondary barn, 6-stall foaling barn, and 16-stall shed row, providing exceptional flexibility for a wide range of disciplines and programs. Supporting the breeding and training operation is a full-service breeding laboratory, while a covered 8-horse exerciser enhances daily conditioning and operational efficiency. Two expansive riding arenas, including an approximately 115’ x 200’ indoor arena and a 140’ x 360’ outdoor arena, accommodate year-round riding and professional-level training in a spectacular setting. Equine wellness and performance are prioritized through advanced care amenities including a TheraPlate therapy system and saltwater equine spa. Beyond the core facilities, expansive pastures, grassy turnout pens, and rolling open grounds create a balanced environment designed to support long-term equine health and daily functionality while maximizing the natural beauty of the landscape. Seven residences are thoughtfully integrated throughout the estate, creating a rare blend of private residential living and operational support. At the heart of the property is a stunning custom-built riverfront main home and guest cabin overlooking the majestic Stillaguamish River, offering a peaceful retreat immersed in the beauty of the Pacific Northwest. Additional cottages and caretaker residences provide flexibility for guests, staff, or multi-generational living, reinforcing the estate’s ability to function as both a luxury private compound and a fully staffed equestrian enterprise. Adding to the property’s distinctiveness is an established on-site restaurant and event venue overlooking the indoor arena, creating a unique destination atmosphere where equestrian sport, hospitality, and community converge. Whether hosting private gatherings, equestrian events, clinics, or guests, the property offers an experiential quality rarely found in traditional ranch properties. The configuration of 11 separate tax parcels further enhances the long-term flexibility and future optionality of the estate, presenting opportunities that are increasingly scarce in today’s market. Rhodes River Ranch is more than an equestrian facility—it is a landmark property offering a unique lifestyle, a premier operational platform, and an enduring legacy investment where infrastructure, setting, and vision align on an exceptional scale.
…By Realogics Sotheby's International Realty


Refined and expansive, this exquisitely upgraded 4,036+/- SF residence offers a seamless blend of comfort, craftsmanship, and modern sophistication. Thoughtfully curated throughout, you’ll find radiant heated tile floors, a high-efficiency furnace with heat pump, and rich hardwoods that elevate every space. The chef’s kitchen is both elegant and functional, featuring KraftMaid cabinetry, granite countertops, a generous island, and premium appliances—perfectly suited for daily living and effortless entertaining. Designed with quality and detail in mind, the home showcases 9’ ceilings, silent floor construction, and whole-home surround sound wiring, along with generator readiness for added peace of mind. The primary suite is a true retreat, highlighted by a striking lighted coffered ceiling and a spa-inspired ensuite with heated floors, a steam shower, dual closets, and a jetted soaking tub overlooking the tranquil backyard. Timeless curb appeal is achieved with classic brick and Hardi-Plank siding, complemented by a durable 40-year roof and a Trex deck ideal for relaxing in the serene outdoor setting. Set on 5+/- private, estate-like acres, the property also includes an impressive 2,500+/- SF shop with a 12’ bay door—perfect for accommodating your RV or boat. A spacious loft above offers endless possibilities for hobbies, storage, or creative workspace. A rare offering of scale, elegance, and privacy—this exceptional property is designed to impress at every turn.
…By Olympic Sotheby's International Realty


Upon arrival, an unmistakable zen settles in — where the rhythm of the sea + forest effortlessly quiets the mind + restores the soul. Tucked within the Olympic Peninsula inside the enclave of Sequim Bay Point, this extraordinary 5-acre estate is part of a private 125-acre waterfront community of only 14 residences. Designed to exist in harmony with its natural surroundings, Elwah is a sophisticated contemporary retreat where architecture + landscape become one. Overlooking the Strait of Juan de Fuca with sweeping vistas toward Vancouver + San Juan Islands, this rare offering includes a stunning main residence + a beautifully appointed guest house. A striking contemporary longhouse design defined by soaring 2-story cathedral ceilings, dramatic timber beams, exquisite wood craftsmanship, + walls of windows that frame coastal scenery. Outdoors, generous spaces create a seamless connection between indoors + out. Positioned along 345 ft of pristine frontage, the grounds are a masterclass in natural luxury — majestic fir trees, native salal, wild rose, manicured lawns, + serene forested pathways that offer privacy + tranquility. Main: 2 ensuite bedrooms, 3.5 baths, + Guest House: 3 bedrooms, 2 full baths. Sequim Bay Point residents enjoy access to an extraordinary collection of private amenities, including Paradise Cove, clubhouse w pool, spa, sauna, plus docks, moorage, a tranquil lagoon, open meadowlands, pickleball|tennis, + miles of shoreline to explore. WATCH THE FILM!
…By Realogics Sotheby's International Realty


Set just outside of White Salmon in the heart of the Columbia River Gorge, this iconic 1925 property offers a rare opportunity to own one of the region's most beloved hospitality destinations. Known to many as RubyJune, the property has earned an exceptional reputation for curated guest experiences, 4.9-star reviews, and features in The Wall Street Journal and Sunset Magazine. A longtime local favorite for chef dinners, wine events, retreats, and intimate gatherings, the property blends historic charm with extraordinary versatility and income potential.Thoughtfully restored over time, the estate includes a beautifully appointed four-bedroom, three-bath main residence that can function as a private home, luxury rental, or owner's quarters. Two private ensuite guest rooms with separate entrances are attached to the residence, creating flexibility for short-term rental income or guest accommodations. A second building, connected by enchanting greenery-lined brick pathways and garden courtyards, features a commercial-grade kitchen ideal for chef pop-ups, catering, retreats, or shared dining experiences, along with four spacious ensuite guest rooms each with private baths.The grounds evoke a magical sense of escape with mature landscaping, intimate gathering spaces, and a charming historic ice house dating back to the 1890s, perfect for small celebrations, tastings, or private events. Surrounded by world-class recreation near the White Salmon River, Mount Hood, Mount Adams, and Hood River, the possibilities are endless as a private estate, boutique inn, wedding venue, retreat center, or flourishing hospitality business. Property is being sold as-is. Existing business operations, branding, furniture, website, reviews, licenses, and related assets are available separately, with potential owner financing available for qualified buyers interested in continuing the RubyJune legacy.
…By Cascade Hasson Sotheby's International Realty


An extraordinary waterfront estate on the banks of the Columbia River, this custom-designed 6,700 sq. ft. luxury residence was built for exceptional entertaining and elevated everyday living. Situated on an impeccably maintained .83-acre riverfront lot, this remarkable property offers 6 bedrooms, 6 bathrooms, breathtaking panoramic water views, and resort-caliber amenities rarely found in the Tri-Cities. From the moment you arrive, the grand circular drive, expansive frontage, and beautifully manicured grounds set the tone for what awaits inside. Designed to host gatherings of any scale, the home features expansive formal living and dining spaces framed by custom built-ins and commanding river views, creating a spectacular backdrop for both elegant entertaining and relaxed daily living. A beautifully appointed executive office with custom built-ins offers a refined and functional workspace worthy of the home’s scale and design—ideal for working from home, managing business affairs, or creating a quiet private retreat. The chef’s kitchen is thoughtfully appointed with premium appliances, including a 36” professional range with matching hood, abundant prep space, and seamless flow into the home’s multiple gathering spaces. Upstairs, a spacious family room conceals a hidden bar, while the lower level is built for unforgettable entertaining with a full bar, dedicated entertainment room, and three oversized storage rooms to support every lifestyle need. The primary suite offers a true private retreat with direct slider access to the full-length rear patio, where indoor and outdoor living merge effortlessly with the surrounding riverfront setting. Outside, the property transforms into a private resort experience—featuring a swimming pool, pickleball court, expansive lawn areas, and impeccably curated landscaping with a tranquil water feature/stream, rose gardens, and beautifully manicured grounds. The generous waterfront setting creates a rare sense of privacy while still delivering front-row access to some of the region’s most iconic events. This truly one-of-a-kind Columbia River location offers an unmatched setting for entertaining, including spectacular private viewing of the annual Columbia Cup hydroplane races and a breathtaking vantage point for the 4th of July fireworks displays—creating unforgettable experiences from the comfort of your own backyard. With expansive outdoor entertaining spaces, abundant guest accommodations including extensive street-sid
…By Retter & Company Sotheby's International Realty
'%20stroke='%23DDAA3A'%20stroke-width='1.909'%20stroke-linecap='square'%20stroke-linejoin='bevel'/%3e%3c/svg%3e)
Receive by email any new listing that may match your search criteria
Your criteria :
By validating this form, you accept the general conditions of use of Le Figaro Properties.
These agencies offer a selection of luxury properties vente in Washington. Feel free to contact them for personalized assistance.
The more affluent neighborhoods of Seattle, Everett and Tacoma offer a range of apartments, gated mansions and renovated farmhouses with stunning views over the volcanic "Cascade Range" mountains, where house-hunters can find a high-end house for sale in Washington.
Along the North-West coast of Washington lie Canada's Vancouver Island and San Juan Islands - a piece of paradise to escape to with numerous galleries and seafood restaurants accessible by ferry for a day-trip or romantic weekend away - and why not visit a house for sale in Washington?
