Get early access to listings that match your criteria
Never miss an opportunity again. Our personalized alerts notify you instantly.

 English$ USD · m²


Nestled in a quiet and sought-after residential neighborhood, close to the forest, this elegant house from the 1920s charms with its authentic character, generous volumes, and exceptional location. Built on a perfectly exposed land and enhanced by a landscaped garden with flowering trees, the property is spread over three levels and offers a privileged living environment filled with light. The garden level features an independent sleeping area with two comfortable bedrooms, a shower room, and toilets. On the ground floor, the entrance opens to a fitted and equipped kitchen, extended by a cozy living room with a fireplace. Truly a convivial living space, it benefits from direct access to a superb panoramic terrace offering an unobstructed view of the surrounding hills. The first floor is entirely dedicated to a remarkable, cross-shaped master suite of about 50 sqm. This exceptional space enjoys dual exposure, good brightness, and soothing views of the surrounding nature. Outside, the well-maintained garden forms a true green setting, conducive to relaxation and moments of conviviality. A rare property, combining old-world charm, comfortable living, and a privileged natural environment, ideal for tranquility enthusiasts just a few minutes from amenities. Christine STANORD - EI - Commercial Agent - N°RSAC: 750 581 159 - NANTERRE Agency fees payable by vendor - Montant estimé des dépenses annuelles d'énergie pour un usage standard, établi à partir des prix de l'énergie de l'année 2021 : 4510€ ~ 6110€ - Les informations sur les risques auxquels ce bien est exposé sont disponibles sur le site Géorisques : www.georisques.gouv.fr - Christine STANORD - Agent commercial - EI - RSAC NANTERRE 750 581 159
…By Junot Saint-cloud


In the heart of Garches, close to transportation and shops, we offer a beautiful bourgeois house of 265sqm built on a 367sqm plot. The house consists of a beautiful entrance, a large double living room with a fireplace, directly accessible to a south-facing terrace without vis-à-vis. You will also find a fitted kitchen, accompanied by two very bright lounge areas dedicated to lunch and dinner. On the first floor, four bedrooms, including two with external access, a shower room, a bathroom, and a separate toilet. Finally, the second floor houses a superb master suite with a dressing room, bathroom, shower, and separate toilet. It also benefits from an approximately 100sqm convertible basement as well as several terraces and a garden. Marie-Philomène MILLAT (EI) Commercial agent - RSAC No: 751 309 949 - NANTERRE Agency fees payable by vendor - Montant estimé des dépenses annuelles d'énergie pour un usage standard, établi à partir des prix de l'énergie de l'année 2021 : 7300€ ~ 9880€ - Les informations sur les risques auxquels ce bien est exposé sont disponibles sur le site Géorisques : www.georisques.gouv.fr - Marie-Philomène MILLAT - Agent commercial - EI - RSAC NANTERRE 751 309 949
…By Junot Saint-cloud


NEW AT E&B IMMO Merville-Franceville-Plage Hidden from view, in the heart of a preserved natural environment, this remarkable character property offers a rare living environment on the Normandy coast. Fully renovated, it extends over a beautiful landscaped park of nearly one and a half hectares, where palm trees, olive trees, and lush vegetation create a unique and refined setting. The main house, developing approximately 236 m², reveals generous reception spaces and an ideal layout for hosting family and guests. Its many bedrooms, suites, and independent areas allow for a combination of comfort, privacy, and conviviality. An elegant independent accommodation of approximately 73.44 m², featuring its own entrance and private terrace, complements this ensemble. A true opportunity for hosting independently or considering a high-end hospitality project. Outside, the property invites you to fully enjoy every season: summer kitchen, barbecue area, pétanque court, terraces, and vast landscaped spaces offer a privileged lifestyle. Workshops, storage outbuildings, and a carport complete the amenities of this estate with multiple possibilities. Heat pump, thermodynamic balloon, pellet stove, fiber optics, and connection to the sewer system. Between exceptional family residence, vacation home, and prestigious guesthouse project, this rare property offers remarkable potential. A unique living space where space, nature, and elegance meet. Price: €1,785,000 agency fees payable by the buyer, making a net selling price of €1,700,000 (5% VAT included agency fee) Do you want to know more? Contact your agency E&B Immo located at 3 place du commerce in Bavent. Your dedicated contact: Benjamin PAIN Tel: 06 77 10 01 34 Email: [email protected] This real estate announcement has been written under the editorial responsibility of Benjamin PAIN, founder of the E&B IMMO agency, registered with the Caen RSAC under number 928 447 762.This description has been automatically translated from French.
…By Emeline & Benjamin Immo


Beautiful traditional type 6 house, built on 2 levels, offering beautiful features, great spaces and volumes, ceiling height of 2.70 m. Its interior consists of a beautiful entrance, closet, exotic wood staircase. Bright and cross-flowing living room enhanced by its fireplace, high-end equipped kitchen, pantry. Night hallway, bedroom, closet, shower room, toilet. Upstairs, landing, office or intimate living space, 3 bedrooms + bedroom or office, bathroom, toilet. Dressing room. Double garage, independent 42 m². Well, integrated watering system. Pool 8.80/4.60 + stairs. Diamond bottom, 2 m deep, about 0.9 at the edges. Chlorine treatment. Presence of photovoltaic panels, good profitability. The whole built on a beautiful enclosed, wooded plot of 1414 m².This description has been automatically translated from French.
…By L'art De L'immobilier Occitanie


In a highly sought-after area, just a few steps from the town and the tip of ARRADON, in a peaceful environment, IMMOBILIER MER ET CAMPAGNE presents this beautiful house of approximately 170m² living space on its pleasant land of about 1,000m².This property will offer you a spacious single-level living with a bright living room (approximately 50m²), an equipped independent kitchen, and 3 bedrooms, two of which have en-suite bathrooms. Upstairs, a landing serves 3 bedrooms, one of which has a terrace. The attic is converted for storage. Outside, there is a large terrace overlooking the pool and the wooded garden. You will appreciate the location that will allow you to easily enjoy the tip of ARRADON, the beaches, and the coastal paths.IMMOBILIER MER ET CAMPAGNE, 12 place de l'église in ARRADONThis description has been automatically translated from French.
…By Immobilier Mer Et Campagne


Absolutely Stunning, One of a Kind Home, Newly Renovated From Top to Bottom with Exquisite Craftsmanship and Exceptional Attention to Detail Throughout. The Sumptuous Gourmet Kitchen is a True Showpiece Featuring a Quartz Island, an Abundance of Custom Cabinetry and an Impressive 8 Burner Gas Range w/Double Ovens Perfect For the Most Accomplished Home Chef. Beautiful White Oak Flooring Flows Throughout. The Sophisticated Living Room Features a Wet Bar, Beverage Chiller and Stunning Stone Fireplace with Sliders Opening Seamlessly to a Lush Backyard Oasis, The Blue Stone Patio Equipped with Custom Full Outdoor Kitchen and Pizza Oven is an Entertainers Dream. The Thoughtfully Designed Interior Offers an Office or Potential In-law Suite w/Direct Patio Access, 4 Ensuite Bedrooms including a Luxurious Primary Suite w/Spa Like Bath, A Vaulted Family Room w/Another Gorgeous Stone Gas Fireplace, A Spacious Top Level Bonus Great Room Provides Endless Possibilities, While the Lower Level Playroom/Gym or Theatre Room Offers Additional Flexible Living Space. Set on a Breathtaking Property, a Desirable Cul de Sac and Conveniently Located to All Amenities, This Exceptional Property Truly Has it All Luxury, Style, Quality with Functionality and Impeccable Custom Details at Every Turn. Nothing to Do But Move In and Enjoy. A Must See!
…By William Pitt Sotheby's International Realty


Outstanding four-level brick townhouse located in the highly sought-after Clarkstown School District. This bright & airy unit perfectly combines a blend of modern amenities with a maintenance-free lifestyle. This extra-large townhome ensures your weekends are your own while the HOA meticulously tends to outdoor chores. The main level is designed for easy living featuring an inviting living room with glass slider opening to a wooden balcony, an eat-in kitchen, a formal dining area and a powder bathroom. The second level showcases a spacious primary ensuite with newly finished primary bathroom, as well as an additional bedroom and renovated full bathroom located off the hallway. The top level is a truly flexible space that serves as the third bedroom or can be used for a massive chill hangout. For additional versatility, the finished lower level provides an ideal space for a home media room, office or gym, with direct access to the attached two-car garage. This is a great option for those looking for an entry point into the school district!
…By Julia B. Fee Sotheby's International Realty


Sophisticated, resort-style living in Stamford's desirable Springdale neighborhood. This beautifully updated three-level townhome-style condo offers a flexible, light-filled floor plan with hardwood floors, complete with a private elevator serving all three levels for effortless access throughout the home. The first level features a comfortable family room, ideal for relaxing, and a few steps from the attached garage and entrance. The main level is the heart of the home, with an open, updated eat-in kitchen featuring stainless steel appliances, a gas stove, and a center island, all flowing into the living and office areas with a fireplace. Sliding doors off the kitchen open to a sunny deck, perfect for morning coffee. Upstairs on the third level, you'll find a primary bedroom with ensuite bath and walk-in closet, plus a second generously sized bedroom that also boasts its own walk-in closet, along with a full hall bath. A stand-up attic offers excellent storage. Thoughtful updates run throughout the home, giving it a fresh, move-in-ready feel from top to bottom. A spacious garage, ample storage, and a laundry room round out the home's appeal. Residents of the community enjoy resort-style amenities, including a swimming pool, fitness center, and clubhouse, all set amid beautifully maintained grounds. Commuter-friendly address with easy access to shops, restaurants, Metro-North, I-95 and the Merritt Parkway.
…By William Pitt Sotheby's International Realty


Conveniently located near Routes 395 & 95 and the CT shoreline, this beautifully appointed Cape Cod-style residence offers privacy, timeless character, and exceptional indoor and outdoor living. The welcoming foyer opens to a spacious living room featuring hardwood floors, 9-foot ceilings, crown molding, an impressive floor-to-ceiling stone fireplace, and an oversized glass door system with transom and sidelights. The formal dining room showcases rich cherry hardwood floors and custom built-ins. The thoughtfully designed kitchen features custom cabinetry, granite countertops, stainless double ovens, warming drawer, gas cooktop with pot filler, and a convenient Butler's Pantry with excellent storage. The first-floor primary suite offers a walk-in closet and en-suite bath, along with an additional bedroom on this level. Two more bedrooms and a full bath are located upstairs. The partially finished lower level offers 2,000+ sq. ft. of flexible space for recreation, hobbies, office, storage, or future finishing. An enclosed workshop room with shelving and a desk adds functionality and versatility to this expansive space. A three-car garage with impressive 18-foot ceilings provides exceptional space and versatility. Outdoor living shines with a covered side deck, perfect for summer days and rainy afternoons, plus a back stone patio for relaxing or entertaining. This private four-acre setting offers space, comfort, character, and convenient access to the shoreline.
…By William Pitt Sotheby's International Realty


ROBERTSAU, just steps away from the Saint Anne clinic, come visit this villa of approximately 180 m², comprising a large entrance, a bright triple living room opening onto a terrace and landscaped garden, an independent kitchen, a spacious bedroom and a bathroom, a toilet, upstairs, 3 large bedrooms and a bathroom, a toilet, a total basement partially fitted out and 3 parking spaces, renovation work to be planned, huge potential to transform this property to your taste,This description has been automatically translated from French.
…By Immoval Prestige


The Eric LECHEVIN Real Estate Agency offers you this very charming villa of 190 m² located in the heart of a secure private estate.In a calm and green environment, this villa combines elegance and functionality, offering both intimacy and friendliness. Enjoy life close to the beach and shops while benefiting from a secure and welcoming setting, perfect for a primary or secondary residence.The villa consists of a beautiful entrance hall, a bright living/dining room opening onto the south-facing terrace, an independent kitchen with its dining area, a master suite opening onto the garden, separate toilet, garage, and pantry.Upstairs: Mezzanine, 2 bedrooms, 1 bathroom, 1 separate toilet, and a very beautiful suite with a bathroom, dressing room, and office.Contact 06.08 46.29.28"Information on the risks to which this property is exposed is available on the Géorisques website: www.georisques.gouv.fr"This description has been automatically translated from French.
…By Eric Lechevin Immobilier


PONT-L'ÉVÊQUE: NORMAN HOUSE. PANORAMIC VIEW ON A 1 HA PLOT.In a bucolic setting, in the heart of the Pays d'Auge: Beautiful "Lebas" house with an area of approximately 120 m² in perfect condition, built on a magnificent landscaped plot of nearly one hectare. Warm and full of charm, it benefits from an exceptional panoramic view of the Augeronne valley. It includes: - On the ground floor, a beautiful bright living room with fireplace, an independent fitted and equipped kitchen, and a suite with dressing room and shower room/toilets. - On the first floor, three bedrooms, a bathroom/toilet, and a dressing room. - The exterior features a terrace, a double garage, and a garden shed. Five minutes by car from Pont-l'Évêque and shops. 25 minutes from the beaches.The Group Consultants Immobilier, created over 30 years ago, has become a unique network of 18 high-end real estate agencies in Paris, Neuilly, Levallois, Boulogne Nord, Deauville, Cannes, Aix-en-Provence, Miami, and 100 employees at your service, with its headquarters located at 1, Place du Costa Rica in the 16th arrondissement of Paris, the village of Passy, near the Trocadéro.This description has been automatically translated from French.
…By Consultants Immobilier Deauville


HONFLEUR/ÉQUIMAUVILLE: MAGNIFICENT TURNKEY NORMAN HOUSE WITH A FLAT, ENCLOSED GARDEN OF 2 400 SQM. SIX BEDROOMS AND GENEROUS VOLUMES. A five-minute drive from Honfleur, in the immediate vicinity of the village of Équimauville and its shops, this superb turnkey Norman house boasting a lush and peaceful environment for both family and friends. This sun-bathed and air-conditioned 278 sqm property, built on a 2 400 sqm delightful plot of land, comprises : - On the garden level, a superb entrance hall announcing warm atmosphere, a vast double living/reception room open onto a south-facing terrace sheltered from the sun by an electric awning, an open-plan kitchen, a primary suite with a bathroom and toilets, two further bedrooms and a bathroom. A laundry room. A guest toilet. - On the upper level, three bedrooms and a bathroom. Toilets. The carefully landscaped garden features a sauna, a children's area and a petanque-court. A double lock-up garage. CONSULTANTS IMMOBILIER LUXURY REAL ESTATE DEAUVILLE
…By Consultants Immobilier Deauville


DEAUVILLE/SAINT-ARNOULT. HOUSE WITH 5 BEDROOMS. IN PERFECT CONDITION.Close to the Deauville Golf Course, just 5 minutes from the shops of Saint-Arnoult, discover this charming 6-room house in perfect condition, set on a plot of over 1,000 m².With an area of approximately 150m², it offers on the ground floor a beautiful bright living room with numerous access points to the outside and a fireplace, as well as an open-plan kitchen that is furnished and equipped.Thanks to its many openings, the house benefits from beautiful brightness and allows you to fully enjoy an unobstructed view of the greenery. A master suite with a shower room and guest toilets complete this level. You will also enjoy a pleasant terrace facing Southwest.Upstairs, there are three bedrooms and a shower room with toilets.On the garden level, an additional bedroom, a laundry area, a garage, and a boiler room complete the ensemble.The spacious and well-maintained garden allows you to fully enjoy the outdoors and offers the possibility of parking several vehicles.Land suitable for a pool.The Groupe Consultants Immobilier, created more than 30 years ago, has become a unique network of 18 high-end real estate agencies in Paris, Neuilly, Levallois, Boulogne Nord, Deauville, Cannes, Aix-en-Provence, Miami, and 100 employees at your service, with its headquarters located at 1, place du Costa Rica in the 16th arrondissement of Paris, in the village of Passy, near the Trocadéro.This description has been automatically translated from French.
…By Consultants Immobilier Deauville


DEAUVILLE GOLF. NORMAN PROPERTY BOTH FAMILY AND RECEPTION. Located on a sought-after street in the hills of Saint-Arnoult, in absolute peace and quiet and just 5 minutes from Deauville, this magnificent Norman-style property offers an open view over the Deauville Golf Course. Set on a beautifully landscaped plot of nearly 3,000 sqm, this half-timbered house offers 265 sqm of living space (385 sqm total floor area) and stands out for its authentic architecture and privileged setting. On the garden level, the property features two bedrooms, each with its own en-suite bathroom, separate toilets, a wine cellar, and a triple garage. On the main floor, you'll find a spacious triple living/reception room with high ceilings and a large stone fireplace, an independent kitchen, a utility room, and guest lavatory. This level opens onto a large south-facing terrace with stunning views. Upstairs, there is a master suite, along with two additional bedrooms, each with its own shower room. A separate lavatory. The attic space is on the upper floor. CONSULTANTS IMMOBILIER LUXURY REAL ESTATE DEAUVILLE
…By Consultants Immobilier Deauville


DEAUVILLE CENTER. TOWN HOUSE WITH TERRACES. EXCELLENT CONDITION.In a quiet street, right in the center of Deauville, close to the racetrack, this charming town house has been completely renovated and offers beautiful amenities.With a total area of 100 m², it consists on the ground floor of an entrance opening onto a pleasant living space with an open, fitted and equipped kitchen.On the mezzanine, you will find a lounge as well as a laundry room. On the first floor, there are two bedrooms and a shower room. On the top floor, a spacious bedroom with a full bathroom.Outside, an east-facing terrace and a west-facing courtyard allow for enjoyment of the sun at any time of the day.The Real Estate Consultants Group, established over 30 years ago, has become a unique network of 18 high-end real estate agencies in Paris, Neuilly, Levallois, Boulogne Nord, Deauville, Cannes, Aix-en-Provence, Miami, and 100 attentive collaborators, with its headquarters located at 1, Place du Costa Rica in the 16th arrondissement of Paris, village of Passy, near the Trocadéro.This description has been automatically translated from French.
…By Consultants Immobilier Deauville


Located in the heart of Torreilles, this carefully renovated house offers a modern and welcoming living environment. The entrance opens onto a bright and spacious living/dining area, enhanced by large sliding glass doors that lead to a sunny, private terrace — perfect for relaxing. The night area includes a hallway leading to a comfortable bedroom, a modern bathroom, and a master suite featuring a walk-in closet and a whirlpool bathtub. On the top floor, a charming mezzanine completes the home. Every space has been thoughtfully designed to combine comfort and functionality. Close to the center of Torreilles, this authentically styled home will appeal to those seeking a truly exceptional property. "Information on the risks this property is exposed to is available on the Géorisques website: www.georisques.gouv.fr."
…By Coldwell Banker Must Immobilier


Ref 4310DB : This very beautiful and large hill top property offer a splendid panorama on fayence Village... The set include all that you could expect for a perfect way of life.several terrasse, patio, pool house, two garages, night club,cave , large living room of 90 square Mtrs,a master suite and two more bedrooms, a very big balneo pool,car port, and a lot , lot of dependance in the heart of a splendid plot with fruit and olive trees. David BEUF +33689276746 Agency fees payable by vendor - Montant estimé des dépenses annuelles d'énergie pour un usage standard : ~ 1200€ - David BEUF - Agent commercial - EI - RSAC 508 109 741 / Fréjus
…By Reseau Swixim


Just 40 kilometres from the centre of Paris, in Crespières, a stunning house with contemporary architecture, fully and tastefully restored using high-quality materials, offering 260 m² (total floor area of 411 m²) across two levels: on the ground floor, a 75 m² double-height living and dining room with a fireplace, access to and views of the grounds, a separate, modern, fully fitted kitchen with a utility room, a 46 m² master suite with a fireplace, a walk-in wardrobe, access to the garden, a spa bathroom, and a toilet; on the first floor, a landing leading to a study, three bedrooms (one with an en-suite shower room), a shower room and a separate toilet. This light-filled property, with its refined décor, features a wooded, enclosed park of 6,100 m² with a swimming pool and a section that is partially suitable for building, as well as a spacious basement of 150 m² (wine cellar, workshop, three-car garage). Perfectly maintained, this property, situated in the immediate vicinity of Versailles, Saint-Nom-La-Bretêche and Saint-Germain-en-Laye, offers high-end features in a pleasant setting. No renovation work required. Energy Performance Certificate (DPE) issued on 8 February 2022. Estimated average annual energy costs for standard usage, based on energy prices as at 1 January 2021: Low estimate €2,530 and High estimate €3,470 per year. Information on the risks to which this property is exposed is available on the Géorisques website: www.georisques.gouv.fr
…By Rivard Immobilier & Relocation


RARE Auteuil Church Neighborhood: Very beautiful family house with character, covering a living area of 140m2, built in 1920 in a very nice quiet private road.This house, in generally good condition, will immediately charm you with its location and configuration that offers numerous possibilities for room arrangements.It is built on three levels and includes a 50 m2 Roof Top terrace and another 14m2 terrace on the ground floor extending from the living room and kitchen.The ground floor consists of an entrance, a living room with a dining area, an open-plan fitted kitchen extended by another room that can serve as a pantry or office, a laundry room, and guest toilets.On the 1st floor, there are two bedrooms (19m2 and 12.5m2) with beautiful solid parquet flooring, a fireplace, a bathroom/shower and toilet, and a dressing room.On the 2nd floor, there are two more bedrooms (19m2 and 12.5m2) with a bathroom/toilet and a dressing room.Close to shops, schools, and transport (200 meters from metro line 10).GOOD DPE: grade ESome work is to be expected.A 9m2 cellar in the basement.To discover it:CONTACT CORINNE TEBOUL 06 20 52 21 23This description has been automatically translated from French.
…By Apia Immobilier


EXCLUSIVITY. In the heart of the highly sought-after Mouzaïa district, a true "countryside in Paris", this individual house of 159 m² offers a rare, confidential, and privileged living environment, in complete tranquility. Built on several levels, it captivates with its unique charm, spaciousness, and strong potential for reinterpretation. The ground floor of 49.37 m² features a living room, a kitchen, and independent toilets. Upstairs, three bedrooms comprise the sleeping area. The top level offers two additional bedrooms, a bathroom, and opens onto a pleasant 12 m² terrace, which serves as a true outdoor extension of the house. A semi-buried basement of 42 m², benefiting from windows, offers numerous development possibilities: office, playroom, leisure space, workshop, or gym. An outdoor space at the front of the property completes this particularly rare set in the area. Renovations would allow for rethinking the volumes and revealing the full potential of this uniquely characterized house, located in one of the most sought-after and preserved neighborhoods of the 19th arrondissement.This description has been automatically translated from French.
…By Marc Foujols Paris


Nestled on one of South Salem's most picturesque country lanes, 78 Old Church Lane offers a beautiful blend of privacy, comfort, and timeless style. Set on 4.6 magical, level acres surrounded by classic architecture and rolling countryside, this beautifully maintained residence is move-in-ready and designed for effortless living. Completely renovated in 2004, the home features sun-filled interiors, rich wood floors, a fabulous fireplace, and an excellent floor plan for everyday living and entertaining. At the heart of the home is a classic Poggenpohl kitchen, as functional and elegant today as when it was first installed, opening seamlessly to inviting gathering spaces filled with natural light. Offering three bedrooms and three-and-a-half baths, the home lives comfortably with generous entertaining areas, excellent indoor flow, and peaceful views of the spacious deck and surrounding property. The expansive grounds provide exceptional privacy and ample room for a pool, creating the opportunity to further enhance this special setting. A rare offering in a coveted South Salem location, 78 Old Church Lane is ready to be enjoyed from day one.
…By Julia B. Fee Sotheby's International Realty


Ideally located, this elegant character home offers a perfect blend of authenticity and modern comfort. From the entrance, you will be charmed by superb volumes and a masterful layout, enhanced by a beautiful staircase. The ground floor features a spacious, bright living room with a functional fireplace, a large dining area, a modern kitchen, a versatile second living room, and an office. The sleeping area on the first floor is designed to provide absolute comfort for the whole family. You will find a master suite with a private shower room, a second bedroom with plenty of storage, an additional shower room, a spacious third bedroom, a dressing room, and a large bathroom. The second floor offers three bedrooms, a bathroom, all bathed in light. A large attic completes this level. Outside, the property stands out with a beautiful intimate landscaped garden and its heated swimming pool. The house has a garage and a complete basement including three cellars, one of which is vaulted. This rare property is appealing for its charm, generous volumes, and amenities while enjoying a privileged environment with perfect accessibility: the city center, schools, shops, as well as transport and the train station just a few minutes' walk away. A visit will allow you to soak up the exclusive atmosphere of this rare property.This description has been automatically translated from French.
…By Safti

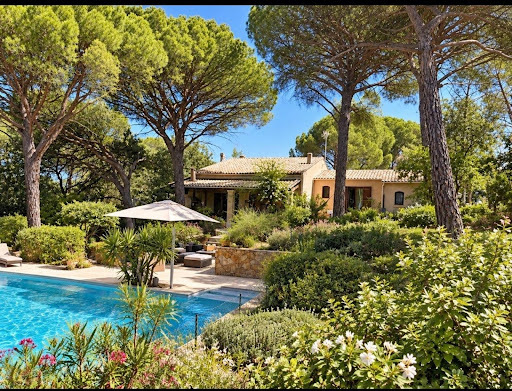


A lot of charm for this comfortable villa of about 150 m², a little piece of paradise nestled in the heart of the Rey d'Agnéou pine forest, out of sight, built on a fully enclosed plot of 2820 m², offering a traditional 12x6 swimming pool enhanced by a beautiful tiled beach. The property includes a main dwelling with 4 rooms, featuring on the ground floor an entrance hall (with closet) opening to a beautiful cathedral living room with an open fireplace, a fitted open kitchen with access to the terrace, a master suite with a shower room and terrace, and a toilet. Upstairs are two bedrooms, a second shower room, a toilet, and a large closet. Adjacent to the house, you can enjoy a 20 m² studio ideal for hosting family and friends or generating rental income. The house offers plenty of storage as well as a carport and an entrance porch with storage. And in order to immediately enjoy this idyllic setting, the house can be sold furnished. Its lovely garden with multiple possibilities and its immense covered terrace will allow you to organize the spaces in harmony with the sun. A guaranteed favorite!Information regarding the risks to which this property is exposed is available on the Géorisques website: www.georisques.gouv.fr Sale price: €620,000 Seller's fees Contact your SAFTI advisor: Séverine FILIPPI, Tel: 0612718441, Email: [email protected] - EI - Commercial agent registered at the Draguignan RSAC under number 824612741This description has been automatically translated from French.
…By Safti


Hidden from view, behind a porch at the end of the courtyard, in the heart of the sought-after Saint-Blaise district, between Gambetta and Place de la Réunion, this fully renovated house of 107 m² living space, with a terrace of 6 m², is the result of the complete rehabilitation of an old stone mason's workshop, transformed into an elegant architect-designed home with clean lines that develops in 3/4 rooms. Quiet and bright, with a view of lush greenery.Designed as a living and reception space, the main room of 40 m² offers beautiful volumes and a contemporary atmosphere, where the living room and open kitchen interact in a loft spirit. A cloakroom and guest toilets complete this level.The first floor hosts a bright office as well as a suite with a workshop-style glass roof and a large custom-made dressing room, a private bathroom, and direct access to an intimate terrace, a true outdoor living space. It is possible at this level to rethink the space and recreate two bedrooms, each with windows.On the top level, a second suite with a bathroom, toilet, and dressing room forms an independent, quiet, and comfortable sleeping area.Traversing and ideally oriented east-south and west, the house benefits from remarkable natural light throughout the day, highlighting the volumes and materials.A discreet address, a loft spirit, an architect-designed house in the heart of a vibrant and sought-after neighborhood, halfway between Mama Shelter and Campagne à Paris! And perfectly served by lines 2 and 3, the tram, and bus 76. Bicycle parking in the shared courtyard of the small co-ownership. Equipped with fiber optics.The property includes 2 lots, and is located in a co-ownership of 15 lots (the average annual co-ownership expenses are €4806 and the co-owners' association is not subject to any proceedings referred to in Article L. 721-1 of the Construction and Housing Code).Information on the risks to which this property is exposed is available on the Géorisques website: www.georisques.gouv.frSale price: €1,100,000Fees charged to the sellerContact your SAFTI advisor: Julien LUDIER, Tel.: 0607042950, Email: [email protected] - EI - Commercial agent registered with the RSAC of Nanterre under number 794149567This description has been automatically translated from French.
…By Safti
'%20stroke='%23DDAA3A'%20stroke-width='1.909'%20stroke-linecap='square'%20stroke-linejoin='bevel'/%3e%3c/svg%3e)
Receive by email any new listing that may match your search criteria
By validating this form, you accept the general conditions of use of Le Figaro Properties.
These agencies offer a selection of luxury properties vente . Feel free to contact them for personalized assistance.


