Get early access to listings that match your criteria
Never miss an opportunity again. Our personalized alerts notify you instantly.

 English$ USD · m²


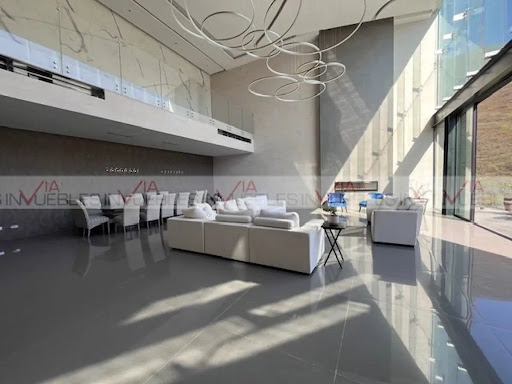

For sale, spectacular house in the exclusive Colonia Renacimiento Zona Valle, with an extensive area of 1091M2 of land and 1566 meters of construction distributed over 4 floors with amazing views. This impressive property has 6 bedrooms, 7 full bathrooms, 3 half bathrooms, 6 parking spaces and high-level amenities such as reception, security, elevator, gym, central climate, heating, maid's room, terrace, boiler, A/C, gas, electricity, water, equipped kitchen, stove, cistern, cellar and basement. A unique opportunity in a privileged location!
…By Annonceur International


In a very quiet residential environment, a warm house of about 160 m² carefully renovated and extended by a south-facing terrace. The entrance leads to a first living room opening onto the garden (with fully sliding bay windows). A second living room with a fireplace opens onto the terrace and the family jacuzzi, equipped open kitchen, pantry. Master bedroom on the ground floor with shower room and toilet. Upstairs: 2 bedrooms share a bathroom with toilet. A garage completes this rare property offering an indoor/outdoor lifestyle all year round. This house, oriented towards its garden and terrace on the mountain side, is our favorite at the end of this summer.This description has been automatically translated from French.
…By Laffontan Immobilier Cote Basque


Discover this charming T4 villa of 78 m2 living space, ideally located in Saint-Maximin-la-Sainte-Baume, in the Var region.Functional and bright, it consists of a pleasant living room, an independent kitchen, three comfortable bedrooms, as well as a shower room and a toilet.Set on a 500 m2 plot, this house offers a beautiful outdoor space, perfect for fully enjoying the sunny days with family or friends.You will also benefit from a 17 m2 garage as well as a carport allowing you to park an additional vehicle under cover.No work is required: the villa is perfectly maintained and equipped with two reversible air conditioners, ensuring optimal comfort in every season.Located in a pleasant environment, close to the amenities of Saint-Maximin-la-Sainte-Baume, this house will be perfect for a family, a young couple, or individuals looking for a functional and easy-to-maintain property.A villa ready to welcome its new owners, to be discovered quickly!Information on the risks to which this property is exposed is available on the Géorisques website: www.georisques.gouv.frThis description has been automatically translated from French.
…By Power Immo


In the heart of the highly sought-after Cap d'Antibes, just a few minutes' walk from Port Gallice and the Plage des Pêcheurs, this elegant villa of approximately 260 m² benefits from a privileged location, combining tranquility, proximity to the sea, and a pleasant lifestyle.Built on a beautiful landscaped plot of 962 m², the property enjoys a peaceful environment, excellent exposure, and pleasant sunlight throughout the day.The villa charms with its generous volumes and fluid spaces. The ground floor features a large entrance leading to three en-suite bedrooms, as well as a laundry room and a shower room with toilets, particularly convenient upon returning from the pool.Upstairs, a spacious living room with a fireplace opens onto a lovely sunny terrace offering a glimpse of the sea. A fully equipped kitchen and two additional bedrooms complete this level.The exteriors have been designed to fully enjoy the Mediterranean climate: a heated swimming pool, fully equipped pool house, fitness area, and pleasant landscaped garden create a true relaxation space sheltered from view.The property also includes a garage and several parking spaces. The attic offers additional development potential.In immediate proximity to beaches and shops, this villa combines a sought-after address, beautiful volumes, and a privileged living environment. An ideal property for both primary and secondary residence, in the heart of one of the most iconic addresses on the Côte d'Azur.Energy performance diagnosis: 238 – DGreenhouse gas emissions: 44 - DEstimated annual energy costs: 3462 to 4684 euros.Transaction fees inclusive of VAT are payable by the seller.Information on the risks to which this property is exposed is available on the Géorisques website: www.georisques.gouv.frThe luxury real estate market on the Côte d'Azur is one of the most attractive in the Mediterranean region. Vacation homes and second residences on the Côte d'Azur not only offer an incomparable style and quality of life but also represent, in light of the international economic situation, a secure investment and a smart retirement project, particularly in premium locations.Cap d'Antibes is a renowned and exclusive destination. An upscale residential area, it is characterized by its luxurious villas and luxury apartments boasting breathtaking views of the sea and surrounding hills.Cap d'Antibes commonly refers to a peninsula located south of Antibes and east of Juan-les-Pins between Cannes and Nice on the Côte d'Azur. It attracts many tourists each year who come to appreciate this vacation spot and walk its trails. With its wild airs, it offers a privileged setting facing the Mediterranean Sea. Cliffs and coves line the Cap d'Antibes peninsula. Owned by the Coastal Conservatory and classified in the Natura 2000 zone, Cap d'Antibes is home to various plant and animal species. The beaches of Cap d'Antibes are less crowded and calmer. More wild, they are nonetheless full of charm. Water sports such as water skiing, wakeboarding, tubing, kayaking, and stand-up paddleboarding are among the activities to enjoy, as is snorkeling.This description has been automatically translated from French.
…By Engel & Völkers Côte D'azur


Escape to Wine Country with this inviting single-story home set behind a private gate on 2.4± acres in the heart of Alexander Valley. Featuring 3 bedrooms, 1 full bath, and a single-car garage, this well-proportioned home offers comfortable living with the space and serenity that only acreage can provide. Lovely outdoor patios, a hobby vineyard, raised garden beds, approximately 28 Italian olive trees, and a variety of fruit trees enhance the outdoor experience, creating a peaceful country setting just minutes from the celebrated restaurants, boutique shopping, and vibrant scene of Healdsburg and Geyserville. What makes this property truly special is its potential: the current home is ideally suited to serve as an additional dwelling unit (ADU) for a future main residence. The elevated hilltop building site offers a beautiful setting with pastoral views for that next chapter. Your dream home is within reach. This gated property offers rare flexibility, opportunity, and the quintessential Wine Country lifestyle in Sonoma County's beautiful Alexander Valley.
…By Golden Gate Sotheby's International Realty


Exceptional property with panoramic view of the Loire – BloisLocated in one of the most sought-after addresses in Blois, in the heart of the highly desirable Albert 1er street, this rare property offers a unique living environment, combining elegance, comfort, and an exceptional panorama.Majestically overlooking the Loire, the house benefits from an unobstructed 180° view, providing a permanent natural spectacle throughout the seasons.Covering approximately 450 m² in total, including around 342 m² of living space, this residence has been completely renovated with taste and high-quality materials. It stands out for its high-end features and meticulous finishes, notably its stunning hand-painted tapestries that give it a unique character.Upon entering, a spacious hall welcomes you and leads to a magnificent double living room bathed in light, complemented by an office space and opening onto a terrace with a panoramic view of the Loire. An independent, fully equipped kitchen completes this refined living area.The ground floor also hosts a sumptuous master suite of approximately 40 m², including a separate toilet, a shower room with a bathtub, and a double dressing room.Upstairs, you will discover three bedrooms, two of which have been fully renovated, a dressing room, as well as access to a tower offering remarkable potential for the development of an office or additional living space. A bathroom with a toilet and a second master suite with a view of the Loire complete this floor.The fully renovated basement constitutes a true independent living space with a kitchen open to a vast living room, a shower room, a cellar, a workshop, and direct access to an exceptional indoor swimming pool, entirely made of mosaic, extended by an additional terrace.Outside, the property extends over a plot of approximately 6,600 m², offering tranquility, privacy, and a privileged green environment. A carport completes this rare ensemble.A unique property, combining charm, high-end amenities, and an exceptional location, ideal for lovers of rare properties and spectacular views.This description has been automatically translated from French.
…By L'agence Du Palais


Extensively renovated and truly turnkey, this exceptional residence in gated Hagen Oaks Estates offers a rare combination of privacy, sophisticated design, and effortless Napa Valley living. Set on just under one acre and located minutes from Downtown Napa and Napa County Airport, with convenient access to San Francisco and Silicon Valley, the property is well suited as either a full-time residence or lock-and-leave Wine Country retreat. Nearly 4,000 square feet includes 4 en suite bedrooms, 2 half baths, and excellent separation between bedroom suites, ideal for guests, multigenerational living, or work-from-home flexibility. The extensive improvements have already been completed, allowing the next owner to simply move in and enjoy the property from day one. Inside, smoked French oak hardwood flooring, Caesarstone quartz countertops, custom metal railings, designer wallpaper, custom drapery, and distinctive lighting create a warm contemporary aesthetic. The chef's kitchen features GE Monogram Statement Series appliances, including a 48-inch professional range, French-door refrigerator, second built-in oven, warming drawer, custom range hood, and premium storage solutions. Extensive landscape improvements were designed around mature oaks and dramatic rock outcroppings. Multiple outdoor entertaining areas and an expansive deck connect to three areas of the home, including the living room with stacking sliders for seamless indoor-outdoor living. Additional highlights include a 750-bottle wine storage area, gym with patio access, game room with custom built-ins and beverage center, luxurious primary suite with heated bath floors and soaking tub, standing-seam metal roof, tankless water heaters, Ubiquiti security and networking, hard-wired media, surround sound, and smart-home functionality. Ideally positioned near Napa Valley Country Club and Silverado Resort, this home offers a beautifully dialed-in Wine Country lifestyle with the renovation, technology, and amenities already in place.
…By Golden Gate Sotheby's International Realty


iad France - Céline Boeuf offers you: EXCEPTIONAL PROPERTY – Two independent houses in the heart of a landscaped setting. Rare in its configuration and remarkable in its possibilities, this property combines two true independent residences within the same enclosed and wooded area of 2,423 m², enhanced by a swimming pool. Just 10 minutes from Valence en Poitou, the combination of an old stone house full of character and a contemporary house offers a unique balance between authenticity, comfort, and modern amenities. A MULTITUDE OF POSSIBLE PROJECTS Family closeness, intergenerational living, primary residence with guest house, hosting family and friends, professional activity at home, or seasonal rentals, this property opens the door to many life projects. With its two independent houses, studio, and space that can be converted into a workshop or bedroom, the place offers accommodation capacity for up to ten beds. The patio, swimming pool, home cinema space, garage, and landscaped park complement this refined set, designed for both daily living and for entertaining and sharing. A FIRST HOUSE in stone, authentic and warm. From the entrance, the charm takes over. The exposed stones, original beams, volumes, and friendly atmosphere make this 101 m2 19th-century home a true cocoon. The ground floor welcomes a fitted kitchen with an adjoining pantry, a bright living room with a fireplace and insert, as well as an office. The whole benefits from a pleasant opening onto a terrace overlooking the landscaped garden and its floral hedge. On the patio side, an entrance with a shower room, toilet, and cupboard. Upstairs, a mezzanine overlooks the imposing stone fireplace and leads to two beautiful bedrooms, a smaller additional room, and a bathroom with WC. Heating is provided by both fireplaces and complemented by a heat pump supplying the radiators and allowing for air conditioning. A SECOND HOUSE for alternative living Built in 2015, the second residence of 133 m² offers a decidedly contemporary universe. Its modern interior, beautiful volumes, and elegant decoration dominated by black and white create a totally different ambiance from the old house. This house notably features a premium fitted kitchen, a pellet stove fireplace heating the entire residence, and a dedicated home cinema room. Upstairs, the large bedroom can easily be divided into two distinct spaces, and a magnificent bathroom with a bathtub, shower, and WC is separated by an open office with unobstructed views of the countryside. At the front, an adjoining shed allows for the storage of gardening equipment and complements the whole with a closed chicken coop opening onto a small courtyard. EXTERNAL SPACES WITHOUT ANY OVERLOOKING On the old house side, the patio invites summer meals, evenings with friends, and moments of relaxation. It leads to the garage with a motorized door and its attic above, as well as an independent room equipped with a shower room, which can become an office, workshop, spare bedroom, or professional space. The terrace then connects to the swimming pool area, perfectly integrated into the garden. An independent studio, adjoining the technical room, provides an additional solution for hosting family and friends. TWO HOUSES, TWO INDEPENDENT ACCESS POINTS The configuration of the premises allows each residence to operate autonomously. The contemporary house benefits from its own motorized gate, while the stone house has access through the garage as well as through a side gate. A PRIVILEGED SETTING IN THE HEART OF POITOU Situated in a peaceful environment, the property enjoys a location that combines the tranquility of the countryside with proximity to the main service hubs: - Valence-en-Poitou, about 10 minutes away: shops, middle schools, many services, and heritage with its 16th-century halls, - Lezay, about 15 minutes away: shops, schools, weekly market, and health center, - Poitiers, about 40 minutes away: TGV station, university hospital, universities, and job pool, - Niort, less than 50 minutes away: TGV station and economic vitality. A school bus stop is located right in front of the property. AN EASY-TO-MAINTAIN GARDEN Two robotic lawnmowers and automatic watering systems help maintain the beauty and landscaping potential of the park throughout the seasons. Note: The photographs were taken in July 2026, during a drought episode that led to a watering ban for lawns. The scorched grass visible in some shots does not reflect the usual appearance of the garden. A PROPERTY READY TO LIVE IN Another advantage for a buyer wishing to move in quickly, the owner offers for sale part or all of the furniture, decor, and equipment. A genuine opportunity to immediately enjoy a property that has already been furnished and thoughtfully designed without having to recreate everything. Agency fees are the responsibility of the seller. A valid form of identification will be required for visits, in accordance with article L.561-5 of the Monetary and Financial Code. Information on the risks to which this property is exposed, including the legal obligation for brush clearing, is available on the Géorisques website: http://www.georisques.gouv.fr. This real estate advertisement has been written under the editorial responsibility of Mrs. Céline Boeuf, independent real estate agent (without holding funds), commercial agent of SAS I@D France, registered with the RSAC of Niort under number 519113591, holder of the real estate marketing card for I@D France SAS.
…By Iad France


iad France - Stephanie Verrecchia offers you: Superb bright house of 150m² on a plot of 870m² in Châtelaillon-Plage. Welcome to this superb house located in Châtelaillon-Plage, offering a peaceful and pleasant living environment just 600 meters from the sea. With its 7 rooms including 4 bedrooms, this home will charm you with its character and generous spaces. Room Description: - 1 large bright living room facing southwest of over 61 square meters. - 4 spacious bedrooms to comfortably accommodate the whole family. - 1 Office, ideal for remote work or study. - 1 Bathroom for moments of relaxation and well-being. - 1 Shower room for added convenience. - 1 warm 16 square meter living room to gather with family or friends after returning from the beach. - 1 equipped kitchen to prepare delicious meals with a view of a bucolic garden. Advantages: - House fully renovated in 2017, offering a modern and comfortable living environment. - 870m² plot providing space to enjoy the outdoors. - Garage and parking to safely park your vehicles. - Plot: possibility to build a pool in compliance with urban planning regulations. - Terrace to enjoy sunny days and outdoor meals. - Southwest exposure for beautiful brightness throughout the day. - Fiber optic connection to stay connected at all times for active individuals. This house elegantly combines the charm of the old with contemporary comfort, in a calm and sought-after environment immediately close to the waterfront. EVERYTHING CAN BE DONE ON FOOT: beach, shops, market, schools, services, bus, and TER. La Rochelle is accessible in about 20 minutes by car, train, or bus. Enjoy the charm of Châtelaillon-Plage and its seaside atmosphere to fully live each moment as a primary residence, secondary residence, or investment. Agency fees are the responsibility of the seller. A valid identification document will be requested upon visit, in accordance with Article L.561-5 of the Monetary and Financial Code. Information on the risks to which this property is exposed, including the legal obligation to clear vegetation, is available on the Géorisques website: http://www.georisques.gouv.fr. This real estate advertisement was prepared under the editorial responsibility of Mrs. Stephanie Verrecchia, independent real estate agent (without holding funds), commercial agent of SAS I@D France registered with the RSAC of Créteil under the number 953942646, holder of the real estate solicitation card on behalf of I@D France SAS.This description has been automatically translated from French.
…By Iad France


iad France - Christel Lajous offers you: I present to you a magnificent architect-designed house from 2021, a rare place where every space has been designed to create a real heart-stopper in Toujouse in the Gers. With approximately 246 m², in the heart of a preserved plot of 15,512 m², this house offers an atmosphere of absolute calm as well as an incredible view of the Pyrenees.From the entrance, the inner garden reveals itself as the heart of the house. All the rooms converge towards it, creating an atmosphere of light and serenity that accompanies every moment of life.. The living area, elegant and warm, welcomes a perfectly integrated open kitchen into the living room. . The night space consists of two bedrooms, a shower room with WC, and a master suite offering its own shower room and private WC. . A pantry and a 34 m² games room complete the ensemble fluidly.Outside, tranquility continues: . A 5×12 m saltwater swimming pool with a large terrace of 130 m² all around, . A covered terrace of 45 m², . A fenced yard, closed by an electric gate, adorned with numerous fruit trees, . A double garage of 50 m² with its two motorized doors, . A pool room.Features: . An air/water heat pump, underfloor heating, . Its 24 solar panels, . An individual microstation, . And to finish, 4 buried rainwater recovery tanks, . Fiber optic.An exceptional property, designed to offer calm, elegance, and a living experience centered on nature. A house where you breathe, where you recharge, where you feel good. All amenities are located within 5/10 minutes.I invite you to come and discover this property and to feel its incomparable atmosphere for yourself. Contact me to arrange your visit.Agency fees are payable by the seller. Energy display information for this property: ENERGY class A index 57 and CLIMATE class A index 1. Information on the risks to which this property is exposed, including the legal obligation for brush clearing, is available on the Géorisques website: http://www.georisques.gouv.fr. This real estate advertisement has been drafted under the editorial responsibility of Ms. Christel Lajous, independent real estate agent (without holding funds), commercial agent of SAS I@D France registered with the MONT-DE-MARSAN RSAC under number 984780775, holder of the real estate canvassing card for the benefit of I@D France SAS.
…By Iad France


Chalet Vonnia: Alpine Excellence in the Heart of the Portes du Soleil A GROSSET-JANIN Signature An Exceptional Property in Châtel Discover the Chalet Vonnia, a masterful creation located in the sought-after Vonnes area of the Châtel village resort. This ambitious project, signed by the renowned builder Grosset-Janin, redefines luxury in the mountains. Combining exceptional volumes with noble architecture in old wood and stone, it offers a prestigious living environment within the largest transfrontalier ski area in the world. A Privileged Location Between Lake and Summits The Chalet Vonnia enjoys an ideal geographical location to fully enjoy life in the resort: The Call of the Slopes: Just 3 minutes from the ski lifts, access the Portes du Soleil domain (600 km of slopes connecting 12 Franco-Swiss stations). Serenity & Nature: Just 2 minutes from Lake Vonnes, a jewel of the resort for contemplative walks. Village Life: The center of Châtel and its shops are only 5 minutes away, offering you immediate proximity to local animation. Grand Volumes on 4 Levels Spread over a total surface area of 431 m² (of which approximately 267 m² are habitable), this chalet has been designed for light and the art of entertaining: Cathedral Reception: A cathedral living room of over 63 m², including a light-filled living/dining area and a high-end kitchen with its adjoining pantry. Outdoor Living: A large 44 m² terrace and balconies to savor the panorama and the pure air of the Alps. Sleeping Areas: The chalet has 6 bedrooms configured as suites, each offering absolute private comfort and meticulous finishes. High-End Relaxation and Entertainment Because the chalet experience doesn’t end with skiing, the Chalet Vonnia offers complete leisure facilities: Wellness Area: A private relaxation sanctuary including a sauna and a fully equipped fitness room. Entertainment: A dedicated TV/Cinema room for unforgettable evenings. Functionality: A professional ski room to organize your departures on the slopes and a vast garage. Key Features: Builder: GROSSET-JANIN. Surfaces: 431 m² total / 267 m² habitable on 4 levels. Configuration: 6 bedrooms in suites (including 1 Master) Land: Beautiful plot of approximately 1,020 m². Assets: Wellness Area, Cinema Room, ski room, XXL terrace, exceptional brightness. The Chalet Vonnia is much more than a property; it is an exceptional heritage designed for demanding families seeking space, luxury, and authenticity. CHALET VONNIA DETAILS: Lower Ground Floor: Wellness Area with Sauna and fitness room. A first en-suite bedroom of over 17 m² with shower, vanity unit with basin, and WC. A second en-suite bedroom of 17 m² with shower, vanity unit with basin. A third en-suite bedroom of over 17 m² with shower, vanity unit with basin, and WC. A fourth bedroom (dormitory) en-suite of approximately 15 m² with bathtub, vanity unit with basin, and WC. A WC Landscaped terrace accessible from the bedrooms. Upper Ground Floor: Open kitchen and its pantry of approximately 18 m² Cathedral Living/Dining area of approximately 40 m² open onto a large terrace. Wine cellar. TV/Cinema room of 14 m². A guest WC Laundry/Technical room. Large 44 m² terrace Ground Floor: Large 11 m² entrance Ski room A fifth en-suite bedroom of over 25 m² with dressing room, shower, double vanity unit, and WC. A balcony accessible from the bedroom. First Floor: A sixth en-suite bedroom (Master) of approximately 30 m² with dressing room, shower, double vanity unit, and WC. A balcony accessible from the bedroom. Parking: Carport for 2 cars adjoining approximately 30 m².
…By Alpes Signature


In the green heart of Bosch en Duin, this detached villa on Tolhuislaan offers an exceptional combination of approximately 325 m² of gross floor area and a generous plot of almost 4,000 m². The property is arranged over three levels, including a spacious basement, and was completely renovated and extended in 2002 using high-quality materials. In 2019, the living room was further extended, creating a particularly attractive outlook over the beautifully landscaped garden. The property is in good condition and benefits from various sustainable features, including double glazing and HR++ glazing throughout, roof and floor insulation, 24 solar panels installed in 2023, and an energy label A. Its position on the substantial plot provides excellent privacy, a beautifully landscaped garden and ample parking for several cars at the front of the property. The villa includes a spacious basement of approximately 38 m² with full ceiling height. This level comprises two large basement rooms, a technical room and a separate wine cellar. It offers excellent possibilities for storage, hobbies or the creation of additional usable space. On the ground floor, the entrance hall provides access to a modern guest lavatory with washbasin and a study, ideal for working from home or as a quiet office space. The extended living room is bright and spacious, featuring French doors opening onto the garden and an attractive fireplace. Adjoining the living room is the dining room, also with French doors, a second fireplace and a fitted cupboard. The kitchen is practically arranged and includes two fitted cupboards. From the kitchen, there is access to the utility room, which is fitted with connections for a washing machine and dryer, additional storage and two doors leading outside. This layout creates a comfortable living environment with a natural connection between the interior and the garden. The first floor comprises a spacious landing with access to two children’s bedrooms and a complete bathroom. There is also a second, generously sized bathroom and the principal bedroom, which features a fitted wardrobe and a door opening onto a large terrace overlooking the attractive garden. Finally, this floor includes a spacious billiard room with a French balcony, which could also be used as an additional bedroom, hobby room or multifunctional space. Surrounding the villa is a beautifully landscaped garden with a meticulously maintained lawn, a water feature and several terraces. Adjacent to the utility room is a covered area, ideal for storage or use as a sheltered workspace. The grounds also include a shed and a covered carport providing space for two cars. The garden is equipped with an irrigation system. There are also sun screens around the living room, an awning by the dining room and a sunny terrace directly adjoining the dining area. The combination of mature greenery, open lawns and carefully designed pathways creates a particularly pleasant outdoor environment offering a high degree of privacy. Living area: approx. 288 m² Plot size: 3,746 m² Volume: 1,099 m³ Year of construction: 1950
…By Netherlands Sotheby's International Realty


Set among the rolling hills of Great Falls, Alderley Manor is a five-acre estate inspired by the architecture and landscapes of the English Cotswolds, where light-stone manors rise above open expanses and long vistas. The residence was a collaboration between David Cooper of ACG Architects and BOWA Construction, with further enhancements by Hanlon Design Build. Spanning more than 20,000 square feet, the estate combines architectural integrity, exceptional craftsmanship, and highly considered amenities on a remarkable scale. A pea stone driveway winds through the grounds to a central flagstone motor court, introducing a residence defined by imported Cotswold limestone, a slate roof with metal seams, copper gutters, and finely finished woodwork. Classic symmetry, steep gables, and towering chimneys establish its distinctly English character, while rich mahogany frames every exterior window and door. Inside, reclaimed antique oak floors, hand-finished millwork, exquisite moldings, hand-carved details, custom built-ins, and oversized fireplace mantels with marble hearths carry the same level of craftsmanship throughout. Formal and informal rooms are generously proportioned yet inviting, with a layout that maintains symmetry while allowing for a natural flow between spaces. The main level is organized around a light-filled gallery connecting the east and west wings. Formal rooms include a moody library with deep green built-ins and bold ceiling wallpaper, while the informal spaces center around the chef's kitchen, appointed with twin islands, furniture-grade cabinetry, a Lacanche range, and artisanal tilework. The adjacent breakfast room features exposed beams, a stone accent wall, and multiple French doors opening to the grounds. The west wing is devoted to the primary suite, comprising a private garden, sitting room, dual dressing wings, and two luxurious baths. Two offices, including one with a vaulted beamed ceiling, complete the level. Upstairs, four bedrooms each have a distinct design sensibility and are served by Lagos Azul limestone baths with Waterworks fixtures. The lower level extends the home's entertaining and wellness spaces, with a transverse gallery leading to a professional cinema, climate-controlled wine cellar, and fitness center with spa bath, steam shower, and cold plunge. Billiards and art studio spaces provide additional areas for recreation and creative pursuits. The estate's infrastructure is equally considered. Commercial-grade systems include a self-sustaining well and septic system, whole-house generator, Lutron lighting, smart HVAC, and comprehensive security, providing seamless operation and independence commensurate with the scale of the property. Outside, the gardens are a defining element of Alderley Manor. An investment exceeding eight figures in landscaping and horticulture has created a highly composed landscape of manicured gardens, mature trees, and seasonal blooms. The grounds are fully irrigated and softly illuminated by custom landscape lighting, with hundreds of concealed fixtures bringing the property to life after dark. A heated lap pool with retractable cover, pergola-covered dining terrace, and newly installed sports court provide spaces for recreation, entertaining, and relaxation. For the automotive enthusiast, a modern farmhouse-style garage offers three bays, two lifts, a mezzanine lounge, and cigar bar. Despite its privacy, Alderley Manor is less than a mile from Great Falls Village and minutes from Tysons Corner, the Reston Tech Corridor, and Washington, D.C. With its rare combination of scale, architectural integrity, craftsmanship, infrastructure, and landscape, Alderley Manor stands among the region's most distinguished private estates.
…By Ttr Sotheby's International Realty


Beautiful spacious modern home on over an acre, just steps from Lynwood Center. Walk to everything! Cinema, restaurants, bakery, pool and beach. The house backs up to the greenbelt/forest. The flowing floorplan features 2825 sq ft plus a studio/guest space with a bathroom, over the garage (approximately 600 sq ft). Hardwood floors throughout the main floor, and a sleek modern great room design, flooded with light from large windows on all sides. Gourmet kitchen with luxury appliances and quartz countertops. The impressive bright living room features a propane fireplace. Beyond there is access to the 2 decks, which offer wonderful tranquil views of the adjoining forest. The main floor also has an office, and a door out to the patio dining area. Upstairs the dreamy primary bedroom suite has amazing forest views (like being in a treehouse) and features a spa bathroom and 2 large closets (walk in and hallway). Two further large bedrooms, another bathroom, and a wonderful laundry room complete the upper floor. Above the garage with a separate entry door is the studio space with bathroom, perfect for a gym or studio, or as a guest suite. EV charging outlet in the garage. This is a wonderful property.
…By Realogics Sotheby's International Realty


The Cutter offers 1,732 square feet of comfortable living space featuring 3 bds and 2.5 ba. It includes a convenient 1st level primary suite complete with a walk-in closet and a 5-foot shower. The open-concept common area boasts vaulted ceilings. A separate laundry closet adds functionality, while the rear screened porch and deck provide ideal spaces for outdoor enjoyment. Upstairs, a versatile loft area accompanies a full bath and 2 additional bds, offering privacy & flexibility for guests or family members. The home also includes a 1 car attached garage with an automatic door opener, and a dual-zone heating and air system for year-round comfort. Home is to be built and the photos of the model home may include options. Taxes are based on the land only. Enjoy all that Captain's Cove offers
…By Monument Sotheby's International Realty


A rare opportunity to own a distinguished waterfront estate on the coveted shores of Davis Bay, this custom Colonial masterpiece spans more than 3,100 square feet of refined living space and captures the essence of luxury coastal living. From the moment you arrive, the timeless architecture and commanding presence of the home set the stage for the experience within. Inside, three spacious bedrooms, two full baths, and two half baths are complemented by a thoughtful layout that blends effortless comfort with elegant design. Walls of windows frame panoramic bay views that feel cinematic in scale, bathing the main living areas in natural light and creating an atmosphere of serenity. The gourmet kitchen, finished with bespoke cabinetry, granite countertops, and premium appliances, is designed not just for daily living but for entertaining on a grand scale. The expansive primary suite serves as a private sanctuary, complete with a spa-inspired bath and a generous walk-in closet. A versatile bonus room offers endless possibilities, whether for a home office, media retreat, or guest accommodations. The lower level introduces an additional flexible living area, ideal for gatherings or quiet moments by the water. Step outside to a sweeping waterfront deck, perfectly appointed for evening cocktails, weekend entertaining, or simply taking in the spectacular sunsets. With its own private dock extending directly into Davis Bay, the property invites boating, fishing, and water sports right from your backyard. Every detail of this home reflects quality craftsmanship and enduring style, while its location offers both privacy and proximity to Beaufort's coastal charm. More than a residence, this is a lifestyle—where timeless elegance meets the beauty of the water, and every day feels like a retreat.
…By Landmark Sotheby's International Realty


Rarely does a private vacation home become available so discreetly positioned among the celebrated resorts of Grace Bay. Ninety-Nine Steps presents just such an opportunity - a turnkey island residence set on approximately 0.35 acres, remarkably close to the powder-white sands and turquoise waters of Grace Bay Beach. True to its name, the villa places the beach only steps away while preserving the privacy, space and relaxed character of a standalone Caribbean home. Thoughtfully renovated for effortless island living, the residence combines comfortable interiors with an expansive outdoor environment centered around the swimming pool and deck. A custom wet bar, outdoor shower, tropical landscaping, lounge areas and firepit create a private setting equally suited to quiet enjoyment and entertaining. The home's accommodation provides flexibility for family and guests, while its established vacation-home character presents an attractive opportunity for an owner seeking both personal enjoyment and vacation-rental potential. What makes Ninety-Nine Steps particularly compelling, however, is the combination of the existing villa with its underlying Grace Bay landholding. The approximately 0.35-acre parcel is situated within the TO1 Tourism zoning designation - Tourism (Hotel, Condos & Holiday Homes) - placing the property within the broader tourism fabric that defines this coveted stretch of Providenciales. This creates a distinctive proposition: enjoy the villa today while owning a meaningful parcel of land in one of the island's most internationally recognized locations. Reintroduced to the market at $2,795,000, Ninety-Nine Steps offers an increasingly uncommon opportunity to own a true private beach-house experience in Grace Bay - steps from the beach, surrounded by world-class resorts, yet distinctly your own.
…By Turks & Caicos Sotheby's International Realty


Designed by a renowned architecture study and located in one of Barcelona's most prestigious residential areas , this exceptional house offers a rare combination of contemporary architecture, spaciousness, privacy, and quality of life. A particularly attractive property for international families looking to settle in Barcelona, with the convenience of enjoying a quiet and safe residential environment, excellent connections to the city and a strategic location close to some of Barcelona's most prestigious international schools. Spread over two floors, the property has been designed to naturally integrate the interior and exterior spaces, creating a bright, elegant and functional home throughout the year. A house designed for enjoyment On the main floor , there is a magnificent, bright and exterior living-dining room connected to an elegant open-plan kitchen. From here, you can directly access a spectacular 104 m² private garden , a true oasis of privacy within the city. The garden has been designed as a natural extension of the property: a perfect space to enjoy long days outdoors, family gatherings, social events or simply relax in an intimate and privileged environment, both in summer and during the colder months. On this same floor is the master suite, with direct access to the garden and a private bathroom, offering a space of maximum privacy and comfort. The first floor houses a second, spacious living room, also completely exterior, with access to a private 15 m² terrace visually and physically connected to the garden on the upper floor . This unique layout allows residents to enjoy the outdoor spaces from both floors of the property. The bedroom area comprises three bedrooms, all with en-private bathroom, two of which are double rooms with direct access to the exterior. The floor is completed by an additional guest bathroom , an elegant open-plan study overlooking the living room , and a convenient laundry area. From this floor there is direct access to the property's three private garages and storage room, providing an additional level of convenience especially valued by families.Marketed by Dils Lucas Fox (Lucas Trading, S.L., company registration number B64125438), acting as a real estate intermediaryThe information provided is for information purposes only, based on details supplied by the owner, and is subject to change. It does not constitute a contractual offer.
…By Dils Lucas Fox Barcelone


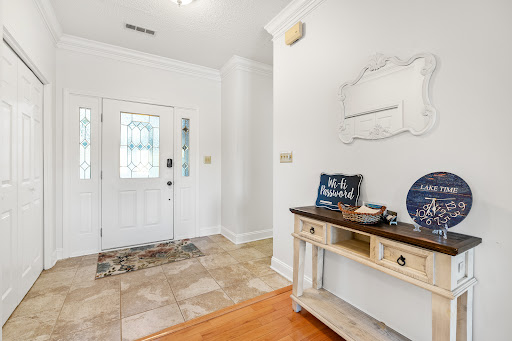


Experience lakefront living in the heart of Tellico Village! Situated on a quiet cove, this beautifully maintained home offers stunning water views and a flat to gently sloping lot that leads to your private dock. The inviting main level features hardwood floors, a spacious master suite, an additional bedroom, and beautiful lake views that capture your attention the moment you enter. The lower level is ideal for family and guests, offering a large family/game room, kitchen, two additional bedrooms, a full bath, workshop, and access to a wonderful patio overlooking the professionally landscaped grounds. Recent updates include a new HVAC system and new roofs on both the home and dock. Enjoy everything the Tellico Village lifestyle has to offer, including boating, golf, tennis, pickleball, wellness facilities, swimming pools, restaurants, medical offices, and more. A wonderful opportunity to enjoy the lake, your private dock, and one of East Tennessee's most desirable waterfront communities. Buyer to verify all measurements.
…By Alliance Sotheby's International Realty


A little wild, very special, and welcoming you. 15113 Falls Rd in Butler features over 6 acres, a main house, and cottage. Some properties are simply homes. Others feel like the beginning of a story. Set amid approximately six acres in a beautiful, wooded valley, 15113 Falls Road is an uncommon retreat for those drawn to character, privacy, nature and the freedom to create something entirely their own. Mature trees, open areas and a natural stream shape the landscape, creating a setting that feels wonderfully removed from the ordinary while remaining close to the conveniences of everyday life. The main house is wonderfully unconventional in the best possible way. Enter through a bright sunroom that welcomes you into the living area and kitchen, creating an easy, connected flow for everyday living and entertaining. A distinctive spiral staircase leads upstairs to the bedroom and bathroom, where a slider opens onto a small wooden deck. From there, the home continues into a second flexible space that could serve as a bedroom, office, studio or creative retreat. It is a layout that encourages you to slow down and explore rather than simply move from room to room and it is precisely this sense of individuality that makes the property so memorable. A separate cottage adds another layer of possibility. Designed as an elevated camping experience, it features a small kitchenette, incinerating toilet and mini-split, creating a comfortable and unconventional retreat for guests, creative work or simply getting away from it all. Outside, the landscape becomes part of the experience. Wander toward the stream, explore the wooded setting, find a favorite spot to sit or follow the changing landscape across the acreage. The surrounding area offers the beauty of classic Butler horse and cycling country, while everyday conveniences remain surprisingly close. And if you look a little further, you'll discover one more unexpected element: a substantial steel army tent affixed to the grounds and conveying with the property. It's unusual presence is simply another piece of the property's story and perhaps something the next owner will see in an entirely new way. Recent improvements include newer mini-split systems, fencing, a new refrigerator and stove in the main house, new LVP flooring in the main house bathroom and improvements to the cottage including a mini-split, fencing, driveway/parking pad, interior stairs and a new hot water heater. This is not a property that asks to be defined by a checklist. It is a place with history, personality and room for imagination a rare opportunity to step away from the expected and create the next chapter yourself. Property is being offered AS-IS. Buyers are encouraged to conduct their own due diligence and other information to their own satisfaction. *A FEW NOTES* - there are three (3) structures, the main house, the second room off the deck, and the cottage directly on Falls Rd - to access the cottage, you must drive to it there is no connection over the stream - it is NOT currently registered as historic or landmark Come discover 15113 Falls Road. The story is already here. The next chapter is yours.
…By Monument Sotheby's International Realty


Set along a quiet private road just minutes from the historic villages of Mystic and Stonington, this exceptional waterfront property offers over two acres of privacy and natural beauty, surrounded by Quiambaug Cove. Designed for effortless single-level living, the home features three bedrooms and three full baths with spacious interiors that embrace the surrounding coastal setting. Sun-filled living and dining areas are thoughtfully positioned to capture water views from nearly every room, while the open floor plan creates an inviting atmosphere for both everyday living and entertaining. Two fireplaces add warmth and character, including one in the living room and another in the primary suite. A generously sized bedroom with its own private waterfront deck offers flexible use as a guest suite, artist studio, or home office. Sliding doors open to an expansive full-length deck overlooking the cove, creating seamless indoor-outdoor living. From your private dock enjoy easy access to Long Island Sound and beyond or a peaceful afternoon kayaking, swimming or tubing in the cove. Mature landscaping and the tranquil shoreline setting provide a rare sense of peace and seclusion, all within close proximity to Mystic and Stonington's renowned restaurants, marinas, and shops. A rare opportunity to create your ideal coastal retreat in one of the area's most picturesque waterfront settings.
…By William Pitt Sotheby's International Realty


Set on a beautifully landscaped corner lot in New Rochelle's sought-after Bonnie Crest neighborhood is a timeless Mediterranean-style home filled with warmth, character, and gracious living spaces designed for both entertaining and everyday life. From the moment you arrive, the home's architectural charm, mature plantings, and inviting presence create a feeling that is both sophisticated and welcoming. Inside, a gracious foyer opens to a sunlit formal dining room highlighted by original leaded glass window details that speak to the home's history and craftsmanship. The oversized eat-in kitchen is truly the heart of the home, featuring professional-grade appliances, double ovens, abundant cabinetry, and generous gathering space that flows seamlessly into a casual family room area perfect for relaxing, playing, or staying connected while entertaining. Just off the kitchen, a door leads to a private patio with a built-in grill surrounded by lush landscaping, an ideal setting for summer dinners, outdoor entertaining and quiet mornings with coffee. The first floor also features a sun-drenched sunroom currently used as a home office or study and an expansive living room anchored by a wood-burning fireplace and oversized windows that fill the home with natural light. The second floor offers four bedrooms including a spacious primary suite with a large ensuite bath, plus a hall bath serving the additional bedrooms. A finished lower level adds flexible bonus space with a playroom, laundry area, storage, and convenient access to the detached two-car garage. A rare offering filled with charm, scale, and timeless appeal, 62 Broadfield Road is the kind of home that leaves a lasting impression long after you walk through the door.
…By Julia B. Fee Sotheby's International Realty


Welcome to 69 Spinnaker Way, a rare opportunity for premier bayfront living in the Coronado Cays. This detached waterfront residence offers more than 2,600 square feet of living space, direct bay access, and sweeping water views from nearly every room. The main level is defined by a light-filled living space with a fireplace and French doors that open to an expansive waterfront patio. Beyond the doors, unobstructed views stretch across the bay, creating a striking backdrop of open water, sunrise views, and colorful sunset skies. A spacious primary suite is conveniently located on the main level, while upstairs, three additional bedrooms offer generous accommodations for family and guests and continue to capture the surrounding bay views. Positioned near the entrance of Spinnaker Way, the property also features an exceptionally large driveway, a notable advantage within the Cays. Thoughtfully refreshed and beautifully presented, the home offers the chance to enjoy an extraordinary waterfront setting from day one while still allowing room to personalize over time. The Coronado Cays lifestyle extends beyond the property, with nearby docks and boat slips, the Coronado Cays Yacht Club, parks, tennis and pickleball courts, a dog park, and convenient access to Silver Strand State Beach.
…By Pacific Sotheby's International Realty


Just a short stroll from the sugar-white sand and emerald waters of the Gulf of Mexico, this three-story Crystal Beach home brings together the features that make Destin living so appealing: generous accommodations, a private heated pool, detached guest quarters and the freedom of ownership without HOA dues. Offering 2,874 square feet with five bedrooms and four full baths, the fully furnished residence is equally suited to memorable beach escapes, extended stays and continued use as a vacation rental. The thoughtfully arranged floor plan provides ample room for family and guests across three levels. The main residence features four bedrooms and three baths, with open living, dining, and kitchen spaces that create a comfortable central gathering place. Gulf views add a distinctly coastal backdrop, while multiple levels let larger groups spread out without sacrificing connection. A detached guest house adds another dimension to the property, offering a private bedroom, full bath and kitchenette separate from the main residence. Ideal for extended family, guests or groups traveling together, this additional space provides privacy and flexibility that can be especially valuable in a vacation home. Outdoors, the private in-ground heated pool serves as the centerpiece of the home's leisure space. An open patio provides room to relax between trips to the beach, dine outdoors or spend an afternoon poolside. The expansive 50-by-150-foot homesite also offers four driveway parking spaces, providing convenient accommodations for owners and guests. Fully furnished and positioned for continued vacation rental use, the home offers an appealing opportunity for buyers seeking both personal enjoyment and investment potential. With five bedrooms, separate guest accommodations, a private heated pool, gulf views, no HOA dues and the beach just moments away, this Crystal Beach property captures the flexibility and ease of a well-appointed Destin coastal retreat.
…By Scenic Sotheby's International Realty


Tucked away on a peaceful cul-de-sac in Nayatt, this spacious four-bedroom home offers a flexible floor plan, a private wooded setting and ease of low maintenance living. Lawn care and snow removal are included in the association fee, giving the homeowner more time to enjoy all the activities that Barrington offers. The versatile layout features two primary suites - one on each floor - plus two additional bedrooms with a total of 3.5 baths. The bright kitchen offers a comfortable eat in area, as well as counter seating for three. It opens to a large and inviting family room, highlighted by vaulted wood ceilings and a fireplace, creating a wonderful space for everyday living and entertaining. Step outside to the trex deck that overlooks a wooded backdrop. The first floor also has a bright dining room, a room set behind a charming paned glass door that can be used as an office, a playroom or art studio and first floor laundry. The basement has a partially finished room. Significant recent improvements include a new roof, new two-zone central air conditioning, new heating system, new paver walkways and landscaping. An oversized garage provides plenty of space for vehicles and more.
…By Mott & Chace Sotheby's International Realty
'%20stroke='%23DDAA3A'%20stroke-width='1.909'%20stroke-linecap='square'%20stroke-linejoin='bevel'/%3e%3c/svg%3e)
Receive by email any new listing that may match your search criteria
By validating this form, you accept the general conditions of use of Le Figaro Properties.
These agencies offer a selection of luxury properties vente . Feel free to contact them for personalized assistance.


