Get early access to listings that match your criteria
Never miss an opportunity again. Our personalized alerts notify you instantly.

 English$ USD · m²


From the moment you enter, this property captivates with its exceptional character. An elegant circular driveway, graced by a magnificent olive tree planted in its center, provides an ideal space for easy movement and maneuvering by car. The property also features an outbuilding currently used as an office, a massive 94 m² garage, and a carport for parking vehicles. The main entrance, the true centerpiece of the villa, runs the length of the house and is wide open to the outdoors thanks to its large floor-to-ceiling windows. It immediately reveals an exceptional panoramic view. The ground floor offers generous spaces, including a light-filled double living room of over 72 m² that opens onto a separate kitchen with an adjoining dining room. The space flows naturally onto a pleasant terrace and a veranda equipped with an outdoor kitchen—ideal for making the most of sunny days. Also on the ground floor, a fully equipped master suite and a bedroom complete this level. Upstairs, the villa is organized around two distinct areas. The first wing features a superb master suite with a walk-in closet and a bathroom. The second wing consists of an additional suite and a bedroom, offering a comfortable space perfectly suited for a large family or for hosting guests. Outside, the spectacle continues with a magnificent infinity pool, a true extension of the property and its privileged surroundings. A fully furnished 57 m² outbuilding completes the ensemble. It includes a living room, a bedroom, and a bathroom, offering a private space that is particularly ideal for entertaining family, friends, or guests. Set on a 3,800 m² wooded lot, richly landscaped and completely secluded from neighboring properties, this estate enjoys a rare setting and an exceptional panoramic view. A truly unique property in terms of its spaciousness, architecture, amenities, and setting, it is ideal for lovers of character homes seeking space, privacy, and quality of life.
…By Montpellier Sotheby's International Realty


Boisseron, South of France, near the coast (between Nîmes and Montpellier). Contemporary 215 sqm villa, 5 beds, 1000 sqm plot with pool. Peaceful. Modern. From the moment you step through the gates, the promise is clear: a unique indoor-outdoor lifestyle. Let's take a look inside. LIVING AREAS: THE INDOOR-OUTDOOR EXPERIENCE Ascend the elegant exterior staircase (or enter directly from the garage) to discover 153 sqm of unified living space. - The living room (73 sqm): Dual-aspect and bright. The kitchen is anchored by a massive center island. Ahead, oversized pocket doors slide seamlessly into the walls, blurring the line between indoors and out. - The terrace (80 sqm): Exotic wood decking overlooking the pool. A true open-air living room at the heart of the home. The entertaining space continues under a 15 sqm bioclimatic pergola, with a pétanque court set just below. Effortless flow. THE PRIVATE WING: YOUR SANCTUARY The U-shaped layout creates a naturally secluded retreat. - The primary suite (37 sqm): Wake up to pool views and step straight onto the terrace. Features a 14 sqm walk-in closet and a luxurious en-suite (whirlpool tub and walk-in shower). Uncompromising comfort. - The flex room (23 sqm): Located near the entrance. An oversized space perfect for a home office, private practice, playroom, or fifth bedroom. THE GUEST OR CHILDREN'S WING Across the villa, the opposite wing is dedicated to family or guests. - The sleeping area: Three spacious bedrooms (17 to 18 sqm) with built-in wardrobes. One features direct terrace access. - The shower room (13 sqm): Walk-in shower and a discreet laundry station. The room is ready to accommodate a freestanding bathtub or indoor spa. THE LOWER LEVEL: LOGISTICS & LEISURE Heading downstairs, the lower level is built for utility and leisure. - The bonus room (30 sqm): Fully finished and heated. Ready to become your home theater, gym, or workshop. - The garage (31 sqm): Fully tiled and pristine, featuring an EV charging station. - Parking: Secure, gated driveway with comfortable parking for at least 3 additional vehicles. TECHNICAL FEATURES High-performance systems. Completely turnkey and move-in ready. - Energy efficiency: EPC A / GHG A (DPE A). Heat pump with ducted reversible air conditioning and solar panels for self-consumption. Total control over your energy bills. - Premium fittings: Double glazing, electric shutters, fiber optic internet, thermodynamic water heater, EV charging station, video intercom, and automated gates. A STRATEGIC LOCATION - SITUATION: Boisseron (34160), South of France, Hérault, near the coast, close to Sommières (30250)--a picturesque, dynamic, and highly sought-after medieval town. - CONNECTIONS: Reach Nîmes or Montpellier in 25 minutes. Access to the A9 motorway (Lunel interchange) is just 10 minutes away. - BEACHES: The Mediterranean coast is 25 mins away. - TRAVEL: Nîmes & Montpellier TGV train stations and Montpellier Méditerranée Airport are 30 mins away. Reach Paris in under 3 hours. - AMENITIES & SCHOOLS: Boisseron's nursery and primary schools & local shops within 2 minutes. Sommières' shops, middle, and high schools are 5 minutes away. - INTERNATIONAL EDUCATION: The Bilingual International School of Baillargues and the Montessori Bilingual School of Calvisson are each only 20 minutes away. PROPERTY DETAILS AT A GLANCE - PRICE: 735 000 EUR (Agency fees included, at seller's expense) - TYPE OF PROPERTY: Elevated single-story detached villa - SURFACES: 215 sqm of living space (245 sqm usable) | Plot: +1 000 sqm - CONFIGURATION: 5 bedrooms (including 1 primary suite), 1 full bathroom, 1 shower room, 2 separate WCs + 1 multi-purpose room (30 sqm) - EXTERIOR: Decking + bioclimatic pergola, swimming pool, and pétanque court - PARKING: Garage with EV charging station + minimum 3 vehicles on the driveway - PERFORMANCE: EPC Class A / GHG Class A (RT2012 standards) - SANITATION: Septic tank - PROPERTY TAX: 2 324 EUR / year - RISKS: Information availa
…By Guylène Bergé Immobilier

RARE AND CONFIDENTIAL. Some homes are best experienced firsthand. Nestled within a private park of over 6,000 square meters, this exceptional 19th-century property, entirely reimagined and enhanced, offers approximately 800 square meters of living space in a world where refinement, elegance, and the art of living reach their highest expression. From the moment you enter, the tone is set. Majestic volumes, noble materials, and exceptional amenities combine to create a unique ensemble, inspired by the finest European residences. The reimagined Baroque style engages in a dialogue with a remarkably high-quality contemporary renovation, offering a perfect balance between heritage and modernity. The reception areas are spectacular. A vast living room and a majestic, light-filled dining room, reminiscent of the timeless elegance of an orangery, invite you to entertain in an exceptional setting. Each room has been designed as an invitation to travel, discovery, and wonder. The property boasts 15 exceptionally luxurious bedrooms, including two truly extra-large Master Suites, each offering privacy, comfort, and amenities worthy of the finest private residences. The semi-professional kitchen will delight gourmets, while a remarkable, custom-designed bar area is one of the hallmarks of this residence. Outside, the spectacle continues. The landscaped grounds evoke the most beautiful Mediterranean estates with their palm grove, centuries-old olive trees, and numerous relaxation areas. A vast terrace of nearly 135 sq m seamlessly extends the living spaces, overlooking an exceptional 25-meter heated swimming pool, designed for serious swimmers. An additional 80 sq m terrace, adorned with elegant Berber-inspired sails, creates a chic and exotic reception area. A massage room/spa area and several dedicated wellness spaces complete this exceptional property. A particularly desirable added advantage: the property benefits from further development potential, while preserving its integrity and prestige. This property is ideal for aesthetes, architecture enthusiasts, and those who appreciate rare gems. A timeless residence of character, destined for clients seeking absolute exclusivity. A complete dossier and further information are available exclusively upon qualified request. Contact Sophie MENAUTHON Tel: +33 6 25 42 67 68 EQUINOXES IMMOBILIER Agency specializing in luxury properties in the Landes and Basque Country More information (ref. 4000929051) Agency fees: 4.80% including VAT, payable by the buyer Price excluding agency fees: €12,500,000 Information on the risks to which this property is exposed is available on the Georisques website: georisques.gouv.fr
…By Equinoxes Immobilier


In one of the most sought-after areas, superb contemporary property benefiting from a spectacular view of the sea and hills. Developed on generous volumes bathed in light thanks to immense bay windows, the villa offers 7 bedrooms, including an elegant master suite and 3 completely independent bedrooms, providing great flexibility of use. Outside, vast terraces and a magnificent heated swimming pool invite you to fully enjoy an exclusive living environment. Wine cellar, workshop, numerous storage spaces, parking and a dedicated space that can accommodate a home cinema or gym complete the amenities. A rare address, ideal for a large family residence, a prestigious guest house, or a high-end investment. View, volumes, light, and location: an exceptional property on the Côte d'Azur. This listing is brought to you by AVEC IMMO - SAS - NoRSAC: 833908775, Registered at the Greffe du tribunal de commerce de Fréjus. Information on the risks to which this property is exposed is available on the Géorisques website: www.georisques.gouv.fr - Listing drafted and published by a Mandate Agent -This description has been automatically translated from French.
…By Victoria Immobilier


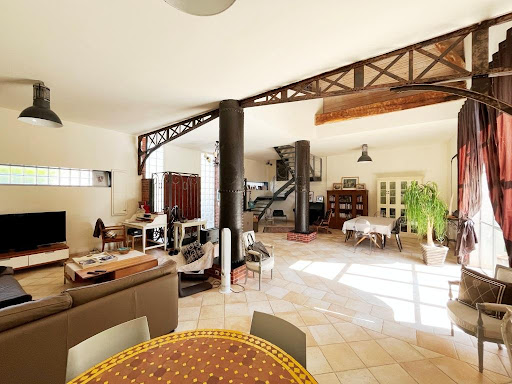


SENS, close to shops, a LOFT of 240m2 with its garden of 700m2 and its heated pool. The ground floor opens onto a 90m2 living room flooded with light from large bay windows and a height of 9m. This living room opens onto the garden and the equipped kitchen of 35m2 with its small patio, and a separate toilet with hand basin. A hallway leads to a master bedroom of 20m2 opening onto the terrace and a boiler room. Upstairs, the landing overlooking the living room serves three beautiful bedrooms, one of which has a bathtub, and a shower room with a toilet. A lovely landscaped garden with its 7x4 heated pool will allow you to enjoy sunny days. A vaulted cellar accessed through the garden completes the property. A rare LOFT in the heart of the city, complete change of scenery, total tranquility, just steps from shops and 10 minutes from the train station. Energy performance rating C, energy consumption between 1,860 EUR and 2,570 EUR per year. Information on the risks to which this property is exposed can be consulted on the georisques site: www.georiques.gouv.frThis description has been automatically translated from French.
…By Leigniel Immobilier


Are you looking for an exceptional property with atypical architecture? This house is waiting for you! NESTENN offers you this completely atypical house on the heights of Givry with an unobstructed view of Mont Blanc. This house built on a basement includes three levels: - The ground floor opens onto a large living room with a fireplace and an open-plan kitchen that is furnished and equipped with a total area of 72 m². On this same level, there are two bedrooms, a shower room, and a laundry/dressing area. - The first floor opens onto a mezzanine and provides access to two additional bedrooms, a bathroom, and a separate dressing area. - In the basement, a garage, a cellar, and two other rooms enhance storage. The numerous openings and bay windows bring in plenty of light and make this house very pleasant. You will enjoy wonderful moments outdoors thanks to a large terrace, a swimming pool, and a plot of 4885 m². A horse box is also available. If you are looking for a different living environment combining space, atypical style, and tranquility, this house is made for you. To discover this property and arrange a visit now, contact your agent Isabelle VLAMINCK at 06 32 33 04 59. Isabelle VLAMINCK (EI) Commercial Agent - RSAC Number: 921 611 091 - CHALON SUR SAONE.This description has been automatically translated from French.
…By Nestenn Chalon


We offer for sale this magnificent house located in Landevennec, providing a peaceful and pleasant living environment. With an area of 125 m², this property has 8 rooms, including 5 bedrooms, one of which is on the ground floor, ideal for easy access. The land extends over 2000 m², offering numerous possibilities for outdoor development.The house, built in 1937, has been carefully maintained and includes a fitted kitchen, a living room facing southwest, as well as an insert for a fireplace, creating a warm atmosphere. There is also a bathroom and two toilets for added comfort.On the exterior side, the double-glazed PVC windows ensure good insulation, while the electric rolling shutters add a touch of modernity. The heating system is electric with radiators, and hot water is provided by an electric boiler.A double garage and a covered parking space complete this property, along with a 200 m² outbuilding, offering additional potential.Located just 3 km from the sea and 9 km from shops, this house is ideally situated to enjoy the pleasures of coastal life while benefiting from a calm environment.Do not miss this unique opportunity, contact the Agence Barraine IMMO in Crozon for more information and to arrange a visit. (6.00% fees incl. VAT payable by the buyer.)This description has been automatically translated from French.
…By Barraine Immo - Agence Immobilière À Crozon


What if this were not simply a character property, but a truly unique address to reinvent in the heart of Le Havre? Just a 6-minute walk from Espace Coty, 15 minutes from the train station and 9 minutes by bike from the beach, this hôtel particulier enjoys an ideal location for creating several different living spaces. Honfleur is 30 minutes away, Deauville, Trouville and Étretat 45 minutes away, and Paris 2 hours 20 minutes away. This beautiful 334 sqm property has not only retained its original façade, but also many beautiful period features: parquet flooring, mosaics, fireplaces, stained glass, wood panelling, mouldings, a glass roof... A first 115 sqm apartment on the ground floor offers immediate rental income! Accessed through an independent entrance, it comprises a large, bright living room, a sitting room, a kitchen and utility kitchen, a bedroom, a dressing room, a shower room and WC. A second entrance leads to a communal area suitable for storing a few bicycles, a WC, a large cellar and the elegant staircase leading to the upper floors. A first floor of 110 sqm with a distinctive charm. A large hallway leads to an office, a bedroom and a bathroom, then continues to two sitting rooms, one of which could be converted into a bedroom. A double-sided fireplace connects this space to a magnificent study-library. Extending from here, a veranda opens onto the inner patio. Under the roof, an unusual 63 sqm space with its south-facing rooftop terrace. Three bedrooms, one of which could be converted into a bathroom, two water points, mezzanines, a living room with kitchenette and WC make up this final level. For those simply looking for a house that is ready to move into, this property may require too much imagination. For those who see property as a place to transform, an address to enhance and a project to create, this could well represent a rare opportunity in Le Havre. **ENERGY RATING: D / CLIMATE RATING: D** Estimated average annual energy costs for standard use, based on energy prices for the years 2021, 2022 and 2023: between ** euros5,810 and euros7,910**. Information regarding the risks to which this property is exposed is available on the Géorisques website: [www.georisques.gouv.fr](http://www.georisques.gouv.fr) E.I. Messaline Dubosc RSAC No. 989 733 605 ? Bernay Contact: +33 (0)6 32 90 47 69 (5.00 % fees incl. VAT at the buyer's expense.)
…By Espaces Atypiques Rouen


Prime location – Situated in a sought-after area of Amboise's historic center, this charming character house of approximately 160 m² offers a rare living environment, combining authenticity, comfort, and rental potential. A family home with spacious rooms: On the ground floor, you will find an entrance hall, a bright 42 m² living room, a fitted and equipped kitchen, and a pantry. On the first floor (accessible by stairs and elevator), there is a spacious landing, an office, a bedroom with a marble fireplace and exposed beams, a small dressing room, a shower room, and a toilet. The second floor (converted attic) consists of a landing and two large bedrooms with parquet flooring. * Additional spaces: a 20 sq m multipurpose room (gym, workshop, etc.), a shower room, a toilet, and a laundry room. A small, independent studio of approximately 20 sq m with a terrace and garden offers excellent rental potential – ideal location. The advantages that make the difference: - Southwest-facing terrace - Partially wooded garden. A true haven of peace, a rare find in the heart of Amboise. Price: €399.000 (buyer's fees included). Sales Agent: Helene GIRARD – Sextant Immobilier – +33 7 87 94 19 28 – More information at [website address] www.sextantfrance.fr, reference number 24115
…By Sextant France


Les agences Immobilières Arlim Immobilier et Arlim Prestige vous souhaitent une trés belle année 2026 et restent à votre disposition pour réaliser un avis de valeur précis de votre bien immobilier à titre gracieux //04//78//47//57//51
…By Groupe Monts D’or Immobilier Arlim Prestige


Located in the sought-after sub-prefecture district of Saint-Germain-en-Laye, close to schools (international high school, Notre-Dame Institute), this house, built in 1992 on a 770 sq m plot, offers 275 sq m of living space and is in perfect condition. Upon entering, a hall with built-in closets leads to a bright, southwest-facing double living room with direct access to a magnificent terrace overlooking the garden, offering complete privacy. A second terrace, accessible from the living room and the master suite, provides additional privacy. The separate, functional kitchen includes a pantry and a laundry room. On the ground floor, a master suite with a shower room, dressing room, and toilet completes the living space. Upstairs, a landing leads to three bedrooms, one with space that could be converted, a bathroom with a bathtub and shower, a separate toilet, and a dressing room. The full basement includes a large 50 sq m multipurpose room, storage spaces, a wine cellar, and a self-contained studio with a shower room and toilet. A double garage completes this functional family home, which offers privacy and is located in the heart of a sought-after neighborhood, just steps from schools.
…By Cabinet Descolas


A marriage of landscapes, serenity, comfort and technical expertise for moments suspended in time! Properties of this quality are extremely rare in the area. Just a stone's throw from Thuir, discover this meticulously maintained contemporary property of 183 m2 of living space, built in 2022 on a landscaped plot of 761 m2, where every detail has been carefully considered to offer a remarkable level of comfort, performance and elegance. Here, there are no compromises. The materials selected are of the highest quality, the services are top-of-the-range, and the equipment meets the highest requirements in terms of comfort, insulation, and safety. The living room, spanning over 60 square meters, exudes character and offers a unique view of the Canigou mountain. Bathed in light thanks to its numerous bay windows, it blurs the lines between indoors and outdoors, providing a true immersion in a privileged natural environment. The house offers true single-level living with a superb master suite comprising a spacious bedroom and a bathroom equipped with shower/bathtub and toilet, offering an intimate and refined space. The entire villa was designed to simplify everyday life: - Two additional bedrooms on the ground floor - An office that could easily become a fourth bedroom; - A laundry room; - A cellar; - Two additional separate toilets In terms of equipment, nothing has been left to chance, both in terms of quality and home automation: - ducted air conditioning with Airzone system for personalized comfort in each room; - high-performance double-glazed windows; - centralized roller shutters that can be controlled remotely; - Pre-equipment already in place for the installation of photovoltaic panels House under ten-year warranty and fully compliant. Outside, the quality of life continues with a beautiful swimming pool, two spacious terraces perfect for enjoying every moment of the day, and a fully equipped summer kitchen for entertaining family and friends in style. All this with minimal maintenance. A rare property, exceptional amenities and impeccable construction quality near Thuir and all the attractions that this dynamic, history-rich city has to offer. Don't miss this opportunity, contact me: Laurence Caillault 06 73 64 00 32 The fees are payable by the seller The risks to which this property is exposed are available on the website www.géorisques.gouv.fr RSAC Perpignan 452 895 923 www.les-villas.fr
…By Les Villas Perpignan Narbonne


This house of 120m2 is located in a dominant and quiet neighborhood of Urrugne, just a few minutes from the shops. On the ground floor, we have a living room and dining area with a wood stove, a separate kitchen, a bedroom, a shower room, and a pantry. On the first floor, there is a mezzanine, a master suite with access to a balcony and a beautiful bathroom, and another bedroom. A garage and several outdoor parking spaces complement this property.This description has been automatically translated from French.
…By Agence Du Socoa


On the outskirts of Lyon, between Monts d'Or and Beaujolais in the municipality of Lissieu, this property of 200 m² sits on a landscaped plot of 1,840 m². The house benefits from a privileged and preserved setting while remaining in immediate proximity to amenities and access routes serving Lyon. The garden, a true green cocoon, combines tranquility and comfort of living. A natural pool and its lagoon offer a soothing space for sunny days, sheltered from prying eyes. The glass roof installed above structures the whole: it floods the upstairs and the staircase hall with natural light while organizing the distribution of the rooms around it. This central circulation gives the house a coherence and fluidity that one finds at every level. The ground floor is organized around an entrance and serves a kitchen with an adjoining pantry, a double living room, an office or a bedroom depending on needs, a shower room, and W.C. The upstairs, designed between sharing and intimacy, accommodates three bedrooms including a master suite of over 26 m² with its dressing room, a large bathroom, and W.C. The basement, of approximately 175 m², can accommodate storage, several vehicles, or a living space depending on usage. This is complemented by a beautiful wine cellar. Air conditioning, present throughout the house, ensures thermal comfort in all seasons.This description has been automatically translated from French.
…By Lyon - Sotheby's International Realty


Exceptional house with 192 m2 of living space (237 m2 on the ground) on a 1200 m2 plot, located 200 meters from the coast in Pouliguen, at the end of the Penchateau point, in a cul-de-sac sheltered from noise. South-facing pool. Ground floor living: - The central room is a very large living room with a fireplace beneath 6-meter high ceilings, bright and wide open to the south through 3.50 m high sliding glass doors, leading to the terrace and garden. - A spacious open kitchen, fitted and equipped with top-of-the-range appliances (NEFF: steam oven, teppanyaki, induction hob, combined microwave/traditional oven with low-temperature options, hotplates, integrated coffee machine, dishwasher, two American fridge-freezers). Worktop in Dekton. The kitchen opens onto an outdoor lounge through a glass door. - A master suite with dressing room and bathroom (plus WC). - A bedroom opening onto the terrace with a view of the pool. - A shower room with Italian shower and WC. - A pantry. Lots of storage. Upstairs: - A mezzanine leading to a 25 m2 terrace. - A large master suite (15 m2 bedroom, adjacent 9 m2 room, and shower room with stone shower tray) leading to the south terrace (15 m2). In the garden: - An independent studio (bedroom and shower room) of 15 m2. - A heated pool. - A thatched hut next to the pool. - A sheltered outdoor lounge attached to the kitchen. The house includes a large garage of 25 m2 and an attic room above the garage, a bike garage, a wood shed, a tool shed, a technical room (automated and maintained by a service provider) for the pool. The amenities are of very high quality. Heated pool. Possibility of extension. The sea is accessible by a pedestrian path. High-standard house. A real feeling of holidays.
…By Reve De Mer


Just a few minutes from the center of Saint-Florent and its marina, this property of approximately 170 m² benefits from a quiet and preserved environment, with an unobstructed view of the sea and the mountains.The main house is organized around a pleasant and bright living area that includes a lounge, dining room, and open kitchen, all extended by a covered terrace facing the garden. An office and a utility-laundry room complete this space.The property has a total of four bedrooms. The first, integrated into the main house, constitutes the master suite and has its own private bathroom and dressing room. The three other bedrooms have an independent configuration, with individual access directly from the outside and their own shower room.This organization is particularly well-suited for the guesthouse activity currently operated on the property, while allowing for a real independence between private spaces and those dedicated to hosting.Outside, the property is set on a landscaped plot of about 1,330 m², generously planted with trees and designed around various relaxation areas. A swimming pool and a jacuzzi are located in the heart of the garden, allowing you to fully enjoy the Mediterranean climate and natural setting.A dependence converted into a wellness space complements the amenities and fits perfectly into the continuity of the current activity. The property also includes a garage.Its configuration, independent access, and proximity to Saint-Florent, its marina, shops, and beaches make it a property suitable for both continuing a guesthouse activity and for family use as a primary or secondary residence.This description has been automatically translated from French.
…By Kretz & Partners


Historic villa with two pools and a park of over 4 hectares in Val di Chiana Situated in a dominant position over the countryside of Val di Chiana, in southern Tuscany, this splendid 16th-century villa measuring over 1,000 sqm features two swimming pools, a park, and land covering more than 4 hectares, a private chapel, and outbuildings. The property, fully fenced and in excellent condition, combines historic environments, high-quality materials, and spacious outdoor areas, offering privacy, tranquility, and significant potential both as a prestigious residence and as a hospitality facility. Villa, main environments and independent spaces The main villa consists of two connected units: a noble part and a skillfully renovated former farmhouse. The noble section extends over three floors and includes an elegant entrance, a large hall, a spacious kitchen, frescoed living areas, two cellars and tavern rooms, a service bathroom, and a boiler room. The sleeping area features 10 bedrooms, each with a private bathroom with a Jacuzzi tub. A large terrace on the first floor overlooks the garden, while a loggia on the second floor faces the villa’s entrance. The farmhouse section spans two floors and includes an entrance, a large vaulted brick hall, kitchen, three bedrooms (two with private bathrooms), a service bathroom, and a boiler room. Upstairs, there are two kitchens with fireplaces, five bedrooms, two with private bathrooms, an additional bathroom, and a storage room. The estate also includes a 55 sqm private chapel, perfectly restored, and a converted granary with a storage room and apartment comprising a kitchen and dining room, a bathroom, and a large bedroom. Park, pools, and outdoor living The manor courtyard hosts an Italian-style garden and two pools, one of which includes a Jacuzzi. The green spaces are well-maintained and equipped for relaxation and entertainment, with barbecue facilities and ping-pong. Over 9,000 sqm are designated as garden and parking area, while an additional 8,800 sqm include arable land and a vineyard. Residential potential and lifestyle The villa is in excellent condition, with floors of various antique terracotta, exposed beams, and other typical elements carefully restored. The frescoes in the main villa are in superb condition. Utilities are connected; heating is via radiators powered by LPG, with a water supply and two private wells. Air conditioning is installed in all rooms of the main villa. Currently operated as a hospitality facility, the property lends itself to maintaining its current use or converting into an elegant private residence. The location allows reaching local services and highway exits in about 10 minutes, Arezzo in about 20 minutes, and major destinations in Tuscany and central Italy, including Cortona, Montepulciano, Pienza, Monticchiello, and Lucignano, within about 40 minutes. Carratelli Real Estate emphasizes each property’s character, location, and potential through careful analysis. With multiple offices in Italy and a network targeting both national and international clientele, it guides each phase of enhancement and sale with a confidential, market-oriented consultancy approach.
…By Carratelli Real Estate


Located in a quiet cul-de-sac in Les Issambres, this charming 150sqm Provençal villa boasts breathtaking sea views! The villa comprises a welcoming entrance hall leading to a living room, dining room, semi-open kitchen, and a master suite. All these rooms offer sea views and open onto a lovely terrace. A guest WC completes this level. Upstairs, you'll find several attractive bedrooms, all air-conditioned and equipped with dressing rooms and sea views. A shower room, WC, and a rooftop terrace complete this level. Outside, the property features a swimming pool, a pétanque court, and ample space to enjoy sunny days. For added convenience, there is parking for three vehicles, a turning area, and a large garage with a cellar, providing plenty of parking and storage space. The garage can accommodate a car, scooters, and equipment. A pleasant and easy-to-live-in villa, with everything you could want in Les Issambres: a beautiful sea view, a swimming pool, beautiful outdoor spaces and the charm of a Provençal house. Condominiums of 160 units (No proceedings in progress). Annual expenses : 200 euros.
…By Agence Du Cap Les Issambres

Located in Farschviller, this former factory?completely renovated in 2017?offers an exceptional living environment. With a total of 466 m² of living space on a lot measuring 32 ares and 53 centiares, this property combines the character of its industrial past with contemporary amenities, all complemented by an outbuilding and meticulously landscaped outdoor areas. The entrance immediately sets the tone with a full-height foyer. The original staircase leads to the first floor, which is entirely dedicated to entertaining spaces. A metal walkway cleverly divides the space, separating a fully equipped kitchen with a central island, pantry, and dining room from a cozy living room featuring a gas fireplace. This living area opens onto a spacious terrace featuring a spa, offering unobstructed views of the surrounding area. The distinctive square tower overlooking the building houses a bar, a home theater, and a guest bedroom. The sleeping quarters are located on the ground floor. They feature a master suite with a walk-in closet and bathroom on one side, and on the other, a spacious hallway converted into an office that leads to two bedrooms and a half-bath. A laundry room, a garage converted into a gym, and a spacious basement with parking for several vehicles round out the property. Adjacent to the main building, a detached summer house features a living area with a kitchen, a bedroom with a shower room, and, upstairs, a sleeping area with a terrace. This annex opens onto landscaped outdoor spaces designed for relaxation, including a covered terrace, a swimming pool, a spa, and a pool house that incorporates an additional guest bedroom. The location combines tranquility with easy access to amenities. The TER train station connecting Metz and Sarreguemines is a seven-minute walk away. The town's preschool and elementary school are a three-minute drive away, as is the Farébersviller middle school (five minutes) and a shopping center (ten minutes). The German border, Forbach, and Sarreguemines are all about twenty minutes away. The rarity of this renovation?where the original architectural elements highlight the meticulous finishes?makes it a truly unique place to live. The balance between this authentic loft-style ambiance and its carefully landscaped outdoor spaces promises a wonderful discovery and a property you'll fall in love with. ENERGY RATING: C / CLIMATE RATING: C Estimated average annual energy costs for standard use, based on average energy prices indexed to the years 2021, 2022, and 2023 (including service contracts): between euros3,320 and euros4,530. Contact: Valérie 06.69.99.70.12
…By Espaces Atypiques Lorraine


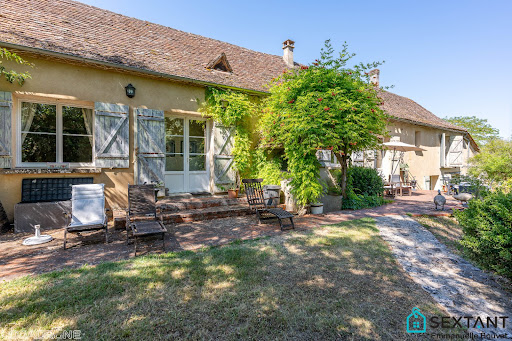

Located 10 minutes east of Bergerac and just 5 minutes from the nearest shops, this charming farmhouse is nestled in a peaceful, verdant setting. The property comprises a main section with a bright, open-plan living area of 67 m² and a welcoming kitchen opening onto a large terrace with unobstructed views of the grounds and surrounding countryside. An en suite bedroom is located upstairs, and single-level living is possible with a room adjoining the kitchen, featuring a dressing room and a shower room/WC. At the other end of the farmhouse is a self-contained gîte for 4 people with a terrace, barbecue, and separate entrance. This gîte includes a living room with a semi-open kitchen and two bedrooms upstairs with a bathroom/shower, WC, and dressing room. In the center of the farmhouse, on the ground floor, three spacious and bright guest rooms, each with its own bathroom (shower, bathtub, and toilet), complete the main level, with a separate entrance ensuring privacy. The upper floor is also designed to accommodate even more guests if desired. A secluded pool area offers a tranquil retreat. Technical features include double glazing, oil-fired central heating, and air conditioning. This property would suit a variety of projects: resuming the existing bed and breakfast business, creating a large multi-generational family home, or finding a haven for nature lovers seeking peace and quiet, all while being just minutes from amenities. Some improvements are needed in certain areas, but the property is well worth discovering and is sure to charm you. Interactive floor plan available upon request. Fees: 5% including VAT, payable by the buyer. Price excluding agency fees: €472,000. Sales agent To receive more information about this property and to be put in touch directly with our local agent, Emmanuelle Bouvet, please fill in the form below.
…By Sextant France


The Emperor's Agency presents you this very rare and luxurious house with a garden, located on a very quiet small street in the city center of Rueil, just a few dozen meters from the St Pierre St Paul Church. 162 m2 on three levels, 4 bedrooms, 60 m2 of living-dining area with an open kitchen, overlooking a 70 m2 garden. This property was completely renovated in 2024, consisting of a large entrance and a 12 m2 dressing room on the ground floor, and a spectacular contemporary reception area with Hungarian point parquet flooring. Amenities. On the first floor, a landing leads to 3 generous bedrooms of 11, 15.50, and 19 m2 - one of which is a suite - a bathroom with a shower and bathtub, as well as separate amenities. The top floor offers a large master suite of 28 m2 with a shower room and amenities. The basement consists of a storage room and a laundry room. At the end of the garden, a practical covered shelter for storing garden furniture and children's games. We love the very bright and contemporary choice of this charming interior, its elegant parquet floors, the exceptional quality of the kitchen and bathroom fittings, and the generous volume of the main room. This house is equipped with individual gas boiler heating. A covered parking space is included, located in the media library parking lot less than 200 m away. Information about the risks to which this property is exposed is available on the Géorisques website: www.georisques.gouv.frThis description has been automatically translated from French.
…By Agence De L'empereur


In a private estate, ideally located at the end of a cul-de-sac and on the edge of the greens, superbly renovated villa with very high-end materials. 4 bedrooms (3 bedrooms + office). Panoramic view from all rooms. Spacious basement. Garage for 3 cars + covered parking for 2 cars.This description has been automatically translated from French.
…By Canat & Warton - Saint-raphaël


HEARTSTEALER! Let yourself be seduced by this magnificent villa of approximately 135 m2, fully renovated with high-quality materials, nestled in a privileged environment, in absolute tranquility, with a superb unobstructed view of the Janas forest.From the entrance, the charm operates. You will discover a vast living space bathed in light, enhanced by a beautiful ceiling height and a modern, friendly open kitchen, offering a living area that is as warm as it is functional.The main level features two magnificent master suites, ideal for everyday comfort. A mezzanine harmoniously completes this space. On the garden level, thanks to the terraced terrain, you will enjoy a third master suite.Additionally, an independent T2 apartment of approximately 27 m2 is a real asset: perfect for hosting your loved ones, pursuing a professional activity, or generating rental income.Built on a plot of around 800 m2, this property also offers a swimming pool, a garage, a cellar, and numerous outdoor spaces conducive to relaxation in a green setting.Key in hand, this house requires no renovations. You will only need to unpack your bags and fully enjoy this true cocoon.A rare property in the area, combining quality features, spaciousness, brightness, and an exceptional environment.Guaranteed heart-stealer! Contact us quickly to arrange a visit and discover this unique property.This description has been automatically translated from French.
…By Palm'immo


Set in the exceptional natural surroundings of Arles-sur-Tech, this contemporary 200 m² home impresses with its modern architecture and refined finishes. Built in 2021 on a plot surrounding the house, it offers breathtaking views of the Albères mountains and a peaceful environment, perfect for enjoying total privacy. The ground floor features an independent 60 m² apartment with two bedrooms with closets, a fully equipped kitchen, and a bathroom with suspended WC?ideal for hosting guests or generating rental income. A small outdoor space completes this level, inviting you to enjoy fresh air and sunshine. The main house spans two levels and reveals a bright and spacious living area, open to the outdoors and bathed in natural light. The fully equipped open-plan kitchen blends seamlessly with the living and dining space. The mezzanine above the living room offers an additional lounge area and access to two large storage spaces in the converted attic. Underfloor ducted air conditioning ensures optimal comfort all year round. The sleeping area includes a master suite with closet, bathroom, and WC, two additional suites with WC, plus one extra bedroom and an additional bathroom. Separate toilets and practical storage complete the layout. Outside, the garden surrounds the house and a barbecue area invites you to enjoy convivial moments with family or friends, facing a natural landscape that changes with the seasons. The house also features an alarm system and electric roller shutters, combining security with modern comfort. This unique property in Arles-sur-Tech is an ideal primary residence or exceptional holiday home, offering a rare living environment where nature and light combine with elegance. The volumes, finishes, and breathtaking views make it a truly extraordinary place. ENERGY CLASS A / CLIMATE CLASS A Estimated annual energy costs for standard use, based on 2021 energy prices: between ? and ?. Information on risks affecting this property is available on the Géorisques website. Contact: Mathieu FABRE +33 6 43 62 13 50
…By Espaces Atypiques Pyrénées-orientales

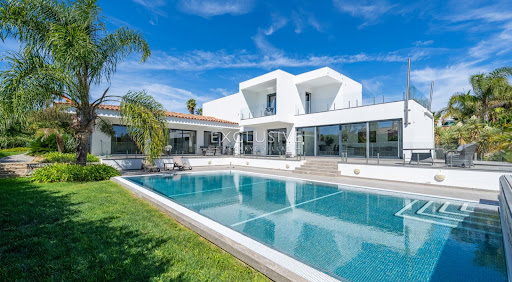


“Casa Branca” is a beautiful villa offering everything you could want from a family home. Within walking distance of Porto de Mós beach and a very short drive — or a pleasant walk — from the centre of Lagos, the surrounding beaches and golf courses, it enjoys a quiet and well-established setting while remaining central to everything.Built to high specifications, the villa combines contemporary and traditional design with a stylish and practical layout. On the ground floor, a spacious entrance hall leads to the living room and fully fitted modern kitchen, both opening through large sliding windows onto the pool terrace and garden. The same level also offers three spacious double bedrooms, all with en-suite bathrooms.The entire first floor is dedicated to the master suite, featuring a spacious en-suite bathroom, walk-in wardrobe and sitting area, with access to a large private terrace.The generous basement provides parking for two cars or more, together with a laundry room, cinema room and extensive storage space. The villa is fitted with central heating with radiators, air conditioning throughout, solar panels for hot water, electric shutters and electric gates.Outside, the heated swimming pool is beautifully positioned in a sunny, sheltered area, surrounded by a mature garden and covered terraces that provide excellent spaces for outdoor living and entertaining. The garden benefits from automatic irrigation.With its generous proportions, quality construction, excellent outdoor spaces and highly convenient location, Casa Branca ticks many boxes for those looking for a comfortable and well-appointed family home close to the beach and all amenities.Porto de Mós is one of Lagos’ most attractive beaches, with a wide stretch of golden sand, clear waters and impressive cliffs. Its surrounding residential area is particularly sought after for its peaceful atmosphere, proximity to the beach and easy access to the town.Lagos is one of the Algarve’s most desirable coastal towns, combining a historic centre and lively marina with beautiful beaches, excellent restaurants, golf courses and a full range of everyday amenities. Its relaxed atmosphere and year-round appeal make it an excellent location for both permanent living and a second home.
…By Exclusive Algarve Villas
'%20stroke='%23DDAA3A'%20stroke-width='1.909'%20stroke-linecap='square'%20stroke-linejoin='bevel'/%3e%3c/svg%3e)
Receive by email any new listing that may match your search criteria
By validating this form, you accept the general conditions of use of Le Figaro Properties.
These agencies offer a selection of luxury properties vente . Feel free to contact them for personalized assistance.


