Get early access to listings that match your criteria
Never miss an opportunity again. Our personalized alerts notify you instantly.

 English$ USD · m²


Exceptional Foreign-Friendly Villa in Beau Champ - Mauritius In the heart of the prestigious Anahita estate, on the east coast of Mauritius, this remarkable 900 m² villa offers a rare living environment, combining contemporary architecture, high-end services and panoramic views of the lagoon, golf course and mountains. Located on a landscaped plot of 2,775 m², the property is distinguished by its generous volumes, its architectural elegance and its living spaces designed to receive and fully enjoy the Mauritian tropical environment. A property with exceptional volumes The villa develops approximately 900 m² of living space and includes six en-suite bedrooms, offering everyone privacy and comfort. The reception areas are organized around a large living room with a living room, dining room and large open kitchen. Contemporary finishes, custom-made furniture and selected materials give each space an elegant and refined identity. The property includes: 6 en-suite bedrooms A large master suite with private terrace Large open kitchen Utility room Laundry room and relaxation area Gym Spa independent of the villa Furnished outdoor brazier Numerous storage and reception areas 25-meter swimming pool and landscaped garden Outside, the property opens onto a magnificent landscaped garden and an impressive 25-meter swimming pool fed with filtered seawater. The various outdoor spaces allow you to take full advantage of the Mauritian climate, between moments of relaxation, private receptions and family life. Remarkable views of the lagoon, the golf course and the mountains The position of the villa offers an unobstructed panorama of the lagoon, the golf course and the mountainous reliefs of the island. The master suite benefits from a private terrace allowing you to take full advantage of this exceptional environment. Solaia district — Domaine d'Anahita Located in the Solaia residential area, the villa benefits from a quiet and privileged environment, on the edge of holes 3, 4, 5 and 6 of the Anahita golf course. Located in the southern part of the estate, the area consists of contemporary and spacious villas, about five minutes by cart from the heart of the resort and the golf clubhouse. Acquisition by international buyers This property is located in an estate allowing the acquisition of real estate by non-citizens under the regime applicable to the program. Subject to compliance with the legal and administrative conditions in force, the acquisition of an eligible property may allow the buyer to benefit from the Mauritian provisions relating to the residence permit. Mauritius also offers an attractive tax environment for residency projects and international asset diversification. Any tax or migration situation must however be analyzed individually with the competent professionals. Highlights Approximately 900 m² of living space Landscaped grounds of 2,775 m² 6 en-suite bedrooms 25 meter swimming pool with filtered seawater Lagoon, golf and mountain views Master suite with private terrace Gym and independent spa Games room and relaxation area Outdoor brazier Secure estate with golf and high-end facilities Acquisition accessible to foreign buyers according to applicable regulations A rare property within one of the most prestigious residential and golfing estates in Mauritius. Contact Swiss Real Estate for further information or to arrange a private presentation of this property.
…By Annonceur International


Architectural property with equestrian facilities. Very beautiful architect-designed property located in the heart of a privileged environment, set on approximately 1.5 hectares and benefiting from quick access to the A6. Developing generous volumes and beautiful light, this property offers approximately 730 m² of space, spread over several levels. On the ground floor, measuring approximately 290 m², you will find an elegant entrance leading to a vast living area with a kitchen open to a dining area, while upstairs about 140 m² offers 4 bedrooms and 3 bathrooms. The whole benefits from beautiful volumes, functional distribution, and pleasant brightness. The property also features an indoor pool, providing a particularly pleasant relaxation space. The basement, of about 300 m², with direct access from the outside, offers many areas dedicated to leisure and entertainment: a nightclub area, a cinema room, and a small lounge. Private equestrian facilities. The property benefits from 190 m² of private equestrian facilities, exclusively for the horses of its owners. The equipment currently includes 9 boxes, with the possibility of creating up to 12, as well as a care area, a trophy room, and a horse walker. This offers a particularly suitable framework for owners wishing to keep their horses directly on their living premises, in a private environment perfectly integrated into the property. A rare property, combining architecture, comfort, volume, and leisure amenities, with real private equestrian facilities, all on a magnificent plot of about 1.5 hectares and in immediate proximity to A6 access. Perfect condition – Exceptional volumes – Very beautiful brightness – Private equestrian facilities – Quick A6 access. Price: €1,785,000 * *Including fees of 4.76% including tax payable by the purchaser calculated on the basis of the net selling price Price excluding fees: €1,700,000. Estimated amount of annual energy expenses for standard use: Between €2825 and €3821 per year. Average energy prices indexed as of January 1, 2021 (subscription included)This description has been automatically translated from French.
…By Agence St Hubert


CABINET BEDIN Exclusivity - PESSAC. Are you looking for the real estate love at first sight? Look no further. Located in the highly sought-after and quiet Noès area, this contemporary house with high-end features will sweep you off your feet. Here, there’s no compromise: design meets absolute comfort. ? The highlights that make the difference: - A superb living-dining room bathed in light, enhanced by a staggering cathedral ceiling and authentic solid wood flooring that brings unparalleled warmth, - An exceptional terrazzo kitchen, ultra-trendy and fully equipped, - Four bedrooms including one on the ground floor and a master bedroom with its tailored dressing room and private bathroom. Do you dream of optimal thermal comfort? Heating and cooling are ensured by a heat pump (PAC) with air conditioning, for well-being in any season. Outside, enjoy absolute relaxation. Take advantage of a double terrace with a heated pool in the heart of a calm, intimate, and completely sheltered residential environment. A true green lung for your summers! Acquiring your future home in Noès means combining the tranquility of a residential neighborhood with the hyper-proximity of amenities and transport: The Pessac SNCF train station (direct connection to Bordeaux Saint-Jean) and access to Tram B are immediately nearby. Regarding your children's education: An ideal location for families with the sector's designated schools: Noès kindergarten and primary school, and an area of excellence nearby (Noès College / Pape Clément High School). Rare in the area. A 'turnkey' house where you just have to unpack your bags. Noble materials, exceptional volumes, and Olympian calm... It won't stay on the market long! Contact us today to arrange an exclusive visit!. Information about the risks to which this property is exposed is available on the Géorisques website: www.georisques.gouv.fr. Estimated amount of annual energy expenses for standard use: between 490 and 710 Euros/year (reference year 2023)This description has been automatically translated from French.
…By Cabinet Bedin


CABINET BEDIN Exclusive - AUDENGE. In the new district of Audenge, which offers you a pleasant living environment and modern infrastructure, we present a contemporary single-storey house completed in 2023: Entrance/storage, living room with large bay windows that provide a spacious lounge/living room/open kitchen, creating a bright and friendly atmosphere, ideal for entertaining. With two additional bedrooms and an office, there is enough space for a family or for teleworking arrangements; a master suite equipped with a dressing room and its private bathroom offers additional comfort for parents, and a covered terrace allows for convivial moments outside to enjoy the garden space. A utility/laundry room and garage complete the package. Information about the risks to which this property is exposed is available on the Géorisques website: www.georisques.gouv.fr. Estimated annual energy expenses for standard use: between 310 and 470 Euros/year (reference year 2021)This description has been automatically translated from French.
…By Cabinet Bedin


REF 3959SR In the highly sought-after village of Tresques, this beautiful villa with its warm Provencal style, sheltered from view, is sure to seduce you with its spaciousness and height. Its light-filled living space, with its bay windows, opens onto large terraces overlooking a verdant garden and secure swimming pool. The semi-open kitchen lets you prepare your favorite dishes in total privacy, while keeping an eye on your guests. The house has 3 bedrooms and an office. The sleeping area features a bathroom and separate toilet. A second toilet is located in the entrance hall. The mezzanine above the study, overlooking the living room, optimizes space. Just a few steps away, a large laundry room optimizes the functionality of this villa. Outside, the spacious, wooded garden with its swimming pool will delight all families. Nothing is missing from this villa: you'll also find a large carport, a garage and space to park a camper van. A visit is a must! Contact: S ROYER +33(0)615171582 Agent Commercial Bel Immobilier
…By Bel Immobilier


In the heart of the historic centre of Villeneuve-lès-Avignon, hidden behind walls steeped in history, this rare property reveals an almost secret spot: a superb garden of around 900 m², a true haven of peace right in the centre of the village. In this unspoilt setting, the property offers remarkable potential for an exceptional family home. The house, of approximately 350 m², immediately captivates with its generous proportions and the warm atmosphere it exudes. The reception rooms are elegantly arranged around light-filled spaces, where the charm of the past blends with a timeless quality of life. A spacious entrance hall leads to the central staircase and opens onto the light-filled reception room, centred around a fireplace, offering a setting that is both warm and refined—ideal for entertaining or sharing special moments. The kitchen, situated on the garden level and also featuring a fireplace, naturally extends the living space outwards towards the garden. The sleeping quarters comprise six bedrooms, including a superb master suite, offering comfort and privacy. The property also features spaces full of character: a studio, perfect for creative pursuits or as an inspiring workspace, as well as a magnificent vaulted cellar, ideal for wine enthusiasts or for creating an intimate reception area. Outside, the landscaped garden is one of the property’s most unique features. Three majestic, century-old plane trees cast their welcome shade, providing the perfect setting for enjoying long summer lunches with family or friends. A true haven of nature in the heart of the village, equipped with two boreholes, the garden is adorned with numerous fruit trees — cherry, plum, medlar, fig and pomegranate — as well as olive trees, which lend the place an authentic and distinctly Mediterranean atmosphere. A charming pond completes the picture, adding an extra touch of serenity to this exceptional outdoor space. Potential for extension in line with the house. Combining heritage charm, an exceptional garden in the town centre and unique potential, this property embodies the spirit of Villeneuve-lès-Avignon’s finest homes.
…By Von Peerc Immobilier - Saint-rémy-de-provence


In the heart of the historic centre of Villeneuve-lès-Avignon, hidden behind walls steeped in history, this rare property reveals an almost secret spot: a superb garden of around 1,000 m², a true haven of peace right in the centre of the village. Set within this unspoilt setting, the property comprises a characterful complex consisting of a main house and a second detached house in need of renovation, offering remarkable potential for an exceptional family home or a charming guesthouse project. The main house, of approximately 350 m², immediately captivates with the authenticity of its spacious rooms and the warm atmosphere it exudes. The reception rooms are elegantly arranged around light-filled spaces, where the charm of the past blends with a timeless quality of life. A spacious entrance hall leads to the majestic central staircase and opens onto the light-filled reception room, which centres around a fireplace and offers a setting that is both warm and refined, ideal for entertaining or sharing special moments. The kitchen, situated on the garden level and also featuring a fireplace, naturally extends the living space outwards towards the garden. The sleeping quarters comprise six bedrooms, including a superb master suite, offering comfort and privacy. The property also features spaces full of character: a studio, perfect for creative pursuits or as an inspiring workspace, as well as a magnificent vaulted cellar, ideal for Outside, the landscaped garden is one of the property’s most unique features. Three majestic, century-old plane trees cast their welcome shade, providing the perfect setting for enjoying long summer lunches with family or friends. A true haven of nature in the heart of the village, equipped with two boreholes, the garden is adorned with numerous fruit trees — cherry, plum, medlar, fig and pomegranate — as well as olive trees, which lend the place an authentic and distinctly Mediterranean atmosphere. A charming pond completes the ensemble and adds an extra touch of serenity to this special outdoor space. A second detached house, in need of renovation, of approximately 140m² completes the property and offers a wealth of possibilities. It is organised around a beautiful entrance hall and comprises, across its three levels, a workshop, a living room, three bedrooms, and boasts a magnificent roof terrace of around 30m². From this terrace, the spectacular view over the Mourgues hill takes in the village rooftops and the majestic silhouette of the Chartreuse and Fort Saint André, offering a panorama as inspiring as it is timeless. Combining heritage charm, an exceptional garden in the town centre and unique potential, this property embodies the soul of Villeneuve-lès-Avignon’s finest residences. A rare find, steeped in history and emotion, destined for those who appreciate distinctive properties and exclusive addresses
…By Von Peerc Immobilier - Saint-rémy-de-provence


"Airial San Miguel" For Sale Saint Michel d'Escalus - 12km from beaches & 15km from golf course, superb renovated farmhouse / character property on 8500 sq. m. of land comprising of original landaise farm house, sheepfold, artist workshop & outbuildings; rare opportunity to live in a small village with preserved local traditions ; ideal for bed & breakfast. Quiet & peaceful ... £760,000. The very typical landais style farmhouse, presented in perfect condition, offers at ground level: 25 sq. m. entrance hall, 39 sq. m. living / dining area with fireplace, 12 sq. m. kitchen, two 17 sq. m. bedrooms, shower room, w.c. & 12 sq. m. laundry room. Upstairs: one further 25 sq. m. bedroom with shower room & separate w.c., 11 sq. m. tv room. The beautiful 72 sq. m. sheepfold, comfortably renovated, offers: Living area and kitchenette, 2 bedrooms, 2 shower rooms & 2 w.c. The artist studio (former home to a famous painter) offers: Living and sleeping area, shower room, w.c. & air conditioning. Further amenities include 54 sq. m. three-car garage, relaxation area with hot tub. Reversible A/C and radiating panels in the main farmhouse, A/C in the other buildings. A wonderful property far from the seasonal hustle and bustle, yet a short drive from the beach. The village is classed as "Parc Naturel de Gascogne". Ideal for bed & breakfast or seasonal rental, good income guaranteed. Sales Mandate granted to Wattine Real Estate, independent estate agency specializing in the sale of unique properties on the South Atlantic Coast since 1963 (translation service available for foreign buyers); exclusive partnership with Lifestyle Estates Intl., London, UK.
…By Wattine Immobilier


Near Périgueux, in the municipality of Coulounieix-Chamiers, a beautifully renovated two-level house in perfect condition, offering on the ground floor an entrance, a fully equipped kitchen open to a large and very bright living room with an office space and storage, a hallway, a workshop/bedroom, a shower room, and a separate toilet. Upstairs, the landing leads to three bedrooms with closets, a shower room, and a separate toilet. In the basement, there is a cellar with a boiler room/laundry and numerous storage spaces. There are terraces, a balcony, a garage, and a carport. A small garden at the front and a lovely enclosed and tree-filled garden of approximately 886 m2 at the back with a garden shed. Double glazing, gas heating, and connected to the main sewer. Peribus service and amenities available. A BAYENCHE and associates exclusive listing, 43 rue du Président Wilson, 24000 PERIGUEUX (6.22% fees incl. charged to the buyer).This description has been automatically translated from French.
…By Bayenche Et Associes


Located 11km from Orléans in Chaingy, in a peaceful setting, this charming farmhouse offers approximately 174 sq m of living space on a wooded plot of around 1,700 sq m, providing an authentic and welcoming living environment. Behind its understated yet elegant facade, this period property captivates with its preserved charm and generous proportions. The interior is organized around bright living areas, where the spaces are expressed with simplicity and conviviality. The fitted and equipped kitchen opens onto a welcoming dining area, which extends into a living room bathed in natural light. The entire layout offers a smooth and pleasant flow, ideal for family life as well as entertaining. The house offers comfortable sleeping quarters with four bedrooms, both on the ground floor and upstairs, with a lovely recreation area on the upper floor. Outside, the garden is a true extension of the living spaces. The terrace invites you to enjoy sunny days in a verdant and private setting. The land offers excellent potential for landscaping, while retaining a desirable rural character. This authentic property with undeniable charm is located close to essential amenities and the school, making everyday life easier. ENERGY RATING: D CLIMATE RATING: C Average energy prices indexed to the years 2021, 2022, 2023 (including subscriptions): between EUR3,140 and EUR4,260 (based on current data). Contact: Claire CHALINE 33 7 69 23 09 21
…By Espaces Atypiques Orléans Chartres


Région Dentelles de Montmirail - Mont Ventoux Exceptional location !! Bright and comfortable contemporary villa of approximately 435m² located on the heights on approximately 16ha in the middle of the pines of the garrigue and its Provençal species! Offering a living room of approximately 140m² open onto the terrace and offering a breathtaking panorama of the Monts de Vaucluse to the Rhône valley via the Alpilles! High quality services. 6 bedrooms including 4 suites with one of about 80m². Tiled, semi-covered infinity pool. Unique and atypical at the same time. Complete photo file on request This villa is for sale at the Boschi Immobilier agency in Bedoin, 84 410. It comprises: Equipped kitchen with transparent cellar 51 sqm Living room 87 sqm Laundry room / Cellar 18 sqm Toilets 4 sqm Office 25.50 sqm Bedroom with shower room and toilet access to terrace 39 sqm ---1st floor--- Landing 40 sqm Bedroom with shower room and toilet 22 sqm Bedroom with shower room and toilet 27 sqm Bedroom 16.5 sqm Bedroom 21 sqm Bathroom with toilet 6.50m² Bedroom with dressing room, shower room and toilet 78m² --- Tiled swimming pool 12x7m with barbecue area --- Patio 21 sqm --- Covered terrace 148 sqm --- Auto garage 29 sqm --- Pool room 10 sqm Fees to be paid by the seller. Energy class B, Climate class A Estimated average amount of annual energy expenditure for standard use, based on the year's energy prices 2023: between 3910.00 and 5340.00 €. Information on the risks to which this property is exposed is available on the Geohazards website: georisques.gouv.fr.
…By Boschi Immobilier Prestige L'isle-sur-la-sorgue


Near Anduze and Alès. Boisset-et-Gaujac. Charming architect-designed house built around a 18th-century stone farmhouse of 283 m2 total surface comprising a 178 m2 private section and an adjoining 64 m2 gîte. The private section consists, on the ground floor, of an entrance hall, a separate fitted kitchen, a pantry/laundry room, a dining room with fireplace with insert, a living room with pellet stove with integrated wall control, a summer lounge, a bathroom (shower and toilet), and two terraces (east and west facing). On the first floor, there is a master suite with a bathroom (shower and toilet) and a terrace of 8 m2 (east) with views of the Cévennes mountains. On the second floor, there are two bedrooms and a bathroom (bathtub and toilet). The gîte comprises, on the ground floor, a separate entrance, a kitchen space and dining room with access to a west-facing terrace. Upstairs, there are two bedrooms, one of 15 m2 with a balcony and views of the Cevennes mountains (east-facing) and the other of 18 m2 (currently used as a living room) with an 8 m2 terrace and views of the Cévennes mountains (west-facing), a bathroom (shower and a toilet). On a wooded plot of 4,387 m2, accessed via an elegant wrought-iron gate, there is parking for 5 to 6 cars, two of which are covered, a heated swimming pool (10x5 m), a 41 m2 pool house (which could be used as a workshop, an additional bedroom or studio) with a bathroom (shower and toilet), and a utility room. There is also a pétanque court, a vegetable garden, and a well. Fiber optic available. Furnished sale is possible. In a peaceful setting with unobstructed views, this property offers a countryside atmosphere and is just 10 mins walk from all local amenities (schools, sports facilities, bakery, cafe, market, medical facilities). Located near Anduze, Uzès, Alès, Nîmes, and Le Grau du Roi (beaches 1 hour away). Quality of life guaranteed. Exclusive mandate. Jean-Jacques Sevestre - Expertimo - Agent Commercial indépendant - Nimes 327 081 394 - Tel : 06.14.39.18.09 EXPERTIMO est le leader français des réseaux dédiés aux mandataires expérimentés
…By Expertimo


Situated in a prime location, just a stone's throw from the center of Jacou, this house of approximately 237 m², set on a plot of 1085 m², offers a rare living environment in the heart of a green and private setting. Upon entering, you will be charmed by its volumes and brightness. It consists of an entrance with a dressing room, an independent WC, a dining kitchen with its pantry/laundry, and a spacious living area combining the lounge and dining room. All rooms open onto a large terrace overlooking the pool and the landscaped garden, creating a perfect harmony between indoor and outdoor spaces. On the ground floor, in the night area, you will find a master suite with a bathroom and shower, a dressing room, as well as an additional bedroom and a utility room. Upstairs, three bedrooms, one with a mezzanine, each with a balcony, a shower room, and a WC complete the ensemble. The property also benefits from an independent garage and numerous layout possibilities. Fees included of 3.45% VAT at the expense of the buyer. Price excluding fees €869,000. Energy class B, Climate class A. The average estimated amount of annual energy expenses for standard use, based on energy prices from 2021: between €1,310.00 and €1,839.00. Information regarding the risks to which this property is exposed is available on the Géorisques website: georisques.gouv.fr. Your IMMOVANCE JACOU advisor: Margaux VAYSSETTES Commercial agent (Individual company) RSAC 980769384This description has been automatically translated from French.
…By Immovance


Located in the Domaine du Grand Pin, approximately 1km from the seafront, in a quiet area bordering a forest zone. Bastides & Villas Immobilier offers you EXCLUSIVELY this very beautiful villa with authentic Provençal character with sea view and direct access to the maquis, benefiting from a traditional construction mixing local cut stone, old canal tiles and triple Genoese roof accompanied by very beautiful interior volumes. Built on one level in 1979 with very beautiful materials of the time, this villa is composed as follows: On the garden level, with a living area of approximately 211m2: an entrance hall, a large living room with fireplace - dining room of approximately 68m2 with sloping ceilings opening onto a terrace with pergola and sea view, a separate kitchen opening onto a terrace, a laundry room, access by stairs to the garage and adjoining rooms, a toilet no. 1, a bedroom no. 1, a large winter lounge or office of approximately 27m2 opening onto a terrace with a magnificent olive tree, a toilet no. 2, a bathroom, a bedroom no. 2, a master bedroom no. 3 of approximately 24m2 with en suite bathroom and shower (approximately 10m2). On the ground floor, with an area of approximately 121m2: a large garage of approximately 70m2, a gym and boiler room, a workshop with a pressure tank for drilling, a storage room with shower and sink, and an individual toilet. On the garden side, wide terraces paved with Bavarian flagstones and planted with Mediterranean species provide access to the secure pool area and all around the villa. A gate at the rear allows direct access to the hillside for walks through the maquis shrubland and to a well. For further information and to arrange visits, Olivier ARENSBERG is at your disposal. Information on the risks to which this property is exposed is available on georisques.gouv.fr
…By Bastides Et Villas Immobilier


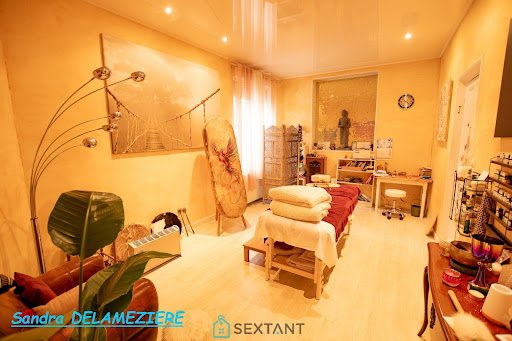


This beautiful property benefits from a peaceful and sought-after setting. The town offers a pleasant living environment with its shops, schools, and local services. Situated on a 2,064 m² plot, this characterful residence offers approximately 373 m² of living space and will appeal to those who appreciate spaciousness, comfort, and lifestyle possibilities. The house offers numerous spaces suitable for a large family, a bed and breakfast, or a wellness center. It comprises: 9 bedrooms, including 3 air-conditioned guest rooms; a dedicated massage and wellness area; an office, ideal for remote work or a professional activity; a large, welcoming living/dining room with a fireplace and pellet stove; a large, fully equipped, convivial, and functional kitchen; a practical pantry/laundry room; 3 bathrooms with showers; and several toilets. The additional spaces complement this property: a large vaulted cellar in excellent condition, ideal for storage or conversion into a wine cellar; a boiler room with a recently installed mains gas boiler; an attic offering conversion possibilities; an outbuilding of approximately 60 m²; and an electric vehicle charging station. Outside, you will enjoy a magnificent enclosed garden, a recently renovated facade, and two terraces perfect for enjoying sunny days and entertaining family and friends. For added comfort and modernity, the property also features an electric vehicle charging station. This house, with its generous proportions and strong potential, represents a rare opportunity, whether for a family residence, a tourism business, or a project combining residential and professional activities. A must-see! A great opportunity in this area. Fees payable by the seller. Sales agent. To receive more information about this property and to be put in touch directly with our local agent, Sandra Delameziere, please fill in the form below.
…By Sextant France


EXPERTIMO est le leader français des réseaux dédiés aux mandataires expérimentés
…By Expertimo


Located in a privileged environment, this detached house enjoys a stunning unobstructed view of the sea and mountains. South-facing, it offers 125 m2 of living space on a plot of 755 m2. The house features a spacious living room with a fireplace opening onto a terrace with sea views, an independent kitchen with a pantry, and 3 bedrooms that lead to a large terrace. Renovation work will reveal the full potential of this property and create a superb primary or secondary residence benefiting from a prime location. A property primarily intended for buyers seeking a rare view, exposure, and potential.This description has been automatically translated from French.
…By Otlet Immobilier


Discover the timeless elegance of an exceptional semi-detached house, where charm meets modern living! Imagine every morning greeted by the first rays of the rising sun caressing your 70 m² terrace, an outdoor living space where every moment becomes a precious memory. This semi-detached house with one side attached, built in 1980 and transformed in 2023, embodies the perfect blend of tradition and innovation. From the moment you arrive, you'll be captivated by the south-east exposure of the property, ensuring generous sunlight year-round. The custom PVC windows allow in abundant natural light, while the thermal insulation, meticulously upgraded during the renovation, guarantees optimal comfort in every season. More than just a house, it's a peaceful sanctuary where every detail has been thoughtfully designed for your well-being. With 156 m² of living space, this spacious and bright home offers a generous and functional living environment. On the ground floor, you'll discover an open and airy living space, where the fully fitted and equipped American kitchen seamlessly integrates with the living room. Picture yourself preparing meals while enjoying conversation with guests in a setting that's both welcoming and refined. The four bedrooms are spread across a single level, promising peaceful nights and gentle awakenings. The shower room and two WCs, including one independent, provide optimal comfort for the whole family. The basement, fully adaptable, represents a unique opportunity to create additional space tailored to your dreams: a home office, playroom, or even a master suite. Let yourself be enchanted by the lush and well-maintained 650 m² garden, a green oasis where each season unfolds its own wonders. Among fruit trees and blooming flowerbeds, this outdoor space becomes the stage for your most cherished family or friends gatherings. And what about the heated swimming pool measuring 4x8 meters? A true luxury within reach, where you can relax in serenity, whether it's warm or cool outside. The individual heating system ensures a perfect temperature in winter, while the 70 m² terrace, perfectly oriented, invites you to extend your days until sunset. Whether you're a fan of barbecues with friends, lazy afternoons in the shade of trees, or morning swims, this property has been designed to fulfill all your aspirations. In 2023, this house underwent a complete renovation that preserved its authentic charm while integrating the latest innovations. The materials used combine durability and aesthetics, while the equipment was selected for its performance and environmental respect. You'll enjoy a living space that's both elegant and eco-friendly. Nestled in a quiet and residential neighborhood, this house benefits from a preserved living environment while being close to essential amenities. Within a few minutes' walk, you'll find a supermarket, bakery, and pharmacy, ensuring your daily needs are met without having to venture far. For longer trips, several bus stops are accessible in under 5 minutes, and the city center is just a 10-minute drive away. Schools, parks, and sports facilities are also nearby, making this neighborhood an ideal place for families. Whether you're drawn by the tranquility, the amenities, or the potential of this exceptional home, now is the time to make it yours. Contact the experts at Diane Choplin Real Estate today for a private tour and turn your dream of ideal living into reality. Fees to be paid by the seller. Energy class C, Climate class C Estimated amount of annual energy expenditure for standard use: between 1930.00 € and 2700.00 € for the years 2021, 2022, and 2023 (including subscriptions). Information on the risks to which this property is exposed is available on the Geohazards website: georisques.gouv.fr.
…By Diane Choplin Immobilier


Step into timeless elegance and modern luxury with a stunning residence where charm meets contemporary comfort, for sale by Diane Choplin Real Estate. Nestled on a sprawling 1,720 m² plot, this 203 m² luxury home, renovated in 2024, offers a serene escape bathed in the gentle warmth of a southeast exposure. Generous natural light floods the interior, transforming each room into a living masterpiece. At the heart of this oasis, the fully equipped American kitchen opens up to a cozy living space, perfect for gathering family and friends. The aluminum double-glazed windows lend a contemporary touch while ensuring optimal thermal and acoustic insulation. This unoccupied residence welcomes you with its 6 rooms, including 5 bedrooms, each designed to offer privacy and refinement. The 4 bathrooms and 4 toilets (including 1 separate) blend functionality with elegance, while the ground floor layout enhances accessibility for all. The basement and cellar provide additional storage or space for a cozy office. Outside, the 300 m² terrace stretches out like an invitation to savor summer evenings, while the garden envelops you in a soothing atmosphere. And to complete the experience, a heated swimming pool (5x10 meters) with a reinforced gray liner promises year-round swimming pleasure. The individual heating system and compliant sanitation ensure peace of mind, while the 3 indoor parking spaces protect your vehicles from the elements. Every element of this home has been thoughtfully designed to combine aesthetics and practicality. Whether you're a relaxation enthusiast or an outdoor activities lover, this property will captivate you. The generous garden offers an idyllic setting to nurture your passions or simply unwind. The unobstructed view and southeast exposure maximize natural light, creating a warm and inviting ambiance. Picture sun-drenched mornings sipping coffee on the terrace, afternoons lulled by the gentle lapping of the pool, or starlit evenings as the garden glows under the moonlight. This home is more than just a residence—it's an invitation to craft your own story in a setting where every detail has been designed for your happiness. This luxury residence, tastefully renovated and modernized, is far more than just a home—it's a promise of everyday happiness. Don't let this opportunity slip away. Contact Diane Choplin Real Estate today to schedule a private tour and fall in love with the unique atmosphere of this exceptional property. Close to essential amenities, you'll find several local shops within a 5-minute drive, along with cozy cafés and restaurants. Schools and educational institutions are accessible within 10 minutes, as are medical centers and pharmacies. Public transport and major roadways are nearby for easy commuting. Fees to be paid by the seller. Energy class D, Climate class B Estimated average amount of annual energy expenditure for standard use, based on the year's energy prices 2021: between 2510.00 and 3460.00 €. Information on the risks to which this property is exposed is available on the Geohazards website: georisques.gouv.fr.
…By Diane Choplin Immobilier


In the heart of Semur-en-Brionnais, an emblematic village classified among the most beautiful historic villages in France, this remarkable 17th-century residence offers a rare address, steeped in history and boasting exceptional views of the Brionnais countryside. Formerly an ecclesiastical residence dating from 1690, the property has retained remarkable authenticity. Built on the old ramparts, it reveals generous volumes and many carefully preserved ancient elements across its different levels. From the moment you enter, the house captivates with its materials and unique atmosphere. The reception rooms combine French-style beams, Burgundy terracotta tiles, antique parquet floors and stone fireplaces, while a former chapel, now converted into a lounge-library, notably preserves a superb Versailles parquet floor. A generously sized bedroom completes this first level, along with various storage spaces. The upper floor features a large family kitchen with access to the balcony, several reception areas, and a room that can be used as an office or bedroom. The master suite constitutes a true private apartment, with its beautiful volumes, high ceilings, herringbone parquet flooring, bathroom and office set up above the postern gate. The top floor offers several more bedrooms, some of which can accommodate family and guests, as well as an attic. An exceptional exterior The property also stands out for its terraced outdoor spaces, entirely enclosed by walls and organized around several terraces and gardens. At the rear, a second terrace, enhanced by a pergola covered in vegetation, opens widely onto the landscapes of the Brionnais. A 12 x 5 m swimming pool, a space that can accommodate a pool house and a large workshop with water and electricity harmoniously complete the exteriors. The property also benefits from mains drainage, fiber optic internet, an electric gate, and a condensing oil-fired boiler heating system. The master suite also features reversible air conditioning. A confidential address due to its history, architecture, volumes and above all the quality of its views, this residence constitutes a particularly unique property. An ideal family home to accommodate several generations, to host family and friends or to imagine a hospitality project in one of the most remarkable villages of the Brionnais. Contact Christelle Devillard at 06 73 53 16 95
…By Devillard Prestige


In the heart of the village of Saint Dionisy, this former barn, dating back to 1800, has been transformed from its original purpose into a 219sqm living space that prioritizes space and tranquility. Upon entering, the living room reveals a cathedral ceiling soaring to 7.50 meters. The central skylight brings in light and highlights the stone walls and original Tuscan arches. It's a spacious and airy room, whose light and acoustics make it ideal for a workshop, a living-dining room, or even a grand piano. A large bay window blurs the boundary with a secluded patio where a 3.9 x 2.7 m Roman basin provides a private oasis of coolness on summer days. A reading nook and an office offer more intimate retreats without partitioning the space, creating an 88sqm living area. The fully equipped kitchen is a welcoming space centered around a marble bar. The room retains the memory of the place by repurposing the old mangers as a table with a custom-made glass and metal top. The spiral staircase, a true creation in wood and stainless steel, leads to the sleeping area. A gallery provides access to three bedrooms, including an exceptional master suite with a shower room and a 20 sqm west-facing rooftop terrace, a veritable solarium nestled between the rooftops for enjoying the sun in complete privacy. A bathroom and a separate WC complete this floor. Furthermore, this house features reversible air conditioning and underfloor heating in the living room, powered by a gas boiler. A pantry and a laundry room behind the kitchen, as well as a WC on the ground floor, make daily life easier. A paved courtyard enclosed by a wrought-iron gate provides parking for up to two vehicles. The ideal location, just steps from shops, the greenway, and the garrigue trails, makes it an exceptional place to live. A unique renovation to discover. Contact : Claudine 06.22.17.01.66 ENERGY RATING D (224) / CLIMATE RATING D (31) Estimated average annual energy costs for standard use, based on energy prices for 2021, 2022, and 2023: between EUR1,180 and EUR1,620. Information on the risks to which this property is exposed is available on the Géorisques website: www.georisques.gouv.fr
…By Espaces Atypiques Nimes


Nestled in a verdant and unspoiled setting, this characterful house offers 204 sq m of living space on a 1,729 sq m plot. Accessed via an elegant private driveway, this historic residence, parts of which date back to the 17th century, combines authenticity, generous proportions, and old-world charm. Secluded and private, the house enjoys a privileged living environment. Its unique spaces, intimate patio, veranda opening onto the garden, and magnificent vaulted cellar lend the property a warm and distinctive atmosphere, ideal for those who appreciate character homes. The entrance hall leads to a welcoming kitchen, complemented by a utility room located just behind it, as well as a spacious living room with a fireplace, boasting generous proportions and abundant natural light. Adjoining the living room, the dining room, also in a veranda, opens onto the garden, creating a seamless flow between indoors and outdoors. An intimate patio adds a Mediterranean touch and creates a true haven of relaxation, sheltered from view. A hallway leads to a gym that can easily be transformed to suit your needs: a wellness area, office, workshop, or additional bedroom. The first floor comprises three bedrooms, a bathroom with toilet, and a shower room. The second floor offers two further bedrooms, perfect for a large family, home office spaces, or guest rooms. The landscaped grounds, with room for a pool, provide a verdant oasis ideal for relaxation. Located close to shops, schools, and the train station with direct service to Paris Montparnasse, this house enjoys a desirable living environment, combining nature and convenience. ENERGY RATING: D / CLIMATE RATING: D Estimated average annual energy costs for standard use, based on energy prices for 2021, 2022, and 2023: between EUR3,430 and EUR4,680 Contact: Hiba PROTAIS 33 7 60 88 34 97 RSAC: 925 249 500 VERSAILLES
…By Espaces Atypiques Yvelines


In the prestigious area of Scy-Chazelles, discover this magnificent south-facing architect-designed house of 441 m², quiet and sheltered from view, on a plot of over 2,800 m², with 5 bedrooms, a gym, a garage, and a heated swimming pool.You will enjoy a first level ideal for entertaining thanks to its living room of 70 m² with terrace, adjacent to a fully equipped kitchen and its bioclimatic pergola.On this same level, 3 bedrooms, including two with dressing rooms and shower rooms, will offer you single-level living.On the garden level, the visit continues with a gym of 50 m² and its direct access to the outdoors and its pool, just like the 2 additional master suites, each featuring its own circulation areas, storage, and water rooms.Additionally, a garage for 4 vehicles and up to 7 outdoor parking spaces will facilitate your daily life. All secured by a 360° video surveillance system.Fees included of 3.5% VAT payable by the purchaser. Price excluding fees 1,700,000 €. Energy class B, Climate class B. Average estimated amount of annual energy expenses for standard use, based on energy prices from 2010: €1,634.00. Date of DPE completion: 06-11-2013. Information on the risks to which this property is exposed is available on the Géorisques website: georisques.gouv.fr.This description has been automatically translated from French.
…By Renoir Et Valoris


In the heart of a sought-after municipality, this sumptuous contemporary property impresses with its clean architecture, high-end features, and beautiful volumes, enhanced by generous natural light. True reception spaces, the living areas open harmoniously onto a vast south-facing terrace, providing an ideal setting to share special moments in any season. The kitchen, decidedly modern and fully equipped, combines design, friendliness, and functionality. The sleeping area, designed to preserve everyone's comfort and privacy, accommodates six elegant bedrooms, some with private bathrooms. Outside, the carefully landscaped garden and the pool create a true cocoon of serenity. Garage, home automation, underfloor heating, and very high-quality finishes complete this exceptional property, where every detail has been designed to offer an exclusive art of living, combining refinement, comfort, and well-being.This description has been automatically translated from French.
…By Cabinet Loire Et Charme Immobilier


Located in the historic heart of the village, large mansion with paved courtyard, terrace and walled garden, trees and landscaped 750 sqm with open views. This magnificent building of 310 m2 offers old materials of great quality, spacious volumes and incredible height under ceiling. The entrance hall, crossing from the paved courtyard to the rear garden, serves two lounges with fireplace and wood paneling, a dining room also with fireplace, a kitchen with outside access. Another entrance with staircase leads to the boiler room, pantry and a guest toilet. On the first floor and by an old staircase, landing with library area, wc, bedroom with shower room, another spacious bedroom with its small bathroom, vestibule leading to a large bathroom (shower and bath), then a large parental space comprising a bedroom, a dressing room with many custom storage, clearance to second staircase leading back to the courtyard and the second floor. Under the roofs, with exposed beams and unconventional height, independent apartment with living room, bedroom, bathroom (shower, bath, wc), two offices including a rare architecture. Ancient cellars vaulted of 80m 2 about. Discounts, very large terrace with awning. Garden with fountain and small pond. Garage for one vehicle and extra storage space and / or workshop, outside location the yard (away) for another vehicle. Old tomettes, old parquet floors, interior wood shutters, wood paneling ... many glazed openings. Charming property, rare, in the heart of Montfort l'Amaury and out of sight!
…By Agence Duchesse Anne
'%20stroke='%23DDAA3A'%20stroke-width='1.909'%20stroke-linecap='square'%20stroke-linejoin='bevel'/%3e%3c/svg%3e)
Receive by email any new listing that may match your search criteria
By validating this form, you accept the general conditions of use of Le Figaro Properties.
These agencies offer a selection of luxury properties vente . Feel free to contact them for personalized assistance.


