Get early access to listings that match your criteria
Never miss an opportunity again. Our personalized alerts notify you instantly.

 English$ USD · m²


Step Inside Upon entering the property, you are welcomed by the reception hall, which immediately sets the tone for the quality and craftsmanship found throughout. Off the entrance hall sits an elegant formal living room, offering a peaceful retreat with generous proportions and an abundance of natural light. Undoubtedly the centrepiece of the home is the spectacular 35ft open-plan kitchen, breakfast, dining and family room. Beautifully finished with contemporary cabinetry, premium integrated appliances, a substantial central island and extensive entertaining space, this impressive room flows effortlessly onto the rear garden through bi-fold doors, creating the perfect environment for both everyday family living and large-scale entertaining. A separate utility room and guest cloakroom complete the ground floor. Ascending to the spacious galleried landing, the first floor offers five well-proportioned bedrooms. The impressive principal bedroom suite provides a true sanctuary, complete with an elegant dressing area, a luxurious en-suite bathroom and magnificent elevated views across the mature woodland from the Juliet balcony. A second guest suite also benefits from its own en-suite shower room, whilst three further double bedrooms are served by a beautifully appointed family bath/shower room. Step Outside The property is approached via a private road, leading onto a block-paved driveway that provides ample off-street parking alongside the integral garage. The handsome double-fronted façade immediately sets the tone for the quality found throughout. To the rear, the garden enjoys a truly special setting. Predominantly laid to lawn and backing directly onto mature woodland, it offers a peaceful and private environment where nature provides a stunning backdrop throughout the seasons. Constructed with efficiency and sustainability in mind, the property benefits from underfloor heating throughout, powered by an air source heat pump, delivering outstanding comfort alongside impressive energy performance. Perfectly positioned within the sought-after village of Goffs Oak, the property enjoys convenient access to highly regarded state and private schooling and within walking distance of Cuffley train station, as well as a short drive of Cheshunt Train Station. Brookfield Shopping Centre, the A10 and M25, making it ideally suited to both families and commuters seeking luxury living in a semi-rural setting. A rare opportunity to acquire an exceptional new-build residence, finished to an exacting specification in one of Hertfordshire's most prestigious locations.
…By Annonceur International


Set on 2.15 private acres with 202 feet of coveted Lake Superior Big Bay shoreline, this beautifully maintained 3-bedroom, 3-bath custom log home captures the essence of North Shore living. Surrounded by mature trees and breathtaking lake views, the property offers a rare combination of privacy, comfort, and connection to the natural beauty of Lake Superior. Authentic log walls, solid oak doors and trim, wood flooring, and in-floor heat create a warm and inviting atmosphere throughout. Designed to maximize its spectacular setting, nearly every room enjoys a view of Lake Superior. The open-concept main level features a dramatic great room with a massive stone fireplace and soaring two-story windows overlooking the water. The kitchen is both functional and elegant, offering rich pecan cabinetry, granite countertops, a warming drawer, bar seating, and seamless flow into the dining area for easy entertaining. The main-floor primary suite provides a private lakeside retreat with a walk-in closet, jetted tub, and spacious bath. A half bath is conveniently located off the foyer, while the laundry room and pantry create an efficient connection between the kitchen and the attached two-car garage with workshop space. A bright four-season porch opens to an expansive Ironwood deck that stretches along the lakeside of the home. Watch spectacular sunrises, passing freighters, and the ever-changing moods of Lake Superior from one of the property's most exceptional gathering spaces. Upstairs, a versatile loft overlooks the great room below and offers the perfect space for a home office, reading nook, or additional gathering area. Two generously sized bedrooms and a beautifully tiled full bath complete the upper level. The shoreline is equally inviting, with a staircase leading to a beautifully landscaped lakeside setting featuring walking trails, a firepit, and a swing overlooking the water. Nearby Horseshoe Bay provides convenient boat access, while area hiking trails offer endless opportunities to explore the surrounding North Shore landscape. Whether you're seeking a year-round residence, a private getaway, a short-term rental opportunity, or a property to enjoy for generations, this remarkable Big Bay offering captures the very best of life on Lake Superior.
…By Annonceur International


Beautiful one-story Mallorcan chalet with a guest apartment featuring an independent entrance for sale in the Puntiró residential area of Palma. This property, with an unbeatable location, is 5 minutes from the Golf course and 15 minutes from Palma and the airport. The 284m2 home on an 8,534m2 plot is surrounded by a lovely garden with trees, shrubs, and a 36m2 mirror pool with terraces to enjoy Mallorca’s climate throughout all seasons. The house layout is as follows: we enter through a foyer that leads on the left to a spacious living/dining room, followed by a fully equipped kitchen and a hallway leading to 3 large, bright double bedrooms, two full bathrooms, and another living room. There is also a laundry/storage room to the right at the entrance. The separate guest apartment with living room, dining area, kitchen, 2 bedrooms, and a full bathroom is tastefully finished with high-quality materials. There is also a large attic-type space above the house that can be used as a large storage area. Another space near the pool could be used as a gym, workshop, or whatever you prefer. The house features excellent quality with stone facades and wooden beams, double-glazed windows, aluminum shutters, water softener, heating/cooling air conditioning, electricity, a communal water well for the urbanization, 2 cisterns (one 55 tonnes and another 12 tonnes for rainwater), electric stove, pool equipped for saltwater installation, and a wood-fired oven. The property is located in a very quiet area surrounded by nature, fruit trees, relaxing corners, and the possibility to create a vegetable garden. Do not hesitate to visit this beautiful property with many possibilities.
…By Annonceur International


Located in the heart of Eden, this Tuscany-inspired eclectic home is filled with natural light and timeless character. The views of Nordic Valley and surrounding area are unmatched! Enjoy spacious living areas, a large back deck perfect for entertaining, and a walk-out lower level offering added flexibility and convenience. Surrounded by year-round recreation, you're just minutes from 3 world-class ski resorts, Wolf Creek Golf Course, Pineview Reservoir, and endless hiking and biking trails. Experience the perfect blend of style, comfort, and adventure in one of Ogden Valley's most desirable locations. Square footage figures are provided as a courtesy estimate only. Buyer is advised to obtain an independent measurement.
…By Annonceur International


Exceptional investment opportunity (Asking just 71% of current tax assessed value!) in the heart of Duck offering rare scale, resort-style amenities, and deeded beach access directly across the street via Georgetown Sands Road. The Drake at Founders Ridge presents a unique chance to own one of Ducks largest and most versatile vacation rental properties, designed to maximize guest experience, repeat bookings, and strong income potential. The current owners reserve the property themselves for several weeks each year, leaving room for a new owner to increase rental income by opening up additional prime rental weeks.Spanning an impressive 11,000 square feet of interior living space plus approximately 9,000 square feet of decking, this 8-bedroom estate comfortably accommodates large groups while offering the privacy and amenities todays luxury rental guests seek. Featuring 6 en-suite bedrooms, multiple gathering spaces, ocean views, expansive outdoor living, and elevator access, the home is purpose-built for memorable multi-generational vacations, retreats, and special gatherings. *Virtually staged photos are included to showcase a fresh, updated look with the addition of luxury vinyl tile (LVT) flooring in place of carpet and an elevated modern coastal design aesthetic. Even a golf simulator, arcade room with foosball, and indoor ping pong table has been virtually staged to illustrate a creative way to better utilize spaces and enhance rental appeal and income potential.*Outside, guests enjoy a private, gated saltwater pool and hot tub surrounded by tropical landscaping, creating a true private-resort atmosphere. A covered poolside cabana with wet bar, ice maker, grilling area, outdoor shower, and lounge seating elevates the experience and encourages all-day outdoor entertaining.Inside, the amenities continue with a dedicated theater room with seating for 15, game room with wet bar, fitness room, multiple dens, oversized gathering spaces, and a flexible event room ideal for hosting celebrations, retreats, or memorable guest experiences. The expansive chefs kitchen is designed to accommodate large groups with double ovens, dual dishwashers, wine refrigerator, breakfast seating, and multiple dining areas.The upper sky deck captures sunrise ocean views and sunset sound views, offering a standout feature guests will remember long after their stay.Located within the town of Duck, guests enjoy easy access to the areas celebrated dining, shopping, waterfront boardwalk, and attractions, while enjoying the privacy and exclusivity of a one-of-a-kind estate setting.Rarely does a property of this size, location, and rental flexibility become available in Duckoffering a compelling opportunity for investors seeking a high-capacity luxury vacation home with one-of-a-kind guest appeal.Offered at an exceptional value, this property is priced nearly 30% below tax-assessed valuepresenting a rare opportunity to secure a high-capacity Duck investment property at a price
…By Annonceur International


Perched above one of Californias most breathtaking stretches of coastline, this extraordinary legacy estate offers sweeping, unobstructed views of the Pacific Ocean, Monterey Bay, and iconic Lovers Point. Originally built in the 1940s, this stately residence blends Colonial and Monterey Revival styles, an ode to Californias early architectural heritage. Set across an exceptionally rare four-parcel assemblage totaling nearly half an acre, the property offers an uncommon sense of privacy, scale, and prestige rarely found in Pacific Grove. Lush gardens, tranquil fountains, intimate seating areas, and dramatic natural rock outcroppings create a truly private coastal sanctuary. Inside, luxurious hardwood floors, soaring ceilings, and exceptional craftsmanship establish an atmosphere of refinement, while expansive windows frame breathtaking ocean vistas from nearly every room. The 7-bedroom estate includes a beautifully remodeled separate guest suite, a spacious three-car garage, and a stunning primary suite with panoramic views and a private balcony perfectly positioned for sunrise. Just moments from the dazzling coastline and vibrant downtown boutiques and restaurants, this remarkable estate represents a rare opportunity to steward one of the regions premier coastal properties.
…By Annonceur International


Rarely available, this exceptional custom renovated 15th floor residence with three-grand sized bedrooms, three-full baths and private terrace is located in The Brevoort, one of Lower Fifth Avenue’s most coveted white-glove, gold-coast full-service buildings. Spanning approximately 2,200 square feet, the home is flooded with natural light from 23 windows and offers breath-taking north, east and west exposures. Quintessential Greenwich Village views include Jefferson Market Library, Con Edison Clock Tower, turn of the century townhomes/buildings and so much more. A gracious entry foyer opens into an expansive living and dining area—ideal for both elegant entertaining and comfortable everyday living. Floor-to-ceiling sliding glass doors lead to a private, approximately 200-square-foot irrigated landscaped terrace, seamlessly blending indoor and outdoor living. The open style windowed kitchen is both stylish and functional, featuring Caesarstone countertops and backsplash, an abundance of custom white cabinetry, premium stainless steel appliances, including Wolf and JennAir, an externally vented hood and butler bar. A raised island breakfast bar proves a seamless transition into the living area beyond. The east side of the home offers exceptional privacy and incredible storage for your 3 extra large bedrooms. The long gallery is highlighted by a Liebherr dual temperature 80-bottle wine closet, a full true laundry room with stackable full size washer/dryer, built-in cabinetry and countertops, a separate mudroom with a private entrance (perfect for baby carriage parking and bulk storage) and five additional custom closets. The first bedroom (11'10 x 18'6), has both western and northern exposures and an abundance of custom built-ins. An elegantly designed wall of shelving/storage, includes a murphy bed and in-wall wiring makes a perfect guest room or office/flex space. The 2 closets associated with the bedroom are fitted. The bathroom, conveniently located across from this bedroom and easily accessible to your guests, has lovely antique brass finishes, neutral tiles and a sliding glass stall shower. Moving down through the hallway and through a pocket door, are the 2 remaining bedroom suites. The oversized primary suite (11'4 x 23') has both northern and eastern exposures through 4 windows. The tranquil retreat easily accommodates your king sized bed and all of your additional furnishings as well as a sitting/lounging area. There is a giant, dual-sided walk-in custom California closet with a window! The extra large, 5 piece spa-like en-suite bathroom is finished in beautiful statuary marble, elegant nickel fixtures and features a double vanity, deep soaking tub, and glass-enclosed rain shower. Enter through another private entry door to your third generously sized bright and inviting bedroom (11'2 x 18') with 4 windows facing both north and east. The double closet in this bedroom is custom fitted. The en-suite bathroom has both a shower/tub and is fitted with glossy gray subway tiles, marble flooring and chrome fixtures. Additional highlights include 5 wide-plank hardwood floors, abundant custom millwork storage throughout, a four-zone Nest climate system, a wired Sonos sound system, crown moldings and custom lighting. Note that the home also transfers with 2 storage units. Ideally situated on Lower Fifth Avenue between Washington Square Park and Union Square, The Brevoort is one of Manhattan’s most distinguished post-war co-ops. This full-service, white-glove building offers an exceptional suite of amenities, including a circular driveway with beautiful landscaped gardens, 24-hour doorman, 24-hour concierge, resident live-in manager, grand lobby with new furniture coming soon (Paid For), newly renovated hallways, lobby-level fitness center, on-site parking garage, bike room, additional laundry facilities, and private storage for each residence. The building is pet-friendly, allows Pied-à-Terre ownership, in-unit washer/dryers, and purchases by parents for working adult children are also allowed with board approval. The Brevoort pursues green initiatives with eco-conscious upgrades, including new energy-efficient windows and supplemental emergency power, enhancing both comfort and sustainability. Located on Greenwich Village’s coveted Gold Coast, residents enjoy immediate access to the vibrant West and East Village, SoHo, NoHo, Union Square, and the Meatpacking District. With close proximity to major subway lines, cross-town bus routes, and premier grocers such as Whole Foods Market, Citarella, Trader Joe's and Wegmans, the location offers unmatched convenience. Surrounded by world-class dining, shopping, and nightlife, this address represents the perfect blend of sophistication, accessibility, and quintessential downtown living. Maintenance includes cable, streaming networks, high speed internet and a phone line. Note this co-op has a required 2% Flip Tax
…By Annonceur International


Thoughtfully designed with timeless finishes and effortless sophistication, this newly constructed residence blends modern luxury with exceptional livability. Soaring ceilings, wide-plank European oak floors, and an abundance of natural light create a warm, inviting atmosphere from the moment you enter. A custom-built mudroom adds both style and functionality, while the elegant living room is anchored by a striking fireplace and expansive windows that frame the outdoor setting. At the heart of the home, the gourmet kitchen is as beautiful as it is functional, featuring quartz countertops, a generous center island, premium stainless steel appliances, and seamless flow into the adjoining family room. Complete with custom built-ins and walls of sliding glass doors, the space opens effortlessly to the resort-inspired backyard, creating the ideal setting for both everyday living and entertaining. The main level also features a state-of-the-art home theater, offering a true cinematic experience just steps from the home's central living spaces. Upstairs, the primary suite serves as a private retreat, highlighted by soaring ceilings, a secluded balcony, and a spa-inspired bath designed for relaxation. Outside, a sparkling pool and elevated spa are complemented by a detached guest house with its own kitchenette, offering the perfect space for visitors, a home office, or extended stays. Additional highlights include integrated smart-home technology, surround sound throughout, and a finished garage. Ideally located in one of Tarzana's most desirable neighborhoods, just moments from premier shopping, dining, and entertainment, this exceptional home offers a lifestyle defined by comfort, convenience, and modern elegance.
…By Annonceur International

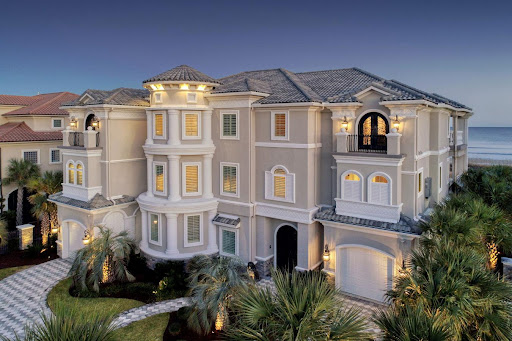


8908 N. Ocean Blvd: The Crown Jewel of the Dunes. 7 Bedrooms , 9 Bathrooms , 12,000 Total Sq. Ft. Ft. , 0.51 Oceanfront Acres. The Narrative: Pristine, Private, and Peerless Rising from the dunes like a Mediterranean sanctuary, 8908 N. Ocean Blvd is a masterclass in coastal opulence, now reimagined for 2026. Following a comprehensive 2025 exterior restoration and a complete interior curation, this estate is being offered in pristine, never-lived-in condition. This is not simply a residence; it is a turnkey private resort for the buyer who demands immediate, uncompromised excellence. The Arrival and Design. Pass through the gated stone entrance to a striking white-stucco facade topped with a signature terra cotta roof. Inside, the home centers around a gravity-defying, 3-story floating spiral staircase-a sculptural marvel of custom hardwood and wrought iron. For convenience, a commercial-grade elevator serves all levels, ensuring seamless movement through the 12,000 square feet of architectural grandeur. The 2025 Revitalization, Every inch of this estate has been scrutinized and elevated. A New Construction Feel: The 2025 full-body repaint provides a crisp, luminous finish that reflects the Atlantic sun. Bespoke Interiors: The estate is sold fully furnished with an entirely new, never-used collection of designer pieces. Every room has been professionally curated to balance grand scale with coastal comfort. The Trex Boardwalk: A brand-new, high-durability Trex boardwalk has been installed, leading you from your private pool deck through the protected dunes to the high-tide line. Culinary and Entertainment Excellence. The heart of the home is a gourmet kitchen featuring a massive granite center island and a professional Viking appliance suite, including gas cooktops and double ovens. The adjacent living salon, anchored by a stone fireplace and soaring coffered ceilings, features a wall of glass that frames the ocean like a living painting. The Outdoor Oasis. The oceanfront terrace is an entertainer's dream, featuring: A 20' x 40' designer heated pool and an 8-person spilling spa. Expansive covered balconies (including a second outdoor kitchen) that offer 180-degree views of the Atlantic. Total privacy is provided by the exclusive, residential-only zoning of the Dunes section-no high-rises, no crowds, just the sound of the surf. The Fine Print. Status: Turnkey / Fully Furnished (All New). Tech: Latest Control4 Smart Home Integration.
…By Annonceur International


Wyddial Croft is an impressive, detached family home set within the peaceful hamlet of Wyddial, less than a mile from Buntingford and within easy reach of two mainline stations. Offering versatile accommodation, the property features three first-floor bedrooms together with an additional ground floor bedroom, making it ideal for multi-generational living or flexible family arrangements. Designed for both family life and entertaining, the spacious lounge provides an inviting setting for social occasions, while the open-plan kitchen and dining area opens directly onto the beautifully arranged rear garden. Outside, the generous patio and pergola create the perfect space for al fresco dining, complemented by a superb garden bar complete with ceiling heaters, drinks fridges and integrated Wi-Fi speakers — ideal for entertaining family and friends throughout the year. Combining village charm with exceptional indoor and outdoor entertaining space, Wyddial Croft offers a wonderful lifestyle opportunity in a highly desirable Hertfordshire location. Step Inside On entering Wyddial Croft, you are welcomed by an impressive entrance hallway featuring a full-height vaulted ceiling and striking chandelier, creating a wonderful first impression. To the left sits the generous family lounge, centred around a charming wood-burning stove set within a brick fireplace. Flooded with natural light from the floor-to-ceiling arched window and patio doors, this elegant yet cosy room is perfect for both relaxing evenings and entertaining guests. Further accommodation on the ground floor includes a comfortable TV snug, a double bedroom with fitted wardrobes and garden views, and a well-appointed bathroom with separate bath and shower, ideal for guests or multi-generational living. Having purchased the property as a 2 bed bungalow back in 2004, the current owners have extended at the rear in 2004 and then again to the front in 2008. This enabled them to increase the size of the house as their family grew. The result is a superb open-plan kitchen and dining room, truly the heart of the home and a fantastic social space for modern family life. The kitchen features a central island with seating, range cooker, ample cabinetry and integrated appliances, complemented by a separate utility room with a handy WC, additional storage and external access. The dining and seating area enjoys lovely garden views, with French doors opening onto the patio for seamless indoor-outdoor entertaining. Upstairs, the property offers three further bedrooms, all beautifully presented with soft neutral décor and fitted storage. A recently refitted family bathroom serves the first floor, while the principal bedroom enjoys garden views, fitted wardrobes and access to a stylish en suite bathroom with fitted bath. Additional eaves storage further enhances the practicality of this spacious family home. Step Outside Wyddial Croft is approached via a smart tarmac driveway with a striking mature tree at its centre, while established hedging provides excellent privacy from the road. The driveway offers parking for up to seven vehicles and leads to a substantial double garage with extensive loft storage, creating an impressive and highly practical space. To the left of the driveway, double gates and a pedestrian gate provide access to a discreet area housing useful garden sheds and a dedicated log store, offering excellent practicality for outdoor living and storage. Gated side access leads through to the beautifully maintained rear garden, where a purpose-built home office has been created to the rear of the garage, providing an ideal work-from-home environment with ample storage and space for two desks. The generous patio terrace forms a superb outdoor entertaining area, centred around an elegant pergola and surrounded by mature planting and hedgerows. Thoughtfully designed lighting creates a wonderful atmosphere for al fresco dining and evening gatherings. Further into the garden, a fully equipped outdoor bar provides a standout lifestyle feature, complete with seating areas, drinks fridges, ceiling heaters and integrated WiFi speakers — the perfect setting for entertaining family and friends throughout the year. The remainder of the garden is laid mainly to level lawn, bordered by mature hedging and trees that provide a high degree of privacy across the approximately 0.7-acre plot, creating a wonderful space for both family life and outdoor entertaining. Location Wyddial is a peaceful hamlet just a mile from the market town of Buntingford. Surrounded by beautiful countryside, there are footpaths and bridleways on your doorstep, so it’s ideal for walking, cycling, and exploring. Being just a few minutes in the car, Buntingford provides local shops on the High Street, local primary and secondary schools and a vibrant community with lots of offer. With the A10 and the M11 within easy reach, Wyddial is perfectly placed for commuters looking to drive north, south or east and there is a choice of mainline train stations taking you into London. Royston and Stevenage are both 8 miles away with trains into Kings Cross, and within a 14 mile radius are Bishops Stortford station (Liverpool Street) Hertford North (Moorgate) & Hertford East also goes into Liverpool Street. There is gas fired central heating, a large wood burner and private sewerage treatment plant, which is discreetly positioned by the garden shed in the utility area of the property. The EPC rating is and council tax band F.
…By Annonceur International


Main 4 Bedroom House, 2 Bed Apartment & 1 Bed Apartment. Spectacular Saltwater Pool Area | Gym | Games Room | Private Dream Location | Jaw Dropping Views | Within Walking Distance to the Whitewashed Town of Alhaurin el Grande. For Use as Exclusive Private Residence Or Holiday Tourism Business (or both!) Built : 510 m2, Terraces: 118 m2 Plus outbuildings. Plot 7871 m2 No. of bathrooms: 7 No. of bedrooms: 7 No. of Kitchens: 6 Overview Casa de Laila is a very large residence consisting of the main house and 2 separate apartments in the grounds, all set in nearly 8000sq metres of beauty and tranquillity. It’s difficult to find anything as stunning at this price point in the whole of the Guadlahorce valley. Casa de Laila is another world with a majestic property, mature tropical gardens, external gym, substantial games room, small paddock and a truly spectacular saltwater pool area. Views are spectacular and the sunsets stunning. The property is of a very high standard in a rustic style and rarely do properties like this come on the market. Location On the edge of the whitewashed town of Alhaurin el Grande, Malaga. 2 minute drive or 12 minute walk into town with all its facilities, bars and restaurants. Is private and yet not isolated at all. 30 minutes to the Costa del Sol coast. 30 minutes from Malaga airport. Glorious views over the whole of the Guadlahorce valley and mountains. The Accommodation LAILA - THE HOUSE An impressively large 4 king size bedroom suite property. It is built into the rock with character and style in abundance, it's a mixture of Spanish and traditional English that blends perfectly. The 4 bedroom suites consist of: Serenity — large wooden beamed room downstairs (more EMPEROR than king size!) with: Ornate super king bed. Lounge area with TV. Full ensuite bathroom with stylish freestanding slipper bath, frameless glass shower, large solid wood vanity unit with basin, WC and skylight. Kitchen with ceramic worktop and full facilities. External terrace accessed through french doors with stunning views. Sunrise — room at the back of the house that gets the early morning sun, includes: King size bedroom with TV. Full ensuite bathroom with shower, bath, vanity unit with basin, WC. Kitchen with ceramic worktop and full facilities. External terrace with views over the pool and mountains. Panoramic — room with amazing views over the whole valley, includes: King size bedroom (and more) with TV. Freestanding roll top bath in the room. Multi fuel stove for cosy winter fires. Large windows providing more breath-taking views and light. Ensuite bathroom with shower, vanity unit with basin and WC. Kitchenette with ceramic worktop and full facilities. External covered terrace with views over the whole valley. Serendipity — room at the back of the house, includes: King size bedroom with TV. Ensuite bathroom with roll top bath, shower, vanity unit with basin and WC. Door to an enormous external roof top terrace with views over the whole valley. Downstairs rooms include: Lounge — very large open plan living area with exposed rock and large feature wood burning stove for an impressive fire in winter. Plus a secret mirror door to who knows where? Kitchen Diner — extensive range of kitchen units, solid wood American walnut worktops, beamed ceiling, integrated dishwasher, wine rack, kitchen island, traditional SMEG duel oven 6 burner range cooker, extractor unit, space for fridge/freezer, multi fuel stove, and space for a large dining table. Covered Terrace — accessed from the kitchen with breathtaking views and shade provided by traditional handmade Andalucian esparto blinds. Pantry — next to the kitchen with worktop and plenty of food storage Games room — cut out of the old rock, presently has pool table, table football, darts, pinball, retro arcade machine and gaming station.
…By Annonceur International


Townhouse located on a quiet street in the historic center of Badalona, just a short walk from the metro, Rodalies train station, the Metropolitan gym and the beach. The property sits in one of the most authentic and characterful neighborhoods of the city.Its location is particularly strategic due to its immediate proximity to Barcelona. The city center can be reached in just a few minutes by train via the Rodalies network or by metro, allowing you to enjoy the calm of Badalona while remaining perfectly connected to Barcelona. In addition, the future Inditex workplace hub is only a few minutes away by bicycle, reinforcing the long-term value and attractiveness of the area.Only two minutes on foot from the house there is a parallel street with all everyday amenities including supermarkets, pharmacies, bakeries, delicatessen shops, cafés, a gym and various local stores.The property offers a total built area of 228.32 sqm on a 140.81 sqm plot and is distributed over the ground floor and two upper levels.On the main floor, approximately 105 sqm, the entrance leads to a spacious living and dining area and a modern, functional kitchen. Both spaces have direct access to the interior patio, creating a pleasant indoor-outdoor flow.The patio, private and filled with natural light, is one of the main highlights of the property. It can be enjoyed throughout the year as an outdoor dining or chill-out area, with the possibility of installing a small plunge pool or water feature.On the same level there is currently a garage or parking space that could be converted into an additional bedroom, guest room, office, independent studio or even a ground floor suite.The first floor, measuring 73.32 sqm, includes the main bedroom, two additional bedrooms and a full bathroom. From this level there is also access to a sunny terrace ideal as a solarium or relaxation area.The top floor under the roof, approximately 50 sqm, features a large multifunctional room that can serve as a second living room, home office, playroom or creative space, as well as an additional bedroom.The house is in very good condition and ready to move into, offering high ceilings, abundant natural light and a functional layout suited to modern family living.Another key feature is the potential for expansion. It may be possible to build an additional floor, as some neighboring houses have already done, which would increase the living area and further enhance the property’s value, subject to urban planning verification.For more information or to arrange a private viewing, we can send the full dossier with plans and answer any questions.Contact: +34 689 066 745 (WhatsApp)[email protected][IW]
…By Annonceur International


Wake each day to filtered sunlight through towering firs, stroll manicured lawns framed by mature gardens, and enjoy a setting that feels both secluded and effortlessly connected. Set on more than two acres in prestigious Dunthorpe bordering Lake Oswego, this remarkable estate offers a rare blend of privacy, scale, and refined living. The 11,000+ square-foot residence, designed in 1924 by renowned architect Ellis Lawrence, pairs timeless Tudor Revival, Arts and Crafts, Spanish Renaissance, and Mediterranean influences with thoughtful modern enhancements, including a chef's kitchen reimagined in 2025, a resort-style pool & guest house, a detached private fitness center, and professional-grade turf and basketball sport courts. Meticulously preserved and beautifully refreshed, with extensive renovations by the current owners, the home features restored Garry oak floors, leaded glass windows, elegant archways, and light-filled living spaces designed for both grand entertaining and everyday comfort. Surrounded by sweeping lawns, mature trees, and curated gardens, this landmark property offers a truly exceptional retreat just minutes from Lake Oswego and downtown Portland.
…By Annonceur International


Occupying a truly remarkable position above the River Tamar, this elegant and substantial Victorian Home built in the 1890s commands breathtaking views both up and down the river Tamar, while offering beautifully proportioned accommodation with great character. Rich in original detail and thoughtfully enhanced for modern living, the house combines refined reception space, six bedrooms and a wealth of period charm with the added benefit of a delightful converted coach house, beautiful gardens and grounds of approximately 1.78 acres, and a setting within one of Calstock’s most coveted positions. The Main House This handsome home is arranged over two floors, with good sized rooms and wonderful views throughout. The living room is an impressive principal reception space, with dual-aspect windows framing glorious views of the River Tamar. With period features on display, including shutters, window seats, a ceiling rose and a wood burner set within a marble surround. The formal dining room is equally appealing and well suited to entertaining, with a fireplace, picture rail and high skirting boards all contributing to its classic period character. The hallway retains original flooring, while decorative mouldings and sash windows continue the sense of heritage and craftsmanship. A study with built-in shelving provides an ideal space for home working or reading. The kitchen has been thoughtfully appointed with Neptune cabinetry and granite worktops. An oil-fired Rayburn sits alongside integrated appliances including an electric cooker, dishwasher and induction hob, while a boot room, utility room, cloakroom and large lean-to provide excellent ancillary and storage space. The first floor offers six bedrooms and two bathrooms, with many of the rooms enjoying enchanting views across the river and surrounding landscape. The principal bedroom is particularly attractive, with river views, a feature fireplace and built-in wardrobes. A further impressive bedroom enjoys triple-aspect windows, access onto a roof terrace, lovely views of the river and an open fireplace. The third bedroom also benefits from dual-aspect windows, river views and an en suite shower room. Bedrooms four and five each have fireplaces, while the sixth bedroom, currently suited to use as a single bedroom or library, offers further flexibility according to requirements. The family bathroom, features an original ceramic bath with taps that fill from below and a delightful outlook to be enjoyed from the tub itself. The Coach House In addition to the main house, the converted coach house is a particularly valuable element of the property. Converted in 2011 and a project enjoyed by the current owners, it retains immense charm and character, now providing an inviting kitchen, a sitting room with exposed stone walls and a wood burner, a bathroom, and two downstairs bedrooms, one double and one single. Outside, a lovely patio area creates an attractive space for sitting and entertaining, making the building ideal for holiday letting income. Gardens and Grounds The gardens and grounds are a true delight and extend to approximately 1.78 acres, providing a setting of exceptional beauty and variety. Immediately appealing is the wonderful Victorian-style glasshouse perfectly positioned to enjoy the outlook and equally suited to quiet morning coffee or an evening glass of something sparkling in the sun. Automatic vents open and close to regulate the temperature, perfect for those with green fingers. Beyond, the grounds unfold into a richly planted and thoughtfully arranged landscape, offering a glorious mix of mature trees, shrubs and seasonal planting. Purple beech, horse chestnut and acers sit alongside bluebells, primroses and daffodils, while raised beds, potting sheds and woodland areas create both visual beauty and practical gardening opportunity. Woodland trails invite exploration, and a charming Cornish Hedge runs along the bottom of the garden, adding yet more character to the setting. A walled backdrop to the rear enhances the sense of privacy and enclosure, while a pedestrian entrance could be reinstated from the lower garden offering access further down Sand Lane. Situation Set within the enchanting riverside village of Calstock, the property occupies a highly sought-after position in one of the Tamar Valley’s most captivating settings. Increasingly admired for its unique blend of natural beauty, architectural heritage and community spirit, Calstock offers a lifestyle that feels tranquil and timeless, yet remains connected and vibrant. The village itself enjoys a lively arts scene and a wealth of amenities, including two pubs, a café, an art gallery, a community arts centre, a primary school, a boatyard, and wonderful woodland and riverside walks. The branch line railway station is just a five-minute walk from the front door, offering a scenic journey into Plymouth in approximately 33 minutes, with onward connections to London and beyond. Conveniently located near the Devon and Cornwall border, Calstock is also well placed for access to both the north and south coasts, Dartmoor, golf courses and a number of notable National Trust properties, with nearby Cotehele adding further to the area’s enduring appeal. For those in search of a home with presence, outlook and an exceptional sense of place, this is a rare and compelling opportunity. Services The main house is serviced by, mains water and electricity, private drainage via a Klargester system, and oil-fired central heating. The Coach House benefits from mains water and drainage, together with a separate oil tank and boiler, as well as its own electricity supply from the mains. Agent’s Note We may introduce buyers and sellers to our panel of carefully selected conveyancers, mortgage providers, or surveyor services. The choice to use their services is entirely yours. If you choose to proceed, please note that we will receive an average referral fee of £120–£200 (inclusive of VAT) from the firm for the introduction. These providers have been chosen for their strong local reputations and consistent service quality. There is no obligation to use our recommended services. In accordance with current Anti-Money Laundering (AML) regulations, all prospective purchasers are required to provide valid identification documents before a sale can be agreed and solicitors formally instructed. To facilitate these checks, a one-off charge of £36 (inclusive of VAT) applies. We kindly request that this cost be covered by the buyer as part of the purchase process.
…By Annonceur International


Lochard House is a high quality detached home located in a peaceful plot in the heart of Hutton Mount. The house is the best of both worlds - the charm and quality of a classic and older residence combined with the benefits and infrastructure of a luxury modern home. Located within walking distance of Shenfield main line station including the Elizabeth Line. Set on a plot extending to 0.54 acre, this stylish residence is approached via electric gate to the in-and-out carriageway driveway which sweeps to the front door. The hallway welcomes visitors and provides access to the formal reception rooms, WC and through to the informal Kitchen/Dining/Family area and the utility and service areas beyond. Upstairs on the first floor is the owners suite, comprising a spacious and air conditioned room which links to a large dressing room and through to an oversized bathroom with large shower and bath. Two further bedroom suites, a family bathroom and two further rooms (one currently used as a bedroom and the other as a dressing room) complete this floor. The second floor provides two further bedrooms and a shower room. The gardens and grounds, extending to 0.54 acre, are a real feature to Lochard House. The rear garden has an extensive patio wrapping the rear of the home and connecting to the pool area. There is a large contemporary studio used as a Gym to the rear of the garden. The property features a water irrigation system in the garden and an electric car charging unit by the garage. NO ONWARD CHAIN. Ideally located within walking distance of Shenfield main line station offering fast services into London Liverpool Street and services on the Elizabeth Line. Shenfield offers a parade of local shops, restaurants and bars offering a 'village' feel yet within easy access of some of the area’s most sought-after schools in Brentwood, Chelmsford City Centre and of course easy access by train into central London. Excellent schooling is nearby together with the Brentwood School, Anglo European School and Grammar Schools at Chelmsford and Southend.
…By Annonceur International


We present this exclusive single-storey 3-bedroom villa, where comfort, privacy, and construction quality come together in a setting of absolute tranquility, just minutes from Loulé and the Algarves beaches.All bedrooms are en-suite, with the master suite featuring a walk-in closet, offering both comfort and functionality. The living area consists of a spacious 60 sqm open-plan lounge and kitchen, creating a modern and harmonious living space. Adjacent to the kitchen is a fully equipped laundry room with dedicated storage.The true highlight of this property is its outdoor area, carefully designed to ensure privacy and well-being. The villa is fully clad in natural stone, professionally treated and waterproofed, as are all surrounding boundary walls, giving it a unique and timeless character.Outside, a stunning dark-toned infinity pool stands out, naturally maintaining a warmer water temperature, set within a completely private environment. The leisure area includes a large deck with a pergola and shaded covering, ideal for outdoor dining or relaxing moments, with direct access from all bedrooms.The property also features a fully equipped barbecue area with a wood-fired oven, grill, and dedicated wood storage space. A covered parking area has been thoughtfully designed to preserve both functionality and aesthetics, including a discreetly hidden laundry drying area.The grounds include a variety of fruit trees, olive trees, and existing vegetation, all supported by an automatic irrigation system. Sustainability has also been considered, with three large rainwater collection tanks used for irrigation, carefully integrated and hidden beneath the deck.Located in a peaceful countryside setting, this villa offers complete privacy with no direct neighbors while remaining close to key amenities: approximately 10 minutes from Loulé, 15 minutes from the airport and beaches, and just minutes from MAR Shopping and IKEA.A unique property, ideal for those seeking quality of life, comfort, and total tranquility in nature.
…By Annonceur International


This villa is a once-in-a-million opportunity, move in ready and perfectly located in El Paraíso Alto, Estepona. Designed as a contemporary masterpiece, it blends elegance with functionality and offers premium finishes at every turn. Spanning 4 floors of beautifully designed living space on a 1,283 m2 plot. Expansive open-plan living areas connect seamlessly through floor-to-ceiling glass panels, while the state-of-the-art kitchen with high-end appliances and sleek design makes everyday living feel extraordinary. With six generous en-suite bedrooms and nine bathrooms in total, it offers significant space, privacy and comfort for large families or frequent entertaining. Stepping outside, you’re greeted by a landscaped garden and expansive terraces ideal for relaxed lounging or hosting. The star is the infinity pool, complete with cascading water feature. Outdoors you’ll also find a fully equipped al fresco kitchen to enjoy dining under the stars. There’s ample terrace and balcony space to soak in the panoramic views. A private garage is included, along with generous parking. The grounds combine modern landscaping with Mediterranean flair, ensuring a tranquil environment.
…By Annonceur International


Nestenn offers this rare gem in Valriche.This unique 3-bedroom, 3-bathroom villa redefines tropical living with its distinctive design and unmatched tranquility. Nestled on a 700 sqm plot with only one neighbor, the property enjoys the added luxury of bordering a beautifully maintained green space, creating the feeling of endless openness and privacy.Spanning 297 sqm, this stunning home boasts tasteful interiors, designed with elegance and comfort in mind. The layout is unlike any other in the estate, offering a fresh perspective on the Valriche lifestyle. Wake up to the gentle sounds of tropical wildlife and immerse yourself in breathtaking views of the surrounding nature and forest.Sold fully furnished, the villa comes with a golf cart, making it easy to explore the exclusive amenities Valriche has to offer, from its renowned golf course and spa to its fine dining and beach club. This home promises a lifestyle of luxury, peace, and natural beauty.Key Features:3 Bedrooms, 3 Bathrooms297 sqm villa on a 700 sqm plotUnique and exceptional layoutSurrounded by tropical nature and wildlifeFully furnished with sophisticated interiorsIncludes a golf cart for conveniencePrivacy guaranteed with only one neighborAccess to Valriche’s exclusive lifestyle amenities
…By Annonceur International


Discover this charming house for sale in the prestigious area of El Candado.Perfectly located to enjoy the tranquility and charm of a residential setting, this property represents a unique opportunity to customize it and create the home of your dreams.The house has 6 bedrooms and 4 bathrooms, with adapted bathrooms, articulated beds and stairlifts, which makes it ideal for families as well as for people with reduced mobility or for those looking for maximum comfort. It sits on a plot of 1,092 m², ideal with outdoor areas, swimming pool, garden or expanding spaces according to your needs.It has 4 parking spaces, an added value that is very difficult to find in the area.In addition, the location is unbeatable for families, since just 2 minutes away are the Platero school, French school, the British school and Yago school 7 minutes away, facilitating daily life and providing a first-class educational environment.The property is located in an exclusive residential area, close to the sea and surrounded by green spaces. The surroundings offer a marina, golf course and quick access to beaches, shops and services.It also has a tourist license, which makes it an unbeatable investment opportunity.Contact Huspy for more information and to arrange a personalized tour of this hidden gem.Don't miss the opportunity to transform this home into the perfect retreat for you and your family!!
…By Annonceur International


Winslow is a remarkable detached family residence. Comprehensively renovated and extended, this exceptional home offers beautifully curated living spaces both inside and out. Located just off Kenton Road in the heart of Gosforth and set behind secure electric gates, the property has been meticulously transformed by the current owners, with a clear emphasis on quality, design, and functionality. Retaining many original features, every element has been carefully considered to create a refined home tailored to contemporary living. Elegant marble tiling, bespoke joinery, painted panelling, rich wooden flooring and striking Crittall-style doors establish a sophisticated aesthetic with a sense of understated luxury throughout. Winslow enjoys excellent access to Gosforth High Street, local independent shops, cafés and restaurants, highly regarded schools and superb transport links into Newcastle city centre. Accommodation in brief: Ground Floor: Entrance Vestibule | Reception Hall | Kitchen/Dining/Living Room | Sitting Room | Study | WC | Utility Room First Floor: Principal Bedroom with Dressing Area & En-Suite Shower Room | Three Further Bedrooms with En-Suites Second Floor: Fifth Bedroom with En-Suite Shower Room Outside: Front & Side Paved Garden & Patio | Rear Lawn with Terrace | Covered Entertaining Area/Car Port | Gated Driveway Parking Accommodation: Ground Floor: Enter this beautiful home into the welcoming entrance hall, complete with original panelling. The magnificent sitting room is absolutely spectacular. Created by opening up several former rooms, this truly impressive area is designed for both everyday living and entertaining. Bespoke fitted bookcases, illuminated curved shelving and elegant window seating to twin bay windows, are complemented by a striking see-through gas fireplace, creating a refined yet inviting atmosphere. Patio doors open directly onto the terrace, seamlessly connecting indoor and outdoor living. To the rear of the property lies the true heart of the home: a stunning kitchen, dining and living space, extended beneath a dramatic glass canopy and framed by full-height Crittall-style doors and windows. Flooded with natural light, this space is perfectly balanced between culinary excellence and relaxed entertaining. The bespoke kitchen features a statement Lacanche range cooker in powder blue, complete with BBQ grill and contemporary ovens, alongside a substantial central island. The entertaining zone features a second island with breakfast bar, an integrated media recess, bespoke wine storage with a dedicated wine fridge and further fully integrated refrigeration. The living area is perfect for relaxing and spending time with family and friends, offering ample room for a large table suited to both everyday meals and more formal dining. Doors open directly onto the terrace and gardens, creating a natural flow for outdoor enjoyment. The ground floor is further enhanced by a light and bright study overlooking the patio, perfect for those working from home, a WC, cloaks cupboard and a practical utility room. First Floor: Ascend to the first floor, where you will find four elegant double bedrooms, each with its own luxurious en-suite shower room or bathroom, finished in marble with crisp, contemporary white suites and bespoke cabinetry. The principal bedroom also benefits from a cleverly designed dressing area and a beautifully appointed en-suite shower room. Second Floor: The second floor provides an additional double bedroom, a stylish shower room and further storage, ideal for guests or older children. Outside: Outside, the west-facing rear garden provides a delightful and private outdoor setting, complemented by a covered entertaining space, perfect for summer barbeques and outdoor get togethers. This can also be used as a car port in the winter months. A newly created driveway and secure electric gates lead into a private parking area within the delightful gardens. To the front, a charming patio area provides an additional outdoor retreat. Area: Gosforth offers a perfect blend of suburban tranquillity and urban convenience, renowned for its tree-lined streets, excellent schools and vibrant community. Featuring a thriving high street with boutique shops, cafes and restaurants, as well as beautiful parks and green spaces, Gosforth is home to several sports clubs, including golf courses, tennis clubs and a variety of fitness centres, catering to an active lifestyle. With excellent transport links and proximity to the city centre, it is an ideal location for families and professionals alike. Distances: Newcastle City Centre – 2.8 miles Nearest Stations: Newcastle Central Station – 3.4 miles Nearest Airport: Newcastle International Airport – 4.6 miles Services: Mains Water Supply | Mains Electricity | Mains Drainage | Gas Central Heating These services have not been tested and no warranty is given by the agents. Tenure: Freehold Local Authority: Newcastle City Council Council Tax Band: F EPC Rating: D Broadband: Ultrafast Broadband available. Download speed 1800 Mbps. Upload speed 1000 Mbps Please note the new address of the property is Winslow, The Croft, Gosforth, NE3 4RF and will be registered shortly. Viewing Arrangements: Via the vendors’ agent: Sarah Tuer - Fine & Country Newcastle and Northumberland The Estate Office, Rock, Alnwick, NE66 3SB Agents Notes to Purchaser: Although we endeavour to furnish precise information, it is strongly recommended that buyers undertake their own thorough due diligence. The onus for verifying critical details, including but not limited to floods, easements, covenants and other property-related aspects, lies with the buyer. Our listing information is presented to the best of our knowledge and should not be the sole basis for making purchasing decisions. None of the services, systems, or appliances listed in the details have been tested by us and we do not assure their operating ability or efficiency. Buyers are encouraged to independently assess and verify all relevant information before making any commitments.
…By Annonceur International


Discover this architectural gem in the vibrant area of El Cabanyal, just a few meters from La Malvarrosa beach and Valencia's beachfront promenade. This property, built in 1927 and completely renovated in 2022, is a testament to the neighborhood's history with all the comforts of modern living. Unlike a detached chalet, this townhouse has been designed as a home with multiple spaces, ideal for both a large family and for combining living and business, offering a unique opportunity in the area. Main features: Surface area: 365 m² built, 340 m² usable. Distribution over 3 floors: Ground floor: A spectacular 130 m² loft with independent entrance and 4.5meter ceilings. It features a spacious livingdining room, American kitchen, a bathroom, a bedroom, and a loft that can serve as a second bedroom. First floor: With independent access, this 130 m² floor is the main dwelling. It includes a large livingdining room, an independent kitchen, 3 double bedrooms (2 with sea views), and 2 full bathrooms. Second floor: A 100 m² attic featuring a master bedroom, an office kitchen, and a living room. From here, you can access the impressive terrace. Large terrace: Enjoy a terrace of approximately 80 m² with panoramic 180° sea views, with no buildings obstructing the view. Equipped with a barbecue, outdoor dining area, and chillout zone, it is the perfect place to relax and soak up the sun. The property has been rehabilitated with highquality materials, including Climalit windows and air conditioning (splits) in all rooms. Its orientation ensures great brightness throughout the day. Located in the heart of Cabanyal, you will live in a trendy neighborhood with a cosmopolitan and Mediterranean atmosphere, with all services at your fingertips: public transport (tram and bus), the Cabanyal Market, Valencia Marina, restaurants, and shops. This property represents an excellent investment and an unparalleled quality of life, combining the charm of a traditional house with the luxury of a complete renovation and proximity to the sea. Don't miss the opportunity to see it. The price is negotiable. Contact us for more information or to arrange a visit. We speak Spanish, English, and Dutch. The advertised sale price does not include agency fees, which amount to 3% of the final sale price, plus 21% VAT, nor the costs of notary, registration, legally applicable taxes, or, where applicable, costs derived from mortgage financing. This advertisement is merely informative and noncontractual. We are a registered real estate agency in Real Estate Intermediation Agents Registry of the Comunitat Valencia (RAICV), registered under number 4410. We are Real Estate Agents. Your registered API in Valencia no. 02113.
…By Annonceur International


Welcome to 3481 Pocahontas Drive! This Elegant Custom home is located in one of Lake Havasu's desirable areas. Featuring an oversized front patio where you can sit and watch the amazing Havasu Sunsets and Sunrises. Bright open floor plan with plenty of windows bringing in all the natural light. Chef's kitchen with granite counter tops, 6 burner stove, Kitchen Aid appliances and huge breakfast bar area. Pre-wired for cameras, speakers and volume control throughout. Brand new elevator has been added. All bedrooms lead out to the front patio. The master bedroom has access to both the front patio and the backyard. Spacious bathroom with dual sinks, soaking tub and a large walk-in shower. Laundry room with plenty of cabinets and ice maker. Vibrant backyard with large covered patio, Cabana and Pebble Tech Pool! Baja shelves and stools in the pool with beautiful desert landscape. Don't forget the huge garage spaces with epoxy floors and elevator if you don't want to use the stairs. RV Garage with plenty of room for the toys! This homes comes fully furnished and ready to move into!
…By Annonceur International


In the Vallpineda neighborhood of Sitges, we have this detached house with unobstructed views. The property faces south and has a swimming pool, a garden, and a garage with space for one car. The house is divided into three floors. On the ground floor, we have a living-dining room with access to a large terrace overlooking the garden and pool. Next, there is a separate kitchen with a laundry room and a storage room. From there, there is access to a terrace with a barbecue. Also on the same floor, we have a double bedroom and a full bathroom. On the first floor, we have two double bedrooms, one en suite with access to a terrace with sea views. A full bathroom serves the second double bedroom. In the basement, we have two more double bedrooms, a toilet, and a wine cellar. All bedrooms have built-in wardrobes. The pool is covered, there is a boxer parking space for one car, but inside the house, there is enough space to park three more cars. The Vallpineda neighborhood of Sitges is a quiet area year-round, with 24-hour security and proximity to international schools. Access to the C-32 motorway to Barcelona and its airport is very easy and quick.
…By Annonceur International


Ansedonia: Elegant stone villa with panoramic sea views. In one of the most exclusive and charming locations on the coast, we offer for sale a magnificent stone villa of approximately 280 sq m, spread over two levels and surrounded by a large private garden. A swimming pool could be built, creating a pleasant space for relaxation and personalization. On the ground floor, an elegant entrance hallway leads to the villa's main rooms: a spacious living room with a fireplace, a cozy dining room, and a cozy study. The fully equipped kitchen is functional and well-separated from the living area. Also on the ground floor are a laundry area, a comfortable double bedroom with private bathroom, a maid's room with closet and bathroom, and a useful utility room, easily accessible from the outside. This area is completed by a small independent annex, separate from the villa, ideal for storage or for other needs. Upstairs, in the most private and secluded part of the villa, is the spacious master bedroom, featuring a walk-in closet and direct access to a large terrace. The terrace offers a breathtaking panoramic view of the sea, a privileged space for admiring sunsets and enjoying pleasant moments al fresco. The terrace also features an outdoor fireplace, a particularly charming feature, ideal for convivial evenings, al fresco dining, or simply relaxing in a unique atmosphere. Completing the floor are an elegant bathroom, a double bedroom and a versatile multipurpose room, perfect for adapting to your needs. This villa, characterized by its stone architecture, generous spaces, and large private garden, represents a rare opportunity for those seeking an exclusive residence in a prime location in Ansedonia, just steps from the sea and the charm of one of the most sought-after locations on the coast. Information and floor plans are indicative and do not constitute a contractual element. Energy Class: G EPGlren: under evaluation REF.1641
…By Annonceur International


Farmhouse with swimming pool in Montalcino, finely renovated, is located in an open and panoramic position a few kilometers from the historic center of Montalcino. The property has an area of about 300sqm, plus garage and surrounding land for about 1.5 ha.descriptionThe farmhouse, dating back to 1800, is spread over two levels. The entrance is accessed from under the covered loggia, on the ground floor there is the living area which includes the built-in and travertine kitchen with a large pantry dining room and two large living areas, one with fireplace, the service bathroom in the basement completes the floor.Going up the internal stairs you enter the sleeping area where there are 4 bedrooms, two with en suite bathroom and two with shared bathroom, one bedroom has a lovely mezzanine given the load-bearing heights of the ceilings, the main bedroom has a panoramic terrace.The property includes a garage and a technical room at the back.OutdoorThe property is surrounded by about 1.7 hectares of land which includes the courtyard, arable land and woodland for the most part, the property is accessed via a private road. next to the house there is an infinity pool overlooking the Val d'Orcia, in the garden there are cypresses, oaks, fig trees and some olive trees.State and finishesThe property was completely restored in the early 2000s, in 2011 a major anti-seismic intervention was made in the foundations, in 2022 the swimming pool was renovated.The materials are typical of Tuscan farmhouses such as terracotta floors, travertine in the kitchen and wooden beams, in addition to the typical stone façade. The property has direct water from the aqueduct, an LPG tank and electricity and telephone lines. The heating is radiant floor heating and there is air conditioning on the upper floorpotential usesThe farmhouse lends itself perfectly both as a first home and as a holiday home, given the optimal size and the private but easily accessible location, also excellent as an investment for a holiday home to rent on a short-term basislocation&lifestyleMontalcino is an icon of the Val d'Orcia and Tuscany, a place of food and wine interest worldwide for the excellent quality of Brunello wine, but also a place of architectural and historical culture.
…By Annonceur International
'%20stroke='%23DDAA3A'%20stroke-width='1.909'%20stroke-linecap='square'%20stroke-linejoin='bevel'/%3e%3c/svg%3e)
Receive by email any new listing that may match your search criteria
By validating this form, you accept the general conditions of use of Le Figaro Properties.
These agencies offer a selection of luxury properties vente . Feel free to contact them for personalized assistance.


