Get early access to listings that match your criteria
Never miss an opportunity again. Our personalized alerts notify you instantly.

 English$ USD · m²


New - JUNOT Nantes – La Baule – Pornic, exclusive member of FORBES Global Properties. Residential neighborhood in Vertou, just five minutes walk from the city center, 1979 house of 180.83sqm living space, recently renovated on a landscaped plot of 2,591sqm. Operational Urban Planning Certificate pending for the potential detachment of a 700sqm building land in second row. It features on the ground floor an entrance, a fitted kitchen, a bright cross-through living room of 48.16sqm with fireplace insert, directly accessible from two terraces, one overlooking the garden. Three bedrooms, an office, a bathroom, a shower room, a dressing room, independent toilets. Upstairs, a landing serves two bedrooms and a shower room. In the basement, at garden level, a T2 apartment with a kitchen, a bedroom, a shower room with toilets, rentable for 430€ including charges. A double garage of 66.80sqm, a cellar, a workshop, and a boiler room complete this set. Geothermal heating with borehole installed in 2020. Fiber. Perfectly optimized volumes and a lot of charm. Sale price €640,500 including agency fees, of which 5% including VAT charged to the buyer, i.e., a net selling price of €610,000. For more information, contact Anne BESSON-BROCHARD — Tel. 06 13 02 55 27 [email protected] Energy class: C Climate class: A Estimated annual energy expenses for this dwelling for standard use are between €1,690 and €2,340. Average energy prices indexed for the years 2021, 2022, 2023 (including subscription). Information on the risks to which this property is exposed is available on the Géorisques website: www.georisques.gouv.fr
…By Junot Nantes – La Baule – Pornic

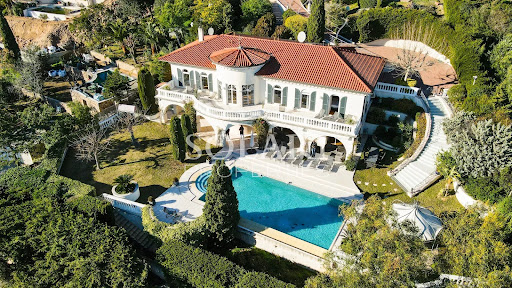


In a sought-after neighborhood, 3 minutes away by car from the city center, shops and motorway access of Mandelieu, beautiful villa with infinity pool and enjoying a panoramic view of the bay of Cannes. The property consists of a main villa totalising 300sqm. On the ground floor the villa is composed of 5 large bedrooms opening onto a large balcony with balusters, overlooking the swimming pool and enjoying the view of the Lérins islands and Théoule. 3 bathrooms as well as a laundry room are on the same level. The garden level includes a double living room with an open plan kitchen and pantry, all opening onto a partially covered terrace along the swimming pool and its garden. An independent apartment comprising a living room, a kitchen, a bedroom and its bathroom completes the property. Double garage and closed parking lots.
…By Solari Properties


The Cadre d'Envies agency invites you to discover this lovely house of approximately 110 m2 located in the calm and residential environment of the Malartic district. Access to the house is through the welcoming garden. Upon entering, a beautiful open kitchen greets us, naturally extending into the double living-dining room. This space benefits from great brightness with its numerous openings onto the garden. A spacious first bedroom overlooking the garden completes the ground floor. Access to the upstairs is via a beautiful bright staircase, leading to a landing that serves 3 bedrooms and a bathroom. A large garage with a storage room completes the property. A house in a quiet environment, close to the city center and schools. Let yourself be charmed by this property, immediately available to realize your future life project. Energy performance class D - Greenhouse gas emissions class D. Information on the risks this property is exposed to is available upon request or on the Géorisques site: www.georisques.gouv.fr. Sale price including agency fees: 413,000 EUR. Fees charged to the buyer: 17,785 EUR incl. VAT. Net seller price: 395,215 EUR. For more information, please contact Cyrille Creuzé at 06.27.11.42.18. Complete file available on request. www.cadredenvies.fr This announcement is brought to you by CREUZÉ Cyrille - EI - NoRSAC: 995014701, Registered at the Bordeaux Commercial Court.
…By Cadre D'envies


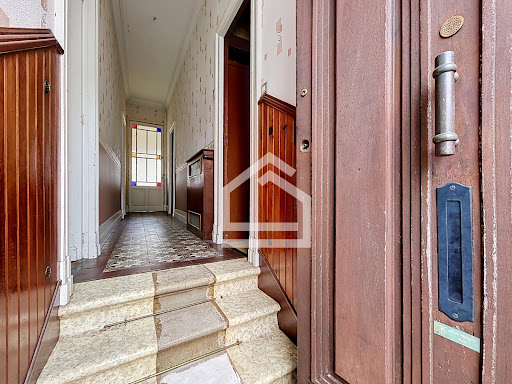
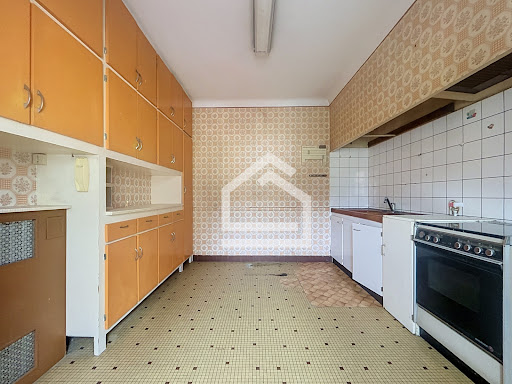
The Cadre d'envies agency presents this ideally located townhouse in the immediate vicinity of the Pessac barrier. In the heart of a particularly sought-after area, discover this charming townhouse offering a rare opportunity to create a unique living space that reflects your personality. Behind its discreet facade, beautiful volumes and numerous old features are revealed that will appeal to lovers of authenticity: original solid wood floors, cement tiles, fireplace, old woodwork, high ceilings and architectural details that are just waiting to regain their luster. The house requires complete renovation but offers a fantastic foundation for a family or heritage project. The layout allows for the creation of a large open-plan living area opening onto the garden, a contemporary kitchen, several comfortable bedrooms, and amenities perfectly suited to modern needs. Outside, you'll enjoy a true private garden, an extremely rare feature in this area. This space offers numerous possibilities for layout: a terrace, a landscaped garden, a relaxation area, or a family dining area. A semi-basement living space could be arranged according to your needs. Another major advantage, and one particularly sought after in the city, is the presence of a garage, a comfort that has become exceptional in the area and a real factor in increasing the value of the property. Energy Performance Certificate (EPC) E - Greenhouse Gas Emissions (GHG) E Information on the risks to which this property is exposed is available on request or on the Géorisques website: www.georisques.gouv.fr ** Price including agency fees: EUR598,500 - Agency fees payable by the buyer: 5%, i.e., EUR28,500 including VAT - resulting in a net seller's price of EUR570,000 For further information or to arrange a visit, you can contact Karen DEMEURE at 07 45 26 44 91
…By Cadre D'envies


It's EXCLUSIVE at VATINE Immobilier... LA NORMANDE NESTLED BETWEEN SEA AND COUNTRYSIDE. Situated in a peaceful setting, this charming house of approximately 180m2 combines traditional charm and comfort. It is ideal for a family, a second home, or a gîte project. You benefit from a privileged location, just minutes from Normandy beaches, hiking trails, and all amenities. You will be 13 km from SAINT VALÉRY EN CAUX, 10 km from CANY BARVILLE, and 19 km from Yvetot train station, in the pleasant village of Hautot l'Auvray. This bright property is composed as follows: spacious living room with bow window, fitted and equipped kitchen, shower room and toilet, laundry room, bedroom with shower room and toilet. Upstairs: bedroom with shower room, beautiful landing leading to three other bedrooms, toilet. You will benefit from several means of heating: gas boiler, large wood stove and recent heat pump. DIY enthusiasts, a good-sized garage attached to the house will meet your needs. Outside, enjoy a magnificent 1260m2 garden with flowers and trees, with a pond, perfect for your moments of relaxation. In summary, the advantages are: -typical Norman architecture -calm and green environment -good volume and no major work required. Do not hesitate to contact me to discuss your project and arrange a visit: 06 32 88 53 17 Mathilde DORDET MALLET.
…By Vatine Immobilier


Located on a pleasant, wide street in Uccle, this house, with a total floor area of approximately 260 m², immediately captivates with its beautiful facade and harmonious design.Its location is a real asset: in the immediate vicinity of shops, schools, and restaurants, it also benefits from excellent public transportation connections to various neighborhoods in Brussels.The house is currently divided into three residential units. On the ground floor, a charming duplex of approximately 128 m² features spacious rooms and an open living area that opens onto a recently landscaped garden, serving as a natural extension of the home. The upper floors feature a studio of approximately 49 m² and a three-bedroom duplex of approximately 83 m². This layout offers excellent rental income for a buyer seeking an investment property.This property has great potential for transformation; with some renovation and a reorganization of the spaces, it could easily be restored to its original purpose as a spacious single-family home, perfectly suited for family life. Energy Performance Rating (PEB): D-, E, E-.Information provided for informational purposes only and is not binding.
…By James Realty


Located in Théoule-sur-Mer, this villa with sea views offers spacious rooms and significant renovation potential. On the first floor, the house comprises an entrance hall, a dining room, a bright living room opening onto a terrace with sea views, a separate kitchen, an office with storage, two bedrooms (including a master bedroom with an en-suite shower room and toilet), and a bathroom with a toilet. On the ground floor, there are four further bedrooms. The first two share a large shower room with a bathtub, shower, and toilet. The other two bedrooms also have a shower room with a toilet and a storage room. A pleasant enclosed veranda terrace allows you to fully enjoy the sea views. Outside, the property benefits from a beautiful swimming pool, a landscaped garden with fruit trees, a pool house, and parking for two cars. The villa is equipped with double glazing, fiber optic internet, and a heat pump supplemented by electric heating. The villa can be purchased as is for a renovation project. An architect's plan has already been drawn up and can be presented to interested buyers (see photos 1, 2, and 3. The other photos are actual photos of the house as it currently stands).
…By Immobilière De Cannes Marina


EXCLUSIVITY - COMBOURG - Architect's house of 248m² located just steps from shops. This construction from 2006 offers magnificent volumes, brightness, and has benefited from decorative renovation in 2025. The house includes: an entrance hall with closet, a large living room/dining area of 58m² opening onto a south-facing terrace, a large open kitchen, furnished and equipped with a central island, a back kitchen, a utility room, a master suite with dressing room and private bathroom, a garage and its cellar. On the upper floor: a large mezzanine landing of 37m², 3 bedrooms including 2 with terrace, a bathroom and shower, and a large room of 24m², partially converted, with terrace. The building, very well insulated, is equipped with a reversible heat pump providing heating and air conditioning, Energy performance rating B. (4.91% fees including tax payable by the buyer.)This description has been automatically translated from French.
…By Pga Immobilier


Located in Trouville-la-Haule, amidst the peaceful Normandy countryside, this timber-frame house?originally built in 2005 and later extended?enjoys a delightful setting overlooking a neighboring field where horses graze. Close to the Seine loops, the Marais Vernier wetlands, and the Brotonne Forest, it offers a lifestyle immersed in nature while remaining easily accessible via the A13 motorway, putting Paris just two hours away. Upon entering, a small laundry room and storage area lead into the kitchen, which opens widely onto the outdoors. Adjoining this is a spacious, open-plan living area filled with natural light and featuring dual heating systems: a pellet stove and a wood-burning stove. A ground-floor bedroom, a shower room, and a separate toilet complete this level. Upstairs, the sleeping area comprises three bedrooms?including a larger one with an en-suite dressing room?and a modern shower room. The bedrooms, situated under the eaves, feature built-in storage. A large terrace serves as a natural extension of the living areas. An attached workshop and a garden shed provide convenient storage for bicycles, tools, and outdoor equipment. The garden offers great potential for further landscaping by a nature or gardening enthusiast. The surrounding unspoiled environment offers opportunities for hiking, mountain biking, cycling, horseback riding, fishing, forest walks, and exploring the Seine loops. A school and local shops are nearby. The Tancarville Bridge and the A13 motorway provide easy access to Le Havre, Rouen, and Paris, making this property an ideal choice for either a primary residence or a holiday home. The property also offers the possibility of subdividing a building plot, presenting potential for resale. A home full of potential for those seeking peace, space, and a genuine connection with nature, without straying far from major transport routes. ENERGY RATING: C / CLIMATE RATING: A Estimated average annual energy costs for standard use, based on energy prices from 2021, 2022, and 2023: between euros1,360 and euros1,910. Information on the risks to which this property is exposed is available on the Géorisques website: www.georisques.gouv.fr Sole Trader (E.I.) Messaline Dubosc RSAC No.: 989 733 605 - Bernay Contact: 06 32 90 47 69
…By Espaces Atypiques Pacy-sur-eure


Ideally located in Solliès-Pont, at the end of a quiet lane and completely out of sight, this 1970s building has been completely reimagined by an architect. Today, it offers 201 sqm of living space on a magnificent flat plot of over 2,100 sqm. It provides a living environment where tranquility and contemporary design reign, just a ten-minute walk from the bustling city center. Upon entering, the generous volumes immediately stand out. The vast L-shaped living room, warmed by a fireplace, revolves around a bright dining room and a high-end eat-in kitchen featuring raw and sleek materials. Large windows blur the boundaries with the outside and flood the space with natural light. This first level offers fluid circulation and absolute comfort thanks to three beautiful ground-floor en-suite bedrooms, each with its own shower room. The upper floor is entirely dedicated to the master suite, designed as a true private cocoon. Preceded by an open office space, it reveals a sleeping area opening onto an intimate terrace, a custom-made walk-in closet, and a unique bathroom integrating a bathtub and a large hammam shower. On the garden side, the flat grounds?a true rarity in the area?are generously planted with Mediterranean species and fruit trees. The summer reception area is organized around a superb 30 sqm masonry pool house, acting as a seamless link to the swimming pool, and featuring a fully equipped summer kitchen. The uniqueness of this property also lies in its exceptional potential for evolution. The plot benefits from significant residual building rights, offering the future owners the freedom to envision the creation of a garage of approximately 35 sqm, an artist's studio, or even the construction of an independent building of about 120 sqm. This latter option would be perfectly suited for creating a guest house or a family annex. A rare living space, combining the immediate comfort of a luxurious renovation with a genuine real estate investment opportunity. ENERGY CLASS: C 137 / CLIMATE CLASS: A 4 Estimated average annual energy expenditure for standard use, indexed to the years 2021, 2022, 2023: between euros2,000 and euros2,760 per year. Information on the risks to which this property is exposed is available on the Géorisques website: www.georisques.gouv.fr Julien Croatto +33 (0)7 62 89 49 98
…By Espaces Atypiques Toulon


Situated in the heart of the sought-after village of Acquigny in the Eure department?renowned for its pastoral setting, preserved heritage, and local shops?this prestigious stone-and-brick property complex sits on an 800 m² plot. It comprises a former 18th-century flour mill spanning nearly 300 m² and a fully renovated 110 m² residence, complemented by 50 m² of adjoining storage space ready for conversion. This unique property offers a soothing view of the church steeple and promises a truly distinctive living environment. The main house features a recent renovation with a strong sense of character, distinguished by refined décor and bespoke elements?such as the stunning oak staircase designed by the owner. On the ground floor, a spacious, light-filled kitchen opens onto a warm living room featuring elegant tones; a first bedroom and a toilet complete this level. Upstairs, there is a second attic bedroom enhanced by a custom-made bookcase, alongside a contemporary shower room finished with blue mosaic tiling. Facing the house, the former mill?originally established by monks?currently houses an active upholstery workshop (available for takeover, serving an exclusive clientele) with various offices and workspaces; alternatively, it could be converted back into a residence or transformed into a spectacular loft. Outside, an exceptional terrace extends the living area toward a small, tree-filled garden bordering the Iton River, creating an enchanting waterside atmosphere. Close to amenities and just 1 hour and 15 minutes from Paris, this rare property combines historic charm, rural tranquility, and excellent accessibility. ENERGY RATING: D / CLIMATE RATING: B Average annual energy expenditure for standard use, based on energy prices from 2021, 2022, and 2023: between euros2,270 and euros3,090 Information on the risks to which this property is exposed is available on the Géorisques website: www.georisque.gouv.fr Sole Trader (E.I.) Ludivine Borel Mobile: 06 51 50 81 50 RSAC No.: 925 280 414 ? Évreux
…By Espaces Atypiques Pacy-sur-eure


Just minutes from the picturesque streets of Labeaume, a charming village renowned for its shaded square, unspoiled setting, river swimming, and its nationally recognized performance venue that hosts the Labeaume en Musiques festival, this contemporary 150 sq m villa blends seamlessly into its surroundings. Built in 2022 on a 3,320 sq m plot adorned with olive trees and young fruit trees, the property enjoys unobstructed and tranquil views of the Tanargue mountains. From the moment you enter, the house impresses with its natural flow and practical design. Fully air-conditioned, the main living area, enhanced by high ceilings, is bathed in natural light thanks to large windows. This inviting space combines a warm living room with a fireplace, a dining room, and a modern kitchen with a central island, perfect for entertaining. The ground floor also features an elegant suite with a dressing room, a shower room with a walk-in shower, a laundry room, and a separate toilet. Outside, terraces extend the living room into a meticulously landscaped garden where a stunning 12 x 4 meter saltwater swimming pool is located, along with a pétanque court - perfect for entertaining. A pergola provides welcome shade on hot summer days. The exterior is as eco-friendly as it is aesthetically pleasing: rainwater is efficiently collected and utilized thanks to three strategically placed sprinkler systems. The upper floor is dedicated to privacy and tranquility. It comprises two air-conditioned bedrooms with views of the Ardèche landscape, a bathroom, a toilet, and a home office ideally suited for working from home. Designed with meticulous attention to comfort and energy efficiency, the villa boasts an excellent A-rated energy performance certificate (DPE) thanks to its high-end technical features: underfloor heating, air conditioning, solar panels, a thermodynamic water heater, and high-performance insulation. A spacious 62 sq m garage/workshop, a wine cellar, and a utility area in the basement complete the property. Finally, the land offers a rare advantage in this area: a small plot of land with potential for further development. This allows for the possibility of creating a smaller, more intimate project, such as a small guesthouse, a tiny house, or an artist's studio. Ideally located close to the shops of Ruoms and Rosières, while remaining easily accessible from the Rhône Valley and TGV stations, this residence represents the perfect blend of contemporary architecture and the Ardèche lifestyle.
…By Espaces Atypiques Drome-ardeche


House with a private terrace and double garage in Toulouse. Located in the sought-after Marengo district of Toulouse, this exceptional property boasts a generous living area of 158.99 sq m (Carrez law) with a terrace and double garage. From the moment you enter, the architecture captivates with its spacious rooms and remarkable natural light. The main living area, vast and fluid, opens seamlessly onto the outdoors. The separate kitchen, opening onto the terrace and the garden, completes the picture. The terrace extends the living spaces, facing the preserved surroundings and offering a peaceful living environment. The house features four bedrooms, including one on the ground floor with its own private shower room. Two separate bathrooms complete the sleeping quarters. This property offers exceptional potential for creating a bespoke interior. A rare privilege in the heart of the city, a double garage completes these amenities. Immediate proximity to shops, schools, and public transport. Solar panels for self-consumption and annual resale of approximately EUR500. Property subject to co-ownership regulations - 198 main units, including 64 residential units. Building A: 34 units - Building B: 28 units - Building C: 2 units. No ongoing legal proceedings. Annual charges: EUR1,742.79. Energy rating: C / Climate rating: B. Average annual energy expenditure for standard use, based on energy prices for 2021, 2022, and 2023: between EUR2,320 and EUR3,180. Information on the risks to which this property is exposed is available on the Géorisques website: http://www.georisques.gouv.fr. Sales agent: Florian ALIDOR - Sole Proprietorship, RSAC number 991399718 - 33 6 26 79 35 28 Condominiums of 198 units (No proceedings in progress). Annual expenses : 1742.79 euros.
…By Espaces Atypiques Toulouse


EXCLUSIVITY - If you are looking for a piece of paradise in the calm of the Drôme Provençale, without being at the end of the world, If you are looking for a comfortable, quality, bright, and easy-to-maintain house, If you are looking for a superb environment with trees, no visual nuisance, and a view then... you have probably found it! Built in 1968 and completely rethought in 2025, this house is sheltered from prying eyes, set on a terraced plot of 1.1ha that is well-kept and planted. Over 2 levels, with a surface area of 145m². On the garden level: 3 bedrooms, closets, 2 shower rooms, WC. At the back, a pantry/laundry room and a cellar at rock level. In the entrance, a concrete staircase specially made for the house stands out. It leads to the upper floor where there is an incredible living space of 50m² with a cathedral ceiling, divided between the living room, dining room, and equipped kitchen. The master bedroom with shower room and its dressing room, guest toilets. Everything has been thought out and organized so that you can enjoy the beautiful sunny days at this level. All rooms open onto a terrace (there are 2) or a hanging garden! Of course, access to the upper floor is also via 2 external staircases. Everything has been redone from floor to ceiling. Quality features. Finally, the pool area. It has been designed to naturally extend from the house. A beach around the secured pool of 9x4m, a covered terrace integrated into the trees with a summer kitchen. Certainly, it is not made of stones, but when you are there... this magical place makes you forget everything. You will also enjoy all the comfort sought today! Complete file available upon request. Close to St Paul 3 Châteaux, St Restitut, and Grignan. A7 Montelimar south 25 minutes away, A7 Bollène 15 minutes away, Lyon 2 hours, Marseille airport 1h15.This description has been automatically translated from French.
…By Christine Miranda Immobilier


Resulting from the rehabilitation of an old farm, the owners have managed to preserve its Provençal charm, in a 7,000 m2 wooded park in the heart of the Var vineyards. 20 minutes from Toulon, the sea, the TGV station and Hyères-les-palmiers airport, the property is revealed at the end of a large driveway along a 600 m2 pool, offering a true haven of peace in the middle of nature. The imposing building displays a subtle blend of authenticity and distinction with its stone facade to stand the test of time while retaining all its luster. This residence of character totals 650 m2 built around several buildings, including 345 m2 tastefully renovated by its owners combining the charm of yesteryear and modern comfort. The whole now enjoys magnificent potential for a family or professional project. (Gîte, events, restaurant, Coliving...) The main house offers a living area of 145 m2 perfectly calibrated with a beautiful living room, a fitted and equipped open kitchen, a bathroom. A large dining room is adjoining to accommodate many guests. A sweeping staircase takes us upstairs where there are two bedrooms, an office, a new living room that can be used as additional bedrooms and a bathroom. The different outbuildings are distributed as follows: two studio type apartments, one type 2 and one type 3 duplex are perfectly equipped and furnished. The basin, fed by a spring and a borehole, will naturally be the highlight of our walk. The architectural organization originally designed allows each home to have its own privacy without being overlooked. On the courtyard side, in the shade of century-old plane trees overlooking a fountain, there is a magnificent XXL courtyard allowing numerous possibilities for development for private or professional use. Depending on the projects, a prior declaration is accepted to transform an old farmhouse of 45 m2 on the ground. An old convertible dovecote, a stable, a 100 m2 cellar and several annexes complete this unique ensemble. This farm, reinterpreted according to the rules of the art, will offer epicureans a fabulous and romantic playground in a friendly or intimate atmosphere, depending on the desires of its future occupants. Main building: ENERGY CLASS: E 253 CLIMATE CLASS: B 8 Estimated average amount of annual energy expenditure for standard use, established based on energy prices for the year 2021: between 1920 euros and 2650 euros. (diagnostics carried out after July 1, 2021) Information on the risks to which this property is exposed is available on the Géorisks website: www.georisks. gouv.fr Complete file on request.
…By Espaces Atypiques Toulon


In a protected setting offering a majestic panorama of the Gros Cerveau mountain range and Evenos Castle, this 260 sq m single-story property boasts a remarkable contemporary renovation, where generous volumes and transparency harmonize with the surrounding nature. Nestled in the heart of a 3,200 sq m verdant park near Ollioules, this residence invites a serene lifestyle, punctuated by the tranquility of the location, the renovation, and a large swimming pool. From the moment you enter, the 90 sq m reception room impresses with its cathedral ceiling and exposed beams, a true architectural signature of the property. Bathed in abundant natural light thanks to its bay windows opening onto the landscape, this living space is overlooked by a 40 sq m suspended mezzanine. A sleek, fully equipped kitchen with a pantry discreetly complements these reception areas. The sleeping quarters are arranged around three bedrooms designed as true havens of privacy: a first suite includes an open-plan bathroom, while two other bedrooms each have their own private shower room. Extending from the main building, an adjoining annex of over 45 sqm further enhances the property. It offers great flexibility in its use (guest suite, professional office, wellness area). Outside, the Provençal landscape unfolds across several terraces designed to enhance every moment of the day. A rare property, a perfect blend of contemporary architecture, absolute comfort, and the Mediterranean lifestyle. ENERGY RATING: B (154 kWh/sqm/year) - CLIMATE RATING: C (6 kg CO2/year) Estimated average annual energy costs for standard use, based on 2024 energy prices: between EUR3,600 and EUR4,910. Information on the risks to which this property is exposed is available on the Géorisques website: www.georisques.gouv.fr Laure Millon 07 77 37 18 86
…By Espaces Atypiques Toulon


Set on the pristine heights of Solliès-Ville in the Var, enhanced by a breathtaking panorama, this architectural achievement completed in 2023 stands as a tribute to contemporary design and the quintessential Mediterranean lifestyle. Set within a 2,010 sqm tree-filled park, this 155 sqm minimalist villa was designed around a fundamental concept: seamlessly erasing the boundary between inside and out. Conceived as a secret sanctuary away from the hustle and bustle, the property offers absolute privacy where the surrounding landscape becomes the primary decorative element. The living experience is resolutely centered around the "in/out" concept. Thanks to a perfectly calibrated architecture, the generous reception spaces open wide onto the surrounding nature. The terraces naturally extend the living room, inviting the gentle breeze of the Var and the Mediterranean sunlight straight into the heart of the home. Inside, the atmosphere is sleek and design-led, elevated by fine materials and sophisticated finishes. Designed as a haven of tranquility, the night space features four refined bedrooms, complete with three private en-suite shower rooms and a stylishly graphic bathroom. Outside, the landscaped garden is curated like a private resort. A 12-meter heated saltwater swimming pool promises extended dips in every season, while a fully equipped pool house sets the stage for shaded lunches and gatherings at sunset. A confidential presentation dossier is available upon request to arrange your private viewing experience. ENERGY CLASS: A / CLIMATE CLASS: A Estimated annual energy costs: between euros936 and euros1,266. Information on the risks to which this property is exposed is available on the Géorisques website: www.georisques.gouv.fr Christofer +33 (0)6 70 99 08 15
…By Espaces Atypiques Toulon


Uccle – Cavell DistrictCharacterful townhouse with remarkable volumesLocated in a quiet and discreet street, close to the Molière district, the Bois de la Cambre and the shops of Cavell, this property stands out for its wide façade of over ten meters and its generous volumes.The ground floor has been designed to accommodate several collector’s cars, as well as a staff apartment and space for an artist’s studio or a professional office. The first floor features a vast living room, particularly bright thanks to its large bay windows, extended by a spacious, well-oriented terrace. A fully equipped kitchen and a separate dining room complete this reception level.The upper floors comprise several bedrooms and bathrooms, allowing for a complete family layout or the creation of tailor-made spaces. An elevator serves all levels, adding to the functionality of the property.With its configuration, this house is equally suited to a large family or to an enthusiast wishing to combine urban living with the display of an art or car collection, alongside artistic or professional activities.
…By James Realty


Nestled at the end of a secluded private enclave, this remarkable residence designed by Adrien Blomme enjoys absolute tranquillity in one of Brussels’ most sought-after neighbourhoods.Fully renovated with respect for its original architecture while incorporating modern comforts, the property combines heritage, elegance and contemporary living. Behind its timeless façade, generous volumes, abundant natural light and beautiful garden views create a refined and peaceful atmosphere.A rare luxury in the city, the exceptional private garden offers a level of space and privacy that has become increasingly uncommon in Brussels. This preserved green oasis provides an almost country-like setting, just a short walk from Place Brugmann and its renowned shops and restaurants.The ground floor (approx. 130 sqm) features an elegant entrance hall, a fully equipped kitchen, a spacious living room with library area, a dining room and a TV lounge, all opening onto the garden. A dressing room and small bedroom occupy the mezzanine level.The first floor (approx. 116 sqm) comprises a study or bedroom, a superb principal suite with dressing room and bathroom, and an additional bedroom with shower room. The second floor offers three bedrooms, each with its own shower room, while the converted attic accommodates a spacious bedroom with bathroom.The basement level (approx. 115 sqm) includes an independent office or staff apartment with kitchen, several cellars, a laundry room and technical areas. A garage completes this exceptional property, where architectural prestige meets discreet and privileged living.
…By James Realty


In the heart of a sought-after area on the Miramar harbor in La Londe-les-Maures, Var, this Provençal-style villa invites you to savor a privileged lifestyle where the feeling of vacation is ever-present. Nestled on a superb, flat, and wooded plot of nearly 1,200 sqm, bathed in sunlight thanks to its south-facing aspect, the property offers an intimate and peaceful environment just steps from the Miramar harbor. The house offers approximately 175 sqm of living space and 280 sqm of total floor area, laid out in a fluid and welcoming manner. On the garden level, the spacious living area, warmed by an inset fireplace, opens onto an American-style kitchen and a dining room that extends into the garden. This level also includes two comfortable bedrooms, a bathroom, and direct access to a 60 sqm double garage - a particularly rare feature. Upstairs, the sleeping area comprises two additional bedrooms opening onto a large private terrace with a glimpse of the sea, a cabin bedroom, a shower room, and a separate WC. A true haven of peace, the meticulously landscaped garden features an elegant, heated, UV-treated stainless steel swimming pool. A north-facing summer kitchen provides shaded seating for entertaining on sunny days, while a pétanque court and an outdoor shower complete the outdoor amenities. The house boasts high-quality technical features, including reversible air conditioning in every room, gas central heating, and excellent energy efficiency ratings of C. T his impeccable, turnkey property offers a perfect blend of comfort, spaciousness, and the Mediterranean lifestyle. ENERGY RATING: C90 / CLIMATE RATING: C18 Estimated annual energy costs: between EUR1,311 and EUR1,773 Information on the risks to which this property is exposed is available on the Géorisques website: www.georisques.gouv.fr Julien 07 62 89 49 98
…By Espaces Atypiques Toulon


In the heart of Provence in the Var, discover this magnificent farmhouse with a living area of 480 sqm, nestled on a flat plot of 12,500 sqm. Between authentic charm and high-end services, this property is a true haven of peace. From the entrance, the generous volumes invite conviviality. The ground floor opens onto a vast living room bathed in light, where exposed beams and a fireplace create a warm atmosphere. Adjoining, the dining room extends towards a modern kitchen, perfectly equipped, for shared moments in all simplicity. A laundry room, a workshop, an office and a games room complete this space, bringing functionality and comfort to everyday life. Upstairs, five elegant bedrooms await you, including two master suites, offering a refined resting space. The attic, carefully fitted out, adds a touch of originality and volume, giving free rein to your development projects. Outside, the Provencal garden, surrounded by olive trees and vines, reveals a swimming pool, a tennis court and a bowling alley to enhance your leisure activities. An enchanting setting where you can fully enjoy the art of living in Provence. An exceptional property, ready to write a new story in a natural setting. ENERGY CLASS: D (108kW/m2/year) - CLIMATE CLASS: D (32 kg CO2/m2/year) Estimated average amount of annual energy expenditure for standard use, established from energy prices for the year 2024: between EUR5,610 and EUR7,590. Information on the risks to which this property is exposed is available on the Géorisques website. Shops 5 minutes by car. Solliès-Pont TGV station 3 minutes by car. Toulon/Hyères Airport 20 km away. Marie DESFOURS 07 49 66 68 13
…By Espaces Atypiques Toulon


For sale, large house in Plouescat located 2 minutes' walk from Poulfoen beach. Ground floor: large living area with equipped kitchen, veranda, 2 bedrooms, WC, bathroom, utility room. Upstairs: 3 large bedrooms, 1 shower room, 1 WC, enclosed garden, garden shed, beautiful south-facing terrace. Cabinet Kerjean Carantec (5.00% fees inclusive charged to the buyer.) Pierre-Yves BELLEC (EI) Commercial Agent - RSAC Number: 431378876 - Brest.This description has been automatically translated from French.
…By Cabinet Kerjean Carantec


In the Molière district, a stone’s throw from Place Brugmann, a grand mansion dating from 1912, featuring a façade approximately 10 metres 80 wide. Plot size approximately 280 m². Its living area of approximately 597 m² offers, on the ground floor, an exceptional reception area with space for several cars. A charming reception room opening onto a patio and an intimate lounge, a spacious kitchen, a beautiful master bedroom suite plus four further bedrooms, each with their own en-suite bathroom, a study and a small staff flat. This exceptional property is centred around a charming patio and benefits from several terraces and a lift serving all floors. Energy Performance Certificate: E-
…By Immobilière Le Lion


Not far from Place Brugmann, in a charming square, an elegant 1930s house in the ‘British’ architectural style, featuring a façade of an exceptional length of 13 metres 50, set on a magnificent plot of land – a rarity in the city – measuring approximately 13 ares 30 ca. Living area of approximately 500 m². Large reception room, study, fully fitted kitchen, 6–7 bedrooms, 5 bathrooms. Excellent parking. Peb D-
…By Immobilière Le Lion


Discover this magnificent 1875 bourgeois house, a true architectural gem nestled in a verdant setting. With its 342 m² of living space spread over 4 levels, this residence combines old-world charm and modern comfort. At the heart of this property, a spacious 32 m² living room bathed in light welcomes you. Imagine enjoying a meal in the equipped kitchen, or relaxing on the 20 m² terrace, offering a breathtaking view of the 3500 m² garden. The 7 bedrooms, some with garden views, promise peaceful nights. This house, in excellent interior condition, features 4 bathrooms and 5 toilets, perfect for accommodating family and guests. Individual heating and partial roof insulation ensure optimal comfort year-round. Wood/PVC openings and double-glazed doors add a touch of elegance and energy efficiency. The 4500 m² plot, with its lush garden, is a true haven of peace. The 30 m² cellar and attic offer additional storage spaces, while the basement promises development possibilities. Located in a sought-after neighborhood, this house is close to all amenities. A 10-minute walk will take you to a nursery school, an elementary school, and local shops. Several restaurants are accessible in 5 minutes on foot. Leisure is not forgotten with several parks and gardens 10 minutes by car. A bus is also accessible in 10 minutes on foot. Don't miss the opportunity to make this bourgeois house your new nest. Contact us for a visit! Fees to be paid by the seller. Property with excessive energy consumption : Energy class F, Climate class F Estimated amount of annual energy expenditure for standard use: between 10640.00 € and 14440.00 € for the years 2021, 2022, and 2023 (including subscriptions). Information on the risks to which this property is exposed is available on the Geohazards website: georisques.gouv.fr.
…By Pietrapolis Chalon-sur-saône
'%20stroke='%23DDAA3A'%20stroke-width='1.909'%20stroke-linecap='square'%20stroke-linejoin='bevel'/%3e%3c/svg%3e)
Receive by email any new listing that may match your search criteria
By validating this form, you accept the general conditions of use of Le Figaro Properties.
These agencies offer a selection of luxury properties vente . Feel free to contact them for personalized assistance.


