Get early access to listings that match your criteria
Never miss an opportunity again. Our personalized alerts notify you instantly.

 English$ USD · m²


FOR SALE BY THE AGENCY DES SABLONS - Prime location for this individual stone house of about 150 m², 8 minutes from the city center, it includes on the ground floor: beautiful entrance by veranda, double living room with fireplace, dining room with open kitchen, hallway with storage space and guest toilet. On the first floor: large landing leading to two large bedrooms, one with a balcony and one with an adjoining shower room, dressing room, bathroom and toilet. An office with mezzanine space (possibility of a third bedroom). On the garden level, a large bedroom with direct access to the garden, office, storage spaces and laundry room. Garden shed. Tree-filled plot of 840 m². The charm of the old has been preserved.This description has been automatically translated from French.
…By Agence Des Sablons


FOR SALE BY THE AGENCY DES SABLONS - Montesson Rabaux - At the edge of Vésinet, less than 15 minutes from the RER, family house of 215 m² built on a plot of more than 830 m². It offers a nice entrance with storage and guest WC on the ground floor, a double living room opening onto a terrace and garden, a large dining kitchen, and a master suite of 28 m² with bedroom, dressing room, and bathroom with WC. Upstairs, a lovely landing leading to four large bedrooms and a bathroom with WC. On the second level, two attic bedrooms with independent WCs. Total basement with double garage, wine cellar, boiler room, and storage spaces. Close to schools.This description has been automatically translated from French.
…By Agence Des Sablons


Nestled in the serene & highly sought after enclave of Hallie Hill Farm, this exquisite Colonial-style residence offers a harmonious blend of luxury and comfort, perfect for those seeking an elevated lifestyle. Built in 2010, this home boasts a meticulously maintained interior and exterior, showcasing the finest in modern living. Step inside to discover an inviting open floor plan that seamlessly connects the family room and kitchen, creating an ideal space for both entertaining and everyday living. The family room, adorned with recessed lighting and plush carpeting, invites relaxation, while the dining area provides a warm setting for gatherings. The kitchen is a culinary enthusiast's dream, featuring energy-efficient appliances, a spacious pantry, and ample table space, ensuring every meal is a delight. Retreat to the primary suite, where a luxurious custom walk-in closet and an elegantly appointed primary bath await, offering a private sanctuary for unwinding after a long day. Two additional well-sized bedrooms provide versatility for family or guests, while the upper-level laundry adds convenience to your daily routine. The partially finished basement, complete with a finished office, walkout entrance and rough bath plumbing, presents endless possibilities for customization, whether you envision a home gym, media room, or additional living space. Outside, the property is equally enchanting. Set on a generous 0.32-acre lot, the home backs to lush trees, providing a tranquil backdrop and a sense of privacy. The stone retaining walls add a touch of sophistication to the landscape, while the paved driveway leads to an attached two-car garage, ensuring ample parking for you and your guests. Enjoy picturesque views of the garden and scenic vistas from your patio, where you can savor morning coffee or host evening gatherings under the stars. The home is equipped with modern security features, including an indoor sprinkler system and exterior cameras, providing peace of mind. With its prime location in a cul-de-sac, this residence offers a unique opportunity to embrace a lifestyle of comfort and elegance. Experience the perfect blend of luxury and nature in this stunning Hallie Hill Farm home, where every detail has been thoughtfully curated for your enjoyment.
…By Monument Sotheby's International Realty


Winter Hill, a flagship property in the Hudson Highlands, stands at the intersection of preservation, nature conservation and modern design. This timeless Tudor Revival in the heart of Garrison is a one-of-a-kind home, perched atop twenty acres of verdant, natural beauty. As you enter the property and approach the house on the long, winding drive, open fields flanked by stately trees stretch out to your left. When the house comes into view along the ridge, you begin to enter a different state of mind. Blood pressure drops, worries fade, and you are home. This is the home you have always wanted. A home where you can welcome family and friends. Built in 1883 for Rev. Walter Thompson and restored and modernized for use as an office over the past decade by a team of skilled architects, designers and craftsmen, Winter Hill emerges in full view as you crest the ridge. Park in either the sprawling forty space lot, perfect for entertaining many guests, or under the porte-cochere, connected to the wrap-around porch. Open the double doors and enter the main foyer, with a unique wall design, and find yourself in an elegant living room, centered on a huge wood-burning fireplace. Original details - pocket doors, gleaming hardwood floors and walls of multi-paned windows - are accentuated by the modern glass chandelier. Beyond is the front parlor, with striking bay window seating. Behind, you will find the massive central dining room, with amazing original fireplace details, then a perfect home office space or potential formal library, with its own fireplace. All of these rooms flow together to make an amazing space for entertaining. Imagine friends, family and community gathering here, in your home. Off the central hall, find the chef's dream kitchen, with beautifully unique light fixtures, stainless appliances, two ovens, a prep sink and abundant counter space. More on this level: a back room that would be a great first floor bedroom, two half baths and a bonus room. Everywhere are open or wooded views. Step out to the covered front porch and slate patio. Here, you'll host drinks in the evening, or simply sit with a cup of tea in the morning, looking over the serene fields. On the second level, arrived at via the convenient, full four-floor elevator, or gorgeous front staircase, opportunity abounds. Currently used as offices, the many large and bright rooms here can be converted into guest bedrooms, family rooms, playrooms and more. Two of the rooms have fireplaces. Other 1800's details, like wood floors and leaded glass windows, are here, as elsewhere. Most rooms have views to the gorgeous grounds. One floor up, find even more bright spaces - bedrooms, guest areas, artist and craft rooms, or wherever your vision takes you. Let’s hop in the elevator and jet down to the lowest level, to discover large spaces that are perfect for home gyms and media rooms. There are huge storage rooms and the new utility systems, including state of the art electrical and a/v rooms. Leaving the basement through the walkout, we exit to the side yard and look out to the fields flowing before us. At the side is the private guest cottage above the two-car garage. This cottage has views of its own, a kitchen and full bathroom. This is a perfect spot for your guests, or extended family. Nearby, the large water tower ensures never running out of fresh water. From here, we can see the property at a different angle. The home’s cedar shingle siding and roof, with stately brick chimneys, rises before us. To our right, protected land, to our left the park-like land and rolling hills stretching out to the tree line, almost as far as you can see. All of this, just minutes to the train and the heart of Cold Spring. Come, visit Winter Hill and join its living story.
…By North Country Sotheby's International Realty


Antara is a contemporary architectural masterpiece by renowned Openspace Architecture, offering 7,375 sq. ft. of fully automated luxury on a private 1.1-acre Kadenwood estate. Whistler’s only private residential gondola provides effortless access to Creekside shops and restaurants, while true ski-in/ski-out access is directly from the backyard. Floor-to-ceiling curtain-wall glass frames breathtaking mountain views. Five bedrooms plus a double bunkroom sleep up to 18. Exceptional amenities include a climate-controlled wine cellar, private theatre with wet bar, gym, recreation room with pool table, heated outdoor pool and hot tub, outdoor kitchen, fireplaces and expansive terraces. A serene, retreat offering exceptional privacy and connection to nature.
…By Sotheby's International Realty Canada


''LA Penthouse Living'' in Downtown Phoenix at the iconic Regency on Central, a true luxury high-rise, just north of the renowned Heard Museum! Perfect for those seeking higher uninterrupted views, extraordinary elegance in simplicity. This junior penthouse has glass sliding doors that open to a private balcony with sweeping city views & nearby mountains. Features an open-concept layout, floor-to-ceiling windows, luxury flooring, a sophisticated 60'' linear electric fireplace, eco-friendly, glossy Euro-style kitchen with gourmet stainless steel luxury appliances, exquisite quartz & MUCH MORE! Downtown offers incredible dining, arts & entertainment, transportation & every convenience imaginable. Come and see today!
…By Russ Lyon Sotheby's International Realty


Life on the sand doesn't get much closer than this. This three-bedroom, two-bath beachfront home, located on Faria beach, offers a rare opportunity to enjoy the California coast with world class surfing just steps from your back door. Set directly on the beach, the home opens to an expansive yet private oceanfront deck with unobstructed views, plenty of room for outdoor dining and lounging, and direct access down to the sand with a private staircase. Inside, the home's distinctive coastal architecture and relaxed character create the feel of a classic beach house--comfortable, casual, and designed around the setting. Wake up to the sound of the waves, spend the afternoon on the deck, head down for a walk along the shoreline, and end the day watching the sun settle over the water. With three bedrooms, two bathrooms, generous outdoor living space, and incredible views stretching along the coastline, this is the kind of property where the location truly speaks for itself. Whether enjoyed as a full-time residence or weekend escape, this is an opportunity to own right on the sand and experience beachfront living the way it was meant to be.
…By Liv Sotheby's International Realty


Welcome to luxury living in Verrado! Situated on a prime corner lot w/ North/South exposure, this 4-bed, 3.5-bath Taylor Morrison home offers modern elegance & resort amenities. French doors lead to a private den, opening to the heart of the home: a chef's kitchen featuring Quartz countertops, massive island, breakfast bar, butler's pantry, gas range & SS appliances. The main-level primary suite offers a serene retreat w/ a soft-close barn door & spa bath. Step through 18'+ pocket sliders into your backyard paradise w/ a heated pool, covered patio & synthetic grass. Enjoy Verrado's golf, pools, parks & trails!
…By Russ Lyon Sotheby's International Realty
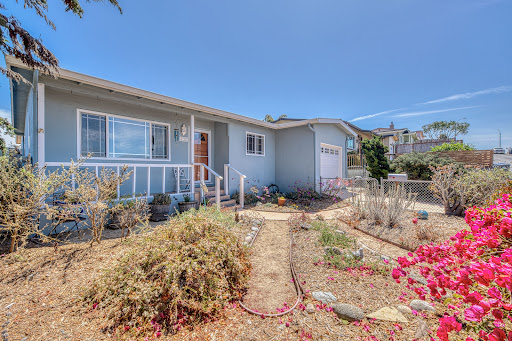


Sweet home on a private street with Bay and Ocean views from the living room and kitchen. Move in condition. Lots of love has been put into this home over the years with dual pane windows and cute backyard with deck. Park at the end of the street for the kids.
…By Sotheby's International Realty - Pacific Grove Brokerage


Live in the heart of Antique Row with all of the surrounding conveniences. Available furnished or unfurnished. This fabulous historic charmer has been recently renovated and features 3 bedrooms & 2.5 bathrooms, heated swim spa. Offering over 1600 sq ft under air, plus a welcoming front porch and a peaceful lanai off the kitchen. Inside, you will find 3 bedrooms with excellent closet space, 2.5 baths, an upstairs laundry, an updated kitchen, and a flexible den/home office. Original hardwood floors, a working fireplace, and thoughtful updates create a perfect blend of character and comfort. Landscape architect designed backyard with new heated swim spa. A large pavered driveway and patio provide ample parking. All in close proximity the shops, cafés, and galleries of beloved Antique Row. New hurricane windows and doors will be installed in July 2026. King Size Bed available.
…By Sotheby's International Realty - Palm Beach Brokerage


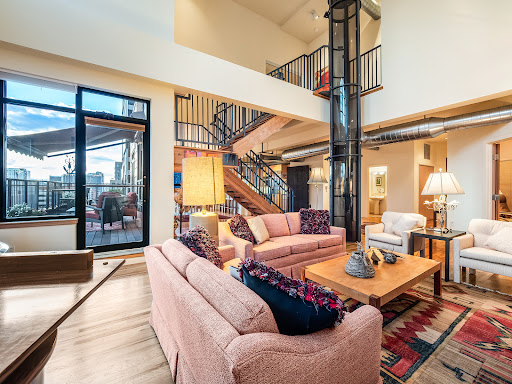

The *Signature* Residence of the Isbell Lofts - first time available for resale since the building's loft conversion over 20 years ago! It's voluminous, warm, bathed in natural light, and it has an **elevator** to take you (and/or your luggage) to the upper level bedrooms and laundry room. Skip the stairs entirely! Choose one of three parking spaces in the building's garage, take the building elevator to the penthouse level, and once inside the unit take the elevator to your spacious primary suite! Take in the history of the building's lower floors, which now includes a generously sized fitness center in what was once part of a dry goods manufacturer and distributor. The penthouse level units were added in the early 2000s, so the loft lives and feels like something much more modern. However, take note of the stunning custom industrial-style metalwork that was added to the fireplace. It complements the exposed metal ductwork that runs throughout the unit's high ceiling areas. The wood floors and trim reinforce the timber element of a typical loft style warehouse conversion. The floor plan was modified a bit from the builder's original intentions to include a fully enclosed main level den space, perfect for a home office or a guest bedroom. The main guest suite and primary suite are both upstairs, which also includes a special nook near the windows that makes yet another spot for a reading nook or a home office. The open kitchen is complemented by a huge walk-in pantry space that is critical for loft living! There is additional storage located in the garage, right next to the parking spaces. But in Colorado the weather affords residents plenty of time to be outdoors - and this loft has 2 large balconies to enjoy. the main level balcony has its own awning that automatically retracts when the wind gets too strong. It provides the perfect amount of shade. Both balconies have drip systems setup to help water potted plants.
…By Liv Sotheby's International Realty


This modern, brand-new semi-detached home combines contemporary architecture, high-quality construction, and an exceptional location right on Sonnensee. Clean lines, a well-thought-out floor plan, and generous windows create a bright, open living environment with impressive views of the water. With approximately 56 m² of living space and approximately 88 m² of usable space, the home features a spacious living and dining area, a bedroom, and a high-end bathroom. The sunny southwest-facing orientation and the spacious terrace provide a special living atmosphere and create seamless transitions between the indoor and outdoor areas. This property is ideal for buyers who appreciate modern living in an exclusive lakeside setting.
…By Baden-württemberg Sotheby's International Realty


You’ll absolutely fall in love with this stunning home! Single-level living with no one above or below. Welcome to the Acacia community at Cypress Village. This highly upgraded 3-bed, 2.5-bath, 1,441 sqft home offers a gorgeous, high-ceilinged space filled with natural light and elegant charm. Beautiful hardwood flooring, crown molding, recessed lighting, designer paint & custom-finished walls, ceiling fan, kitchen island, upgraded countertops and backsplash, stainless steel appliances. Dual-pane, energy-efficient windows, and a balcony for morning coffee or BBQ. Open and spacious floor plan offers a light-filled Great Room, 2 bedrooms & 2.5 baths. Two car parking, one attached garage and one car port next to the home. The resort-inspired amenities include parks, swimming pools, and a clubhouse, all within a short walk of Arbor Park, Cypress Shopping Center, and the Irvine Spectrum. Close proximity to award-winning Cypress Elementary and Jeffery Trail Middle School. East access to highways 5, 405, 133 & 241. It won't last long on the market!
…By Pacific Sotheby's International Realty


Discover this sumptuous contemporary house, never lived in, which extends over 157 m² on one level and is nestled in the heart of a green space of 850 m² in Arès. Built in 2020, this property combines modernity and optimal functionality, offering an exceptional living environment for the whole family.The house consists of six rooms with a carefully arranged sleeping area for family comfort. You will find three bedrooms with built-in closets and a modern bathroom with an Italian shower and bathtub. The master suite, a true haven of peace, has its own bathroom with toilet, two wardrobes, and opens onto a private terrace, promoting moments of relaxation in complete privacy.The living spaces, beautifully accented by elegant flooring, include a cozy living room, a spacious dining room, and a fully equipped kitchen. Additionally, there is a study and a laundry room. High-end features include electric roller shutters, double glazing, a wood stove, as well as an efficient electric heating and hot water production system.Outside, let yourself be seduced by a large 110 m² terrace and a garden suitable for a swimming pool with ideal layouts for a future pool house. You will benefit from six parking spaces, facilitating parking.Arès attracts with its green spaces and nearby parks. Families will enjoy the proximity of daycare centers and schools, from kindergarten to high school, accessible within a few hundred meters.Technical features- Surface area: 157 m²- Number of rooms: 6- Number of bedrooms: 4- Year of construction: 2020- Garden area: 850 m²- Heating: electric + wood stove- Energy efficiency rating: A (56 kWh/m²/year)- GHG emissions: A (1 kg CO2/m²/year)- Property tax: €1200Legal notices:The regulatory elements and risk maps associated with this property can be consulted on www.georisques.gouv.fr. The data published in this announcement comes from third-party sources and is provided for informational purposes without contractual value. The publisher disclaims any liability in the event of subsequent changes to the provided information. Ad published by Zefir.For any questions, contact Zefir at 07 57 91 70 93.This description has been automatically translated from French.
…By Zefir


Enjoy low-maintenance living just minutes from Carolina Beach. Situated on a corner lot along a quiet cul-de-sac, this 2-bedroom, 2-bath home offers a flexible two-story layout with one bedroom and full bath on each level. Vaulted ceilings, skylights and abundant windows fill the living space with natural light. Additional highlights include hardwood flooring, a private fenced patio, outdoor storage and a new 2026 FORTIFIED Roof. The community saltwater pool is conveniently located just across the street while the HOA handles lawn maintenance, common areas, roads and trash. With no city taxes and the beach only minutes away, this home offers comfort, convenience and easy coastal living.
…By Landmark Sotheby's International Realty


A unique architectural design combined with an exceptional quality of life at the heart of Biel’s bilingual community. Switzerland Sotheby's International Realty is pleased to present, exclusively, a charming property with remarkable potential, located at Chemin des Carabiniers 20 in Biel. Built in 1997 and carefully renovated in 2024, this architect-designed 6.5-room home offers a generous net living area of 176 m² with a total floor area of 848 m³. An unconventional and flexible layout: Its original design allows for a custom layout. It offers the ideal layout for accommodating a separate apartment, guest quarters, or a professional space, while preserving the privacy of the main living areas. Natural Light and Outdoor Spaces: With an optimal south-facing orientation, the living areas open onto a superb 30 m² balcony-terrace and a 200 m² private garden, perfect for enjoying moments of relaxation in complete serenity. Practical features: 2 bathrooms, ample storage space, and 2 parking spaces round out this property. Prime Location: Chemin des Carabiniers is located in a very peaceful and sought-after residential neighborhood in Biel. Nature & Recreation: The house is just a short walk from the Biel Zoo (Tierpark) and nature trails, offering a green and rejuvenating living environment. View & Open Space: The property has an exceptional location rating of 4.5 out of 5 for its view, ensuring a beautiful, unobstructed vista and continuous sunlight throughout the day. Amenities & Transportation: Located right next to schools, public transportation providing quick access to downtown, and recreational and healthcare facilities. The house is situated on a leasehold lot.
…By Switzerland Sotheby's International Realty


Craftsman style ranch boasting 2900+ sq ft, 4 bedrooms and 3 full baths, lake views and the ability to hoist / moor a boat on beautiful Otisco Lake. This stunning custom home is situated on 1.45 acres in the Marcellus school district and seamlessly blends a vacation home feel with year-round living at it's best. Truly a well-built showplace; offering Cherry hardwoods and Mission style accents thru-out. The first floor features a kitchen with custom made Cherry cabinetry, stainless appliances, soapstone counters and center Island, sizable walk-in pantry, and a charming dining area opening to a massive covered deck affording views of Otisco Lake. The Great room offers ample room for entertaining, water views, and is centered on an Arts & Crafts mantled gas fireplace. There are three bedrooms on this level; a primary suite with walk-in closet and nicely appointed renovated bath; two additional bedrooms, spa-like hall bath, home office and multiple closets / storage areas. The finished walk out lower level features a second primary suite, including full bath; expansive rec room with kitchenette; utility room and storage. The beautifully and practically designed outdoor spaces incorporate mature landscaping, sizable patio, covered porch, and carport (designed / built for all-weather protection). Also conveying, 50 ft of shared lakefront located down the street and owned by 5 families. This wonderful opportunity to be on the lake allows for dock access & use, hoist or mooring availability, and personal watercraft storage (no parking on this parcel). This versatile property is perfect for single family living; lower level providing in-law, nanny, visiting guest space; or potentially a great vacation rental investment!
…By Finger Lakes Sotheby's International Realty


Welcome to an extraordinary estate in the prestigious gated community of The Manor Golf and Country Club, where timeless elegance meets modern luxury on a premier golf course lot. Perfectly positioned along the 17th green of the Tom Watson designed course, this exceptional residence offers refined living, breathtaking sunset views, and every amenity for a sophisticated lifestyle. A custom front door opens to a grand two-story foyer adorned with rich hardwood flooring, setting the tone for the exquisite details found throughout. The main level features a luxurious owner's suite with a romantic barrel ceiling, private access to the outdoor living space, and sweeping golf course views. The spa-inspired bath showcases a designer soaking tub, marble finishes, an oversized shower, and custom walk-in closets. Designed for both everyday living and grand entertaining, the heart of the home is the chef's kitchen, appointed with custom cabinetry, marble countertops and backsplash, top-of-the-line stainless steel appliances, an expansive island, and a generous walk-in pantry. The kitchen flows seamlessly into a vaulted keeping room with a dramatic stone fireplace and into the inviting family room featuring coffered ceilings, built-ins, and a second fireplace. A banquet-sized dining room with a striking herringbone ceiling and a well-appointed butler's pantry complete the main living spaces, along with a refined office or sitting room. Upstairs, four spacious en-suite bedrooms provide comfort and privacy, accompanied by a large bonus room ideal for a media space, playroom, or additional office. A private in-law suite above the separate garage offers vaulted ceilings and a full bath, perfect for extended stays or guests. The home has been thoughtfully enhanced with a newly finished terrace level designed for ultimate entertainment. This expansive space includes a custom bar, a private guest bedroom with full bath, a state-of-the-art Full Swing golf simulator, and a media lounge-creating a true resort-style experience at home. Step outside to your private backyard retreat, now featuring a stunning heated infinity-edge pool with silver travertine decking that perfectly complements the home's elevated setting and golf course backdrop. The covered deck, complete with a stone floor, wood ceiling, and built-in grilling station, provides an ideal space for year-round outdoor living and entertaining. Additional highlights include whole-home smart technology with integrated audio and video, multiple laundry rooms, and impeccable craftsmanship throughout. Residents of The Manor enjoy world-class amenities, including indoor and outdoor pools, tennis courts, a fitness center, clubhouse dining, and an unparalleled golf experience-all within a secure, gated setting. This is more than a home-it is a lifestyle of elegance, comfort, and distinction. Welcome to your private estate in The Manor Golf and Country Club.
…By Atlanta Fine Homes Sotheby's International Realty


Set on approximately 2.82 acres just 12 minutes from downtown Bracebridge, this exceptionally well-maintained country home offers an impressive combination of comfortable living space, extensive outdoor areas, a substantial detached garage and a charming bunkie. Built in 2004 and showing clear pride of ownership throughout, the raised bungalow provides approximately 2,268 square feet of finished living space with four bedrooms and three full bathrooms. The bright main level features a welcoming living room with engineered hardwood flooring and a thoughtfully designed custom kitchen with Corian countertops, farmhouse sink and built-in KitchenAid stainless steel appliances. The spacious primary suite includes a four-piece ensuite and oversized walk-in closet with custom built-ins, while a second bedroom and three-piece bathroom with tiled glass shower complete this level. Downstairs, the fully finished lower level adds a generous family room, two additional bedrooms, four-piece bathroom and laundry, providing plenty of room for family, guests or a home office. Outdoor living is equally well considered, with a newer approximately 16' x 28' rear deck, permanent sun pavilion with screened privacy curtains and beautifully landscaped grounds designed for relaxing and entertaining. A detached approximately 720 square foot double garage is propane heated, plumbed and features a poured concrete floor plus an additional side overhead door ideal for lawn equipment, recreational vehicles or additional storage. The approximately 346 square foot insulated bunkie, built in 2021, has hydro, a warm pine-lined interior and sleeping loft, creating a wonderful bonus space for guests, hobbies or a quiet retreat. With a drilled well, septic system, forced-air propane heat, central air conditioning, HRV, and water purification system, this is a thoughtfully equipped rural property offering space, versatility and easy access to the amenities of Bracebridge.
…By Sotheby's International Realty Canada


Tucked away on 7.56 private acres just minutes from downtown Boone, this charming mountain log home offers the perfect blend of seclusion and convenience. Sit on the deck and listen to Goshen Creek pass by while surrounded by natural beauty. The property features a cozy log cabin with rustic charm, an open-concept kitchen, a beautiful brick fireplace, a small yard ideal for pets and a peaceful, quiet setting. Recent improvements include an updated kitchen, bath, heating system, plumbing, flooring and water heater, plus fresh interior and exterior paint. The listing includes two lots, which includes the home on 4.49 acres and an additional 3.07-acre unrestricted wooded tract with a gentle slope, potential building site, unobstructed northern views and seasonal southern views. This additional lot is not part of the Holiday Hills subdivision, offering flexibility and future potential. Wonderful setting for a mountain getaway, short-term rental investment or full-time living in the High Country. Ideal location just minutes to shopping, dining, Appalachian State and downtown Boone. According to the seller, Hardwire Electric did the electrical with permits. Boone Heating and Air did the furnace with permits. Blue Ridge Energy did the new electrical hookup and the propane tank and installation. See permits under documents.There is a kerosene tank that is not connected to house that is leaking and in the process of being removed
…By Premier Sotheby's International Realty


Situated on a cul-de-sac in the Stoneywood community of Errol Estates, this four-bedroom, three-bath residence offers 2214 square feet of living space on an oversized homesite. The single-story floor plan features crown molding, a split-bedroom layout, new interior paint (2026) and new carpet in the living room (2026). French doors open to a dedicated office that provides flexible living space and can also serve as a formal living room, craft room or home office to suit your needs. The kitchen features GE appliances, with the exception of a Bosch dishwasher, a tile backsplash, a breakfast bar, pantry and ample workspace. The adjoining dinette provides a welcoming space for casual dining. The primary suite features a garden tub, separate shower, dual sinks, two walk-in closets, and private access to the screened patio. The third bath includes an exterior door, offering the potential to serve as a future pool bath. The laundry room is equipped with additional cabinetry and a folding counter for added convenience. Step outside to an extended covered and screened patio with a ceiling fan, ideal for year-round outdoor living and entertaining. Set on an oversized lot with mature trees, the property offers established landscape that enhances privacy and curb appeal. Additional features include wood blinds, solar tubes that provide natural light, ceiling fans, an irrigation system, rain gutters and a two-car side-entry garage with a garage door opener and built-in storage racks. Major system updates include a new roof (2025), air conditioning system (2020) and water heater (2018). Conveniently located near major roadways, shopping, dining and area attractions, this residence offers comfortable living in an established Apopka community.
…By Premier Sotheby's International Realty


Highly coveted 3RD floor condo at brand-new Phoenix Gulf Shores II! This three-bedroom, three-bathroom condominium delivers floor-to-ceiling views of sugar-white sand and endless Gulf horizon. A rare find with standout rental performance, unit 302 lets you walk straight from the parking garage to your door—no waiting, no fuss. The coastal interior showcases more than eighteen thousand dollars in thoughtful upgrades and features beautiful decor and furnishings. High-end tile flows throughout, complemented by a counter-height bar covered in gorgeous quartz. Spacious living and dining areas open beside a well-appointed kitchen featuring stainless steel appliances, granite countertops, custom cabinetry, a tile backsplash, and a wet bar with an ice maker. The Gulf-front primary suite has direct balcony access, a stunning view of the beach, and a large bath with double vanities and an oversized tiled glass shower. Fabulous amenities include direct beach access, a Gulf-front lazy river, a waterslide, a zero-entry outdoor pool, a heated indoor pool, hot tubs, a fitness center, covered parking, owner storage, and an elegant lobby with front-desk service. Stroll to Gulf State Park Pier, oh so close, and take advantage of the many restaurants and souvenir shops close by. Whether you envision a primary residence, a serene second home, or a proven income producer, this perfect condo at the perfect height has it all! Buyer to verify all information during due diligence.
…By Crescent Sotheby's International Realty


Love life, laid back lake life, on Lupin Lane! All the best of El Dorado County lake days, boat days, powder days and endless outdoor adventure days close to home. Inside, a calming color palette, stylish touches and thoughtful updates create a fresh, peaceful energy. Both bathrooms have been beautifully remodeled, and a **brand-new energy-efficient heating & A/C system** keeps things comfortable year-round. Updated flooring, recessed lighting, newer appliances and a cozy wood stove with brick hearth add to the home's warm mountain character. Slow down with coffee on your covered front porch or gather for dinner on the covered back deck surrounded by your own **fairy-tale forest**. The nicely level space inside and out make it easy to enjoy, with room for the boat and toys. Need a little extra space? An additional **approx. 180 sq ft finished room below** is ready to become whatever fits your lifea home office, den, theater room, guest space, gym, game room or creative retreat. A metal storage shed keeps the extras tucked away, leaving the garage open for cars, projects or your workshop. Right in your neighborhood you'll find **two pools w/showers & bathrooms, tennis, pickleball & basketball courts, a playground, clubhouse/lodge w/game room & library, BBQ & picnic areas, acres of open meadow and forest w/nature & hiking trails, even reservable areas for RV's.** Additionally a certified Firewise Community.
…By Vista Sotheby's International Realty


Welcome home to this fabulous, fully updated bungalow in the popular Germantown neighborhood! The charming curb appeal is highlighted by a welcoming front porch, the perfect spot to enjoy the area. Once inside, you'll find a spacious living room with hardwood floors that flows seamlessly into a large dining room, perfect for any serious dinner party! The remodeled chef's kitchen boasts stainless steel appliances, quartzite countertops, and a large center island. The first floor also features two bedrooms, a bonus office space, and a sleek, newly renovated full bathroom. You'll never want to leave the backyard oasis! There is a shaded pea-gravel patio area custom-designed by the current owners with a firepit, built-in speakers, and a hidden TV enclosure that make this a fantastic area for entertaining! The home also includes an unfinished basement with laundry area and partially finished half bathroom. With nothing to do but move right in, this house is the perfect place to call home!
…By Lenihan Sotheby's International Realty


This 326 m² villa located in La Gaude has 4 bedrooms and a landscaped plot of 1,400 m² offering a panoramic view of the Mediterranean Sea and the hills. The property stands out with its 80 m² wellness area including a swim spa, jacuzzi, and hammam, as well as a bright living room of 50 m² opening onto a covered terrace.Located in the Nice hinterland, the municipality of La Gaude offers a peaceful residential setting about 10 minutes from Cagnes-sur-Mer and 20 minutes from Nice Côte d'Azur airport. The area allows quick access to local village shops and schools in less than 10 minutes by car while remaining connected to the roadways leading to Sophia Antipolis and Nice.The main features of the property include: - Living area: 326 m² spread over three levels - Land: 1,400 m² with swimming pool, petanque court, and shed - Living space: 50 m² living room and separate kitchen - Main exposure: South. - Bedrooms: one 28 m² master suite on the ground floor and 3 additional bedrooms - Amenities: air conditioning, swim spa, hammam, gym - Parking: carport and several outdoor spaces.The house is well-maintained and does not require immediate work. Agency reference: 6061This description has been automatically translated from French.
…By Orpi - Agerim Properties
'%20stroke='%23DDAA3A'%20stroke-width='1.909'%20stroke-linecap='square'%20stroke-linejoin='bevel'/%3e%3c/svg%3e)
Receive by email any new listing that may match your search criteria
By validating this form, you accept the general conditions of use of Le Figaro Properties.
These agencies offer a selection of luxury properties vente . Feel free to contact them for personalized assistance.


