Get early access to listings that match your criteria
Never miss an opportunity again. Our personalized alerts notify you instantly.

 English$ USD · m²


This exceptional one-acre property features outstanding curb appeal, combining two full lots and one partial lot to create a serene retreat with breathtaking views of a spacious common area and easy access to the Big Deschutes River. Built by Steve Madsen, the property boasts an inviting open-concept floor plan, primarily situated on the main level, ensuring ease of living. Enjoy the oversized three-car garage, plus a dedicated shop area, and a rare to Sunriver 14' by 18' outbuilding for additional storage. Families will appreciate the fun, hidden playroom with two twin beds, a generous attic space perfect for a home gym, and a versatile craft or quilting area previously used as a darkroom. Recent upgrades include a new TimberTech deck, two efficient gas furnaces and A/C, and a newly enclosed hot tub privacy area. This meticulously maintained residence, never used as a vacation rental, will be sold fully furnished, offering a seamless transition to your new lifestyle in Sunriver.
…By Cascade Hasson Sotheby's International Realty


In the sought-after Vassieux district, just a 15-minute walk from the Parc de la Tête d’Or, this townhouse, built in 1929, will appeal to those who appreciate character properties and are looking for an authentic living space on the outskirts of Lyon. Nestled back from the street and accessed by a staircase that enhances its preserved character, it offers 120 sq m of living space on a 218 sq m plot. From the moment you enter, its charm is undeniable. High ceilings, period decorative fireplaces, and a warm atmosphere evoke all the charm of older homes. The heart of the house revolves around a superb 40 sq m living room facing southwest. The open-plan kitchen, sold fully equipped, impresses with its cement tiles and inviting atmosphere. An adjoining loggia provides a particularly practical storage space. From the living room, the terrace naturally extends the living areas and invites you to enjoy sunny days with family and friends. The ground floor also features a master suite with its own shower room and a duplex dressing area, as well as a separate WC. Upstairs, three comfortable bedrooms, a shower room, a laundry room, and a second separate WC create a sleeping area perfectly suited to family life. The attic offers the possibility of opening up the ceilings to increase the living space and create mezzanine areas in some of the bedrooms. Outside, a large terrace, a landscaped intermediate landing with lawn and flowerbeds, and a closed storage area pleasantly complete the property. The roof was completely redone in 2019, and the gas boiler was replaced in 2020. The location is also one of this house's main advantages. Shops, schools, public transport, and bus lines providing quick access to Lyon's 6th arrondissement, Part-Dieu, Lyon city center, Croix-Rousse, the Caluire plateau, and the main hubs of the metropolitan area are all within easy reach. Quick access to major roads and highways also makes everyday travel easy. A house full of character and personality, a rare find in this area, for those looking for more than just a place to live: a true gem. +33674128177
…By Bonaparte


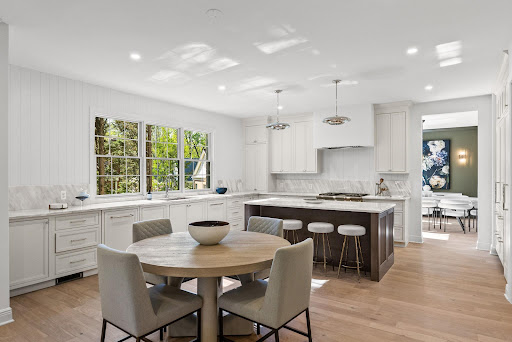


Swimming Pool , Cul-de-sac , 5 BR on the second level , Turnkey , Spring Valley - an incredible offering! Tucked away on a private cul-de-sac in sought-after Spring Valley, this exceptional residence is the result of a complete transformation by iKHANik Development in collaboration with GTM Architects and Boxwood Living. Offering over 6,100 SF across three beautifully finished levels, this home seamlessly blends refined design with modern functionality on a 0.22-acre southwest-facing lot with a stunning swimming pool. The main level is thoughtfully designed for both everyday living and entertaining, featuring a luxurious chef’s kitchen with marble countertops, Thermador appliances, and a hidden walk-in pantry. The kitchen flows effortlessly into the expansive family room, highlighted by a custom bar, fireplace, and direct access to the rear screened porch and deck - perfect for indoor-outdoor living. A large formal living room, dining room, powder room, and mudroom off the garage complete this level. Upstairs, five generously sized bedrooms include a spectacular primary suite with dual walk-in closets and a spa-inspired marble bath complete with a soaking tub and oversized walk-in shower. Additionally, there is a laundry room with sink and linen closet on this level. The fully finished lower level offers exceptional versatility with a spacious recreation room, game room, fitness area, au pair suite, and a second laundry room. Walk-out access leads directly to the private backyard oasis with pool and landscaped grounds. Additional features include a two-car garage with EV Charging, driveway parking, and premium finishes throughout. A rare opportunity to own a turnkey, design-forward home in one of Washington’s most sought-after neighborhoods. The home is situated close to Spring Valley's commercial corridor on Mass Ave featuring Millie's, Compass Coffee, Pizza Paradiso, Crate and Barrel, Wagshal's market and CVS.
…By Ttr Sotheby's International Realty


Fully renovated, this exceptional residence sits on one of Wesley Heights' largest corner lots, offering abundant natural light and coveted southeastern exposure. A private driveway directly off Garfield Street leads to the attached two-car garage . Encompassing 4,946 finished square feet across four levels, the five-bedroom, four-and-a-half-bath home is anchored by a large drawing room that opens to the outdoor terrace and mature garden and is equally suited for use as a family living area. The chef's kitchen features Thermador appliances, hand-plastered Marmorino walls, and Taj Mahal natural stone countertops and backsplash. An arched passage leads to the vaulted family room, complete with a skylight and substantial gas fireplace. Privately positioned on its own side of the home, the primary suite features a hand-plastered fireplace, a room-sized custom walk-in closet, and a spa-inspired bath finished in Calacatta Viola and Iceberg marble. Brizo fixtures in luxe gold, heated floors, and a low iron glass shower complete the bath. Four additional bedrooms, a second-floor washer and dryer, and a fully finished basement support modern living. Thoughtful custom finishes are found throughout, including wide-plank white oak flooring, custom cabinetry, solid interior doors, hand-stained railings, Visual Comfort lighting, and Rejuvenation hardware. Outdoor spaces include a bluestone front porch, rear patio, mature landscaping, and a generous yard with space for a swimming pool. New building systems: two Carrier HVAC units and gas furnaces, a home security system, and audiovisual pre-wiring in some rooms.
…By Ttr Sotheby's International Realty


Located in the heart of the estate section of Wesley Heights on a private quarter-acre lot set gracefully back from the street, 4433 Cathedral Avenue is a newly transformed brick Tudor by Madison Investments that masterfully blends timeless architecture with today’s most refined luxuries. With soaring 10-foot ceilings and an exceptional main-level flow designed for elegant entertaining, the home features one of the neighborhood’s largest kitchens and adjoining family rooms—completely rebuilt as part of a top-to-bottom renovation including all-new windows, wide-plank flooring, mechanical systems, chef’s kitchen, and spa-inspired baths. Additional highlights include a screened porch (ideal for seamless indoor-outdoor living), a sun-filled walkout level opening to expansive flagstone terraces, and a spectacular mudroom with custom built-ins and laundry directly off the two-car attached garage. The private owner’s suite is a true retreat, offering two custom walk-in closets, a luxurious oversized bath, a cozy fireplace, and a dedicated office. Spanning approximately 9,570 square feet across four beautifully finished levels with 7 bedrooms, 6 full baths, and a powder room, the residence is complemented by manicured gardens, mature trees, and multiple outdoor entertaining terraces. This extraordinary Wesley Heights offering delivers estate-level scale and sophistication just moments from neighborhood dining, boutique shopping, and Horace Mann ES.
…By Ttr Sotheby's International Realty


This authentic 1926 Spanish semi-detached townhouse pairs timeless architectural character with modern living in sought-after North Cleveland Park. Rich in original charm and distinctive period details, the home unfolds across four finished levels and offers approximately 2,800 square feet of thoughtfully designed living space. The main level is warm, inviting, and ideal for both everyday living and entertaining, with gracious living and dining spaces, abundant natural light, and an easy flow throughout. The kitchen connects seamlessly to the rear of the home and outdoor spaces beyond, creating a natural extension for dining and entertaining. Upstairs, three well-proportioned bedrooms plus a bonus room and two full baths offer comfortable, light-filled accommodations, while the finished third level provides an incredibly versatile additional space - perfect as a fourth bedroom, home office, playroom, or studio. The fully finished lower level adds another dimension of flexibility, with a spacious recreation area, full kitchen, full bath, and direct access to the rear garden. With its own separate entrance, it is ideally suited for an au pair or guest suite, extended family, or a private work-from-home space. Outside, a beautifully landscaped front garden creates a welcoming arrival, while the private rear garden features a turf lawn, patio, and two decks - multiple spaces for outdoor dining, lounging, play, and entertaining. Off-street parking completes the offering. This location offers some of the best walkability in Upper NW DC. Just moments from nearby amenities including the City Ridge complex, Equinox, Wegman's, Surfside, Tenleytown Metro, and everyday conveniences - a character-rich Washington home offering remarkable space, versatility, and indoor-outdoor living.
…By Ttr Sotheby's International Realty


Offers due Wednesday, 9/2/26, at 12:00pm. Welcome to 5305 Sherier Place, NW—a beautifully updated, light-filled three-level townhome where timeless design meets exceptional modern improvements. Meticulously maintained and enhanced with over $160,000 in thoughtful renovations and capital improvements, this move-in ready residence offers 3 bedrooms, 3.5 baths, two fireplaces, a private brick patio, and parking for two cars. Architectural details including crown molding, wainscoting, and recessed lighting create an elegant first impression. The welcoming entry level is fully finished and offers a spacious family room anchored by a fireplace, a private bedroom with an en suite full bath, and a generous laundry and storage room. Whether used as a guest suite, home office, or private retreat, this versatile level easily adapts to a variety of lifestyles. Designed for both comfortable everyday living and gracious entertaining, the main level features an inviting living room centered around a second fireplace with French doors opening to the private brick patio. The open-concept living and dining rooms flow seamlessly together, while the dining room is enhanced by a custom built-in buffet (2024). The beautifully renovated kitchen, completed in 2024 with an investment of approximately $100,000, features custom cabinetry, premium Thermador appliances, exceptional finishes, and a thoughtfully designed workspace. A renovated powder room with a new vanity (2025) completes the level. Upstairs, the spacious primary suite is complemented by a stunning spa-inspired bath, newly renovated in 2026, while the second bedroom enjoys its own beautifully updated full bath, also renovated in 2026. Both bedrooms offer generous closet space. Beyond the thoughtful finishes, this home offers the peace of mind of significant capital improvements, including a new HVAC system (2024), water heater (2024), electrical breaker panel (2024), all new toilets (2024), energy-efficient cellular blinds, and new attic insulation (2025), creating a home that is as efficient as it is beautiful. Perfectly positioned in the heart of The Palisades, this home offers the ideal balance of neighborhood charm and urban convenience. Enjoy walking to neighborhood restaurants, Starbucks, shops, and local favorites along MacArthur Boulevard, while remaining just minutes from Georgetown, downtown Washington, Chain Bridge, I-495, Sibley Memorial Hospital, and miles of scenic parks and trails. Beautifully renovated, thoughtfully improved, and impeccably maintained, this exceptional residence offers the rare opportunity to simply move in and enjoy. All Floor Plan measurements are approximate.
…By Ttr Sotheby's International Realty
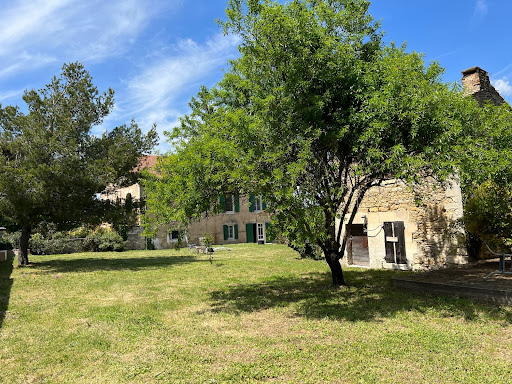


MENERBES In the middle of the vineyards of the Luberon coasts Located approximately 800 meters from the village This property is made up of a group of buildings comprising on the one hand; A recently restored house dating from the 1940s, its living space is approximately 180 sqm, it includes: On the garden level: a living-dining room, an equipped kitchen, toilets, a large garage On the 1st floor: a hallway, a library, 4 spacious bedrooms, a bathroom, two shower rooms, a dressing room This house has direct communication with a stone farmhouse to be restored dating from the 19th century comprising on the ground floor two rooms including an old stable, then a large large room of 76 sqm opening onto an interior courtyard, on the first floor two rooms develop which were former silkworm farms Then an independent small stone house to restore including a room on the ground floor with fireplace and a room above Then another separate outbuilding which was originally an old tile factory. The surface area of the wooded garden is 5250 sqm, a permit has been granted to develop the parts to be restored and to build a swimming pool. This comfortable residence is equipped with reversible ducted heating and air conditioning by heat pump, automatic gate, alarm, compliant individual sanitation. It benefits from a beautiful view to the Mont Ventoux, the Monts de Vaucluse and the vineyards all-around and the surrounding hills.
…By Immobiliere Du Luberon


Discover this exceptionally bright four-bedroom home, offering 132 m² of total floor space (122.53 m² habitable), complete with an attached connecting garage with connecting door to inside, carport and beautifully landscaped gardens boasting breathtaking views of the surrounding mountains and countryside. Built in 1993, on a peaceful private impasse, this south-west-facing property enjoys abundant natural light throughout the day, creating bright and welcoming living spaces. The home also retains a number of bespoke design features, including a beautifully handcrafted wooden staircase, carved shelving and built-in wardrobes. The spacious airy living room is the heart of the home, featuring two sets of patio doors opening onto sunny terraces, allowing natural light to flood the room from morning until evening. A cosy fireplace creates the perfect setting for relaxing during the cooler months. The ground floor also offers a versatile fourth bedroom, accompanied by a generous bathroom and a separate WC, making it ideal for guests, extended family or anyone seeking convenient single-level living. The well-appointed kitchen benefits from direct internal access to the 25 m² garage, which also features a practical mezzanine level, providing excellent additional storage. Upstairs, three generously proportioned and light-filled bedrooms all benefit from spacious built-in wardrobes, while the principal bedroom enjoys the luxury of a walk-in dressing room. One of the front-facing bedrooms also opens onto a private balcony. Also on this floor is a spacious family bathroom, recently updated with a large walk-in shower and a bathtub, together with a separate WC. Outside, the beautifully maintained gardens of 944 m² provide a peaceful retreat where you can relax while admiring the magnificent mountain scenery . A charming wooden chalet in the back garden offers excellent potential as a home office, artist's studio, hobby room or occasional guest accommodation. The property also benefits from a practical carport, providing covered parking as well as useful outdoor storage. Ground Floor Kitchen - 12 m² + inter connecting door to garage Dining/Living Room - 27.98 m² Bedroom 1 - 10m² Bathroom WC 1st Floor Bedroom 2 with balcony Bedroom 3 Bedroom 4 - 16.66 m² master Bathroom - 7.8 m² WC Outdoor Garden - 944 m² Garage 25.74 m² Carport - 18 m² Wood chalet - 9.44 m² Situated in the highly sought-after village of Doussard, this property enjoys an exceptional lifestyle location. Just a short walk from the village centre, you'll find bakeries, shops, restaurants, schools and everyday amenities. The shores of Lake Annecy are only moments away, offering sailing, swimming and a wide range of water sports. The nearby cycle path and numerous hiking trails make this a paradise for outdoor enthusiasts, while several world-renowned ski resorts are within an hour's drive. Geneva International Airport is also easily accessible, making this an ideal permanent residence, second home or holiday retreat. Early viewing is highly recommended. Contact me today for further information or to arrange your private viewing.
…By Leggett Immobilier


Nestled on a treelined street within the Estates of Beech Spring Farm, this stunning walkout ranch has been thoughtfully designed and lovingly maintained to accommodate a wide range of buyer needs, combining the desirability of an expanded ranch floor plan with the flexibility of a premier walkout lower level to ensure entertaining is effortless and guests are always welcomed. With over 4,100sq. ft of finished living space, 5 bedrooms with 3.5 baths, first floor primary bedroom suite, and attached two-car garage, the wait for newer, move-in ready construction along the 42-corridor is finally over! Even more, the home's exterior provides a private and low-maintenance retreat, featuring a spacious entertaining patio, outdoor fireplace with seating area, and lofted covered porch nestled among mature woods and refined landscaping for year-round enjoyment. Featuring intricate millwork and unique hand-scraped hardwood floors throughout, the open floor plan of the first floor offers the perfect gathering space for friends and family with elegant formal dining room, living room with coffered ceiling and fireplace, and spacious eat-in kitchen with windowed breakfast room. The home’s desirable split floor plan creates a separate owner’s wing with gracious primary bedroom, walk-in closet, and spa-like primary bathroom with soaking tub, dual vanities, and oversized glass shower, while the opposite wing features two spacious bedrooms with ample closet space, convenient built-in desk area, and shared Jack-and-Jill full bath. The first floor is complete with an oversized laundry room with sink and storage, powder room, and hassle-free drop zone area off the attached garage. The home’s finished walkout lower level features soaring 12 ft ceilings and ample natural light, making it the perfect spot for extended family stays or entertaining the whole weekend. Featuring game room with wet bar, family room with bright windows, exercise room, spacious guest bedroom, full bath, fifth bedroom or home office, and plenty of room for additional storage, buyers will never outgrow this home! Conveniently located just minutes from Brownsboro Rd, River Rd, and Prospect's best shopping, restaurants, and expressways, this special home is not to be missed.
…By Lenihan Sotheby's International Realty


Welcome to 3529 Marlyn Rd, a beautifully renovated 3 Bedroom 2 bathroom home in quiet, established Greenfield Farms, a neighborhood where neighbors still wave & look out for one another! Inside, you'll find a private primary ensuite, granite countertops, stainless steel appliances & brand new carpet. Major improvements include roof, HVAC, windows & water heater, all replaced in 2019, plus the cast-iron drain line was recently updated to PVC. Outside, enjoy a screened patio & spacious backyard on a desirable corner lot. The real showstopper is the garage space, an oversized detached garage offering exceptional room for parking, a workshop, hobbies or storage, PLUS an attached 1-car garage! Beautifully updated inside & out with major systems already addressed, this move-in-ready home offers the perfect combination of comfort, functionality & hard-to-find garage space. This one checks all the boxes!
…By Atlantic Sotheby's International Realty


Welcome to Roxboro, a true master-planned community located right next to the Red Hill Valley Pkwy. This new community offers an effortless connection to the GTA and is surrounded by walking paths, hiking trails and a 3.75-acre park with splash pad. This freehold townhome has been designed with naturally fluid spaces that make entertaining a breeze. The additional flex space on the main floor allows for multiple uses away from the common 2nd-floor living area. This 3 bedroom 2.5 bathroom home offers a single car garage and a private driveway, a primary ensuite and a private rear patio that features a gas hook up for your future barbecue.
…By Sotheby's International Realty Canada


Perfectly positioned in one of Auckland's most sought-after seaside suburbs, this captivating Takapuna residence offers a lifestyle that's as much about location as it is about the home itself. Tucked away on a generous, private site, it feels worlds apart from the everyday, yet you're just moments from the vibrant energy, beachside lifestyle, and convenience that make Takapuna so special. Surrounded by established gardens and mature trees, the home welcomes you with an immediate sense of warmth and character. Thoughtfully designed to embrace both family living and effortless entertaining, its timeless architecture and light-filled interiors create an atmosphere that is inviting, relaxed, and undeniably charming. Large windows and sliding doors draw in natural light while creating a seamless connection to the outdoors. Living spaces spill effortlessly onto an expansive deck, where long lunches, summer barbecues, and evening gatherings become part of everyday life. Whether you're entertaining a crowd or simply enjoying a quiet morning coffee amongst the greenery, the outdoor setting offers a rare sense of peace and privacy. At the heart of the home, the kitchen is a place where family and friends naturally gather. Well-appointed with modern appliances, generous storage, and a welcoming breakfast bar, it's designed for both practicality and connection. Comfortable living areas, complete with a cosy fireplace, provide inviting spaces to relax throughout the seasons, while the spacious bedrooms offer peaceful retreats. The master suite is particularly special, featuring its own ensuite and private balcony overlooking the lush gardens below. What truly sets this property apart is its exceptional location. Leave the car at home and stroll to Takapuna Beach for a morning swim, wander to the local cafés for brunch, or enjoy an evening at one of the area's renowned restaurants and bars. Boutique shopping, excellent schools, parks, and everyday amenities are all within easy reach, while the CBD is a convenient commute away. It is a location that perfectly balances coastal relaxation with urban convenience. Filled with personality, warmth, and timeless appeal, this is more than a house. It's a home that invites you to slow down, connect, and enjoy everything that makes life in Takapuna so desirable. A rare opportunity to secure your own private sanctuary in one of the North Shore's most treasured neighbourhoods. Contact Lewis Guy at New Zealand Sotheby's International Realty for more information.
…By New Zealand Sotheby's International Realty


Welcome to 442 Carthage Court, a spacious and move-in ready townhome in Brightleaf at the Park! With just under 1,600 square feet, this 3-bedroom, 2.5-bath home offers a comfortable, functional floor plan plus a dedicated home office that is perfect for working from home or creating a quiet flex space. Owner updates include a built-out pantry closet, expanded brick patio, installation of ceiling fans, wooden blinds, and Google Nest thermostats. Enjoy all the benefits of low-maintenance townhome living along with an impressive lineup of neighborhood amenities, including a community pool, 24/7 fitness center, pickleball and tennis courts, clubhouse, playground, and dog park. Ideally located with convenient access to downtown Durham, Raleigh, and major highways, this home makes commuting throughout the Triangle a breeze. Move right in and enjoy the space, convenience, and amenities that make Brightleaf at the Park such a great place to call home.
…By Hodge & Kittrell Sotheby's International Realty


Positioned within one of Lucas Heights' most exclusive cul-de-sacs and zoned for a selection of top-tier schools, this breathtaking 2022 built residence is a modern country masterpiece. From the moment you arrive, the home exudes sophistication. A striking combination of shiplap weatherboard and brick hints at the craftsmanship within, while the elevated site delivers privacy, tranquillity, and a commanding presence across beautifully landscaped grounds. Inside, vaulted ceilings and European Oak flooring create a sense of scale and warmth. The expansive open-plan living area is anchored by an oversized fireplace, a true centrepiece designed for both comfort and style. The gourmet kitchen, complete with bespoke scullery and wine fridge, is perfectly appointed for entertaining. Multiple living zones provide flexibility for modern family life, while five generous bedrooms and three luxurious bathrooms ensure space and comfort for all. Every detail has been carefully considered, with timeless finishes and layered textures throughout. Seamless indoor-outdoor flow leads to expansive decks overlooking Coatesville's rolling hills, ideal for alfresco dining, morning coffee, or unwinding with a glass of wine at sunset. Practical features include oversized garaging, an electric vehicle charger, and thoughtful functionality throughout. Loved as a private sanctuary, this exceptional residence is now offered to the market as the owners make their move, presenting a rare opportunity to secure a premium lifestyle in a tightly held location at this price level! Please contact Lewis Guy at New Zealand Sotheby's International Realty for more information.
…By New Zealand Sotheby's International Realty


Luxury four-bedroom villa with an infinity swimming pool and panoramic views of the Adriatic Sea, located in Marina Village, Lustica Bay. The ground floor features a spacious open-plan living room, dining area and kitchen, opening directly onto a large terrace with an outdoor kitchen and dining area. The landscaped outdoor space also features a 32 m2 infinity swimming pool and a sunbathing area overlooking the sea. The first floor is dedicated to the sleeping area and offers four bedrooms and three bathrooms. Two bedrooms are en suite, while the master bedroom also features a private wardrobe. Several balconies and a spacious terrace provide additional outdoor space and open views towards the sea and Marina Village. The upper level features the main entrance, a guest toilet, a rooftop terrace and a private garage with space for two cars. Designed as a contemporary interpretation of traditional Mediterranean architecture, the villa combines natural materials, spacious terraces, balconies and landscaped outdoor areas, creating a seamless connection between the interiors and the surrounding coastal landscape. The villa is located within walking distance of the Marina, beaches, The Chedi Lustica Bay hotel, restaurants, cafés, boutiques and the promenade, while residents benefit from the extensive amenities and services available within Lustica Bay. Tivat International Airport is approximately 15 minutes away by car.
…By Montenegro Sotheby's International Realty


Located in Portet-sur-Garonne (31120), discover this magnificent house of 95 m² of living space, nestled on a plot of 245 m². Combining modernity and functionality, this property is ideal for a family or young professionals. The perfect balance between urban life and residential comfort at the gates of Toulouse.The house has been designed to offer convivial living spaces and refined decoration:- Living space: A spacious, bright living room with large dark tiled flooring that adds elegance and modernity. The room is equipped with reversible air conditioning for optimal comfort in all seasons.- Exceptional kitchen: An open kitchen, fully furnished and equipped, featuring a superb central island. Its sleek black and white design and ample storage make it the beating heart of the house.- Night area: Upstairs, you will find three beautiful, spacious bedrooms with warm wood-effect flooring, offering a peaceful resting environment.- Modern bathroom: A contemporary bathroom equipped with an Italian shower with marble-effect walls, a designer vanity unit, and an integrated toilet.- Garden & Terrace: Enjoy a private outdoor space (245 m²) with a terrace, perfect for your summer meals and moments of relaxation.- Parking: A closed garage completes this property to secure your vehicle or provide additional storage.- Schools: Jean Jaurès nursery and Pierre and Marie Curie elementary school are less than 10 minutes on foot.- Transportation: Immediate access to highways and the N124 (less than 9 km). 14 train stations are accessible in less than 10 minutes by car.- Energy performance rating D- Price €279,000Want to know more or schedule a visit? Contact me to discover your future home.This description has been automatically translated from French.
…By Advance Immobilier


Welcome to 2067 Van Tuyl Place! This beautifully updated 3-bedroom, 3.5-bath townhome combines comfort, convenience, and thoughtful updates across three sun-filled levels. Ideally located in one of Falls Church’s most sought-after communities—just minutes from both downtown McLean and Falls Church, Metro Rail, shopping, dining, major commuter routes, and everything these great communities have to offer! Freshly painted with new carpet and an updated kitchen, this home features a spacious main level with beautiful hardwood floors, high ceilings, a formal living room, separate dining room, and a family room with a cozy fireplace. The updated kitchen features updated appliances, ample cabinetry, and a large island for entertaining—all overlooking the private deck and backyard! Upstairs, you’ll find generously sized bedrooms and updated baths, including a spacious primary suite. The walk-out lower level offers exceptional flexibility with a large recreation room that can also serve as a 4th bedroom, a full bath, fireplace, and direct access to the patio and backyard. Enjoy outdoor living on the brand-new 2026 deck, which overlooks a peaceful common area and county land—offering privacy and a beautiful natural backdrop. The home also features a garage and ample additional living and storage space. Major updates include a new roof (2018), kitchen renovation (2020), and new windows, back door, and basement sliding door (2022). A fantastic opportunity to own a beautifully updated townhome in a prime Falls Church location with flexible living space, a garage, and a private outdoor setting. Don’t miss it!
…By Ttr Sotheby's International Realty


An outstanding five-bedroom family home, beautifully presented in excellent condition and offering a wonderful blend of contemporary style, space and comfort. Newly refurbished to an exceptionally high standard, the property has undergone an impressive programme of improvements including the installation of a stylish modern kitchen and bathrooms, together with rewiring and replumbing. Bright, spacious and thoughtfully finished throughout, this superb home provides an exceptional opportunity for families seeking a turnkey property with nothing left to do but move in and make it their own. Extending to 168 sq.m. (1,808 sq.ft.) the accommodation is presented in excellent condition throughout, offering bright, spacious and well-appointed living spaces with a warm and welcoming feel. The property opens into an inviting entrance hall, leading through to a well-proportioned, front-facing living room. Interconnecting doors provide a seamless flow into the impressive open-plan kitchen/dining room, creating a sociable and versatile space for both everyday living and entertaining, with a lovely sunroom extending from the rear. To the back of the property, there is a separate utility room, a convenient shower room and W/C, while a well-presented fifth bedroom completes the ground floor accommodation, offering flexibility for guests, family living or home working. Upstairs, there are four further generously proportioned bedrooms, together with a stylish main bathroom. Of particular note is the spacious master bedroom, which benefits from the added luxury and convenience of its own en-suite bathroom. Outside, the private rear garden is fully enclosed by a fenced boundary and is thoughtfully laid out with a combination of patio, decking and lawn, bordered by maturing trees. The garden also benefits from a useful side entrance. To the front there is a cobble lock driveway with excellent off-street car parking.
…By Lisney Sotheby's International Realty


Budapest II District , Approximately 1,314 sqm , 3,200 sqm Private Estate Hidden among the tree-lined avenues of Budapest's most prestigious residential enclave, this extraordinary Neo-Renaissance villa represents one of the capital's most distinguished historic residences. Positioned on the iconic Rose Hill (Rózsadomb), the estate offers exceptional privacy, commanding panoramic views, and a legacy that spans more than a century. Originally commissioned in 1905 by the celebrated architect Napoleon Kéler, renowned for his contribution to Budapest's Eastern Railway Station, the residence stands today as a remarkable example of early twentieth-century aristocratic architecture. Throughout its history, the villa has welcomed noble families, influential entrepreneurs, and distinguished public figures, preserving an atmosphere of timeless elegance while adapting seamlessly to contemporary living. Set within an exquisitely landscaped 3,200 sqm private park, the residence unfolds across four magnificent levels with approximately 1,314 sqm of interior space. Grand reception rooms, elegant salons, private suites, and impressive entertaining spaces are enriched by period architectural details, generous ceiling heights, and abundant natural light. Designed with remarkable versatility, the villa successfully combines prestigious residential living with executive business functionality. The lower level has historically accommodated professional and service spaces, the principal floor serves as an elegant private residence, while the upper floors provide exceptional offices or additional residential accommodation—creating an ideal setting for ambassadors, family offices, private foundations, luxury headquarters, boutique hospitality, or an exceptional private estate. The lifestyle amenities rival those of a private luxury resort. Expansive terraces overlook the mature gardens, while the wellness level features a private fitness centre, spa facilities, and an indoor swimming pool, offering complete privacy in the heart of Budapest. Automotive collectors and large-scale entertaining are equally accommodated with an underground garage for seven vehicles and additional secure parking for approximately eighteen cars within the estate. Opportunities to acquire residences of this architectural significance are exceptionally rare. Combining historical pedigree, remarkable scale, prime location, and extraordinary flexibility, this landmark estate represents one of Budapest's finest trophy properties—an offering destined for the most discerning international clientele. Key Features Prestigious Rose Hill (Rózsadomb) location in Budapest II District Approximately 1,314 sqm of interior living space 3,200 sqm landscaped private estate Historic Neo-Renaissance villa dating from 1905 Designed by architect Napoleon Kéler Four levels with sixteen principal rooms Panoramic city views Grand terraces and mature gardens Indoor swimming pool and private wellness centre Fitness area Underground garage for 7 vehicles Additional parking for approximately 18 vehicles Exceptional opportunity for luxury residential, diplomatic, corporate, or mixed-use purposes
…By Hungary Sotheby's International Realty


Located on a quiet, tree-lined street in Árpádföld, this impressive detached family residence is offered for sale in one of the most sought-after green residential areas of Budapest’s 16th district. The property combines generous living spaces, refined comfort, and understated elegance in a harmonious architectural composition. Set on a beautifully landscaped 898 m² plot, the residence offers approximately 500 m² of living space across three levels. Its well-considered floor plan allows for comfortable multi-generational living, while still maintaining a strong sense of privacy and separation between individual living zones. The home features two representative living rooms, two fully equipped independent kitchens, five bedrooms, and four bathrooms, complemented by multiple utility and storage areas. Large floor-to-ceiling windows and an excellent orientation ensure an abundance of natural light throughout the day, creating a seamless connection between the interior spaces and the surrounding garden. A spacious second-floor terrace offers an open, tranquil outlook, while the landscaped garden provides a private setting for relaxation and leisure. The property further benefits from a comprehensive wellness and lifestyle offering, including an outdoor swimming pool, jacuzzi, sauna, private gym, wine tasting room, and a dedicated outdoor BBQ area. Parking is provided by a three-car garage, while additional features include an automatic irrigation system and a modern security system. Technical specifications include air-conditioning units, a gas-fired central heating system (circo), and expansive glazing that enhances the sense of space and light throughout the home. This residence is ideally suited for those seeking a refined living environment in a peaceful, green setting, while maintaining convenient access to Budapest’s city centre. A rare opportunity in one of the capital’s most desirable suburban districts—where architectural quality, family comfort, and private wellness living come together in a timeless composition.
…By Hungary Sotheby's International Realty


*]:pointer-events-auto R6Vx5W_threadScrollVars scroll-mb-[calc(var(--scroll-root-safe-area-inset-bottom,0px)+var(--thread-response-height))] scroll-mt-[calc(var(--header-height)+min(200px,max(70px,20svh)))] dir=auto data-turn-id=request-69fccbca-e774-83e9-b809-45a359d3dbcd-15 data-turn-id-container=request-69fccbca-e774-83e9-b809-45a359d3dbcd-15 data-testid=conversation-turn-12 data-turn=assistant> Located within the exclusive Aqua Village gated community, this residence enjoys a privileged location just steps from the lagoon, padel courts, and Beach Bar , allowing residents to fully experience everything the community has to offer. Set on a 562-square-meter lot with 375 square meters of built area , the property features five en-suite bedrooms , spacious social areas, and a layout designed to maximize both indoor and outdoor living. The social area seamlessly integrates the living room, dining area, and kitchen , with large windows opening directly onto the quincho, terraces, and garden. Outdoors, the property features a swimming pool, tropical garden, and quincho with barbecue , creating the perfect setting for family gatherings and entertaining. The residence is offered fully furnished and equipped , including two kitchens, Wi-Fi throughout the property, a private generator, thermal insulation, sun-block curtains, and mosquito screens. An ideal residence for those seeking comfort, privacy, and immediate access to everything that makes Aqua Village a unique destination : a crystal-clear lagoon with a sandy beach, clubhouse, Beach Bar, fitness center, tennis and padel courts, green spaces, and security. _:empty]:hidden>
…By Paraguay Sotheby's International Realty


Located in the Calea Dorobanți–Polonă area, on a secondary street with restricted access, this boutique building completed in 2024 is available for purchase in its entirety. Set on a 240 sqm plot, the property offers a total area of 572.8 sqm and is arranged over a basement, raised ground floor, and four upper floors, comprising five apartments within a contemporary building with a limited number of residences. The opportunity to acquire the entire building is particularly rare in one of Bucharest’s most valuable residential areas. Its configuration allows the property to be managed as a whole while offering flexibility for the individual rental or resale of the apartments, their retention within a residential investment portfolio, or a combination of private and investment use. The 115 sqm basement includes storage and administrative spaces, together with three garages. The organisation of this level supports the efficient management of the building and provides valuable auxiliary areas for storage and day-to-day operations. The raised ground floor accommodates a three-room apartment with two bathrooms and 78 sqm of usable interior space. The first, second, and third floors each contain an identical apartment occupying the entire level. Each residence offers a total area of 95.2 sqm, including 83.2 sqm of interior space and two terraces with a combined area of 12 sqm, and comprises three rooms, three bathrooms, and a technical room. The top floor is reserved for the penthouse, which offers a total area of 94.2 sqm. The property includes 76.7 sqm of interior space, a 17.5 sqm terrace, two rooms, two bathrooms, and a technical room. Ownership of the penthouse also includes the building’s rooftop, designed as an accessible terrace with a parapet and available for arrangement according to the future owner’s vision. The penthouse can be accessed directly from the lift. The building is served by an OTIS lift, while the apartments benefit from underfloor heating and individual heating systems. Daikin air-conditioning units are installed in every room, allowing individual temperature control throughout the year. Premium Reynaers aluminium joinery with triple glazing contributes to the thermal and acoustic insulation of the residences. Electric exterior blinds are integrated into the façade, and all bathrooms are fully finished and equipped. The level of specifications allows the apartments to be used immediately and simplifies the management of the property as a whole. Calea Dorobanți–Polonă holds a distinctive place among Bucharest’s central addresses. The architecture of its historic buildings, contemporary residential developments, and proximity to Piața Romană, Dorobanți, Floreasca, and the city centre support the area’s enduring appeal. Restaurants, cafés, galleries, cultural venues, schools, and premium services are all within easy reach, while the position on a street with restricted access keeps the building away from the traffic of the main boulevards. The price of €1,650,000 + VAT is competitive for the acquisition of an entire newly completed building comprising five apartments in a central area where properties of this type rarely become available.
…By Romania Sotheby's International Realty


Atop the rolling hills of Glumslövs backar, in the heart of the nature reserve that winds along the Öresund coastline, lies this characterful home dating back to 1879. The original year remains visible on the brick gable, while the gently rolling hills and grazing pastures of the nature reserve stretch out directly towards the water in front of the house, creating a view that can never be built out. From here, sailboats and cruise ships glide past with the Danish coastline as a backdrop, while in the evening the sky across the strait is painted in shades of pink and orange. The house features a dark felt roof and a façade of beautiful, aged brick. Behind the understated exterior lies a home that has been carefully and comprehensively renovated, particularly the upper floor, which underwent a complete renovation in 2022, including everything from the roof to the water-based underfloor heating. In the entrance hall, a wooden staircase leads up to the upper floor, while the rooms on the ground floor unfold with varying character and atmosphere. The kitchen, finished in stone and solid oak, connects to a generous and peaceful living room centred around a fireplace. From here, the view extends freely through the 150-year-old window frames made of pitch pine. The frames have retained their original proportions but were fitted with new energy-efficient glazing by the current owners in 2013, preserving both the light and the views without compromising the character of the period property. Natural brick walls connect the layout with the more intimate parts of the home, where a classic spiral staircase winds its way up to one of the bedrooms. Further on is a bright reception room and a relaxation room, where a large expanse of windows frames ever-changing views across the valley and sea as the daylight shifts. Upstairs, beneath preserved original roof beams, are three bedrooms and a bathroom with a freestanding bathtub, completed as part of the comprehensive renovation in 2022. There is also a private seating area within the large dormer window, offering the same beautiful views as those below, creating a place where the gaze can simply rest on the horizon. Outside, a wooden deck and pergola provide the perfect setting, with the nature reserve as the closest neighbour and an old cast-iron pump connected to the villa’s own well. Adjacent to the garden, behind a black double door flanked by pots of olive trees, lies a charmingly furnished room on the lower-ground floor. The atmospheric space features a white-tiled kitchen area and room for a substantial wooden table, creating an inviting setting for celebrations and gatherings. Here, history, nature and a thoughtfully designed home come together.
…By Sweden Sotheby's International Realty


La Domaine de l'Ardoise is a super new-build programme of mixed residences set in a delightfully sunny spot not far from Morzine and all that the village has to offer. The first phase of the programme will see the creation of seven gorgeous chalets, each with its own private terrace and garden in landscaped surroundings. More specifically, three 5-bedroom detached properties are available, each with a private garage, and there are also four semi-detached properties of either three or four bedrooms. The chalets range in price from €700 000 for a three-bedroom, two bathroom semi-detached chalet with a surface area of 88m2, up to €1 330 000 for a detached five bedroom, 4 bathroom property with a surface area of 150m2. The price of each chalet is “key-in-hand”, and includes all flooring, wall finishes, and fully fitted kitchens and bathrooms. Within the purchase, price, the developer offers a wide choice of tiles, flooring, and kitchen styles, so you have the chance to personalise your chalet according to your own tastes. In addition to base and wall units, each kitchen is equipped with a dishwasher, oven, induction hob, extractor hood, and combined fridge-freezer. You can also choose from a wide range of kitchen worktops and splashbacks. Each chalet has a private terrace and one or more balconies with views across the valley - perfect for enjoying the tranquillity of the mountains over an evening aperitif or family meal. The interiors are well-designed with large windows to let in maximum light and make the most of the amazing views. The exterior of the chalets is an extremely attractive wood and traditional plaster finish, and the surrounding land will be landscaped to provide walkways and footpaths between the properties and down to the main road. Built to an elegant design with high quality, low-maintenance materials, Domaine de l'Ardoise, in its quiet and sunny setting, will be the ideal combination of traditional style and modern mountain living! On a practical note, four of the chalets have a private garage, and buyers of those without may choose to purchase a separate garage in the basement of the neighbouring apartment block for an additional €30,000. Outside on-street parking is also provided, as well as parking between the individual chalets. Chalet H1 is a delightful semi-detached three-bedroom chalet with a small garden. On the ground floor, the entranceway is home to a guest WC and laundry room, and leads through into a spacious open-plan living area of 33m2, with fully equipped kitchen. Patio doors lead from the living room onto a patio and small garden area. Upstairs, there are three bedrooms, one with an en suite shower room and two that share a family bathroom with bathtub, and a separate WC. Two of the bedrooms have direct access onto the balcony. Chalet H1 has a total surface area of 88.78m2. The advantages of buying off-plan are numerous: new-build purchases benefit from reduced stamp duty (approx 2.5% of purchase price instead of approx 7.5%), representing a significant saving. Payments are also staged throughout the build as work progresses, so you can spread the cost over a period of time. Finally, new-builds are covered by a number of guarantees, both financial and structural, so you are fully protected from the moment you sign the reservation contract, until 10 years after completion. Naturally, buying new also means that the construction will be up to the latest environmental and insulation norms, ensuring that the property is inexpensive to run and kind to the planet. Construction is underway. Référence agence : 9377
…By Alpine Property
'%20stroke='%23DDAA3A'%20stroke-width='1.909'%20stroke-linecap='square'%20stroke-linejoin='bevel'/%3e%3c/svg%3e)
Receive by email any new listing that may match your search criteria
By validating this form, you accept the general conditions of use of Le Figaro Properties.
These agencies offer a selection of luxury properties vente . Feel free to contact them for personalized assistance.





