The agencies at Malestroit
These agencies offer a selection of luxury properties vente at Malestroit. Feel free to contact them for personalized assistance.

 English$ USD · m²


An authentic and exceptional stone property with slate roof, comprising of, on the ground floor: A large equipped kitchen open to a glass conservatory, a dining room, a corridor with access to the basement and cellar, a cloak room-WC. A Second living room with a corner kitchen and independant access, WC-laundry room. Can be a separate habitation. On the first floor: a landing serving 4 bedrooms each with en-suite bathrooms-WC. On the second floor: a living room, three bedrooms, two bathrooms, 2 WC. Exterior: Garage-workshop, and separate outbuilding. A large garden backing onto the river Oust, Distances : 40KM Vannes et Golfe du Morbihan approx 35 mins 63KM Aeroport de Rennes approx 55mins 118KM Aeropot de Nantes approx 1h30mins
…By Leggett Immobilier


MALESTROIT 56140There are properties that can be compared. And then there are those that simply have no equivalent.In the heart of the historic center of Malestroit, this property of approximately 430 m² on a landscaped plot of 1570 m² surprises as much by its volumes as by its location: on the street side, the alleys and old houses of the Petite Cité de Caractère; on the garden side, a vast area of greenery that stretches all the way to the Nantes-Brest canal.A particularly rare configuration right in the city center.Beautifully renovated, the property is now organized into two distinct dwellings, each with its own living spaces, while being able to communicate very easily. An arrangement that allows for great flexibility of use: a large family home, welcoming multiple generations, a primary residence and a guest house, or even a project for hosting.Inside, stone and wood are omnipresent. The volumes are generous, the living spaces numerous, and the 7 bedrooms are spread over several levels. The renovation has preserved the soul of the building while giving each space its own personality.And then there is the glass roof.Spectacular, bathed in light, it houses a true vine that runs under the structure and still produces its bunches of grapes. An unexpected, vibrant space, almost timeless, which undoubtedly constitutes one of the hallmarks of this house.Outside, the garden offers a rare privilege at this address: space and greenery in the heart of Malestroit, with the Nantes-Brest canal at the end of the property. A garage, workshop, outbuildings, and large cellars complete the whole.The location fully contributes to the exceptional character of the place. Malestroit, Petite Cité de Caractère with a rich medieval heritage, enchants with its timber-framed houses, ancient alleys, shops, restaurants, and the sweetness of life around the canal. Here, daily life is experienced on foot.Ideally located in Southern Brittany, Malestroit is about 35 minutes from Vannes, 40 minutes from the Gulf of Morbihan, less than an hour from Rennes, and about 1 hour and 30 minutes from Nantes.A property of this size and character, with such an exterior in the center of Malestroit, is truly rare.A house intended for those who are not simply looking for square footage or a number of bedrooms, but for a singular place, a family home, and perhaps, a true love at first sight.For optimal visibility, this property is marketed in collaboration with my colleague Nigel Bealing, real estate advisor at Leggett Immobilier, thus allowing for wider dissemination to a French and international clientele. The agency fees are the responsibility of the buyer, amounting to 5.00% VAT included of the price excluding fees.Information on the risks to which this property is exposed is available on the Georisques website: www.georisques.gouv.fr.Contact Severine DEMORY Individual Entrepreneur, Commercial Agent OptimHome (RSAC No. 833 495 963 Registry of VANNES) 06 09 65 75 40 (ref. 614293)This description has been automatically translated from French.
…By Optimhome - Severine Demory


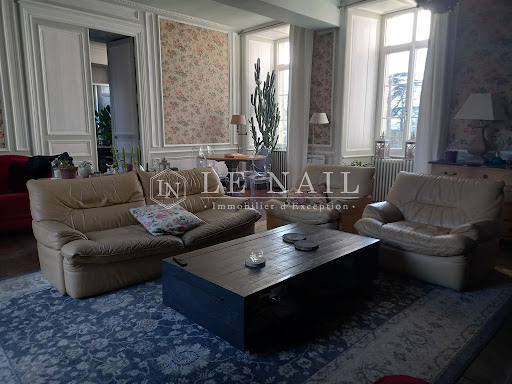


Réf.4347-C : Attached Dwelling of a vast Manor House for sale, in Morbihan Department This 16th-century manor house, now a family hamlet, is set in beautiful green countryside, just a stone's throw from the Brocéliande forest and a kilometre from the thousand-year-old town of Malestroit. The Ahès Roman road (Carhaix-Angers) runs alongside this property, which has been in the family since 1866. The city of Rennes and the Gulf of Morbihan are easily accessible thanks to Brittany's excellent road infrastructure. The main dwelling has approx. 150 sqm of living space, divided as follows: Ground floor: A lounge with parquet flooring and a monumental fireplace (approx. 38 sqm, ceiling height 3 m) A dining room (approx. 35 sqm) A small kitchen First floor : 2 bedrooms (17 sqm - with fireplace - and 44 sqm) bathroom separate wc On the second floor, under the rafters, a vast attic for renovation. The property covers more than 22 acres, including around 16 acres of woodland (oak, pine, etc.), which will be acquired jointly. Hunting is carried out by a private group. There is a tennis court (to be restored). Two stone sheds (one with a bread oven and access to the first well by hand pump) set back from the manor house, to the west of the property. A second well. A small pond in the grounds is fed by a natural spring. It is possible to purchase the house, which has around 155 sqm of living space. Price for the house : 195.000 € Agent’s fees due by the vendor - Notary’s fees not included due by the purchaser For further information, see ref.4347-B. Cabinet LE NAIL – Loire-Atlantique and Vendée - Mrs Nathalie TOULBOT : +33 (0)2.43.98.20.20 Nathalie TOULBOT, Individual company, registered in the Special Register of Commercial Agents, under the number 418 969 077. We invite you to visit our website Cabinet Le Nail to browse our latest listings or learn more about this property.
…By Cabinet Le Nail


25 minutes from Vannes - 15 minutes from Ploërmel, for this bourgeois house and its independent studio (approximately 17m2), located in the center of Malestroit. The house consists on the ground floor of a large kitchen with a wood stove, a veranda used as a dining room, a living room with a fireplace, and a WC. On the first floor, 4 beautiful bedrooms, a large bathroom with shower and bathtub, and a bow-window that can be used as an office, dressing room, or laundry. On the top level, an attic of about 60m2 on the ground. In the basement; you will enjoy a cellar (11m2), significant storage spaces (30m2), a garage (25m2), a laundry area (7m2), a boiler room, a shower, and a WC. The studio consists of a living room, a bathroom with a WC, and a bedroom. (It can have a different use: office, liberal profession, etc.) All on a plot of about 660m2 - with 'easy' access - landscaped with terraces. Information: city gas heating - mains drainage. The information on the risks to which this property is exposed is available on the Géorisques website: www.georisques.gouv.fr. Selling price including agency fees: €444,990. Selling price excluding agency fees: €430,000. Fees charged to the buyer: €14,990, representing 3.49% including tax of the property value excluding fees. Contact your megAgence consultant: Julien HALLIER, Tel: 06 75 56 19 58, Email: [email protected] - EI - Commercial agent registered with the RSAC of VANNES under number 823523600This description has been automatically translated from French.
…By Megagence


Nestled in the heart of the Vannes countryside, 9 minutes from the Chapelle Caro, this château, originally built in the 16th century and extended in the 19th, stands gracefully at the center of a 2.2-hectare landscaped park. Surrounded by centuries-old trees, the estate includes the main château, a spacious fully renovated longère, two wells, and a traditional bread oven. A semi-buried basement houses a wine cellar, wood store, and fruit room. A beautiful oratory is located on the château’s second floor. Built from schist, granite, and dressed stone, the property rises over three levels and offers 17 rooms, including 12 bedrooms. Its refined architecture, highlighted by a horseshoe staircase, reflects a harmonious blend of styles from both its construction and restoration periods. A stone tower, also dating from the 16th century, faces the château, enhancing the historical charm of the estate. The outbuildings, all in dressed stone and in remarkable condition, include a guest house, a former stable, a large garage ideal for a vintage car collector, and a storage barn. The individual sanitation system complies with current standards. The château has been exceptionally well preserved. Located less than 30 minutes from the Gulf of Morbihan and only 40 minutes from Rennes airport, this property offers a rare living environment that combines historical charm with modern comfort.
…By Junot Châteaux & Patrimoine


Exceptional contemporary property – Single-level living, impressive spaciousness, and versatile outbuildings Located on the Rennes-Vannes-Redon axis. Nestled between the countryside, the coast, and the forest. In the heart of Brittany, at the edge of a vibrant village where all amenities are within walking distance, discover this rare property combining contemporary comfort, high-end features, and exceptional potential. This elegant, single-story home (170 m²) impresses immediately with its refined architecture, generous proportions, and abundant natural light. Every space has been tastefully designed with a harmonious blend of colors and materials, creating an atmosphere that is warm, sophisticated, and decidedly modern. The house features a vast, light-filled living area combining the lounge and dining room, a fully fitted and equipped kitchen open to the reception areas, a functional utility room, five spacious bedrooms, 5 bedrooms, including a master suite with a shower room; a bathroom with a bathtub; a shower room. A garage completes the property. Comfort is assured thanks to underfloor heating powered by a heat pump, complemented by a wood-burning stove, ensuring excellent energy efficiency and year-round well-being. Outside, the possibilities are truly exceptional. The house is surrounded by a very large, enclosed garden planted with trees. A large outbuilding/shed offers versatile potential: it could serve as a workshop for an artisan or artist, a space for a car collection, storage for a boat or light aircraft, a vast storage area, or a base for a professional activity. A second outbuilding opens the door to numerous projects—such as creating apartments, rental units, offices, workshops, or additional storage space—subject to the necessary permits. Connected to mains drainage and requiring no renovation work, this property is ready for immediate occupancy. Its location is a major asset: just a short walk from village shops and services, yet set in a pleasant environment with quick access to major transport routes. Key features: * Contemporary 170 m² single-storey house. * Impeccable condition; no renovation required. * Five bedrooms. * Very spacious, light-filled living area. * Underfloor heating via heat pump. * Wood-burning stove. * Garage. * High-quality décor and finishes. * Large multi-purpose barn/shed. * Second outbuilding offering great conversion potential. * Mains drainage. * Amenities within walking distance. * A rare find in Central Brittany. A unique property—ideal for a family, artisan, collector, artist, or anyone seeking an elegant home combined with tremendous professional or rental potential. An exceptional opportunity well worth viewing without delay. Some images have been enhanced with AI.
…By Leggett Immobilier


Nestled in a peaceful hamlet just 10 minutes from Ploërmel and Josselin, this charming, characterful farmhouse offers spacious rooms and a successful blend of authenticity and modern comfort. Perfect for a gîte, bed and breakfast, or tourist accommodation project, it would also be suitable as a primary or secondary residence. Description: The farmhouse comprises, on the ground floor, a living room with a wood-burning stove, leading to a spacious kitchen-dining room with a fireplace. A shower room, a toilet, and a utility room with a boiler complete this level. Upstairs, you will find five bedrooms, two bathrooms, and a toilet. The septic system is up to code. Surrounding area : Nestled in a rural hamlet 10 minutes from Ploërmel and Josselin, and 40 minutes from Vannes. (4.21 % fees incl. VAT at the buyer's expense.)
…By Belles Demeures De Bretagne


18th-century MILL ENTIRELY RESTORED – 621 m² – GITES AND BED & BREAKFAST – on a 3,060 m² park In the heart of a preserved natural environment, just 9 minutes from Saint-Guyomard and 25 minutes from Vannes and the Gulf of Morbihan, this authentic 18th-century mill offers an exceptional living environment, where heritage, nature, and the art of living harmoniously combine. Built around 1790 and then enhanced with a tower in the 1940s, the mill has been completely restored respecting its history and character. It now develops about 621 m² of living space and is organized around two buildings forming a particularly harmonious ensemble: the historic mill and an independent longère. The property retains many testimonies of its past, including its original mechanism, a remarkable heritage element that recalls the hydraulic vocation and the history of the site. The generous volumes, stone, and ancient elements blend harmoniously with contemporary fittings, offering warm, bright living spaces perfectly suited to various projects. Currently operated as gites and bed & breakfast, the estate has three gites and five guest rooms, allowing future owners to immediately resume an established tourism activity. The configuration and volumes of the property also open the way to many other possibilities: large family home, charming guest house, secondary residence, or a place dedicated to hosting seminars and private events. Independent of the mill, the longère offers a particularly warm atmosphere. It includes a living room with an open kitchen, several bedrooms, and a pleasant west-facing terrace, providing a privileged space to enjoy the surrounding tranquility and the late afternoon light. The whole is situated on landscaped grounds of 3,060 m², in a lush and peaceful environment. Parking spaces dedicated to clients complement the property harmoniously. By its history, architecture, volumes, and existing activity, this mill constitutes a rare property, offering a remarkable variety of projects. Close to Vannes and the Gulf of Morbihan, it represents a unique opportunity for those seeking a character property combining authenticity, quality of life, and development potential.
…By Junot Châteaux & Patrimoine


Agency exclusive. Living in the city without giving up peace, being close to everything without sacrificing privacy: this architect-designed house of 260 m², built in 2001 and extended in 2013, belongs to that rare category of addresses one keeps for oneself.Here, active life is never far, but as soon as you pass through the gate, it gives way to this green cocoon. The cathedral-style living room of 50 m², bathed in light from its spectacular openings, sets the tone for a daily life where one can breathe. The landscaped park of 2,800 m² that surrounds the house becomes, depending on the mood, a playground for children, a retreat for peaceful reading, or a backdrop for summer evenings by the heated pool, facing south, without any external gaze.The master suite of over 30 m², all on one level, offers that personal space whose importance is only realized once you have it. The 2013 extension, bright and independent, adapts to each life project - office, workshop, liberal activity - without ever encroaching on family intimacy. In the basement, a tempered and dimly lit cellar invites you to enjoy a fine bottle and to slow down time. Upstairs, four bedrooms, a playroom, and a mezzanine opening onto the garden create a world designed for growing up, together and at each one's own pace.Unmatched elsewhere in Ploërmel. A must-see without delay.This description has been automatically translated from French.
…By Terre D’immo


Réf. 4806: authentic Breton manor house with outbuildings. The property is situated in the heart of Morbihan, in a quiet hamlet just a stone’s throw from Ploërmel, a charming town with a population of 10,000. The property enjoys an exceptional natural setting, nestled between a lake, the legendary Forest of Brocéliande and historic landmarks. It is, however, well connected to Brittany’s main transport routes and lies approximately 40 minutes from the coast. A blue wooden gate, flanked by stone walls and outbuildings, opens onto a charming courtyard blooming with hydrangeas. Here, one discovers the manor’s beautiful granite façade, with its distinctive rural architecture. The layout of the manor house’s main façade is symmetrical around the door with its rounded stone lintel. The windows and doors are arranged in a regular pattern across two storeys. The whole structure is topped by a gabled slate roof, punctuated by dormer windows with pediments. One of these features a cut-stone frame, lending a sense of verticality and elegance. Once through the entrance, one discovers a manor house with a living area of approximately 230 sqm, featuring bright rooms and whose old-world charm has been perfectly preserved. On the ground floor there is a double-depth living room with a fireplace and exposed beams. To the left of the living room is a large living area currently used as an office. To the right is a dining room, also double-depth, with antique terracotta tiles. The kitchen is modern and elegant, decorated in light colours. It overlooks the grounds. There is a utility room and a toilet. There is also a pleasant conservatory with a view of the garden. On the first floor, there is a landing with a TV area. A corridor leads to four bedrooms, a shower room and a bathroom. On the second floor, there is a landing, a first bedroom, a second large, very bright bedroom with a large Velux window, a bathroom and a toilet. The house has been regularly maintained and the renovation work has provided it with all modern comforts. Outbuildings : There are several outbuildings surrounding the main courtyard. Outbuilding: stone walls. Tiled floor, recently re-roofed. Woodstore: stone walls, slate roof A shed adjoining the manor house: stone walls, slate roof Another shed adjoining the woodstore: stone walls, slate roof Shed: corrugated iron roof. The 2,610 sqm grounds are fully enclosed. The property, protected by its grounds and entrance courtyard, offers complete privacy. There are two distinct areas to enjoy. To the north is the reception area, with its elegant gravel courtyard, full of charm and simplicity. To the south lies the leisurely atmosphere of the ornamental garden, featuring a pleasant terrace that invites relaxation and convivial moments. The carefully landscaped grounds reveal a rich variety of plants, including numerous rose bushes, a magnolia, rhododendrons and camellias. They are adorned with mature trees, including a hundred-year-old oak, a Lebanese cedar, a cherry tree, pines and yews. Cabinet LE NAIL – Loire-Atlantique and Vendée - Mrs Nathalie TOULBOT : +33 (0)2.43.98.20.20 Nathalie TOULBOT, Individual company, registered in the Special Register of Commercial Agents, under the number 418 969 077. We invite you to visit our website Cabinet Le Nail to browse our latest listings or learn more about this property.
…By Cabinet Le Nail


PloermelLocated in a quiet village very close to the town center, we present to you a magnificent longère of 180 m² with its adjoining gîte of 60 m², all fully renovated in 2021 with taste and quality materials on a closed plot of 1900 m².The main building has a large bright living room of 60m², featuring a radiant mass stove, a beautiful equipped and furnished modern kitchen, a laundry room that can be transformed into a bedroom, and a shower room. A multifunctional mezzanine will adjust to your desires. The upstairs distributes four spacious bedrooms for a family and a beautiful bathroom.Details of the 'Gîte de France' and its photos are available upon request; however, please note that it ensures an average income of 8,000 euros per year.Highlights of this property:- Close to the lake and water activities- Equestrian center- Golf- Aerodrome 10 km away- Fiber optic- Functional wellInformation on the risks to which this property is exposed is available on the site: www.georisque.gouv.frNet seller price: 520,000 euros + 4.29% agency feesAgency fees included at 4.29% including tax, charged to the purchaser. Price excluding fees: 520,000 €. Energy class D, Climate class B. Estimated average amount of annual energy expenses for standard use, based on 2021 energy prices: between 1780.00 and 2420.00 €. Information on the risks to which this property is exposed is available on the Géorisques site: georisques.gouv.fr.This description has been automatically translated from French.
…By Le Rouzic By Orizon


A downtown house like you've always dreamed of: the squares and alleys of old Ploërmel, the best restaurants, great addresses, schools, the market – a daily comfort within a few steps, in a city that still knows how to take its time. It's the kind of address you search for a long time and rarely find: a single-storey house of 74 m² of living space, set on a wooded and buildable plot of over 1,700 m², right in the heart of Ploërmel. An urban oxymoron that lives up to its promises.The interior life unfolds harmoniously: a bright and functional living area of 40 m² with an open-plan equipped kitchen, a pellet stove for winter evenings, two lovely bedrooms, a shower room – all on one level, in a well-maintained condition with recent features that allow you to move in your furniture without delay. The bioclimatic veranda of 30 m², facing southwest, opens onto a generous garden with fruit trees, quiet and buildable – a rare asset at this address.The double garage and a spacious workshop with high ceilings offer ample storage space and room for personal projects, in addition to parking, and hint at beautiful renovation possibilities. The traditional framework, equipped with already installed velux windows, opens the way for the creation of a true additional floor – a rare potential, ready to evolve according to your desires.In Ploërmel, properties of this nature are scarce. A must-see without delay.This description has been automatically translated from French.
…By Terre D’immo


Superb 17th century ensemble whose facade is listed in the inventory of historic monuments. The residence imposes a proud appearance with its 4 levels, its tower and its authentic architectural elements. The whole is extended to the rear by a magnificent courtyard garden, an intimate green space offering a charming living environment in the heart of the city. Description: The whole is organized as follows: on the ground floor, the entrance opens into the dining room with its old Renaissance-style fireplace. In the extension, the kitchen and its cooking range. On the other side, a corridor leads to the tower which houses an intimate living room with fireplace. Laundry room and toilet complete this level. A wooden spiral staircase at the entrance to the tower distributes the floors. On the first floor, landing, a suite with bedroom, bathroom and toilet. A corridor with a monumental fireplace provides access to the other spaces: a bathroom, toilet and two other bedrooms, one with a mezzanine. On the second floor, landing, two bedrooms, a bathroom and toilet. On the third floor, attic spaces. Cellar in the basement. Surrounding area: Quietly located in town, shops within walking distance. Vannes is 30 minutes away. The beaches and the coastline are 40 minutes away. (4.00 % fees incl. VAT at the buyer's expense.)
…By Belles Demeures De Bretagne


Ref.3981 : French chateau for sale in Brittany. The property is located in Southern Brittany, in the Morbihan region. Less than 30 minutes from the Gulf of Morbihan, the castle is located in a quiet and green environment, overlooking a natural valley. You will benefit from an optimal quality of life, combining the charm of the countryside and the quick access to the coast and its numerous distractions and activities. The property, full of character, reflects the history of this territory located near the high place of the Breton resistance during the Second World War. The equestrian character of the property only needs to be updated. Hunting is also authorized. A pond can be put back into use. The chateau part is composed as follows : on the first floor (about 255sqm): the main entrance opens onto a large hall and a baluster staircase leading to the first floor, an access to the octagonal dovecote tower (with several loopholes and an archway) and its spiral staircase also leading to the second floor and the attic. On the left of the main entrance, a large living room with a Napoleon III style fireplace (Viollet-le-Duc style painted ceiling) beyond which is the 1900's part with the turret at the back: 3 rooms in a row are to be renovated. It is possible to make this space independent. Under the baluster staircase, a laundry room with toilet. The service entrance is in a saddlery (Godin piano with wood) in appendix of which there is a souillarde (with shower) and a large fruit-box, a small living room with monumental chimney, a dining room / kitchen (with Godin piano mixed wood and electricity), an office. On the first floor (about 255sqm) : 8 bedrooms, one of which with a bath, washbasin and separate toilet, a bathroom (in the 1900 turret), a bathroom adjoining one of the bedrooms, access to the spiral staircase in the dovecote tower, a large attic, large cupboards and closets offer a pleasant living space. Some rooms need to be refreshed, others can be used immediately. Access to the attic is via the staircase of the 16th century dovecote tower: the space is the same size as the lower level (southern part: the three adjoining rooms) and offers considerable potential for development. A cellar completes the whole, located under the southern part of the castle. It houses the general meters (water / electricity) and one of the three hot water tanks of the house. The outbuildings are multiple and offer a potential of rehabilitation or restoration particularly important: former stables, used as a carriage house and storage space ; an old farm (with 2 boxes in good condition and a stabulation) a former chapel used as storage space a large farmhouse to restore (about 370 m² of floor space) a ruined house on a plot of land of about 3 500 m² (the stone walls can be used as a structure for an independent housing project) - the building permit has been maintained The overall surface of the property is more than 61.77 acres (25 ha). It is divided into several large areas, including woods with bridle paths and numerous species (chestnut grove, pine forest, boulaie...) offer many opportunities for walking or horseback riding; hunting is possible (2 bracelets of roe deer with the possibility of more on request) ; 4 large meadows (with a horse shelter on one of them, near the castle); the park of more than one hectare surrounding the castle, the outdoor swimming pool, the outbuildings and the orchard. Numerous plantations and arrangements of the park were carried out: rosebushes of various species, wisteria of China and Japan, kiwis, red chestnut trees, privet, St. John's wort, taxodium distichum 'pendulum', cherry trees and weeping beech, magnolia grandiflora, centenary camellia, tulip tree, alley of cytis, catalpa, ginkgos, hydrangeas... The whole offers a privileged environment, conducive to tranquility. Cabinet LE NAIL – Loire-Atlantique and Vendée - Mrs Nathalie TOULBOT : +33 (0)2.43.98.20.20 Nathalie TOULBOT, Individual company, registered in the Special Register of Commercial Agents, under the number 418 969 077. We invite you to visit our website Cabinet Le Nail to browse our latest listings or learn more about this property.
…By Cabinet Le Nail


10 minutes from Ploërmel, an old presbytery on nearly 1 hectare. The former presbytery, built in 1734, has a rectangular plan and is raised over two levels, constructed with schist and granite rubble under a two-pitched slate roof. The main facade features an orderly composition around an entrance door topped with a glazed transom. The windows, regularly distributed, are framed with granite ashlar. Three dormers with triangular pediments animate the roof, while a cornice supported by wooden brackets highlights the eaves. Over time, extensions to the south and west have increased the living space. The facades are punctuated with small-paned windows equipped with painted white shutters. An outbuilding used as a cellar, which notably includes an old wine press, is attached to the north gable. The residence is set within a partly wooded plot. Numerous high-stem trees, several conifers, and various species of broadleaf trees occupy the immediate surroundings of the residence as well as the peripheral parts of the land. A clearing creates a space already suited for the establishment of one or more buildings. The local urban plan specifies that the entire plot is buildable. A short distance from the house stands a stone dependency under a slate roof. The building includes a large volume closed by large wooden doors, complemented by a shed open on one side. A well and a small shelter are located to the north of the property.This description has been automatically translated from French.
…By Patrice Besse


Côte et Bretagne Immobilier, votre agence immobilière de prestige en Bretagne. Vous souhaitez estimer, vendre ou acheter une maison en bord de mer, contactez-nous. Une équipe professionnelle à votre service.
…By Cote Et Bretagne Immobilier


Ploërmel, in the city center. Just steps away from schools, shops, and terraces, yet as soon as you pass through the gate, the city fades away.\n\nA master house from the 1930s, restored according to the rules of the art: dressed stone and slate on the outside, patterned cement tiles, wood floors, and a solid oak staircase inside, marble fireplaces and high ceilings within. You pass through the living room and the light follows you from one facade to the other. Then the veranda opens up - vast, generous in height, facing south. It is the room for long lunches that stretch on, summer evenings, sunny winter Sundays while the garden sleeps.\n\nBeyond, 1,900 m² of enclosed and private garden: an authentic stone well, palm trees, fruit trees, an independent workshop-garage. The children have their hideaways, the adults their shade, and the large cellar offers that luxury that is no longer found: space, and the time things require.\n\nSeven bedrooms give each person their territory, and another bedroom can easily be arranged on the ground floor. Large family, blended tribe, visiting friends: this house simply asks to be filled.\n\nLiving in the city center without giving up space, character, and over 1,900 m² of garden: very few properties allow this. This one does so with a quiet obviousness.This description has been automatically translated from French.
…By Terre D’immo


Built in its first form in 1620, then remodeled in the 18th and 19th centuries to give it its elegant current silhouette, the château is discovered at the end of a small dead-end country road, sheltered from all traffic. The arrival is already an experience: the towering woods, the light filtered through the tall trees, the presence of a river running along the property for nearly 400 meters, compose a rare, almost untouched natural decor. The château stands at the heart of this preserved landscape, surrounded by 4 hectares 26 ares of mixed woods and meadows. The whole forms a coherent, lively estate, where each element—the oratory, the old greenhouse, the well, the kennel, the workshop, the stables with their original stalls and boxes—tells a deeply rooted family and rural story. An authentic and warm family home, with a living area of about 386 m² over two levels, the château offers generous volumes and an ideal layout for a family. The reception rooms, the library, as well as the bedrooms, have retained their original woodwork, precious witnesses to the soul of the place. The windows, recently replaced by double-glazed wooden frames, provide comfort and durability without altering the heritage aesthetic. Upstairs, a large attic of 214 m², formerly used as a dormitory during large family gatherings, offers remarkable development potential. Two independent houses of 73 m² and 86 m², to be renovated, complete the ensemble. They allow for multiple uses: family reception, lodgings, caretaker accommodation, artists' workshops? The park, dotted with lime trees, oaks, firs, and ancient trees, forms a natural setting of great softness. The river, the woods, the meadows, and the unobstructed views give this place an elegant retreat atmosphere, both intimate and open to nature. While the estate is well-maintained and perfectly kept, the château and outbuildings require some renovation work today, leaving future owners the freedom to continue the history of the place according to their vision. A rare, authentic, preserved heritage, it is a family home, lively, warm, and deeply rooted in its territory. Its history, its natural environment, its preserved ancient elements, and its potential for evolution make it a rare property, both heritage-oriented and deeply human. DPE F GES F Estimated annual energy cost for standard use between 7270 and 9880 euros. Average energy prices indexed as of January 1, 2021 (subscriptions included). For sale at the price of 650,000.00 euros with fees charged to the buyer of 25,000.00 euros, or 625,000.00 euros net seller. According to article L.561.5 of the Monetary and Financial Code, for the organization of the visit, presentation of an ID will be required. This sale is guaranteed for 12 months. This announcement has been drafted under the editorial responsibility of Anne-Elizabeth de Romans acting under the status of an employee on behalf of PAUL PARKER PROPERTIES, headquartered at 10 rue du Colisée 75008 PARIS, brand of SAS PROPRIETES PRIVEES, with a capital of 40,000 euros, RCS Nantes 487624777, Professional card for real estate transactions and management n° CPI 4401 2016 000 010 388 issued by the CCI Nantes. Guaranteed by GALIAN - 89 rue La Boétie, 75008 Paris. - n°28137 J for 2,000,000 euros for T and 120,000 euros for G. Professional liability insurance by MMA Entreprise policy number 120.137.405. Mandate ref: 456182 3ADR- The professional guarantees and secures your real estate project. (4.00% fees including tax charged to the buyer.) Information on the risks to which this property is exposed is available on the Géorisques website: www.georisques.gouv.frThis description has been automatically translated from French.
…By Paul Parker Properties


Ref.4707 : 18th and 19th C. chateau for sale in Morbihan department. In Morbihan, surrounded by unspoilt nature, Saint-Martin-sur-Oust charms visitors with its quality of life by the water. The Nantes-Brest canal and the green Oust valley offer a peaceful setting. Here, life slows down: landscapes are reflected in the water, birds accompany walks, and each season reveals a new atmosphere. It is an ideal place for lovers of nature and serenity, looking for a privileged natural environment that is nevertheless lively and animated in the summer months. It is a privileged starting point for bike rides, hikes and river cruises. The canal connects some of the most beautiful sites in inland Brittany, allowing you to discover the region along the water, combining heritage, culture and simple pleasures. Finally, Saint-Martin-sur-Oust is close to remarkable tourist villages such as Rochefort-en-Terre, Malestroit and Josselin. In addition to this exceptional neighbourhood, the town has a special charm of its own, sharing the spirit of the most picturesque Breton villages while preserving its calm and authenticity. It is in this unique region that you will find this château and its vast park on the banks of the river. The existence of a noble house on this site has been documented since 1427. A dwelling, part of which still stands today, was built in the 18th century. Then a new castle was built there in 1880. The outbuildings also date mainly from the second half of the 19th century. The château has a total surface area of over 820 sqm. It has a general U-shaped layout due to the different stages of its construction. The original main building faces east. Its lower façade is covered with a slate roof decorated with dormer windows with rounded pediments typical of the 18th century. It was extended to the north with a pavilion whose high roof echoes the style of the 19th-century castle, thus unifying the architectural ensemble. To the north-west, this dwelling was enlarged with a wing at right angles. The main part, the ‘new château’, faces south towards the river. It comprises a main building flanked by two tall pavilions, creating a beautiful classical symmetry. The windows are framed in tuffeau stone and the façade is decorated with corner chains and topped with a moulded cornice. The building is topped with steeply sloping slate roofs, accentuating the neoclassical majesty of the whole. It has classic-style triangular pediment dormers and two dormers in the style of the main building. Currently, the chateau is divided into three distinct parts: The current layout offers potential for renting out holiday cottages and guest rooms. I. THE 19th-C CHATEAU TO THE SOUTH, FACING THE RIVER: With a surface area of approximately 400 sqm, it has retained the original features that give it its charm: its monumental wooden staircase, old parquet floors, wood panelling, mouldings and rosettes, and fireplaces. Restoration work was carried out in stages. On the ground floor : a large entrance hall with wood panelling, cement tiles and the staircase. On the right, a bright living room with parquet flooring, a fireplace and wood panelling with large built-in mirrors. On the left, a large living room, a bedroom with a shower room and toilet, and a kitchen with a boiler room. On the first floor : corridors lead to four bedrooms, three of which have views of the canal, a bathroom, a shower room, a toilet, and a laundry room. Several cupboards. On the second floor (attic): five bedrooms with cupboards, two shower rooms and a toilet. II. THE DWEELING, CENTRAL SECTION : The surface area is approximately 200 sqm. Restoration work was carried out around twenty years ago. The house is cosy and well maintained. The central part of the château is accessed via a hallway with a staircase. On the ground floor : on the left is the living room, with its beautiful parquet flooring, wood panelling on the walls and fireplace with stove. On the right is the kitchen/dining room, withplenty of storage space, parquet flooring and light-coloured walls. On the first floor : The landing leads to three bedrooms, a bathroom with toilet, and a shower room with toilet. On the second floor (attic): three bedrooms, a shower room with toilet, and an old kitchen. III. THE NORTH PAVILION : The surface area is 230 sqm. The entrance is on the north side, through a door with a carved stone lintel in the shape of an ogee arch. The accommodation was restored about twenty years ago. Particular care was taken with the decoration of the interior. On the ground floor : an entrance hall with exposed stonework and a stone staircase, a large living room with a fireplace and imposing exposed beams, a small lounge with grey-blue wood panelling and trumeaux, a very bright kitchen, two bedrooms, a shower room, a toilet and a laundry room. First floor : a large bedroom with beautiful parquet flooring and a fireplace, with its own shower room, 2 other bedrooms, another shower room, and a toilet. A staircase leads to two attics convertible on the second floor. The outbuildings include: - 4 rental properties (currently rented) with monthly rents of: €572 + €455 + €498 + €415, totalling €1,940 per month. - Communal areas: barns, stables, old stalls, numerous small roofs, etc. The property covers approximately 29.65 acres (12 hectares), entirely enclosed, offering a preserved and peaceful setting. The park, adorned with centuries-old trees, features meadows and beautiful views of the surrounding nature. A peaceful riverbank runs along the river for nearly 800 metres, giving the place a refreshing atmosphere. A 9.88-acre (4-hectare) woodland criss-crossed by ancient paths is ideal for walks. The main tree species are oak, chestnut, Douglas fir and sequoia. Existing swimming pool (11 x 8 metres) but currently not in working order. Cabinet LE NAIL – Loire-Atlantique and Vendée - Mrs Nathalie TOULBOT : +33 (0)2.43.98.20.20 Nathalie TOULBOT, Individual company, registered in the Special Register of Commercial Agents, under the number 418 969 077. We invite you to visit our website Cabinet Le Nail to browse our latest listings or learn more about this property.
…By Cabinet Le Nail


Set in beautiful undulating countryside close to Ploërmel, this 15th century chateau, redesigned in the early 20th century, is sure to charm visitors with its elegant aesthetic and rural setting. There are no nuisances in terms of view or noise, with woods and fields as far as the eye can see, and well-preserved natural surroundings. Mainly south-facing, the chateau is bordered by two terraces, one of which leads to a 5 m x 12 m heated swimming pool. The surrounding 5.7 ha comprise parklands, parking for several cars, woods and pastures. The building is in very good condition, both inside and out, having recently been completely renovated, with double-glazed wooden windows, stone or parquet flooring and total insulation. Many original features have been preserved, including marble fireplaces, French ceilings and a large carved wooden stairway. You enter via a large, paved vestibule leading to a large dining room, the stairway and a large three-volume lounge opening on to two facades. A semi-professional kitchen completes the ground floor. On the first floor, three large bedrooms, each with its own en suite bathroom and different views over the countryside. On the second floor, there are two further large bedrooms and bathrooms. The emphasis has been placed on spaciousness, with classic, refined decor. All the rooms are bright and airy. Fully insulated, underfloor aerothermal heating and additional electric heating depending on the use of the rooms, Linked to the castle by pretty arcades, a former outbuilding provides a large shed, upstairs a huge room with renovated roofing framework, and a two-room dwelling awaiting completion of its renovation works. Almost opposite, a collapsed building has been registered to create additional accommodation. There is also the possibility of acquiring 6ha of woodland in one piece, as well as a large dwelling nearby. This ready-to-live-in property could be used for commercial accommodation or as a country residence just a short drive from Rennes. Sale price including fees: €1,550,000 Fees payable by the buyer Fees : 4.48 % of the price excluding fees Sale price excluding fees: €1,483,500 Energy class : C Climate class : A Estimated annual energy costs for standard use: between €3,960 and €5,420 per year. Prices indexed to 1 January 2021.
…By Agence Mercure Bretagne


iad France - Anthony Guillo offers you: QUALITY RESIDENCE - 236M² - ROCHEFORT-EN-TERREVIRTUAL TOUR ON REQUESTWelcome to Rochefort-En-Terre, one of the most beautiful villages in France with its 16th and 17th century architecture, its artisanal shops, its renowned Christmas market, and its winding streets. The municipality is located 25 minutes from the beaches, 15 minutes from Questembert train station, and 35 minutes from Vannes and the Gulf of Morbihan.Let’s enter this residence from 1870, with a surface area of 236m² on a plot of 2183m² located in the heart of the municipality. From the entrance, the decor captivates us with its decoration and the spaces as well as its parquet floor on all levels. Indeed, we are welcomed into a succession of 3 rooms (living room 15m², dining room 17m², and bright veranda/living room 21m²). On one level, this light-filled residence offers us a kitchen space with a very nice unobstructed view of the landscaped garden. The kitchen of 13.24m² is furnished and equipped with a hood, an induction cooktop, a fridge/freezer, a single sink on the central island, an oven, and a dishwasher.On this same level, we have a separate toilet with a washbasin as well as a bedroom with its private bathroom (bathtub and 1 sink) of 14.6m².Let’s continue the visit on the first floor where we discover a private floor with 4 rooms dedicated to the parental space:- A music room of 11.77m²,- A dressing room of 15.75m²,- An office of 13.11m²,- A master bedroom of 18.44m² with its private shower room (double sink, WC, and shower). The first three rooms can be rearranged into bedrooms if needed.Next, we arrive at the atypical second floor which once served as living quarters for the servants. There we discover 2 bedrooms (10.8m² and 11.36m²) with skylights, a desk area, a shower room (shower, WC, 1 basin), and a large mezzanine with a billiard table and foosball of about 63m².On the ground floor, we have a very pleasant terrace overlooking the property and the landscaped garden with a fountain, a well, a waterfall, 3 beautiful ponds with goldfish, and wooded areas (apple trees, vines, and other spaces to discover).Practical side:- A garden shed for the mower,- A carport for one vehicle,- A garage for one vehicle and two parking spaces,- A workshop of 39m²,- An aerated cellar of almost 40m².The advantages of this house:- High-end and quality services,- Pleasant architecture,- Air-Water heat pump,- Sewer system,- VMC,- Natural slates,- South exposure,- The charm of the old in contemporary taste,- The quietness of the place located within immediate walking distance of shops.An exceptional property full of stories to visit without delay.Agency fees payable by the buyer. Price including fees: 653,000 euros. Price excluding fees: 630,000 euros. Fees VAT included payable by the buyer (3.65% of the property price excluding fees): 23,000 euros.Energy display information for this property: ENERGY class D index 196 and CLIMATE class B index 6. Information on the risks to which this property is exposed, including the legal obligation for clearing, can be found on the Géorisques site: http://www.georisques.gouv.fr.This real estate announcement has been written under the editorial responsibility of Mr. Anthony Guillo, independent real estate agent (without holding funds), commercial agent of SAS I@D France registered with RSAC of VANNES under number 889463881, holder of the real estate canvassing card for the account of I@D France SAS.
…By Iad France


Located in the beautiful medieval town of Rochefort-en-terre, this 17th-century manor offers a timeless setting with 282 m² of living space and a wooded park of 9000 m². The entrance sets the tone with its imposing fireplace; time seems suspended. The building features large spaces with its living room of 83 m², aptly named, which opens onto a panoramic view of the park. There is also a majestic library-living room that is hard to leave. The manor also includes several rooms, including six beautiful bedrooms, and I leave you the pleasure of discovering the suite!\n\nThe 'plus' points of this exceptional property: \n- Exceptional historical setting\n- 9,000 m² park in the city\n- A workshop of 44 m²\n- A possibility of opening onto the main street\n- A body of water\n- A greenhouse\n\nInformation regarding the risks to which this property is exposed is available on the site: \nwww.georisque.gouv.fr\n\nNet seller price 660,000 euros + 33,000 euros agency fees\n\nFees included of 5% VAT at the expense of the buyer. Price excluding fees 660,000 €. Housing with excessive energy consumption: Energy class F, Climate class F Average estimated amount of annual energy expenses for standard use, based on energy prices from 2021: between 6550.00 and 8870.00 €. Information regarding the risks to which this property is exposed is available on the Géorisques site: georisques.gouv.fr.This description has been automatically translated from French.
…By Le Rouzic By Orizon


Two houses. Five centuries of history. One address to invent the future. In the heart of Rochefort-en-Terre, discover a truly singular historical property: two character houses connected by a walkway, organized around a terrace and a garden. Spanning over 364 m², the whole has undergone a renovation respectful of its soul: stone, wood, and natural materials create a warm and timeless atmosphere. The main house features a spectacular living space of 93 m² and several bedrooms with their own sanitary areas. The second building offers beautiful additional volumes as well as about 65 m² of attic space to imagine. A winter garden, indoor terrace, garden, and double stone carport under slate complete this extraordinary property. Family home, guest house, wellness space, artistic or professional project… this address offers multiple possibilities. Rochefort-en-Terre – 310 m² – land 761 m² – €990,000Fees included of 4.06% VAT at the expense of the buyer. Price excluding fees €936,975. Energy performance diagnosis underway. Information on the risks to which this property is exposed is available on the Géorisques website: georisques.gouv.fr. This property is offered to you by a commercial agent (limited liability individual entrepreneur). Your SUBLIMONS MORBIHAN advisor: Catherine JACQ, Commercial agent (limited liability individual entrepreneur) RSAC 444812317This description has been automatically translated from French.
…By Sublimons


TAUPONT CENTRE BOURG. We are pleased to present this charming 19th-century stone house with 211 m² of living space on a 1700 m² plot surrounded by a wall. This character property will appeal to lovers of old stones with its large spaces featuring chestnut wood floors and its undeniable charm. The ground floor consists of a bright entrance, a family kitchen, a spacious living area, and two shower rooms. The first floor is dedicated to the sleeping area with its five bedrooms and a shower room. There is also a large versatile room of 34 m² that is completely bright! On the second floor, we find the essential attic of 70 m². The garden, without overlooking, is a pleasant and peaceful place to be enjoyed without moderation... The 'pluses' of this property: - Golf and equestrian center three minutes away - Fiber optic internet - Close to shops - Lake and nautical base two minutes away - Garden shed and open garage - A well The information about the risks this property is exposed to is available on the site: www.georisque.gouv.fr Net seller price: 350,000 Euros + 5% agency fees. Agency fees included of 4.29% VAT at the expense of the buyer. Price excluding fees 350,000 €. Energy class E, Climate class E Estimated annual energy expenses for standard use: between €5740.00 and €7780.00 over the years 2021, 2022, and 2023 (subscriptions included). Information about the risks this property is exposed to is available on the site Géorisques: georisques.gouv.fr.This description has been automatically translated from French.
…By Le Rouzic By Orizon

40 minutes northeast of Vannes, in the tranquility of a hamlet, a 19th-century granite longère of 149 m², renovated, with its 3 bedrooms, garden, and a plot of 1 hectare.This description has been automatically translated from French.
…By Patrice Besse
'%20stroke='%23DDAA3A'%20stroke-width='1.909'%20stroke-linecap='square'%20stroke-linejoin='bevel'/%3e%3c/svg%3e)
Receive by email any new listing that may match your search criteria
Your criteria :
By validating this form, you accept the general conditions of use of Le Figaro Properties.
These agencies offer a selection of luxury properties vente at Malestroit. Feel free to contact them for personalized assistance.


