Get early access to listings that match your criteria
Never miss an opportunity again. Our personalized alerts notify you instantly.

 English$ USD · m²


Custom-home quality at a price point that's hard to find in Wheat Ridge. Thoughtfully designed with elevated finishes and attention to detail, Upham Row offers modern, low-maintenance living in an unbeatable location. Just blocks from38thAvenue's vibrant mix of restaurants, shops, breweries, and local favorites—and minutes to Tennyson Street, the Highlands, Sloan's Lake, and the foothills—you'll enjoy the best of Colorado living with easy access to everything Denver has to offer. Inside, an open-concept floor plan offers three bedrooms, two and a half bathrooms, and an oversized two-car garage. The main living area flows seamlessly to a private outdoor space—a rare feature that's perfect for entertaining, gardening, or spending time with your furry companions. Elevated finishes and a thoughtful design include up to 11-footceilings (varies by unit), wide-plank LVP flooring, quartz countertops and backsplashes, custom cabinetry, designer lighting, cozy fireplaces, and inviting indoor-outdoor living. With no metro district, an affordable HOA, and thoughtfully designed, low-maintenance construction, Upham Row offers exceptional long-term value in one of Wheat Ridge's most convenient locations. Reach out today to schedule a private tour and learn more about current builder incentives.
…By Liv Sotheby's International Realty


At the end of the road in Benedict Hollow, where privacy and the beauty of the Vermont woods take center stage, this completely renovated two-bedroom cabin is the perfect escape. Set within 32,000 acres of National Forest, the setting is remarkably peaceful and private, with a cascading stream visible from every window, extensive perennial gardens, stacked stone walls, and a beautifully restored stream-fed trout pond that creates a truly special retreat. A short walk to the historic Battenkill River, drop a line and hook a trout or take a float and relax in the waters of the Battenkill River.The cabin is completely renovated, offering easy, comfortable living with nothing left to do but arrive, unpack, and unwind. The kitchen is smartly designed with brand-new stainless steel appliances and granite countertops. A welcoming mudroom entry provides storage. Cathedral ceilings, tons of natural light, and many windows open to the surroundings, while the ? bath, dining/sitting room overlooking the stream, and cozy bunk room make excellent use of every inch. A stacked-stone fireplace adds warmth and character to the main living space.Step outside and the property becomes even more enchanting. The pond has been dredged and thoughtfully landscaped and hardscaped, with a screened gazebo overlooking the pond and stream, providing the perfect spot to settle in and do absolutely nothing. Professionally landscaped grounds, a large workshop/shed, and a new mound septic system add convenience and peace of mind.A charming new guest house overlooking the stream offers a private space for visitors, a home office, or simply a quiet place to escape with a good book.This is the Vermont getaway you have been looking forprivate, peaceful, and surrounded by nature, yet completely ready to enjoy. Leave the projects behind, grab your toothbrush, and head up to Benedict Hollow. There is nothing to do but unwind.
…By Four Seasons Sotheby's International Realty


Move in ready chalet townhome in Tetherow Golf Resort. Situated on a corner homesite with panoramic Cascade Mountain views, this 3 bedroom, 3.5 bath home features a combination of mountain modern with a Scandinavian esthetic. A bright and open great room opens with large la cantina style doors to an outdoor patio perfect for entertaining, relaxing and taking in the views. The spacious kitchen features Thermador appliances, pantry, and island, and the primary suite is finished with a walk-in shower, soaking tub and oversized closet. Additional amenities include a 3-car garage with epoxy floors, laundry room equipped with washer and dryer, zoned heat and cooling, and gas fireplace in the great room. Enjoy resort living with restaurants, pools, fitness equipment and classes, trails and more. Fantastic proximity to outdoor recreation, shopping, dining, schools, concerts and all of the wonderful things Bend has to offer!
…By Cascade Hasson Sotheby's International Realty


This is one of those homes. From the moment you arrive, the home makes an impression. It is beautifully positioned on the lot, with an inviting approach and a strong presence from the street. The setting, landscaping, and architecture work together to create a home that feels special before you even step through the front door. Inside, the home has been thoughtfully updated throughout, beginning with a beautiful new kitchen featuring quartzite countertops and a full-height quartzite backsplash, new appliances, and an induction cooktop. Designer paint and wallpaper, vaulted ceilings, oversized windows, quarter-sawn oak wide-plank flooring, new wood staircase railings, custom built-ins, and wrapped beams give the home a polished and distinctive feel. The floor plan is equally impressive. The spacious kitchen opens directly to the family room, while a handsome formal living room and dining room provide great spaces for entertaining. Four bedrooms upstairs are increasingly hard to find, and the walkout basement with a wet bar adds another comfortable gathering space. The primary suite is generous in size with a spacious ensuite bathroom. The exterior is sharp and clean, combining stucco and red brick with new garage doors. But the yard may be one of the home's best features. It is beautifully manicured and thoughtfully designed for both entertaining and everyday enjoyment, with a deck directly off the kitchen and an additional paver patio surrounded by mature landscaping. The North Salt Lake location brings it all together. Enjoy beautiful views and a low-traffic street while remaining just minutes from downtown Salt Lake City and Salt Lake International Airport, with convenient access to Northern Utah's ski resorts.
…By Summit Sotheby's International Realty


Beautiful light and bright completely remodeled condo in the heart of McCormick Ranch. Traviata is a fully gated community that sits on the edge of McCormick Ranch golf course with a heated community pool & spa, gym, and grill gazebos. This 2 bed 2 bath condo features high ceilings, a detached enclosed garage, gas fireplace, newer washer & dryer. Kitchen features quartzite countertops, custom 2 tone cabinetry, stainless steel appliances, gas range, pantry, & floating shelves. Bathrooms feature a glass door walk in tile shower, deep soak tub shower combo, custom cabinetry, quartz countertops. The bedrooms have walk in closets with custom closet systems by Closets by Design. App controlled door lock, hvac & google doorbell. Enjoy evenings on your private patio. A true gem in a prime location
…By Russ Lyon Sotheby's International Realty


Beautifully appointed Cape-style residence ideally situated in the heart of Duxbury Village. Set on a level beautifully landscape lot with mature plantings, this home offers timeless appeal and exceptional convenience. The thoughtfully designed first floor primary suite provides ease and privacy, while the spacious eat-in kitchen features a generous breakfast area overlooking a tranquil koi pond, creating a beautiful setting for casual dining and entertaining. Two inviting fireplaces, refined finishes, hardwood floors and a two car attached garage add warmth, character, and functionality. A whole house generator and irrigation system provide added comfort and peace of mind. Ideally located just a short distance to the water, village shops, restaurants and Duxbury's treasured amenities.
…By South Shore Sotheby's International Realty


High above Wilshire Boulevard on the 18th floor of the Wilshire Regent, this light-filled condominium frames sweeping city and skyline views from nearly every room. Floor-to-ceiling windows pour sunlight across the open living and dining area, where warm hardwood floors create an easy, continuous flow. The kitchen anchors the home with crisp white cabinetry, premium stainless steel appliances, and a generous island made for gathering and entertaining. The primary suite is a quiet retreat above the city, wrapped in wall-to-wall glass and opening to a private balcony that's perfect for catching the sunset. Its spa-inspired bath offers a sleek walk-in shower, a dual-sink marble vanity, and ample closet space. A second bedroom suite adapts easily as a guest room or home office. The Wilshire Regent's full-service lifestyle includes a dedicated concierge, valet parking, a large pool and sun deck, a newly refreshed fitness center and lounge, and a banquet room for hosting. Laundry is conveniently located on the same floor. Move-in-ready living at one of Los Angeles' most sought-after addresses.
…By Sotheby's International Realty - Beverly Hills Brokerage

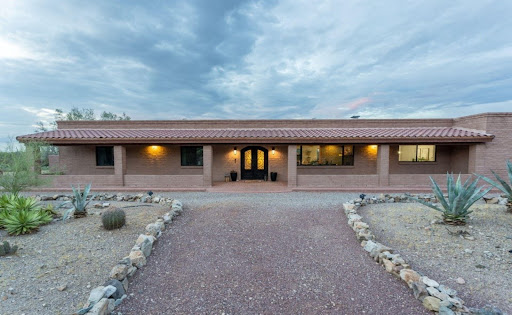


Turn Key and ready for you + Home Warranty to be provided by seller for peace of mind! From the moment you arrive, this exceptional ranch-style estate makes a lasting impression. Situated on over 3 acres of land, the property captures sweeping mountain views and a peaceful sense of privacy, creating the perfect balance of luxury and tranquility. At the heart of the home is a beautifully remodeled chef's kitchen, thoughtfully designed with custom cabinetry, soft-close drawers, premium appliances, and impeccable attention to detail. A farmhouse sink perfectly frames the surrounding mountain views, making even everyday tasks a pleasure. The kitchen flows effortlessly into the dining area and inviting living room, where a wood-burning fireplace creates a warm and welcoming atmosphere. Designed for both entertaining and everyday living, a spacious family room offers an additional gathering space and features a striking see-through fireplace shared with the formal dining room, adding warmth and character to both spaces. The home offers four bedrooms and two-and-a-half bathrooms with a clean, timeless aesthetic throughout. The private primary suite serves as a relaxing retreat, complete with direct access to the covered patio and an updated ensuite bathroom featuring updated dual vanities and a beautifully appointed walk-in shower. Outdoor living is equally impressive. An expansive covered paver patio invites effortless al fresco dining and entertaining, while just beyond, a desert oasis awaits with a sparkling pool surrounded by the beauty of the Sonoran landscape. For those seeking exceptional utility, the property also includes a two car garage with built in workshop space and storage, multiple enclosed carports (20x20) and an impressive RV carport (30x50x14) constructed on a substantial 6-inch concrete slab with 30 amp RV hookup, providing ample space for recreational vehicles, equipment, or additional storage. Need more storage? There's an additional 10x10 shed to the west of the property. Offering refined finishes, breathtaking views, and the serenity of desert living without sacrificing convenience, this remarkable property delivers a rare opportunity to enjoy privacy, luxury, and easy access to the amenities of town. *Notable Upgrades include (but not limited to); New Roof Membrane (2023), New Bosch Heat Pump (2023) with transferable warranty that provides free semi-annual tuneups. New WaterTech water softener (2023), New Pool Pump (2023), and Solar panels (2024).
…By Russ Lyon Sotheby's International Realty


Situated in a prime cul-de-sac setting just steps from Oneida Golf and Country Club, this exceptional four-bedroom, three full and one half bath Colonial is equally suited for everyday living or weekend gatherings. Rich hardwood floors and timeless woodwork complement a chef's kitchen featuring a Viking 48" double oven with six burners and griddle, a large island, and open connection to the vaulted great room with a gas fireplace. Enjoy the ease of main-level living with a primary suite, a dedicated home office, and laundry room, while the walk-out lower-level with rec room, wet bar and a full bath provides space for guests or extended stays. Unwind on the patio or expansive deck overlooking a peaceful, wooded backdrop, all while just minutes from Lambeau Field and local amenities. Complete with an attached garage, reverse osmosis and an unbeatable location.
…By Mahler Sotheby's International Realty


Renovated and built for entertaining, tucked away near The Point. This Bluffdale home pairs a big deck and backyard that are quiet and private with a basement built to keep the party going with a full kitchenette, bar and wide open family room. Move in with ease, having big ticket items already taken care of; new roof, HVAC, tankless water heater, carpet and exterior paint! Five minutes away sits The Point: the 600+ acre redevelopment of the former state prison site that's becoming one of the most closely watched projects in the state. Phase one alone brings The Promenade, a walkable main street lined with retail, dining, and grocery, plus the River to Range trail corridor: a 1.4-mile paved path linking the Jordan River Parkway all the way to the Corner Canyon foothills. A 2.5-acre Central Green will anchor festivals and outdoor events nearby. None of that reaches this street, though. Spring View Farms sits quietly removed from it all, with its own biking and hiking trails and a playground - close enough to watch The Point come to life, far enough to never hear it.
…By Summit Sotheby's International Realty


Conveniently set in the heart of Central Ventura, this beautifully updated two-bedroom, one-bath condo pairs fresh, contemporary finishes with a bright and inviting interior. Expansive windows fill the home with natural light, while the two-story layout offers the added privacy of having no neighbors above or below--a coveted advantage in condo living. Fresh interior paint creates a crisp, polished backdrop for the home's updated finishes. The renovated kitchen features modern cabinetry, sleek countertops, a tile backsplash and stainless steel appliances, opening directly to the main living area for an easy, connected feel. Upstairs, both bedrooms are bright and comfortable, with the primary featuring a spacious walk-in closet. The beautifully updated bathroom completes the upper level with contemporary finishes and a generous walk-in shower. Residents enjoy access to the community pool, along with shared garage parking and a convenient laundry area. The HOA further simplifies ownership by covering water, trash and exterior maintenance. Beautifully refreshed and centrally located, this inviting Ventura residence offers the ease of low-maintenance living with the privacy and warmth of a place that truly feels like home.
…By Liv Sotheby's International Realty


Exceptional New Booth Hansen-Designed Three-Unit Residence on an Extra-Long Lot Built by legendary architect Booth Hansen and developer Ogden Partners. This stunning investment and/or live in investment property sits on an extra-long 25' x 150' lot, allowing for expansive layouts and extraordinary natural light throughout every home. This thoughtfully designed masonry brick and limestone building features three distinctive residences: Unit 1F: 4 bedrooms + den, 2 baths, Unit 1R: 3 bedrooms + den, 2.5 baths, Unit 2 (Penthouse Duplex): 4 bedrooms, 3 baths, and 2 private decks. Each home showcases gorgeous finishes and superb craftsmanship throughout. Located on a picturesque, tree-lined block, 2323 Lister offers unmatched convenience - steps from Lincoln Park, Bucktown, award-winning Pulaski Elementary School, top restaurants, boutiques, the Midtown Club & Hotel, and easy access to expressways. This is a rare opportunity to own a Booth Hansen masterpiece in one of Chicago's most desirable neighborhoods - complete with a masonry 3-car garage.
…By Jameson Sotheby's International Realty


Designed by architect Carl Maston in 1958, the Addison Residence pairs California mid-century architecture with views of the Pacific Ocean, Channel Islands, and surrounding hillside. Perched in a private hillside setting, this distinctive single-level Ventura beauty celebrates light and openness, where architecture and nature exist in harmony. The impressive broad, flat roof, massive structural beams, and expansive walls of glass establish its architectural character before you ever set foot inside. Enter through a sheltered courtyard with skylights and inviting seating areas—one of the many outdoor spaces designed for comfort and tranquility. Exposed ceiling beams carry the design through the interiors, inviting you into a beautiful home offering remarkable privacy, unforgettable spaces for gathering, and expansive views. With a floor plan that opens naturally to outdoor decks and beautiful gardens, the home extends its sense of space and brings the surrounding landscape and intoxicating views into everyday living. The open, light-filled kitchen features a generous island with seating, streamlined cabinetry, and an adjoining dining area wrapped in view-filled windows. Outside, a covered deck offers a beautiful place to linger while taking in more of those magnificent views. Sculptural succulents and terraced gardens complement the home’s clean lines and hillside setting, creating a piece of mid-century perfection inside and out. This stunning home was photographed by Julius Shulman and published in Architectural Record in 1961. The Addison Residence brings together documented architectural history, inviting living spaces, views that never quit, and an exceptional coastal lifestyle. A timeless mid-century modern masterpiece to be experienced, not simply owned.
…By Liv Sotheby's International Realty


Enjoy an easy commute to work, dining, shopping, entertainment, cultural attractions, and outdoor recreation. This is a wonderful opportunity to become part of a vibrant community while benefiting from convenient access to many beloved towns and cities in every direction.At the end of the day, retreat to your newly constructed dream home. The parcel at 1179 NXT Butternut Rd has a state-approved wastewater permit for a two-bedroom home, while the size and design of the residence can be customized to suit your vision. The building envelope encompasses approximately 3/4 of an acre, offering flexibility to relocate the home site within that area, provided the buyer completes their own due diligence and ensures the home is not sited within any wetland areas. The project engineer is available to provide additional information regarding the building envelope and potential home site options.Video available, click on the Virtual Tour.
…By Four Seasons Sotheby's International Realty


BRAND NEW SEPTIC SYSTEM! A fresh opportunity in an unbeatable Dellwood location. Set on a beautiful, private one-acre wooded lot, this well-cared-for two-story home is move-in ready today with plenty of opportunity to make it your own. The home features four generously sized upper-level bedrooms, including a spacious primary ensuite. The main level offers multiple living and entertaining spaces, plus a three-season porch with access to the deck and beautiful seasonal wooded views. Recent property improvements include an all-new mound septic system, tree removal, backyard improvements and fresh seeding, creating a more open and usable outdoor space. Enjoy the home exactly as it is or bring your own style and vision. The fantastic layout, solid bones, beautiful lot and location provide an incredible foundation for future updates. Located in the award-winning Mahtomedi School District, just minutes from Dellwood Country Club, White Bear Yacht Club, 7 Vines Vineyard, downtown Mahtomedi, White Bear Lake and Willernie. Only 15 minutes to Stillwater, with easy access to the Gateway Trail for walking and biking. A great home, exceptional property and hard-to-beat location. Truly a must-see in person.
…By Lakes Sotheby's International Realty


A premier opportunity awaits in the center of Kent's lively village, merely steps away from local dining and shopping. This pristine two-bedroom Kent Hills condominium features a bright kitchen that opens directly into a spacious living and dining area centered around a cozy fireplace. Each of these rooms leads out to a deck - perfect for unwinding or hosting guests. The primary bedroom provides ample room for a dedicated home office, sharing a nicely finished full bathroom with the second bedroom. An additional half-bath and in-unit laundry bring extra convenience and ease to daily living, ensuring this inviting home is as functional as it is charming.
…By William Pitt Sotheby's International Realty


Fantastic opportunity in a desirable Sandy neighborhood directly across from Lone Peak Elementary, home to a Chinese immersion program. This spacious multi-level home offers something you don't often find—a full basement with a separate rentable living area, providing excellent flexibility for rental income, guests, extended family, or multigenerational living. The basement apartment can function as either a one- or two-bedroom space, depending on how the owner chooses to use the additional bedroom. The home makes a great first impression with extensive exterior updates, including new Hardie Board siding, a new garage door, and rain gutters. The roof was replaced this year, and the home also features a brand-new A/C system. The furnace was replaced approximately six years ago and the water heater approximately five years ago. Inside, the large front entry features vaulted ceilings and high windows, creating a bright and welcoming space while showcasing picturesque mountain views. The home enjoys both beautiful mountain and valley views, with the back Trex decks providing the perfect place to relax and take in the scenery without the maintenance of traditional decking. The kitchen has been refreshed with new stainless-steel appliances, a new faucet, and a beautiful granite countertop featuring a truly unique piece of stone. The oversized garage is extra wide on both sides, offering plenty of room for vehicles while still leaving space for a workbench and storage. The upper level includes four bedrooms, including the primary suite, two bathrooms, and the main-level laundry room. The extra-large yard provides plenty of room for children, pets, gardening, and outdoor activities. This home is ideally located near Hidden Valley Park and its extensive trail system, while being less than a half-hour drive from world-class skiing in the Cottonwood Canyons. With its prime location, impressive views, extensive recent updates, spacious yard, oversized garage, and rare full rentable basement, this home offers exceptional flexibility and value in Sandy.
…By Summit Sotheby's International Realty


THE BILTMORE LIFESTYLE YOU HAVE BEEN WAITING FOR! Welcome home to a beautifully maintained, light and bright townhome where every inch of space has been thoughtfully designed and fully utilized. A charming front patio provides a warm and inviting introduction, creating the perfect spot to enjoy your morning coffee, greet neighbors or relax at the end of the day. Nestled in the heart of the community, this exceptional three level residence offers the perfect blend of timeless style, comfort, convenience and resort inspired Arizona living. The improvements buyers appreciate most are already in place, allowing you to simply move in and enjoy. This home features a newer HVAC system, newer refrigerator and dishwasher, newer water heater, water softener and whole house filtration system, newer washer and dryer, and top of the line designer carpeting. The major items that often come with ownership have already been thoughtfully addressed, giving you confidence and peace of mind from day one. Step inside and experience a warm, inviting interior where classic style meets everyday functionality. The well designed floor plan maximizes every square foot with tasteful cabinetry, beautiful flooring, shutters and a dedicated home office perfect for today's work from home lifestyle, a creative space or quiet retreat. The spacious laundry room adds convenience and storage, while the two car tandem garage with cabinet storage provides the perfect place for vehicles, hobbies and all the extras that make Arizona living enjoyable. The thoughtfully designed three level floor plan offers exceptional privacy with two beautifully appointed bedroom retreats. The third level features private suites positioned at opposite ends of the home, creating a desirable separation rarely found in townhome living. The primary suite offers a relaxing sanctuary with a luxurious ensuite bathroom and generous walk in closet. On the opposite west end, the secondary primary suite provides its own ensuite luxury bathroom and walk in closet, creating an ideal setup for guests, family, roommates or a private getaway. Enjoy a community designed for connection, relaxation and effortless living. Step outside to beautifully landscaped lush grounds and embrace resort style amenities including a sparkling pool, soothing spa and inviting cabanas. Whether you are enjoying a quiet morning, entertaining friends or unwinding after a busy day, this setting feels like your own private Arizona retreat. Perfect as a year round residence, lock and leave second home, seasonal Arizona escape or investment opportunity, this home offers the flexibility today's buyers desire. Arrive, unpack and immediately enjoy the best of Arizona living without the time and expense of major projects. Ideally located in the sought after Biltmore area, enjoy quick access to Biltmore Fashion Park, Camelback Colonnade, exceptional restaurants, shopping, nightlife, entertainment, schools and major business centers. Experience the convenience of being close to everything while coming home to a peaceful, beautifully maintained community. A home that lives larger than expected. A charming welcome from the moment you arrive. A location that delivers everything. A lifestyle that is ready for you. Come experience why this Biltmore gem is the opportunity you have been looking for.
…By Russ Lyon Sotheby's International Realty


Experience a heightened level of luxury living in this new custom home situated on 1.1± private acres on one of Morningside's most sought-after streets. 1704 Wildwood Road is a remarkable new construction estate crafted by award-winning JackBilt Homes in collaboration with acclaimed architect Greg Busch, AIA. Offering more than 10,500 square feet across three finished levels, this six-bedroom residence pairs timeless architectural character with the comfort, efficiency, advanced home technology prewire, and craftsmanship of today's finest construction, materials, and finishes. Designed for everyday living, gracious entertaining, and multigenerational flexibility, no detail has been overlooked. A striking exterior of hand-laid brick and natural stone, steel and glass windows, and a cedar shingle roof sets the tone from the moment of arrival. Framed by mature trees and lush landscaping, the homesite delivers rare privacy while remaining just moments from the heart of one of Atlanta's most coveted neighborhoods. Steel and glass doors open onto a dramatic foyer showcasing honed stone floors, reclaimed timber beams, hand-applied plaster walls, and designer lighting. Sightlines carry through the home to the wooded landscape beyond, blurring the line between architecture and nature. The vaulted great room centers on a 48-inch Rumford wood-burning fireplace clad in dry-stacked stone. Reclaimed beams overhead and a full wall of steel-framed doors open to covered outdoor living areas provide generous accommodations for effortless indoor-outdoor entertaining. The chef's kitchen was built for both cooking and hosting, featuring dual bookmatched Calacatta Viola marble islands, custom inset cabinetry, professional-grade SubZero and Wolf appliances, designer hardware, and abundant storage. A sunlit breakfast room overlooks the backyard, while a full scullery adds a second sink, microwave drawer, third dishwasher, extra prep space/ banking zone, and concealed storage. A host bar with sink, wine tower, refrigeration drawers, and storage rounds out the entertaining spaces. The main-level owner's suite is a private retreat overlooking the wooded backyard, with vaulted ceilings, oversized windows, dual walk-in closets, and a spa-inspired bath featuring a freestanding soaking tub, oversized shower, dual vanities, and timeless finishes. Upstairs, four spacious en suite bedrooms surround a central evening den, complemented by an upper-level laundry closet. Unfinished space above the garage offers future potential for additional storage, a guest apartment, studio, or expansion space. The daylight terrace level opens directly to the covered terrace and resort-style pool and spa, and includes a climate-controlled wine room, billiards lounge, media room, game area, fitness/ wellness studio, private office, guest suite, and designated room for a golf simulator. Set in the heart of Morningside, one of Atlanta's most desirable neighborhoods, residents enjoy tree-lined streets, fabulous Morningside dining, shopping, nightlife, parks, tennis courts, playgrounds, and the Morningside Nature Preserve, along with access to highly regarded public and private schools. Just minutes away are Virginia-Highland, Ansley Park, Midtown and Buckhead, with easy access to Piedmont Park, the Atlanta BeltLine, Ponce City Market, the Atlanta Botanical Garden, the Fox Theatre, the High Museum of Art, Colony Square, Krog Street Market and Inman Park, plus premier dining, shopping and entertainment, and quick connections to Emory, CHOA, the CDC, Georgia Tech, Downtown Atlanta, Hartsfield-Jackson International Airport and Atlanta's major business corridors.
…By Atlanta Fine Homes Sotheby's International Realty


A rare single-level opportunity in East Boise, ideally located near the foothills, Boise River, and Greenbelt. This exceptional home offers a thoughtful split-bedroom floor plan, impressive craftsmanship, and a peaceful creekside setting. Natural hardwood flooring, substantial millwork, exposed wood beams, Hunter Douglas blinds, and a floor-to-ceiling stacked-stone fireplace bring warmth and character to the light-filled great room. The expansive kitchen features a generous center island with seating and additional storage, double ovens, a gas cooktop, custom wood hood, and abundant cabinetry. A spacious walk-in pantry adds extensive shelving, countertop workspace, drawers, and built-in wine storage. A large dedicated office provides excellent flexibility for working from home or additional living space. The spacious primary suite includes a beautifully appointed bathroom with dual vanities, extensive cabinetry, and radiant floor heating. A generous laundry and utility room incorporates an additional half bath for added convenience. Enjoy the creek along the back of the property from the large covered patio and landscaped backyard. A three-car garage completes this distinctive East Boise home.
…By Group One Sotheby's International Realty


Nestled on a private 0.85-acre homesite in the prestigious Fountain Green area of Bel Air, this exceptional custom-built Georgian Center Hall Colonial is being offered for sale for the very first time. Constructed by the owner-occupant in 2004 and meticulously maintained, this landmark residence combines timeless elegance, thoughtful design, and modern comfort across more than 4,000 square feet of finished living space. Please contact co-listing agent with questions. From the moment you enter, you'll appreciate the home's impressive craftsmanship and welcoming atmosphere. The classic center hall floor plan features formal living and dining rooms, complemented by a dramatic two-story great room with a gas fireplace that serves as the heart of the home. High-end finishes, plush carpeting, and ceramic tile flow throughout the thoughtfully designed interior. The left wing of the main level is dedicated to a luxurious first-floor owner's suite, offering generous walk-in closet space and a spacious private bath, creating the perfect retreat for comfort and convenience. The right wing showcases a gourmet kitchen equipped with a JennAir range, abundant workspace, and a bright breakfast room overlooking the outdoor living area, making it ideal for both everyday living and entertaining. Upstairs, three additional bedrooms provide ample accommodations for family and guests. Two bedrooms share a Jack-and-Jill bath, while the fourth bedroom enjoys its own private bath, bringing the home's total to three full bathrooms and one powder room. The partially finished lower level offers flexible living space with endless possibilities for a recreation room, home theater, fitness area, or office. In addition, there are more than 1,000 square feet of unfinished basement space complete with a bathroom rough-in, ready for future expansion. One of the property's most unique features is the oversized three-car garage, connected to the home by a covered breezeway. The breezeway also shelters the wide staircase leading to the basement and provides an impressive 11'4" of clearance beneath it, accommodating boat or RV storage. A dedicated sanitary sewer connection in the rear yard further enhances the property's RV-friendly design. Designed for exceptional outdoor living, the rear patio showcases a stunning covered Rumford design fireplace and comfortable gathering area with views of the secluded backyard. This private oasis offers the perfect blend of comfort, elegance, and tranquility, making it ideal for entertaining guests or enjoying peaceful evenings outdoors. The beautifully landscaped grounds were curated to provide months of colorful blooms and fragrance. Three varieties of magnolias begin the spring display, followed by a spectacular Kwanzan cherry tree whose pink blossoms frame the great room windows each Easter season. Azaleas, beautyberries, and crepe myrtles continue the show throughout the summer months. Adding to its appeal, this private property is free from HOA restrictions and offers exceptional flexibility for a home-based business, recreational vehicles, or a growing family with parking for multiple vehicles. With approximately 200 feet of frontage on Route 543, monumental signage is permissible, creating a rare opportunity for both residential enjoyment and professional visibility. Improve the potential of your home-based business. This property offers excellent visibility and exposure from Route 543. Please verify permitted uses according to Harford County's Zoning Regulations in the Urban Residential R2 District. This remarkable residence seamlessly blends luxury, privacy, functionality, and curb appeal, offering a truly one-of-a-kind opportunity to own one of Bel Air's finest custom homes.
…By Monument Sotheby's International Realty


Welcome home to this spectacular condominium at Reservoir Crossing. With light cascading throughout, this beautiful two bed, two bath condo reflects warmth and offers plenty of space to stretch out. With true charm, this adorable unit has high ceilings, gleaming hardwood floors, an abundance of closet space and a wonderful private balcony to enjoy an early morning coffee. Additional features include central air with a 2023 compressor, 2025 tankless water heater and a 2022 in-unit washer dryer. A professionally managed elevator building with spacious common areas, including an inground pool and fitness center. Perfectly located with quick access to Route 3, 93 and 95 and within a few miles of the Braintree MBTA Station.
…By Gibson Sotheby's International Realty


This exceptional five bedroom, four and one half bath home was uniquely and thoughtfully renovated by renowned Concord architect Elise Stone who combined architectural character, generous scale, beautiful craftsmanship, and an unusually effortless flow. Set on a large corner lot, the property offers a rare sense of privacy while remaining deeply connected to one of the most coveted family neighborhoods in Concord. The gracious foyer opens to a private first-floor home office with a wall of custom bookcases, creating a beautiful and functional workspace just off the main entrance. Also off the foyer, the sunken living room offers a warm and inviting gathering space anchored by a wood-burning fireplace. The elegant dining room opens directly to a wonderful screened-in porch. At the heart of the home, the gourmet kitchen features high-end appliances, a large walk-in pantry, and a sunny eat-in area that flows naturally into the spacious family room, complete with a gas fireplace. Sliders from the family room open to a large deck that descends to a stone patio and the flat, expansive backyard. The spacious primary suite is a true retreat, with abundant natural light, a spa-like bathroom with a soaking tub, and a large custom walk-in closet. Four additional spacious bedrooms are served by two beautifully appointed bathrooms, one with double sinks. A second private home office tucked away on the second floor offers additional flexibility for working from home. The finished lower level with fitness area and walk-out access to the backyard provides valuable additional living and recreation space. One of the property’s most distinctive qualities is its rare combination of privacy and community. The property abuts wooded Pickard Trust land, creating a remarkably private backdrop, while the property remains connected to the Indian Pipe/Stone Root neighborhood. The rare three-car garage and dual driveway access from Old Pickard Road and Indian Pipe Road provide ample parking, convenient access to both streets, and plenty of room for shooting pucks, rollerblading, and playing basketball. The location is equally compelling, with easy biking access to the bike path, Willard Elementary School, Concord Middle School, and White Pond, vibrant downtown West Concord and the commuter rail. This is a truly special Concord property—offering thoughtful architectural design, beautiful custom details, exceptional space, and wonderful place to call home!
…By Barrett Sotheby's International Realty


A showstopper of a property with a BIG concession offered by the sellers!! SELLERS WILL PAY THE BUYERS CLOSING COSTS UP TO A MAX CREDIT OF 3% of the sales price for a quick materializing acceptable offer! Truly an Oasis in the City! Stroll to the Wharf, walk to the Metro and enjoy the city and waterfront living! Welcome home to this beautifully renovated one bedroom one bath condominium offering approximately 720 square feet of stylish, move-in ready space in the heart of DC's sought after Southwest Waterfront neighborhood so close to the water of the washington channel it feels like you can touch it. Featuring a completely updated interior with modern finishes such as a gorgeous renovated kitchen with stainless steel appliances, lovely countertops and chic cabinets and stunning spa-like luxury bath. The unit is flooded with natural light, is freshly painted and has crisp clean LVP flooring, walk in closets and tons of storage. Enjoy a serene, park-like setting with lush green spaces and community pool, creating a peaceful retreat in the city. Ideally located steps to Metro, shops, strolls along the Southwest Waterfront, famed chic restaurants, CVS, Safeway, near Anthem, Nationals Park, Audi Field, Arena Stage, Politics and Prose, easy commute to Reagan National Airport and so much more! All this plus a 24 hour front desk concierge. All utilities included in the monthly condo fee. Life is made simple living here at the Riverside Condominiums. Come see for yourself!
…By Ttr Sotheby's International Realty


Turnkey furnished and positioned with desirable southwestern exposure, this three-bedroom, two-bath villa in The Sanctuary at Blue Heron pairs a thoughtfully maintained interior with peaceful preserve views. Renovated baths, vaulted ceilings, Storm Smart electric shutters and a two-car garage further enhance a residence designed for comfortable, low-maintenance Florida living. A tray ceiling introduces the foyer, opening to an inviting interior finished with tile flooring laid on the diagonal and vaulted ceilings that create a bright, open feel. The main living and dining area is arranged as one connected gathering space, where natural light enters through a glass slider framing the treed preserve beyond. Offered turnkey furnished, the home provides a cohesive setting that is ready to be enjoyed from the outset. The kitchen combines classic finishes with a functional layout, featuring white cabinetry, granite countertops, a tile backsplash, stainless steel appliances and a pantry. A dedicated dine-in area provides space for casual meals, while a pass-through above the sink maintains sight lines into the open dining and living area, keeping the kitchen connected to the surrounding spaces. Wood-plank flooring brings warmth to the primary suite, which includes two walk-in closets and a renovated en-suite bath. A dual-sink white vanity with a granite countertop provides generous preparation space, complemented by a walk-in shower and separate deep soaking tub. Both guest bedrooms also feature wood-plank flooring, with the third bedroom offering the flexibility to function equally well as private home office or study. The renovated guest bath is finished with a shower and tub combination. A covered and screened outdoor living area provides a relaxing setting for dining or unwinding while enjoying the preserve backdrop and southwestern exposure. Storm Smart electric shutters add convenience and protection. Additional improvements include a new water heater and the two-car garage is finished with an epoxy floor for a clean, polished appearance. Residents of The Sanctuary at Blue Heron enjoy access to a private clubhouse, a large heated swimming pool and spa, tennis and pickleball courts, a fitness center and scenic paths. Combining preserve views, turnkey convenience, updated interiors and inviting community amenities, this villa offers a refined approach to Southwest Florida living.
…By Premier Sotheby's International Realty
'%20stroke='%23DDAA3A'%20stroke-width='1.909'%20stroke-linecap='square'%20stroke-linejoin='bevel'/%3e%3c/svg%3e)
Receive by email any new listing that may match your search criteria
Your criteria :
By validating this form, you accept the general conditions of use of Le Figaro Properties.
These agencies offer a selection of luxury properties vente in United States. Feel free to contact them for personalized assistance.




