Get early access to listings that match your criteria
Never miss an opportunity again. Our personalized alerts notify you instantly.

 English$ USD · m²


This classic Denver brick bungalow has been fully updated while preserving much of the original character. Custom fixtures and built-ins throughout give the home a character you don't get with a standard remodel, plus you're just blocks from Sloan's Lake. Hardwood floors run through the entire main level, with an open living, dining, and kitchen layout. The kitchen offers granite counters, brand-new stainless steel appliances, and a bar for quick meals or entertaining. The layout gives you so many options, full of natural light. Live upstairs in the spacious main-level bedrooms and full bathroom or take over the basement instead for the ultimate primary suite including a main living area, two bedrooms and an oversized walk-in closet. The basement bathroom feels like a boutique hotel: Japanese soaking tub, heated floors, and a walk-in shower. Want rental income or space for extended family? The home's back door could work as its own private entrance to the basement, perfect for a short-term rental or retreat for guests. Washer and dryer are conveniently tucked away with additional storage on the main level. Outside, a fully fenced backyard gives you a private spot to actually enjoy Colorado's 300 days of sunshine. Skip the alley entirely: an electric swing gate opens straight into your private drive and two-car garage, so you're never dealing with alley traffic to park, just maximum privacy every time you pull in. The real story is where this house sits. Two blocks from Alamo Drafthouse and Little Man Ice Cream. Three blocks from Sloan's Lake, with an easy walk to Perry Street Station for quick access to downtown and the airport. Three miles from downtown Denver, with the W light rail and quick access to I-70, I-25, and 6th Avenue putting the whole city and the mountains within easy reach, plus Edgewater's shops and restaurants just around the corner. This is Sloan's Lake living at its best.
…By Liv Sotheby's International Realty


Wonderful light filled condo in a great location bordering Glen Rock/Ridgewood areas. This complex is surrounded by well manicured grounds and very close to NYC transportation. No pets allowed. No FHA approved complex. Newer hot water heater.
…By Prominent Properties Sotheby's International Realty


Set quietly at the end of a private road in desirable South Egremont, this recent build delivers modern single-level living at its best. Designed with an easy, step-free floor plan, the home opens into a chef's kitchen that anchors the main living space. The layout features three well-appointed bedrooms-highlighted by a generous primary suite-plus a dedicated home office. Outdoor spaces are built for unwinding and entertaining, from the welcoming front porch to a broad stone patio, with wooded hiking trails waiting right outside your door.
…By William Pitt Sotheby's International Realty


AN EXCEPTIONAL TOWNHOUSE WITH AN EVEN MORE AMAZING LIFESTYLE! Imagine the artful energy of a $5 million Brooklyn brownstone at a Montclair price. A home that makes you want to stay in, with downtown inviting you out. A beguiling side entrance through an enchanting covered patio beckons you into a world that feels quiet, private and removed from it all. Sophisticated, expressive and unexpected, this artist's home offers the space of a house with the ease of condominium living. The open first floor, with 12' ceilings and expansive loft-like windows, is made for gathering: dinner simmering in the updated kitchen, a wood-burning fireplace glowing and friends settling in. Four generous bedrooms unfold across a flexible four-level layout, with a spiral staircase leading up to a private lofted bonus room for guests, work, fitness or creative pursuits. Updated baths, in-unit laundry, 1st floor powder room and second entrance bring everyday ease; an artful point of view makes it unforgettable. The covered "Wisteria Patio" is both a magical entrance and extension of home, made for morning coffee, candlelit dinners, summer cocktails and conversations that linger. Step out to downtown restaurants, cafes, shops, the farmers market, arts and entertainment. Two nearby train stations make commuting to NYC wonderfully convenient. The intimate, four-unit association is self-managed. Collected, personal and deeply inviting, this is more than townhouse living. It is the art of being home.
…By Prominent Properties Sotheby's International Realty


There is nothing else like Buddington in Dunthorpe.Set at the top of a quiet street, past a private drive that opens to a full acre of hedge-walled grounds, 1510 Buddington is a true Northwest modern estate. Steel beam construction, a standing seam metal roof, and modern systems throughout: built to a standard rarely seen.A grand pivot door opens to walls of glass that slide away entirely, erasing the line between the great room and the terrace beyond. It is rare to find a hillside lot that walks straight out, level, to a south-facing saltwater pool with built-in hot tub. No steps, no transition, just an uninterrupted run from kitchen island to poolside chaise, with sun across the water all day and total privacy on every side.Inside, vaulted ceilings and a fireplace draw the eye through the great room, dining area, and chef's kitchen, with a six-burner range, double ovens, dual dishwashers, and a dedicated wet bar. A massive box-beamed bonus room with walls of built in panelling and bookshelves/display cases, opens to its own private fireplace terrace with peaceful water feature.The layout is the quiet advantage. The primary suite occupies its own wing on the main level, with pivot door entry, walls of glass, direct pool access, and a spa bath built for slowing down. Upstairs, a floating staircase leads to three en suite bedrooms, each with a walk-in closet, a separate wing with its own space. Below, a Klafs sauna, home theater, fitness room w/ sport court access, and full bath make the lower level the one everyone ends up in.Outdoors, a covered patio with wood-burning fireplace, outdoor kitchen, and built-in grill anchors the terrace, while a fire pit with built-in seating and uplighted, fully fenced grounds carry the evening well past sunset.Oversized three-car garage with room to expand a collection. Riverdale School District. Supremely private. Excellent location to LO and the City.This is Dunthorpe, reimagined for the way people want to live now.
…By Cascade Hasson Sotheby's International Realty


Northern New Mexico-style home with a newer ProPanel pitched roof. This home has three bedrooms and two baths. It is located in the desirable Candlelight neighborhood—an excellent opportunity for comfortable and convenient living. The home features generously sized rooms and an inviting open-concept great room that seamlessly connects the living, dining, and kitchen areas. Located on a quiet cul-de-sac, Portavela offers a unique pie-shaped lot with a spacious backyard—perfect for gardening, a gazebo or deck for relaxing, possibly adding solar if you like, or enjoying added privacy. With no HOA dues, you’ll enjoy both freedom and value. This home also features a private Well. Ideally situated near shopping, restaurants, farmers’ markets, hospitals, airports, and movie theaters, this home also provides easy access to outdoor recreation. The Arroyo Chamiso Rail Trail and Genoveva Chavez Community Center are just minutes away, offering excellent options for exercise and leisure. Come see if this home is the perfect fit for you!
…By Sotheby's International Realty - Santa Fe - Main Downtown Brokerage


Conveniently secluded within Woodland Cove, this exceptional one-story walkout residence offers effortless main-level living, defined by layout that amplifies natural light throughout. The expansive, open-concept culinary kitchen, appointed with premium stainless steel appliances, flows seamlessly into the dining and fireside living room. A light-filled morning room connects the main level to the maintenance-free deck, offering an ideal setting for relaxed outdoor living amidst a tranquil backdrop of preserved green space and private, protected views. The spacious primary suite features a well-appointed three-quarter bath and a generous walk-in closet, complemented by picturesque views of the southeast-facing grounds. A secondary bedroom and a versatile den—ideal as a home office or sitting room—connect to the adjacent full bath. A refined mudroom and laundry bridge the oversized two-car garage to complete the main level. The 1,785-square-foot unfinished walkout lower level presents an ideal opportunity for additional space with drafted layouts for an additional bedroom alongside a roughed-in bath, great room, exercise or craft room, ample storage, and utility space. Patio sliders grant effortless access from the lower level to the secluded rear grounds. Upgraded selections throughout. Enjoy exclusive access to neighborhood Woodland Cove’s amenities, including two clubhouses with inground pools, private playgrounds, pickleball courts, and extensive walking trails connecting directly to the Carver Park Reserve. Positioned moments from shopping, dining, and recreation of Excelsior and Lake Minnetonka.
…By Lakes Sotheby's International Realty


Welcome to this charming 2-bedroom Richland home where character, thoughtful updates, and fantastic outdoor living come together. Inside, the updated kitchen immediately stands out with warm wood cabinetry, granite countertops, stainless steel appliances, a generous breakfast bar, and beautiful natural-stone accents that give the space a distinctive, custom feel. Updated flooring flows throughout much of the home, while abundant natural light creates a bright and comfortable atmosphere. Outside is where this property really shines. The fully fenced yard feels surprisingly spacious and offers mature shade trees, established lawn, garden beds, and plenty of room to enjoy the outdoors. A large deck creates the perfect setting for summer dinners, entertaining friends, or simply relaxing around the fire table. Multiple outbuildings provide valuable additional storage, while the expansive concrete parking area offers excellent off-street parking and added flexibility. A welcoming front deck, mature landscaping, central heating and cooling, and a convenient Richland location round out this adorable property. With its combination of an updated interior, impressive outdoor space, and practical extras, 1325 Sanford Ave offers far more than you might expect in a 2-bedroom home.
…By Retter & Company Sotheby's International Realty


Nestled in the foothills of the South Bitterroot Mountain Range you will find this one-of-a-kind property surrounded by beautifully conserved land. This provocative property offers opportunity to have either a multi-generational compound or income producing with 3 unique living spaces with a build ready 4+1 site established. Historic 1930s Barn adds charm. Adorable 1950s Cottage is 1421SF w/ 3BR 1BA. Quintessentially Western Log Cabin is 1791SF with 2BR 2BA. Built in 2020 the Studio Apartment is 1036SF with 1BR1BA or use it as an art studio, also offers 1036 SF 2 car garage/shop workspace. The established building site overlooks the south valley, migrating elk heard, and single owner conserved ranch land. There are adjudicated 1890s Water Rights. Pride of ownership shows up in spades here. Additionally the property offers chicken coop, apple orchard, greenhouse, 3600SF Apple Barn, mature landscaping, conforming approved septic systems, new well in 2022, dog run. There are so many cool things about this property you will just need to make an appointment to see it. The homes are well appointed and well taken care of.
…By Glacier Sotheby's International Realty


ACTIVE TODAY! Open House Thursday 4PM-6PM! This beautiful 4,500 sq ft residence offers 5 bedrooms, 4.5 baths, a fabulous lot and over $330k in upgrades and renovations. Just off the foyer, the main level features a light-filled living room and formal dining room. The family room has a gas fireplace, coffered ceiling and easy access to the screened-in porch, deck and fully fenced backyard. The incredible four-season screened-in porch was thoughtfully added as part of an expansion of the original deck and features Trex decking, recessed lighting, and heaters for year-round enjoyment. The fully renovated kitchen is absolutely breathtaking and a chef's dream! The 2023 renovation included all new inset cabinetry, an oversized oak island with seating and under counter storage and beautiful quartz countertops and backsplash. Top-of-the-line stainless steel appliances include a six-burner Wolf range with a gorgeous custom hood and SubZero appliances. A reverse osmosis water filtration system was also added as part of the renovation. Just off the kitchen, one will find a lovely powder room, a large mudroom with built-ins, a secondary walk-in pantry and access to the oversized 2-car garage. The upper level has a spacious primary bedroom suite which includes two walk-in closets with built-ins and an ensuite bath with dual vanities, water closet, large walk-in shower and soaking tub. Two bedrooms with a Jack and Jill bathroom along with an additional 3rd bedroom with ensuite bath can be found on this level. The newly renovated home office/work space has custom built-ins and quartz countertops making it a great place for homework or working from home. The upper level laundry has also been updated with quartz countertops, sink and beautiful Serena & Lily wallpaper. The finished lower level has a secondary family room with an newly added wet bar complete with built-ins and two beverage refrigerators. The family room has access right out to the backyard making entertaining inside and out a breeze. A 5th bedroom, full bath, dedicated home gym featuring professional-grade gym flooring and wine closet complete this level. HVAC and water heater both replaced in 2026. Whole house generator installed. Ideally located in the sought-after Town of Vienna, residents can enjoy a wonderful sense of community along with neighborhood parks, the W&OD Trail, local shops and restaurants, and Vienna events throughout the year. Welcome to 914 Plum Street, Welcome Home!
…By Ttr Sotheby's International Realty


PRICE IMPROVEMENT! Great opportunity to own a beautifully restored historic home in the heart of the Buena Vista/Germantown neighborhood, just minutes from downtown Nashville. Meticulously renovated in 2017 by the current owners, this exceptional property seamlessly blends timeless historic character with sophisticated modern luxury, offering incredible flexibility as a stunning single-family residence, multi-generational home, owner-occupied Airbnb, or long-term investment property.The approximately 2,400-square-foot main level features 3 spacious bedrooms, 2.5 baths, and additional rooms to purpose as an office, dining room, or gym. Soaring 12-foot ceilings, rich hardwood floors, abundant natural light, and a dramatic exposed brick accent wall create an inviting and elegant living space. The gourmet kitchen is designed to impress with an oversized quartz island offering generous bar seating, dual sinks, a Sub-Zero refrigerator, gas cooktop, double ovens, and fantastic workspace for entertaining or everyday living.The second story offers an entirely separate living quarters and includes a full kitchen, vaulted living room, dining room and 3 additional en suite bedrooms. The third floor currently functions as a large sleeping loft area. The present owners have operated a successful owner occupied Airbnb here for years and can accommodate up to 12 guests. Outdoor living is just as impressive, featuring a welcoming wraparound covered front porch, a spacious covered rear deck, and a lush rear courtyard—perfect for entertaining or relaxing. Also, enjoy the private covered outdoor terrace upstairs. The entire lot is fully landscaped and the backyard is fully fenced. Alley access leads to the expansive private driveway parking area.This truly one-of-a-kind property offers the perfect blend of historic Nashville charm, luxury finishes, extraordinary versatility, and an unbeatable location near downtown, award-winning restaurants, shopping, parks, and entertainment.
…By Zeitlin Sotheby's International Realty


Welcome to Villages Three at McCormick Ranch. This open, updated second-floor 1 bedroom, 1 bath condo offers vaulted ceilings, a fireplace, granite countertops, and a full appliance package including washer and dryer. Two private balconies extend the living space indoors and out. New roof and HVAC in 2022! Community amenities include a heated resort-style pool and spa, tennis courts, and walking/biking paths through lush greenbelts. Convenient North Scottsdale location near shopping, restaurants, bus lines, and everyday services. Laguna Elementary rated A. Easy lock-and-leave or great full time living in the heart of McCormick Ranch.
…By Russ Lyon Sotheby's International Realty


Welcome to spacious, low-maintenance living in the heart of Seminole! Nestled within the desirable gated community of Hidden Bayou, this Mediterranean-inspired townhome offers 2,670 square feet of beautifully designed living space, featuring four bedrooms, three-and-a-half baths and a two-car garage. The inviting main level features an open-concept living and dining area that flows effortlessly, creating a warm and cozy atmosphere for everyday living and entertaining. The well-appointed kitchen features granite countertops, stainless steel appliances and a charming breakfast nook, an ideal place to enjoy your morning coffee. Also conveniently located on the main level, the primary suite provides a comfortable private retreat with an ensuite bath and a customized California-style walk-in closet. The main floor also offers a well-appointed powder room perfect for guests. Go onto the covered, screened lanai and experience your own peaceful escape. With protected conservation views and no rear neighbors, this serene outdoor setting is perfect for quiet mornings, relaxed evenings and enjoying Florida living year-round. Upstairs, a staircase accented by a stylish updated railing leads to three additional bedrooms and an oversized bonus room/loft. This versatile space can easily become a media room, home office, fitness studio, playroom or welcoming guest retreat. Luxury vinyl flooring throughout the upper level offers both durability and modern appeal. Additional features include an interior laundry room, a whole-home water filtration system, updated windows completed in 2024 and a newer A/C system installed in 2025. Mediterranean architecture and a classic tile roof add timeless curb appeal, while the association's maintenance of the roof, exterior grounds and common areas makes ownership refreshingly convenient. The quarterly HOA fee of $1,500 also includes cable, internet, trash and access to the community swimming pool. Pets are welcome, completing the comfortable and accommodating lifestyle Hidden Bayou has to offer. Whether you envision this home as your primary residence, seasonal Florida retreat, or investment opportunity, it delivers an exceptional blend of space, privacy, thoughtful updates and convenience. Come experience the warmth and tranquility of Hidden Bayo, schedule your private showing today and discover why this remarkable townhome is the perfect place to call home!
…By Premier Sotheby's International Realty


Location, location, location! A rare opportunity to own a 3-bedroom, 2-bath home just minutes from the heart of downtown St. Charles. Enjoy being within a five-minute walk to restaurants, shops, parks, the Fox River and everything downtown has to offer. The home features hardwood floors, a bonus room for additional flexible living space, three bedrooms, two full baths, a fenced backyard with patio, inviting front porch and detached 2-car garage. With limited inventory and strong demand in St. Charles, opportunities in this location are hard to come by. Whether you're heading out for dinner, grabbing coffee or spending the afternoon along the riverfront, you'll love having downtown St. Charles right outside your door. A fantastic opportunity to make this home your own in one of the area's most desirable locations!
…By Jameson Sotheby's International Realty


A commanding expression of scale, elegance, and privacy, this extraordinary gated estate in the highly coveted Amestoy Estates enclave represents a rare offering of true resort-caliber living on an expansive, nearly 35,000 square foot flat lot. Set at the end of a quiet and private cul-de-sac, the residence makes an immediate and lasting impression with a grand arrival defined by a gated entry and dual driveways, thoughtfully designed for both impressive guest reception and discreet service access. From the moment you enter this impressive estate, soaring ceilings and architectural volume greet you, establishing a sense of presence. Impeccable detailing, custom millwork, and refined finishes establish a tone of timeless sophistication. Spanning approximately 8,200 square feet of luxury living, the home is designed for everyday life and large-scale entertaining. The main living spaces unfold with intention, highlighted by a breathtaking great room that seamlessly connects indoors and out, anchored by a dramatic 20-foot floor-to-ceiling Italian Calacatta marble fireplace and illuminated by statement Restoration Hardware chandeliers. Walls of glass frame the lush grounds beyond, where a mature olive tree stands as a sculptural centerpiece. The chef's dream kitchen is equally striking and functional, featuring dual oversized islands, top-of-the-line Sub-Zero and Wolf appliances, and designer fixtures, ideal for both intimate gatherings and large-scale hosting. Formal living and dining rooms, paired with a sophisticated entertainer's bar, offer additional spaces designed for effortless entertaining. Several amenities enhance the lifestyle experience, including an eight-seat private theater, two dedicated home offices, and a fully integrated smart home and security system with solar efficiency. The detached guest house has been thoughtfully transformed into a professional-grade music rehearsal studio and private gym, offering flexibility for creative, wellness, or executive use, with its own private entry for guests or staff. The primary suite is a true sanctuary, featuring vaulted ceilings, a private balcony overlooking the resort-like grounds, and a spa-caliber bathroom of exceptional scale and luxury, designed to capture both tranquility and indulgence. The grounds rival a private resort. A sprawling pool and spa are complemented by an outdoor kitchen and barbecue, a fire pit lounge, and expansive entertaining areas. Additional amenities include a half basketball court, putting green, and a charming orchard garden, creating a setting equally suited for intimate family living or grand-scale events. Offering six bedrooms and seven bathrooms within a fully gated compound, this exceptional estate delivers a rare opportunity to own a property defined by size, presence, and elevated design in one of Encino's most sought-after neighborhoods.
…By Sotheby's International Realty - Malibu Brokerage


Located in the heart of the Financial District, Residence 2008 is a turnkey oversized studio with a spacious sleeping alcove and uninterrupted views of New York Harbor. Spanning 829 square feet on the 20th floor, this home features soaring 10’6” ceilings. Large south-facing windows flood the space with light, creating a sun-drenched, airy loft-like atmosphere. The expansive living and dining area is ideal for both everyday living and entertaining. The home features beautiful hardwood floors, central air conditioning, and a well-appointed kitchen equipped with a Viking range, Sub-Zero refrigerator, and Fisher Paykel dual-drawer dishwasher. The generously sized sleeping alcove offers enough room for a comfortable home office setup. It is complemented by a full wall of closets, while an additional walk-in closet enhances the home’s thoughtful design. Residents of The Greenwich Club enjoy full-service living. Unmatched amenities include 24-hour doorman and concierge, state-of-the-art fitness center, billiards room, library, business center, valet services for dry cleaning and tailoring, as well as laundry on every floor. On the 24th floor, the Harbor Room offers a full catering kitchen. The landscaped rooftop Sky Deck features sun loungers with sweeping water views and so much more. Call us today to schedule your private showing. Please note, there is currently a special assessment of $263.58 / month until October 31, 2028.
…By Sotheby's International Realty - East Side Manhattan Brokerage


Move-in ready and beautifully updated! This 4-bedroom, 3-bath home offers the perfect blend of style, comfort, and convenience. Enjoy a NEW roof, NEW water heater, granite countertops, all-new flooring and appliances, refreshed batrooms. The fenced backyard provides added privacy and space to relax or entertain. A transferable home warranty offers extra peace of mind. Conveniently located near Redstone Arsenal, Alabama A&M, Oakwood University, shopping, dining, and everyday essentials. Fresh, updated, and ready to welcome you home!
…By Amanda Howard Sotheby's International Realty


Set atop a sun filled ridge on 10 acres, this peaceful two-bedroom, one-bath home feels worlds away, yet is only about five minutes from Carmel Valley Village. From the outdoor living area, sweeping 180-degree panoramic views take in Stonepine Estate below, the watchtower and mesa at Garland Ranch Regional Park, distant Cachagua ridge lines, and westward vistas toward the coast. Enjoy beautiful sunrises, glowing sunsets, and abundant all-day sunlight from the sunny side of Carmel Valley Road. Inside, large living-room windows and both bedrooms frame views of the surrounding landscape. Remarkably quiet and removed from the sounds of Carmel Valley Road, the property offers peace, privacy, and seclusion close to the heart of the Village. Owned solar and a shared well complete this special ridge-top setting.
…By Sotheby's International Realty - Carmel Valley Brokerage


A rare modern waterfront masterpiece where inspired architecture meets an extraordinary Pacific Northwest lifestyle. Custom built by Clark Construction and designed by Studio Zerbey, this striking coastal retreat boasts 108' of waterfront on a coveted LEVEL, walk-out sandy beach. Step through dramatic double glass doors where snowcapped Mt. Baker is perfectly framed like a work of art. Walls of glass unveil breathtaking panoramic views spanning the Cascades, Whidbey Island and Point No Point, with Everett and Edmonds twinkling across the water after sunset. Radiant-heated concrete floors, soaring tongue-and-groove ceilings, smooth maple and cedar detailing, designer lighting and a modern wood stove create a warm, sophisticated interior. The state-of-the-art chef's kitchen flows effortlessly to outdoor living. Main-level primary suite plus private guest/ADU quarters with separate entrance and kitchenette. Upstairs, two custom bunk rooms and a spectacular bonus room capture 180° views. Entertain across expansive Ipe decks, rooftop green roof, covered outdoor kitchen, hot tub and firepit at the water's edge. Crab, kayak, fish and watch orcas, whales, seals and cruise ships glide by. An unforgettable waterfront escape just 7 minutes to the ferry and amenities.
…By Realogics Sotheby's International Realty


Discover thoughtfully designed new construction in one of Falmouth's most convenient locations. This three-bedroom, three-and-a-half-bath home pairs a natural setting with easy access to West Falmouth, Hannaford, local shops and services, and the Maine Turnpike/I-95. Abutting nearly 15 acres of undeveloped, town-owned land, the property enjoys a peaceful wooded backdrop. Inside, soft natural tones and nine-foot ceilings create an inviting first level designed for everyday living and entertaining. The kitchen features natural stone countertops, a Bosch stainless steel appliance package, and a gas range. A pantry with a prep sink adds useful workspace, while an electric fireplace and dedicated office round out the main level. Two bedrooms have en suite baths, including the primary suite, which overlooks the natural habitat and welcomes soft morning light. Its spa-like bath offers an oversized shower, freestanding soaking tub, dual vanities, and a generous walk-in closet with two entrances. A laundry room with its own sink adds everyday convenience. The daylight walkout lower level offers more than 1,100 square feet of potential future living space and nine-foot ceilings. With egress and preparation for a bathroom, it offers possibilities for an additional bedroom, fitness area, media room, or guest space, subject to applicable approvals. Public water, a hybrid propane heat pump system, on-demand water heater, and irrigation system complete a home that balances new-construction comfort, natural surroundings, and exceptional convenience.
…By Legacy Properties Sotheby's International Realty


Discover your dream acreage in Central Oregon, where breathtaking Cascade Mountain views await from this private 40-acre farm. Zoned EFU with 27 acres of irrigated water rights, the property offers exceptional potential for farming, livestock, horses or simply enjoying wide-open space. Set back from the main road, the thoughtfully updated home features a standing seam metal roof, fresh interior paint, a beautifully remodeled kitchen, updated bathrooms, new luxury vinyl plank flooring, Trex decking and a versatile bonus room that can serve as a fourth bedroom, office or flex space. The property is fenced and cross-fenced with several outbuildings, including a 30x40 shop with concrete floors and 220V power. Just 19 miles from Redmond, 35 miles from Bend and minutes from Lake Billy Chinook, this is the perfect blend of privacy, recreation and country living in Culver.
…By Cascade Hasson Sotheby's International Realty


Classic 1930s Colonial offering timeless character, a versatile floor plan, and a convenient Medford location near Tufts University. The first floor features a welcoming living room with a fireplace and original moldings, a formal dining room with a charming built-in, kitchen, bright sunroom, and half bath. Upstairs are three well-proportioned bedrooms and a full bath, along with access to a walk-up unfinished attic offering excellent storage and future potential. Outside, enjoy an inviting fenced-in yard with a deck, providing a private space for outdoor dining, gardening, entertaining, or play. A one-car garage adds everyday convenience. Ideally situated near Tufts University and the vibrant shops, restaurants, cafés, and neighborhood amenities of Medford and Somerville, with easy access to public transportation, including nearby MBTA bus routes and the Green Line Extension. Convenient to Medford Square, Davis Square, major commuting routes, parks, and recreation. With original architectural details, comfortable living spaces, and opportunities to make it your own, this well-loved Colonial offers a wonderful combination of character, location, and potential.
…By Gibson Sotheby's International Realty


Enjoy the ease of main-floor living with the space, privacy and yard that you simply can’t get in a condo! Thoughtfully maintained and extensively updated, improvements include concrete driveway, in-ground sprinkler system, fresh landscaping, new Andersen windows, roof, siding, skylights and gutters, plus fresh paint on the darling picket fence. Newer furnace, air conditioner and water heater. Charming home offers comfortable, easy living in a friendly Edina neighborhood. Conveniently located with easy access to grocery stores, fun restaurants, parks and the freeway. Attached garage. A wonderful opportunity for those looking to simplify life without giving up the joys of a home and yard!
…By Lakes Sotheby's International Realty


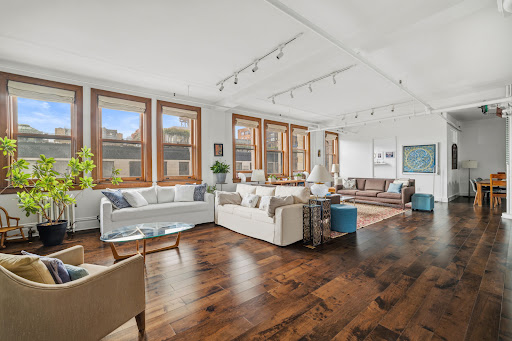


This one-of-a-kind, prewar 4 Bedroom, 2 Bathroom cooperative loft is located in the most notable NoHo neighborhood. The semi-private elevator landing leads into this breathtaking home which features a south-facing expansive entertaining space with iconic downtown views. The open Kitchen has counter dining, pantry and bar area. Top-of-the-line appliances include: SubZero refrigerator, Viking stove, 2 Wolf ovens and Miele dishwasher. The white interior walls combine with the brick creating a contemporary elegance. The over-sized, corner private Primary Suite boasts a large walk-in closet and en-suite spa Bathroom outfitted in blue Macuba marble with double sinks, waterfall shower and separate soaking tub along with radiant heated floors and heated towel racks. The second and third Bedrooms share an additional Bath with custom tiles, heated floors and towels racks that guests can also use a Powder Room. All the materials and craftsmanship are of the highest quality. Laundry with full size washer/dryer complete this home perfect for gracious entertaining and comfortable living. Additional features include: beautifully restored wooden windows, 10’2” ceilings, wood floors, custom lighting and working brick fireplace. Storage transfers with apartment. Monthly maintenance is $6,233.33 but has a Real Estate Tax Abatement of $561.68. Monthly capital assessment:$2,053.33. 1% Flip tax paid by Purchaser. 684 Broadway is a landmarked 12-story building with key-locked elevator, video intercom security system, and a part time porter. This sought after boutique building is firmly situated in the heart of NoHo, right at the crossroads of Noho and Greenwich Village in the heart of the neighborhood's best restaurants, shopping, and all major subway lines. The best downtown has to offer.
…By Sotheby's International Realty - East Side Manhattan Brokerage


Built for comfort & efficiency, this thoughtfully upgraded home is just minutes from Ft. Lowell Park and the loop. Enjoy complete peace of mind with everything done on this one! Newer (2024) 18 SEER HVAC system with UV filter, OWNED 12.15 kW SOLAR, and 28.6 kWh whole-house battery backup. Additional upgrades include a new electric water heater, hot water recirculator, whole-house filtration, softener, and reverse osmosis. Inside, you'll find luxury vinyl plank flooring throughout (NO CARPET!), fresh paint, and a spacious great room with beamed ceilings and a gas fireplace. The open kitchen is perfect for entertaining with new island and appliances. Primary suite offers two walk-in closets, a soaking tub, walk-in shower, and dual vanities. Full list of upgrades in documents. PEACE OF MIND
…By Russ Lyon Sotheby's International Realty
'%20stroke='%23DDAA3A'%20stroke-width='1.909'%20stroke-linecap='square'%20stroke-linejoin='bevel'/%3e%3c/svg%3e)
Receive by email any new listing that may match your search criteria
Your criteria :
By validating this form, you accept the general conditions of use of Le Figaro Properties.
These agencies offer a selection of luxury properties vente in United States. Feel free to contact them for personalized assistance.





