Get early access to listings that match your criteria
Never miss an opportunity again. Our personalized alerts notify you instantly.

 English$ USD · m²


Nestled among mature aspens and pines in the highly desirable Lower Pinebrook neighborhood, this custom mountain contemporary home offers the perfect blend of privacy, comfort, and convenience. Masterfully built in 2003, the residence features 4,507 square feet of thoughtfully designed living space with six bedrooms and five bathrooms. The light-filled main level showcases soaring vaulted ceilings, expansive windows that bring the outdoors in, and an open-concept floor plan ideal for everyday living and entertaining. The spacious kitchen flows seamlessly into the great room, while the main-level primary suite offers a peaceful retreat with a generous ensuite bathroom and walk-in closet. A mudroom and laundry room provide added convenience. Upstairs, you'll find two additional bedrooms and a versatile loft overlooking the main living area. The fully finished lower level offers two more bedrooms, a large family room, and a wet bar/kitchenette, creating the perfect space for guests, multi-generational living, or entertaining. An oversized two-car garage with a dedicated workshop provides ample storage for vehicles and mountain gear. Step outside to the private backyard, where towering trees create a tranquil setting for relaxing, dining, or enjoying the beauty of every season. Ideally located on the free Park City transit route and just minutes from world-class skiing, hiking and biking trails, shopping, dining, historic Main Street, and Salt Lake City International Airport, this exceptional Pinebrook home offers the very best of year-round mountain living.
…By Summit Sotheby's International Realty


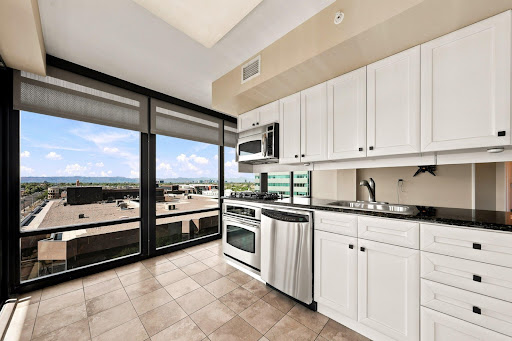
Renovated rooftop pool is now open!! This beautiful 2 Bed | 2 Bath 8th floor corner residence in the highly sought after Optima Biltmore community offers stunning mountain and city views, modern comfort, convenience, and lock-and-leave living. Recent improvements include refinished cabinetry and a new HVAC system, offering added comfort and peace of mind for years to come. Expansive floor-to-ceiling windows fill the home with natural light, creating a bright and inviting atmosphere throughout. A private covered balcony off the kitchen, extends the living space outdoors, offering the perfect place to enjoy views and surrounding city lights. Residents enjoy resort-style amenities including a rooftop deck with a newly renovated pool and spa, BBQ areas, panoramic lounge spaces, club room, offee bar, full fitness center, steam room, concierge services, and a 24-hour secure package delivery system. Located just steps away from Biltmore Fashion Park, residents can enjoy premier shopping and dining including Saks Fifth Avenue, Lululemon, Sephora, Life Time Biltmore, True Food Kitchen, and The Capital Grille, with Whole Foods Market just moments away. Combining spectacular views, resort-style amenities, and one of Phoenix's most walkable luxury locations, this residence offers an exceptional lock-and-leave lifestyle in one of the city's most sought-after addresses.
…By Russ Lyon Sotheby's International Realty


MidCentury and meticulously maintained. Much loved home in one of Walla Walla's finest neighborhoods. The original home of Wauna Vista, this home was the personal residence of the builder, and no detail is overlooked. Stunning and adorable custom vintage tile with matching wallpaper in all three bathrooms. Custom built-in storage throughout the home! Main Floor has original hardwood floors, vintage wallpaper with matching curtains in both bedrooms. Fresh paint throughout main living area, oversized windows flood the space with natural light, overlooking the large front yard and the private backyard. MCM flair with wood paneling and exposed brick in the office/den. Kitchen updates include granite counters and custom eating space. Lower Level holds two more bedrooms (not to code), oversized laundry room, and tons of storage! Lower Level Bonus Room is huge with Blaze King wood stove, pine paneling, and Full Second Kitchen. Large covered patio in the back is perfect for gatherings, and the cozy front porch begs for morning coffee. Attached two-car garage, triple-wide driveway, and additional attached carport keeps all you vehicles protected. Don't Miss!
…By Walla Walla Sotheby's International Realty


Beautifully updated, exceptionally spacious and truly move-in ready, 1255 Warrington offers more than 3,500 square feet of thoughtfully designed living space on a gorgeous oversized corner lot in the heart of Deerfield. With four generously sized bedrooms, a dedicated office, 2 full and 2 half baths, and a beautifully finished lower level, this home combines style, function and an incredible amount of space, all just one block from Walden Elementary. Natural light fills the home, highlighting hardwood floors, custom lighting and sophisticated details throughout. The kitchen features updated fixtures and a custom marble backsplash at the coffee station, while the adjoining family room is enhanced by new custom built-ins. The dining room has been elevated with wainscoting and a statement chandelier, and the redesigned powder room continues the home's polished aesthetic. Everyday living is made easy with an oversized mudroom featuring built-in cubbies and a herringbone-pattern slate floor, plus the convenience of a new second-floor laundry room. Upstairs, four spacious bedrooms feature custom closets throughout. The beautifully remodeled primary bath feels like a private retreat with marble tile, heated floors, and a custom built-in dressing area. The completely remodeled lower level expands the living space even further with a kitchenette, bathroom and plenty of room for recreation, entertaining, guests or fitness. Outside, the oversized corner lot offers exceptional space and sunlight, with a large patio and custom built-in fire pit creating the perfect setting for outdoor entertaining. Additional improvements include a new wood-and-glass front door, new garage door, new hot water heater, new sump pump with battery backup, fireplace liner, updated door and cabinet hardware, custom window treatments and more. For buyers looking toward the future, renderings and plans are also available illustrating the potential conversion of the existing one-car garage into a three-car garage. Spacious, stylish, extensively updated and exceptionally well located, 1255 Warrington is ready to welcome its next owner.
…By Jameson Sotheby's International Realty


Welcome to sought-after River Terrace East! Perfectly perched on a spacious lot bathed in southern exposure, this light-filled home blends timeless style with thoughtful designer touches, soaring ceilings, beautiful millwork, and custom details throughout. The open-concept main level features a cozy gas fireplace, elegant dining room, bright den, and a show-stopping chef's kitchen with a massive quartz island, gas range, and walk-in pantry. Upstairs, you'll find a spectacular primary suite with dual walk-in closets and spa-like bath plus three more generous bedrooms. Use your imagination with an expansive bonus/hobby room before rounding out the upper level with a dedicated laundry room with sink basin. Head down to the ultra-rare daylight basement where you can step straight out into a fully fenced backyard made for fun with artificial grass, covered patio, and a deck for soaking up the sunshine. A/C, oversized two-car garage, and resort-style HOA amenities including pool, clubhouse, gym, playground, and more!
…By Cascade Hasson Sotheby's International Realty


Located in the heart of sought-after Bordeaux Village, 6363 Bordeaux Avenue offers a rare combination of timeless mid-century charm, extensive updates, and one of the best locations within the community. Unlike many units currently available in the area, this desirable corner residence enjoys expansive views of the lush greenbelt and mature trees, creating a peaceful setting that feels tucked away while remaining minutes from everything Dallas has to offer. The open-concept floorplan sets this home apart, with spacious living and dining areas that flow seamlessly into the beautifully renovated kitchen—ideal for both everyday living and entertaining. Thoughtful improvements throughout include original hardwood floors, quartz countertops, stainless steel appliances, updated cabinetry, recessed lighting, double-paned windows, patio door, and fresh interior finishes, making this truly move-in ready. Upstairs, the bedrooms overlook the beautifully landscaped grounds, while the private fenced patio provides a perfect outdoor retreat for morning coffee or evening gatherings. Residents of Bordeaux Village enjoy beautifully maintained grounds, towering trees, a resort-style community pool, and a welcoming neighborhood atmosphere that is increasingly hard to find in Dallas. The unbeatable location places you moments from Love Field, Inwood Village, Highland Park, Uptown, Downtown Dallas, the Medical District, and some of the city’s best dining, shopping, and entertainment. This is a unique opportunity to own one of the most updated and best-positioned homes in the community. Don't miss the storage closet adjacent to the patio and the smart NEST thermostats. Updates include new roof 2025, electrical panel, water heater and much more.
…By Briggs Freeman Sotheby's International Realty


Best Open Waterfront over 100 ft of white Sandy Beachfront. Amazing sunsets Lake Weir at its best! Seller terms are available. Motivated Seller, Make appt today. Do not miss this rare opportunity to own a lakefront residence on Lake Weir in the sought-after Sandy Hook area. With 117 feet of sandy shoreline and no homeowner's association, this property offers direct access to one of Central Florida's established recreational lakes. Situated on 1.08-acres, the property provides privacy, open outdoor space and unobstructed west-facing views across the lake, creating the perfect setting to enjoy Florida's celebrated sunsets. The 2,204-square-foot residence features three bedrooms and two baths in a split floor plan designed for comfortable everyday living and entertaining. The open kitchen connects seamlessly to the main living and family rooms, where a double-sided fireplace serves as the focal point between the gathering spaces. Large windows throughout the primary living areas frame expansive views of the lake. The primary suite includes a walk-in closet and an en-suite bath with dual vanities, a walk-in shower and a garden tub. Two additional bedrooms and a full bath are located on the opposite side of the home, providing privacy for family or guests. Outdoor living is centered on the waterfront lifestyle. A private dock extends into Lake Weir, providing convenient access for boating, fishing and water recreation. The property's 117 feet of sandy shoreline creates an inviting setting for swimming, lakeside seating and enjoying the lake year-round. Lake Weir spans approximately 5,600 acres and is well known for boating, fishing and swimming. The Sandy Hook area is recognized for its established homesites and enduring lakefront lifestyle. The property is also within convenient driving distance of The Villages and Ocala, providing access to shopping, dining, medical services and year-round entertainment. Some furnishings are included with the sale. Please contact the listing agent for a list of included items and additional details.
…By Premier Sotheby's International Realty


This thoughtfully designed 3-bedroom, 2-bathroom corner residence offers a rare opportunity for those seeking a little extra space and comfort within The Woodlands. Featuring a dedicated laundry room, expansive private balcony, and an open-concept layout, the home is designed for both everyday ease and relaxed Montana living. Set within The Woodlands, a 55+ active community nestled on more than 9 acres alongside Spring Creek, residents enjoy a peaceful setting enhanced by walking paths, abundant green space, and a true sense of community. Nearly 60% of the development is preserved as open space, while over 7,000 square feet of thoughtfully designed interior common areas provide inviting places to gather, unwind by the fire, enjoy a movie or football game in the theater, or participate in activities and classes. Each residence is finished with timeless details including soft-close cabinetry, sunrooms, private decks, heated parking, and dedicated storage. Conveniently located near the amenities of the Flathead Valley, The Woodlands offers a refined, low-maintenance lifestyle in a beautiful Montana setting.
…By Glacier Sotheby's International Realty


Newly Complete. Enjoy all Montana has to offer while experiencing turnkey living at The Woodlands, A 55 plus active community, sitting on over 9 acres, next to Spring Creek. The development offers walking paths, 60% greenspace, 7000 sq ft of interior common area where you can easily find a quiet place to relax, sit by the fire, watch a movie or football game with friends in the theater or participate in classes in the Activity Room. Each condo unit offers an open floor plan, spacious kitchen with quartz countertops, soft closing cabinetry, laundry room, sunroom, private deck, heated parking and storage unit. Upscale living, conveniently located to all the amenities of Flathead Valley.
…By Glacier Sotheby's International Realty


Set against a peaceful conservation backdrop with no rear neighbors, this beautifully maintained home offers privacy, comfort and an easy resort-style lifestyle. A new roof installed in 2025 adds tremendous value and peace of mind, while select furnishings and all appliances are included, making your move refreshingly simple. The bright and inviting interior features two bedrooms, two full baths and an additional 15-by-11-foot enclosed, air-conditioned Florida room that is not included in the listed living square footage with tile flooring and a ceiling fan. Volume ceilings enhance the open feeling of the living room, where a sliding glass door extends the view into the Florida room. On opposite side, the living space flows naturally into the dining area, creating a comfortable layout for everyday living and entertaining. Laminate and tile flooring provide durability and easy maintenance throughout the home, complemented by knockdown ceilings, bullnose corners, ceiling fans and window treatments. The kitchen is light, crisp and exceptionally functional, with granite countertops, upgraded cabinetry and a convenient dinette for casual meals. The electric range and remaining kitchen appliances are included, allowing the new owner to settle in with ease. The spacious primary bedroom offers a large walk-in closet and a private en-suite bath accessed through a pocket door. The bath includes dual sinks and a walk-in shower with a built-in seat. The guest bedroom is conveniently near the second full bath, which features a tub and shower combination. A linen closet and an additional large hallway closet provide valuable storage. The oversized two-car garage is designed for more than parking. A full screened garage door allows fresh air and natural light to enter while you work at the built-in workbench or take advantage of the generous storage space. The washer, dryer and utility sink are also in the garage and remain with the home. Additional features include a gas water heater, heat pump and an in-ground irrigation system that helps keep the mature landscaping lush and attractive. Beyond the home itself, residents enjoy the exceptional amenities of an active, 24-hour guard-gated community designed to feel like a year-round resort. Enjoy an 18-hole golf course, indoor and outdoor swimming pools, an on-site restaurant, fitness center, tennis and pickleball courts, softball field, library, billiards room and multiple recreation buildings. The impressive Great Hall includes a large dance floor and stage, while an extensive calendar of clubs, activities and social events makes it easy to stay active, meet neighbors and enjoy every day to the fullest. Partially furnished, impeccably maintained and positioned on a private conservation lot, this welcoming home offers the space, convenience and lifestyle you have been waiting for.
…By Premier Sotheby's International Realty

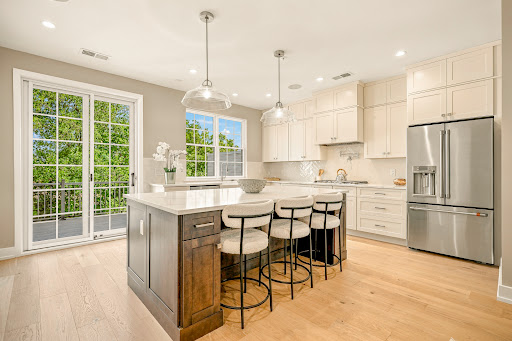


Welcome to The Grove, a distinguished collection of 12 custom luxury townhomes with two end units located in the heart of charming and historic Wyndmoor. Now in its second phase with elevators! This boutique enclave offers spacious, sun-drenched homes with 3 bedrooms, 3 full and 2 half baths, and 3,298 sq ft of thoughtfully designed living space. Wide-plank White Oak floors and 9’ ceilings create a sense of timeless elegance throughout. The main level showcases a light-filled open-concept layout anchored by a sleek linear gas fireplace and transitions seamlessly into a generous dining area and gourmet kitchen featuring quartz countertops, premium stainless steel appliances, and an oversized island with ample seating and storage. Sliding glass doors open to a private Trex balcony, perfect for morning coffee or al fresco dining. Upstairs, the serene primary suite offers a spa-inspired bath and large customizable closet storage solution, with a second en-suite bedroom and convenient laundry nearby. A private rooftop terrace with IPE pavers offers elevated outdoor living. The entry-level includes a flexible suite with full bath, ideal for guests, in-laws, or a home office; plus a mudroom and attached 2-car garage. The finished lower level provides space for a media room or private guest suite. Smart home pre-wiring included. Experience the perfect balance of luxury suburban living and urban convenience, with easy train access to Center City Philadelphia. Enjoy being just steps from local parks, cafes, restaurants, and shopping, and only minutes from Chestnut Hill and the Wissahickon Trail. Excellent schools and a strong sense of community make this neighborhood especially desirable. Don’t miss your chance to make The Grove your own, where comfort, modern style, and vibrant surroundings come together to create an exceptional place to live.
…By Kurfiss Sotheby's International Realty


Updated three-level brick townhome in the Churchill Square community featuring three bedrooms, three full bathrooms, one half bathroom, 2,200 square feet, a finished walkout basement, and a fully fenced backyard with an elevated deck and paver patio. The main level features hardwood floors throughout, an entry foyer, and an open living and dining area with recessed lighting. The kitchen includes white cabinetry, a tile backsplash, open wood shelving, and stainless steel appliances updated in 2021. The living room opens to an elevated deck built in 2025, overlooking the paver patio and fenced backyard below. A powder room with patterned tile flooring completes the main level. The upper level includes three bedrooms and two full bathrooms. The primary bedroom features a walk-in closet and an en-suite bathroom with a double-sink vanity and a walk-in shower finished in marble-look tile. Two additional bedrooms share a hall bathroom featuring black-and-white tile, a tub-and-shower combination with an oversized shower niche, floor-to-ceiling shower tile, and separate controls for water temperature and pressure. The finished walkout basement includes a family room with a wood-burning fireplace and direct access to the rear patio. An additional flex room offers space for a gym area, home office, guest room, or playroom. A full bathroom with a marble-look tile walk-in shower, vanity, and brass hardware, along with a separate utility and storage room, completes the lower level. The fully fenced backyard features a paver patio, a lawn area, and mature trees beyond the rear property line, with the elevated 2025 deck providing additional outdoor living space. Parking includes one designated space and additional open parking. The hot water heater was replaced in 2025 and additional storage is available through closets on every level. Located in Fairfax County, the property is approximately 1 mile from the West Falls Church Metro station (Orange Line), 2.5 miles from the McLean Metro station (Silver Line), and 2.8 miles from Tysons Corner Center. Nearby shopping, dining, and entertainment destinations include Tysons Corner Center, Tysons Galleria, Capital One Center, Wegmans, and The Perch at Capital One Center. The location also provides access to Route 7, Interstate 66, and the Capital Beltway (I-495), connecting residents to Washington, D.C., Arlington, and surrounding Northern Virginia communities.
…By Ttr Sotheby's International Realty


At the end of a tree-lined cul-de-sac, you’ll find 19 Flower Lane. Warm and inviting, this meticulously maintained home (including new roof) with a legal accessory apartment is being offered for the first time by its original owners. Thoughtfully designed and beautifully cared for, this inviting home combines spacious living with quality craftsmanship. A soaring entry foyer welcomes you with an elegant chandelier, half-moon transom window, and sidelights that fill the space with natural light. Just a few steps up, the open main living level flows effortlessly from the sun-filled living room with a large bay window to the formal dining room featuring a tray ceiling. The recently renovated kitchen is appointed with porcelain tile flooring, oak cabinetry, quartz countertops, a movable center island, and stainless steel appliances, including a refrigerator (2025) and microwave (2023). Adjacent to the kitchen, the vaulted family room provides the perfect gathering space for everyday living and entertaining. Oversized Anderson energy-efficient windows throughout the home allow in plenty of sunshine and frame the picturesque views. Gleaming hardwood floors, recessed lighting and central air conditioning enhance the elegance of the living space. Completing the main floor are three bedrooms and two full baths. The primary bedroom, with a spacious walk-in closet, offers a completely renovated (2022) luxury, spa-like bathroom, featuring a double vanity, exquisite polished-marble tiles, walk-in double shower with dual shower heads, and an oversized deep, jetted soaking tub. The fully finished lower level offers exceptional flexibility with a legal accessory apartment featuring a private entrance, full kitchen, dining area, spacious family room with walkout access to the patio and backyard, a fourth bedroom, and a full bath—ideal for extended family, guests, or additional living space. This level also includes an additional large bonus room, laundry and utility room with a whole-house Culligan water softener, pantry, abundant storage, and interior access to the one-car garage. Step out back to your charming patio and expansive level yard that wraps around the house, includes two sheds and is bordered by mature trees for added privacy. A rare find in a picturesque setting—this home is a true Valley Cottage gem. Enjoy everything this hamlet offers, including miles of hiking, biking trails, and scenic views. Within the Nyack School District and only a few miles to downtown Nyack, you can enjoy the riverside village with charming shops, art galleries, theaters, restaurants, and multiple commuting options.
…By Ellis Sotheby's International Realty


If you've dreamed of a 1900s brick home filled with stunning woodwork and wood floors, this one is ready to welcome you in. This four‑bedroom residence blends historic charm with modern convenience, offering original built‑ins, working pocket doors, and a thoughtful mix of preserved and updated windows. You will love settling in to either of the two window seats.The ample kitchen blends original and updated cabinetry. All kitchen appliances remain with the home.A spacious walk‑up attic provides exceptional potential storage, studio space, or future finishing. The home is equipped with central air, an owned water softener, and a reverse‑osmosis faucet in the kitchen for added comfort.The main level includes a convenient half bath, while the full bath is located upstairs. Outside, the gorgeous brick exterior with limestone accents creates timeless curb appeal. The partially fenced backyard features a lovely deck perfect for early mornings or relaxed afternoons. From the front porch, you can look down the porch line and greet your neighbors a classic neighborhood moment.The basement includes laundry space and additional rooms ideal for hobbies, projects, or play. Centrally located, this home offers character, comfort, and endless possibilities.
…By Street Sotheby's International Realty


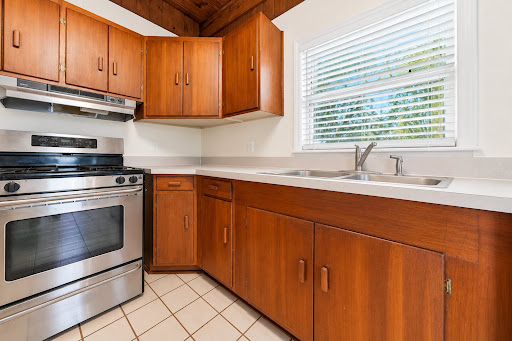

This charming 1960s beach cottage offers classic St. Simons character in an ideal South End location. Situated in an X flood zone, this ranch features a low-maintenance tabby exterior, spacious rooms, and distinctive tongue-and-groove ceilings that add warmth and coastal character throughout. A later addition created a generous primary suite with a large bath and excellent closet space. The home also features a light-filled living area with vaulted ceilings and an abundance of windows, a fireplace with tabby surround, and a functional kitchen with plenty of cabinetry and counter space. Surrounded by mature island landscaping, the property offers a private, established setting with plenty of potential to make it your own. Conveniently located near the airport, restaurants, shopping, and just an easy bike or golf-cart ride to the beach, this South End cottage combines location, space, and authentic island charm.
…By Deloach Sotheby's International Realty


Tucked into the heart of the Marina, this 1927 residence pairs architectural pedigree with a floor plan built for the way people live now. Light is the throughline; it moves across the main level with an ease that feels almost choreographed, drawing the principal rooms into one continuous, sunlit sequence. Facing south and west, the living room holds the day's light for hours, anchored by a fireplace and built-in bookcases. The dining room, detailed with wall molding, is scaled generously enough for real entertaining. A garden-facing den on the main floor flexes easily between office, television room, or breakfast spot, while the kitchen rounds out the level with marble countertops, stainless appliances, and a well-proportioned pantry. A skylight above the stairwell carries daylight down into the bedroom level, where four bedrooms unfold. The primary is oversized and light-filled, with a walk-in closet. The remaining rooms adapt readily to whatever the season of life requires: children's rooms, guest quarters, a home office. The garden level completes the home with parking, additional flexible living space, and a direct walkout to the backyard. Outside, the garden is a destination in its own right: flat, sun-washed, and framed by established trees and plantings that lend it genuine privacy: room to dine, room to play. The setting does the rest, with the Marina's green space, bay and bridge views, and some of the city's most beloved shops and restaurants all within easy reach. Walk Score: 85.
…By Sotheby's International Realty - San Francisco Brokerage


Classic Ridglea North curb appeal introduces this fully remodeled, one-story home with four bedrooms, two-and-a-half bathrooms, a swimming pool and spa and flexible home-office space. Planter boxes established landscaping and a large covered front porch create a welcoming transition from the street to the home’s light-filled interior. Inside, light wood flooring runs throughout the home, while crisp white walls create a clean backdrop for art and furnishings. The entry features a fireplace and a custom paneled wall with a concealed door, adding both architectural detail and an unexpected connection to a spacious guest bedroom. Designed for everyday living and effortless entertaining, the renovated kitchen is centered around an oversized island with statement pendant lights. The custom white ceiling-height cabinetry provides abundant storage, and the elongated subway-tile backsplash extends from the countertops to the ceiling. The stainless-steel appliances include a six-burner range beneath a stainless-steel vent hood. The adjoining dining room includes a built-in bar and coffee station with a beverage refrigerator, wine storage and additional cabinetry for glassware and serving pieces. The oversized family room is defined by walls of windows, abundant natural light and floating display shelves. Direct access from the family room to the covered patio and pool area creates a natural connection between the interior entertaining spaces and the backyard. The private primary suite features two separate closets with sliding barn doors and a fully remodeled en suite bathroom. The bathroom includes quartz countertops, gold-tone plumbing fixtures, subway tile and a spacious walk-in shower with frameless glass enclosure. Behind a concealed door in the paneled entry wall, the generously sized guest bedroom offers two closets. A separate secondary bedroom is located near the renovated hall bathroom, which includes a tub-and-shower combination. The fourth bedroom is currently used as a home office and features a built-in Murphy bed, allowing the room to transition easily between a dedicated workspace and a comfortable guest bedroom. The covered backyard patio functions as an outdoor entertaining area with a built-in sink, refrigerator and Blackstone griddle that will remain with the property. The custom Puryear Pools swimming pool includes an attached spa, water feature and swim ledge. Beyond the pool, an open lawn provides space for recreation, gardening or additional outdoor seating. A separate storage building offers dedicated space for lawn equipment, pool supplies and other outdoor gear. This move-in-ready Ridglea North property combines a fully renovated one-story floor plan, four flexible bedrooms, two-and-a-half updated bathrooms, multiple indoor and outdoor entertaining areas, a pool and spa, and convenient access to Berney Park, Camp Bowie Boulevard, neighborhood restaurants, boutiques and everyday services.
…By Briggs Freeman Sotheby's International Realty


Set above Lake Union, this thoughtfully reimagined 1927 Wallingford residence captures panoramic lake and Seattle skyline views. Rich in historic charm and architectural character, the home surprises at every turn. Inside, the home unfolds with warmth and intention. Vertical grain fir trim, maple and bamboo floors, abundant windows, and a sculptural steel-and-maple staircase speak to the exquisite craftsmanship woven throughout. The light-filled kitchen is one of the home’s most distinctive spaces, with an urban feel that sets it apart. Custom fir cabinetry, stainless steel countertops, Sub-Zero refrigeration, double wall ovens, and a built-in banquette balance beauty with everyday function. Just beyond, an unexpected door opens to a passive 750-bottle wine cellar, another of the home’s hidden delights. Downstairs, a fully equipped daylight MIL suite offers its own private entrance, kitchen, living room, bedroom, ensuite bath, and laundry, creating a separate living space for guests, rental income, or multigenerational living. Upstairs, the primary retreat takes in sweeping lake and skyline views and opens to two private outdoor spaces: a hot-tub-ready deck and a sun-drenched south-facing terrace with expansive 180-degree outlooks. And then there is Wallingford: mornings by the lake, evenings at neighborhood restaurants, and weekends strolling on the Burke-Gilman. A home with history, soul, enduring craftsmanship, and extraordinary views, all in the heart of Wallingford.
…By Realogics Sotheby's International Realty


Set behind a private gate in Penn Township, Thornbrook Estate is 11.15 acres of woods and pasture with a quarter-mile drive that passes the fields, the eight-stall barn, and the carriage house before the house itself comes into view. It is the kind of arrival that makes visitors slow down, and it happens every time you come home. Built in 1998, the custom brick-and-timber Tudor spans 7,535 square feet and features six bedrooms and four full and two half baths. A columned foyer opens to a curved staircase. The living room has a fireplace and a wall of windows into the trees; the family room rises two stories in wild cherry paneling, and the gourmet kitchen is built around an oversized island with a wet bar and a walk-in pantry. A first-floor office looks out over the pasture. The finished space has been expanded and meticulously maintained by the current owners, and the brick terrace off the family room is where they end most days. The walk-out lower level is a stone and brick wine cellar complex designed to feel like a Tuscan cellar, with a candle-lit tasting room and its own kitchen, a wood-beamed social room with a stone fireplace and media, a room finished in wooden wine box tiles, a Tuscan-themed full bath, and a climate-controlled gathering room for larger tastings and conditioned wine storage. Two Sub-Zero wine refrigerators and two externally vented refrigeration units stay with the house, and there is unfinished space left for a media room. Across the drive, the carriage house is a complete second residence with its own front door, a living room with a fireplace, a kitchen and dining area, a bedroom, one and a half baths, and a balcony. It has held visiting family at the holidays, a granddaughter studying for her medical boards, and a friend between homes, which is what makes this property work for multigenerational living or as a guest house. The eight-stall equestrian barn was built in the same Tudor style, with a center aisle, a heated tack room, hot and cold water, and LED lighting inside and out. The acreage is yours to fence and use. A whole-house generator carries the residence, carriage house, and barn together. Five minutes in one direction are Pittsburgh-Butler Regional Airport and the Butler Country Club, with Route 8 and the Cranberry corridor an easy drive the other way. Knoch School District, with North Catholic High School and Sewickley Academy transport nearby in Cranberry. Well water, public sewer, gas heat, central air, garage parking for seven, and a surveyed lot within the acreage that Penn Township has already approved as buildable.
…By Piatt Sotheby's International Realty


Now available this 3,443 square foot office condo offers exceptional flexibility for a wide range of professional uses. The interior features a functional and adaptable layout with the first floor offering 3 large private offices, one conference room and 2 administrative offices. There is also a kitchen area and 2 bathrooms. A staircase leads to a second floor loft space with ceiling fan. There is an additional loft space on the second floor with sloping ceilings. There are several storage rooms on the basement level as well as a rear room with outside access. Strategically positioned in a high-visibility, easily accessible location, the property provides convenience for clients, patients and employees. Ideal for both investors and owner-users, this office condominium offers the opportunity for stable occupancy, dependable income potential and long term investment growth.
…By Kurfiss Sotheby's International Realty


An incredible first-time-on-market opportunity in Laurelcrest! This inviting and meticulously maintained 4 bedroom, 2.25 bath home offers 1716 square feet of comfortable living and easy entertaining. Step into a bright, functional layout with welcoming living areas, multiple ductless mini splits and new carpet throughout, comfortable bedrooms, and well-appointed spaces ready to enjoy. The kitchen is a natural gathering place, connecting seamlessly to dinning and living areas, showcasing granite countertops and stainless gas appliances. The primary suite offers a private retreat with its own bath, while three additional bedrooms provide fantastic flexibility for guests, a home office, hobbies, or growing needs. Outside the private fully fenced yard is made for low-maintenance enjoyment with turf grass and an outdoor patio perfect for relaxing, dining, play, or entertaining. Enjoy the added bonus of nearby 1.5 acre park with play equipment, a picnic shelter, paved trails, and a sports court. All of this with easy access to the shops and restaurants of Canyon Park and Mill Creek Town Center, plus quick commutes via Bothell-Everett Highway, I-5, and I-405. Pre Inspected for buyer peace of mind---don't miss your chance to make this Laurelcrest home your! Interior Virtually staged to imagine your furnishings.
…By Realogics Sotheby's International Realty


Discover unparalleled one-level living in this stunning 2,338 square foot condominium in Historic Downtown Mystic, Connecticut across from the Mystic River and Bascule Bridge. Breathtaking water views to the Mystic Seaport. Featuring 3 bedrooms, 2 baths and unobstructed water view, this home offer the perfect blend of comfort and convenience. Primary Bedroom Suite Bathroom has a large walk-in shower and a Victoria and Albert slipper soaking tub. Enjoy the best of Mystic with unique resort shopping, fine dining and World Class bakeries just steps away. Plus, easy access to boat tours, deep-water marinas, Mystic Museum of Art and the Amtrak Train Station. Includes 2 reserved parking spots. Glistening wood floors, granite and tiles throughout. Mint Move-In condition. Ready for immediate occupancy. Live a Dream!
…By William Pitt Sotheby's International Realty


Experience luxury waterfront living in this stunning 3 bedroom, 3.5 bathrooms plus den residence located on the 20th floor. This elegant apartment offers spectacular bay and ocean views that can be enjoyed from the main living areas, providing natural light and breathtaking scenery. Upgraded Porcelanato floors complements its spacious layout and refined ambiance. Residents enjoy access to an impressive collection of resort-style amenities, including two pools, two state of the art fitness centers, two spas, tennis and pickleball courts, social and game rooms, dog park, café/deli, and complimentary valet service. A rare opportunity to own a sophisticated sky-high retreat while enjoying the very best of the Aventura lifestyle.
…By One Sotheby's International Realty


A designer's personal home, where effortless chic meets everyday function. This is what it looks like when a designer renovates her own home. Quietly positioned on a no-through-traffic street in coveted Steiner Ranch, this limestone residence has been transformed by its designer-owner into something the market rarely sees: a truly turnkey home with over $130,000 in curated upgrades completed between 2023 and 2026. The fully reimagined kitchen sets the tone — quartz countertops and backsplash, custom vent hood, Zline range cooktop, new cabinet doors and drawer fronts, under-cabinet lighting, and layered sconces, all opening to the living area for effortless entertaining. New engineered hardwood flows through most of the home. Every surface has been considered: fresh interior paint throughout, custom drapery in the primary suite, living room, and office, Roman shades in the breakfast nook and guest bedrooms, updated fireplace tile and mantle, and new lighting and ceiling fans in every room. Outdoors, the backyard was reimagined with artificial turf, a firepit with rocks and pavers, and mature shade trees. The front yard features a two-phase xeriscape transformation with native plants, a magnolia tree, and a stone pathway from street to front door. Mechanicals are equally dialed in: new 50-gallon gas water heater, dedicated irrigation valve, and new garage door springs. High ceilings, large windows with natural light that pours in. Homes with this level of investment and design intention in Steiner Ranch are exceptionally rare.
…By Kuper Sotheby's International Realty


This pristine 2-BR/2-BA residence is housed within one of the Hudson Waterfront’s finest luxury buildings. A brief entryway leads to this sophisticated home featuring North and East exposures with breathtaking Hudson River, Midtown and Lower Manhattan views, abundant natural light all day long and generous living and storage space. This floor plan offers one of the most efficient layouts in this area without an inch of wasted space, making it feel way more than 1200 Sq Ft. Pristine hardwood floors abound throughout this exquisite residence. The open plan living area features a generously proportioned U-shaped kitchen with abundant cabinets in pristine condition and granite countertops which flow seamlessly into the dining area and living room. With an optimized layout, the master bedroom suite provides a gracious sense of space and light with multiple oversized windows with amazing views, a walk-in closet, and the perfect space for a nursery or a study. The en-suite master bath features sliding-door entry, and a walk-in shower. The guest bedroom also offers generous space, great views, and a flexible layout that will accommodate a king-sized bed. Newer appliances installed in 2021 include LG Wi-Fi-enabled washer & dryer combo, LG French door smart refrigerator, LG top control dishwasher with QuadWash, and Samsung front control slide-in electric convection range with air fry & Wi-Fi. 88 Morgan Street is a full-service building featuring 24-hr concierge and doorman, on-site super. 41,000 sq. ft. of amenity space features a lounge, business bar, game room, media room, demo kitchen and kids room which were newly renovated in 2019 with luxurious new portals, cabinetry, Italian marble surfaces with customized state-of-the-art lighting and all new furniture and decor. Amenities include one of the area's best equipped gyms, children's outdoor playground, heated outdoor pool, cabanas, jacuzzi, dry and wet saunas, billiard room, golf simulator, ping pong room, etc. This superb location is conveniently located blocks from top rated Cornelia F Bradford Elementary School (PS 16), Harborside Park, ShopRite, BJ’s, shopping and dining. Whole Foods is only one block away. Ferry to NYC, Exchange Place & Grove PATH stations, and the Harborside Light Rail Station are at doorstep. CVS, CycleBar, and cafe on premises.
…By Prominent Properties Sotheby's International Realty
'%20stroke='%23DDAA3A'%20stroke-width='1.909'%20stroke-linecap='square'%20stroke-linejoin='bevel'/%3e%3c/svg%3e)
Receive by email any new listing that may match your search criteria
Your criteria :
By validating this form, you accept the general conditions of use of Le Figaro Properties.
These agencies offer a selection of luxury properties vente in United States. Feel free to contact them for personalized assistance.




