Get early access to listings that match your criteria
Never miss an opportunity again. Our personalized alerts notify you instantly.

 English$ USD · m²


Welcome to 205 Hemlock, a beautifully remodeled mountain retreat in one of Highlands' most charming neighborhoods. Just moments from Half-Mile Farm and a peaceful lake, this 3 bedroom, 3.5 bathroom home has been completely reimagined for modern mountain living. A spacious wraparound deck steals the show—perfect for morning coffee, evening wine, or gathering with friends beneath the stars. The primary suite opens through French doors directly onto the deck, creating a seamless indoor-outdoor flow and a true sense of escape. Inside, the open kitchen and living area feel bright, cozy, and inviting, ideal for entertaining or quiet nights by the fire pit. Every room offers comfort, style, and thoughtful design touches that make this home move-in ready. Tucked in a quiet neighborhood yet only minutes from downtown Highlands, NC 205 Hemlock offers the best of both worlds—peaceful seclusion with easy access to all the charm, dining, and adventure that make Highlands so special.
…By Highlands Sotheby's International Realty


Rare 4-unit investment opportunity with breathtaking panoramic city, bay, and harbor views. Consistently rented with strong income potential, this property features four 2-bedroom, 1-bath units, each with its own one-car garage, plus a community laundry room. Designed for low-maintenance ownership in an unbeatable location, two units have been remodeled with modern updates, while the remaining units offer additional upside potential. Tenants enjoy spectacular views and convenient access to San Diego Airport, Downtown, Bankers Hill, Little Italy, Balboa Park, freeways, dining, shopping, and more. An exceptional opportunity for investors seeking stable cash flow, long-term growth, and a highly desirable San Diego rental location. The property's prime location may also present short-term rental opportunities (airbnb is allowed in the area). Don’t miss this rare investment offering.
…By Pacific Sotheby's International Realty


A stunning updated corner-lot townhouse in the gated Riverbend community.This pristine 2 bedroom, 2 bath residence plus a dedicated office/den offers 2,195 sq ft of sophisticated living. The kitchen and bathrooms boast updated cabinetry and fixtures with premium granite tile countertops. Enjoy a dramatic Great Room with a classic beehive fireplace, plantation shutters, and seamless indoor-outdoor flow via patio doors off every room. This all electric home features an updated roof and newer heat pump AC system, for total peace of mind. This resort style neighborhood amenities feature a heated pool, spa, clubhouse, pickleball and tennis courts, and their own dog park. Perfect Catalina Foothills living.
…By Russ Lyon Sotheby's International Realty


This is a coming soon listing. Showings begin 9/25. Offering over 4,500 square feet of living space, this beautifully maintained home offers spacious interiors and exceptional versatility. The expansive first-floor open layout is ideal for everyday living and entertaining and opens to a rear deck with covered porch, pergola, Trex decking and open views. The second level features a private library and spacious office/bonus room. A flexible floor plan offers potential for mother/daughter living with a separate entrance. Enjoy lush, mature landscaping, green space and wonderful privacy. Additional highlights include a whole-house generator, two EV charging stations, newer windows with a lifetime warranty, newer driveway and full basement for storage.
…By Heritage House Sotheby's International Realty


There is a particular romance to a 1928 Tudor that still feels like a 1928 Tudor. Nearly a century of character remains beautifully intact, from true divided-light original windows, archways, and vaulted ceilings to two working fireplaces and the architectural details that make homes of this era so enduring. Set on a corner lot in one of Liberty Wells' most charming pockets, the home makes an impression well before you reach the front door. Sunlight filters through the energy-efficient tinted windows and moves across newly laid hardwood floors. Mountain views appear beyond the neighborhood, while inside, the rooms retain the warmth, layout, proportions, and sense of permanence that are so difficult to recreate. What has changed over the years feels every bit as intentional as what has been preserved. The kitchen has been beautifully renovated featuring new custom cabinetry, countertops, appliances, and heated checkered marble floors. Upstairs, two bedrooms offer their own flexibility, including one with a Murphy bed that easily transitions from everyday use when guests arrive. Downstairs, a full remodel has created an inviting second layer of living space, with a spacious primary suite featuring an updated bathroom and custom closets, an additional bedroom, and a comfortable living room. Just as much attention has been given to the essentials, with a recently lined sewer line, recently replaced water line, tankless water heater, and water softener adding meaningful updates to a home of this era. Outside, the backyard has been completely reimagined as an extension of the home. Dinner moves outside to the new outdoor kitchen, evenings linger around the fire pit, and mature landscaping gives the space a sense of privacy and permanence. New drip lines service the mature landscaping, while high-end artificial turf and new concrete create a beautifully finished setting designed to be enjoyed without demanding every weekend in return. A new privacy fence fully encloses the yard, and a spacious one-car garage with an additional storage shed provides plenty of room for the practical side of life. And then there is the location. This pocket of Liberty Wells offers the charm of an established residential neighborhood while keeping so much of Salt Lake City close at hand. Strolls through Liberty Park, breakfast at The Park Café, coffee at Picnic Cafe, evenings at 9th & 9th, and shopping at Trolley Square are all just minutes from home. Nearly a century later, the things that make this Tudor memorable are still here... the windows, the fireplaces, the architecture. Everything added since has simply made it easier to live here for the next chapter.
…By Summit Sotheby's International Realty


Spectacular ocean and coastline views take center stage in this extraordinary custom residence. Offered for the first time since it was built, a dramatic double-door entry introduces the thoughtfully designed floor plan. To one side, the generous family room features a fireplace and enjoys views of both the ocean and the beautiful backyard with completely remodeled pool and spa. On the opposite side, the formal living room offers a second fireplace, dramatic two-story ceiling and walls of glass overlooking the coastline. A formal dining room leads to the spacious kitchen with a breakfast area. Two bedrooms and two bathrooms on the main level provide flexibility, privacy and convenience. Upstairs, the primary suite features a fireplace, walk-in closet and luxurious bathroom with a spa tub and separate shower. A guest suite includes its own full bathroom, while the adjacent office takes full advantage of the tremendous views. The detached three-car garage is complemented by attached guest quarters with a bedroom and full bathroom. Additional highlights include marble and hardwood floors, air conditioning, new front and rear driveways, new hardscape and landscaping, and new drain lines. Built by a renowned surgeon for his family, this remarkable home truly reflects the meaning of its iconic address: “Paseo del Mar”, a walk by the sea.
…By Vista Sotheby's International Realty


Outstanding development opportunity in one of The Colony's fastest-growing retail corridors. This assemblage of 5 lots totals 0.591 acres (approximately 25,744 square feet) and sits at the signalized corner of Main Street and Lake Highlands Drive, offering substantial frontage on Main St and excellent visibility and access at a high-traffic intersection. Zoned General Retail (GR), the site is cleared, level, and grass-covered — ready for development with minimal site work. Located just minutes from Lake Lewisville and within close proximity to the explosive growth surrounding Grandscape, Nebraska Furniture Mart, and The Colony's booming retail and entertainment district, this corner offers strong exposure for retail, restaurant, medical, or mixed-use concepts. The Colony continues to attract major first-to-market tenants and national retailers, making this an ideal location to plant a flag in a high-growth submarket of the DFW Metroplex. ** All information deemed reliable, but buyer and buyer's agent to verify all details, including schools and measurements.**
…By Briggs Freeman Sotheby's International Realty


Discover the perfect blend of comfort, privacy, & Arizona living in this beautifully crafted custom home offering single-level living, no HOA, & nestled at the end of a quiet cul-de-sac in highly desirable Pinon Oaks. Situated on a generous .71-acre homesite, this property offers incredible views from back and also ample room to add a future RV garage or detached workshop in front. A welcoming circular driveway creates impressive curb appeal while mature landscaping & sweeping mountain views provide a peaceful setting. Entering the foyer/music room, this space can transition into an office/library or anything your heart desires. A thoughtfully designed split floor plan offers spacious living areas ideal for everyday living & entertaining. New carpeting/pad througout as of Aug '26. Impressive great room features soaring tongue-&-groove ceilings with exposed beams, a beautiful stone gas fireplace, custom built-in shelving, & abundant natural light. A chef's kitchen is the heart of the home, offering granite countertops, JennAir appliances, a gas cooktop, wall oven, convection microwave, large center island with seating, walk-in pantry, breakfast nook, & formal dining area. The spacious primary suite provides a private retreat with dual walk-in closets, dual vanities, a relaxing garden tub, & separate shower. The guest bedrooms are generously sized, including a convenient Jack-&-Jill bathroom, providing flexibility for family, guests, or a home office. Outdoor living is equally inviting with covered patios, fully fenced back with producing fruit trees, artificial turf for pets, low-maintenance landscaping, & plenty of usable outdoor space to enjoy Prescott's beautiful 4-season climate. Located just minutes from shopping, dining, medical facilities, hiking trails, & downtown Prescott.
…By Russ Lyon Sotheby's International Realty


Completely remodeled home on a premium corner lot in Terramar! The most extensive renovation on the market, this turnkey property sits away from major roads and directly adjacent to Palo Verde Park. The stunning kitchen features brand new cabinetry, upgraded appliances, and extended Quartz countertops on a large dine-in island. Two fully updated luxury bathrooms offer porcelain tile surrounds and a sleek 1/2-inch glass primary shower. Enjoy premium upgrades throughout, including new flooring, modern canned lighting, fresh paint inside and out, and a newer Trane HVAC (2023). The outdoor living space boasts a low-maintenance backyard with brand new synthetic turf. All this, plus schools, shopping, and entertainment are just a short drive away. Owner/Agent.
…By Russ Lyon Sotheby's International Realty


Now Complete. Enjoy all Montana has to offer while experiencing turnkey living at The Woodlands, A 55 plus active community, sitting on over 9 acres, next to Spring Creek. The development offers walking paths, 60% greenspace, 7000 sq ft of interior common area where you can easily find a quiet place to relax, sit by the fire, watch a movie or football game with friends in the theater or participate in classes in the Activity Room. Each condo unit offers an open floor plan, spacious kitchen with quartz countertops, soft closing cabinetry, laundry room, sunroom, private deck, heated parking and storage unit. Upscale living, conveniently located to all the amenities of Flathead Valley.
…By Glacier Sotheby's International Realty


GATED COMMUNITY | VIEWS LEAVE PEOPLE SPEECHLESS | FOOD DELIVERY, AMAZON Etc. FRIENDLY | FORTIFIED W/ SOLAR & BACK UP POWER THE RESIDENCE, THE LAND | The perfect retreat home, Upper Ellen Rd. is for people who like to be social with their neighbors, or, enjoy the serene privacy above the tree tops. Imagine sweeping views from most of your living spaces, being above the clouds, and sunsets that make you stop whatever it is you were doing. If you must, working from home is easy with 2 separate offices plus great 'net options. Simplicity with the Primary suite & 1 bdrm on the ground level. Open floor plan complements the sweeping views, and the wood paneled Family Room adds to the beauty and includes a hide-away TV space. This would be perfect for an elegant dining room, or Library! Outdoors the usable space beckons! A fenced backyard has easy maintenance fake-grass, you can exercise in the resistance pool, or relax in the hot tub looking out to the views. Plus, and additional, huge, sunset & star gazing deck (get your telescope ready!) that's also already outfitted with power. IMPORTANT MTN. HOME INFRASTRUCTURE | Solar offsets energy cost, battery storage, whole house backup generator, UV water system, mini-splits for zoned heat / cooling. 1 car gar., EV charger. Large outbuilding. Private water. LIVING HERE | Our Seller's loved spending leisure time just 7.7mi away swimming and dining at the Trout Farm Inn, 9.7mi to charming Felton, 11 mi. to Downtown Los Gatos, and loved especially wrapping up work on a Friday and heading to the beach with the pups, which they considered one of the best experiences and major plus of being located here. It's just 15mi. down the beautiful backroads to Santa Cruz beaches. They'd get deliveries frequently from Amazon, FedEx, UPS and the neighbors even order Grubhub/Doordash. COMMUTE | Seller's commuted 3x a week to Mtn. View, take the backroad, no stop lights! FEATURES AT-A-GLANCE - 2 offices & 4 bedrooms - Great Internet options - Primary suite & 1 bedroom on the ground level - Family room with hide-away TV. Could be dining room, or Library! - Fenced backyard, fake grass = low maintenance! - Deck with beautiful views, great for stargazing, and, outfitted with power. - 1 car attached garage & EV charger - Solar Power Electricity offsets energy bills, back up batteries that can last for days, whole house backup generator with auto transfer switch. - Outbuilding - Private Water
…By Golden Gate Sotheby's International Realty


Relish an in-town lifestyle at this updated vintage home perfectly situated just two blocks from Nassau Street dining and two blocks from Princeton’s highly regarded high school and middle school. The front yard and covered porch are simply charming, while the generous driveway provides off-street parking for multiple cars. Step inside to polished hardwood floors and a decorative fireplace. The dining room and kitchen flow together with casual extra seating available at the granite-topped counter. All appliances, including the floating range hood, are stainless steel for a clean, modern cooking experience. Next to the laundry, a handy full bathroom offers a tiled, glass-door shower - an invaluable perk during the morning rush. Upstairs, all three corner bedrooms get great light. The hall bath, sporting oversized tile and sleek fixtures, is roomy enough for dual sinks and a deep tub. In addition to the basement, a walk-up attic presents loads of well-lit storage space. The sidewalk-lined Tree Streets neighborhood gives timeless small town vibes, while being enviably close to top-tier amenities, international cuisine and world-famous Princeton University. Some photos have been virtually staged.
…By Callaway Henderson Sotheby's International Realty

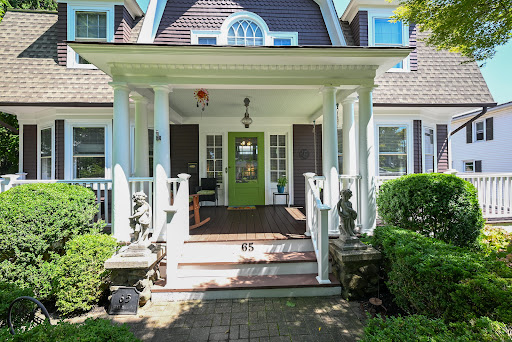


Timeless charm meets modern comfort on prestigious Deer Hill Avenue. Welcome to this beautifully updated antique home, where period character and modern elegance come together effortlessly. Meticulously maintained for the past 10 years, the home features a new roof and boiler, ensuring peace of mind for years to come. A welcoming, expansive front porch with a swing and new flooring sets an inviting tone as you step inside to a beautifully appointed interior with hardwood floors and classic architectural details. The light-filled living room boasts a gas fireplace, while an elegant formal dining room sits just across the hall—ideal for hosting memorable gatherings. At the heart of the home, the updated kitchen features quartzite countertops, new appliances, and a fabulous walk-in pantry outfitted with glass-front cabinetry. Up the grand staircase, you will find four spacious bedrooms, including three generously sized rooms and a flexible fourth room perfect for a primary closet, dressing room, or quiet study. The partially finished lower level provides versatile extra space for a home gym or office, along with convenient access to the attached one-car garage. Outside, your private backyard retreat awaits! Two-tiered decking surrounds the above-ground pool and hot tub, complemented by a lower patio for additional outdoor entertaining. Adding even more versatility, the detached two-car garage features a finished room above with a separate entrance—ideal for a private home office, creative studio, or dedicated hobby space. Come discover the unmatched appeal of 65 Deer Hill Avenue.
…By William Pitt Sotheby's International Realty


A Stunning Surprise awaits! Beautifully remodeled one-level Mid-Century with a fully finished basement-offering endless living options. Dream kitchen with Quartz, soft close new cabinetry, faucets & refined designer finishes. Rich Brazilian Cherry lined HW floors. Main bath with stacked tile & hex tile flooring & quartz counter. Guest bath has zero entry walk-in shower. Solar panels lower electric bills to approximately $20/month. All new in Solid-core doors, AC, Ig. cedar deck, cedar fencing, painting-interior & exterior, garage floor, sidewalks, belt drive garage openers & extensive upgrades throughout. Flat corner lot, 6 zone sprinklers & separate garden/storage shed.
…By Town & Country Sotheby's International Realty


Investors welcome to 541 Blue Heron #308 Absolutely gorgeous 2 bedroom, 2 bathroom residence offering approximately 1,000 sq. ft. of beautifully renovated living space. This stunning unit features a full renovation with an open-concept living, dining, and kitchen area, creating a bright and modern atmosphere. Enjoy beautiful garden views from the spacious private terrace. Ideally located just minutes from the beach, shopping, restaurants, and entertainment. Located in Casa Paradiso, one of Hallandale Beach's most desirable and established communities. Residents enjoy a convenient lifestyle within walking distance to shops, public transportation, dining, and everyday conveniences. Low maintenance fees of only $436 per month add exceptional value and make this property even more attractive to investors and end users alike. No age restrictions and can lease first year! Don't miss this incredible opportunity to own a beautifully updated home in a prime location. A must-see! Casa Paradiso – Hallandale Beach, Florida Casa Paradiso is a well-established community known for its affordability, convenience, and strong appeal to buyers seeking value in the Hallandale Beach market. Maintenance includes land lease.
…By One Sotheby's International Realty


River North true 1-bedroom, 1-bath condo offering 850 square feet in an unbeatable location. The unit is move-in ready and has been lightly updated with new flooring. The spacious layout features an expansive bedroom, ample closet and storage space throughout, a large living room, a separate dining area, and a private patio. Live near the city's best restaurants, nightlife, Michigan Avenue shopping, grocery stores, public transportation, and major highways. Rental parking is available in the building, and an additional storage unit is included with the sale. Building amenities include 24-hour door staff, a fitness room with sauna, a sundeck, a party room, and an on-site manager and engineer. Investor-friendly building with no rental cap. High-speed internet and DIRECTV are included in the assessments.
…By Jameson Sotheby's International Realty


Welcome to Serenity in Milton! Set on approximately 7.3+/- acres in Milton, 1060 Birmingham Road offers an opportunity to create a custom estate amid open pasture, wooded areas, and established gardens. The gently sloping property has direct frontage on Birmingham Road, a spring-fed pond stocked with bass and bream, and a separate koi pond. Mature trees, fruit trees, and room to enjoy the outdoors give the land a character that is already well established. This location is ideally situated with walkability via a paved path to the quaint Birmingham Crossroads mixed-use village area – complete with fine dining, an outdoor music space, and so much more for your everyday conveniences. A timber-frame barn measuring approximately 72 by 40 feet is a substantial part of the offering. Its wide drive-through aisle, stalls, tack and feed rooms, workshop space, covered equipment area, and 600-square-foot sunlight loft provide flexibility for a range of uses. Just bring your imagination and vision! An existing three-bedroom farmhouse is offered as-is. Buyers can consider the home as part of their plans while exploring the possibility of a larger custom residence on the property. Private well and septic service are in place. Convenient to Birmingham Crossroads, this is a distinctive opportunity for buyers seeking acreage, a barn, and a setting for their own vision in Milton.
…By Atlanta Fine Homes Sotheby's International Realty


Nestled in South Lake Tahoe’s desirable Tahoe Island neighborhood, this distinctive three-bedroom, two-bath gambrel-style home offers a flexible two-level floor plan, a private wooded setting, and convenient access to the best of South Lake. The main level features comfortable living spaces along with a primary bedroom and ensuite bath, while two additional bedrooms and a guest bath are located upstairs. Upper-level hallway storage adds practical convenience for seasonal gear, linens, and everyday organization. Set between two California Conservancy lots, the property enjoys an exceptional sense of privacy and a peaceful, park-like backdrop. The large fenced backyard provides room to relax, play, entertain, or create a private outdoor retreat, while the fully landscaped front yard welcomes you with mature trees, natural boulders, low-maintenance plantings, and a thoughtfully designed Tahoe-inspired setting. The home’s gambrel roofline, white exterior, contrasting dark trim, and towering evergreens create a memorable mountain aesthetic. A spacious driveway and gated side area provide additional functionality, while the surrounding forested landscape delivers the quiet, wooded atmosphere buyers seek in Tahoe. Enjoy easy access to the bike path leading toward Camp Richardson Resort, South Shore beaches, Tahoe Mountain’s mountain biking trails, world-class ski resorts, restaurants, shopping, and the entertainment of downtown Stateline. Whether you are searching for a full-time residence, vacation getaway, or investment opportunity, this well-positioned Tahoe Island home is a must-see.
…By Sierra Sotheby's International Realty


Welcome to this beautifully reimagined Modern Santa Fe home on a premium elevated lot, featuring breathtaking panoramic views of the Continental Mountains and Black Mountain. Rare Lifestyle membership is available. This 4-bedroom ensuite masterpiece perfectly blends Southwest charm with contemporary flair. The open floor plan features a spacious great room and a brand-new gourmet kitchen, anchoring two downstairs master options. Retreat to the private upstairs casita to enjoy a view-deck with magnificent city lights. The resort-style backyard is an entertainer's dream, boasting a beautiful pool and spa, a full outdoor kitchen, and expansive patio space. Thoughtfully updated to modern standards, this home offers a winning combination of style, luxury, and sought after Arizona vistas.
…By Russ Lyon Sotheby's International Realty


Wonderfully connected to nature! Be surrounded by mesmerizing tropical views and absolute calm in The Highlands, the crown jewel of The Meadows, a park-like oasis in a phenomenal location. Canopied streets, a paver driveway and a gated courtyard welcome you to this spotless, maintenance-free villa. Inside, you will love the natural light, an ideal split plan with high ceilings, coastal wood-look tile floors and walls of sliders overlooking majestic oaks, native palms and a glimpse of the golf course in the distance. The setting feels private, tranquil and wonderfully connected to nature. The spacious kitchen features a breakfast nook, a grilling patio and a high opening to admire the view. All just half a block to the heated community pool, near all the fun The Meadows has to offer and a five-minute ride to 90+ restaurants. Set on 1,600 lush acres just 15 minutes from Downtown Sarasota, The Meadows combines resort living with the beauty of untouched nature. Enjoy 14 miles of scenic trails, an active social calendar, a new fitness center, a Junior Olympic pool, 10 pickleball courts, two 18-hole golf courses and 15 Har-Tru tennis courts. Ideally located near award-winning beaches, cultural attractions, Nathan Benderson Park, Mote SEA Aquarium, Whole Foods, Trader Joe's, the Legacy Trail and The Mall at University Town Center, it is a world-class destination for shopping, dining and entertainment. A fabulous Florida lifestyle awaits. Features a 2023 Trane A/C with a 10-year transferable warranty, a 2023 water heater, 2009 re-plumbing and a 2007 tile roof, which is the condo's responsibility, a fully funded condominium association and is above flood plain in Zone X.
…By Premier Sotheby's International Realty


Open House moved to Saturday (10/3). Welcome to 12 Howard Road a twelve-acre bucolic retreat minutes from everything, yet feeling worlds away. Set along the serene shores of Howard Pond and the Abbott Run across four parcels sold together, this extraordinary Cumberland estate was lovingly cultivated by a Master Gardener of Rhode Island. Giant oaks and pines span the property on all sides, wild native plants emerge in glorious succession along the shoreline each spring and summer, and spectacular sunsets reflect across the water each evening. Magnificent blooming Dogwood trees, Japanese maples, and established gardens complete a setting of breathtaking, ever-changing beauty. The classic Colonial delivers five bedrooms and three-and-a-half baths with hardwood floors throughout, stone countertops throughout, and all bathrooms retiled within the last five years. A wood-paneled living room with exposed beams flows into an unexpectedly oversized eat-in kitchen, while a distinguished cherry office with built-in bookshelves and cherry floors adds a rare finishing touch. The fully self-contained in-law suite features a private entrance, full kitchen, bedroom, full bath, and a three-season porch with panoramic pond and backyard views. Outside, large bluestone patios, ample off-street parking across two driveways, and a four-car garage round out this truly rare Cumberland offering.
…By Mott & Chace Sotheby's International Realty


Excellent Ventura Location, close to schools, shops, and businesses. Easy commute and centrally located. Nice sized yard and attached garage. This home offers an upstairs primary and three other guest rooms. Loads of upward potential for the savvy buyer looking to upgrade this home.
…By Liv Sotheby's International Realty


Warm contemporary design, impact-windows peace of mind, tranquil golf course views and a phenomenal location come together in Penshurst Park, The Meadows' premier maintenance-free enclave. A canopied street, paver driveway and charming courtyard welcome you home. Inside, this beautifully updated residence feels light and open, with high ceilings, abundant natural light, specialty LED lighting, tall windows and walls of sliders that frame deep golf course views and a daily parade of birds. The chef's kitchen impresses with Greystone Cambria quartz countertops, KitchenAid and Bosch appliances, including a multi-mode wall oven and induction cooktop and soft-close cabinetry. Relax in the serene and spacious primary retreat, offering a custom-fitted walk-in closet and a spa-like bath with dual sinks, a soaking tub and a generous Roman shower. All just 300 feet from the heated community pool, near nature trails and all the fun The Meadows has to offer. The Meadows is a sought-after 1,600-acre park-like community just 15 minutes from downtown. Residents enjoy 14 miles of scenic trails and access to a fitness center, a junior Olympic pool, pickleball, golf and Har-Tru tennis. You'll also be minutes from award-winning beaches, vibrant arts and culture, Whole Foods, Trader Joe's, Nathan Benderson Park, the Legacy Trail, Mote SEA Aquarium, the future Sarasota Orchestra Music Center and University Town Center's shopping, dining and entertainment. A fabulous Florida lifestyle awaits! The residence features 2021 PGT hurricane windows and doors, a 2015 16 SEER air conditioner with an air purifier, a 2005 tile roof, which is the HOA's responsibility, a whole-house surge protector and is above flood plain in Zone X.
…By Premier Sotheby's International Realty


Welcome to 230 Maple Avenue! This beautifully updated 3 bedroom, 2 bathroom ranch offers convenient single level living just minutes from the Chesapeake Bay. Step inside to an open, bright interior featuring vaulted ceilings, LVP flooring, recessed lighting, and a spacious living area. The updated kitchen features granite countertops, stainless steel appliances, ample cabinetry, and a pantry. The primary suite includes a private bath and walk in closet, while both bathrooms have been tastefully updated. Major improvements include the roof, HVAC, windows, vinyl siding, gutters, water heater, crawl space moisture barrier, and insulation. Outside, enjoy an updated front porch, rear deck, and spacious fenced backyard with plenty of room to relax, entertain, or play. With no HOA and convenient access to the waterfront, shopping, dining, and major roadways, this move in ready home offers an excellent combination of comfort, updates, and location!
…By Atlantic Sotheby's International Realty


A rare opportunity to own a furnished lake-rights home offering beautiful lake views, a coveted dock slip, and a ski boat - a thoughtfully assembled offering designed for effortless enjoyment of the lake. The 3-bed, 3-bath home pairs a beautifully considered layout, abundant natural light, & a seamless connection to the outdoors. A landscaped front garden & distinctive redwood accents create a welcoming first impression, while a 2-car garage, & additional spaces provide ample parking. The garage connects directly to the interior of the home, offering the convenience of coming & going without stepping outside. Adjacent to the garage, a separate bonus space with its own exterior entrance is well suited to a creative studio, gym, workshop, or storage.The main level is bright & inviting, with a spacious living room, well-appointed kitchen, & separate dining area arranged for both everyday living and entertaining. A powder room & laundry add to the functionality of the floor. Large windows draw in natural light, while the living spaces open directly onto the outdoor decks. The first deck extends the dining and entertaining areas outdoors. A second deck leads to the home's most compelling vantage point, where the lake views take center stage. The fully fenced yard provides a private & versatile outdoor setting. Upstairs, 3 bedrooms & 2 bathrooms offer a comfortable separation between the home's living & sleeping areas. The primary suite is spacious with 2 closets, a large bathroom & fireplace. Beyond the residence, the lake offering is what sets this property apart. The dock (MBM 13 1) is in a prime location in the deep waters of sought after Meadow Bay. The dock occupies the first slip on the multi-slip dock closest to the party deck, with a uniquely broad footprint, dock box & built in racks for kayaks. A well maintained 2008 Tige 22VE ski boat is also included. Combined with the home's lake rights, the result is a rare opportunity to step into the lake lifestyle with the most important pieces already in place. The sellers have made thoughtful improvements, including a new HVAC system, smart home system, fresh paint, to name a few & the water heater was replaced in 2021. The lake trail is also nearby, as are Tavern Bay and UCLA Tavern. Cedar Glen & the Village are also a short distance from the home, with restaurants, shops, and coffee. A well-appointed home, meaningful lake access, and a turnkey collection of the essentials for life on the water.
…By Vista Sotheby's International Realty
'%20stroke='%23DDAA3A'%20stroke-width='1.909'%20stroke-linecap='square'%20stroke-linejoin='bevel'/%3e%3c/svg%3e)
Receive by email any new listing that may match your search criteria
Your criteria :
By validating this form, you accept the general conditions of use of Le Figaro Properties.
These agencies offer a selection of luxury properties vente in United States. Feel free to contact them for personalized assistance.




