Get early access to listings that match your criteria
Never miss an opportunity again. Our personalized alerts notify you instantly.

 English$ USD · m²


GREAT LOCATION on greenbelt creating a park-like setting w/ long views towards #18 Lakes fairway. Enjoy these views & TRANQUIL setting from your covered, tiled patio. Recently PAINTED interior created a NEUTRAL PALETTE, POPCORN ceilings REMOVED! PLANTATION SHUTTERS add the classy touch. The light & bright kitchen is open to the great room w/ dining & counter seating, You'll love the privacy offered by the SPLIT king-size BEDROOMS. UPDATED SHOWER IN main bath. Other improvements include HVAC 2024, W&D 2025, newer tile roofs, & exterior paint. Enjoy the camaraderie at your own EWP, well-maintained neighborhood pool. Relish Westbrook's amenity-rich lifestyle offering 2 champ golf courses, pickleball, tennis & a myriad of social activities PLUS proximity to Loop 101 and P83.
…By Russ Lyon Sotheby's International Realty


Rich in history is this sidewalk and tree lined neighborhood of homes oozing with architectural character. A cheerful 1929 colonial gem with a darling vestibule entry and many unspoiled period details, has been freshly painted both inside and out. Wonderful first floor living space with oversized sunroom, living room and dining room each with windows that frame a quaint neighborhood picture. The bright skylit kitchen has shaker cabinets, garden window and granite counters with under cabinet lighting. The upper level comfortably accommodates 3 bedrooms that share an oversized bath. A walk up attic with full height at its center point can be finished for a multitude of uses. Clean and bright unfinished basement with ample storage and options for use. Walk to Glenbrook village and Metro North. This neighborhood jewel is move in ready.
…By William Pitt Sotheby's International Realty


Discover timeless comfort in this 3BR, 2.5BA Spanaway gem, located in the heart of Hidden Village. Encompassing 1,406 sqft, this home blends freshness and practicality with a thoughtfully designed floor plan. The living room, enhanced by a warm gas fireplace and slider access to the deck, offers an inviting space for relaxation. Enjoy meals in the dining area or gather at the kitchen's breakfast bar, complete with new appliances including a refrigerator, stove, and dishwasher. The kitchen further impresses with new marble countertops and a modern sink that add a touch of sophistication. The primary suite includes a private bath, while an additional bathroom serves two comfortable bedrooms. The versatile lower level offers a bedroom, 3/4 bath, and utility room, complemented by a family room with a slider opening to a serene patio and fenced rear yard, ideal for outdoor enjoyment. Recent updates include new flooring and carpet throughout, along with fresh interior and exterior paint, ensuring a move-in-ready experience. The property also features a convenient 2-car garage for secure parking and storage. A covered front porch adds charm and practicality, and the home's location provides convenient access to shopping, amenities, and highways, including JBLM. This home is in a community setting that caters to both tranquility and accessibility.
…By Realogics Sotheby's International Realty


Beautiful tree lined street with a private entrance! This prime two bedroom condo sits in the heart of Allston Village, just around the corner from the Green Line and Boston University. The spacious condo features a welcoming foyer area that opens to an eat in kitchen with updated appliances. Two good-sized bedrooms, one with an office nook! Large living room. Modern bathroom including storage/pantry area perfect for shelving! Professionally managed building! Common laundry room in back of the building. Investors and first time home owners welcome!
…By Gibson Sotheby's International Realty


The Pink Pelican – Private Pool & Wetland Views in Port Aransas. Welcome to The Pink Pelican, a charming 3-bedroom, 2-bath coastal retreat perfectly positioned with stunning views overlooking the wetlands and nature preserve. Whether you're seeking a personal beach getaway, investment property, or proven vacation rental, this stilt home offers the ideal combination of relaxation, convenience, and income potential. Start your mornings on the private balcony, with your coffee in hand and enjoy peaceful birdwatching and tranquil coastal scenery. After a day at the beach, rinse off in the outdoor shower and cool down in your large private pool, complete with a shallow ledge that's perfect for young children. The fenced backyard creates a private outdoor oasis featuring covered seating, Adirondack chairs and cozy couch makes for a comfortable time out. Space to grill the day's catch. End your day with beverage in hand watching the gorgeous Port A sunsets. Inside, the open-concept living area is designed for gathering, with abundant seating, granite countertops, stainless steel appliances, and a well-equipped kitchen ready for entertaining. The primary suite features a king bed, ensuite bath with double vanities, and relaxing views, while two additional guest bedrooms comfortably accommodate everyone. Sold furnished and turn-key ready. Located within the city limits with legal golf cart access into town, The Pink Pelican places is across from shopping and dining or just minutes from more shops, restaurants, nightlife, and the beach. With parking for four vehicles and an established history as an active vacation rental, this coastal gem is ready to be enjoyed from day one.
…By Kuper Sotheby's International Realty


Motivated Sellers! Welcome to this beautifully updated, move-in-ready four-bedroom, two full and one half bath two-story colonial combining a peaceful retreat with ultimate convenience. The exterior sets the stage for laid-back living with a covered front porch and an expansive wrap-around deck perfect for morning coffee or hosting barbecues, overlooking a private yard with mature shade trees. Inside, the home features fresh paint, new light fixtures, new luxury vinyl flooring, and plush new carpet. The main floor boasts a flowing floor plan centered around a dramatic family room with a gas fireplace. The chef-friendly kitchen offers brand new appliances, new cabinets, ample counter space, and an adjacent dining room that makes entertaining effortless. A welcoming foyer with a closet, a practical laundry room, and a half bath complete the first floor.Upstairs serves as a quiet retreat, offering a large primary bedroom with a generous walk-in closet, three additional bedrooms, and a clean, modern updated full bath. Comfort is guaranteed year-round with central air, gas forced hot air heat, and electric baseboard backup.Tucked away on a quiet street, this location is a biker's paradise close to parks, sports fields, dining, and shopping. You are minutes to the bay and beach, and less than a mile from the Parkway for an easy commute. This refreshed shore home is ready for you to call home
…By Childers Sotheby's International Realty


Charming Raised Ranch on 2 Acres Dorset, VTWelcome to your new home in the heart of Dorset! Nestled on a beautifully landscaped 2-acre corner lot, this inviting raised ranch offers privacy, comfort, and versatile living space.3 Bedrooms | 2 Full Baths | 2-Car Attached GarageStep inside to find a bright living room that flows seamlessly into the eat-in kitchen, perfect for everyday living and entertaining. Enjoy the outdoors on your private deck, overlooking a fenced-in backyard ideal for kids, pets, or gardening.The lower level features a cozy family room with fireplace, creating a warm retreat for Vermont winters, plus a separate den/office perfect for working from home or additional guest space.Additional Features:Corner lot offering extra space and privacyAttached two-car garage for convenienceQuiet, desirable Dorset locationClose to schools, shopping, and outdoor recreationThis home is a perfect blend of function and charm a must-see for anyone seeking space, comfort, and the Vermont lifestyle.
…By Four Seasons Sotheby's International Realty


This extraordinary Sutton Place penthouse has been masterfully reimagined by AD100 designer Juan Pablo Molyneux, resulting in a residence of exceptional scale, craftsmanship, and elegance. Offering approximately 3,300 square feet of interior space and over 450 square feet of exterior space, this two-bedroom, three-bathroom home has been thoughtfully designed with every detail carefully curated. A private elevator landing opens to a gracious entrance gallery, where custom inlaid marble mosaic floors, 6-inch marble baseboards, and finely finished stone-painted walls set a sophisticated tone and lead seamlessly into the entertaining spaces. The dramatic living room is defined by soaring 18-foot ceilings, a wood-burning fireplace with a custom-molded glass mantel, and exquisite Parquet de Versailles oak flooring. Oversized French windows, crowned with arched lunettes, open onto an approximately 30-foot, sun-filled north-facing terrace—perfectly designed for entertaining and enhanced by elegant architectural detailing. A formal dining room comfortably accommodates up to twelve guests and is bathed in natural light from a large south-facing window. Lutron lighting throughout allows for an equally refined ambiance in the evening. The windowed chef’s kitchen is impeccably appointed with Porcelanosa cabinetry, striking marble countertops and backsplash, and top-of-the-line appliances, including a Sub-Zero side-by-side refrigerator/freezer, Miele oven and cooktop with vented hood, Miele microwave, an additional Sub-Zero refrigerator, Grohe fixtures, and a 28-bottle wine cooler. A beautifully renovated powder room serves this level and leads to the private wing. The serene primary suite features a south-facing terrace, a wood-burning fireplace, and two luxurious en-suite bathrooms. One is finished in elegant grey and white marble with mirrored walls, a built-in vanity, and generous storage. The second is richly appointed with Wenge wood paneling and flooring, Travertine marble, a soaking tub, and a separate shower with a 24-inch rain shower head. Both bathrooms are windowed and feature heated marble floors and imported Sardinelli fixtures. Adjacent to the suite is a private windowed room, ideal as a home office, gym, or dressing room. A sculptural curved staircase leads to the upper level, where a spacious open room offers flexibility as a library, media room, home office, or artist’s studio. A secondary bedroom with an east-facing window and en-suite black and white marble bath completes this floor. The residence is equipped with top-tier systems, including central HVAC, Lutron lighting throughout, a washer/dryer, and upgraded electrical and plumbing systems. Additional features include heated marble floors in the gallery, dining room, and primary bathrooms, as well as a private storage bin. 322 East 57th Street is one of Manhattan’s most distinguished prewar cooperative buildings, designed in 1929 by Harry M. Clawson. This neo-Classical limestone building comprises just 19 residences across 21 floors and is renowned for its grand proportions and iconic double-height living spaces. Long favored by those seeking a refined and discreet lifestyle, the building offers a full-time staff, allows pied-à-terre ownership and pets, and is ideally located in Sutton Place near the East River Promenade and some of the neighborhood’s best dining and shopping. 3% flip tax.
…By Sotheby's International Realty - East Side Manhattan Brokerage


Beautifully situated on a quiet cul-de-sac in the sought-after Beacon Hill development, this meticulously maintained 4,000+ square footage Colonial offers the perfect blend of neighborhood living and privacy. Featuring four bedrooms, two full and tow half baths, plus a five bedroom-capacity septic, the home offers flexibility for a floor floor ensuite or a five bedroom second-floor layout. The kitchen features stainless steel appliances, granite counters and center island and a bright breakfast area that opens to a lovely great room with vaulted ceilings and wood-burning fireplace. An impressive two story foyer with chandelier and sunburst window is flanked by elegant living and dining rooms accented with custom chair rail and dental crown molding. The main level also includes a private office, Two powder rooms, laundry room and mud room with a second entrance. Upstairs, the primary suite offers two custom walk in closets and an attractive bath with frameless glass shower and private commode. Three additional bedrooms, hallway full bath and a versatile bonus room over the garage complete the second floor. The spotless basement includes high-end exercise equipment (included) and storage space. Outdoor living shines with a newer two-level paver patio featuring a custom gas fireplace, sitting area and dining space. Additional amenities include a multi-purpose sports court, playground, garden retreat, Extra large three car garage, landscape lighting/professional. landscaping, irrigation system, outdoor speakers and portable generator transfer switch. A truly exceptional home for everyday living and entertaining.
…By Kienlen Lattmann Sotheby's International Realty


Welcome to a one-of-a-kind retreat nestled within the coveted Melody Acres neighborhood of Tarzana. Set on a rare, flat, fully fenced half-acre lot, this enchanting vintage property offers a unique combination of expansive indoor and outdoor living space designed for both entertaining and everyday enjoyment. Enter the long driveway through a secure gate with a newly installed motor and control mechanism, leading to a large three-car garage. A shaded lawn with mature trees and professionally designed drought-tolerant landscaping, native plantings, and a picturesque dry creek with charming bridge create a storybook setting. Outdoor amenities include two sprawling hardwood decks, oversized concrete pavers, an in-ground trampoline, a large built-in pool with child and pet friendly security fencing and a high-efficiency pump. Zoned rural/agricultural, the property includes a paddock and enclosure for a larger animal or ideal as a secure, smaller pet play yard. A substantial chicken coop with attached run and a charming multi-level rabbit hutch, all move-in ready! The home exudes warmth and character, with rich wood detailing, high-end finishes, and thoughtfully curated fixtures throughout. Skylights flood every room of the house with natural light, while vaulted ceilings and generously scaled Living Room, Dining Room, Family Room and three ample-sized Bedrooms create an airy, inviting atmosphere. Multiple window nooks frame tranquil garden views, seamlessly connecting the home to its serene surroundings. Recent improvements include a new roof installed in 2021, a robust, fully owned solar energy system providing exceptional efficiency and both immediate and long term utility savings, a new electrical panel with 220V EV charging capability, a modern alarm system and two newly refurbished air conditioning units. Lovingly maintained and truly unlike anything else on the market, this is a rare offering where country-inspired living meets the convenience of local urban living.
…By Sotheby's International Realty - Los Feliz Brokerage


Beautifully updated two-story home tucked away on a quiet cul-de-sac, offering 3 bedrooms, 4 bathrooms, 2,160 square feet, and a light-filled open floor plan with flexible living spaces. Vaulted ceilings and numerous updated triple-pane windows create a bright interior, complemented by new Brazilian pecan hardwood floors. The remodeled kitchen features slab granite countertops, new stainless steel appliances, ample cabinetry, and an eat-in dining area. A double-sided fireplace connects the kitchen and living room, creating an inviting setting for everyday living and entertaining.The family room opens to a covered patio with durable Trex decking, extending the living space outdoors. Mature trees provide shade and privacy in the backyard, while the included hot tub offers a relaxing retreat.Upstairs, the spacious primary suite features a remodeled en-suite bath. A generous second suite includes an updated private bath and offers the flexibility to be converted into two separate bedrooms. The fully finished basement adds a bedroom, three-quarter bath, and versatile flex space ideal for recreation, a home office, gym, or guest area.Additional highlights include a leased solar system, oversized two-car attached garage, and built-in exterior storage shed. HOA amenities enhance the neighborhood lifestyle with a community pool, tennis courts, clubhouse, expansive maintained greenbelts, walking trails, and neighborhood parks, offering abundant opportunities for recreation and time outdoors just moments from home.
…By Liv Sotheby's International Realty


An approachable opportunity to own in Keystone, this 2-bedroom, 2-bath Wild Irishman condo offers 887 square feet and unrestricted short-term rental potential just minutes from Keystone Ski Resort. One of the best-priced 2-bedroom, 2-bath condos currently available in Keystone, it works well as a mountain getaway, full-time residence, or investment property. The condo has been well maintained with newer carpet, refreshed kitchen cabinetry, updated trim, and newer interior doors and hardware. There is also the ability to add an in-unit washer and dryer. Wild Irishman amenities include an outdoor pool, hot tub, sauna, clubhouse, grills, picnic areas, and fire pit. Convenient access to Keystone Resort and year-round recreation completes this combination of location, flexibility, and value.
…By Liv Sotheby's International Realty


PRICE REDUCTION! Come see this beautifully renovated ranch in desirable Timberlee Park, where thoughtful updates and a fresh, modern design make this home truly move-in ready. Nearly every aspect has been renovated, creating an inviting property ready for its next owner. At the heart of the home is a bright, open-concept kitchen featuring new Fabuwood cabinetry and with a large center island, quartz countertops, gleaming GE Profile appliances, and wide-plank white oak engineered hardwood flooring that flows beautifully through the living space. Soft wall-to-wall carpeting adds warmth and comfort to the bedrooms. The spacious, deep backyard offers ideal setting for crisp New England mornings and summer BBQs. Adding to the home's appeal is a basement family room with fireplace and built in storage to service every need. Renovated by an experienced local builder, the home features extensive improvements including highly efficient spray insulation, a new GAF Architectural roof, updated electrical and Kohler plumbing fixtures, new Harvey windows, and new mechanical systems offering the benefits of modern new construction within an established neighborhood. Outside, enjoy a welcoming front sitting area, newly paved driveway, and a generous backyard with plenty of possibilities. Town water, nearby conservation land and walking paths, and convenient access to local amenities add to the home's appeal. This reinvented Timberlee Park ranch offers the opportunity to simply move in and enjoy. Buyers interested in a future garage may conduct their own due diligence with the Town regarding applicable zoning, setbacks, and permitting requirements. Come see this completed house!
…By Barrett Sotheby's International Realty


Welcome home to 261 Main Street, perfectly sited in the heart of Cumberland Center with picturesque, walkable access to all village amenities. Blending classic Cape Cod charm with modern sophistication, this thoughtfully expanded home is designed for seamless daily living and effortless entertaining.At the center of the home, a granite-accented kitchen flows into a light-filled family room addition that opens directly to the new deck and private backyardcreating an ideal indoor-outdoor flow for summer gatherings. The main level offers exceptional versatility with a formal dining room, a first-floor bedroom, and a dedicated home office, making it easy to adapt for remote work, a home gym, or main-level living. Upstairs, enjoy a spacious primary suite alongside two additional generous bedrooms and a spa-inspired full bath. Numerous updates, rest easy with an on-demand generator as well! Modern comforts, timeless character, and an unbeatable locationwelcome to your ideal Cumberland retreat.
…By Legacy Properties Sotheby's International Realty


4309 Willshire Avenue presents a compelling investment opportunity in Baltimore's Cedmont area in the 21206 zip code. This legal, three unit multifamily dwelling with current rental registration and lead certificates is a well-built, classic brick property which features four-sided brick construction and a slate roof, offering lasting quality and curb appeal and is ideal for investors or owner occupants. Great opportunity to house hack by living in one unit and renting out the other units. The property is configured as three separate living spaces across three finished levels. The first-floor apartment offers 2 bedrooms and 2 full bathrooms, along with direct access to a covered rear porch overlooking the backyard — a perfect outdoor retreat for tenants or owners alike. The second-floor apartment also features 2 bedrooms, 2 full bathrooms, a spacious living room, and a full kitchen. The third-floor apartment includes 1 bedroom, a living room, and kitchen space, creating an efficient and comfortable layout. Additional revenue streams from coin operated laundry located in the basement as well as detached garage leased to one of the tenants. Units are separately metered for gas and electric. Property amenities include radiator heat, window air conditioning units, and ample basement storage space for tenants. On-street parking is available for residents and guests. Come see this income-producing property that combines solid construction, multiple revenue streams, and flexible living arrangements in a convenient Baltimore location.
…By Monument Sotheby's International Realty


Perched above picturesque Orme Park on one of the most coveted streets in Virginia-Highland, this beautifully renovated bungalow offers a rare blend of privacy, charm, and sweeping park views. Ideally located in one of Atlanta's most sought-after neighborhoods, Brookridge provides direct access to Orme Park while sitting just moments from Piedmont Park, the Atlanta BeltLine, and Ponce City Market. This property presents exceptional flexibility for buyers - whether you're seeking a move-in ready home, a renovation opportunity with potential for a second-story expansion, or a premier teardown site for a custom multi-million-dollar estate. The lot mirrors the neighboring property at 773 Brookridge and can accommodate a similarly sized residence. Currently configured as a three bedroom, two bath home, the property also features a bonus fourth room that has historically served as a bedroom and would equally function well as a home office, nursery, or flex space. Interior highlights include an updated kitchen, a screened porch, and a spacious backyard designed for entertaining. The welcoming front porch creates the perfect setting for relaxed evenings overlooking the park, while the rare flat, walk-out backyard offers endless possibilities for entertaining, gardening, or the addition of a pool. The property is already approved for four-foot side and back setback variances should someone want to build on one of the most premium lots in the neighborhood.
…By Atlanta Fine Homes Sotheby's International Realty


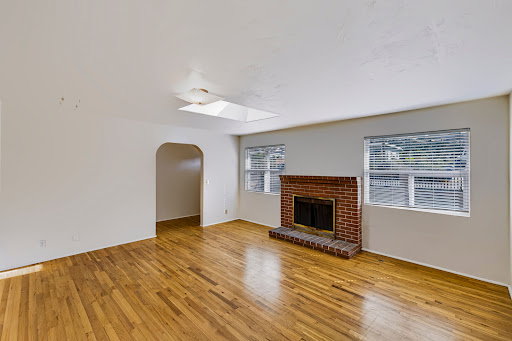
Perched high above Seaside on the end of a quiet street with no through traffic, this spacious home enjoys a peaceful setting with stunning ocean views. The home provides a wonderful opportunity to add your own personal touches while enjoying a number of existing upgrades, including an updated kitchen and hardwood floors. Upstairs, the primary suite offers a private space with the opportunity to create your own personal retreat, with the ocean views providing a beautiful backdrop. A spacious front yard adds valuable outdoor space with plenty of room for gardening, play, or entertaining. Private, peaceful, and filled with potential, this is a unique opportunity to make this Seaside home your own.
…By Sotheby's International Realty – Carmel Brokerage


Set along a picturesque country lane on the valley floor and framed by vineyards, this extensively remodeled Napa Valley modern farmhouse offers exceptional privacy and a coveted Yountville AVA location, just minutes from the town of Yountville and downtown Napa. Set on approximately 1.36 acres, the property features an expansive backyard with side and rear access, creating an ideal setting for a potential ADU, subject to Napa County approval. A circular driveway welcomes guests with generous parking and vineyard views across the lane, while the single-level, three-bedroom, two-bath custom residence offers approximately 1860 square feet of thoughtfully redesigned living space. Owned solar and a thirty-one GPM well with a newer water filtration system further enhance the property. Comprehensively renovated and completed in 2026, the residence features a new roof, HVAC system, tankless water heater, raised ceilings, new windows and doors, engineered wood flooring, recessed and designer lighting, and Waterworks plumbing fixtures throughout. Designed for both entertaining and everyday living, the chef’s kitchen opens through sliding glass doors to a spacious outdoor entertaining area. The beautifully appointed kitchen features quartz countertops, a large center island with counter seating and pendant lighting, and a Shaw farmhouse sink overlooking the charming backyard. A pantry with wine storage, wet bar with custom built-ins, Sub-Zero refrigerator, freezer and drawers, Wolf eight-burner range with double ovens, hood and pot filler, Wolf microwave, and Fisher and Paykel dishwasher complete this exceptional culinary space. The expansive great room features an elegant quartz-surround electric fireplace and recessed lighting and flows seamlessly into the formal dining area, anchored by a striking designer chandelier. The spacious primary suite is a private retreat, highlighted by a bespoke wardrobe room with custom built-ins and a seating area overlooking the beautiful grounds. The spa-inspired primary bath features an Aquatica soaking tub, floor-to-ceiling quartz, a glass-enclosed shower has dual rain heads and illuminated niches, a floating double-sink vanity, tile flooring, radiant heat, Waterworks fixtures, and remote-controlled blinds. The hall bath is equally elevated, featuring Zellige and mosaic tile, a floor-to-ceiling tiled glass-enclosed shower with rain shower head, floating vanity, radiant heated floors, Waterworks fixtures, and heated towel bars. Outdoor living is exceptional, with multiple seating and entertaining areas, a lower deck with hot tub, greenhouse, raised garden beds, fruit trees, and an expansive backyard offering ample space for a pool and/or potential ADU, subject to Napa County approval. The large garage features elevated ceilings and additional space for vehicle parking. Ideally situated to enjoy the quintessential Napa Valley lifestyle, this exceptional property invites long walks through the vineyards, leisurely bike rides into Yountville for world-class food and wine, excursions along the Napa Valley Vine Trail, or simply relaxing at home with a good book and a glass of wine while taking in the beauty of wine country.
…By Golden Gate Sotheby's International Realty


Experience elevated Florida living in the highly sought-after master-planned community of Waterset in Apollo Beach, one of Tampa Bay's premier destinations for resort-style living. This beautifully appointed four-bedroom, 2.5-bath residence pairs contemporary design with effortless comfort. The light-filled, open-concept floor plan is anchored around a stunning modern kitchen featuring elegant quartz countertops, striking black cabinetry, premium stainless steel appliances, a spacious island and a natural gas cooktop. Upstairs, the thoughtfully designed layout offers privacy for all bedrooms, with a conveniently located laundry room adding ease to daily routines. Go outside to the covered lanai and spacious backyard, where there's plenty of room to relax, entertain or simply enjoy Florida's year-round sunshine. Life in Waterset is all about lifestyle. Residents enjoy resort-style pools, state-of-the-art fitness centers, pickleball, scenic trails, dog parks and a vibrant calendar of community events. Just minutes away, the renowned Manatee Viewing Center offers a unique opportunity to experience Apollo Beach's natural beauty, while shopping, dining, downtown Tampa, MacDill Air Force Base and major highways remain within easy reach. Modern style, exceptional amenities and an unbeatable location come together in this move-in-ready home, offering the very best of Tampa Bay living.
…By Premier Sotheby's International Realty


Here is your perfect home ready to go! Repairs complete, and ready to close with a buyer looking for instant equity! Timeless Santa Fe architecture define this 3 Bedroom + Loft + Office | 2.5 Bathroom residence, privately situated on a cul-de-sac lot. Rich architectural details including hand-carved vigas, solid alder doors and cabinetry, custom niches, and multiple balconies showcase the home's authentic character. Recent improvements include a NEW ROOF, newer HVAC systems, a newer tankless water heater with whole-house water filtration, fresh interior and exterior paint, and upgraded paver walkways, offering lasting peace of mind. Updated with all-new appliances, the kitchen offers both functionality and style for everyday living and entertaining. The primary suite serves as a private retreat, featuring a renovated walk-in shower, soaking tub, dual custom walk-in closets, and a private balcony with mountain views. Outside, the backyard is designed for both entertaining and quiet enjoyment, complete with a covered patio, built-in BBQ, and refreshed landscaping. Brand new garage door panels too! Come experience the timeless charm and unique character of this one-of-a-kind home in person!
…By Russ Lyon Sotheby's International Realty


Beautifully appointed two-bedroom, two-bath condominium ideally located near the vibrant NoMa neighborhood and its exceptional dining, shopping, and entertainment offerings. This approximately 1,200-square-foot home features hardwood floors, oversized windows, and abundant natural light. The thoughtfully designed kitchen features a sleek waterfall countertop with bar seating, custom backsplash, stainless steel Frigidaire Professional appliances, and a gas range. The kitchen opens seamlessly to the living and dining areas, creating an inviting space for everyday living and entertaining. Both spacious bedrooms offer elegant ensuite bathrooms, ample closet space, and blackout shades. Additional features include a private ground-level entrance with front patio, separate mudroom/storage area, and an off-street parking space available for an additional fee. Residents enjoy the building’s spacious rooftop deck, complete with seating, gas grill, and views of the Capitol and Washington Monument. Ideally situated near NoMa’s renowned restaurants, Union Market, shopping, and entertainment, with convenient access to the DC Streetcar, X1/X2 bus routes, Capital Bikeshare, and NoMa and Union Station Metro stations. **Please note the home was virtually staged.**
…By Ttr Sotheby's International Realty


At its center, a dramatic open-air courtyard draws light, sky, and landscape into this Eric Meglasson-designed residence, creating a sense of arrival that is both striking and unexpected. Framed by glass and warm wood, the architecture unfolds around this space, where a beautifully composed kitchen (complete with a butler's pantry, two high end ovens, dishwashers, and fridges) dining area, and great room converge, anchored by a floating staircase and a sculptural hearth. The main level offers a private ensuite and a third bedroom or den, while above, a lofted office and full primary suite are oriented to capture expansive views and a sense of retreat. Multiple patios, fire features, and outdoor living areas extend the experience. Positioned along Tetherow's iconic 17th hole on one of the community's most exceptional homesites, this modern residence brings design, setting, and execution into rare alignment.
…By Cascade Hasson Sotheby's International Realty


Beautiful North Salt Lake home with mountain views, no backyard neighbors, and direct access to miles of walking and biking trails. Backing to open space, the home offers a rare sense of privacy while connecting directly to a path that leads to the Legacy Trail and surrounding trail systems. Set on a large and unique .24 acre lot, the property has been designed to make the most of the outdoors, with low-maintenance xeriscaping in the front and a large, fully fenced backyard with mature maple and apple blossom trees, three irrigated garden beds, a storage shed, and plenty of room to entertain, garden, or simply enjoy the views. Inside, you'll find 3 bedrooms plus an upstairs flex space that works well as a home office, playroom, or potential 4th bedroom. The primary suite features vaulted ceilings, while a gas fireplace makes the main living space feel warm and inviting. The kitchen includes newer appliances, and recent updates include a new water heater and water softener. The 2-car garage adds built-in storage and is wired for an EV charger. All of this just 15 minutes from downtown Salt Lake City and the airport, giving you mountain views, open space, and trails right outside your door without giving up easy access to the city. See the attachments for info on the FREE lender paid 2-1 buydown through Zions Bank.
…By Summit Sotheby's International Realty


This 3-bed, 3-bath home captures the elegance of old Savannah with original heart pine floors, off-street parking, ornate moldings, and intricate millwork, paired with thoughtful updates including extensive foundation repairs, a new roof, storm-resistant windows, updated sewage, & brand-new Trex decking, pergola, fencing, and hardscaping. Spacious formal rooms offer the perfect setting for entertaining, while the 350+ sf kitchen is ready for your personal touch. Upstairs, two large bedrooms are joined by a generous third currently used as a TV room/home office. The primary suite includes an en-suite bath ready for an inspired refresh—offering the opportunity to design your dream retreat. Relax on the inviting front porch or dine beneath the new pergola in the tree-shaded backyard—all just blocks from Forsyth Park, local cafés, boutiques, & Savannah’s vibrant cultural scene
…By Daniel Ravenel Sotheby's International Realty


Welcome home to 2422 Lake Avenue, a secret garden oasis in the heart of sought-after Cheverly. Before we even step inside this 3BR/1BA colonial, you have to check out the award winning front yard garden, which features a PG County certified rain garden; a small nook perfect for morning coffee, neighbor greeting, happy hour; and the most beautiful explosion of colors, with flowers timed to bloom from early spring into fall. Step into this charming home and find warm hardwood floors, updated light fixtures, a 3-season porch (easily converted into an additional room), and an updated kitchen with steps out into the backyard. Upstairs find the bathroom and three bedrooms, including the spacious main bedroom, which can fit a king-sized bed. If the front yard didn’t woo you, the fenced backyard certainly will with its custom designed greenhouse and raised beds (some caged against pesky fruit and veggie stealing squirrels), a prairie garden, and the perfect tree copse for a hammock and weekend naps. The large paved patio has plenty of space for entertaining on this very social part of Lake Avenue. For the eco-conscious, this home also boasts solar panels, an EV charger, and geothermal heat pumps. The home is also walking distance to the Cheverly Swim and Racquet Club (get on the waitlist now) and the Cheverly Metro Station (Orange/Blue/Silver Line). If you’ve never heard of Cheverly, you’re missing out on this friendly neighborhood with urban proximity but a small-town vibe, close to D.C., Historic Hyattsville, the University of Maryland, the BW Parkway, Route 50, and ample retail shopping, including Wegmans, Trader Joe’s, and Whole Foods. Don't miss the opportunity to make this charming house your home!
…By Ttr Sotheby's International Realty
'%20stroke='%23DDAA3A'%20stroke-width='1.909'%20stroke-linecap='square'%20stroke-linejoin='bevel'/%3e%3c/svg%3e)
Receive by email any new listing that may match your search criteria
Your criteria :
By validating this form, you accept the general conditions of use of Le Figaro Properties.
These agencies offer a selection of luxury properties vente in United States. Feel free to contact them for personalized assistance.




