Get early access to listings that match your criteria
Never miss an opportunity again. Our personalized alerts notify you instantly.

 English$ USD · m²


This move-in ready, beautifully updated 4-bedroom, 5-bath home on the East Hill of Tenafly offers effortless indoor-outdoor living. A sunlit entry foyer opens to gracious living, dining, and family spaces, anchored by a fireplace and flowing seamlessly into a spectacular renovated gourmet kitchen with white cabinetry and premium stainless appliances. The private, flat, fully fenced backyard makes entertaining easy. Upstairs, a luxurious primary suite with steam shower joins three additional well-appointed bedrooms. The fully finished lower level adds a custom recreation room, bonus space, full bath, and laundry. Complete with an attached 2-car heated garage, alarm and sprinkler systems.
…By Prominent Properties Sotheby's International Realty


Imagine waking up to still water just outside your door. No stairs, no steep bank — just you, your morning coffee, and Agate Lake stretching out in front of you. That's the everyday reality at this no-bank lakefront retreat in the sought-after Sandy Point community of Ferndale. This two-bedroom, one-bath home sits on a private lot with direct water access and the kind of quiet that's hard to find this close to I-5. Inside, 720 SF of smart, sun-filled space gives you everything you need and nothing you don't, low maintenance, high lifestyle. Step outside and the Sandy Point community delivers: boat launch, athletic court, park, and playground all within walking distance. Whether you're searching for a primary home with a view, a weekend escape from the city, or a high-demand seasonal retreat, this property delivers the Northwest waterfront dream at a price that actually makes sense. Ferndale shopping, Bellingham dining, and Silver Reef Casino are all minutes away. Fee simple ownership. Clear title confirmed. Vacant and move-in ready. Waterfront this accessible, and this affordable, rarely stays available. Come see it before someone else does.
…By Realogics Sotheby's International Realty


Set beneath the mature tree canopy of Byrd Park, this circa 1920 home pairs original character with thoughtful updates and an unexpectedly generous collection of spaces inside and out. Its distinctive end-of-block position provides valuable southern exposure, filling the home with natural light throughout the day and creating a sense of openness rarely afforded by more closely nestled city homes. Beyond the welcoming front porch, warm hardwood floors, exposed brick and original architectural details lend a sense of history, while the renovated kitchen brings modern appeal with white shaker cabinetry, quartz countertops, an oversized island and brass accents. The adjoining dining area features striking custom millwork, while the living room centers around a fireplace and flows naturally for entertaining. A first-floor powder room and mudroom add functional ease for everyday living. Upstairs, the spacious primary suite includes a beautifully renovated bath with dual vanities and a glass-enclosed shower. Additional bedrooms share an updated hall bath, while upstairs laundry is an especially welcome convenience. The finished lower level offers flexible bonus space for a family room, home gym, office or playroom with separate exterior access. Outside, this city lot becomes its own escape. A private, fenced backyard offers lawn, mature landscaping and large deck beneath a pergola, creating an idyllic setting for gatherings or an easy afternoon outside. The detached garage is a rare and valuable bonus in this part of the city. And then there is the location. Just moments from Byrd Park, Swan Lake and some of Richmond's most beloved local shops, restaurants, museums and attractions, 2701 Grayland features historic charm, modern function and a setting that feels distinctly Richmond, all in one very special place.
…By The Steele Group Sotheby's International Realty


Enjoy the best of the Redmond lifestyle in this move-in-ready home near schools, parks, shopping and medical facilities. The fully fenced and landscaped property features front and rear sprinklers plus dedicated RV parking for all your Central Oregon adventures. Inside, has a bright, open feel, complemented by knotty alder cabinetry, wood doors, stainless steel appliances and a spacious pantry. Additional highlights include a utility room with a deep sink, a primary suite with a step-in shower, a 95% efficient gas furnace and central air conditioning. Thoughtfully finished inside and out, this home is ready to enjoy from day one.
…By Cascade Hasson Sotheby's International Realty


Wake up to mountain views and fall asleep to the sound of the backyard waterfall. This Riverton corner lot home is near the Midas Creek trail, great for morning walks and sunset views from the patio. The fenced backyard is its own escape, with mature gardens and a tranquil waterfall tucked among the landscaping. Inside, an open kitchen built for hosting, a primary suite made for unwinding, and a basement built for entertaining, including an oversized rec room plus a theater room that beats any movie night out. 7 beds, 4 baths, 4,287 sqft, 3 car garage. Close to everything; book a tour!
…By Summit Sotheby's International Realty


Welcome to this beautiful home in The Crossings at Lake Creek. This six bedroom home offers the perfect combination of luxury, comfort, and location. Enjoy Mount Timpanogos views and the peaceful setting that backs directly to open space, a playground and other wonderful amenities. The main level primary suite provides a washer and dryer, while a dedicated office and custom built-ins add both sophistication and functionality. As well as the main level open space, the finished basement is designed for more family entertaining and gathering. This spacious recreation area and kitchenette makes entertaining effortless. A dedicated workout room, adorable playroom, cold storage and two additional storage rooms provide an abundance of flex space for every stage of life. Every detail has been thoughtfully updated and meticulously maintained, with a built in ironing board, barn doors, radon mitigation, extra energy efficiency, extra insulation throughout, and an oversized garage with shelving. Endless upgrades to create a home that truly feels like brand new, without the wait! The HOA provides maintenance free living! They come weekly to maintain the lawn, weeding, shrub trimming, and even snow removal in the winter to your front door! Come enjoy the peaceful Heber Valley living, with convenient access to world class skiing, fishing, golfing, hiking, ATV trails, boating and so much more!
…By Summit Sotheby's International Realty


Discover seven acres of breathtaking land in the prestigious, guard-gated city of Rolling Hills, just minutes from the main entrance. This exceptional parcel offers a rare opportunity to design and build your dream estate, with plans for a luxurious 14,000 sq ft home, a spacious 1,100 sq ft garage, and a pool to enjoy the stunning city, mountain and ocean views. The expansive lot offers endless possibilities. You can enjoy or transform the existing 3,300 sq ft barn, which features a custom kitchen, tack room, and bath. Consider creating your own vineyard, equestrian facilities, orchards, and more. This prime location within the gated city ensures easy access to shops, freeways, and schools. Rolling Hills is renowned for its exclusivity, 24/7 guarded security, and unparalleled amenities, including miles of hiking and riding trails, lighted tennis courts, and breathtaking vistas. With only three gated entry points, residents enjoy unmatched privacy, peace, and community. This is a once-in-a-lifetime opportunity to create a legacy property in one of Southern California’s most sought-after enclaves.
…By Vista Sotheby's International Realty


Prime Midtown Manhattan, where Hudson Yards meets the Theater District – This Fabulous Corner 2 Bedroom / 2 Bath home with sun-filled South and West exposures offering Iconic Midtown Skyline Views – including Hudson Yards and the Empire State Building – in the Full-Service Luxury Orion Condominium awaits its new owner! Located at the nexus of Manhattan’s most exciting neighborhoods, this Perfectly Proportioned home with a very desirable split 2-bedroom layout and no wasted space, features High Ceilings (9’) and elegant interiors brightened by Floor-to-Ceiling Windows with gorgeous natural light all day and stunning evening sunsets. The open and airy designer Kitchen by Valcucine showcases Granite Countertops, Stainless-Steel Appliances, a breakfast bar, and abundant storage. Two Spa-like honed limestone and marble baths are both complete with a deep soaking tub, Ann Sacks tiles, and designer fixtures. Additional features include excellent closet space complete with custom shelving, Central Heating and Air via a New HVAC system, and lovely window treatments. The sleek all-glass Orion Condominium offers a full suite of included luxury services and amenities. Residents enjoy access to the over 8,200-square-foot, Three-story Amenity Suite, which includes a world-class Fitness Club with Swimming Pool, Hot Tub and Spa, Two Residents’ Lounges with Billiards Room, Playroom, Screening Room, Three Sun Decks, and more. The building also offers 24-hour doorman and concierge service, on-site valet services, and an on-site parking garage with direct access to the building, operated by a separate entity. Extremely quiet within yet located at the center of so much to see and do, you will appreciate the ease of access from just outside your door to Parks, Shopping, Entertainment, Restaurants, and Nightlife. Close to Times Square, Hudson Yards, the High Line, Broadway Theaters, Lincoln Center, and Central Park, with convenient access to Grand Central, Penn Station, and the entire city via 14 Subway lines, as well as the extensive Hudson River Waterfront Park for relaxation and recreation. Capital assessment 1: $86.19/month (ongoing) Capital assessment 2: $477.77/month (through December 31, 2026) Also, well-suited as a rental investment, pied-à-terre, or weekend residence.
…By Sotheby's International Realty - Downtown Manhattan Brokerage


Welcome to 113 15th Street SE, a versatile Capitol Hill rowhome offering two separate living spaces and multiple options for how the property can be used. The main residence spans the main and upper levels with four bedrooms and two and a half bathrooms, providing generous space for everyday living, working from home, and hosting guests. The lower level is configured with two additional bedrooms and a full bathroom, along with its own exterior entrance and separately metered electric. This setup creates flexibility for rental use, extended household living, a guest suite, or additional private space. At the rear of the home, a private patio provides outdoor space in the city, with the property’s layout offering potential for off-street parking. The home is currently vacant, allowing a new owner to take possession without an existing tenancy in place. Set just east of Capitol Hill, the location provides convenient access to Eastern Market, H Street, neighborhood parks, Metro, and the growing amenities surrounding the RFK campus. Navy Yard and the broader Capitol Hill area are also within easy reach, along with major routes connecting throughout the District. Whether the goal is to occupy the larger residence while generating income from the lower level, accommodate multiple generations, or use the entire property as an investment, 113 15th Street SE offers a flexible layout in a central DC location.
…By Ttr Sotheby's International Realty


Just a short drive from vibrant Old Town Winchester, this charmingly sophisticated 3-bedroom, 2½-bath townhome blends affordability with modern comfort and thoughtful updates. Lovingly maintained and beautifully situated on a lot backing to mature trees, this home offers an inviting combination of style, functionality, and outdoor living. The main level features a large living room, an open kitchen and dining area that opens to the deck, and a 1/2 bath. Upstairs, you will find 3 bedrooms, 2 full baths, and the laundry room. Recent improvements enhance both the home’s functionality and outdoor living experience, including professionally installed landscape lighting, a new patio, Ring cameras at both the front and rear doors, and GFCI protection for the outdoor fan and TV. The garage has also been refreshed with recessed lighting and freshly painted walls. The lower level is framed, with electrical work completed under Frederick County permits, leaving the space ready for drywall and your personal design vision. Additional updates throughout the home include new light fixtures and ceiling fans, as well as a refreshed primary bathroom featuring a new countertop, backsplash, and sink. The open floor plan makes entertaining friends and family effortless. Step outside to the spacious deck overlooking the mature trees, or gather on the new patio, enhanced by custom lighting for relaxing evenings outdoors. Enjoy all that Winchester has to offer, including museums, Jim Barnett Park, Patsy Cline’s historic home, and the vibrant walking mall. Home to more than 50 boutique shops and retail businesses and over 40 restaurants, cafés, breweries, and bars, Old Town offers something for everyone. After dinner, catch a performance at the Bright Box Theater and make an evening of it.
…By Hunt Country Sotheby's International Realty


Welcome to the ultimate Bald Head Island beach house. Perfectly positioned to capture sunrise and sunset from the same address, this beautifully updated home is bright, sunny, and dressed in designer decor throughout. With beautiful ocean views, multiple covered porches and sundecks, and the beach just a short walk away, this is an easy, inviting island retreat with plenty of room for family and friends. The reverse floorplan places living spaces up top to take full advantage of the beautiful Atlantic Ocean views. Every bedroom offers access to a porch or sundeck, creating the relaxed indoor-outdoor lifestyle that defines a great beach house. Elevated on pilings, the outdoor living continues at ground level where you will find a generous sandy area beneath the home. Shaded, casual and perfect for rinsing off after the beach, letting the kids play, or simply relaxing out of the sun. Recent improvements include new siding and fresh exterior paint as well as a new upper deck. A minor renovation expanded the primary suite to include a dedicated home office for extended stays or working remotely from the island. This space would also function beautifully as a locked owner's space if renting. Adding to the home's move-in-ready appeal, it is being offered furnished with very few exclusions. One golf cart conveys and an Equity BHI Club Lifestyle Membership is available for separate purchase.
…By Landmark Sotheby's International Realty


Exceptional home awaits! Envision this: a newly remodeled home on a large corner lot, at the intersection of 2 tree lined streets in gorgeous Wrigley neighborhood, just north of Willow. New landscaping, fresh exterior paint, new roof and newer windows and new modern front door create an inviting curb appeal that draws you to the home. Once inside, you'll see brand new flooring throughout, fresh paint, remodeled bathrooms, new window treatments, recessed lighting, and much more – just turn the key and move right in. The rooms are all generously sized and can suit almost any lifestyle. 3 bedrooms plus a huge bonus room with closet — 4th bedroom? Then, the cherry on top, the expansive private backyard with its oversized covered patio area that gives the homeowner countless options for indoor/outdoor living, entertaining and gardening, or extra car, boat or RV parking. A large 2 car detached garage plus additional storage room completes the picture, and of course, it has a brand new garage door and garage door opener. This complete package speaks to the need for lots of upgraded, flexible living space to satisfy your need for a peaceful and relaxing retreat to come home to, in a neighborhood that is charming and serene, and exudes pride of ownership.
…By Vista Sotheby's International Realty


convenience without sacrificing lifestyle. Enjoy an easy stroll to vibrant downtown Somerville, where an exciting mix of restaurants, cafe's, shops, entertainment, and community events awaits. Inside, the home offers a spacious and versatile layout while remaining impeccably maintained, this condo truly feels brand new. A rare opportunity to enjoy modern living in an unbeatable location with everything Somerville has to offer right outside your door!
…By Prominent Properties Sotheby's International Realty
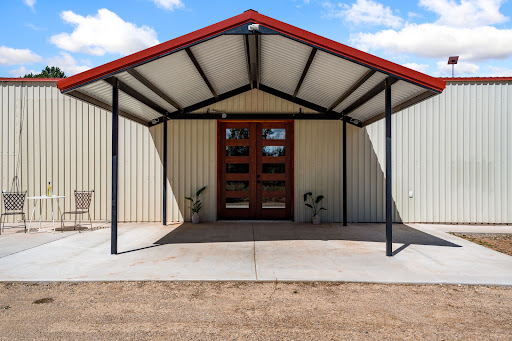


Private, gated 4-acre live/work sanctuary in Rowe with sweeping mountain views and an authentic industrial-modern edge—just 40 minutes from Santa Fe! This striking barndominium blends rural self-sufficiency with bold architectural flair, highlighted by custom steel staircases and architectural metalwork crafted by a master welder and sculptor. Offers 2,760 sq. ft. of living space (per recent measurement, buyer to verify) on 4 fully fenced, wooded acres. ARCHITECTURAL DETAILS & LAYOUT: Features 3 BR / 2.5 BA designed around dual separate steel staircases leading to TWO private bedroom suites with en suite bathrooms. The expansive primary suite includes a dedicated office space and a private viewing deck with elevated mountain vistas. MAKER & HOMESTEAD POTENTIAL: Complete with a greenhouse, tractor shed, insulated well house, storage containers, secure dog run, and two separate attached garage/workshop spaces. Selective agricultural equipment may convey! INFRASTRUCTURE & UTILITIES: Serviced well pump with 2 large storage cisterns, whole-house water filtration, reverse osmosis, on-demand hot water, roof water catchment components, and a new retaining wall with French drain. RECENT UPGRADES & COMFORT: Wood and pellet stoves, whole-house fan, recently improved septic, repaired roof, owned propane tank, security cameras, and high-speed Wi-Fi with signal booster. A rare fusion of barndominium style, industrial art, and homestead capability! Buyer/buyer's agent to verify all square footage, lot boundaries, permits, and equipment details.
…By Sotheby's International Realty - Santa Fe - 326 Grant Avenue Brokerage


Ideally situated less than a mile from both York Harbor Beach and Long Sands Beach, this beautifully re-imagined three-bedroom, two-bath split-level residence offers the perfect blend of coastal charm and modern convenience. Thoughtfully and extensively renovated throughout, this turnkey home presents an exceptional opportunity to enjoy the very best of York living. A welcoming new front entrance opens to the sun-filled main level, where a stunning renovated kitchen with new appliances serves as the heart of the home. Refinished hardwood floors flow seamlessly throughout the living spaces, while the spacious living room provides an inviting setting for both everyday living and entertaining. Just beyond, a 12' x 18' rear deck overlooks the private, fenced backyard, creating an ideal backdrop for summer gatherings, morning coffee, or quiet evenings after a day at the beach. The main level also features three well-appointed bedrooms and a beautifully updated full bath, offering comfort and style with a timeless coastal aesthetic. The lower level has been thoughtfully enhanced with all new flooring and includes a second full bath along with two versatile finished rooms perfectly suited for a home office, fitness studio, guest accommodations, media room, or additional storage and closet space. Completing the property is a one-car under garage with a new garage door, providing convenience and easy access throughout the seasons. With extensive improvements already completed, this exceptional property is truly move-in ready, allowing its next owners to simply arrive, settle in, and enjoy all that York has to offer.
…By Anne Erwin Sotheby's International Realty


The stunning newly built five-bedroom, five-bathroom home at 8 Labrecque Street in Lincoln, New Hampshire, offers the ultimate White Mountains retreat! This spacious multi-level gem features four upstairs bedrooms, each with its own ensuite bathroom for ultimate privacy and comfort. Two of those bedrooms boast private balconies overlooking the lush backyard and breathtaking mountain views. This is perfect for morning coffee or evening relaxation. The main level welcomes you with an inviting entrance, open living spaces, and thoughtful details throughout. Modern finishes, ample natural light, and a prime location make this property shine. OPEN HOUSE SATURDAY 4/4 FROM 9:30 AM - 11AMThe location is tough to beat, you are just 2.6 miles to Loon Mountain Resort for skiing, biking, and year-round adventures. The Ice Castles are 1.8 miles away. You have easy access to the iconic Kancamagus Highway or Franconia Notch for stunning foliage drives and hiking. Owl's Nest Golf Course is only 16.4 miles away for a round of golf. Clark's Trading Post is only 0.9 miles away and Whale's Tale Water Park is 2.9 miles away. This is great for anyone seeking space and adventure, or savvy investors eyeing strong vacation rental potential in this high-demand tourist area. Don't miss this rare opportunity.
…By Four Seasons Sotheby's International Realty


Steps from Petco Park and the best of the Gaslamp Quarter! This upgraded residence in the Trellis building offers a surprisingly quiet setting, an open floor plan and a custom lighted Murphy bed that makes the space perfect for entertaining friends and family or accommodating overnight guests. Over 40K in recent upgrades that include a refreshed bathroom with a new bathtub, glass tub/shower door, cabinet door, toilet, fixtures, and countertop. The kitchen features a new refrigerator, microwave, cabinet doors with soft-close hardware, sink, and disposal. Additional improvements include new LED lighting, a new stackable washer/dryer, and upgraded outlets and switches. This west-facing unit is situated in a desirable location within the building. For the quality, location, and upgrades, this home is priced very competitively. Additional features include a separate private storage unit, a private balcony, and a dedicated parking space just steps from the elevator. Trellis amenities include a common entertainment courtyard, barbecues, a well-equipped fitness center, controlled access, and two high-speed elevators. Restaurants, shopping, entertainment, and everything Downtown San Diego has to offer are just steps away. Perfect as a primary residence, second home, or for the part-time dweller—the best of the Gaslamp Quarter is right outside your door.
…By Pacific Sotheby's International Realty


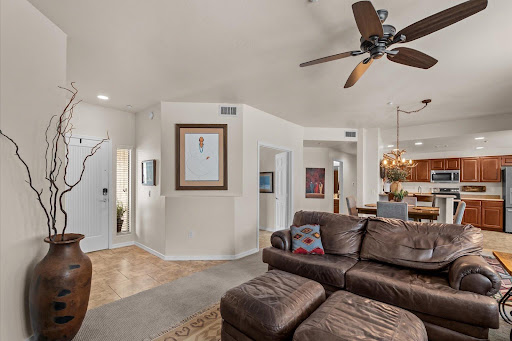
GOLF LOVERS PARADISE! Experience effortless Arizona living in this desirable ground-level condo in the gated Villagio at Dove Valley Ranch community, steps to Dove Valley Ranch Golf Club. With zero interior stairs, this home offers the ease of single-level living combined with an exceptional lock-and-leave lifestyle. The open, inviting floor plan is perfect for relaxing or entertaining, while a newer A/C and hot water heater provide added peace of mind. Spend your mornings on the golf course, then explore nearby hiking and mountain biking trails surrounded by beautiful Sonoran Desert scenery. Villagio offers resort-style amenities including heated pools and spas, a fitness center and BBQ areas. Just minutes from Cave Creek & North Scottsdale dining, shopping and entertainment.
…By Russ Lyon Sotheby's International Realty


Beautiful duplex down, three bedroom condo in a historic East Lakeview Greystone. This spacious 2,300 square foot home offers three bedrooms and three full baths. The home's large front living room features a bright south facing bay window, wood burning fireplace, and an original hand carved colonnade that is sure to spark conversation. The central dining room complements the modern kitchen, which features a stainless steel appliance package and a large granite island with barstool seating for two. The generously sized primary suite includes an ensuite double vanity bathroom and a deep walk-in closet. Also on this level are a laundry room with a full-sized washer and dryer, and bedroom two which has direct access to the full guest bathroom. Downstairs, an expansive lower-level family room features a second fireplace (gas) and handsome built-in cabinetry. A third bedroom, a storage area, and a full third bathroom complete the lower level. Outside, a quiet front patio provides a seasonal escape. One oversized exterior parking space is included. An extremely walkable location, this home is within steps of public transportation, grocery stores and the best dining and shopping Lakeview has to offer. Nettelhorst Elementary.
…By Jameson Sotheby's International Realty


Perfectly positioned for year-round recreation, you'll enjoy hiking, biking, fishing & nearby swimming holes in summer, with Sugarbush just 15+ minutes away and Mad River Glen, Stowe, the Middlebury Snow Bowl & Killington within easy reach. More than a home, this is a carefully curated Vermont sanctuary where woods & gardens invite you to relax, recharge, and experience the very best of Vermont living. Tucked away on 11+ wooded acres in Roxbury and mid-way between I-89 Exits 4 or 5 & Sugarbush, this extraordinary retreat is where craftsmanship, nature, and thoughtful design come together in perfect harmony. The property is packed with functional & luxury appointments lovingly created by its owners these past 20+ years as built by local craftsmen at Ritzer & Associates. Both the home & barn showcase custom maple cabinetry, premium appliances, beautifully finished baths, timeless materials & more throughout. Built in 2005 as a vacation home, the welcoming kitchen opens to a cozy living room anchored by a beautiful stone hearth and wood insert. A main-level bedroom and ? bath provide comfortable guest accommodations, while the spectacular screened porch with a stone fireplace grill is destined to become your favorite gathering place. The loft-style primary suite offers a peaceful escape & the dry snug basement is partially finished. The home is complemented by a 2-vehicle barn added in 2015 with a later finished ADU above, beautifully designed gardens, a charming garden shed, a custom chicken coop, a 3-bay equipment shed and inviting woodlands. A 20kW Kohler propane generator with a grid tied 40 panel solar array & 2 Tesla Powerwall 3s provide electrical resiliency & savings. A Level 2 car chargers onsite & TDS fiber is available. From the moment you turn off Town maintained West Hill Road, you'll know you've arrived somewhere special as every inch of this retreat reflects a passion for intentionally weaving exceptional quality into a peaceful Vermont lifestyle.
…By Four Seasons Sotheby's International Realty


Long admired for its handsome appealing architecture and picturesque setting, 628 Cedar Run Road represents the best blend of exceptional craftsmanship and an ideal floor plan for all generations. With 10-foot ceilings on the first floor, hardwood floors upstairs and down, and beautiful millwork, the interior of just under 4800 square feet will delight and surprise you at every turn. Not a thing was left out of the owners’ original vision: brick on four sides, covered herringbone brick porches on the front and rear, Pella Architectural Series windows, a first floor primary suite and two home offices (all on the first floor) and an attached three-car garage with versatile second floor bonus room. The first floor has formal living and dining rooms, an expansive kitchen with granite and stainless appliances (GE and LG), handsome family room with brick wood-burning fireplace plus an ideal drop zone and laundry room just off the back hallway. A wide staircase leads to the second floor featuring three guest bedrooms, two full baths and incredible walk-in storage. Lovingly maintained in excellent condition by the original owners, special features include a conditioned crawlspace and four heat pumps, and the hot water heater for this all-electric home was replaced two years ago. Best of all, you will be enchanted by the lovely lawn and landscaping surrounded by mature trees offering the privacy and serenity you long for in your country retreat. Convenient to Hermitage Country Club, Kinloch and favorite local dining spots, and just a short drive from the hustle and bustle of Short Pump and Richmond’s West End!
…By The Steele Group Sotheby's International Realty


Discover timeless mid-century character paired with thoughtful updates in this inviting ranch home. Fresh interior and exterior paint, beautifully refinished hardwood floors and new carpeting create a crisp, move-in-ready setting. The sunny living room is anchored by a classic fireplace, offering a warm and welcoming place to gather, while the dedicated dining room provides an inviting setting for everyday meals and special occasions. The light-filled kitchen features freshly painted cabinetry and a charming eat-in breakfast nook. Just beyond, the sunroom offers a relaxing space to unwind, entertain or enjoy views of the expansive lot. On the main floor, three bedrooms are complemented by two beautifully restored bathrooms that preserve the home’s original mid-century charm. The finished basement expands the living space with a non-conforming bedroom and a dedicated workshop—ideal for hobbies, projects or additional storage. A two-car attached garage adds everyday convenience, while the generous lot provides ample space for gardening and outdoor gatherings. Ideally located near Wheat Ridge restaurants, shopping and everyday amenities, with convenient access to light rail and major highways for an easy commute throughout the Denver metro area.
…By Liv Sotheby's International Realty


Set at the end of a winding, private gated gravel drive, high on a ridge overlooking the city below with Finger Rock towering above, this magnificent estate occupies one of the Catalina Foothills' finest view lots. From its commanding perch, sweeping vistas stretch across the Tucson Valley toward Baboquivari Peak and, on the clearest days, all the way to Mexico. It is easy to understand why the original owners chose this extraordinary home site nearly a century ago. Encompassing more than eight acres atop a saguaro-studded hilltop, the estate lies within the magical and coveted ''Old Foothills,'' where money whispers and life seems to move at a slower, more gracious pace. At its heart is an extraordinary 1936 residence designed by renowned Swiss-born architect Josias Joesler, whose work helped define the architectural identity of the Catalina Foothills. The property represents a remarkable convergence of architectural provenance, timeless beauty, understated charm and an increasingly irreplaceable sense of place--a combination unlikely to ever be duplicated. Guided by an artist's eye and an uncompromising approach to quality, the current stewards have meticulously maintained and thoughtfully updated the estate to a standard rarely encountered in Tucson, particularly in a residence of this vintage. Yet what makes the restoration so successful is not simply what has been added, but what has deliberately been left alone. The experience begins before reaching the front door. As the drive winds upward through the native desert, the city gradually falls away and the property reveals itself. Custom antique iron gates announce your arrival and immediately establish the tone. There is an unmistakable sense of having been transported to another time--a bygone era of gracious desert living that feels increasingly difficult to find, and perhaps impossible to recreate. The estate is comprised of a four-bedroom, four-bath main residence together with an attached one-bedroom, one-bath casita offering its own private entrance. A separate two-bedroom, two-bath guest house overlooks the newly completed pool and olive grove, creating a private setting that rivals many of Tucson's finest resorts. Throughout the property, virtually all of the heavy lifting has been completed, including the roof, water lines, septic system, electrical, landscaping, kitchen, interior and exterior paint, lighting and numerous other improvements. Each was undertaken with an uncompromising attention to detail while respecting the character, craftsmanship and architectural vocabulary that define Joesler's most enduring work. Original steel casement windows, period door hardware, colored concrete floors, exposed beamed ceilings and hand-carved doors have been carefully preserved. They are complemented by sophisticated modern improvements, including a beautifully appointed new gourmet kitchen with soapstone countertops and top-of-the-line stainless-steel appliances, a basement wine cellar, state-of-the-art security and an entirely new lighting system throughout. The result is a residence that remains remarkably authentic to its history while functioning beautifully for modern-day living. Beyond the architecture lies what may ultimately be the estate's greatest luxury- Land. Approximately eight acres in the very heart of the Catalina Foothills surround the residence, creating a degree of privacy, space and separation that has become increasingly rare. Mature native desert vegetation and towering saguaros frame the property, while the elevated setting provides extraordinary views in nearly every direction. The result feels remarkably removed from the city, yet the estate remains in the heart of the Foothills, with dining, shopping, resorts, clubs and everyday conveniences only minutes away. For the buyer seeking an even more significant legacy holding, an adjacent parcel of approximately 2.5 acres may also be available, creating the possibility of assembling more th
…By Russ Lyon Sotheby's International Realty


Step out your back door and onto the mountain! This unique slopeside condo offers direct access to skiing and hiking trails right from your backyard. Offering 2,750 sq. ft., this beautifully updated 3-bedroom, 2½-bath home features a gas fireplace and refreshed kitchen with quartz countertops, subway tile backsplash, and GE Profile appliances. Updates include newer carpeting and paint, California Closets, and USB-A/USB-C outlets. The unfinished basement offers generous storage, home gym or future living space and is stubbed for plumbing. Enjoy peaceful mountain surroundings and a community pool in warmer months. Just a short drive from Lenox and Tanglewood, with easy access to dining, shopping and the best of the Berkshires.
…By William Pitt Sotheby's International Realty


Welcome to 200 Wye Road, an exceptional waterfront estate set on over two private acres along the Wye River, directly across from the protected natural beauty of Wye Island. Here, scale, setting, and thoughtful design converge to create a truly elevated Eastern Shore lifestyle. Spanning more than 8,100 square feet across three finished levels, the residence offers a refined yet highly livable floor plan designed to capture water views from nearly every room. Expansive living spaces, a formal dining room with handpainted custom wallpaper from the U.K., and a reimagined gourmet kitchen create an environment equally suited for everyday living and large-scale entertaining. The kitchen has been thoughtfully redesigned with updated cabinetry, statement lighting, and a full suite of premium appliances, including Wolf, Sub-Zero, and Bosch. The home offers exceptional flexibility, including an optional first-floor primary suite, a dedicated home gym, two laundry rooms, and an oversized mudroom designed for seamless day-to-day living. Two wood-burning fireplaces add warmth and character, enhancing the home’s sense of comfort and timeless appeal. The primary suite serves as a private retreat, complete with two walk-in closets and a fully renovated, spa-inspired bath featuring heated flooring, a soaking tub, a glass-enclosed shower, and its own gas fireplace, delivering a level of comfort and detail rarely found. Since 2024, the property has undergone extensive upgrades that enhance both performance and long-term value, including a new Owens Corning roof with a transferable warranty, three fully replaced Trane HVAC systems, a whole-home water filtration system, and comprehensive renovations throughout the bathrooms and interior spaces. Outdoor living is where the property truly distinguishes itself. A newly renovated 20x40 waterfront pool with a pebble finish and automatic cover anchors the setting, complemented by expansive hardscaping, manicured grounds, and multiple areas designed for entertaining or quiet relaxation. The shoreline has been improved with 250 feet of stone rip rap, and the deep-water dock is outfitted with new electrical service and lighting, featuring a new 25,000 lb boat lift and a 12,000 lb one along with two additional slips, providing effortless access to the Wye River and beyond. Whether enjoying sunrise coffee on the screened porch, hosting summer gatherings by the pool, or heading out by boat to St. Michaels or the Kent Narrows, this property offers a lifestyle defined by ease, privacy, and connection to the water. Conveniently located in Queenstown, just minutes from shopping, dining, and Route 50, with easy access to Annapolis and Easton, 200 Wye Road represents a rare opportunity to own a turnkey waterfront estate in one of the Eastern Shore’s most sought-after settings.
…By Ttr Sotheby's International Realty
'%20stroke='%23DDAA3A'%20stroke-width='1.909'%20stroke-linecap='square'%20stroke-linejoin='bevel'/%3e%3c/svg%3e)
Receive by email any new listing that may match your search criteria
Your criteria :
By validating this form, you accept the general conditions of use of Le Figaro Properties.
These agencies offer a selection of luxury properties vente in United States. Feel free to contact them for personalized assistance.





