Get early access to listings that match your criteria
Never miss an opportunity again. Our personalized alerts notify you instantly.

 English$ USD · m²


Welcome to 632 Portofino Drive, a beautifully refreshed two-bedroom, two-bath residence offering comfort, convenience, and peace of mind in the heart of Poinciana. Freshly updated with new interior paint, a new roof, and new water heater, this home is ready for its next owner to move right in. The thoughtfully designed floor plan offers approximately 1,451 square feet of comfortable living space, featuring spacious living and dining areas, generously sized bedrooms, and two full bathrooms that provide both functionality and privacy. Step outside to enjoy a generously sized yard with endless possibilities for entertaining, gardening, or simply relaxing and enjoying Florida's year-round sunshine. Conveniently located near shopping, dining, schools, parks, golf courses, and community amenities, this home also offers easy access to major roadways, Orlando, world-renowned attractions, and Central Florida's many employment centers. Whether you're a first-time homebuyer, looking to downsize, searching for a seasonal residence, or adding to your investment portfolio, this well-maintained home offers an exceptional opportunity to enjoy the Florida lifestyle with the added confidence of significant recent updates.
…By Premier Sotheby's International Realty


Enjoy 61' of Atlantic Ocean frontage at this classic New Englander set on a 0.29-acre lot. The 1,172-square-foot home offers 4 bedrooms, 2 full baths, and steps down to Wells Beach. The unusually large lot, with guidance from the town, offers the option to renovate the current structure or reimagine the lot's potential for designing and building your coastal Maine beach home. A unique feature of this property is its private access to the Webhannet River to launch kayaks, canoes, or paddleboards, or to fish from the deeded land across the street. With its ideal location, close to restaurants, shops, the arcade, and all Southern Maine's amenities, it is your opportunity to start creating your Wells Beach memories.
…By Anne Erwin Sotheby's International Realty


Welcome to the Leeward! This 1 story design offers 1629 sq. ft. living space & a 2 car garage. Enjoy the open floor plan. This home has 3 bds and 3 full bas! Perfect for overnight guests. It comes with a full appliance package, separate laundry room, screened porch & a deck. Don't forget about the covered front porch. Who doesn't enjoy a covered front porch for rainy summer days? Use the 5 course conditioned crawlspace for storage. Mechanicals also included a High efficiency, 15 SEER heat pump, A/C. This home is located in Captain's Cove & features indoor & outdoor pools, a restaurant, banquette rooms, fitness center, basketball & tennis courts, boat launch and so much more! All included in the HOA! Home is to be built & photos of model home may include options. Taxes based on land only.
…By Monument Sotheby's International Realty


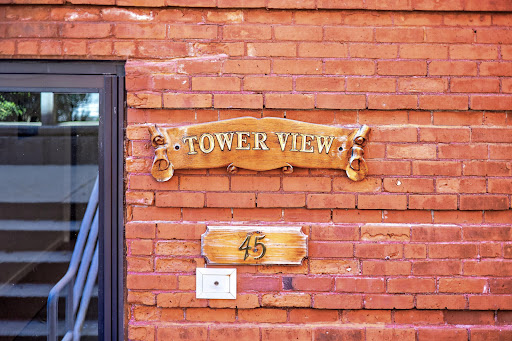
Waterfront Penthouse Style - condo in the Tower View building at British Landing Condominiums & Yacht Club. This three-level residence was extensively renovated in 2019, including the kitchen, all three baths, flooring, and interior paint, with a new heating and A/C system installed in 2026. The second level offers two bedrooms, including a waterfront primary suite with full bath and laundry. The third-floor sitting-room features built-ins and access to a rooftop deck with breathtaking water views and sunsets. Includes a dock slip for a boat up to 24 feet. Building amenities include an elevator, gym, sauna, and community room. Conveniently located near marinas, waterfront dining, shopping, beaches, highways, and medical facilities. An exceptional opportunity to enjoy carefree coastal living.
…By Gibson Sotheby's International Realty


Mountain Views by Day. Carmel Stars by Night. Enjoy relaxed Carmel living in this spacious 2,353sq. ft. single-level home, featuring four bedrooms, three full bathrooms, two primary suites, and a thoughtfully designed split floor plan. Separate bedroom wings provide privacy and flexibility-ideal for multigenerational living, extended family, guests, a home office, or additional living space. The main primary suite has vaulted ceilings, a fireplace, walk-in closet, dual sinks, and direct backyard access. At the heart of the home, the generous kitchen features granite countertops, stainless steel appliances, a center island with sink, breakfast bar, garden window, and dining area. Multiple fireplaces bring warmth and character, while spacious living and dining areas offer plenty of room for everyday living and entertaining. Set on a 12,632sq. ft. lot, the property offers room to unwind outdoors while enjoying mountain views and Carmel Valleys night skies. A dedicated laundry room and two-car garage add everyday convenience. Tucked into a quiet neighborhood with access to Carmel River, the home is conveniently located near Garzas trails, Mid Valley shopping, Carmel Valley Ranch, dining, golf, and everyday amenities, with access to the highly regarded Carmel School District.
…By Sotheby's International Realty - Carmel Valley Brokerage


This beautifully appointed three-bedroom, two-bath plus office, maintenance-free Neal-built home offers serene water views and is ideally in the prestigious Lakewood Ranch Country Club, just one block from the main clubhouse. Designed for effortless Florida living, the home blends refined upgrades with a prime golf course community lifestyle. A newly painted exterior, manicured landscaping and a paver walkway welcome you to this beautiful home. Inside, the residence showcases thoughtful enhancements throughout, including new designer light fixtures, tile, and luxury vinyl flooring that add warmth and timeless appeal. Architectural arches, double glass doors, and pocketing sliding glass doors enhance the open, airy design while creating a seamless transition between indoor and outdoor living spaces. The spacious great room features high ceilings with tray detailing, abundant natural light and pocketing sliders that open to the lanai, making it ideal for entertaining and everyday living. Just off the great room, a private home office with French doors provides a quiet and functional workspace. At the heart of the home, the chef's kitchen is stylish and functional, featuring abundant wood cabinetry, newly updated appliances, and generous counter space designed for cooking and entertaining. A charming eat-in breakfast nook offers a spot for casual dining while enjoying views of the outdoor living area, making this kitchen a welcoming hub for daily living and gatherings alike. The primary suite serves as a peaceful retreat, complete with French doors leading to the lanai and an en-suite bath featuring double vanities, a garden tub and a large walk-in shower. Two additional bedrooms and a guest bath offer comfortable accommodations for family and visitors. Go outside to the expansive covered lanai, ideal for outdoor dining or relaxing while enjoying tranquil water views. The saltwater heated pool overlooks the picturesque pond, creating a private backyard oasis. Recent upgrades include washer and dryer, recently installed HVAC and water heater, and a re-screened lanai. Residents of Lakewood Ranch Country Club enjoy access to exceptional amenities including championship golf, tennis, pickleball, a fitness and wellness center, resort-style pools, and multiple dining and social options. Ideally in one of America's top-selling planned communities with A-rated schools, this home is just minutes from UTC shopping and dining, SRQ Airport, and a short drive to downtown Sarasota and world-class Gulf beaches.
…By Premier Sotheby's International Realty


Welcome to this beautifully appointed 2 bedroom, 1.5 bath townhouse in desirable West Quincy. Thoughtfully designed for both comfort and style, the bright and open floor plan features gleaming hardwood floors, crown molding, a cozy gas fireplace, and a walkout to your private back deck. The updated kitchen offers granite countertops, stainless steel appliances, and a spacious peninsula ideal for casual dining or entertaining. Additional highlights include an oversized two-car garage with ample storage, brand new central a/c, new roof, and the convenience of in-unit laundry. Perfectly situated for commuters, this home is just minutes to the Red Line, major highways, shopping, dining, and East Milton Square. Move right in and enjoy low-maintenance living in a prime Quincy location!
…By Gibson Sotheby's International Realty


Now offered at an incredible new price, this exceptional newly constructed residence, framed by more than five acres of rolling countryside, offers a rare sanctuary of space, privacy, and calm. Here, light, landscape, and thoughtful design come together in perfect harmony. Crafted by award-winning Bost Custom Homes, this four-bedroom, six-bath estate was designed to be far more than a house, it is a retreat. Every architectural line, carefully selected finish, and considered detail reflects understated luxury and intentional design, creating a home that feels both expansive and deeply personal. Sunlight pours through generous windows, illuminating refined yet welcoming living spaces designed equally for vibrant gatherings and quiet moments. The main level offers the ease of first-floor living, anchored by a serene primary suite that feels like a private haven. A secondary ensuite bedroom provides elegant accommodations for guests or extended family and lends itself beautifully to multigenerational living. At the heart of the home, the chef’s kitchen showcases Wolf appliances, bespoke cabinetry, and a layout designed for gathering. Two spacious living areas provide wonderful flexibility for entertaining, while a hidden room adds an unexpected element of discovery and delight. The lower level unfolds into a world of curated leisure, with two additional bedrooms, a collector-worthy wine cellar, private fitness studio, and flexible spaces ready to become a cinema lounge, executive office, or creative retreat. A pre-planned elevator shaft provides the opportunity for future accessibility, making the home as forward-thinking as it is timeless. Outside, the landscape becomes an extension of the living space. Sweeping views unfold from the expansive porch, where mornings invite a quiet cup of tea and evenings end beneath the Carolina sky. With ample room for a future pool, the property offers the opportunity to create a truly private resort surrounded by more than five acres of peace and privacy. Yet this remarkable setting never feels removed. Downtown Pittsboro, Chatham Park, Chapel Hill, Briar Chapel, Perry Harrison Elementary, shopping, dining, and everyday conveniences are all within easy reach. A private countryside retreat without sacrificing connection, newly built, beautifully considered, and now offered at an exceptional new price.
…By Hodge & Kittrell Sotheby's International Realty


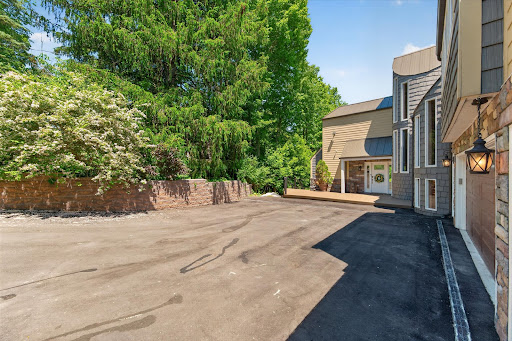


Tucked away on 1.1 private acres overlooking the Rouge River, this extensively remodeled home with a salt water heated pool offers a rare sense of tranquility that feels miles from the city while remaining close to everything. Directly across from Detroit Country Day School, the property combines exceptional privacy with one of the area's most desirable locations. You step through the front door a wall of windows draws your eye outward to a breathtaking landscape of mature trees, lush greenery, and the gentle flow of the river. The home's spacious, multi-level design offers 4 bedrooms 4.5 baths, two office spaces, and multiple gathering areas designed for everyday living and entertaining. The expansive kitchen serves as the heart of the home flowing seamlessly into the main living space and full dinning area where panoramic views take center stage. The primary suite is on an second level, it captures elevated treetop and river views reminiscent of Northern Michigan. The suite feels like a retreat, complemented by an oversized luxury bathroom with soaking tub, oversized shower and an exceptionally spacious walk-in closet. Ideal for guests, extended family, or live-in assistance, the home has a private suite complete with its own bathroom and kitchenette. Two additional guest bedrooms are connected by a Jack-and-Jill bath in the lower level. A full bathroom with walk-in shower serves the pool area, that has a beautiful bar area while the lower-level living room and bar make entertaining effortless. A upper level office offers access to a rooftop terrace, providing another distinctive space. Additional storage is available in the unfinished basement. A three-car garage provides ample space for vehicles, storage, and hobbies. Surrounded by trees, overlooking the Rouge River, and enveloped in complete privacy, Updated roof, both HVAC system updated, new HWT, full house generator, Newly sided exterior gives this house truly the best of the best.
…By Signature Sotheby's International Realty


Custom-built home on 12.7 unrestricted acres! Privacy without sacrificing convenience. Perfectly positioned between Greenville and Spartanburgwith quick access to SC-101 and I-85. GSP International Airport, BMW, shopping, dining, healthcare, and everyday conveniences are all withinapproximately 10 minutes. A long, tree-lined drive welcomes you to over 3,000 sqft of thoughtfully designed SINGLE-LEVEL living with soaringceilings, hardwood floors, detailed millwork, and an open floor plan. The chef's kitchen features granite countertops, custom soft-close cabinetry,JennAir stainless appliances, oversized Frigidaire refrigerator, gas cooking, pot filler, and flows seamlessly into the great room anchored by astone fireplace with gas logs. The primary suite offers an oversized tiled shower, dual vanities, and a boutique-style walk-in closet. A versatilefront room offers the flexibility to serve as a dedicated home office or additional bedroom. Professionally designed custom walk-in closetsystems throughout. Reclaimed wood from the original barn has been carefully incorporated into the turret ceiling and screened porch,preserving a piece of the property's history and adding character you simply can't recreate. Step outside to expansive flat yard space, maturewoods, walking paths, and a spring-fed pond with bass, bream, and catfish. Whether it's morning coffee on the screened porch, an afternoon offishing, or enjoying the peace and quiet, this is a setting that's becoming increasingly difficult to find. Attached 2-car garage PLUS separatesingle-stall garage PLUS an impressive 40'x60' detached three-bay garage complete with a lounge area, full bath, and washer/dryer hookup.Whether you're a collector, hobbyist, business owner, or simply need space for vehicles, RVs, boats, or equipment, this building offerspossibilities that are rarely found in residential properties. No HOA. No restrictions. Solar panels fully power the home, with monthly utility costsaveraging just around $12 for grid connection. Custom construction, generous acreage, unmatched garage space, and an unbeatablelocation—this is Upstate living without compromise.
…By Herlong Sotheby's International Realty


This is a wonderful opportunity to own a semi-detached, brick, multi-family, end-unit house, on a tree-lined street in the desirable Wakefield section of the Bronx, which borders New Rochelle, Mt. Vernon and Yonkers. This property has two units (2 bedroom over a 1 bedroom). The upstairs unit has two levels. The first level of the upstairs unit has a generously sized living room, a formal dining room, and a beautifully renovated kitchen that sports cream cabinets, stainless steel appliances, quartz countertop, and porcelain tile floor, all with oversized windows that let in an abundance of natural light. The second level features 2 spacious bedrooms and 1 updated bath which includes a new vanity and new ceramic tile floor. The large primary bedroom, in front of the house, has a wall-to-wall closet. The other spacious bedroom has three closets. The downstairs unit, accessed from the rear of the house, has 1 bedroom and 1 bath with a living room and dining area, and offers the potential for the homeowner to rent this unit for extra income to offset mortgage or other costs, or can house extended family. For the investor, the 2 units offer the opportunity of owning a double income property. Both units feature beautiful, original hardwood floors. All brand new, state-of-the-art gas pipes were recently installed, along with two new gas meters, inspected and approved by Con Edison and the NYC DOB and, as such, were brought up to new safety and building codes, as required by Con Edison and the DOB. These safety codes are soon to be implemented citywide and will be required if new gas pipes are needed in a property, a costly and required expense. The new owners of this home will not have to worry about having to make such expensive and necessary upgrades and can be rest assured in the years to come. Other features include a large backyard, ideal for cookouts and get togethers, a larger front yard with a private driveway, and lush greenery in the front and around the side of the house. This home is just minutes away from the #2 and #5 subway lines, the Wakefield Metro North station, the Bx 11 express bus line, NYC #16, Westchester #25 and #26 bus lines and the Bronx River Parkway. It is also close to major hospitals and shopping centers in the community and Westchester County.
…By Julia B. Fee Sotheby's International Realty


**Lower your interest rate! With an acceptable offer, the seller may contribute toward a mortgage rate buydown of up to two points, (subject to the price and overall terms)** Tucked into the sought-after Heritage community in Middletown, this end-unit Chelsea is the largest model American Properties built here with light-filled, low-maintenance living, and arguably the most private and serene setting in the entire community. Just five years young, it lives like new construction. The first floor offers a versatile flex space, home office, gym, media room, the choice is yours, plus a two-car garage. Ascend to a sun-drenched second level where an open-concept gourmet kitchen w/ double ovens and oversized island flows into spacious living and dining areas built for both everyday ease and effortless entertaining equipped with an deck made for a quiet escape. The third floor has a generous primary suite plus two additional bedrooms. Residents enjoy a clubhouse and the location is unbeatable, directly across from Target and Route 35, with Red Bank, Costco, Whole Foods, World Class Shop Rite and Trader Joe's all minutes away, alongside beloved local spots like Patricia's of Holmdel and nearby Bell Works. Commuters are spoiled for choice: the Middletown NJ Transit station offers direct service to New York Penn Station, Academy bus line from PNC to Port Authority, the Belford ferry glides into Lower Manhattan in under an hour, and the Garden State Parkway is nearby. Turnkey, spacious, and impossibly convenient, this is Monmouth County living, elevated.
…By Heritage House Sotheby's International Realty


Enjoy all Montana has to offer from this premium top-floor unit, while experiencing turnkey living at The Woodlands, A 55 plus active community, sitting on over 9 acres, next to Spring Creek. The development offers walking paths, 60% greenspace, 7000 sq ft of interior common area where you can easily find a quiet place to relax, sit by the fire, watch a movie or football game with friends in the theater or participate in classes in the Activity Room. Each condo unit offers an open floor plan, spacious kitchen with quartz countertops, soft closing cabinetry, laundry room, sunroom, private deck, heated parking and storage unit. Upscale living, conveniently located to all the amenities of Flathead Valley.
…By Glacier Sotheby's International Realty

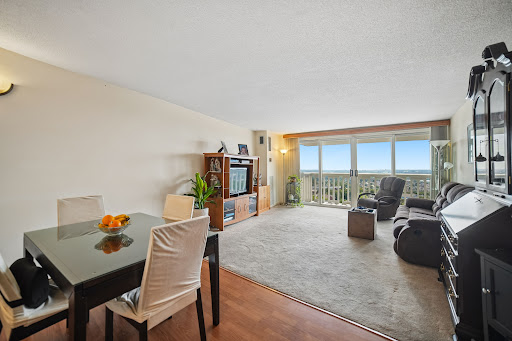


555 North Avenue, Fort Lee, NJ 07024
…By Prominent Properties Sotheby's International Realty


UP TO $20,0000 AVAILABLE IN SELLER CONCESSIONS TOWARD PRE-PAID CONDO FEES, AN INTEREST RATE BUY DOWN, OR CLOSING COSTS. Welcome to the Quarters at Liberty. This large one bedroom, two-level condominium inside the historic residences of the former prison guards offers an industrial loft aesthetic with 1360 square feet. This home welcomes visitors into an open floor plan with a living room, dining area, and kitchen. The generously proportioned kitchen offers a breakfast bar, electric range, stainless steel appliances, granite countertops, and plentiful storage. The upstairs primary suite is appointed with a large walk-in closet with laundry and a large en-suite bathroom. Residents of the Quarters enjoy all the amenities of Liberty including the fitness room, yoga room, community center, outdoor pool, playground, and Liberty Green. Residents of Liberty enjoy shopping at Lidl, dining at Taco Rock, Yafa Grille, Ledo Pizza, and Kokee Tea, as well as working out at Sportrock, F45 or Capital MMA. The Quarters is conveniently located less than 1.5 miles from I-95, 5 miles from Occoquan, 9 miles from Fort Belvoir, 17 miles from the Pentagon, 20 miles from Reagan National Airport and Washington, DC. Photos and video are of nearly identical unit.
…By Ttr Sotheby's International Realty


Tucked inside the gated community of Boone's Trace, this custom-built home offers over 5,000 square feet of beautifully finished living space, just minutes from both Lexington and Richmond. The open-concept main level is filled with natural light and scenic views, featuring a chef's kitchen with an oversized island, premium appliances, custom cabinetry, quartz and marble countertops, and a walk-in pantry. The spacious primary suite offers a spa-inspired bath and custom walk-in closet by California Closets, while two additional bedrooms and bathrooms, a private office, screened porch, mud room with built in storage, and custom dog wash in laundry room complete the main floor. Downstairs, the completely finished walkout basement, full of natural light, is designed for both entertainment and everyday living, featuring a spacious family room with fireplace, kitchen (sans oven), bedroom, full bath, dedicated gym, recreation area, and a second screened porch. Additional highlights include a corner lot, whole-home water filtration system, new tankless water heater, central vacuum, designer roof system with open metal valleys, professional landscape lighting, and newly installed gas lanterns at each exterior entrance. Enjoy beautiful sunset views around the gas fire pit on the back patio and experience all that Boone's Trace has to offer. Visit www.boonestrace.com for details on all community amenities, including an 18-hole championship golf course, pool, tennis/pickleball courts, and more!
…By Bluegrass Sotheby's International Realty


Sellers are offering a $7,500 credit towards a buyer's closing costs! Picture this: morning coffee on the deck as the sun rises, wild horses stopping by to drink from the pond, evening walks to the Bitterroot River followed by a relaxing soak in the hot tub, and a short drive to everything Missoula has to offer. That's life at 6001 Hobson Lane. Built in 2006, this five bedroom, three bathroom Missoula home has great bones and big potential for a buyer ready to build equity and make it their own. The main level is made for everyday living and easy entertaining, with an open-concept layout and vaulted ceilings setting the tone. The kitchen features stainless appliances and a breakfast bar that flows right into the dining area, while the living room opens onto a covered wraparound deck. The spacious primary suite is a true retreat, offering a walk-in closet, crown molding, and an ensuite bath with a tiled shower, dual sink vanity, and private water closet. Two more bedrooms, a full bathroom, pantry, and linen storage round out the main level, plus a laundry room with a utility sink tucked right off the garage. Downstairs, high ceilings keep things bright and open, with two additional bedrooms, a full bathroom, and a large family room ready for guests, hobbies, or movie nights that run a little late. And the extras? There's no shortage: a new roof (2024), new water heater (2024), new light fixtures throughout, AC, privacy-fenced back and side yards, a storage shed, and a patio complete with a pergola. Underground sprinklers keep the yard green with minimal effort, and the heated double car garage includes one extra-tall bay that's great for larger vehicles, gear, or toys plus easy access to the mudroom and secure backyard. If you're searching for a Missoula, Montana home near the Bitterroot River with space, privacy, and room to grow, 6001 Hobson Lane checks the boxes plus a few you didn't know you needed. Come see it for yourself... just be prepared to stay awhile.
…By Glacier Sotheby's International Realty


Experience upscale, modern living in this stunning corner-unit home, designed for both relaxation and entertaining. The incredible rooftop terrace showcases panoramic downtown skyline views—your private escape and the perfect setting for hosting friends and family. Inside, the oversized primary suite offers a true retreat, complete with a luxurious spa-inspired bathroom thoughtfully designed for comfort and indulgence. The gourmet kitchen features a spacious island bar, custom cabinetry, and sleek granite countertops, ideal for everyday living and entertaining alike. First floor bedroom opens to backyard patio. Rich hardwood floors, and a spacious driveway for guest parking add both style and convenience. Located just minutes from downtown, the Galleria, the Medical Center, and the Museum District, this home combines elevated living with unbeatable access to the city’s best destinations. NO HOA
…By Martha Turner Sotheby's International Realty - Central Houston Brokerage


Welcome to 100 S Doheny Drive, one of Los Angeles' most recognizable full-service luxury residences in an exceptional location at the crossroads of Beverly Hills, West Hollywood, and Beverly Grove. Here, some of the best of Los Angeles is not simply nearby - it's walkable! Everyday conveniences including Bristol Farms, Ralphs, several pharmacies, and Cedars-Sinai is just a 10 minute walk away. Just around the corner, The Four Seasons, Robertson Boulevard, Beverly Center, and West 3rd Street place some of LA's best dining, shopping, cafes and coffee within easy reach. Set on the 7th floor with coveted south-facing exposure, this spacious one-bedroom, two-bath residence offers one of the building's largest one-bedroom floor plans. Natural light fills the home throughout the day, with expansive windows and a nearly full-width private balcony opening to city views and overlooking the pool below. Dual balcony access creates a real connection between indoor and outdoor living, while the generous floor plan provides ample living and dining space to entertain, work from home, or simply unwind. The oversized primary suite offers excellent comfort and privacy with an en-suite bath, while a second full bathroom - a rarity for a one-bedroom residence - adds meaningful flexibility for guests. Residents enjoy 24-hour concierge and security along with resort-style amenities including a pool, spa, tennis courts, fitness center, and beautifully maintained grounds. Combining an unusually spacious floor plan, abundant natural light, private outdoor space, full-service amenities, and one of the most convenient and walkable locations in the city, this is Los Angeles living with so much of the city right outside your door.
…By Sotheby's International Realty - Beverly Hills Brokerage


1605 Golden Gate Way, Nogales, AZ Beautiful two bedroom town home nestled in the Barrio de Tubac Master planned Community and close to everything you need!! The village of Tubac with shopping, restaurants and historic features is only minutes away and a pool, gym and hot tub are right around the corner! These beautifully constructed homes are engineered for energy efficiency.
…By Russ Lyon Sotheby's International Realty


Located at the end of a quiet cul-de-sac in northeast Austin, this single-story, meticulously-maintained home sits on one of the largest lots in the neighborhood, with an expansive backyard (almost 1/3 acre), shaded rear porch, pergola, and added hardscaping. Inside, the open floor plan connects the living, dining, and kitchen areas, with vaulted ceilings and large double-paned windows providing ample natural light. There is no carpet throughout the home. Recent improvements include a new variable-speed Daikin HVAC system with UV air purification, added insulation, and Hardiplank siding. Google Fiber is also installed. The neighborhood is surrounded by greenbelt, with Copperfield Nature Trail nearby. Conveniently located near I-35 and Parmer Lane, with easy access to H-E-B, shopping, dining, and entertainment.
…By Kuper Sotheby's International Realty


1.5 picturesque acres in the sought-after Bellville ISD, this charming white farmhouse blends timeless style with modern comfort. Built in 2020, the thoughtfully designed 5-bedroom home offers stunning views of rolling countryside, creating the perfect setting for peaceful country living while still enjoying the conveniences of a newer home. From the moment you arrive, the classic farmhouse exterior welcomes you with warmth and character. Inside, you’ll find spacious living area filled with natural light, inviting finishes, and a layout designed for both everyday living and entertaining. The heart of the home offers an open and airy feel, perfect for gathering with family and friends. With 5 bedrooms, there is plenty of space for everyone. One upstairs room offers endless flexibility and could easily serve as a home office, theatre room, playroom or private guest retreat with a full bath. The home’s floorplan provides comfort, functionality and room to grow. Buyer to verify information
…By Martha Turner Sotheby's International Realty - Brenham Brokerage


Unique opportunity for nearly new construction without new-construction headaches & true mountain-town living without remote isolation. Completed in 2024 & move-in ready, this mountain contemporary offers a thoughtfully finished site w/established landscaping, natural stone & boulder work, stone entry, defensible space improvements & custom window treatments. Beyond the finished areas, the surrounding terrain remains natural to the beautiful Evergreen landscape. Elk & mule deer regularly wander the property, & owls are often seen nearby. New fencing around the lower deck & side yard creates a safe space for dogs while allowing wildlife to roam. Set within gated Skyline Ridge, a 26-home community bordered on 3 sides by Denver Mountain Parks & surrounded by 900+ acres of open space, the home offers direct access to low-traffic hiking/biking trails & reliably plowed access to Hwy 73. Minutes to Downtown Evergreen & Evergreen Lake & under an hour to DIA, it’s close to everything while feeling immersed in the mountains. Inside, soaring ceilings & expansive windows fill the open main level w/natural light & mountain views. The great room w/fireplace flows into a designer kitchen w/quartzite counters, custom cabinetry, marble backsplash, double ovens, pot filler & 6-burner Dacor cooktop. The main-level primary suite features a spa-caliber bath w/heated floors, blackout window treatments & oversized custom closet. A dedicated office, laundry, pantry & mudroom complete the main level. The walk-out lower level adds 4 add'l en-suite bedrooms, a large recreation/media lounge, secondary bar & kitchenette, plus direct access to the lower deck & fenced yard. Radiant heat, central air, smart-home technology & oversized 3-car garage complete the home. Experience Evergreen’s live music, dining, concerts, rodeo, lake activities, festivals & extensive trails, w/Red Rocks 20–25 minutes away & ski country under an hour. Nearly new. Substantially finished. Wild at heart. Truly Evergreen.
…By Liv Sotheby's International Realty


Welcome to easy living in the Village of Nyack, spacious 2-bedroom, 3 bath end-unit townhome located in Nyack's Village Gate Way, a community featured as a filming location for the hit series Severance! Enjoy a low-maintenance lifestyle with amenities including a pool, clubhouse, and beautifully maintained grounds. This generously sized home featuring a primary bedroom with en-suite bath and walk-in closet, well-proportioned rooms, and an airy, open and sun-filled, east-facing living room with a vaulted ceiling. A private deck extends your outdoor living space. The finished lower level offers flexible space ideal for a home office, gym, media/craft room, or playroom. Attached one-car garage with direct interior access. Experience everything Nyack has to offer: shops, restaurants, and cafes; state and local parks; yoga studios; historic local library; farmers markets; walking tours and street fairs, plus hiking, biking, and sailing along the Hudson River, all just steps away. Conveniently located near Nyack Hospital with easy access to major roadways and shopping. Just 8 miles to the Governor Mario M. Cuomo Bridge and 21 miles to the George Washington Bridge. The ideal combination of space, convenience, and everything that makes Nyack so special.
…By Ellis Sotheby's International Realty


Space. Flow. Privacy. This Lakewood home has all three. Charming 4-bedroom, 4-bath home offering 2,903 total sq. ft. in an established Lakewood neighborhood. Freshly painted throughout, this inviting home features a large, fully-fenced backyard with mature landscaping, raised gardens, stately trees, and its own dog run — creating an expansive, private outdoor retreat. Outdoor enthusiasts will appreciate being just minutes from Green Mountain Park, Red Rocks, and Bear Creek Lake Park. Inside, hardwood floors and a large bay window bring warmth and natural light to the living room. A powder room on the main level adds convenience for guests. The kitchen offers ample storage, a convenient pantry, and lovely views of the backyard. Step from the kitchen into the family room, then through sliding doors into the enclosed patio room — one seamless flow indoors and out. The patio room overlooks the manicured yard and provides a comfortable space for relaxing, dining, or entertaining. Upstairs, the primary suite offers its own private walkout deck with a private staircase leading directly down to the backyard — a rare retreat feature — along with an en suite bathroom, plus three additional bedrooms and a full bath. The basement offers exceptional flexibility with three additional rooms, a ¾ bath, and a utility room with extra storage. The space is plumbed for a second kitchen and includes washer and dryer connections, offering excellent potential for a home office, guest accommodations, recreation room, hobby area, workout space, or additional living needs. Enjoy a highly desirable location with easy access to C-470 and I-70, conveniently close to schools, shopping, open spaces, and trails. Downtown Denver is also easily accessible, making this a sought-after location for both everyday living and outdoor recreation. Also close to medical facilities and hospital.
…By Liv Sotheby's International Realty
'%20stroke='%23DDAA3A'%20stroke-width='1.909'%20stroke-linecap='square'%20stroke-linejoin='bevel'/%3e%3c/svg%3e)
Receive by email any new listing that may match your search criteria
Your criteria :
By validating this form, you accept the general conditions of use of Le Figaro Properties.
These agencies offer a selection of luxury properties vente in United States. Feel free to contact them for personalized assistance.




