Get early access to listings that match your criteria
Never miss an opportunity again. Our personalized alerts notify you instantly.

 English$ USD · m²


Beautifully updated and thoughtfully enhanced, this stunning 3-bedroom, 2-bath two-story residence offers an exceptional blend of style, comfort, and effortless resort living. Set against a fabulous, protected view of the 8th green on the Red Course, the home invites you to relax, entertain, and enjoy the best of Charbonneau. Inside, elegant wainscoting, luxury vinyl plank flooring, an upgraded staircase and banister, new shades, skylights, solar tube, and a gas fireplace create a polished yet inviting ambiance. The beautifully refreshed kitchen features new countertops, backsplash, appliances, sink, and more. A main-level guest room with Murphy bed and garden window offers exceptional flexibility. Both baths have been updated, while extensive improvements include a new furnace and heat pump, electrical panel, solar system (paid in full) with backup battery, upgraded plumbing, crawlspace improvements, new front door, Trek decking, gutter guards, and a 240V EV outlet. Beyond the home, embrace the Charbonneau lifestyle with golf, tennis, pickleball, clubhouse amenities, restaurants, bakery, salon, and more. Beautifully appointed, extensively improved, and ideally positioned'this is resort-style living at its finest.
…By Cascade Hasson Sotheby's International Realty


Discover a rare opportunity to build your dream home in The Retreat, one of the most beautiful and private communities on 30A, with over a half mile of private Gulf frontage. This is the only homesite currently for sale in the community, an exceptional offering in a neighborhood where lots seldom come to market. Backing up to conservation land, this prime homesite will offer lakefront views of Draper Lake, a serene 28-plus acre rare coastal dune lake. The Retreat's great elevation and topography, along with its idyllic architecture and just 90 homesites on 90 acres, all south of 30A in Blue Mountain Beach, set it apart from nearly every other neighborhood along the coast. Nature surrounds The Retreat on three sides. Draper Lake wraps around the west and north, joined by 1,000 feet of beach conservation to the west; to the south, of course, is the Gulf of America; and to the east, The Inn at Blue Mountain Beach. From 30A, a beautiful tree-lined drive leads to the community's private entry, where residents and their guests are personally welcomed. As a resident of The Retreat, you will enjoy access to a wealth of elite amenities, including a world-class beach club set on 151 feet of Gulf frontage, boasting a breathtaking infinity-edge pool and a two-story clubhouse with indoor and outdoor spaces to take in the Gulf views. Several beach accesses lead directly to the community's private beach. Enjoy the neighborhood park along Draper Lake, complete with walking trails, two floating docks, an observation tower, and storage for your paddleboard, canoe, or kayak. Every neighborhood with access to Draper Lake is gated, so there is no public access, and the lake tests as one of the purest coastal dune lakes in the area. With 25 acres of conservation land woven throughout, The Retreat offers a rare blend of peace, privacy, and tranquility.
…By Scenic Sotheby's International Realty


Experience the best of Black Butte Ranch from this beautifully maintained 4-bedroom, 2-bath home on a private .51-acre lot surrounded by mature Ponderosa pines and graceful Aspen trees. Featuring a timeless cedar shake roof, detached garage, expansive windows, skylights, and abundant natural light throughout, the home offers warm and inviting living spaces designed for year-round enjoyment. Relax on the spacious deck overlooking the golf course with breathtaking views of Black Butte. The open floor plan seamlessly connects indoor and outdoor living, creating the perfect setting for entertaining or unwinding after a day of recreation. Enjoy access to championship golf, pools, fitness facilities, biking and hiking trails, horseback riding, and all the amenities that make Black Butte Ranch one of Central Oregon's premier resort communities.
…By Cascade Hasson Sotheby's International Realty


Welcome to 16 Oakmere Road, a 3-bedroom, 1-bath rancher conveniently located in Owings Mills. The main level features hardwood floors throughout, a spacious living room, kitchen, three bedrooms, and a hall bathroom with a tub/shower combination. The unfinished basement provides additional storage and potential for future use. The property offers a large, level backyard, front deck, and attached one-car carport. Recent updates include newer gutters and downspouts, HVAC system, and water heater. The home requires improvements, and the list price reflects its current condition. This property presents an opportunity for a buyer to make updates and personalize the space. Conveniently located near shopping, dining, services, and major commuter routes. Property is being sold to settle an estate, inspections for informational purposes only.
…By Monument Sotheby's International Realty


End-unit townhome in the Courtbridge community of Arlington, Virginia, featuring two bedrooms, two full bathrooms, one half bathroom, two private balconies, and two parking spaces. The main level features an open living and dining area centered around a fireplace with a recently swept and relined flue. A private balcony off the living room extends the living space outdoors. The updated kitchen includes gray shaker cabinetry, a white subway tile backsplash, open wood shelving, and quartz countertops. A half bathroom completes the main level. The upper level includes two bedrooms, two full bathrooms, and a laundry area. The primary bedroom features an en-suite bathroom and a private balcony, while the second bedroom offers vaulted ceilings and access to the second full bathroom. The home was freshly painted throughout in 2026. Additional updates include a new HVAC system installed in 2026 with warranty coverage and windows installed in 2019 with a lifetime warranty. Located at the end of a quiet street and bordered by mature trees, the property includes two unassigned parking spaces in the community parking lot, with landscaped grounds and sidewalks throughout. The home is approximately 0.8 miles from the Village at Shirlington, offering access to restaurants, shops, Harris Teeter, AMC Shirlington 7, and Signature Theatre. The location also provides convenient access to I-395 and nearby Metrobus stops connecting to the Pentagon, Washington, D.C., and surrounding Northern Virginia communities.
…By Ttr Sotheby's International Realty


An eighth of a mile of private drive off a dead-end road, and then the land opens to the southwest, where the mountains lie along the horizon like a sleeping dragon. The view is vast and it changes with the light. The current owner bought this land for the sunsets, and no one who stands here could argue, they are truly amazing. Thirty acres. Open field mowed each season by a local farmer, meadow giving way to old forest, ancient sugar maples, apple trees turned up where you don't expect them. A pond. A chicken coop, two sheds. Two 30' x 72' high tunnel greenhouses stand in the upper field and a polycarbonate greenhouse sits close to the house, a working setup that has supported a flower farm and is ready for whatever comes next. Electric is buried. The infrastructure is already in the ground. The house was built in 2018 with real materials and no shortcuts. Concrete and radiant heat below, maple floors above, glass garage doors that open the entire ground floor to the field. That floor has been an art studio and a flower studio, and would make a beautiful living room, a workshop, a gallery. Upstairs, light hits just where you want it through windows that truly are like a "picture", a Wolf range, a Liebherr refrigerator, and an Italian DeManincor wood-burning cook stove that heats the whole house. 1 bedroom, 1.5 bath, with stairs that lead to a sleeping loft under the roof. And there is room to grow into. Room for a main house sited along the ridge, with this as the guest house. Room for a barn, a studio at scale, more growing. The land does not ask you to decide right away. Bovina has quietly become one of the best small places in the Catskills, serious kitchens, serious cellars, a short drive to Brushland Eating House and Bovina Fermentory, and a community people move here for. What stays with you is the quiet, the light, and the dragon sleeping on the horizon.
…By William Pitt Sotheby's International Realty


This home epitomizes pride of ownership, w/thoughtful updates & meticulous care thruout. A charming paver walkway welcomes you to the entry, where a neutral palette, plantation shutters, & attention to detail create a warm, inviting atmosphere. The well-appointed kitchen features granite counters, pull-outs, SS appliances, & an open layout to the family room--making it the natural hub of the home. The living room, dining, & primary suite overlook the private, landscaped backyard. The primary bath has been tastefully updated w/ an ADA-accessible walk-in shower. The interior laundry room offers abundant storage. Major updates include roof, HVAC 2020, & tankless H2O 2022. Enjoy the amenity-rich WBV w/ 2 champ golf courses, pickleball, many social clubs + proximity to Loop 101 & P83! MORE
…By Russ Lyon Sotheby's International Realty


Located in The Cloisters of Georgetown, this elegant townhome offers a spacious floor plan perfect for entertaining and daily enjoyment. The red brick Georgian style residence features a brick staircase and several garden areas leading to the elevated entrance. The rear side of the property overlooks the lovely fields of Georgetown Visitation allowing a verdant setting as well as great privacy. The Cloisters of Georgetown is a tree-lined residential neighborhood comprised of 138 garage townhomes in the West Village, a perfect location just minutes to the restaurants and shops of Wisconsin Avenue and M Street. The Mews-style layout of the Cloisters enables private street access for residents and provides walking areas lined with gardens and mature landscaping. The 4-level brick townhouse has been lovingly maintained and very gently lived in by the original owner. It features a large living room with a double height ceiling and Palladian windows, a fireplace and double French doors to the Juliette balconies overlooking the property’s private patio. A spacious dining area, a large kitchen with a breakfast area, a beautifully redesigned powder room and closet complete the first floor. The foyer also has an additional closet in which an elevator can be installed. The upper level includes a primary suite with ample closets and a fully outfitted sky-lit bathroom, including a jetted tub, double vanity, and shower. An additional bedroom with ensuite bathroom and double closets is also located on this level. The second level offers another very spacious primary suite with a walk-in closet and a full bath with a jetted tub shower, and double vanity. The lower level provides a charming family room with a fireplace, built-ins and double French doors to the slate patio with stone walls and garden area. Additionally, the full-size laundry room is on this level along with another full bath, additional storage closets and access to the garage. The townhouse has a most convenient laundry chute on the upper level but is also constructed with space to install an elevator to all levels. Located near Med Star Hospital, Georgetown University and the Washington International School, the property is also near area restaurants, parks and historic homes. Volta Park with tennis courts, pool, playground and a baseball field is two blocks away, while the surrounding charming blocks of the West Village lead to historic Tudor House, Dumbarton Oaks Museum and gardens, and many well-known restaurants. Georgetown Waterfront Park, also just blocks away, offers 10 acres of greenspace, fountains and walking paths. In addition to the fabulous walkability of this residence’s location, it’s private garage and driveway parking enables an easy option for driving to other areas of DC as well as major transportation routes within and around the city.
…By Ttr Sotheby's International Realty


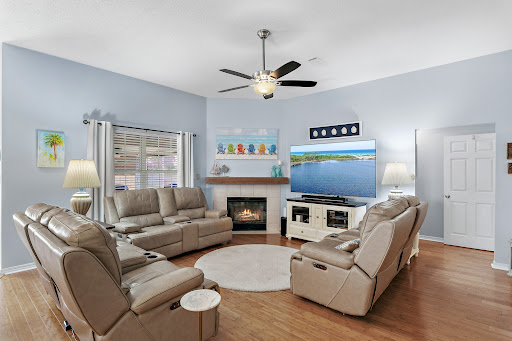
Peaceful surroundings, thoughtful renovations and an exceptional location between the bay and the gulf create an inviting backdrop for everyday coastal living. Positioned at the end of a quiet cul-de-sac in the sought-after Bayside community, this beautifully updated three-bedroom, two-bath brick residence pairs timeless design with modern comfort, offering a move-in-ready opportunity just minutes from the beaches, shopping, dining and recreation that define life along the Emerald Coast. Designed for both everyday living and effortless entertaining, the open floor plan features a spacious great room with soaring ceilings, a gas fireplace and beautiful bamboo flooring that extends throughout the home, with tile in the kitchen and bathrooms. The renovated kitchen serves as the heart of the home, showcasing granite countertops, custom soft-close cabinetry, a tiled backsplash and matching black stainless KitchenAid appliances. The functional split-bedroom layout provides privacy, while abundant natural light enhances the home's warm and welcoming atmosphere. Privately situated at the rear of the residence, the primary suite offers direct access to the screened porch, creating a peaceful retreat overlooking the fenced backyard. The beautifully renovated primary bath features granite countertops, a double vanity, LED mirrors, generous natural light and a spacious walk-in shower. The guest bathroom has also been completely updated with a new vanity and a deep soaking tub with a tiled shower surround. Outdoor living is equally inviting, with a screened porch, front patio, fenced backyard, gas grill, and additional exterior storage, providing comfortable spaces to relax or entertain year-round. Numerous recent improvements offer lasting peace of mind, including a new roof installed in July 2020, gas water heater replacement in 2020, a new HVAC system with the majority of the ductwork replaced in 2021 and the addition of a whole-home dehumidifier for enhanced efficiency and comfort. Life in Bayside extends well beyond the front door. Residents enjoy access to a community swimming pool, tennis courts, pavilion, bayfront dock, and waterfront park, where fishing, kayaking, paddleboarding, and sunset walks become part of everyday life. Just outside the neighborhood, a public boat launch, pickleball courts, playgrounds and additional recreational amenities provide even more opportunities to enjoy the outdoors. Conveniently located behind Silver Sands Premium Outlets and only minutes from the sugar-white beaches of the Emerald Coast, this exceptional home offers the rare combination of extensive renovations, outstanding community amenities and an enviable location that is equally well suited for a primary residence, second home or investment property.
…By Scenic Sotheby's International Realty


Welcome home to this beautiful, well-maintained townhome nestled in the desirable Tanglewest community. Quiet and private, the front door opens directly onto a lush green space, offering serene views and easy access to the neighborhood pool and clubhouse just steps away. Inside, enjoy crown molding throughout and durable wood-like tile flooring across the main level. The expansive living room flows into a dedicated dining area, perfect for entertaining. The light-filled kitchen features a custom seller update - a convenient bar area with built-in storage. A main-floor powder bath and utility room add everyday functionality. Upstairs, the primary bedroom boasts a generous walk-in closet and en-suite bath, as well as two additional bedrooms and a full bath. Step outside to your private patio, ideal for relaxing outdoors. Complete with low-maintenance living and covered parking for two cars, this turnkey home offers exceptional convenience and comfort.
…By Martha Turner Sotheby's International Realty - Central Houston Brokerage


Welcome to 16 Nelson Avenue, a beautifully presented four-bedroom home in the heart of the flats of Mill Valley. Set on a tree-lined street just a few houses from beloved Sycamore Park, the home enjoys one of those special Mill Valley locations where neighborhood life is right outside your door. The Lumber Yard, downtown Mill Valley, local schools, restaurants and everyday conveniences are all close by, with San Francisco within easy reach. Inside, the 1,726-square-foot home is bright, warm and inviting. Hardwood floors flow through the open living and dining spaces, anchored by a wood-burning fireplace and filled with natural light. The spacious kitchen features high ceilings, generous proportions and an easy connection to the main living areas, creating a comfortable flow for both everyday life and entertaining. Four bedrooms provide wonderful flexibility, including a generous primary suite with its own bath. Impeccably maintained and move-in ready, the home has an easy, comfortable quality that feels welcoming from the moment you step inside. The gardens are equally inviting. Mature olive trees frame the landscaped front yard, creating a beautiful sense of arrival. At the rear, a deck opens to a private brick garden surrounded by established persimmon, apple and lemon trees, an intimate outdoor space for dining, entertaining or simply enjoying the Marin sunshine. A long driveway leads to an unusually large two-car garage, providing exceptional parking and storage along with possibilities for a home gym, studio or workspace. 16 Nelson offers a rare combination of a true four-bedroom home, beautiful outdoor spaces and exceptional everyday convenience, all in a neighborhood that captures so much of what makes living in Mill Valley special.
…By Golden Gate Sotheby's International Realty


Welcome to 503 Barton Creek Drive, an exceptional residence nestled within the prestigious gated community of The Greens of Boulder Ridge. Offering more than 5,300 square feet of finished living space, 6 Bedrooms (or 5 and an office), three-and-a-half baths, and a three-car garage, this impressive home combines generous scale, thoughtful design, and an enviable country-club setting. From the moment you enter, the main level makes a lasting impression with beautiful hardwood flooring, extensive crown molding, and spacious rooms designed for both everyday living and entertaining. A first-floor bedroom or office provides extra utility, while the first-floor laundry adds convenience. The expansive kitchen features granite countertops, abundant custom cabinetry, stainless steel appliances, and a classic subway tile backsplash, creating a stylish and functional centerpiece for the home. Upstairs, the generously sized primary suite offers a private retreat with two walk-in closets and a separate shower and jet tub, complemented by spacious secondary bedrooms that provide flexibility for family and guests. Throughout the home, the well-designed floor plan offers an abundance of living space while maintaining a comfortable and inviting atmosphere. The finished English-style lower level takes the home to another level, providing an impressive extension of the living space with endless possibilities for recreation, entertaining, overnight guests, a home gym, or multigenerational living. A fireplace creates a warm and inviting gathering space with a large recreation area or second family room, while an additional bedroom and bath enhance the lower level versatility. The beautifully updated bathroom features a luxurious steam shower for a true spa-like experience. Beyond the property, enjoy the exceptional lifestyle offered by Boulder Ridge. The community surrounds the prestigious private Boulder Ridge Country Club, home to 27 holes of championship golf and an array of membership opportunities. Golf members will enjoy being part of the Heritage Golf Group, allowing access to golf courses around the country. Residents can enjoy resort-style swimming, fitness facilities, pickleball, dining, and a full calendar of social events-all within an exclusive country-club environment featuring a beautiful club and event spaces. Set on a lot near the 5th hole, this home offers a rare combination of space, privacy, flexibility, and lifestyle. Conveniently located near shopping, dining, recreation, and highly regarded Crystal Lake schools, this remarkable residence delivers an exceptional opportunity to enjoy more than 5,300 square feet of finished living space in one of Illinois' most exclusive communities.
…By Jameson Sotheby's International Realty


Welcome to 36 Strathmore Road, a charming Colonial-style home located on a quiet, tree-lined residential street in the heart of the Village of Great Neck. This beautifully maintained 3-bedroom, 2.5-bath residence offers classic character, spacious interiors, and a functional layout designed for comfortable everyday living. The main level features an inviting foyer, a spacious living room with fireplace, a formal dining room, and a well-sized kitchen with breakfast nook. A private office provides the perfect space for working from home, while the laundry room, powder room, and attached 2-car garage add everyday convenience. From the kitchen area, step out to a large deck overlooking the landscaped backyard, ideal for outdoor dining, entertaining, or relaxing. Upstairs, the primary bedroom suite includes a walk-in closet and private bath. Two additional bedrooms, a full hall bath, and multiple walk-in closets complete the second floor. The finished basement offers a large recreation area, utility room, storage rooms, and additional flexible space for a gym, playroom, or hobby area. Set on a lush, landscaped property with mature trees and inviting outdoor areas, this home combines timeless Colonial charm with practical modern living. Residents enjoy exclusive access to Great Neck Park District amenities, including swimming pools, tennis courts, an ice-skating rink, and more. Located in the sought-after Great Neck North School District.
…By Daniel Gale Sotheby's International Realty


Enjoy scenic fairway living in one of Southwest Reno's most established golf course communities. This beautifully refreshed 3 bedroom, 2 bathroom residence offers 2,008 square feet overlooking the lush fairways of Lakeridge Golf Course. Expansive windows fill the home with natural light while capturing peaceful golf course and greenbelt views. The spacious living room features hardwood flooring, a fireplace, and direct access to a private balcony. The adjoining dining area flows into the kitchen, complete with warm wood cabinetry, granite countertops, stainless steel appliances, and a functional layout designed for everyday living. The generous primary suite includes a walk in closet and ensuite bath, while two additional bedrooms provide flexibility for guests, family, or a home office. Recent improvements include a full interior paint refresh, updated lighting and electrical improvements, a new front door, new skylight, new dishwasher, new kitchen faucet, refreshed landscaping, and professional carpet cleaning. A full height basement storage area with exterior access offers valuable space for seasonal décor, golf clubs, bicycles, luggage, tools, and other household storage. Ideally located near Midtown, shopping, dining, premier medical facilities, Reno Tahoe International Airport, and year round recreation, this home offers a rare opportunity to enjoy low maintenance golf course living in the heart of Southwest Reno.
…By Sierra Sotheby's International Realty


At the end of a peaceful lane in the Kamas valley, on 7.2 acres of ranch land, sits a special property surrounded by protected pastoral grazing lands across the entire valley.Perfectly positioned less than 20 minutes to Deer Valley East Village and just 25 minutes to downtown Park City, you will find a smartly scaled sanctuary—comprising one residential lot and two agricultural parcels—fully fenced and supported by a pressurized irrigation system with ample water shares. The combined 4,929 square feet of living space encompasses a 4,072 sq ft main residence and an 857 sq ft guest house (ADU). A large “Garage-Mahal” (1138 sq ft) adjoins the guest quarters. This single-level modern ranch house aesthetic is defined by artisan craftsmanship, expansive natural light, and a warm blend of wood, steel, and glass. Radiant in-floor heating runs throughout, reinforcing comfort at every turn. The chef’s kitchen is anchored by professional-grade, American-made appliances—bringing commercial level utility for family and entertaining. A fully finished 6+ foot lower-level crawl space spans the entire footprint, offering exceptional storage, workspace, or secure safe room/storm shelter. The main residence features two spacious en-suite bedrooms with airy proportions and elevated finishes. The detached ADU extends lifestyle flexibility with its own ensuite bedroom, full kitchen, living area, and a versatile lounge/workspace—ideal for guests, extended living, or creative use. Outdoor living is equally intentional, featuring a timber-frame pergola, natural gas-plumbed grill patio, and a perfectly positioned hot tub terrace overlooking expansive western views across protected open space. Snowmelt-equipped metal roofing, a heated 3-car garage, and dual natural gas generators—serving both structures independently—ensure year-round resilience and uninterrupted comfort. Whole home audio and an extensive camera security system round out the home’s features. Furnishings and select farm equipment are negotiable.
…By Summit Sotheby's International Realty


This ground-floor condo offers a single-level layout ready for your personal touch. Maintained by the same loving owner for years, the interior features a primary suite complete with a walk-in closet, an in-unit laundry room, and the everyday convenience of a private one-car garage with direct entry into the home. Stepping outdoors, a short walk from the unit leads directly to a large private patio space—ideal for morning coffee or casual outdoor dining. Located in the desirable Allaire Country Club, this property puts you minutes from Jersey Shore beaches, local shopping, dining, and major commuter routes including the Garden State parkway. Offered strictly as-is, this home presents an exceptional opportunity for buyers, contractors, or investors.
…By Ward Wight Sotheby's International Realty


NEW PRICE—NOW OFFERED AT $1,699,000 Welcome to a truly one-of-a-kind custom estate, thoughtfully designed by Homes of Atlanta and built in 2014 to combine timeless craftsmanship with exceptional flexibility for today’s lifestyle. Privately situated on 3 picturesque acres with no HOA, this remarkable property is ideal for multigenerational living, automotive enthusiasts, hobbyists, or anyone seeking space without compromise. Rich hardwood flooring, quality finishes, and thoughtfully designed living spaces create an inviting atmosphere. The main level features formal living and dining rooms, a private office, and a spacious gathering area centered around a beautifully appointed kitchen with Thomasville cabinetry, granite countertops, and GE Profile stainless steel appliances. One of the home’s most distinctive features is the private main-level guest suite, complete with its own kitchen featuring matching Thomasville cabinetry and granite countertops, a full bath, bedroom, and additional living space. Use it as a comfortable suite for extended family, guests, or a live-in caregiver—or adapt the space to suit your current lifestyle as a media room, exercise room, family room, game room, or combination of uses. A conveniently located main-level laundry room includes an LG washer and dryer. Upstairs, three generously sized bedrooms each feature a private ensuite bath, including an elegant primary suite designed as a peaceful retreat. An elevator shaft is already in place, providing the opportunity for future elevator installation and enhanced accessibility. The level backyard offers endless possibilities for a future pool, outdoor entertaining, gardens, or simply enjoying the privacy of the surrounding acreage. A charming 16' x 24' outbuilding, designed to complement the detached garage, is currently used for storage but could be transformed into a home office, potting shed, creative studio, fitness space, or fun and relaxing she shed. Car collectors and hobbyists will appreciate the extraordinary heated and cooled detached garage. Equipped with two removable automotive lifts, the building can accommodate up to eight vehicles and includes a convenient half bath. Above the garage is a beautifully finished one-bedroom apartment—ideal for guests, a private office, or independent living. Additional features include: Verizon Fios high-speed internet Private well and conventional septic system Chickens welcome No HOA Offering an exceptional combination of craftsmanship, versatility, and future-forward design, this custom estate presents a rare opportunity to enjoy luxury living with room to grow, gather, and create lasting memories.
…By Hunt Country Sotheby's International Realty


Exceptional Coastal Living in Canal Corkran Rarely does a home combine exceptional craftsmanship, thoughtful design and resort-style living as beautifully as 6 Wades Court. Ideally situated in coveted Canal Corkran, this impeccably constructed custom residence offers approximately 3,800 square feet of sophisticated yet relaxed living space, just minutes from downtown Rehoboth Beach and the ocean. Custom built in 2006 with extraordinary attention to detail, the home immediately distinguishes itself through the quality of its materials and timeless coastal architecture. Cedar shake siding, copper gutters, extensive hardscaping, mature landscaping and thoughtfully designed outdoor lighting create a striking first impression and set the tone for the craftsmanship found throughout. Perhaps the home's most remarkable feature is its exceptional bedroom configuration: four generously proportioned primary suites, each with its own private spa-inspired bath and substantial walk-in closets. The first-floor primary suite is an especially serene retreat, with a stunning spacious bath, double walk-in closets with custom built-ins and French doors opening directly onto the home's extraordinary screened porch. Extending nearly 48 feet across the rear of the residence, the approximately 575-square-foot screened porch is a true outdoor living room and one of the home's defining features. French doors from both the main living area and first-floor primary suite create a seamless connection between indoors and out, while multiple seating, dining and entertaining areas provide abundant space for gathering with family and friends. A private hot tub sits just steps from the primary suite. Beyond the porch, the backyard unfolds into a beautifully designed private resort. A newly renovated gunite saltwater pool anchors an expansive patio with outdoor kitchen and wood burning fireplace surrounded by lush landscaping, extensive hardscaping and sophisticated outdoor lighting—an exceptional setting for sunny afternoons by the pool, evening cocktails and effortless summer entertaining. At the heart of the home, the chef's kitchen pairs luxury appliances with quartz countertops, generous cabinetry, laundry and a spacious breakfast room overlooking the pool and gardens. The adjoining living spaces are equally suited to intimate everyday living and large-scale entertaining, with beautiful hardwood floors, architectural detailing, a side entry two car garage, and an abundance of natural light. In summary - Four private bedroom suites. 575 square feet of screened outdoor living. A first-floor primary retreat. A newly renovated gunite saltwater pool. Exceptional custom construction and beautifully designed grounds. Together, they create a compelling combination rarely found this close to downtown Rehoboth Beach. Impeccably designed, beautifully constructed and thoughtfully improved, 6 Wades Court is more than a beach house—it is a private coastal retreat offering resort-style living at home, with downtown Rehoboth, the beach and everything that makes the Delaware coast special just minutes away.
…By Monument Sotheby's International Realty


First time on the market in 65 years and perfectly sited on Bonvue Avenue, aptly named for "good view" in French - rumored to be named by San Francisco real estate developer James Lick in the 1850's; this two-story traditional home offers sweeping views of the L.A. Basin from Downtown L.A. to the Santa Monica Bay with epic Southern sky exposure of our Sun and Moon paths. This beauty is a stunning example of the 1960's austere design embracing form and function. A strong connection between the interior and outdoor living spaces are complimented with large windows showing off the clean geometric design while bringing natural stone and wood elements to blend the structure with the hillside landscape. A very comfortable and inviting experience for your day-to-day living to that lazy weekend lounging around your original kidney shaped Anthony Pool. Anthony Pool's an industry leader in California Pools since 1940. Enjoy some of the best views in Los Feliz on land that was part of the G.J. Griffith Estate which was held in that family since 1882 and prior to that a land grant from Governor Manuel Micheltorena in 1843. This is a generational legacy property awaiting its next steward.
…By Sotheby's International Realty - Beverly Hills Brokerage


THE PENTHOUSE AT 39 CROSBY | A Private Estate in the Sky, in the Heart of SoHo Set atop an intimate cast-iron condominium on one of SoHo’s most coveted cobblestone streets, The Penthouse at 39 Crosby offers an extraordinary combination of space, privacy and discretion rarely found in downtown Manhattan. Spanning more than 10,000sqft of indoor/outdoor living, the residence encompasses 5,607sqft of interior space and approximately 4,598sqft outdoors, with five bedrooms, five full baths, two powder rooms, and multiple living and entertaining spaces across several levels. The property also includes two deeded parking spaces and two private storage spaces. Perhaps its most exceptional feature is the arrival experience: two deeded parking spaces and keyed elevator access allow residents to step from their car and travel directly to their home—an almost unheard-of level of privacy, convenience and security in SoHo. With 360-degree exposures, panoramic views, soaring ceilings and four private outdoor spaces, PHN feels less like an apartment than a private house floating above downtown. The Living Spaces The dramatic primary living floor is anchored by a magnificent great room with approx 14ft ceilings and walls of glass capturing views from the Brooklyn Bridge and One World Trade Center to the rooftops of historic SoHo. A gas fireplace and adjoining terrace create an effortless setting for quiet evenings and large-scale entertaining. The great room flows into an expansive dining area, while the open chef’s kitchen pairs clean contemporary design with serious functionality. An oversized marble island, custom Italian cabinetry and integrated appliances by Miele, Sub-Zero and Bosch create a sophisticated heart of the home. A discreet home office overlooks the city while remaining removed from the main spaces. Above, a spectacular 1,221sqft private roof terrace offers open-air living on an entirely different scale, with a fully equipped outdoor kitchen and sweeping 360 views across the Manhattan skyline. Elsewhere, an indoor bamboo garden leads to a sun-filled media room opening directly onto a 983sqft terrace, creating a private indoor/outdoor retreat. The Private Quarters The primary suite occupies its own level and opens to a remarkable 795sqft private terrace. Two spa-like en-suite baths, separate dressing areas and closet space provide privacy of a true suite. A second king-size en-suite bedroom and laundry room complete the floor. One level below, a second great room creates an entirely separate living environment, ideal for family or guests. Oversized 6-by-9-ft windows fill the space with natural light, while three additional king-size bedrooms, two full baths, a powder room, catering kitchen and second laundry room allow the floor to function almost independently. Privacy by Design Positioned near one of the highest points in SoHo, PHN rises above much of the surrounding neighborhood, creating openness and privacy from virtually every exposure. Its boutique scale, keyed elevator access, connection from private parking and separation of entertaining and bedroom levels make 39 Crosby suited to buyers who value security, discretion and the ability to move through the city without sacrificing privacy at home. Additional features include private storage, stunning design elements and remarkably low carrying costs for a residence of this scale. The Building Originally built in 1872 by noted architect Edward H. Kendall, 39 Crosby is a distinguished Neo-Grec cast-iron and brick loft building in the heart of the SoHo Cast Iron Historic District. Meticulously restored and converted to an intimate condominium in 2010, it combines the architectural character of historic SoHo with the privacy and comfort of modern residential living.
…By Sotheby's International Realty - Downtown Manhattan Brokerage


Charming cottage offering 2 bedrooms, 1 full bath, a comfortable living room, and a bright eat-in kitchen. The full basement provides excellent additional storage and utility space. Enjoy the inviting front porch, a detached 2-car garage, and ample off-street parking. This versatile property is a wonderful opportunity for a first-time homebuyer, professional, or potential commercial use. Ideally located close to the LIRR and Main Street, this home combines convenience, character, and plenty of potential in a convenient location.
…By Daniel Gale Sotheby's International Realty


Paradise at your fingertips. Extraordinary beachfront residence where sweeping Gulf, island, and bay views create a stunning backdrop to everyday living. This rarely available 06 stack, featuring a two-bedroom, two-bath corner condominium has been beautifully updated and offers mesmerizing sunrises, dramatic sunsets and panoramic vistas from every room. Bathed in natural light from its western exposure, the residence features a refined kitchen with custom cabinetry, stainless steel appliances, generous storage and a spacious bar ideal for entertaining. High-impact windows combine elegance with peace of mind. The expansive wrap-around balcony invites effortless indoor-outdoor living, ideal for entertaining, sunbathing, or simply savoring the rhythm of the waves and tropical breezes. A secondary balcony provides a serene, private escape for quiet reflection. Offered fully furnished, ready to move in. In South Seas, the only Marco Island community with beach and bay access, residents enjoy resort-style amenities, boat docks for lease, tennis and pickleball courts, kayak storage, manicured grounds and a stunning renovated building. Gated community and ideally close to shops and restaurants. Luxury coastal living redefined.
…By Premier Sotheby's International Realty


Set on a tree-lined street in Atherton's prestigious Lindenwood neighborhood, this single story 2011 residence, built by Arcanum Architecture, offers Four bedrooms, four and a half bathrooms with refined finishes throughout, including walnut, sandstone, and limestone floors, Savant smart home automation and Lutron lighting. An expansive great room and dining room combine into one light-filled space beneath a walnut-trussed vaulted ceiling, anchored by a gas fireplace with champagne limestone surround. The chef's kitchen, featuring Calcutta Oro marble, a 60" dual-fuel Wolf range, and paneled Sub-Zero refrigeration, opens directly to the family room, where a floor-to-ceiling stone fireplace with a walnut mantle creates a natural gathering space. Bedrooms feature vaulted bead-board ceilings and spa-like baths. Outside, there is a heated pool and spa, custom stone fire pit, heated covered patio, basketball court, and an oak tree grove amid expansive lawns and gardens. Completed plans for a two-bedroom guesthouse also by Arcanum Architecture. Minutes from downtown Menlo Park, Stanford, and top-rated schools.
…By Golden Gate Sotheby's International Realty


Rare opportunity to own a beautifully upgraded Monterey Country Club home with a private pool and one of the community's most desirable side yards! Welcome to 213 Madrid Avenue, a thoughtfully updated retreat offering privacy, comfort, and effortless desert living. Ideally positioned with a southwest-facing orientation, the home enjoys beautiful natural light and stunning mountain views. The inviting landscaped courtyard welcomes you into a spacious and well-designed interior featuring three en-suite bedrooms, a powder room, a dining room, and a generous living room that opens seamlessly to the renovated kitchen. The kitchen features modern cabinetry, upgraded countertops, and a functional layout ideal for both everyday living and entertaining. Stylish tile flooring runs throughout most of the home, while upgraded high-efficiency windows and sliders bring in abundant natural light and enhance energy efficiency. Two high-efficiency HVAC systems provide year-round comfort. Multiple sliders create exceptional indoor-outdoor flow, opening to both the expansive side yard and backyard patio. Step outside to your own private desert oasis with a sparkling pool, beautifully landscaped side yard, spacious covered patio areas with awnings, and plenty of room to relax, dine, and entertain while enjoying the surrounding mountain views. Monterey Country Club offers an exceptional resort-style lifestyle with a clubhouse, fitness center, 27 holes of Ted Robinson-designed golf, 6 tennis courts, 33 pickle-ball courts, a 4-lane bocce ball court, and 37 pools and spas. A rare combination of privacy, thoughtful upgrades, outdoor living, and an exceptional location within the community.
…By Desert Sotheby's International Realty


Welcome to this spacious high ranch, beautifully situated on a generous quarter-acre in the desirable Hamlet of St. James. A paver-stone driveway and matching front walkway provide excellent curb appeal, while the expansive driveway offers ample parking for multiple vehicles. Inside, you’ll find a freshly painted home featuring hardwood floors throughout the main level. The first floor offers a spacious living room and dining room with vaulted ceilings, creating an open and inviting atmosphere. The thoughtfully designed layout is ideal for multigenerational living, with three bedrooms and a remodeled bathroom on the main floor. The bathroom features an oversized walk-in shower with a glass enclosure, a wood vanity, and convenient access from both the primary bedroom and the hallway. The lower level includes two additional bedrooms, a full bath, and a large recreation room. It also offers a private entrance, providing flexibility for extended family, guests, or additional living space. The updated kitchen features recently remodeled cabinetry and new flooring, and opens directly to a spacious composite deck overlooking the private rear yard—perfect for outdoor dining, entertaining, or relaxing. With its versatile layout, generous property, vaulted ceilings, and excellent indoor-outdoor living spaces, this home offers comfort and flexibility. Conveniently located near local shopping, fine dining, area beaches, LIRR and Stony Brook University and Medical Center. Smithtown Schools
…By Daniel Gale Sotheby's International Realty
'%20stroke='%23DDAA3A'%20stroke-width='1.909'%20stroke-linecap='square'%20stroke-linejoin='bevel'/%3e%3c/svg%3e)
Receive by email any new listing that may match your search criteria
Your criteria :
By validating this form, you accept the general conditions of use of Le Figaro Properties.
These agencies offer a selection of luxury properties vente in United States. Feel free to contact them for personalized assistance.




