Get early access to listings that match your criteria
Never miss an opportunity again. Our personalized alerts notify you instantly.

 English$ USD · m²


Welcome to this exceptional custom-built mountain home nestled in a tranquil wooded setting at the end of a quiet cul-de-sac, just minutes from the Foothills, Golden, and Denver. Designed for luxury living and effortless entertaining, this remarkable residence features expansive indoor and outdoor living spaces, premium finishes, and exceptional custom details throughout. The gourmet kitchen is a chef’s dream, showcasing a professional - style Viking 6-burne gas cooktop with hood, Thermador convection oven and commercial refrigerator, bread warming drawer, coffee bar, custom cabinetry with soft-close drawers, wine refrigeration, walk-in pantry with additional refrigeration, and laundry area. The open-concept main level features vaulted beamed and coffered ceilings, wide-plank hardwood floors, custom lighting, motorized blinds, a stunning stone-centered wood-burning fireplace, wet bar, and sliding glass doors opening to expansive decks. The private primary suite offers a luxurious 5-piece bath, custom built-in closets, and private office, with three additional bedrooms on the main level. The walk-out lower level is designed for entertaining and recreation, featuring a custom bar with refrigeration, dishwasher and sink, gas fireplace, dance floor, dedicated workout area, storage, sauna, steam shower, and access to lower decks. Enjoy the peaceful Colorado setting from multiple outdoor living spaces featuring a hot tub, fire pit, patio grill, radiant deck heater, landscape lighting, horseshoe rink, and more. An impressive list of included amenities and personal property remains with the home, including select premium appliances, pool table, sauna, hot tub, TVs, smart washer and dryer, Starlink equipment, sound system components, and reverse osmosis water filtration system. A truly exceptional Morrison retreat offering privacy, luxury, and easy access to Denver, Golden, and the Colorado Foothills.
…By Liv Sotheby's International Realty


Set on a tree-lined street in Atherton's prestigious Lindenwood neighborhood, this single story 2011 residence, built by Arcanum Architecture, offers Four bedrooms, four and a half bathrooms with refined finishes throughout, including walnut, sandstone, and limestone floors, Savant smart home automation and Lutron lighting. An expansive great room and dining room combine into one light-filled space beneath a walnut-trussed vaulted ceiling, anchored by a gas fireplace with champagne limestone surround. The chef's kitchen, featuring Calcutta Oro marble, a 60" dual-fuel Wolf range, and paneled Sub-Zero refrigeration, opens directly to the family room, where a floor-to-ceiling stone fireplace with a walnut mantle creates a natural gathering space. Bedrooms feature vaulted bead-board ceilings and spa-like baths. Outside, there is a heated pool and spa, custom stone fire pit, heated covered patio, basketball court, and an oak tree grove amid expansive lawns and gardens. Completed plans for a two-bedroom guesthouse also by Arcanum Architecture. Minutes from downtown Menlo Park, Stanford, and top-rated schools.
…By Golden Gate Sotheby's International Realty


This is a one of kind of property that rarely comes to market—private, refined, and unforgettable. Tucked behind a gated entry on 10 gently rolling acres, this remarkable estate pairs European influence with timeless country beauty. Designed by acclaimed architect Lee Ledbetter, the home is surrounded by terraced lawns, lush gardens, and pastoral views that create an extraordinary sense of peace and seclusion. This first-time offering spans over 7,000 square feet and was designed to feel just as comfortable hosting a grand celebration as it does a quiet evening at home. Patios and balconies overlook the beautifully designed pool and grounds. From the moment you step into the dramatic two-story foyer with its elaborate domed ceiling, the level of craftsmanship is unmistakable. Wide galleries with arched walls and French doors lead to elegant, thoughtfully composed living spaces, including a living room with a plaster fireplace, a formal dining room opening to a Tuscan inspired travertine patio, a handsome library, a billiard room, and a beautifully equipped kitchen. Upstairs, the primary suite feels like a retreat all its own, complete with a coffered ceiling, plaster fireplace, sitting room with cypress bookcases, spa-like bath, and a private balcony overlooking the grounds. Another standout feature of the property is a flagstone path that leads to a 937-square-foot heated greenhouse, adding yet another distinctive element to the estate. Exceptional features include antique beams, Pella windows with hidden retractable screens, travertine and white oak floors, a copper and clay tile roof imported from France, superior steel construction, concrete stucco over masonry exterior, an in-ground heated pool, and a whole-home generator. Built with intention, elegance, and enduring quality, this is a rare opportunity to own a one-of-a-kind estate where architecture, craftsmanship, and setting come together beautifully.
…By Crescent Sotheby's International Realty


Privately sited on a park-like acre at the end of a quiet Woodinville cul-de-sac, this stunning 4-bedroom, 4,045 sq. ft. home blends sophisticated design with exceptional indoor-outdoor living. Extensively reimagined with beautiful finishes throughout, the heart of the home is a show stopping chef’s kitchen with expansive double quartz islands, Sub-Zero refrigeration, Thermador appliances and abundant space for gathering and entertaining. Walls of windows and doors connect the interior to an extraordinary 800± sq. ft. covered outdoor living room featuring vaulted wood ceilings, skylights, radiant heaters, built-in BBQ island and hot tub—an incredible year-round extension of the home. A serene primary suite, dedicated office and expansive bonus/media room offer flexibility for work, relaxation and entertaining. Outside, mature landscaping, towering evergreens and expansive lawn create a private Pacific Northwest retreat. Central A/C, whole-house generator, EV charging, hardwood floors, garden shed and extensive additional upgrades complete the property. Ideally located between Woodinville and Redmond, close to trails and within the highly regarded Northshore School District. Private, polished and designed for memorable living.
…By Realogics Sotheby's International Realty


Fabulous NW Contemporary offering the perfect combination of flexible living space and an unbeatable location! This spacious home features 5 bedrooms and 3.1 baths with a thoughtfully designed floor plan offering exceptional versatility across three levels. The main level features a warm and inviting open floor plan with beautiful hardwood floors, a gas fireplace, and an abundance of natural light. At the heart of the home is the spacious kitchen, complete with quartz countertops, SS appliances, generous storage, and plenty of room for gathering and entertaining. An additional bedroom on the main level offers flexibility for the perfect home office. The upper level is home to the primary suite, a private retreat featuring dual vanities, quartz countertops, a walk-in closet, and a private balcony - the perfect place to enjoy your morning coffee or unwind at the end of the day. Two additional bedrooms and a full bath complete this level. The ground level hosts a 616 square feet private suite featuring one bedroom, a kitchenette, a full bathroom, a family room, and its own separate entrance. This versatile space offers excellent flexibility for guests or extended living, with the potential for use as an independent short- or long-term rental and an additional source of rental income. Step outside to a wonderful backyard designed for both relaxing and entertaining, featuring built-in bench seating, raised garden beds, and plenty of space to enjoy the outdoors. Located just blocks from caf??s, local dining, craft beer and spirits, shopping, and neighborhood amenities, this home puts so much right outside your door. Home Energy Score = 6. HES Report at https://rpt.greenbuildingregistry.com/hes/OR10251780
…By Cascade Hasson Sotheby's International Realty


Welcome to 21653 Venice Court, a beautifully maintained 3-bedroom, 2.5-bath townhome offering approximately 1,850 square feet in the sought-after Sawgrass community of Rehoboth Beach. Offered for sale for the very first time by the original owner, this 2020-built home has never been rented and has been thoughtfully cared for and upgraded throughout. The home enjoys a wonderful setting along a mature, tree-lined street and is just four traffic lights from downtown Rehoboth Beach, offering an ideal combination of newer construction, low-maintenance living and an incredibly convenient coastal location. Step inside to an inviting foyer that opens to a bright, comfortable floor plan designed for easy everyday living and entertaining. At the heart of the home is a crisp, all-white kitchen featuring quartz countertops, a large center island with breakfast bar seating, stainless steel appliances, gas cooking and abundant cabinetry and storage. The kitchen flows seamlessly into the spacious great room, where a gas fireplace creates a welcoming focal point and adds just the right amount of warmth on cooler fall and winter evenings. Upstairs, three bedrooms provide plenty of room for family and guests, while also offering the flexibility to create a dedicated home office or additional flex space. The spacious owner's suite is a relaxing retreat with a tray ceiling, generously sized walk-in closet and an oversized custom linen closet that provides exceptional additional storage. One of the home's best surprises is the three-season room overlooking a mature tree buffer. This inviting extension of the living space is perfect for everything from morning coffee and quiet afternoons to football Sundays, movie nights and casual dinners after grilling outside. The wooded backdrop adds privacy and makes this a space you'll want to enjoy throughout much of the year. A private one-car garage and driveway provide convenient parking and additional storage, with street parking available for guests. And when you're ready to lock the door and head to the beach—or leave town for a few weeks—the easy-care townhome lifestyle makes it simple. Sawgrass is known for its beautifully maintained grounds and impressive collection of amenities, including two outdoor pools, two fitness centers, pickleball and tennis courts, basketball, bocce and two clubhouses with billiards, shuffleboard, ping-pong and additional gathering spaces. An active calendar of community clubs, activities and planned outings makes it easy to become as involved as you'd like. Best of all, you're close to both downtown Rehoboth Beach and downtown Lewes, putting beaches, restaurants, shopping, entertainment and everything that makes coastal Delaware special within easy reach. Whether you're searching for a full-time residence, an easy-to-maintain beach getaway or a property with rental potential, 21653 Venice Court delivers the space, condition, amenities and location to enjoy the Delaware beach lifestyle from day one.
…By Monument Sotheby's International Realty


Welcome to 8446 Grand View, where the view isn't just grand, it's iconic. Laurel Canyon has long been home to famed actors, directors, and musicians, perched atop the city where anything is possible. This gated compound has nearly 3,000 sq. ft. including 2 BR/ 3BA main house plus a separate 2 BR/2.5 BA additional dwelling unit (ADU). Seamless indoor/outdoor California living opens to two expansive decks with panoramic skyline vista, where you'll enjoy morning yoga or an evening cocktail while overlooking downtown, SoFi, and Catalina Island. Fall asleep next to the stars and wake to the sunrise, spending your days in an ideal work from home environment or returning to your private escape after the office, the primary bedroom with its secluded deck is movie scene worthy and the soaking tub will have you feeling like you've been transported. Friends and neighbors can share the experience with plenty of room for guests. This is your own piece of La La Land, complete with custom finishes in a down to the studs visionary renovation that is irreplaceable today. Soak in the life you were meant to live. Grand View awaits.
…By Sotheby's International Realty - Brentwood Brokerage


Nestled on a private wooded lot in the desirable Hoopers Creek area of Henderson County, this spacious home offers exceptional flexibility for multigenerational living and entertaining. The entry level features a den, kitchen, two bedrooms and a full bath, providing a comfortable and independent living space. The main level boast a generous living room, dining area, kitchen and a primary suite with a private bath. Upstairs, you will find two large bedrooms sharing a dual-access bath. A well built 1977 home with so much potential. Conveniently located only 5 minutes to Fletcher, 10 minutes to South Asheville, 15 minutes to Asheville airport and 20 minutes to Asheville.
…By Premier Sotheby's International Realty


Nestled on approximately 1.5± acres in the sought-after West Templeton area, this beautifully maintained residence offers a rare combination of privacy, sweeping hillside views, and exceptional convenience just minutes from Highway 101 and downtown Templeton. Tucked away at the end of a peaceful cul-de-sac, the home is thoughtfully positioned to capture refreshing coastal breezes and panoramic vistas from an expansive north-facing deck that seamlessly extends the living space outdoors. Designed with both comfort and functionality in mind, the residence features soaring ceilings, abundant natural light, oversized windows, and multiple skylights that frame the surrounding landscape from nearly every room. Recent improvements include new luxury vinyl plank flooring installed approximately 18 months ago, fresh interior paint, and a reverse osmosis water filtration system at the kitchen sink, complementing timeless finishes such as granite countertops, white cabinetry, and quality tile accents. The spacious floor plan offers generous living and gathering spaces, anchored by a bright kitchen with extensive pantry storage, a large breakfast bar, modern appliances, and effortless flow into the dining and living areas. A beautiful wood-burning fireplace creates a warm focal point within the living room, enhancing the inviting atmosphere throughout the home. The private primary suite opens directly onto the expansive deck, creating a peaceful retreat where mornings begin with hillside views and evenings conclude beneath spectacular Central Coast sunsets. The home offers four bedrooms, along with a separate office/flex room ideally suited for a home office, library, fitness room, playroom, or additional gathering space. Beyond the main living level, an approximately 1,000± square foot lower level provides exceptional flexibility for storage, a workshop, hobby area, or future expansion opportunities. Adding further value, the sellers had begun planning an extensive renovation prior to purchasing another home. Architectural plans, soils testing, a property survey, percolation test, and electrical and structural engineering plans have already been completed and will be available to the next owner. Offering an ideal balance of peaceful country living, thoughtful updates, future potential, and everyday convenience, this exceptional West Templeton property presents an outstanding opportunity to experience the Central Coast lifestyle.
…By Home & Ranch Sotheby's International Realty


Luxury lakefront living, completely turnkey. Just bring your suitcase. Welcome to 64 Pointe Drive, an exceptional Schroon Lake retreat where timeless Adirondack style, beautiful craftsmanship, and effortless waterfront living come together. Set within the coveted Pointe community, this remarkable home is being offered fully furnished and equipped--everything you need to begin enjoying the lake from the moment you arrive. Built by C Raymond Davies, the home offers warm wood finishes, rich architectural details, stone accents, and expansive windows that create an elevated Adirondack aesthetic while keeping the spectacular setting at center stage. Thoughtfully designed gathering spaces flow beautifully for entertaining, relaxing, and hosting family and friends, while inviting bedrooms and private spaces make extended stays feel effortless. Step outside and discover what makes this property truly extraordinary. A gorgeous lawn rolls toward the shoreline, where your private dock and sandy lakefront invite long summer days of swimming, boating, paddling, and sunset cocktails by the water. From morning coffee overlooking the lake to evenings spent under the Adirondack stars, this is the kind of property where memories are made for generations. And there is no waiting to make it your own. The furnishings, décor, housewares, and everything needed to enjoy the property are included. Arrive with a suitcase, stock the refrigerator, and your Schroon Lake chapter begins. Perfect as a luxury second home, family compound, or four-season Adirondack escape, 64 Pointe Drive offers the rare combination of privacy, exceptional waterfront, turnkey convenience, and one of Schroon Lake's most desirable addresses. This isn't simply a lake house--it's the Adirondack lifestyle, and it's waiting for you.
…By Four Seasons Sotheby's International Realty


UP TO $20,0000 AVAILABLE IN SELLER CONCESSIONS TOWARD PRE-PAID CONDO FEES, AN INTEREST RATE BUY DOWN, OR CLOSING COSTS. Historic character meets modern, flexible living in this distinctive two-level residence at the Quarters at Liberty. Set within the thoughtfully renovated former quarters of Lorton’s prison guards, this approximately 1,710-square-foot condominium offers the scale of a townhouse, the ease of condominium living, and a floor plan designed for privacy. A gracious Federal-style entrance opens to expansive living and dining areas with hardwood floors, high ceilings, and an industrial-inspired aesthetic that reflects the building’s history. The open kitchen is generously proportioned with granite countertops, stainless steel appliances, abundant cabinetry, and a breakfast bar well suited to casual dining and entertaining. Windows along one side frame views of the surrounding conservation land. Everything needed for daily living is conveniently located on the main level. The spacious bedroom suite includes a large walk-in closet and an en-suite bath with a glass-enclosed shower. A dedicated office niche, powder room, laundry room, coat closet, kitchen, and main living spaces complete this level—an especially appealing arrangement for buyers seeking fewer stairs without sacrificing room for guests. Upstairs, a second private bedroom suite offers another substantial walk-in closet and full bath. The separation between the two bedrooms creates welcome flexibility for overnight guests, a home office, a roommate, or family members with different schedules. Residents enjoy the established amenities and neighborhood atmosphere of Liberty, including an outdoor pool, fitness and yoga rooms, community center, playground, and Liberty Green. Restaurants, fitness studios, everyday shopping, major commuter routes, and nearby employment centers are all within easy reach. Two parking spaces convey. More than simply a condominium, this is an opportunity to own a spacious modern residence within one of Northern Virginia’s most imaginative historic transformations. Photos and video are from a comparable unit in neighboring building.
…By Ttr Sotheby's International Realty

This spacious split-level home set on over a third of an acre features three main-floor bedrooms, two full baths (one of which is ensuite to the primary bedroom), and hardwood flooring. The living/dining room area opens to a big deck overlooking a fully-fenced back yard. Downstairs, the den / home office can be used as a fourth bedroom. The lower-level includes a spacious family room with wood-burning fireplace, half bath, bonus room, laundry room, and plenty of storage space. The family room opens to the back yard. Numerous property improvements include a newer HVAC (2024), kitchen appliances (2022), replacement windows ,and sliding doors. The roof and gutters are less than five years old. Admiral Heights is a popular water-privileged community close to the Navy Marine Corps Stadium and just a mile and a half from downtown Annapolis. The neighborhood consists of more than 600 homes and features community amenities including a pool, a swim club, docks, parks, and kayak/canoe storage on Weems Creek. Photos and floor plans will be uploaded around October 15th; listing expected to be live and available for showings on or before October 16th. NOTE: Seller conducted a thorough home inspection in September 2026; a copy of this report is available upon request.
…By Ttr Sotheby's International Realty


Welcome to this beautifully updated home in the desirable Cameron Glen Estates! Offering 3 bedrooms, 2.5 baths, and 1,358 sqft, this home blends modern updates with a comfortable, functional layout. Fresh interior paint, new carpet, and luxury vinyl flooring throughout the main level give the home a clean, refreshed feel. The bright living room opens to a spacious kitchen featuring quartz countertops and a center island, creating an inviting space for everyday living and entertaining. Upstairs, you'll find three bedrooms, including a spacious primary suite with dual sinks and a walk-in shower. Step outside to the low-maintenance backyard, complete with a jacuzzi for relaxing at the end of the day. Conveniently located near schools, shopping, dining, and commuter access, this is a home you'll want to see!
…By Nick Sadek Sotheby's International Realty


Situated in a community-minded, multigenerational neighborhood near local schools, shopping, and restaurants, and right off I-695 with easy access to I-95 and the MARC train, this home provides everyday convenience that families will appreciate. This three-bedroom, one-and-a-half bath move-in ready house offers the perfect opportunity for buyers to create a home that reflects their personal taste. Expanding the footprint by an additional (approximate) 550 square feet, the finished basement offers endless possibilities. Whether you envision a home theater, playroom, office, or fitness area, there's room to make it your own. A half bath, dedicated workshop or hobby space, new water heater, and laundry area offer even more functionality. Upstairs you'll find timeless character and thoughtful updates. Sunlight pours through the brand-new windows, illuminating the beautiful hardwood floors and inviting spaces. An updated kitchen features new cabinetry and durable laminate flooring - perfect for busy weekday mornings or gathering with family and friends. On the second floor, three comfortable bedrooms provide peaceful retreats, along with easy access to a spacious attic for convenient extra storage. Outside, the expansive corner lot offers room to garden, entertain, or simply relax and enjoy the outdoors. Schedule a showing to make this your forever home!
…By Monument Sotheby's International Realty


Set along Hampton's northern coastline at The Gables at Plaice Cove, this beautifully positioned residence offers a distinctive way to experience the New Hampshire Seacoast, with the Atlantic as a daily backdrop. Oriented to capture abundant natural light, the home enjoys a bright, airy atmosphere and compelling water views from its elevated setting. Generous windows draw the surrounding coastal landscape into the home, while the multi-level design creates a natural separation between living and sleeping spaces. Step outside onto the balcony and the connection to the coast becomes even more pronounced, a comfortable and highly usable outdoor space for morning coffee, an evening drink, or simply watching the changing colors of the water and sky. Inside, approximately 1,395 square feet of finished living space includes two bedrooms and two-and-a-half baths, with well-proportioned rooms offering flexibility for everyday living and entertaining. A private garage with direct entry adds welcome convenience, along with two additional dedicated parking spaces, an especially valuable feature this close to the coast. Beyond the residence, some of Hampton's most desirable shoreline is within easy reach. North Beach is just moments away for surfing, swimming, and long walks by the water, while nearby Plaice Cove offers a quieter, more intimate stretch of coastline. From early mornings along the shore to summer afternoons at the beach, the location makes it easy to weave the Seacoast into everyday life. Whether envisioned as a year-round residence or a coastal retreat, this townhouse offers an inviting combination of comfortable living space, a desirable setting, and an enduring connection to the water- a place where the ocean is not simply nearby, but part of the experience.
…By Tate & Foss Sotheby's International Realty


Enjoy the best of Florida living while still having the perfect home for the holidays. This beautifully renovated four-bedroom, two-and-a-half-bath residence pairs stylish interiors with a private outdoor retreat featuring a screened pool, peaceful water views and no rear neighbors. New roof (2023). The impressive two-story family room is filled with natural light and anchored by a wood-burning fireplace, creating an inviting gathering space with the perfect spot for a tall holiday tree and seasonal décor. Soaring ceilings and expansive windows add to the open, airy atmosphere, while the thoughtfully designed floor plan offers plenty of room for entertaining and everyday life. At the heart of the home, the updated kitchen features granite countertops, stainless steel appliances, custom cabinetry and a generous workspace. Its open connection to the main living areas keeps everyone together, whether you are preparing a quiet dinner or hosting family and friends. Located on the first floor, the spacious primary suite provides a private place to unwind. A sliding glass door frames the pool and gorgeous water views while offering direct access to the outdoor living area. The spa-inspired primary bath completes the retreat with a fresh, sophisticated design. Upstairs, there are three additional bedrooms and a full bath with shower/tub. The screened pool is the centerpiece of the backyard, offering a setting that can be enjoyed throughout the year. Spend summer afternoons by the water, celebrate the holidays poolside, dine outdoors or begin the morning with coffee as the sun reflects across the pond. With no homes directly behind you, the tranquil water view creates a welcome sense of privacy and openness. Waterford Recreation Park is a short distance away across the street, placing even more opportunities for recreation close to home. Waterford Lakes residents also enjoy an outstanding collection of community amenities, including a pool, tennis and pickleball courts, basketball courts, playgrounds, a dog park and trails. This convenient East Orlando location is minutes from Waterford Lakes Town Center, UCF, Research Park and Lockheed Martin, with easy access to SR 408, SR 417, Orlando International Airport, Downtown Orlando and Central Florida's attractions. Beautiful, move-in ready and designed around an exceptional pool and waterfront setting, this home offers comfort, convenience and the Florida lifestyle buyers are looking for.
…By Premier Sotheby's International Realty


Beautifully renovated and filled with natural light this exceptional 4 Bedroom residence between Fifth and Madison Avenues offers expansive living and entertaining space in one of Manhattans most sought after Upper East Side locations. The combination of the F-Line with the major rooms of the adjacent G-line apartment has created a separate wing of large-scale bedrooms which have been architecturally integrated into a perfectly conceived and sophisticated floor plan to create a home both unusually generous in proportion and impressive in scale. The gracious entry foyer opens into a 28’ gallery linking the gracious over-sized Living room/dining room with a sunbathed family room and adjacent gourmet kitchen with custom-designed cabinetry, 2 dishwashers, 2 sinks, Viking appliances, temperature-controlled wine storage, and an inviting breakfast area. There is also a staff bedroom/office with full bathroom and laundry off the kitchen. The private master bedroom suite is generous in size and replete with custom closets and cabinetry including a large walk-in closet. The well-appointed master bathroom has double sinks, a soaking tub, and a separate shower. There is a spacious second bedroom also with ample built-in closets and two more large bedrooms on a separate wing with multiple closets and bathroom. There is a building assessment of $2,923 monthly through 8/30. 8 East 83rd Street is perfectly positioned on a lovely tree-lined block just moments from Manhattan’s iconic Central Park and the Metropolitan Museum. It is surrounded by all the cultural attractions of Museum Mile, along with easy access to all conveniences including restaurants, boutiques, schools, and gourmet food stores. This desirable full-service cooperative building has a full-time doorman, and a live-in Superintendent. There is a beautifully landscaped roof deck with Central Park views, storage, a bike room, and an on-site garage. The building permits 50% financing, pets and pied a terres.
…By Sotheby's International Realty - East Side Manhattan Brokerage


Set on 1.38 level acres, this 2020-built, single-level home brings together space, comfort and the relaxed lifestyle that draws people to the Bitterroot Valley. Inside, approximately 1,908 square feet unfolds in an open, light-filled floor plan with vaulted ceilings and an easy connection between the kitchen, dining and living areas. The kitchen anchors the gathering space with generous cabinetry, expansive counters and an island made for casual meals and conversation. Large windows frame the surrounding landscape and bring the mountain setting into everyday view. The primary suite is privately positioned on the main level with a walk-in closet and full bath, while two additional bedrooms provide flexibility for family, guests or a home office. With two full baths plus a powder room, the layout is as practical as it is comfortable. Central air, natural-gas forced-air heat and an attached two-car garage add year-round convenience. Outside is where the opportunity expands. The level acreage is fenced and landscaped, with front and rear outdoor living areas, a storage shed and plenty of open ground for gardening, recreation, pets or simply enjoying a little more distance between neighbors. The photography really supports making the mountain views and usable acreage major selling points. Close enough to Stevensville for everyday convenience, yet with the space and openness that make Montana living feel different, 107 Park Place offers an appealing balance of home, land and lifestyle.
…By Glacier Sotheby's International Realty


1 Hooper Farm, the current home of Nantucket Aesthetics, this underutilized property is abound with possibilities! CMI zoning allows for uses to include: Retail, Convenience Store, Bakery, Open Air Market, Pharmacy, Food Market, Small Restaurant, Takeout, Office, Personal Service, Print Shop, Bank/ATM, Gallery, Catering, health Spa, Guest House. Only 816 sf of ground cover has been utilized, Leaving up to approximately ,575 +/- square feet remaining. 1 & 3 Hooper Farm will be sold Together as 1 property. 24 hour notice required to show.
…By Maury People Sotheby's International Realty


Breathtaking new construction on a gorgeous 16,512 square foot lot in Garden Oaks. This thoughtfully designed home blends organic wood accents, clean architectural lines, and curated designer finishes. Wide plank white oak floors flow throughout, a gourmet island kitchen features quartzite countertops and Thermador appliances and luxury materials from Porcelanosa are just a few of the highlights of this striking residence. The layout includes a downstairs primary bedroom, a dedicated office, a spacious game room, and a separate media room, all designed for effortless modern living. The expansive, pool sized backyard is an outdoor oasis, complete with a summer kitchen and a large covered veranda. This generous space easily accommodates a full size pool while still offering green space for pets and children to play. This home is in a fabulous location with an A+ walkability factor and is just moments from shopping, trendy restaurants, coffee bars, and everything Garden Oaks is known for.
…By Martha Turner Sotheby's International Realty - Central Houston Brokerage


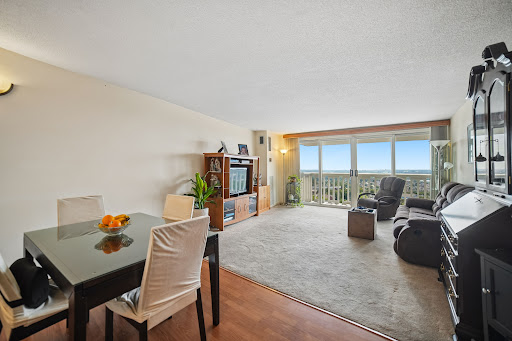
2100 Linwood Avenue #15P, Fort Lee, NJ 07024
…By Prominent Properties Sotheby's International Realty

Welcome to this updated 710sf corner condo unit! This lovely neighborhood offers Historic Charm as well as great accessibility to the Grove Street Path, Light Rail Station & bus service. Van Vorst Park & Liberty State Park are a short walk away. Come & experience the lifestyle with great restaurants, music, cafes, shopping & outdoor space so near NYC! The condo offers Southern & Eastern exposures, & lots of oversized windows that provide a bright environment of natural light. High ceilings & an open layout create an airy inviting feeling from the moment you walk in. White oak hardwood floors throughout the condo, complementing two distinctive fireplaces: a classic brick & white wood surround in the living room “as is”, & an electric fireplace in the bedroom. The open kitchen features a newer Samsung stove/oven & dishwasher, stainless steel refrigerator, & beautiful white quartz countertop breakfast bar. The renovated large bright bathroom offers layers in natural wood & stone textures for a spa-like touch. The oversized bedroom offers a custom walk-in closet, a built-in storage wall unit, & a flexible nook area that could work as office space or a nursery set-up. In-unit laundry is included to make life a little easier. A Roof-Top Fenced-in Terrace shared with one other unit in the building offers outdoor space for relaxation, grilling, sunset cocktails & admiring the city skyline. Don’t miss this special condo!!
…By Prominent Properties Sotheby's International Realty

Welcome to 261 Chamberlin Road, an exceptional custom brick residence nestled within the gated Intracoastal Waterway community of Cypress River Plantation in Myrtle Beach, South Carolina. Thoughtfully designed with both everyday living and effortless entertaining in mind, this beautiful home offers timeless craftsmanship, spacious interiors, and an inviting outdoor setting. From the moment you enter, you'll appreciate the warmth of hardwood flooring, soaring vaulted ceilings, and two stunning fireplaces that create an inviting atmosphere throughout the main living spaces. A spacious great room and an additional living room provide the perfect balance of gathering areas for family celebrations, quiet evenings, or hosting guests. At the heart of the home is a beautifully appointed chef's kitchen designed to inspire. Custom cabinetry, quartz countertops, a generous center island, double pantry, wall oven, built-in microwave, cooktop with pot filler, pull-out spice racks, and abundant prep space make this kitchen as functional as it is beautiful. Whether enjoying a casual breakfast in the sun-filled breakfast nook or hosting holiday dinners in the formal dining room, every meal feels special. The first-floor owner's suite offers a peaceful retreat featuring dual granite vanities, a relaxing jetted soaking tub, a spacious glass-enclosed shower, and a professionally designed walk-in closet with custom organizers. A first-floor guest suite with a full bath provides privacy and convenience for visiting family or friends. Designed for today's lifestyle, the spacious laundry / mudroom includes custom cabinetry, built-in bench seating, ample storage, and a separate exterior entrance—perfect after a day on the water or at the beach. Upstairs, an open loft overlooks the main living area and offers endless flexibility as a home office, library, media space, or reading lounge. Two additional bedrooms feature generous closets with organizers, while the expansive bonus room provides exceptional versatility as a private guest suite, recreation room, home theater, fitness studio, or multi-generational living space. Step outside to enjoy a professionally landscaped backyard designed for relaxing and entertaining. The charming pergola creates the perfect setting for morning coffee or evening gatherings, while the patio includes a natural gas line ready for your outdoor grill. The spacious homesite offers plenty of room to design the custom pool and outdoor oasis you've always envisioned. Roof is newly installed (November 2025) and has a Certificate stating that it complies with The South Carolina Safe Home Standards from the South Carolina Department of Insurance. Residents of Cypress River Plantation enjoy an exceptional coastal lifestyle with 24-hour guarded gate security, an elegant clubhouse, resort-style swimming pool, fitness center, tennis/pickleball and basketball courts, a private boat launch, day docks, and boat storage. Located just minutes from the beaches of the Grand Strand, championship golf, shopping, dining, and entertainment, this community offers one of Myrtle Beach's most desirable waterfront lifestyles. If you've been searching for a home that combines exceptional craftsmanship, generous living spaces, and the unparalleled amenities of an Intracoastal Waterway community, 261 Chamberlin Road is a property that truly deserves your attention.
…By Peace Sotheby's International Realty


n/a
…By Cascade Hasson Sotheby's International Realty



555 North Avenue, Fort Lee, NJ 07024
…By Prominent Properties Sotheby's International Realty
'%20stroke='%23DDAA3A'%20stroke-width='1.909'%20stroke-linecap='square'%20stroke-linejoin='bevel'/%3e%3c/svg%3e)
Receive by email any new listing that may match your search criteria
Your criteria :
By validating this form, you accept the general conditions of use of Le Figaro Properties.
These agencies offer a selection of luxury properties vente in United States. Feel free to contact them for personalized assistance.




