Get early access to listings that match your criteria
Never miss an opportunity again. Our personalized alerts notify you instantly.

 English$ USD · m²


From the moment you step inside 1645 Dorothy Circle, the home makes an impression. Soaring ceilings, expansive living spaces, abundant natural light and solid-surface flooring create a sense of scale, while the thoughtful floor plan keeps the home warm and inviting. At the heart of the main level is a spacious kitchen featuring quartz countertops, a large center island, stainless steel appliances and generous cabinetry. The kitchen opens to the living area, where dramatic ceiling height and a gas fireplace create a beautiful gathering space. A separate dining area provides room for entertaining. One of the home's greatest strengths is its versatile floor plan. A dedicated main-floor office provides a private place to work, while a separate main-level bedroom with nearby 3/4 bath is ideal for guests or multigenerational living. Upstairs, the spacious primary suite offers a five-piece bath and walk-in closet. Two additional bedrooms, a full bath and upper-level laundry complete the bedroom level, while a light-filled loft adds flexible living space. With more than 3,500 finished square feet, there is exceptional room to live and gather. The full unfinished basement adds approximately 1,800 square feet and is bath-stubbed, offering tremendous potential for future bedrooms, a recreation room, theater, gym or more. Outside, the fenced and landscaped backyard offers room to dine, entertain, garden or unwind, while front and back patios extend the living space outdoors. The three-car tandem garage adds room for vehicles, bikes, gear and storage. Located in Longmont's established Renaissance neighborhood with convenient access to parks, trails, shopping and dining, 1645 Dorothy Circle delivers an impressive combination of space, flexibility and everyday livability. Grand in scale yet comfortable in feel, this is a home designed to accommodate the way life changes, grows and brings people together.
…By Liv Sotheby's International Realty


Rooftop decks | Walk to BeltLine Welcome to Madison Park South, an exceptional collection of modern, four-level townhomes by renowned Atlanta builder JackBilt, located in the heart of the highly desirable Edgewood neighborhood. Designed for today's lifestyle, these stunning residences feature expansive private rooftop decks with incredible city views and are just a short distance to the Atlanta Beltline and Trolley Trail, offering the perfect blend of luxury, convenience, and urban living. The contemporary architecture showcases clean lines, oversized windows, and thoughtfully designed exteriors that complement the character of the neighborhood. Inside, spacious open floor plans maximize natural light and functionality across four levels of living space. The entry level offers exceptional flexibility and can easily serve as a home office, guest suite, fitness room, or additional living space. The main level is designed for entertaining, featuring an open-concept living and dining area that flows seamlessly into the chef-inspired kitchen, complete with premium cabinetry, elegant countertops, and high-end appliances. The upper level is dedicated to private living, featuring generously sized bedrooms and a luxurious owner's suite with a spa-inspired bath, designer finishes, and a spacious walk-in shower.The highlight of the home is the private rooftop terrace—the perfect place to relax, entertain, or take in breathtaking skyline views. Edgewood is one of Atlanta's most vibrant neighborhoods, offering an exciting mix of local restaurants, coffee shops, breweries, parks, and entertainment. With easy access to the Beltline, Trolley Trail, Downtown Atlanta, and major highways, you'll enjoy unmatched connectivity to everything the city has to offer. Built with JackBilt's signature attention to detail, these homes feature quality craftsmanship, energy-efficient construction, innovative design, and upscale finishes throughout. Priced from the $400s, Madison Park South presents a rare opportunity to own a sophisticated new-construction townhome in one of Atlanta's fastest-growing neighborhoods. Photos and video are of Unit 202 and are representative of the builder's craftsmanship and finishes.
…By Atlanta Fine Homes Sotheby's International Realty


This beautifully updated 1911 home blends timeless character with thoughtful modern updates. Offering 3 bedrooms, 2.5 baths, the home retains its historic charm while featuring stylish improvements completed in 2022, including new upstairs flooring, designer lighting, and curated wallpaper selections. Inside, you'll love the warmth and personality throughout, from the inviting living room built-ins to the character-rich original fireplace that anchors the main living space. The upper level features two guest bedrooms connected by an updated bath, while the light-filled primary suite offers a spa-inspired ensuite bathroom and an oversized walk-in closet rarely found in homes of this era. The partially finished basement provides flexible additional living space and is currently used as a home gym. Outdoors, enjoy low-maintenance landscaping and a thoughtfully designed backyard retreat complete with a paver patio and turf dog run-perfect for entertaining or everyday convenience. This is a rare opportunity to own a thoughtfully updated historic home that perfectly balances craftsmanship, comfort, and modern living.
…By Encore Sotheby's International Realty


A MUST-SEE MASTERPIECE IN AAA+ NORTH HERMOSA LOCATION! Experience the ultimate in California beach living in this exceptional North Hermosa Beach residence, where sophisticated design meets an effortless indoor-outdoor lifestyle. Ideally located just two blocks from the Hermosa Strand, this stunning home captures the very best of the South Bay lifestyle. Take in breathtaking views from Palos Verdes to Malibu along with sand and white-water views. Listen to the waves while enjoying the refreshing ocean breezes, and natural light throughout the home. The indoor-outdoor living level is perfectly designed for enjoying the quintessential beach lifestyle. Be welcomed by a private courtyard. Ocean views from the expansive gourmet kitchen as well while looking through the living level. The media/rec room provides the ideal setting for movie nights, game days, or relaxing with family and friends. Head to your private rooftop patio and enjoy even more spectacular panoramic views stretching from the Pacific Ocean to the Hermosa Hills—an incredible backdrop for sunset entertaining or quiet mornings above it all. The three-stop elevator provides effortless access throughout the home. This remarkable residence is another collaboration between two of the South Bay's premier firms, Starr Design Group and Lombardi Construction, showcasing exceptional craftsmanship, meticulous attention to detail, and quality throughout. Every element has been thoughtfully designed with modern amenities while preserving the relaxed sophistication of true California coastal living. And the location? It doesn't get much better. Just two blocks from the beach and steps from beloved local favorites including Martha's, Bottle Inn, and Green Store, you'll have everything you need right around the corner. Situated on a quiet street only two blocks long, within a neighborhood featuring underground utilities. This is a rare opportunity to own in one of North Hermosa Beach's most desirable pockets. You’re Livin’ the Dream!
…By Vista Sotheby's International Realty


Lone Peak and Andesite Mountain anchors the view from this ski-in, ski-out Swift Bear Road homesite. Set within the Cascade neighborhood of Big Sky's Mountain Village, Lot 258 offers 1.54 acres on a quiet residential road of established custom homes. The size of the parcel allows a residence to be placed with intention, drawing the peaks into its principal rooms while preserving a rare degree of privacy. Come winter, Cascade's residential ski trail connects the neighborhood to the Cascade and White Otter lifts and the 5,850 acres of Big Sky Resort beyond. Summer brings the mountain's hiking and biking trails to the edge of the neighborhood. In any season, One&Only Moonlight Basin, a few minutes farther up the mountain, brings refined alpine dining and resort hospitality within easy reach of home. Ten minutes down the hill, Lone Mountain Ranch has welcomed guests since 1915. Its 85 kilometers of groomed Nordic trail wind through old-growth Douglas fir and open meadow before returning to the ranch's historic lodge, a natural place to end a winter afternoon. Town Center, nearby, has become the community's gathering place, where summer weeks are marked by the farmers market and evening concerts on the lawn. In the other direction, a short drive up the road leads to the Beehive Basin trailhead, where a trail climbs through wildflower meadows to a high basin beneath the ridgelines of Lone Peak. The Gallatin River runs a short drive away, the same water where A River Runs Through It was filmed and the river anglers return to season after season. Bozeman and its airport lie an hour to the north, and the west entrance to Yellowstone National Park an hour to the south. Everything is within convenient reach of this ski-in, ski-out homesite. First chair in the morning, the Gallatin River by afternoon, Lone Peak at dusk. One and a half acres, ready for the home that brings it together.
…By Big Sky Sotheby's International Realty


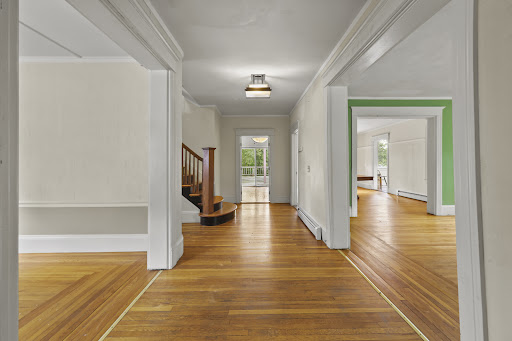


Gracious colonial style home in the heart of the southeast historic neighborhood minutes to upstreet cultural art and theatre district with museums, galleries, theatres, eclectic dining, and more. This home awaits your finishing touches is search of a new homeowner with a sense of style and interior design to make this beauty the show piece it deserves to be. Abundance of living spaces on multi levels, finished attic for six bedrooms boasting three full baths and one half bath. Modern kitchen and primary bath give you the start you need. New hot water baseboard heating system and incredible front yard that is edged in custom cut marble for easy care maintenance. Lower level walk-out offers more space for exercise, crafting and workshop space. Incredible oversized yard for fun and enjoyment
…By William Pitt Sotheby's International Realty


Nestled within the architecturally distinctive Robert Anderson–designed community of Hampton Place in the heart of Green Hills, this exceptional residence offers modern design, abundant natural light, and an unbeatable central location just minutes from Vanderbilt, Belmont, 12 South, West End, and downtown Nashville. Enjoy easy access to some of the city’s premier dining, shopping, and entertainment. Inside, the spacious living room makes an immediate impression with soaring 12-foot ceilings, rich hardwood floors, and a cozy gas fireplace. Two sliding glass doors with transoms open to a private balcony and flood the space with natural light, creating an inviting setting for both everyday living and entertaining. The separate dining room overlooks the living area and flows seamlessly into the updated kitchen, complete with quartz countertops, a classic subway tile backsplash, and stainless steel appliances. Just beyond, the sun-filled breakfast room features walls of windows, vaulted ceiling, and skylights—an ideal place to begin your day. Designed with flexibility in mind, the main level includes a private bedroom or home office with new neutral carpet and adjacent full bath, perfect for guests or remote work. A dramatic vaulted stairwell illuminated by skylights leads upstairs to a guest suite with its own adjoining bath and an elegant primary retreat featuring a gas fireplace and private balcony. The spacious primary bath is filled with natural light from overhead skylights and includes a large garden tub, separate shower, double vanity, and walk-in closet. Additional highlights include a private two-car attached garage, new patio doors in living room and primary bedroom, central vacuum system, access to the community pool, and distinctive architectural details throughout. Combining generous living spaces, a versatile floor plan, and a highly sought-after Green Hills location, this home offers an exceptional opportunity to enjoy the very best of Nashville living.
…By Zeitlin Sotheby's International Realty


Experience the ideal blend of luxury, comfort and serene surroundings in this quality-built WCI Rosa model home, in a tropical setting with stunning water and golf course views. At the end of a quiet cul-de-sac, this maintenance-free home offers peace, privacy, and an exceptional lifestyle. Featuring two bedrooms plus a versatile den and two full baths, this home is designed for both relaxation and functionality. The spacious layout includes large side yards, providing added privacy. The expansive primary suite is a retreat, complete with a walk-in closet, dual sinks, a soaking tub and a separate shower. The beautifully appointed kitchen boasts granite countertops, a gas range, rich cherry cabinets and a charming eat-in area, ideal for casual dining. Throughout the home, you'll find upgraded tile flooring in the living areas and baths, along with recessed lighting that adds a warm and inviting ambiance. The open great room floor plan is ideal for entertaining or simply enjoying everyday living, offering flexibility to suit any lifestyle. Residents of the Venetian Golf and River Club enjoy access to an array of resort-style amenities, including miles of scenic sidewalks, a nature trail, two pools, tennis courts, pickleball courts, a fitness center, exercise classes, dining options and a lively tiki bar. Golf enthusiasts will appreciate the 18-hole championship course and impressive clubhouse. This residence is conveniently near shopping, Interstate 75, beautiful Gulf beaches, charming Venice, Sarasota Memorial Hospital, Venice location and easy access to Sarasota. Don't miss your opportunity to own a slice of paradise.
…By Premier Sotheby's International Realty


Welcome to 150 Joshuatown Road in Lyme, a stunning, custom built residence sited on over 30 acres of bucolic land, with specimen trees, beautiful landscaping, and over 1/4 mile of impressive rebuilt stone walls. The main level features a welcoming foyer, Chef's kitchen with breakfast room, a cherry paneled library with vaulted ceiling and warming fireplace, commodious dining room, living room with separate seating areas, and a first floor primary suite. The second level has additional bedrooms and a beautiful family room, currently used as an art studio. In addition to the Main house, there is an incredible Guest house, fully functioning with full kitchen and adequate bedroom space. This is a property that needs to be seen to be believed! Simply amazing!
…By William Pitt Sotheby's International Realty


Intown Living at its Finest! Welcome to 130 Arizona Avenue, No. 305, a modern marvel blending soaring ceilings, industrial design and an ideal location situated minutes from Kirkwood Village and Candler Park. Seamlessly connected by the open-concept layout, showcased by floor to ceiling windows with a large walk-out balcony this unit is both stunning and inviting. Step inside the chef ready kitchen, boasting granite countertops, top of the line stainless steel appliances and an over-sized island with an unencumbered flow into the living room. Tons of character framed by concrete floors and industrial-chic finishes throughout! Unwind in the spacious owner's suite featuring a spa-style bathroom complete with a soaking tub and large separate shower. This unit offers a bonus flex space that works great as a home office or creative space. This gorgeous condo is complete with a separate powder room, in-unit laundry, bonus storage unit, additional private cubby space in the club house and a dedicated gated parking space. Arizona Lofts offers amenities that truly elevate your living experience. The community offers two saltwater pools (including one lap pool) with cabanas, exercise room, inviting patios with gas grills, gated access, wildlife sanctuary and community gardens. Ideally located in very close proximity to some of Atlanta's very best dinning, shopping and entertainment!
…By Atlanta Fine Homes Sotheby's International Realty


Introducing Twin Lakes at Floyds Fork's newest offering, a true waterfront home with stunning lakeside views and luxury finishes throughout, this timeless two-story allows buyers to enjoy newer construction without waiting on the build! Featuring 5 bedrooms and 4.5 baths, first floor primary bedroom suite with lake views, and newly finished lower level, the home’s thoughtful floor plan is the perfect opportunity to “right-size” for any situation- from buyers looking to enjoy three spacious floors of living spaces to those looking for a low-maintenance lifestyle with the benefit of single floor living and scenic waterfront views. From the home’s convenient first floor flex room, perfect for a home office or spacious den, to the home’s newly finished basement with full kitchen, family room, bedroom, bathroom, and exercise room, this newer construction gem is guaranteed to accommodate a wide range of buyer’s needs, making everyday hosting, holiday entertaining, and even multi-generational living a breeze. The heart of the home centers on the open floor entertaining area of the first floor, including elegant great room with fireplace, built-in bookshelves, and bright windows along with the gourmet eat-in kitchen with expansive island, stainless steel appliances, gas range, and walk-in pantry. A windowed breakfast room overlooking the entertaining deck and pergola offers stunning waterfront views at any hour of the day. The home’s covered porch is the perfect spot to unwind and enjoy the lakeside views, while the newly added deck and pergola extend the home’s footprint and entertaining spaces. The home’s first floor primary suite offers a tray ceiling, oversize walk-in closet, and primary bathroom with dual vanities, soaking tub, and curbless shower. A powder room, laundry room, mudroom, and attached 2-car garage complete this level. The second floor offers two spacious bedrooms with full bath along with a third bedroom suite with en-suite bath. Newly finished, the home’s lower level offers a spacious family room with game area, eat-in kitchen, exercise room, 5th bedroom, 4th full bath, and plenty of room for additional storage. Just minutes from the Gene Snyder, new Publix, and Middletown’s schools, shopping, and restaurants, waterfront views are rarely available in such an accessible location. Whether looking for a waterfront getaway just minutes from the heart of the East End, or a timeless newer construction home for a low maintenance lifestyle, this home is not to be missed!
…By Lenihan Sotheby's International Realty


Nestled among the trees in the highly sought-after Pinebrook neighborhood, this beautifully updated home offers exceptional privacy, comfort, and direct access to nature. Thoughtfully renovated, it features a stunning chef's kitchen and a spacious primary suite with a luxurious spa-inspired bath, both beautifully remodeled, along with an updated laundry/mudroom and powder room completed this year. Designed for both everyday living and entertaining, the flexible open floor plan offers 5 bedrooms, 3 distinct gathering areas, 3 fireplaces, and TONS of storage throughout. The oversized, well-organized four-car garage provides ample space for vehicles, outdoor gear, bikes, golf clubs, and more. Step outside to multiple expansive decks, perfect for alfresco dining, relaxing, or simply taking in the peaceful mountain setting. Additional highlights include a private hot tub and a charming trail leading to a secluded bench, an ideal spot to enjoy the surrounding wildlife and serene forest views. With direct access to Pinebrook's extensive trail system, outdoor adventure begins right outside your door! Conveniently located just minutes from shopping, dining, world-class skiing, golf, and with easy freeway access to both Park City and Salt Lake City, this exceptional home offers the perfect balance of mountain tranquility and everyday convenience. A must-see!
…By Summit Sotheby's International Realty


Welcome to well sought out Canaryville! This nicely completely gutted SFH is perfect for any homeowner. The quality of finishes and layout introduced throughout the property have been thoughtfully designed and implemented. With this home having 4BD/2BA, it allows for so much opportunity. Refinished hardwood flooring throughout the main level, with porcelain flooring complimenting in the kitchen. Go ahead and enjoy some quality time especially with the nicely finished basement that is accompanied with a built-in eye catching wet bar. So many new updates throughout, schedule your showing today!
…By Jameson Sotheby's International Realty


Welcome to 8 Prospect, situated on one of Coxsackie Village's prettiest streets. This stunning 3-bedroom Craftsman style home blends original early 20th century character with the space and practicality of modern 21st century living. Inside, you'll find oversized doors, high ceilings, original hardwood floors, custom woodwork, built-ins, and a charming window seat showcasing the artistry of another era. A butler's pantry connects the kitchen to the formal dining room, while generous bedrooms and large closets provide plenty of room to spread out. The house comes with a spacious basement for storage and outside there's an expansive two-car garage. This location is hard to beat. From 8 Prospect it's a quick walk to the Hudson River, Riverside Park, public boat launch, farmers market, and the village's growing collection of shops, restaurants, and gathering places. Get your produce and groceries at the General Store, grab coffee and a good book at Shipwrecked Coffee & Books, enjoy dinner at Patrick Henry's Waterfront Tavern, or Che Figata, or stop by Coxsackie Creamery for delicious ice-cream. Community events like Music in the Park and programming at The Wire Event Center add to the village's ever-growing appeal. With the New York State Thruway just 10 minutes away, Albany International Airport 30 minutes, and Hudson Amtrak Station 20 minutes, the best of the Hudson River Valley is within easy reach--including golf, hiking, and nearby ski resorts. 8 Prospect embodies a gracious village home in an enchanting Hudson River town--equally well suited to everyday living, weekend escapes, and making the most of everything the Hudson River Valley has to offer.
…By Four Seasons Sotheby's International Realty


PERFECT Family Home in a great Littleton neighborhood. 3 bedroom / 2 bath multi-level living in move-in condition. Spacious indoor and outdoor areas, brick patio, mature trees, raised gardens, and even a dog run area too. No HOA. Convenient to KenCaryl open space, Chatfield State Park, great scenic trails, shopping and restaurants with easy access to C-470.
…By Liv Sotheby's International Realty


Welcome to this well-cared-for 3-bedroom 1975 saltbox-style home, privately situated at the end of the road on 15 acres of level, mostly cleared land. Surrounded by open fields and perennial gardens, the property offers a peaceful setting with plenty of room to enjoy the outdoors and make it your own.The home features a two-car attached garage connected by a lovely sunroom, creating a bright and inviting transition between the house and garage. For those seeking additional space, the property offers a four-bay open structure ideal for equipment storage, workshop space, or additional vehicles. Two full horse stalls with direct access to a paddock provide an excellent opportunity for equestrian use.With its combination of open land, established gardens, versatile outbuildings, and private location, this property offers a rare opportunity to enjoy space and tranquility while remaining conveniently close to town, restaurants, and everyday amenities. Springfield Hospital and Route 91 are nearby, with skiing and a variety of outdoor recreational activities also within easy reach.Ready for its next chapter, this special property offers the space, privacy, and flexibility to create a peaceful year-round retreat.
…By Four Seasons Sotheby's International Realty


Welcome home to this newly renovated four-bedroom, two-and-a-half-bath split-level located in the sought-after water-oriented community on Cape May Road. This move-in-ready property features a bright and modern kitchen with white cabinetry, granite countertops, and stainless steel appliances, perfect for everyday living and entertaining. Step outside to the large backyard and expansive deck, ideal for outdoor gatherings, relaxing evenings, and weekend barbecues. Enjoy freshly painted bedrooms with new carpet and updated bathrooms featuring new vanities and luxury vinyl flooring. The spacious layout includes a finished lower level with a bonus fourth bedroom, offering flexibility for guests or a home office. The property also offers plenty of parking and a detached shed for added convenience. Situated on a quiet street that ends at Crescent Yacht Club on Middle River, this home is the perfect spot for boating and water enthusiasts and is a wonderful opportunity to enjoy comfort, updates, and a peaceful waterfront community setting!
…By Monument Sotheby's International Realty


Commanding an elevated high-bluff vantage point over the Shallotte River and Intracoastal Waterway, this spectacular waterfront residence in River Bluff Estates is a private coastal compound just minutes from Holden Beach in Supply, NC. Situated on 2.79 acres, the property features 320 feet of direct water frontage, a wooden gangway to a deepwater dock with a heavy-duty boat lift, and an expansive motor court leading to a three-car garage. A private wrought-iron gate opens to tropical palms, a synthetic putting green, and a natural stone waterfall with an elevated viewing deck positioned for West-facing sunset views. Beyond the front door, a two-story rotunda foyer displays an inlaid compass rose floor and crystal chandelier. The grand entry opens into the chef's kitchen, equipped with Sub-Zero refrigeration, a gas island, double ovens, and a light-filled breakfast alcove. A formal columned dining room sits adjacent to an executive wet bar lounge with dual beverage chillers. Beyond the dining space, the main living room frames river views through a floor-to-ceiling window wall beneath dramatic wood-finished barrel ceilings and a limestone fireplace. An executive mahogany study offers quiet privacy just off the main gathering spaces. The main-level primary suite features soaring multi-angled vaulted ceilings, a glass-enclosed sitting sunroom, custom walk-in closet systems, and a dedicated makeup vanity. Upstairs, additional ensuite guest bedrooms showcase custom vaulted ceilings and private themed baths. A third-floor billiards room provides secondary entertainment space alongside an upper-level bonus suite over the garage. A separate main-floor laundry room features a utility sink and cabinet storage. Outside, a detached wood-paneled pool house holds a full bar, kitchenette, and dedicated powder room. The resort grounds feature a heated pool, integrated hot tub, outdoor fireplace lounge, built-in outdoor kitchen, fire pit, and direct deepwater access for motor yachts, kayaks, and jet skis. Delivering an elite standard of privacy, scale, and deepwater access along the North Carolina coast, this riverfront sanctuary represents the absolute pinnacle of luxury coastal living.
…By Landmark Sotheby's International Realty


Authentic mid-century modern in Fox Chapel, on more than two private acres. This multi-level home offers five bedrooms, three and a half baths, and a mid-century interior that was never remodeled away. The living room sits under vaulted wood-beam ceilings, with floor-to-ceiling windows and a stone fireplace anchoring the space. The dining room carries the same wall of glass, with French doors opening to the outdoor living area. Natural light and lush greenery reaches every level, truly honoring natures relationship with the home. Hardwood floors run throughout the upper level, where the bedrooms are generously sized. The primary bath has been updated and includes a custom closet. The finished lower level adds flexible living space and looks out over the level backyard through its own bank of windows. New carpet and fresh paint have been updated throughout most of the home. Outside, an enormous brick patio, partially covered, overlooks the wooded and private grounds. The rear yard is flat, open, and fenced. A three-car garage provides parking and storage. Much of the home is original, including the kitchen and several of the baths, and is ready for its next chapter. Original tile, original cabinetry, and period details that are increasingly hard to find unaltered are all still here, waiting for a buyer who wants to bring them back rather than start over. Two-plus private acres, minutes from shopping, dining, and downtown Pittsburgh. Mid-century homes on acreage rarely come available in Fox Chapel. Restore it or reimagine it.
…By Piatt Sotheby's International Realty


This inviting two-bedroom Ojai condo combines a peaceful, tree-filled setting with exceptional access to downtown. Located approximately five blocks from Ojai’s shops, restaurants, cafés, galleries, farmers market, and community events, the home offers a convenient, walkable Ojai lifestyle. Inside, the light-filled living and dining area features vaulted wood-beamed ceilings, warm flooring, a fireplace, and sliding glass doors opening to a spacious covered balcony. Surrounded by mature trees, the balcony provides a relaxing outdoor setting for morning coffee, reading, dining, or entertaining. The generously sized primary bedroom includes a walk-in closet with an organized storage system. A well-proportioned second bedroom provides flexibility for guests, a home office, creative space, or fitness room. The kitchen offers abundant cabinetry, a gas range, dishwasher, refrigerator, recessed lighting, and a window above the sink. Updated bathroom finishes include granite countertops, wood cabinetry, decorative glass tile, and thoughtfully tiled bathing areas. Additional highlights include ceiling fans, plentiful interior storage, a private covered entry patio, a second outdoor access point, and on-site community laundry.
…By Liv Sotheby's International Realty


Set along a stream and waterfall on 1.44 acres, this striking 1879 Italianate Revival residence is one of West Nyack’s most distinctive historic homes, originally built for Abraham Demarest, the owner of the Demarest Mill, and a prominent family in local Clarkestown history. Surviving remnants of the original mill site remain on the property, including the mill foundation near the waterfall and an original mill gear preserved on the grounds, creating a tangible connection to the area’s early industrial history. Meticulously restored and thoughtfully updated during an extensive and major 2016–2018 renovation, including new metal roof, plumbing, electrical and HVAC systems, the home was honored with a 2018 Rockland County Historic Preservation Merit Award. The main level features an expansive living room with soaring ceilings, ornate moldings, original Corinthian columns, intricate stone fireplace and dramatic bay-window alcoves with floor-to-ceiling restored windows with the original wavy glass. The formal dining room is equally impressive, while the kitchen offers dramatic ceiling-height cabinetry and generous proportions. A sunroom wrapped in windows and filled with natural light, plus a powder room, complete the main floor. Upstairs are four spacious bedrooms and two baths, including a generous primary suite with a large bath featuring double sinks, clawfoot tub and separate tiled walk-in shower, plus a substantial walk-in closet with two windows and laundry. The partially finished lower level offers a large family room, office/guest room, plus abundant storage and utility space. Outside, two entrances from the road provide access to the property and are connected by a bucolic meandering approach that winds past the mill creek, waterfall and natural stone outcroppings, before revealing the regal house in the distance. A broad front porch, rooftop cupola and exceptional architectural detail complete a residence of rare character, scale and beauty, with a sense of place and presence that is immediately unforgettable.
…By Ellis Sotheby's International Realty


Offered for the first time in more than 40 years, this exceptional, inspirational waterfront property spans well-over half an acre along the shores of Big Fresh Pond, featuring coveted western exposure and breathtaking sunset views. Nearly 400 feet of pristine shoreline, complete with a private dock, creates an extraordinary sense of seclusion and tranquility. Perched dramatically at the water's edge, the nearly 3,300-square-foot residence was thoughtfully designed to blend seamlessly with its natural surroundings. Every room embraces the beauty of the setting, with expansive windows and oversized sliding glass doors framing spectacular pond views and filling the home with natural light. The open-concept floor plan offers effortless indoor-outdoor living, while the primary suite enjoys its own private deck overlooking the expansive freshwater pond. Currently configured as a four-bedroom home, three full bathrooms with radiant heat and an oversized studio with water views, the updated septic system accommodates up to six bedrooms, providing excellent flexibility. Nature provides a 60+ acre fresh water swimming pool, and there may be room for one of your own too. Just steps from the home, Big Fresh Pond serves as a stunning freshwater oasis for swimming, kayaking, paddleboarding, and enjoying the peaceful waterfront lifestyle. A rare and irreplaceable offering, this legacy property combines privacy, architectural harmony, and nearly 400 feet of waterfront on one of Southampton's most treasured freshwater ponds.
…By Sotheby's International Realty - Southampton Brokerage


Tucked into a quiet, wooded setting, Northland Place is an intimate enclave of just 24 fee simple townhomes offering a rare combination of space, privacy and effortless access to the best of Sandy Springs and Buckhead. With gracious proportions, beautifully refreshed interiors and leafy views from the rear of the home, this residence feels more like a private retreat than a traditional townhome. Inside, generous living and entertaining spaces unfold with an easy, comfortable flow. Newly refinished hardwood floors bring warmth and character to the main living areas, while a new electric fireplace creates a natural focal point in the living room. The kitchen and bedrooms have been freshly painted, brand new carpet runs throughout, and recent improvements include a new refrigerator, dishwasher and hot water heater. Upstairs, the remarkably spacious primary suite is a retreat of its own. Large enough to comfortably accommodate a separate sitting area, the room is anchored by its original gas fireplace, an unexpected and charming feature that gives the space a sense of warmth and character. The primary bath has also been beautifully refreshed with a new shower and tile. Beyond the interiors, a private rear porch overlooks a serene wooded backdrop, creating a welcome connection to nature in the middle of the city. A two car garage adds another level of convenience, while the generous scale of the rooms gives the home the comfort and livability often associated with a single family residence. And then there is the location. Northland Place is exceptionally convenient to I-285 and GA400, Northside Hospital Atlanta, Emory Saint Joseph’s Hospital and the surrounding medical district, with Buckhead, Chastain Park, City Springs, restaurants, shopping, schools and entertainment all just minutes away. Peaceful yet connected, polished yet comfortable, this is a home that offers the luxury of space and privacy without sacrificing the convenience of an inside the Perimeter address. A distinctive opportunity in the heart of Sandy Springs.
…By Atlanta Fine Homes Sotheby's International Realty


Enjoy all Montana has to offer while experiencing turnkey living at The Woodlands, A 55 plus active community, sitting on over 9 acres, next to Spring Creek. The development offers walking paths, 60% greenspace, 7000 sq ft of interior common area where you can easily find a quiet place to relax, sit by the fire, watch a movie or football game with friends in the theater or participate in classes in the Activity Room. Each condo unit offers an open floor plan, spacious kitchen with quartz countertops, soft closing cabinetry, laundry room, sunroom, private deck, heated parking and storage unit. Upscale living, conveniently located to all the amenities of Flathead Valley.
…By Glacier Sotheby's International Realty


***Concessions of $10,000 offered!!!***Welcome to 2916 S Buchanan St, a two bedroom, one bathroom condo in Fairlington Villages, tucked into one of Arlington's most walkable pockets just steps from the shops and restaurants at the Village at Shirlington. Thoughtfully maintained and updated throughout, the unit sits within one of the community's charming courtyard settings, with gleaming hardwood floors running through a bright, open living area, a designated dining space, and out to a private balcony. The kitchen has been updated with soapstone countertops and a matching soapstone sink (2020), a new tile backsplash (2026), ample cabinetry, a new refrigerator (2020), and a new oven and dishwasher (2025). The home is finished with Farrow & Ball paint, while Marvin windows (2022) enhance both efficiency and style. The bathroom was fully renovated in 2025 with Fireclay tile on the walls and floor, along with a marble shower shelf, creating a clean, refreshed feel. The bedrooms are spacious and filled with natural light. Additional updates include washer and dryer (2026), water heater (2023), new plumbing and shut-off valves (2022). The unit conveys with two parking passes and an oversized storage room. Fairlington Villages offers pools, tennis courts, walking trails, and a community center, with the condo association covering water, sewer, and trash. The Village at Shirlington is a short walk away, with Harris Teeter, a seven-screen movie theatre, Signature Theatre, and a library, along with popular dining options like Stellina Pizzeria, Astro Donuts, and Taco Bamba. Fairlington also hosts a weekly farmers market every Sunday during the summer, while nearby favorites like The Fresh Market and St. Elmo’s Coffee Pub add even more convenient options for groceries, coffee, and dining. The W&OD Trail runs right through Shirlington for anyone who bikes or runs, and Old Town Alexandria, Pentagon City, Route 395, and Washington, D.C. are all just minutes away. This home offers a rare combination of extensive updates and an unbeatable Fairlington location.
…By Ttr Sotheby's International Realty
'%20stroke='%23DDAA3A'%20stroke-width='1.909'%20stroke-linecap='square'%20stroke-linejoin='bevel'/%3e%3c/svg%3e)
Receive by email any new listing that may match your search criteria
Your criteria :
By validating this form, you accept the general conditions of use of Le Figaro Properties.
These agencies offer a selection of luxury properties vente in United States. Feel free to contact them for personalized assistance.




