Get early access to listings that match your criteria
Never miss an opportunity again. Our personalized alerts notify you instantly.

 English$ USD · m²


Short Sale-Well maintained 4 bedroom, with a den, 2.5 bath, corner lot home home in Lyons Gate. Home features 2 large living areas, eat in kitchen with stainless appliances, granite counters, massive island and walk in pantry. Den, half bath and large storage compliment the downstairs. All other bedrooms are upstairs. Primary bedroom is over sized with large walk in closets, separate tub and shower and plenty of counter space. Backyard is easy to maintain, with a covered extended patio with turf. Home is located walking distance to a park, Williamsfield High School, and the Epicenter. Minutes from the 202 freeway and San Tan Village Mall this is an ideal Gilbert location! Lyons Gate has 3 community pools, clubhouse, multiple parks with basketball courts, play areas and green space.
…By Russ Lyon Sotheby's International Realty


Set in a prime East Washington Park location, this architecturally commanding contemporary residence seamlessly marries refined modern design with an unrivaled indoor-outdoor lifestyle — just four blocks from Washington Park and moments from the historic charm of Old South Gaylord Street's celebrated boutiques, restaurants, and cafés, with effortless access to the premier shopping and dining of Cherry Creek. Built in 2019 and spanning more than 5,500 square feet, the home features smart home technology, white oak flooring throughout the main and upper levels, tinted windows for enhanced privacy, and Hunter Douglas electronic shades with remote controls throughout the main level and primary suite. Designed for effortless entertaining, the main level unfolds through expansive open-concept living spaces anchored by a dramatic two-sided fireplace, a sophisticated wet bar with beverage refrigeration, and a stunning 15-foot Nano folding glass wall that opens seamlessly to the covered patio and beautifully landscaped backyard. Multiple outdoor living areas create a true extension of the home, including two outdoor fire pits and a private second-floor terrace off the primary suite. The chef’s kitchen is exceptionally appointed with Wolf and Sharp stainless steel appliances, a walk-in pantry with a built-in Miele coffee maker, an oversized quartz island, and generous prep and gathering spaces. Upstairs, the primary suite offers a tranquil retreat complete with its own fireplace, spa-inspired five-piece bath, expansive walk-in closet, and direct access to the private terrace with fire pit. Secondary bedrooms feature en-suite baths and walk-in closets, while the finished basement includes soaring ceilings, a large recreation space with a wet bar, an additional guest suite and bath, and a glass-enclosed fitness studio. Completing the property is an oversized, expanded two-car garage and a large private fenced yard surrounded by lush landscaping.
…By Liv Sotheby's International Realty


Welcome to 805 Longstone Landing, where timeless elegance, thoughtful renovations, and extraordinary outdoor living come together. Throughout the years, the home has been thoughtfully enhanced with an array of premium improvements. The kitchen features granite countertops, a beautiful backsplash, and a distinctive copper sink. Secondary bathrooms have been elevated with granite and elegant stone vessel sinks. Rich hardwood flooring graces the main level, family room, stairs, and catwalk, complemented by refreshed bedroom carpeting and an inviting basement bar with custom countertops and wine racks. Sunlight pours into the home through the floor-to-ceiling windows. The oversized primary suite has been beautifully reimagined with a large sitting room, as well as a remodeled master bath, with granite countertops, porcelain tile, frameless shower, and a luxurious soaking tub, creating a serene retreat. The master retreat is also adorned with large his and her closets. Beautifully appointed and meticulously maintained, this home offers an inviting blend of sophistication and comfort, highlighted by a spectacular walk-out pool and private outdoor retreat. This home has all-new Pella windows with advanced Low-E insulating glass, elegant iron entry doors, and upgraded exterior doors that enhance the home's beauty, energy efficiency, and lasting appeal. Additional improvements include a new roof, gutters, garage doors, smart HVAC systems, and a replaced water heater. The outdoor living experience is truly exceptional. The walk-out heated pool has been refinished with PebbleTec and enhanced with new pool and spa lighting, while the refurbished hot tub and firepit table, accented with stone veneer, create an inviting setting for memorable gatherings and relaxing evenings. What a bonus, a whole-house water filtration system with under-sink reverse osmosis adds another layer of comfort and convenience. Every detail reflects a commitment to quality, making this Glen Abbey residence a remarkable opportunity to enjoy an elevated lifestyle in a premier setting. Set on one of Glen Abbey’s most beautiful streets, this exceptional home is nestled within a double cul-de-sac, offering a peaceful setting with no through traffic and ample space for children to play. Residents enjoy an outstanding array of community amenities, including a Junior Olympic pool and children’s pool, an active swim team, multiple ALTA tennis teams, pickleball courts, a fitness center, two playgrounds, walking trails, and a newly renovated clubhouse. The neighborhood is served by top-rated schools, including New Prospect Elementary, Webb Bridge Middle, and Alpharetta High School. Ideally located just minutes from Avalon, Downtown Alpharetta, GA-400, and the Big Creek Greenway, this home offers the perfect blend of tranquility, convenience, and community. More than a residence, it is a lifestyle property designed for entertaining, relaxing, and enjoying every season.
…By Atlanta Fine Homes Sotheby's International Realty
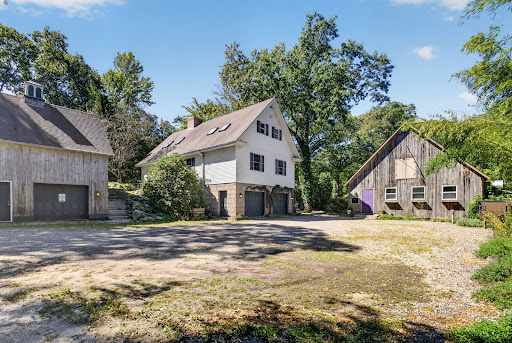


Secluded country estate set on 5 private acres, beautifully framed by stone walls, exposed ledge, natural granite steps, and flagstone walkways and patios. Mature wooded foliage and bamboo privacy lines create a peaceful, private setting with exceptional character. The 4-bedroom, 3-full-bath primary residence features hardwood floors throughout the main level, with the exception of the kitchen, which offers durable vinyl flooring and a convenient pantry. A striking granite fireplace serves as the centerpiece of the living room. Cathedral ceilings enhance the upper level, while skylights fill the upper bedrooms and office with natural light. The fully tiled lower level offers a family room and full bath, providing additional living space. A detached barn with natural cedar siding includes a garage workshop and loft space that is ideal for storage, hobbies, or workspace. A separate detached commercial building, also with natural cedar siding, features concrete truss floors and includes storage, cookery, and office space. This commercial rental currently generates approximately $61,000 per year. A rare opportunity to own a private country estate combining natural beauty, versatile outbuildings, established commercial income, and abundant space.
…By William Pitt Sotheby's International Realty


Welcome to Garner Ranch – Where Legacy Meets Lifestyle! With this builder offering interest rates as low as 4.9%, it allows the opportunity to enjoy refined country living with an attractive financing advantage. Discover Garner Ranch, a boutique, tree-lined subdivision located in the highly sought-after Brock ISD. This thoughtfully planned community offers the perfect blend of peaceful country living and modern convenience—just minutes from I-20 with direct access to Fort Worth and Dallas, and close to the charming towns of Brock and Weatherford for all your shopping, dining, and daily needs. Garner Ranch is rich in history and heart. Named in honor of Jimmy Garner, a Vietnam veteran who was raised on this land and farmed it with his father and brother, the subdivision pays tribute to the legacy of the Garner family. The developer chose to honor this history by preserving the family name in the community’s identity. Built with quality and convenience in mind, Garner Ranch features all underground utilities, including AT&T Fiber for high-speed internet. Roads will be chip-sealed paved, ensuring durability and a polished appearance that blends beautifully with the natural surroundings. Come experience the best of both worlds—a serene, rural lifestyle with modern infrastructure and unbeatable access to the Metroplex. Garner Ranch isn’t just a place to live—it’s a place to belong. Note, there is a $6,500 landscaping package. Completion will be November December 2026.
…By Briggs Freeman Sotheby's International Realty


Just a few doors down from one of the District's most treasured neighborhood gems, Anna J. Cooper Circle, sits this six bedroom and three and a half bathroom LeDroit Park diamond, with private garage parking and separate English basement. Double glass doors open to the vestibule of the primary residence, which occupies the upper two floors, offering glimpses of original details and modern updates that mingle throughout the home. Hardwood flooring is embellished with a border detail of inlaid wood in a darker stain, both defining and unifying the constituent spaces of the traditional layout. At the front of the home is a spacious dining room with a charming fireplace overlooking 3rd St via a large bay window. An elaborate staircase, typical of Queen Anne style, offers cinematic drama to the central den, while also hiding a conveniently located half bath. To the rear of the home, the spacious living room boasts a wood burning fireplace and opens to the gourmet kitchen, featuring chef-grade stainless steel appliance suite, including six burner gas range with double oven and separate griddle. A private garden oasis awaits you when the weather is right, perfect for grilling, dining, lounging, and gardening, providing access to the private garage. Upstairs, the primary suite perfectly balances historic charm and modern convenience with an additional fireplace, ensuite bath with double vanity and marble details throughout, and generous walk-in closet. An additional three bedrooms share a second full bath with tub shower and period appropriate finishes. The larger of the two front bedrooms holds a little secret behind one of several built-in bookcases, while a daybed in the bay window beckons you to curl up with a good book as the world goes by on the sidewalk below. Lower level has certificate of occupancy and earns up to $2500 a month for a long term tenant or AirBnB for $3000-$4500 a month depending on season. Below the primary residence, an English basement with separate certificate of occupancy is finished to a high standard with exposed brick and polished concrete flooring adding an industrial flair to the space. A fully equipped kitchen with stainless steel appliance suite, granite countertops, and breakfast bar opens to a cozy living area, while two well apportioned bedrooms share a full bath with tub shower at the rear of the home. Stroll to the restaurants, bars, and cafes in nearby Bloomingdale and Florida Ave, with Whole Foods, Howard University, and the excitement of U Street less than half a mile away!
…By Ttr Sotheby's International Realty


Resort-style living begins at home. Start your day with a swim in the private, rare grandfathered swim spa, as Caldera Springs now limits new spas to just 100 square feet. Recharge in the dedicated home gym, unwind in the custom steam room, or gather around the outdoor gas fireplace beneath the Central OR sky. The chef's kitchen is designed for entertaining with Viking appliances, a dry bar & wine refrigerator. Thoughtfully designed w/ 2 main-level ensuite bedrooms, a spacious 3-car garage w/ built-in storage & generous living spaces throughout, comfort meets everyday luxury. Upstairs, 2 additional bedrooms, a shared bath & a cozy sitting area.Outside, enjoy the beautifully refreshed exterior with newly stained siding. Experience everything Caldera Springs has to offer, paddle Obsidian & Trailmere Lakes, dine lakeside, golf, sit poolside & explore miles of trails. World-class skiing at Mt. Bachelor & the shopping, dining & entertainment of Bend are both just 20 minutes away.
…By Cascade Hasson Sotheby's International Realty


Set back from a quiet country road in Manchester, Vermont, this spaciousFederal farmhouse style home offers a wonderful blend of comfort, privacyand Vermont charm. The classic white exterior with its attached red barncreates a welcoming first impression, while the homes thoughtful designprovides plenty of space for everyday living, entertaining and enjoying thepeaceful surroundings.Inside, wide-plank wood floors and abundant natural light create a warmand attractive atmosphere throughout. The main living areas are open andcomfortable, featuring a modern kitchen, separate dining space andgenerous living areas with high ceilings and a stone fireplace in the livingroom, making gathering with family and friends easy. The layout offersboth functionality and flexibility, creating spaces that feel connected whilestill providing room to spread out.The upper level features multiple bedrooms and bathrooms, including aspacious primary suite complete with an en-suite bath with glass-enclosedshower and marble finishes, walk-in closet and a second fireplace. Adedicated home office adds versatility for remote work, study, etc., while abonus family room above the garage offers additional living space that canadapt to a variety of needs.Outdoor patios and gathering spaces with mountain views provide a naturalextension of the home and a perfect spot for relaxing, dining orentertaining.Amidst a tranquil setting, yet conveniently located just minutes fromManchesters shops, restaurants and amenities, this inviting propertycombines contemporary living with the character and charm that makeVermont so special.All measurements approximate.
…By Four Seasons Sotheby's International Realty


Welcome to a truly exceptional Mediterranean inspired estate where timeless architecture, extraordinary craftsmanship, and breathtaking natural beauty come together on approximately two private acres overlooking spectacular Lake Casitas. Nestled beneath a canopy of majestic oak trees, this custom-built residence offers approximately 4,230 square feet with 3 bedrooms, 3 bathrooms, and a versatile office/media room/possible fourth bedroom. From the smooth stucco exterior to the rich African Mahogany doors, windows, and custom millwork, every detail reflects enduring quality and thoughtful design. Inside, soaring ceilings and beautiful hickory floors create a warm yet elegant atmosphere. The heart of the home is an expansive great room with a fireplace that flows seamlessly into the gourmet kitchen, featuring granite countertops, a generous center island with seating, and a Wolf range designed for both everyday living and entertaining. A spacious main level guest suite provides comfort and privacy for family or visitors, while the flexible office/media room offers endless possibilities to fit your lifestyle. Upstairs, the luxurious primary retreat is a sanctuary unto itself. Enjoy a cozy fireplace, an oversized walk-in closet, spa-inspired bathroom with soaking tub and separate shower, and a private balcony perfectly positioned to capture panoramic Lake Casitas views. An ideal setting for morning coffee, quiet meditation, or watching the sun set over the horizon. Step outside onto the expansive deck where indoor and outdoor living blend effortlessly, surrounded by mature oaks and the peaceful sounds of nature. Beyond the main homesite, the property includes an additional section across the driveway that gently climbs to even more open space. Ideally located on the west side of the Ojai Valley in charming Oak View, this remarkable property offers convenient access to Lake Casitas, Ventura, and Santa Barbara while enjoying unforgettable sunsets, abundant natural beauty, and the tranquility that makes this location so special.
…By Liv Sotheby's International Realty


Extraordinary Location directly on the Training Field! Step into a piece of living history with this magnificent, single family masterpiece located in the heart of historic Charlestown. One garage parking space included! Originally constructed in 1800 as the legendary Old Salem Turnpike Hotel, this rare property seamlessly blends centuries of architectural heritage with the outstanding updates for sophisticated modern living. Boasting an impressive 3,578 square feet of meticulously maintained space, this grand 12-room estate offers an unparalleled lifestyle just across from the Training Field and minutes to downtown Boston. Boasting four to five Bedrooms and four full baths, plus a library, family room, and sunroom, it spreads comfortably across multiple stories. Expansive formal first floor living room, dining room, and gourmet kitchen! Enormous sun-filled yard is a gardener's paradise! Flexible floor plan for any lifestyle! This home retains its grand presence, timeless wood-siding exterior, and striking architectural character. Amazing intact wide-plank pine flooring throughout, plus multiple period fireplaces, one in almost every room! Perfect for New England winters. Situated on a generous 3,485 square feet parcel, this home offers a rare blend of historic neighborhood charm and private outdoor space. Multi-zone heating and central air, plus premium updates throughout, ensure effortless comfort without sacrificing historic integrity. Located in one of Boston’s most coveted and historic enclaves, it offers top-tier convenience. Close to vibrant local dining, boutique shopping, and the historic Charlestown Navy Yard. Enjoy seamless access to the visual charm of gas-lit streets and quick transit to downtown Boston. This is a true once-in-a-generation legacy property. By appointment only.
…By Gibson Sotheby's International Realty


Original Donnelly Estates mansion showcasing French-inspired architecture, timeless craftsmanship, on stunning, sophisticated private lot. This exceptional Dover home offers over 6,700 sq. ft. of finished living space with 15' ceilings, four wood-burning fireplaces, a grand foyer with curved staircase, and exquisite millwork throughout. Expansive living and dining rooms, an eat-in chef's kitchen with island, and a spectacular cathedral-ceiling family room with exposed brick and loft create ideal spaces for entertaining. Private library, bonus room, study/guest room, and finished lower level add flexibility. The spacious primary suite features a fireplace, plantation shutters, and two closets. Three additional bedrooms, two family baths, and finished lower level with dedicated laundry offers space for gym, TV or play space. Meticulously maintained by the current owners, this home is move-in ready or the perfect opportunity to update and personalize.
…By Gibson Sotheby's International Realty


An exceptional value under $900,000 in one of Johns Island's most established gated communities, 536 Two Mile Run offers the space, privacy, and authentic Lowcountry lifestyle that make Grimball Gates so special. With convenient access on and off the island via the improved Limehouse Bridge interchange, this waterfront community feels tucked away while remaining remarkably connected to Charleston. Set on a private lot with tranquil lagoon views and directly across from the marsh, the beautifully maintained home offers approx. 2,919 sq ft with four bedrooms and four bathrooms. Freshly painted throughout, the interiors feature hardwood floors, plantation shutters, substantial moldings, and soaring ceilings. The generous floor plan was designed for comfortable everyday living, with a dedicated office, formal dining room, spacious eat-in kitchen with island and abundant storage, large laundry room, and an inviting living room anchored by a gas fireplace. The main-level primary suite is a peaceful retreat with a walk-in closet, spacious bath with soaking tub and separate shower, and direct access to the screened porch overlooking the private, fenced backyard. Upstairs are three additional bedrooms, two full baths, and flexible bonus space ideal for guests, a playroom, second office, or media room. A detached two-car garage and irrigation system complete the property. Yet the real distinction of Grimball Gates is the lifestyle beyond the front door. Residents enjoy a private community dock, boat storage, and access to an extraordinary 92-acre island preserve owned by the HOA. Miles of scenic walking trails meander through preserved Lowcountry landscape, while a community gazebo and fire pit offer inviting places to gather with neighbors. Days here can begin with a walk beneath the oaks, continue with a boat ride or afternoon on the water, and end with sunset over the marsh. Just minutes from Limehouse Boat Landing and within easy reach of historic downtown Charleston, 536 Two Mile Run offers a compelling combination of space, natural beauty, community amenities, and accessibility at an attractive price point below $900,000. This is a rare opportunity to enjoy the best of Johns Island in a neighborhood created around the landscape and the Lowcountry way of life.
…By Daniel Ravenel Sotheby's International Realty


Location, location, location! Welcome to this beautifully appointed townhome in a desirable gated community where modern style, thoughtful upgrades and peaceful lake views come together to create the ideal place to call home. This spacious three-bedroom, 2.5-bath residence offers an open-concept floor plan designed for today's lifestyle. From the moment you go inside, you'll appreciate the tile flooring throughout the main living areas, convenient coat closet and abundant storage, including a large under-the-stairs storage area. The chef-inspired kitchen is sure to impress with crisp white cabinetry, stainless steel appliances, a gas range, stunning subway tile backsplash, walk-in pantry with custom wood shelving and a convenient pullout in-cabinet garbage drawer. The kitchen flows seamlessly into the spacious living room and separate dining area, highlighted by modern lighting and tranquil water views. Relax year-round on the screened lanai while enjoying the peaceful lakefront setting. Additional first-floor features include a stylish powder room with floating shelves and an attached one-car garage with durable epoxy flooring. Upstairs, retreat to the oversized primary suite featuring a cozy reading nook overlooking the water, dual walk-in closets with custom built-ins, a spacious en-suite bath with double vanity, walk-in shower and a private water closet. The laundry room is conveniently on the second floor and includes a deep linen closet for additional storage. Two generously sized guest bedrooms offer plush carpeting, excellent natural light, tall ceilings and ample closet space, including a walk-in closet in the third bedroom. The guest bath features tile flooring, white cabinetry, an oversized vanity, and a tub/shower combination. Enjoy peace of mind with a 2023 air-conditioning system and 2023 water heater, providing years of worry-free ownership. This move-in-ready home offers a combination of comfort, style, low-maintenance living and picturesque water views, all within a gated community conveniently near shopping, dining, parks and everything the area has to offer. Beyond the home itself, enjoy an exceptional resort-style lifestyle with outstanding community amenities. Residents have access to a beautifully appointed clubhouse featuring a state-of-the-art fitness center and arcade game room, resort-style swimming pools, an indoor and outdoor bar and restaurant, and an impressive array of recreational facilities including tennis, pickleball, basketball, volleyball, bocce ball courts and a putting green. A full-time lifestyle director coordinates year-round social events, activities, and fitness classes, making it easy to stay active, meet neighbors and enjoy everything this vibrant community has to offer. Don't miss your opportunity to make this beautiful home yours.
…By Premier Sotheby's International Realty


Welcome to Pink Sands, a Glenn Gray-designed waterfront retreat where the vibrant colors and laid-back elegance of the Bahamas meet the timeless beauty of the Florida Keys. Recognizable by its signature pink façade and blue metal roof, this exceptional Summerland Key residence captures the spirit of island living while offering the quality, comfort, and peace of mind of modern CBS construction. Set along a protected canal with 125 feet of concrete dockage, two boat lifts, and direct deep-water access to both the Atlantic Ocean and Gulf of Mexico, this waterfront home is perfectly positioned for effortless days on the water, from world-class fishing and diving to sunset cruises and sandbar adventures. Impact windows and doors and thoughtfully designed indoor-outdoor living spaces create a home that is as durable as it is inviting. Sweeping open ocean views from the main living level and third-story observation deck provide the perfect backdrop for sunrise mornings and starlit evenings. A charming detached guest cottage connected by a covered breezeway creates a private compound ideal for hosting family and friends. The oversized homesite offers exceptional flexibility with ample room to add a custom pool, expand outdoor entertaining areas, or further enhance the property to suit your vision. Just 35 minutes from Key West, Pink Sands feels as though it belongs on Harbour Island while remaining firmly rooted in the authentic charm of Summerland Key. Blending Bahamian-inspired architecture with the confidence of newer CBS construction, exceptional boat dockage, direct ocean and Gulf access, and endless opportunities for future customization, this is a rare opportunity to own a distinctive Florida Keys waterfront home. Minutes from Looe Key Reef, Content Keys, and the backcountry flats, this exceptional location offers unparalleled access to some of the Florida Keys' most sought-after boating, fishing, diving, and paddleboarding destinations right from your private dock.
…By Ocean Sotheby's International Realty


A vaulted entry and ten-foot ceilings span this 2br split plan, which boasts modern finishes throughout and neutral colors in the common areas that complete the look. This complex is nestled at the base of the mountain in this quiet gated community. The complex backs to the mountains. The area will always be quiet with very low traffic and no through streets, making it highly desirable.
…By Russ Lyon Sotheby's International Realty


Centrally located just moments from the pier and Commercial Street, this beautifully renovated garden-level condominium combines historic character with a fresh, urban aesthetic. Offering one-car parking, this unique property features exposed painted brick walls, polished concrete floors, and an exposed beamed ceiling that creates a distinctive and inviting atmosphere. The open-concept layout offers a spacious living room area and is filled with natural light, flowing seamlessly into a well-appointed kitchen with stone countertops, stainless steel appliances, and a convenient eat-in area. The spacious bedroom includes a comfortable sitting area and a large closet, while the in-unit washer/dryer adds everyday convenience. Step outside to a lush patio area with impressive views of the Monument—an ideal spot for morning coffee, entertaining, or relaxing after a day in town. The reasonable condominium fee includes water usage, heat and hot water. With a solid rental demand and an enviable location, this property offers an exceptional getaway as well as a compelling investment opportunity.
…By Gibson Sotheby's International Realty


Beautifully maintained two-family home situated on a desirable, level lot, offering an excellent combination of comfort, outdoor space, and investment potential. The property features great curb appeal with a welcoming front porch, spacious yard, mature fruit trees, backyard patio with fire pit, paved driveway, and detached one-car garage—providing plenty of space for entertaining, gardening, or relaxing outdoors. Inside, both units feature bright and inviting living spaces with generous natural light and functional layouts. The first-floor unit offers two bedrooms, one full bath, a bright kitchen, enclosed three season porch and comfortable living room with recessed lighting and a ceiling fan. Direct basement access provides additional storage space and laundry. The second unit features two bedrooms, one full bath, kitchen with granite counter tops, mudroom/pantry, bright living room with recessed lighting and office space. Whether you're an owner-occupant looking to offset your mortgage, an investor seeking a well-cared-for income property, or a multigenerational household in need of flexible living arrangements, this two-family home presents an excellent opportunity. Conveniently located near shopping, cafes, restaurants, parks, trails, schools, and major commuter routes, this property offers the perfect blend of comfort, convenience, and long-term potential. A wonderful opportunity to own a versatile and well-cared-for two-family home in a desirable location.
…By Gibson Sotheby's International Realty


Steeped in character and craftsmanship, this remarkable condo in a classic Victorian is a showcase of architectural beauty combined with modern comfort, located right by Arlington Center and Spy Pond. Intricate crown molding, wainscoting, soaring ceilings, hardwood floors and custom built-ins create a timeless backdrop throughout the property, from the turret-style family room with a wall of custom bookshelves to the open living and dining rooms with pillars and an elegant fireplace. The spacious kitchen features granite counters, high-end appliances and a peninsula with additional seating. The main living area leads to an office, laundry and both bedrooms, each of which have large walk-in closets and en-suite baths, including the spectacular primary suite with coffered ceilings and another turret. If that is not enough, this unit also includes a fantastic storage unit and an unfinished room in the basement, ready for future expansion, and three off-street parking spaces.
…By Gibson Sotheby's International Realty


Offered in one of Austin’s most desirable pockets, this LEED-certified residence by award-winning Hayes Builders delivers a clean, modern take on lock-and-leave living in the heart of 78704. Spanning 2,100+ square feet, the home features three bedrooms and two and a half bathrooms, with a layout that feels both intentional and well executed. Floor-to-ceiling black casement windows, a curated material palette, and thoughtful architectural details carry through, creating a cohesive, design-forward environment. The main level is anchored by an open kitchen, dining, and living space with soaring 11-foot ceilings and direct access to the private fenced backyard. The kitchen is equipped with professional-grade Thermador appliances, custom cabinetry, quartz countertops, and an apron-front sink, designed to be both functional and visually refined. A half bath and ample storage complete the first floor. Upstairs, the primary suite offers a sense of scale with 14-foot vaulted ceilings and subtle downtown views. The ensuite bath is well-appointed with a double vanity, seamless glass walk-in shower, freestanding soaking tub, and a custom walk-in closet. Two additional bedrooms, a full bath, and a spacious utility room with built-in cabinetry round out the second level. At the top, a rooftop patio captures elevated views of the Austin skyline, an uncommon and highly sought-after feature in this location. Positioned just minutes from Barton Springs, Zilker Park, and Lady Bird Lake, the home offers immediate access to some of Austin’s most iconic outdoor destinations. A one-car garage with additional on-site parking adds convenience to an already well-considered property.
…By Kuper Sotheby's International Realty


Exceptional Bridgeway Mills Home with Great Views and Private 3-Car Garage. Experience the best of Playa Vista living in this exceptional Bridgeway Mills three-story townhome offering 1,920 square feet of thoughtfully designed living space, three bedrooms, two-and-a-half bathrooms, and a private three-car garage.Ideally positioned within the community, this residence enjoys abundant natural light and beautiful outlooks from multiple rooms, creating a sense of privacy andopenness rarely found in a townhome. The main living level features an inviting open-concept design with soaring ceilings and seamless flow between the living,dining, and kitchen areas—an ideal setting for both everyday living and entertaining. Natural wood floors add warmth and character throughout the living spaces.Upstairs, well-proportioned bedrooms provide comfortable private spaces, while the uppermost level is devoted to a spacious suite designed as a peaceful retreat,complete with a private balcony and impressive views. The spacious three-car garage features upgraded cabinetry, offering exceptional storage and functionality.With its versatile floor plan, generous proportions, abundant natural light, natural wood floors, and impressive garage space, this Bridgeway Mills home offers arare combination of comfort, privacy, and convenience in one of Playa Vista’s most desirable communities. Enjoy an unparalleled lifestyle just moments from PlayaVista’s resort-style fitness centers and pools, 29 parks, tennis and pickleball courts, sand volleyball and basketball courts, a soccer field, Whole Foods, Cinemark,restaurants, shops, and an array of community amenities and events. Residents also enjoy complimentary community shuttle service, making it easy to explore allthat Playa Vista has to offer. The ocean is approximately one mile away, offering easy access to the coast and a true coastal lifestyle. Residents also enjoy 24-hoursecurity patrol. The popular farmers market is a favorite local tradition, while Playa Vista’s parks, walking paths, and vibrant community programming providecountless opportunities to enjoy the outdoors and connect with neighbors. A sophisticated coastal community with everything you need just outside your door, thisis Playa Vista living at its finest.
…By Vista Sotheby's International Realty


Approximately 69 acres of rolling pasture, mature hardwood, and long views in Sewickley Hills. The property is bordered by the estates of Sewickley Heights and ranks among the largest privately held parcels in the area. This is, at its core, a land offering. The property's excellent topography makes building remarkably straightforward, with multiple potential homesites offering privacy, long views, and access to existing infrastructure, suited equally to a single signature estate or a multi-residence compound. The land is exceptionally well suited to horses. A 6-stall barn, expandable to 10, includes a heated tack room, wash stall, and storage loft, with fenced pastures already in place and ready for immediate use. A long, tree-lined gravel drive winds through mature hardwoods before opening to the fields, barn, and a brick ranch-style home. The home offers a main-level primary suite, spacious rooms, and a lower-level walkout with pasture views. It is livable as is or usable as an interim residence during new construction, though its value here lies chiefly in the land it occupies rather than the structure itself. Just minutes from Sewickley Village and an easy drive to Pittsburgh, the property pairs rare seclusion with everyday convenience. It is a once-in-a-generation setting for a buyer planning to build.
…By Piatt Sotheby's International Realty


Welcome to this custom-built home in the Highlands neighborhood! Just minutes from Penn State Hampden and UPMC West Shore, located in the top-rated Cumberland Valley School District, this 4,526 sq ft home features an enhanced finished basement (1,110 sq ft) with full wet bar, full bathroom, and large amount of storage, ideal for entertaining and movie nights. Thoughtfully designed for refined entertaining and comfortable everyday living, this custom built, one‑owner home features a versatile layout, sophisticated finishes, and extensive upgrades throughout. The main level welcomes you with rich architectural details including upgraded wainscoting, crown molding, hardwood floors, and abundant natural light. The formal living room offers a gas fireplace and an inviting, elegant setting. The formal dining room showcases a striking palladium window with custom millwork, flooding the space with natural light and scenic views. Both rooms feature glass doors that enhance character while providing privacy when entertaining. At the heart of the home, the renovated chef’s kitchen impresses with upgraded granite countertops, enhanced tile finishes, and quality appliances including a double oven, induction cooktop, and French door refrigerator. A bright breakfast area with a built‑in dry bar and wine storage flows seamlessly into the spacious family room, which features another gas fireplace, hardwood floors, and direct access to the outdoor deck. A beautiful office with French doors and custom trim provides an ideal workspace or flexible-use room. The expanded utility/laundry area offers exceptional functionality with ample counter space, cabinetry, sink, and organizational storage—doubling as a butler’s pantry when entertaining. The fully finished three‑car garage features drywall, painted flooring, and space for play or projects when vehicles are removed. It also enjoys one of the most convenient school bus stops in the CV district, just steps from the home. Not your standard basement, the lower level offers 1,110 square feet of premium finished space with travertine tile, wainscoting, crown molding, recessed lighting, large windows, and double French walk‑out doors. A full bar and kitchen area with granite counters, island, appliances, and built‑ins make this level ideal for gatherings, game days, or a quiet retreat. A full tub/shower bath adds flexibility. Two sets of double doors lead to 500+ square feet of storage. An upgraded Carrier system was recently added. Upstairs, brand-new carpeting extends throughout. The spacious primary suite features wainscoting, a walk-in closet, and en-suite bath with marble tile, double vanities, soaking tub, and stall shower. Four additional bedrooms offer oversized closets with built-ins, complemented by a Jack-and-Jill bath and full hall bath. Outdoor living includes over a half-acre of private, open yard space ideal for play, gardening, or future enhancements. A perennial herb garden adds charm, and the beloved tree house can be updated or removed at the buyer’s request. The home features Andersen windows, Kohler fixtures, fresh neutral paint, and all‑metal zinc‑coated ductwork—beneficial for allergy‑sensitive occupants. The property has been meticulously maintained, smoke‑free, and pet‑free. This exceptional location is steps from the scenic Beech Run Trail at Armitage Golf Club, with walking access to the course and dining. It is less than five minutes to major grocery stores and key highways including I‑81, 581, and the PA Turnpike. Carlisle Pike’s dining and shopping corridor is just 10 minutes away. Experience the perfect balance of elegance, comfort, and convenience in this move‑in‑ready home, and buyer choice of carpet color to be installed prior to settlement. Schedule your private tour today!
…By Lusk & Associates Sotheby's International Realty


Located in the very desirable South Gate neighborhood of Sarasota, close to shopping, wonderful dining, excellent schools and only a short drive to Siesta Beach, this updated three-bedroom, three-bath home (primary bed/bath is an ensuite) has much to offer its next owners. From the large, caged pool, partially fenced and elevated over-sized lot to its easy-living floor plan, 3710 Duncan Place is set to impress. As you enter this home, the owners' pride in ownership and care will be clear, both inside and out. You are welcomed in by views from the front door through the living room and dining area leading to the large Florida room and through the impact-rated sliding glass doors to the expansive screened lanai and the landscaped yard beyond. All of this creates a feeling of space seldom offered in homes from this era. The third full bath, generous interior laundry room and two-car garage are also rare features in homes like this. The comfortable kitchen offers ample natural light, an efficient workspace and a cozy breakfast bar. Closet space is enhanced by the large hall closet, in addition to the requisite bedroom closets. With a new roof in 2021, pool and deck resurfaced and re-tiled in 2022, updated baths and new HVAC in 2026, fresh exterior paint, new landscaping and landscape lighting, this home is ready for you!
…By Premier Sotheby's International Realty


Northeast Split two bedroom with outstanding city and lake views at The Fordham! This bright and open 2 bedroom, 2 bath condo boasts a covered balcony, bay windows, fireplace, newly finished hardwood floors throughout, tons of organized closet space, and full size washer & dryer. The kitchen offers room for bar stools and includes Subzero refrigerator, double oven plus separate gas range. A+ location for convenience. Full amenity building which includes a gym, pool, sundeck, lounge, 24 hour door staff, theatre, spa rooms and wine storage! Short walk to Whole Foods, Lifetime Fitness and Michigan Avenue plus all the best restaurants and shopping. Easy access to the lake, bike path and beaches. Parking spot and wine storage included. Can be sold furnished for additional amount. All brand new furniture, barely used.
…By Jameson Sotheby's International Realty


Perched above the Willamette River on Fielding Road, this striking Northwest Contemporary is set at the end of a winding, private drive that lifts you above the hustle and bustle of daily life - a serene buffer between you and the outside world. Tucked away on one of the area's most sought-after streets and anchored on a solid native basalt bedrock foundation, the home offers rare privacy and tranquility. The lack of overlooking neighbors combined with stunning river views creates a true sanctuary, where bald eagles and osprey are frequent visitors, often spotted diving for salmon on the water below. Soaring cathedral cedar ceilings extend from the living room to the primary suite, accented by skylights that flood the interior with natural light. Hand-selected Douglas fir posts and exposed beams highlight PNW craftsmanship. In the living room, a stone gas fireplace complements a wall of windows framing river views. French doors open to an expansive back deck - designed for elevated indoor-outdoor entertaining - where a hot tub invites quiet, moonlit evenings overlooking the Willamette River. In the kitchen, an Elmira Northstar midcentury-style gas stove is paired with river views, slate floors, and abundant storage. An adjacent family room/loft connects to a bedroom with en suite. Set on its own wing, the primary suite features deck access, a stacked stone gas fireplace, a double vanity, deep soaking tub, and walk-in closet, while an adjacent loft provides an ideal home office. Downstairs, two bedrooms overlook the river, each with access to a lower patio. Parking includes an extra-deep 2-car garage and ample driveway space for guests. Built with Rastra ICF construction and SIP roofing, the home delivers exceptional energy efficiency, superior soundproofing, and structural strength up to 7x that of wood-frame construction, finished with plaster walls and stucco exterior. Located in one of the state's top-rated school districts, minutes from downtown Lake Oswego.
…By Cascade Hasson Sotheby's International Realty
'%20stroke='%23DDAA3A'%20stroke-width='1.909'%20stroke-linecap='square'%20stroke-linejoin='bevel'/%3e%3c/svg%3e)
Receive by email any new listing that may match your search criteria
Your criteria :
By validating this form, you accept the general conditions of use of Le Figaro Properties.
These agencies offer a selection of luxury properties vente in United States. Feel free to contact them for personalized assistance.





