Get early access to listings that match your criteria
Never miss an opportunity again. Our personalized alerts notify you instantly.

 English$ USD · m²


There's a particular kind of morning that belongs to homes backing up to a fairway, quiet and green and unhurried. That's the view waiting for you here, right off your own screened porch. This is coastal living made easy. Enjoy brand new LVP flooring, a new hot water heater, bright & spacious kitchen, open family room & dining space, and the home comes fully furnished. Move in and start living, nothing to fix or furnish first. At Bear Trap Dunes, the parts of ownership nobody enjoys are already taken care of: lawn care and exterior maintenance are handled, so your time goes toward the golf course, the pools, the clubhouse, and the shuttle that gets you to Bethany Beach without ever getting in the car. Upstairs, a private loft with its own half bath makes a great guest space, office, or quiet retreat, the kind of extra room you don't realize you need until you have it. Whether you're looking for a full-time home, a weekend getaway, or a smart investment, this one offers golf course views, low-maintenance living, and a location minutes from the beach, with the hard part already done for you.
…By Monument Sotheby's International Realty


Unrivaled Versatility: The Ultimate Live/Work or Investment Opportunity. Don’t miss out on this truly remarkable investment opportunity where the potential is far greater than the sum of its parts. Offering a rare combination of residential comfort and commercial zoning, this unique dual-structure property is a blank canvas for your financial or entrepreneurial goals. The residential home is comprised of 1,274 sq.ft. of cozy, welcoming living space with two spacious bedrooms, two full bathrooms, a full basement and rear deck. Perfect as a primary residence, a charming rental, or a comfortable on-site retreat. The commercial structure is an 1,806 sq.ft. standalone building which includes a finished walk out basement. Fully zoned for business use, highly adaptable layout perfect for a variety of enterprises—from retail and office space to a creative studio, workshop, or boutique. Properties with this level of zoning flexibility, square footage, and expansion potential rarely hit the market!
…By Barrett Sotheby's International Realty


With Montgomery Park stretching out just beyond the fenced backyard, this Kings Crossing home enjoys a little extra breathing room in a neighborhood already rich with outdoor amenities. Miles of sidewalks make everything accessible including the community pool and tennis courts right around the corner. It’s an appealing setting for this four-bedroom home that has just as much going for it inside. A two-story foyer with an eye-catching Palladian window is flanked by good-sized formal rooms. Between the dining room and kitchen, a glass-front wall of built-ins is an unexpected and especially pretty detail, bringing display and storage into the mix. The breakfast room opens through sliders to the deck, while the adjoining family room gets a lift from skylights and a fireplace. A separate home office keeps work out of the main living spaces, and the laundry room connects directly to the two-car garage. Upstairs, there’s no short straw among the four bedrooms. Each is nicely sized, while the primary has his-and-her walk-in closets, separate linen closet, and generously proportioned private bathroom. A hall bathroom and another linen closet serve the remaining bedrooms. Downstairs, the finished basement brings space for recreation, a dedicated gym, and plenty of storage. The backyard is completely fenced with the greenery and sports fields of Montgomery Park just beyond. All public utilities, a roof approximately eight years old, and HVAC about 11 years old round out a home that delivers space where it counts and a setting that’s hard to duplicate.
…By Callaway Henderson Sotheby's International Realty


Experience the timeless charm of this Swiss Chalet efficient home, thoughtfully designed with dramatic living room windows that showcase picturesque views of Lake Pepin and the surrounding landscape. This inviting two-bedroom, two-bath home features a loft-style primary bedroom with hardwood floors, abundant storage, and a private deck overlooking the beautifully landscaped backyard gardens. This home combines classic character with modern comfort. Recent updates include cedar siding, expansive windows, luxury vinyl plank flooring, furnace, central air conditioning, roof, blinds, fresh paint, interior doors, a beautifully remodeled bathroom, ceiling fans, high-end stainless steel appliances, granite countertops, cabinetry with pull out shelving, two pellet stoves, and an on-demand water heater. Built with durable 12-inch insulated concrete block construction, the home offers exceptional efficiency and lasting quality. Enjoy every season from the front patio, perfectly positioned to capture breathtaking sunrises over Lake Pepin, or relax on the back patio while taking in spectacular sunsets. The beautifully landscaped yard is a gardener's paradise, featuring mature perennials, stunning daylilies, a gazebo, pergola, apple tree, cherry tree, and multiple outdoor living spaces ideal for entertaining or quiet evenings. Three garden/storage sheds provide ample room for tools, hobbies, and outdoor equipment. Additional amenities include Pro/Tran generator circuit, built-in awnings for added shade, chair lift, and a dedicated RV PARKING PAD hooked up to water and sewer for a camper, boat, or extra vehicle. Perfect place for your family or guests to park and stay for the summer months. Offering iconic A-Frame architecture, modern updates, exceptional outdoor living, and beautiful Lake Pepin views, this one-of-a-kind property is the perfect place to call home.
…By Lakes Sotheby's International Realty


First time on the market since it was built in 1976, this distinctive single-level residence offers a rare opportunity to enjoy a wonderful Hillsborough setting and create new memories for generations to come. Set behind a gated driveway on expansive landscaped grounds, the home combines generous living spaces, abundant natural light, and an exceptional connection to the outdoors. The main residence encompasses approximately 3,105 square feet with four bedrooms and two-and-a-half bathrooms, complemented by a three-car garage and an additional lower-level bonus area. From the moment you enter, the home reveals a sense of character. The foyer is illuminated by a crystal chandelier and leads naturally to the home's principal gathering spaces. The formal dining room provides an elegant setting for entertaining, while the spacious family room is distinguished by its vaulted, beamed ceiling, fireplace, built-in cabinetry, parquet flooring, and broad glass doors that connect directly to the sunroom. The kitchen and adjoining breakfast nook provide comfortable spaces for everyday living, with the breakfast area opening directly to the sunroom. An additional built-in desk and cabinetry create a convenient workspace adjacent to the breakfast area and garage entrance. A REMARKABLE INDOOR-OUTDOOR CONNECTION One of the home's most distinctive features is the approximately 510-square-foot sunroom extending across the rear of the residence. Walls of glass and extensive overhead glazing fill this extraordinary space with natural light while framing views of the swimming pool, mature trees, deck, and surrounding greenery. Accessible from the family room, breakfast area, and primary suite, the sunroom creates a remarkable connection between multiple areas of the home and its outdoor setting. Whether envisioned as a relaxing lounge, entertaining space, art studio, or simply a peaceful place to enjoy the changing light throughout the day, it is a memorable feature that gives the residence a character all its own. SPACIOUS AND SERENE PRIMARY SUITE The generously proportioned primary suite offers abundant room for both sleeping and sitting areas, with natural light streaming through a wide bank of windows. A particularly appealing feature is the suite's direct access to the sunroom, allowing the homeowner to move effortlessly from the privacy of the bedroom into a light-filled space overlooking the pool and grounds. Three additional bedrooms complete the home's single-level bedroom configuration. EXPANSIVE GROUNDS FOR LIVING AND ENTERTAINING The outdoor setting offers an impressive variety of spaces to enjoy. Expansive lawns, mature landscaping, sculpted greenery, a decorative fountain, swimming pool, large entertaining deck, and recreation court create numerous opportunities for recreation, gatherings, and quiet relaxation. The deck adjoining the sunroom provides a natural setting for outdoor dining and entertaining while overlooking the pool and surrounding landscape. Mature trees provide a beautiful backdrop and contribute to the property's established character. A gated driveway leads to the three-car garage, with additional driveway space providing generous off-street parking. ADDITIONAL FLEXIBLE LIVING SPACE Beyond the main residence, the lower level provides approximately 485 square feet of additional bonus space, currently configured with a bedroom, bathroom, and living room. This flexible area provides additional possibilities for guests, recreation, an office, or other uses depending upon the next owner's needs.
…By Golden Gate Sotheby's International Realty


Exceptional Orleans opportunity for builders, developers or buyers seeking a property with significant potential. Set on a private, beautifully wooded 1.28-acre parcel, this property offers an existing 3-bedroom, 2-bath residence of approximately 2,005 square feet, a two-car garage and a spacious, level setting with mature trees. The existing Cape-style home offers considerable character, including wood floors throughout, exposed beams, a brick-surround wood-burning fireplace, soapstone kitchen sink and built-in shelving in the primary bedroom. A deck, fenced-in backyard and existing outdoor structure further enhance the property. The existing residence could be renovated, expanded or replaced, subject to Town of Orleans approvals, with potential for a 5-bedroom residence. The property's generous acreage, privacy and favorable setting provide an excellent foundation for creating a substantial new Cape Cod home or thoughtfully reimagining the existing property. Conveniently located near Nauset Beach, Crystal Lake, Kenrick Woods conservation trails and Arey's Pond, with the shops and restaurants of downtown Orleans nearby!
…By Gibson Sotheby's International Realty


Enjoy comfortable living and Mission Mountain views from this 2 bedroom, 1 bath home in Hot Springs. Built in 2005 and lightly lived in, the interior has recently been refreshed with new paint and new flooring, creating a clean, move-in-ready feel. The convenient location puts you just a short drive from downtown Hot Springs and the area's renowned mineral soaks, with Quinn's Hot Springs Resort also within easy reach. Whether you're looking for a full time residence or a Montana getaway, this home offers an inviting combination of comfort, mountain views, and access to some of western Montana's most unique amenities.
…By Glacier Sotheby's International Realty


One of a kind River North penthouse loft offering 2,000 square feet of beautifully designed living space in an intimate boutique building. This 2-bedroom plus den, 2.5 bath top floor residence masterfully blends authentic Chicago loft character with sophisticated designer finishes. 15 ft soaring timber ceilings, exposed brick, original wood beams and columns, and oversized arched windows create incredible scale and character. A coveted southern exposure bathes the home in natural light, while wide-plank white oak hardwood floors flow throughout the expansive open concept home. At the heart of the home, the exceptional designer kitchen features a massive marble-topped island, extensive custom cabinetry, high-end integrated appliances, dramatic marble backsplash, and a striking statement hood. Abundant built-in storage and open shelving complete the space, which flows seamlessly into the living and dining areas. A lofted den adds another distinctive architectural element and offers flexible space for a home office. A chic powder room off the foyer is perfectly positioned for guests. The primary suite is a true retreat with soaring ceilings, exposed brick, oversized windows, and an exceptionally large walk-in closet. The spa-like primary bath features an expansive double vanity and oversized glass-enclosed shower with marble flooring, dual shower fixtures, and built-in niches. A generously sized second bedroom and additional full bath complete the living quarters. A rare and thoughtfully designed laundry room offers a full-size stacked washer and dryer, utility sink, cabinetry, counter space, exposed brick, and natural light. Six parking spaces are available on a first-come, first-served basis. With its top-floor position, dramatic volume, abundant natural light, exceptional storage, designer finishes, and authentic loft architecture, this is anything but cookie-cutter city living. An extraordinary home in the heart of River North, moments from the neighborhood's best dining, shopping, galleries, and the Chicago River.
…By Jameson Sotheby's International Realty


Sun-filled Penthouse with Private Roof Deck Plus Parking on Highly Desirable Mt. Vernon Street in Charlestown! Stunning 1595 SF Upper Duplex in a beautifully maintained brownstone! Entertainer's dream layout with enormous front-facing living room, dining area and updated chef's kitchen. Viking appliances, high end cabinetry, breakfast island and long runs of stone counters make this a truly impressive and functional space! California King Sized Primary bedroom with bay windows, oversized closet and en-suite bathroom in the rear of the first level. Additional half bathroom off the kitchen. Second level is the perfect home sanctuary and the layout lends to so many options! Kitchenette area next to your massive private roof deck with arguably the best views in Charlestown will be a hit with all! Ideal for a work-from-home space or additional den area plus a second bedroom and an additional full bathroom! Central air, in-unit laundry, towering ceilings, and sparkling hardwood floors throughout, plus the building has a new roof! Wonderful value!
…By Gibson Sotheby's International Realty


Beautifully updated and thoughtfully designed, this three-bedroom Agoura Hills home offers a stylish blend of modern finishes, comfort, and functionality. Warm wood-look flooring creates a welcoming feel throughout the main level, where multiple living spaces provide plenty of room to gather, entertain, or simply relax.At the center of the home is a beautifully redesigned kitchen featuring quartz countertops, custom tilework, floating shelves, soft-close cabinetry, customized drawer inserts, and newer appliances. The open layout connects effortlessly with the surrounding living spaces, creating an inviting setting for both everyday living and entertaining.Upstairs, the spacious primary suite features a beautifully remodeled bath with designer finishes, while the two secondary bedrooms are enhanced by professionally designed California Closets. The newly remodeled secondary bathroom is a standout addition, showcasing sophisticated finishes including honed herringbone porcelain mosaic tile and dramatic 24'' x 48'' polished porcelain tile for a fresh, elevated look.Additional improvements have been made throughout the home, including newer dual-pane windows that bring in abundant natural light while enhancing energy efficiency. Major systems have also been thoughtfully upgraded with a high-performance Bosch HVAC system and new ducting, a newer water heater, and a newer ultra-quiet garage door opener.Step outside and enjoy the private outdoor space beneath a sleek aluminum pergola, creating a wonderful extension of the home for relaxing California indoor/outdoor dining, and entertaining throughout the year.Ideally located within a desirable Agoura Hills community offering an association pool and spa, this home enjoys convenient access to nearby parks, shopping, dining, and the area's highly regarded schools. Beautifully improved and move-in ready, this is a home where style, comfort, convenience, and an exceptional location come together effortlessly! Do not miss this one.
…By Sotheby's International Realty - Westlake Village Brokerage


Welcome to 323 Brook Lane, a beautiful waterfront home offering panoramic views of the Intracoastal Waterway and a setting that captures the very best of coastal North Carolina living. Nestled on a spacious cul-de-sac lot along the sound, this 3-bedroom, 3-bath home was made for entertaining, with inviting spaces that flow easily from indoors to out. Inside, the current owners have thoughtfully refreshed the home with updated paint, wallpaper and finishes that bring a fresh, collected feel to its classic coastal character. The spacious living area features a fireplace, an open floor plan and beautiful views of Bogue Sound. A main-level guest suite with an ensuite bath offers privacy and convenience for visitors. Upstairs, the primary suite takes full advantage of the waterfront setting and features a newly remodeled bath with a soaking tub overlooking the sound. An additional bedroom provides plenty of space for family or guests, while the covered upper deck is the perfect spot for morning coffee with a view. Outside is where 323 Brook Lane truly shines. The expanded waterfront deck creates generous space for dining, entertaining or simply settling in to watch the sky change colors over Bogue Sound each evening. A new outdoor shower makes returning from a day on the water or at the beach easy, while the private dock and bulkheaded shoreline put the sound right and remarkable sunsets at your doorstep. From morning coffee overlooking the water to evenings on the deck as the sun goes down, 323 Brook Lane is a home designed to enjoy the coast. Inviting, thoughtfully refreshed and unmistakably coastal, this is soundfront living at its best.
…By Landmark Sotheby's International Realty
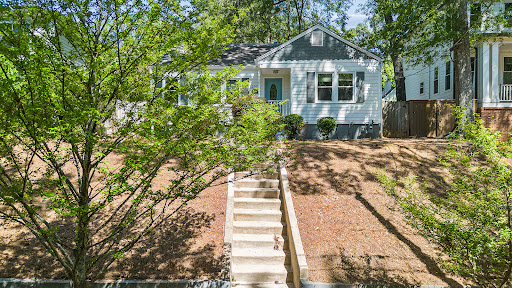


Perched on above the fray - this updated two bedroom two bathroom post-war bungalow oozes charm and coziness. Original hardwood floors throughout add to the aesthetic. Gas cooking, modern appliances, and pass-through to the separate dining room allow for seamless, intimate gatherings. The primary suite includes a bright bathroom and walk-in closet while the secondary bedroom offers flexibility to fit your lifestyle. And a true laundry room with extra space for storage and the option to double as a home-office. Access from the kitchen to the private, flat back yard that is fenced and includes off-street parking and a storage shed. Positioned in close proximity to restaurants and other neighborhood amenities and convenient access to I-20 round out the package.
…By Atlanta Fine Homes Sotheby's International Realty


Rare and complete Amwell Valley farm package in East Amwell Township, Hunterdon County, New Jersey — combining a historic farmhouse with nearly 95 acres of contiguous qualified farmland in the protected Amwell Valley Agricultural District (VAL). The offering includes: • Farmhouse parcel (Class 3A) – Approximately 2 acres featuring a charming historic residence (circa 1700). Ideal as a primary residence, caretaker home, or agricultural headquarters. • Block 31, Lot 3 (Class 3B) – Approximately 41.9 acres of open, qualified farmland • Block 27, Lot 47 (Class 3B) – Approximately 53.4 acres of open, qualified farmland Together, the two large parcels total roughly 95 acres of open agricultural land, both classified as Farm Qualified (3B) under New Jersey’s Farmland Assessment Act for substantially reduced property taxes. The combined land assessment remains modest, supporting low annual taxes while preserving the property’s agricultural integrity. Located along Rocktown Road in a peaceful, private setting yet convenient to Princeton and major routes, this assemblage offers exceptional versatility for active farming, equestrian use, land preservation, or a private country estate. VAL zoning strongly supports agricultural operations and limited residential development consistent with the township’s farmland-protection goals. A unique opportunity to own both a historic farmhouse and extensive protected farmland under single ownership in one of Hunterdon County’s most desirable agricultural communities. Additional details, survey, and private showings available upon request.
…By Callaway Henderson Sotheby's International Realty


Sitting right on Moorings Bay, this sixth-floor corner-end unit offers a western Gulf view and a prime Moorings location. This updated three-bedroom, three-bath residence features a west-facing balcony perfect for enjoying Naples' colorful sunsets, along with an open-air balcony right off the kitchen with a view of the bay. Additional features include a wet bar, in-unit laundry and more. The kitchen is equipped with stainless steel GE Café appliances, granite countertops and soft-close cabinets. Impact windows and sliders, a secure entrance, under-building parking and an on-site manager provide added peace of mind. The Madrid Club offers an array of beautiful bayfront amenities, including a pool, barbecue area, party deck, stunning social room with a full kitchen, library, fitness center, kayak racks and launching pads. Boaters have the option to buy or lease a slip from another owner. Residents can lease their unit twice a year with a 90-day minimum. Ideally located directly across from beach access and just minutes from the waterfront shopping and dining at Venetian Village.
…By Premier Sotheby's International Realty


Tucked away on nearly two acres, this property delivers a rare lifestyle where privacy meets premier convenience. This solid brick residence sits just minutes from Whole Foods and fine dining at Casas Adobes Plaza. Zoned for horses & NO HOA! Thoughtfully curated details, rich finishes, and chic, fully renovated bathrooms establish an elevated ambiance rooted in Tucson charm. Lush landscaping creates a private bird-watching oasis, while the expansive backyard invites endless entertaining. Unwind beside the fire pit as the desert air cools, or take a refreshing dip in the pool framed by magnificent mountain views. Turn-key & worry-free with a host of upgrades including electrical & plumbing infrastructure. Come experience a home that redefines classic Tucson living.
…By Russ Lyon Sotheby's International Realty


This exceptional Trapper's Cabin offers unobstructed, forever views of the Wasatch Back, capturing the ski runs of every resort - Deer Valley East Village, Deer Valley, Park City and The Canyons. Adjacent to open space and thoughtfully situated for privacy, this turnkey home offers a peaceful retreat surrounded by nature. The open floor plan is designed for both everyday living and entertaining, featuring an updated kitchen island with bar seating, a custom floor-to-ceiling stone fireplace (wood-burning), and beautiful walnut hardwood flooring throughout the entire lower level. A thoughtfully designed laundry room with a butler's pantry adds everyday convenience, while abundant storage throughout ensures everything has its place. The enclosed loft creates a true fourth bedroom, offering flexibility for guests, family, or a private office. A two-car garage provides added convenience, and the Ranch Club is just a short, easy walk away. A Social Membership is also available, offering the opportunity to enjoy Promontory's renowned club lifestyle. With its exceptional views, walkable location, private setting, versatile floor plan, and thoughtful updates, this Promontory property is a standout opportunity- MUST SEE!
…By Summit Sotheby's International Realty


Welcome home to Arete, truly the best value available on Bend's west end: a collection of 32 modern condominiums designed for the high Cascades. Here, intentional design meets natural finishes in a set of 10 distinctive floor plans throughout the three story building. This home is the South Sister floor plan, a one bedroom unit located on the south side of the second floor offering excellent natural light and a versatile ADA-compliant design. Designed by award-winning Hacker Architects and built by SunWest Builders, these Earth Advantage condos include private decks or patios, personally allocated parking, custom storage options, secure entry, professional property management, and an exclusive community room for hosting, lounging, or working. Photos may include virtual staging. Come see us at the model home and ask about our $5,000 incentive! *staging, lighting, kitchen island are virtually added*
…By Cascade Hasson Sotheby's International Realty


Nestled in the heart of Millcreek, this inviting home offers the perfect blend of charm, comfort, and opportunity. A beautiful new roof adds curb appeal, value, and peace of mind for the next owner. Rich brushed white oak hardwood flooring extends throughout the main living areas, creating warmth and timeless appeal. The spacious family room is ideal for everyday living and entertaining. Clean, well maintained, and move-in ready, the home also offers excellent potential for future updates. The primary suite features a well-appointed bath with elegant Calcutta marble finishes. Outside, enjoy a large, private, fully fenced backyard and additional off-street parking alongside the one-car garage. Quietly situated near shopping, dining, parks, and schools, this home combines location, comfort, and potential.
…By Summit Sotheby's International Realty


Sunriver has always been your style. Now there's a house to match. Beautifully remodeled, fabulously furnished, and ready for its close-up, this north-end home brings a little glamour to your favorite getaway. Extensively remodeled in 2022-2023, this 3,011-square-foot home pairs statement-making spaces with an easy, welcoming feel. Soaring wood ceilings, exposed beams, and oversized windows give the great room its wow factor: warm, light-filled, and made for gathering. The kitchen keeps pace with leathered granite, abundant cabinetry, and room for everyone. Four bedrooms, including two main-level primary suites, offer comfort and privacy. A sound-insulated media room is ready for movie nights, while expensive paver patios welcome lively gatherings or quiet mornings. The oversized two-car garage adds epoxy flooring & built-in storage, even adventure deserves a little organization. The look is complete. You just get to enjoy it. Sunriver living. Impeccably styled.
…By Cascade Hasson Sotheby's International Realty


Rarely available and thoughtfully updated, this two-level, townhome-style residence offers a distinctive lifestyle in San Francisco's North Waterfront. Hardwood floors and expansive floor-to-ceiling windows bring warmth and light throughout. The beautifully updated kitchen maximizes every inch of space with custom storage, warm wood cabinetry, integrated refrigerator and dishwasher, and Miele cooktop and oven. A custom upholstered dining banquette creates an inviting connection between the kitchen and living area, while the private patio extends the living space outdoors, a wonderful spot for morning coffee or unwinding at the end of the day. Upstairs, the spacious bedroom offers serene natural light and a generous walk-in closet. In-unit laundry, deeded parking and additional storage complete the home. Residents enjoy 24-hour doorman service, pool, spa, clubroom, library, landscaped gardens and courtyards, roof deck, bike storage and EV charging. Set in the sunny North Waterfront at the base of Telegraph Hill, moments from the Embarcadero and North Beach, this unique residence combines thoughtful design and exceptional building amenities in one of San Francisco's most desirable urban settings.
…By Sotheby's International Realty - San Francisco Brokerage


Welcome to an exceptional residence where timeless Colonial architecture meets sophisticated modern living. Completely renovated from top to bottom and set on an oversized property in the heart of Mineola, this impressive five-bedroom, 2.5-bath Center Hall Colonial has been thoughtfully designed with an extraordinary level of attention to detail, quality, comfort, and technology. A gracious center hall leads to bright, elegant living spaces, including a formal living room with a dual-sided fireplace opening to a sun-filled den, a formal dining room and a private home office. The chef’s kitchen features quartz countertops, a porcelain backsplash, oversized sink, pantry and integrated LED lighting, and opens to an enclosed porch ideal for casual dining or entertaining. Upstairs are four generously sized bedrooms, including a serene primary suite, along with beautifully renovated baths and a fully built out primary closet with integrated LED lighting. Major updates include new plumbing, electrical and HVAC systems, central air, gas heat and cooking, updated water service and a new sprinkler system. Smart-home features include a wireless alarm and camera system, enhanced Wi-Fi, built-in multi-zone speakers, smart garage access and EV charger readiness. A full basement, walk-up attic and detached two-car garage with loft provide abundant storage and flexible space. A turnkey Mineola home offering exceptional space, modern updates and outstanding versatility.
…By Daniel Gale Sotheby's International Realty


Welcome to 5006 Coco Plum Way, set on a rare oversized homesite in the gated Woodlands of Bent Tree. Offering the space and privacy that are becoming increasingly difficult to find in Sarasota, this beautifully maintained pool home has benefited from nearly $225,000 in recent improvements. The big-ticket items have been taken care of, including all-new impact windows and doors, a new roof with five impact skylights, new electrical wiring and panels, and a panoramic pool cage. Inside, you'll immediately appreciate the generous room sizes and comfortable floor plan. The spacious living areas are anchored by a dual-sided fireplace, adding warmth and character while creating a natural connection between the rooms. The expansive kitchen is the center of attention when hosting and the large island is the focal point offering views of the pool and flows perfectly between the outside and living and dining rooms. Surround sound in the main living areas sets the stage for any intimate gathering. The generously sized primary suite has direct access to the lanai through sliding glass doors and a primary bath designed to feel more like a private retreat, with his-and-hers closets, separate vanities, a soaking tub and an oversized walk-in shower that rivals what you would expect to find at a spa. Recent improvements include luxury vinyl flooring in the bedrooms, fresh interior paint, refinished cabinetry, custom closet systems and a built-in entertainment center. The kitchen has also been refreshed with new countertops and backsplash. If you want room to roam, the backyard is perfect. The oversized lot, mature landscaping and screened pool create a private Florida setting with plenty of breathing room—and don't be surprised if some of the neighborhood deer stop by for a visit. The panoramic pool cage keeps the views open, while recent improvements to the pool, well and irrigation systems mean even more of the work has already been done. The Woodlands of Bent Tree offers the privacy of an established gated community while keeping you close to everything Sarasota has to offer. Downtown Sarasota, Siesta Key and area beaches, golf, shopping, restaurants, medical facilities and everyday conveniences are all within easy reach. If you've been looking for large rooms, room between you and your neighbors, close to downtown Sarasota and the beaches, privacy and a home where the major projects have already been completed, 5006 Coco Plum Way deserves a closer look. All of the big-ticket items have been taken care of—come enjoy the space and make it your own.
…By Premier Sotheby's International Realty


Perched in the lush rolling hills of Fairhills in San Rafael, 104 Oakmont offers a rare combination of sweeping views, beautiful living spaces, and a sense of retreat—all within minutes of the best of Marin. The home is tucked into a little-known enclave of beautifully maintained homes where nature feels close at hand, yet downtown San Rafael, Highway 101, the Richmond–San Rafael Bridge, and Miracle Mile leading to San Anselmo, Ross, and beyond are all just five minutes away. Inside, the two-level home is designed around the views and the way you want to live. The dramatic living room makes an immediate impression with soaring vaulted ceilings, a modern built-in fireplace, and doors opening to an expansive deck overlooking the surrounding hills—the kind of setting that makes morning coffee, sunset dinners, and evenings with friends feel extraordinary. The updated kitchen is equally suited to everyday life and entertaining, with chef’s appliances, a generous peninsula, an eat-in dining area, and a built-in desk for working from home or homework. A separate formal dining room creates a beautiful setting for celebrations and dinner parties, while the main-level primary suite offers a private retreat with a spacious bath, dual sinks, and three closets. Downstairs, three additional bedrooms and a spacious full bath are joined by a large family room with a second fireplace, creating an entirely separate space for movie nights, guests, or simply spreading out. Two sets of French doors open onto another expansive deck, further connecting the home to its peaceful hillside setting. With multiple spaces to gather and retreat, two fireplaces, expansive outdoor living, and views that become part of everyday life, 104 Oakmont captures what makes Marin living so special: beauty, nature, space, and connection.
…By Golden Gate Sotheby's International Realty


Experience luxury living in this stunning residence, where the elevator opens directly into your own elegant entry foyer. This sophisticated 2-bedroom, 2.5-bath plus den home features an expansive open floor plan framed by floor-to-ceiling windows offering breathtaking views from every room. The kitchen is equipped with granite counters, built-in refrigerator, wall oven, and a cooking island. Enjoy seamless indoor-outdoor living with three private balconies. The primary suite serves as a true sanctuary, boasting an oversized spa-like bathroom and walk-in closet. Guests will enjoy total privacy in the ensuite guest bedroom. Additional features include a new ac system and laundry room with wet sink. 2 parking spaces and extra storage. 24 hour door attendant, gym, pool, spa and much more! Truly a must see!
…By One Sotheby's International Realty


You will love the privacy and serenity this home and its landscaping offers. Perfectly located in the Salt Lake Valley, affording you ease of access to the mountains, ski resorts, golfing, the Sandy amphitheater, shopping, and so much more. Come experience the tranquility of this property and immerse yourself into its mature trees and spacious backyard. Enjoy a well-kept home with updated windows, exterior siding, and a new furnace. You can't go wrong with this one. Make this home yours and start creating memories that will be forever cherished.
…By Summit Sotheby's International Realty
'%20stroke='%23DDAA3A'%20stroke-width='1.909'%20stroke-linecap='square'%20stroke-linejoin='bevel'/%3e%3c/svg%3e)
Receive by email any new listing that may match your search criteria
Your criteria :
By validating this form, you accept the general conditions of use of Le Figaro Properties.
These agencies offer a selection of luxury properties vente in United States. Feel free to contact them for personalized assistance.




