Get early access to listings that match your criteria
Never miss an opportunity again. Our personalized alerts notify you instantly.

 English$ USD · m²


Rare single-level living meets true craftsmanship in this beautifully updated home, where detailed millwork, plantation shutters, and custom built-ins set an elevated tone throughout, and the primary suite and two additional bedrooms all sit on one floor, with no stairs to climb and no compromises to make. Add an HOA that covers exterior maintenance and lawn care, and the result is a refined, lock-and-leave lifestyle that frees up time for everything except home upkeep. Architectural character shows up in every room. Columns with an arched surround frame the entry, crown molding traces the ceiling line, and a wall of wainscoting and chair rail lends the dining area a tailored, formal edge. Hardwood floors run throughout the main living spaces, while plantation shutters dress nearly every window, filtering natural light with quiet elegance, details that are increasingly rare to find already in place. The kitchen was renovated with genuine craftsmanship in mind. Inset custom cabinetry, a hallmark of true furniture-quality construction, pairs with glass-front display cabinetry and an arched storage niche flanking a stainless French door refrigerator. A gas cooktop and double wall ovens, built directly into the surrounding cabinetry, make everyday cooking effortless, while a travertine backsplash with a hand-set mosaic inset rises behind an undermount sink and gooseneck faucet. Antique brass hardware carries the warmth throughout the space, and a walk-in pantry, generously fitted with built-in shelving on both sides, offers the kind of everyday storage most homes simply do not have. The sunken living room centers around a gas fireplace with a classic painted mantel, flanked by custom bookcases built for both display and storage. Two sets of sliding glass doors open onto a sprawling bluestone patio, its irregular-cut flagstone forming a natural gathering space for morning coffee, evening entertaining, or simply enjoying the professionally landscaped grounds beyond. The primary suite offers a true retreat, anchored by a newly and fully renovated en suite bath featuring a frameless glass-enclosed shower, marble slab surround, and brushed nickel fixtures throughout, a modern spa-like finish rarely found this move-in ready. Two additional bedrooms and a full hall bath round out the floor plan, offering flexibility for guests, a home office, or hobbies. Tucked into the established Seminary Springs community, minutes from Greenspring Station, I-83, and an easy commute into downtown Baltimore, 18 Seminary Drive offers a rare balance of architectural character, thoughtful updates, and single-level ease.
…By Monument Sotheby's International Realty


One or more photo(s) has been virtually staged, AI generated or rendered. Centrally located in Naples' desirable Naples Twin Lakes neighborhood, this charming lakefront residence offers privacy, convenience and inviting indoor-outdoor living, with no HOA. The three-bedroom, two-bath home features 1,473 square feet of living space, an attached two-car garage and a comfortable single-level floor plan. The kitchen is appointed with white cabinetry, granite countertops, stainless steel appliances, a breakfast bar and a generous workspace. Wood and tile flooring, crown molding, built-in cabinetry and abundant natural light enhance the interior. The primary suite opens directly to the outdoor living area and includes a walk-in closet and dual-sink bath. Outdoors, an expansive covered lanai with a wood-plank ceiling transitions to a spacious patio and beautifully maintained backyard overlooking the peaceful waterfront, an ideal setting for relaxing or entertaining. A paver driveway, mature landscaping and a quiet residential street add to the home's appeal. Conveniently near Naples renowned beaches, shopping, dining and everyday conveniences, this property presents an excellent opportunity to enjoy the Naples lifestyle from a highly accessible???????????????????????????????? location.
…By Premier Sotheby's International Realty


First Time on the Market Original Owner!Built and lovingly maintained by its original owners, this charming ranch-style home offers privacy, space, and plenty of possibilities on 8.40 acres surrounded by natural beauty and mature landscape.Tucked away at the end of a small, private road, the property feels wonderfully secluded while remaining conveniently accessible. The main level features a comfortable kitchen, open living/dining area, three bedrooms, and one full bathroom.The walk-out lower level offers additional flexible space, including a partially finished area with a woodstove, along with a spacious workshop and an attached garage beneath the home.A large, detached barn adds even more versatility and could be used for storage, a workshop, additional garage space, hobbies, or equipment. With plenty of land to enjoy, this property offers room to garden, explore, or simply take in the peaceful surroundings.Conveniently located approximately 10 minutes from Manchester and 20 minutes from Bennington, with Sunderland school choice for high school, this is a wonderful opportunity to own a private country property with convenient access to nearby amenities.All measurements are approximate.
…By Four Seasons Sotheby's International Realty


Conveniently located in the Les Jardins neighborhood near excellent restaurants, abundant shopping and some of Dallas’ best private schools, this one-story home makes life easy! Built in 1961 and renovated during the last 10 years, the floor plan accommodates various life stages and lifestyles. Stretched across a .38 acre lot there is ample room for 4 bedrooms, 3 baths, 3 living areas and a large, covered patio overlooking the resort-style pool. The spacious kitchen opens to the den and is well-equipped with plenty of counter space, a 6-burner Wolf gas cooktop, double ovens, 2 dishwashers, and an icemaker. A wine fridge is conveniently located in the adjoining breakfast nook. The primary bedroom with gas-log fireplace and ensuite bath is at one end of the home along with two additional bedrooms that share a pass-through bath. The fourth bedroom and bath are located at the opposite end of the home, across from a large flex room that can be used as a game room, workout area or studio. Parking options are abundant with a circular drive in front, plus a rear entry gated driveway leading to the attached 2-car garage. Within the garage there is a sizeable workshop and a storage closet. The driveway makes a nice separation between the pool and grass yard space which could be fenced for pets or play area.
…By Briggs Freeman Sotheby's International Realty


A Kent Landmark, Reimagined - This historic converted dairy barn offers 3,600 sq ft of flexible living space on over 14 private acres, with direct Housatonic River frontage and protected land trust borders. Hand-hewn beams, cathedral ceilings, and skylights carry the property's history throughout; while a converted silo houses a home office, art studio and gym. The sunny modern kitchen, renovated for large gatherings and generous entertaining, features an oversized island with seating, a commercial range, premium appliances, double sinks and dishwashers, and a wine cellar. The spacious dining area and lounge open to a landscaped patio overlooking a heated in-ground pool and cabana. Grounds include perennial gardens, several outdoor seating areas, and private manicured trails leading to a stream with waterfalls and the river frontage. The home includes private guest quarters and a primary suite with an elegant en suite bath featuring a radiant heated floor, sitting room, office and two walk-in closets. It features 3 additional updated bathrooms, a formal living room, pellet stoves, generous parking and EV charging. In-home garage with a workbench and space for a games table, plus old-style out-buildings complete the property.
…By William Pitt Sotheby's International Realty


PRICE ADJUSTMENT. Nestled in world-famous Laurel Canyon, home to generations of musical and creative icons, this immaculate traditional blends canyon charm with a fully upgraded and contemporary interior. Hardwood floors, high ceilings and two fireplaces set the tone while the fully remodeled gourmet kitchen features a Viking Range with a second oven and microwave, Bosch warming drawer, Shaker-style cabinets and Calacatta gold marble countertops. Large primary suite with sitting area, 2 walk-in closets and two additional bedrooms separate from the primary; one currently a flex space that could easily be used as a media room. Primary bath, guest bath and powder room have all been fully renovated. New hardwood and carpet, custom built-ins, and designer lighting throughout. Eight hardwired security cameras w/dedicated NVR system, landscaped grounds with retaining walls, turf, smart irrigation, whole-house Generac generator, new zoned HVAC and a smart security system. Amazing house for entertaining with lovely, serene canyon views overlooking 17 (undeveloped and protected) Santa Monica Conservancy acres. On a quiet non-through street in the Wonderland School District.
…By Sotheby's International Realty - Beverly Hills Brokerage


Set within the gated Valle Verde community consisting of just 40 homesites, this beautifully updated home offers incredible views of Cool Springs and the rolling hills of Middle Tennessee. It is located five minutes from everything Cool Springs has to offer in addition to interstate access. Three thoughtfully designed levels of living can be utilized in so many ways. The main level features a vaulted living room with wood beams, floor-to-ceiling stacked-stone fireplace and a built-in bookcase. You will love the spacious kitchen with its large island breakfast bar, long dry bar for preparation or serving and a butler’s pantry. Needless to say, storage is not a concern. The open flow between the living room, formal dining room, kitchen and breakfast nook make everyday living so efficient. A primary bedroom suite with access to its own private deck has a luxurious bathroom and a large custom walk-in closet. A two-car garage is also on this level with just two steps to get into a mud room. Moving to the second floor, life for family and guests is a breeze with three spacious bedrooms, generous closets, two full bathrooms and another laundry closet. The finished, walk-out daylight basement offers more privacy through a giant media room with custom theater seating and a wet bar housing a beverage refrigerator, fifth bedroom / exercise room and of course, don't miss the safe room. A separate entrance with one-car garage access makes it ideal for guests or an in-law suite. Outdoor living on the main level includes a screened porch with a built-in grilling station and private rear yard that backs to heavily treed neighborhood common area. There is even a patio area prepped for a hot tub. A new roof was installed in 2025. A number of significant improvements were made in 2022 with a list located in the media section below. Valle Verde is zoned for the award-winning Brentwood Middle and High Schools. Quick possession is an option.
…By Zeitlin Sotheby's International Realty


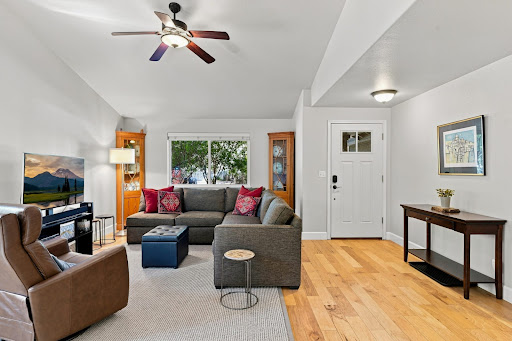


This updated, move-in-ready home sits on a large corner lot in an established Bend neighborhood with no HOA, just blocks from the Deschutes River Trail and minutes to the Old Mill District. The vaulted great room and dining area feature a gas fireplace, and opens to the kitchen which has ample cabinetry, a breakfast bar, and has been updated with quartz counters, GE appliances, and a Multipure water filtration system. The main level includes the primary suite with direct access to the deck/hot tub, 2nd bedroom, and full guest bath. Upstairs offers a 3rd bedroom, full bath, spacious bonus area, plus potential 4th bedroom. Outside, enjoy the easy maintenance landscaped and fenced yard, covered front patio, cedar deck, hot tub, and a side yard with space for a Sprinter/RV. New roof 2026. Kitchen/bathroom cabinetry painted and new quartz counters 2022. Pine Ridge Elementary and Bend High schools. Easy access to Central Oregon's favorite activities or relax in your beautiful home!
…By Cascade Hasson Sotheby's International Realty


Welcome home to 3876 High Green Drive, set back on a cul-de-sac in sought Walton School District in the well-established Indian Hills neighborhood. This 4200 square foot gem is filled with so many unique features including: primary on the main; guest room and beautifully renovated bath on the main level; dedicated office space on the main level; two additional bedrooms sharing a lovely, renovated jack n jill bath upstairs along with a HUGE bonus room! EVERY closet in this home is a walk-in with phenomenal custom shelving; additional storage areas are found throughout the home. The kitchen footprint is open with plenty of counter and storage space, along with two pantries and an eat-in area. High ceilings throughout, two-story foyer and family room. FABULOUS, custom designed, million-dollar mud room with yet more storage off the laundry room which is also on the main level. 3876 High Green sits on a remarkably flat, private lot with room to put in a pool or even add an additional garage should you choose. Whether you are looking to downsize or move into the highly acclaimed Walton school district, this house is worth seeing and making your own! Not only would you be included in the Indian Hills amenities: access to a renowned 27-hole golf course and country club, pools, tennis and pickleball courts, trails, and playgrounds. Another perk of this home is that you get to be a part of a niche enclave of houses that were the only ones to be built in the 90's. While there is no HOA, residents of this section of Indian Hills work together to create exclusive neighborhood events and fun get togethers. You may also appreciate not having to send your child to private school with the opportunity to enroll in top-rated public schools! This neighborhood is conveniently located with close proximity to shopping, dining, parks, and everything East Cobb has to offer.
…By Atlanta Fine Homes Sotheby's International Realty


Harbor 26 places you front and center to Lake Union living in the heart of Eastlake. This thoughtfully designed 2 bed, 2 bath townhome offers 998 sqft of modern comfort, blending clean architecture with a bright, open layout that lives larger than its footprint. Natural light fills the main living spaces, highlighting sleek finishes and a contemporary kitchen built for both daily living and entertaining. Upstairs, a private rooftop deck delivers sweeping views of Lake Union and the Seattle skyline—ideal for sunset unwinding or hosting under the city lights. Enjoy the convenience of secured garage parking within this gated 26-home community by DEP Homes Eastlake, a trusted local builder known for quality craftsmanship and timeless design. Modern. Efficient. Unmistakably Eastlake. **Preferred lender rate buydown, 1% off todays current rates + lender credit to cover buyer closing costs & no fees on future refinance**
…By Realogics Sotheby's International Realty


Enjoy the coveted community lifestyle in Canterbury! Walk to the oversized community amenities from your new residence on Firtree Way. Enjoy a main floor primary suite, kitchen with pantry and island seating, large designated dining space, generous living room with fireplace, three additional bedrooms + bonus room upstairs, and a covered back porch with fenced-in side yard. Do not miss the "rocking chair" front porch either. Hardwoods throughout both floors.
…By Zeitlin Sotheby's International Realty


Tranquility and serenity define this polished and expansive multigenerational 5-bedroom, 3 bathroom home on a picturesque, level lot. Featuring a generous and dramatic Great Room/Family Room Addition, with soaring ceilings, panorama windows drenching the space in natural light, acting as a living canvas that frames idyllic views and draws outdoor peacefulness directly indoors. This special home boasts excellent recent updates, including stunning new granite kitchen countertops and ceramic tile flooring complete with ideal island workspace or breakfast bar area, and brand-new stainless-steel appliances. The spacious kitchen opens seamlessly to the versatile Great Room, providing enough sizeable space to create a reading nook, home office, or hobby area alongside casual dining space. Sliding glass doors open to an amazing oversized newer composite deck and gazebo that overlook a private, refreshing backyard. This setup blends indoor and outdoor living, optimizing the property for outdoor dining, elevated entertaining and perfectly suited for large holiday gatherings. Located off the Great Room/Family Room space includes a freshly painted primary suite with new wall to wall carpeting as well as a freshly painted primary en-suite bath. Much of the interior of the original home has been freshly painted perfectly complementing the gleaming hardwood floors throughout the original main living area while also providing a formal dining room, living room with fireplace and 3 generously sized bedrooms. Downstairs a nicely refinished, walk-out lower level hosts a massive game room (Game Day Ready!) or playroom/exercise area for leisure. Also a 5th bedroom—perfect for a home office, gym, or guest suite, your choice! A utility space, two-car garage adjoining mudroom provide the ultimate transition into this exceptional home with professional landscaped grounds, a testament to true pride of ownership. Located in a beautiful, walkable neighborhood as well as spectacular conservation views, including Jones Forest Conservation Trail, the local trail system connects into 130-acre town forest, offering hiking through pine woods that lead to the Shawsheen River. Home has been lovingly cared for by the same family since it was built, an outstanding rare multigeneratioal gem awaits its next steward. New Septic System in progress|Design approved|Title V Certificate of Compliance prior to closing. Irrigation system to be restored upon completion of new septic system.
…By Barrett Sotheby's International Realty


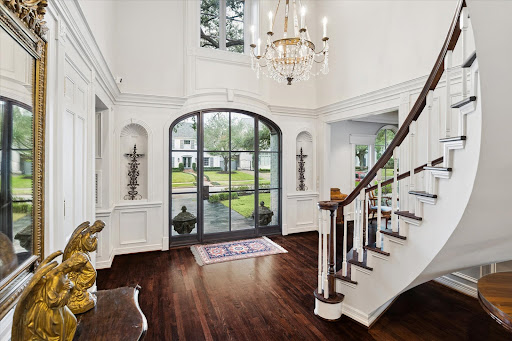

River Oaks at Its Finest. Gracefully situated on a prominent corner lot beneath a canopy of mature oak trees, this stately residence is a distinguished River Oaks offering. Extensively remodeled and thoughtfully expanded, the home blends timeless elegance with refined modern finishes throughout. A grand, light-filled foyer with a sweeping staircase creates a gracious sense of arrival. The formal living room offers an elegant setting for entertaining, with beautiful millwork and pool views, while the open-concept family room flows seamlessly into the gourmet kitchen for effortless everyday living. A richly appointed library and climate-controlled wine room provide a sophisticated retreat. The spacious primary suite offers a serene escape with a spa-inspired bath. The third floor offers two additional bedrooms and a dedicated exercise room. An elevator services all levels.
…By Martha Turner Sotheby's International Realty - Central Houston Brokerage


Discover Sunriver resort living in this 5-bed & 5-bath home offering 3,320 square feet on approximately 0.38 acres in Central Oregon. Vaulted wood ceilings, natural wood finishes & a substantial stone fireplace create distinctive Northwest character. The kitchen connects with the dining & living areas, while additional flexible living space provides room for gathering, recreation & everyday living. The spacious layout offers versatility for buyers considering a Sunriver property for personal use or investment purposes. Large windows bring the wooded surroundings into view. Two decks, including a covered second-floor deck, offer additional outdoor space. Sunriver's 34 miles of paved pathways offer opportunities for biking & walking, while Mt. Bachelor is about a 30-minute drive for skiing & mountain recreation. A garage adds storage & utility. Generous interior spaces & year-round recreation capture the appeal of Sunriver resort living.
…By Cascade Hasson Sotheby's International Realty


Nestled within the gated community of Hawks Crest, this meticulously maintained two-story residence showcases over $70,000 in luxurious builder upgrades, blending timeless design, modern comfort, and effortless Florida Living. This stunning home presents an exceptional opportunity to enjoy one of Winter Park's most desirable lifestyle communities. A welcoming entry opens to light-filled interiors where soaring ceilings, elegant finishes and a thoughtfully designed open-concept floor plan create a seamless flow throughout the home. Luxurious white ceramic tile spans the entire first floor, enhancing the home's bright and airy feel while providing both beauty and durability. The gourmet kitchen serves as the centerpiece of the home, featuring upgraded cabinetry, quartz countertops, stainless steel appliances, abundant storage and an expansive peninsula with bar seating. Spacious living areas and generously sized bedrooms provide comfort and flexibility for a variety of lifestyles. Upstairs, plush carpeting creates a warm and inviting retreat, while the primary suite offers a private sanctuary complete with a large walk-in closet and a spa-inspired bath. Additional bedrooms provide ample space for family, guests, a home office or a fitness room. Sliding glass doors extend the living space to a covered lanai, creating an inviting setting for outdoor dining, morning coffee or relaxed evenings enjoying Florida's year-round climate. Residents of Hawks Crest enjoy an exceptional collection of resort-style amenities, including a clubhouse, state-of-the-art fitness center, community pool, playgrounds, dog park, scenic trails and private access to Lake Howell. The community is also conveniently located near local favorites, including Kelly's Ice Cream, Foxtail Coffee and Park Maitland Preschool. Ideally situated just minutes from Park Avenue, downtown Maitland, major highways, and top-rated schools, this exceptional home offers effortless access to Central Florida's finest shopping, dining and cultural attractions. Despite its convenient location, the community maintains a sense of privacy and tranquility.
…By Premier Sotheby's International Realty


Some homes you tour. This one, you feel. Set at the highest elevation within the Ascension master plan, this exceptional Sky Edge residence at Highrock by Toll Brothers commands sweeping city and mountain views from a vantage point few homes in the community can replicate. Spanning approximately 3,950 square feet, this highly sought-after single-story floor plan features 4 en-suite bedrooms, 5 bathrooms, a dedicated office/flex space, and a 3-car garage. Dramatic 12- and 14-foot ceilings create an extraordinary sense of scale, while expansive storefront sliding glass doors dissolve the boundaries between indoors and out. Multiple covered outdoor living spaces, including a private covered courtyard and two covered patios, create intimate settings for morning coffee, sunset cocktails, and effortless entertaining against an elevated Las Vegas backdrop. Inside, more than $350,000 in upgrades and designer enhancements transform this residence into something truly distinctive. Custom closets, a bespoke designer pantry, statement lighting, rich architectural details, and carefully curated finishes create an aesthetic best described as SoHo loft meets luxury boutique hotel: moody, sophisticated, layered, and unmistakably personal. Rather than simply following trends, every space has been thoughtfully composed to feel collected and refined. Rich tones, textural finishes, clean architectural lines, and unexpected details give the home a sense of character rarely found in new construction. Beyond the residence, guard-gated Ascension delivers an exceptional Summerlin South lifestyle with 24/7 security and an exclusive resident clubhouse featuring two resort-style pools, a state-of-the-art fitness center, golf simulator, and sophisticated social and gathering spaces. Brand new. Turn-key. Elevated in every sense of the word. This is more than another Sky Edge. It is a one-of-one expression of luxury at the top of Ascension.
…By Las Vegas Sotheby's International Realty


Set along the Navesink River, this circa 1900 farmhouse was completely rebuilt & reimagined in 2015, offering exceptional waterfront living with a substantial Ipe dock & beautiful sunrises and sunsets over the water. The 4,149 sf home spans 3 levels while preserving original millwork, beamed ceilings, built-ins & doors. The oversized foyer with wainscoting & floating stair opens to gracious living spaces, incl. an oversized dining room with original glass-front cabinetry, living room with 9' beamed ceilings & wood-burning FP, sun-filled breakfast room & family room with beamed ceiling & FP. The custom kitchen features Crown Point inset cabinetry & Thermador 6-burner range, griddle & 2 ovens. The riverfront primary suite offers a custom closet, FP, spa-like bath & private water-view balcony 3 additional bedrooms, a rec room with stunning river views through distinctive triangle windows, an office, mudroom & wine cellar complete the picture. Covered Ipe front & rear porches, bluestone patio, outdoor kitchen, 6-person hot tub & professionally landscaped grounds extend the living space outdoors. Riparian lease, whole-house generator, newer 2-zone AC, gutter guards, 200-amp service & Timberline/metal-seamed roof. Conveniently located just minutes from downtown Red Bank, NJ Transit trains, the NYC ferry & area beaches.
…By Heritage House Sotheby's International Realty


This exceptional new construction by JAF Builders, one of Westchester's premier developers, offers 5851 square feet of sophisticated living in the heart of Rye. Ideally located just minutes from the train and downtown Rye's fabulous shops and restaurants, this stunning property enjoys extraordinary views of three golf courses; Apawamis Club, Westchester Country Club and The Meadows. This stunning 6 bedroom, 6.1 bath colonial offers a seamless blend of time-honored craftsmanship and contemporary luxury, featuring a thoughtfully designed layout and elevated, clean finishes crafted with meticulous precision. The first floor boasts 10-foot ceilings, a large center hall foyer, and a bright, open-concept chef's kitchen featuring a center island, breakfast area, custom cabinetry, and high-end appliances. The kitchen flows effortlessly into a spacious family room with a fireplace—perfect for family gatherings. An elegant living room, formal dining room, butler's pantry, private study, guest bedroom with an en-suite bath, powder room, large pantry, mud room with radiant heated floor, and access to the two-car garage complete this level. Upstairs, the primary suite impresses with a tray ceiling, two huge walk-in closets, a spa-like bath with radiant heated floor, and doors opening to a private deck. Three additional en-suite bedrooms, each with tray ceilings, and a laundry room round out the second floor. The walk-out lower level, with 9-foot ceilings and recessed lighting offers outstanding flexibility with a playroom, bedroom, full bathroom, exercise room, bar cabinet, optional theater, and a door leading to an outdoor patio. There are also three distinct outdoor living spaces — an extra-large deck off of the kitchen, a covered porch with wiring for a television off the family room, and a private deck off the primary suite — designed for effortless indoor-outdoor living. The expansive, private backyard provides ample space for a custom pool. This exquisite home sits on over a half-acre of beautifully landscaped grounds, offering a perfect balance of elegance and comfort in a prime Rye location. Scheduled for completion in Summer 2027.
…By Julia B. Fee Sotheby's International Realty


Fabulous ocean-view condo at Maushop Village in the resort community of New Seabury. The condo was also featured in the Cape Cod Home Magazine Summer of 2022 edition. The 1st floor features a living room w/custom built-ins, sunroom dining area w/endless views of Nantucket Sound, full kitchen, ½ bath, bedroom w/vaulted ceiling & skylight, under stair storage, washer/dryer, custom blinds. The 2nd level features the primary bedroom with vaulted ceilings, spa inspired full bath with clawfoot tub and full glass enclosed shower. Outdoors you have a private patio where you can listen to the soothing sound of waves hitting your private deeded beach with captivating views Martha's Vineyard. Listing disclosure: the furniture pictured in the photos are from the previous listing and are for staging ideas only.
…By New Seabury Sotheby's International Realty


This one-bedroom home offers a sophisticated blend of historic character, modern updates, and convenient city living. Set in a beautiful building with two private entrances, the home features private outdoor space and one deeded parking space. The oversized, recently renovated chef’s galley kitchen showcases custom granite countertops, a new backsplash, and Viking appliances. The open living and dining area is ideal for relaxing or entertaining, with French doors leading to a private patio. Exposed brick and built-in bookshelves add warmth, character, and functional storage. The spacious bedroom accommodates a king-size bed and has two custom closets. The en-suite, spa-inspired bathroom features dual shower heads and marble finishes. Additional highlights include hardwood floors throughout, in-unit washer/dryer, central A/C, custom closets, off-street parking, and a private entrance. Ideally located near the restaurants and shops of the South End, the Prudential Center, and Back Bay’s Boylston and Newbury Streets, with convenient access to public transportation.
…By Gibson Sotheby's International Realty


Residence 201 at Pier Sixty-Six Resort Residence 2 offers elevated waterfront resort living in Fort Lauderdale's iconic marina destination. This 3-bedroom, 3.5-bath residence spans 2,205 sq. ft. interior with a 2,000 sq. ft. private terrace, offering 4,205 sq. ft. of combined indoor/outdoor living. Refined interior space with seamless access to the services, dining, wellness, marina, and resort amenities of Pier Sixty-Six. Designed for effortless indoor-outdoor living, the residence features floor-to-ceiling glass, elegant contemporary finishes, generous entertaining areas, and pool access in one of South Florida's most recognizable waterfront communities. Moments from Fort Lauderdale Beach, Port Everglades, Las Olas, Brightline, and FLL.
…By One Sotheby's International Realty


Charming Rose Park home with a rare garage and workspace opportunity. This 3-bedroom, 2-bath home offers comfortable living space across two levels, with a living room both upstairs and downstairs providing flexibility for entertaining, relaxing, or creating a separate family room. Situated on a corner lot, the property features a detached single-car garage adjacent to the home, plus a large fenced backyard with an additional detached two-car garage and workspace. The combination of garage and shop space is an uncommon find and offers tremendous flexibility for car enthusiasts, hobbyists, a home workshop, or anyone needing extra storage and workspace. Conveniently located directly across from the State Fairgrounds, the property is also positioned near the area that has been discussed for potential redevelopment related to an MLB stadium complex, adding an interesting layer of future potential to this already unique property.
…By Summit Sotheby's International Realty


107 Maple Avenue represents a rare achievement: a historic Greenwich home whose original spirit has been respected and enhanced. Beautifully restored, comprehensively modernized, it offers the character of an earlier era with virtually every comfort of contemporary living--a timeless house, thoughtfully prepared for its next steward. Set along one of Greenwich's most historic residential avenues, the house enjoys the increasingly rare combination of historic character, sophisticated design, extensive amenities, and extraordinary convenience. Greenwich Avenue's shops, restaurants and train station are steps away, while Greenwich Academy and Brunswick School are nearby. The restoration was approached with remarkable attention to detail. Working with Quindico Builders and noted architects Brooks & Falotico, the residence has been renewed from the inside out. New Norwood windows, new roof and new siding, spray-foam insulation, new mechanical systems with six-zone HVAC bring contemporary efficiency and comfort to the historic structure. All town utilities, a generator-ready system and a heated pool. Inside, beautifully proportioned rooms retain the sense of permanence and craftsmanship that distinguishes an important older home, now complemented by a fresh, refined aesthetic. The main level is defined by 10-foot ceilings, wide engineered white-oak floors and handsome 8'6" doors with concealed hinges. At the heart of the house, a spectacular eat-in kitchen combines generous scale with exceptional functionality. An oversized island anchors the room, accompanied by a walk-in pantry with microwave, large refrigerator and freezer, professional range and dedicated beverage center. The kitchen flows naturally to an open dining area and a spacious living room with fireplace, creating a relaxed center for everyday life and entertaining. French doors open seamlessly to the deck and covered porch, extending the living spaces outdoors. A private office with its own beverage center and powder room provides a discreet place to work from home, while a formal powder room and custom outfitted mudroom complete the first floor. The second floor is devoted to beautifully appointed private spaces, with 9-foot ceilings and light filled rooms. The primary suite is conceived as a serene retreat with a private balcony, two dressing rooms and a luxurious bathroom with heated floors, dual sinks, an expansive rain shower and soaking tub. Two additional en-suite bedrooms occupy this level, together with a sitting room and dedicated laundry room. The third floor provides still greater flexibility, offering two additional en-suite bedrooms and a generous playroom. Far more than a traditional basement, the beautifully finished lower level expands the possibilities of the home. Heated floors run throughout, complemented by a gym, full bathroom, powder room, cedar closet, mudroom and laundry room. A kitchenette with dishwasher makes the space particularly well suited for entertaining pool side. The grounds have been considered with the same attention as the interiors. A refurbished Gunite pool with new automatic cover and new pool heater creates a private setting for summer entertaining, while an outdoor shower adds to the relaxed resort-like experience. A large heated two-car garage and separate gate-to-garage driveway complete the property. As a distinguished piece of Greenwich history, 107 Maple Avenue has been comprehensively renovated and restored to an exceptional standard, preserving the grace and architectural integrity of the original residence while creating a home perfectly suited to modern life.
…By Sotheby's International Realty - Greenwich Brokerage


A refined expression of modern luxury in the heart of Observatory Park, this updated residence offers sophisticated, light-filled living across three designed levels. Created for effortless entertaining, the main floor unfolds through gracious living and dining rooms, a handsome private office with custom built-ins, and an expansive chef’s kitchen appointed with crisp white cabinetry, professional-style appliances, an oversized island, and a generous walk-in pantry offering exceptional storage. A butler’s pantry seamlessly connects the kitchen and formal dining room, while the adjoining family room invites relaxed gatherings around a sleek fireplace framed by custom built-ins. French doors open to a private landscaped backyard and patio, creating an elegant extension of the home’s living spaces. Upstairs, soaring vaulted ceilings enhance the sense of light and volume throughout. The primary suite is a true retreat with a vaulted ceiling, fireplace, built-in cabinetry, private outdoor access, and a spa-inspired five-piece bath leading to an extraordinary 12' x 11' dressing room. Three additional upper-level bedrooms each offer an en-suite bath, complemented by a generously appointed second-floor laundry room. The finished lower level is designed for leisure and hospitality, featuring an impressive recreation room, full wet bar, dedicated fitness studio, and secluded guest suite with an en-suite bath. A well-equipped mudroom connects to the detached, insulated two-car garage with 220-volt service. Rich hardwood floors, three fireplaces and beautifully proportioned interiors bring warmth and distinction to every level. Enjoy nearby neighborhood parks and convenient access to the restaurants, boutiques and amenities of Pearl Street, Gaylord Street, Washington Park and Cherry Creek. Ideally positioned near I-25 and centrally located between Downtown Denver and the Denver Tech Center, this exceptional home offers a rare combination of luxury, convenience and connectivity.
…By Liv Sotheby's International Realty


ASK ABOUT LENDER INCENTIVES- SELLER WOULD LIKE TO REVIEW YOUR OFFER! Nestled in the gated community of Boulder Mountain Highlands. Beautifully updated single-level home offers stunning mountain views, high desert scenery, and a highly sought-after Cholla open floor plan. The spacious great room features soaring ceilings and an open, inviting layout, creating the perfect setting for everyday living and entertaining. The kitchen was beautifully updated in 2020 with newer cabinets, countertops, and appliances. Bathrooms have also been refreshed with updated cabinetry and countertops, including a remodeled main bath shower in 2022 and a hall bath update in 2021 with new tub, walls, cabinet, and countertop and interior doors replaced. Major improvements include: Roof underlayment replaced '24, 2019 water heater, new Trane 2-stage HVAC system, 18 seer in '20. Full-house water filtration system, reverse osmosis system, new front door and screen door, new sliding glass door and screen, rescreened windows, gutters & more. The backyard was thoughtfully redesigned in 2022 with new turf, rock, plants, trees, and travertine patios, creating a low-maintenance outdoor retreat. A screened-in porch added in 2024 provides the perfect place to relax and enjoy Arizona living. Recent 2025 updates include wainscoting, crown molding, and fresh paint in 2025! Boulder Mountain Highlands is a stunning gated Mesa community known for its mountain views, wildlife, and peaceful high desert setting. Enjoy scenic neighborhood walks while still being close to freeway access, dining, shopping, and everyday conveniences.
…By Russ Lyon Sotheby's International Realty
'%20stroke='%23DDAA3A'%20stroke-width='1.909'%20stroke-linecap='square'%20stroke-linejoin='bevel'/%3e%3c/svg%3e)
Receive by email any new listing that may match your search criteria
Your criteria :
By validating this form, you accept the general conditions of use of Le Figaro Properties.
These agencies offer a selection of luxury properties vente in United States. Feel free to contact them for personalized assistance.




