Get early access to listings that match your criteria
Never miss an opportunity again. Our personalized alerts notify you instantly.

 English$ USD · m²


Location, Location, Location! Walk to the elementary school, dining, and shopping from this beautifully updated home. Extensively renovated to the studs with over $145,000 in improvements, this move-in-ready property offers exceptional quality. Major updates include a new roof (2020), HVAC system, furnace, water heater, PEX plumbing, all new windows and sliding door, sheetrock, electrical outlets and switches, interior doors and hardware, fresh paint, and updated flooring. The stunning 2021 kitchen remodel features soft-close cabinetry, oversized island, updated countertops, backsplash, appliances, vent hood, and refrigerator. Both bathrooms have been completely remodeled with tiled showers, updated vanities, fixtures, and finishes. Additional upgrades include commercial-grade bedroom carpet, attic stairs, garage improvements, utility room updates, sprinkler system, and sod. A rare opportunity to own a home where virtually every major component has been thoughtfully updated.
…By Martha Turner Sotheby's International Realty - The Woodlands Brokerage


Prime Lot for Sale: 11938 Park Heights Avenue, Baltimore County, Maryland 21117. Nestled in the heart of Baltimore County in proximity to Caves Valley Country Club, this exceptional 0.884-acre lot at 11938 Park Heights Avenue presents a golden opportunity for those with a vision to craft their dream home. Offering ample space and positioned in a sought-after locale, this parcel of land is a blank canvas awaiting your masterpiece. Highlights: Sizeable Plot: With 0.884 acres, this lot offers plentiful space for a grand residence, verdant gardens, and even recreational amenities. Desirable Location: Situated on Park Heights Avenue, the property offers the perfect blend of tranquility and connectivity to essential amenities. Build Your Dream: Whether you envision a contemporary marvel, a traditional estate, or a sustainable eco-home, this lot is ready to accommodate your architectural ambitions. Don't miss this unique opportunity to purchase in Baltimore County. With endless potential and a prime location, this lot is the first step to bringing your dream home to life. Don't hesitate; start mapping out your future.
…By Monument Sotheby's International Realty


A remarkable opportunity awaits you! This meticulously renovated three-bedroom, three-and-a-half-bathroom residence, situated in the heart of Seagrove Beach, boasts 2,752 square feet of newly constructed space behind a timeless coastal exterior. Every surface and finish has been replaced, and the property's location is conveniently situated just steps away from both Eastern Lake and the beach. The renovation encompassed every aspect of the home, including new siding, windows, millwork, and spray foam insulation throughout. Additionally, a new tankless water heater and HVAC system were installed. The floor plan has been expanded with an added living area or study currently serving as a music room, a new upstairs bathroom, and a full laundry room. Interior finishes are designer curated throughout. The downstairs features white oak hardwood flooring, a custom metal stair railing, shiplap walls, marble countertops in kitchen and every bathroom, and custom cabinetry with designer hardware. All bathrooms have been rebuilt with Toto toilets, new vanities, and tile, and the powder room includes a Palmer sink. Lighting is predominantly Visual Comfort. The kitchen is equipped with an ILVE double oven and range, a Thermador paneled refrigerator and dishwasher, and a scullery provides additional cabinetry, cooling drawers, a wine fridge, and an ice maker. The laundry includes a full-sized stacked washer and dryer, additional cabinetry, and access to the back deck and fenced backyard The exterior has been reimagined with an updated metal roof in the front, new front and back decks, turf and stone hardscape in the backyard, new sod in the front yard, a new stone driveway, an outdoor shower, an irrigation system, and a gas grill line. The home was painted both inside and out as part of the renovation. Ideally located near the neighborhood beach access, residents can easily reach the Gulf as well as the paddling and kayaking waters of Eastern Lake, one of South Walton's rare Coastal Dune lakes. All of the amenities, including shops and restaurants, are conveniently nearby, placing this fully rebuilt home within easy reach of everything 30A has to offer.
…By Scenic Sotheby's International Realty


Proudly presenting an exceptional opportunity to own a thoughtfully designed model home in Nichols Vale. This 5-bedroom, 4.5-bath residence blends elevated finishes with features designed for comfort and everyday living. A tree-lined rear property boundary creates a natural backdrop, while the all-brick and cement board exterior lends timeless architectural appeal. Inside, ¾-inch oak hardwood flooring extends throughout the main level, staircase, upstairs hallway and bonus room. The spacious great room is anchored by a modern linear fireplace, complemented by custom lighting and in-ceiling speakers in both the main living area and bonus room. Matte black hardware and premium, scrubbable low-VOC paint create a polished, cohesive aesthetic throughout. The home has been built with an impressive focus on efficiency and function, including Structural Insulated Board sheathing, an encapsulated crawl space with dehumidifier, HVAC systems with ionic air cleaners on both floors, a whole-house water filter and softener, and a tankless water heater. The kitchen features a vented gas cooktop with wall-mounted microwave/oven combination, while the garage includes a 240V outlet for electric vehicle charging. Thoughtful details continue throughout, including upgraded closet systems with no wire shelving. An exceptional offering in Nichols Vale, this home brings together timeless design, thoughtful craftsmanship and modern comfort in a way that feels both elevated and effortless.
…By Zeitlin Sotheby's International Realty


Calling all old-house lovers. This brick and frame Lambertville home is a study in how to bring an older house forward without erasing what made it special in the first place. Located on a residential block in the Central Business District, this single-family home was extensively renovated and expanded, with nearly every space receiving attention while original woodwork and architectural details were maintained or thoughtfully replicated and/or reclaimed from other structures. The addition created two of the home's biggest surprises: a spacious great room and an impressive primary suite above. In the great room, reclaimed leaded-glass transoms complement the leaded and stained-glass windows throughout the original part of the house, helping the newer space feel as though it has always belonged. The original rooms offer wonderful scale and craftsmanship, with separate living and dining rooms, a study, built-ins and substantial millwork. The updated kitchen connects old and new, while a foyer/mudroom opens directly to the driveway, with parking for up to four cars depending on vehicle size. Large enough to double as a work-from-home space, it could even accommodate occasional client visits without bringing them through the main living areas. From the great room, a door opens to a bluestone patio with space for a grill and al fresco dining. Upstairs, the new primary suite includes two generous walk-in closets and a beautifully finished bathroom with a freestanding tub and glass shower. Two additional bedrooms share the hall bathroom. The third floor adds another charming, flexible room with a built-in bench. Even the basement is entirely usable, with laundry, a recreation room, and Bilco doors to the patio.
…By Callaway Henderson Sotheby's International Realty


This beautifully maintained home in the popular Sienna community is conveniently located just minutes from 281 and 1604. Built in 2020, this three bedroom, two bath home offers a functional layout with contemporary finishes and no rear neighbors. Upon entry, two secondary bedrooms share a full bathroom, creating a comfortable separation from the primary suite. The spacious living area opens to a formal dining space and kitchen, featuring granite countertops, stainless steel appliances, gas cooking, and ample cabinetry. The generously sized primary suite offers a relaxing retreat. Outside there is a covered patio and quiet backyard with no homes directly behind you. Sienna residents enjoy a variety of community amenities, including a swimming pool, clubhouse, playground, and dog park. With its convenient location, modern construction, and move in ready condition, 2326 Pesaro Point offers the ease of newer construction without the wait.
…By Kuper Sotheby's International Realty


Enjoy beachfront living in this third-floor residence in Vistas, in the heart of Park Shore. This two-bedroom home offers direct southwestern Gulf views that can be enjoyed from the expansive main balcony. Positioned on the first residential floor featuring wall-to-wall, floor-to-ceiling sliders and windows, flooding the space with natural light. The oversized main bedroom has direct balcony access, an oversized en-suite bath with a large walk-in closet and stunning gulf views. The second bedroom has access to a separate balcony. This residence comes with an assigned under-building garage parking space, and the building is pet-friendly, allowing one pet up to 25 pounds. Residents of Vistas enjoy direct beach access along with other resort-style amenities, including a beachfront pool and spa, fitness center, sauna, steam room, a beautifully designed social room with a catering kitchen, four guest suites, library, bike storage 24/7 front-desk personnel, professional in-house management, bike and beach chair storage and access to the private 1.3-mile Park Shore promenade. Just a short distance to the shops and dining at Venetian Village and a quick drive to 5th Avenue South and 3rd Street South.
…By Premier Sotheby's International Realty


3505 New York Avenue, Union City | 2-Family | $850,000 A home that can help pay for itself—and a neighborhood that makes everyday life easy. Welcome to 3505 New York Avenue, a 6-bedroom, 3-full-bath two-family offering the space and flexibility to bring family together, live in one unit while collecting income from the other, or simply own a property that can grow with you. The home offers 2 bedrooms on each of the upper three floors, a 1-car garage, gas heat and a generous 25×100 lot—a combination that gives you room, parking and plenty of possibilities. And the location ties it all together. Bergenline and Palisade Avenues are just blocks away, with supermarkets, bakeries, restaurants, pharmacies, shopping and everyday necessities close to home. Schools, parks, playgrounds and houses of worship are all part of the surrounding neighborhood, making daily life convenient without having to go far. For commuters, frequent bus service into Port Authority, along with quick access to Route 495 and the Lincoln Tunnel, keeps Manhattan and the rest of Hudson County within easy reach. Live in it. Share it with family. Let rental income help with the mortgage. Hold it for the future. At $850,000, 3505 New York Avenue gives you the space, parking, location and choices that make a two-family worth owning.
…By Prominent Properties Sotheby's International Realty


St James Place is a charming, well-established gated entry neighborhood in North Central San Antonio. offers a red brick home on a large corner lot. Enter the leaded glass front door to three bedrooms, all with ceiling fans, and two baths upstairs. The lower level has crown moldings, the kitchen has a pass-through bar opening to the living area with a ceiling fan, a 1/2 bath, and a laundry area. All windows have blinds - ready to move in. The vast level fenced backyard has a huge back porch - ideal for BBQ and outdoor entertaining. Tranquil subdivision with close access to Highway 281 and Loop 1604, it is located near Northern Hills Golf Club. 6 miles to the San Antonio International Airport (approx. 12 minutes), 11 miles to Pearl (17 minutes), 13 miles to the Alamo/Downtown (20 minutes). JW Marriott Hill Country is 9 miles (20 minutes).
…By Kuper Sotheby's International Realty
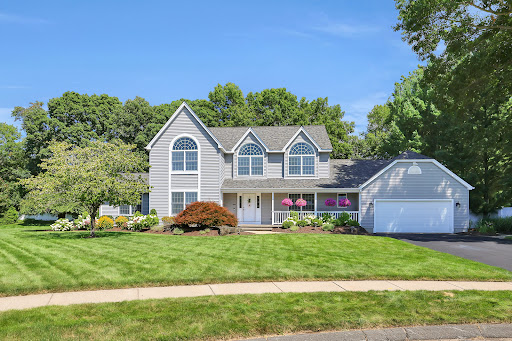


**Please submit all offers latest by Monday, 9/21 at 12:00 pm!** Welcome to 56 Foxcroft Ct, an exceptional Colonial-style residence set on approximately .66 acres in desirable Deerbrooke Estates. Located on a cul-de-sac, this spacious home offers approximately 3,200 square feet of living space with a thoughtful floor plan designed for both everyday living and entertaining. The main level features newly refinished hardwood flooring, inviting living spaces, a well-appointed kitchen, dedicated first-floor office, mudroom, and convenient laundry and a wonderful sunroom overlooking the private backyard and an in-ground pool. Upstairs, generously sized bedrooms include a private primary suite offering a comfortable retreat. The outdoor setting is equally impressive, featuring a 20' x 14' screened porch overlooking professionally landscaped grounds and a private backyard with an in-ground pool-perfect for enjoying summer days and entertaining. An irrigation system helps maintain the established landscaping. Additional highlights include a newly finished basement with half bath (2025), newer roof (2023), new 1st floor AC system (2026), tankless gas water heater (2023), pool liner (2023), professional landscaping (2024-2025) and much more! Conveniently located near shopping, dining, recreation, and major commuting routes, this Foxcroft Court property offers space, versatility, and an inviting indoor-outdoor lifestyle.
…By William Pitt Sotheby's International Realty


Sophisticated and comfortable, this updated Colonial offers beautifully scaled living spaces and a versatile floor plan designed for everyday living and entertaining alike. The sun-filled main level features hardwood floors, elegant architectural details and thoughtfully updated spaces. At the center of the home is a spacious eat-in kitchen with island, abundant prep space, and seamless access to the patio and private backyard. A formal dining room, oversized fireplaced living room, first-floor bedroom, mudroom, and half bath provide both functionality and flexibility. Upstairs are two impressive primary suites with cathedral ceilings, walk-in closets, and private baths, along with two additional bedrooms, full bath, and laundry room. The finished lower level includes a spacious family room with fireplace and ample storage. An attached two car garage and a convenient location just minutes to Winchester Center’s vibrant shops, restaurants, commuter rail, and major routes.
…By Gibson Sotheby's International Realty


This is the kind of Cape house made for flip-flops by the door, beach towels over the deck railing and the familiar scent of sunscreen after a day by the water. Come home from the beach, light the grill and gather everyone together for an easy dinner, card games, laughter and long evenings that spill outside. When the day is over, guests can settle into the two first-floor bedrooms while the owners retreat upstairs to a private primary suite—close enough to be together, but with genuine separation when everyone needs a little space. Built as the original model home for this rarely available South Dennis neighborhood and held by the same family for many years, the house has an unexpectedly open, modern feel. Cathedral ceilings soar above the kitchen, dining and living areas, creating one large gathering space centered around a fireplace. There are no walls separating the main living areas, so whether someone is cooking, setting the table or relaxing by the fire, everyone remains part of the conversation. Sliders open to a spacious deck overlooking the wooded backyard, extending the living space outdoors for cookouts, morning coffee and summer evenings. Set well back from the road on a large corner lot, the property has a neighbor on only one side and woods behind it, providing a surprising amount of privacy. The walkout basement offers tremendous potential for a future family room, game room, home gym or additional overflow space. The neighborhood itself is quiet, established and wonderfully central, with distinctive custom homes, protected open space and only two roads that lead nowhere else. Most people do not even realize it is here, and homes rarely become available. Johnny Kelley Park, walking trails, golf, pickleball, Follins Pond, Kelly's Bay and Mayfair Boatyard are nearby, with easy access to both north- and south-side beaches. With replacement windows, an attached garage, outdoor shower and freshly sodded front lawn, 4 Asack Drive is a sweet, comfortable Cape ready for its next family—and its next chapter.
…By Gibson Sotheby's International Realty


Tucked in a quiet cul-de-sac on 2 acres in Prineville, Oregon, this spacious 4-bedroom, 3.5-bath home offers incredible views & flexible living in the heart of Central Oregon. Designed for comfort & functionality, the main level features two primary suites, including one with private deck & hot tub access, a large walk-in shower, & serene views. The expansive decking and patios create the perfect space for relaxing or entertaining. Downstairs, enjoy a large family room, two additional bedrooms, & a full bath, ideal for guests or multi-generational living. A bonus room off the garage makes a perfect office, gym, or hobby space. With abundant storage throughout, plus a large exterior storage room & separate she shed, this property offers space for everything. If you're searching for a Prineville, Central Oregon home with acreage, views, & versatility--schedule your private tour today!
…By Cascade Hasson Sotheby's International Realty


Steps from the vibrant dining and gallery scene along Chicago Ave, this all-brick contemporary West Town home spans three finished interior levels and three expansive outdoor spaces. The main level features hardwood floors, south-facing floor-to-ceiling windows, and a sunken living and dining area anchored by a fireplace. Adjacent to the living space, the designer kitchen features custom Italian Scavolini cabinetry, a waterfall-edge island with seating for four, Liebherr and Thermador appliances, an under-sink reverse osmosis filtration system, and a dedicated eating area. An adjacent Trex deck, equipped with a dedicated gas line for a natural gas grill, is ideal for outdoor dining and grilling, and a private turfed backyard is bordered by mature trees. On the second level, the primary suite offers a private fireplace and an en-suite spa bath equipped with a steam shower, full-body sprayers, double vanity, and a soaking tub. This level also houses two additional bedrooms, a full secondary bath, and laundry. The full, finished lower level provides flexible living options with a large family room-suited for a playroom, media room, or secondary living area-along with a wet bar, a fourth bedroom, a full bath, and a full laundry room with storage in Scavolini cabinetry, and granite countertops. A penthouse level includes a second wet bar serving the rooftop outdoor space with an expansive Trex rooftop deck featuring a pergola, fire table, and a dedicated gas line for a natural gas grill. Mechanical and smart home features include zoned heating and cooling with two systems, whole-home audio wiring, Nest smart thermostats, a PumpSpy WiFi-monitored sump pump with battery backup, and a newer Rheem water heater. Custom closet storage is integrated throughout the home, including an entry closet, primary walk-in closets, built-outs in both secondary bedrooms, and hallway storage. A detached two-car garage is accessible through the alley. This home sits in the heart of West Town's Chicago Avenue corridor, walkable to Kasama (Michelin-starred), Publican Quality Bread, Guillotine Bakery, Uncle Mike's Place, Brasero, Forbidden Root Brewery, and Match A for matcha, plus the emerging gallery district lining Chicago Ave. Eckhart Park, Smith Park, and several other nearby parks offer green space and rec amenities, and the location is close to I-90/94 and a quick ride to the Green Line's Damen stop.
…By Jameson Sotheby's International Realty


Set on approximately one third of an acre in Front Royal, 425 W 15th Street is a substantial 1952 Cape Cod with the proportions, craftsmanship, and permanence that distinguish an earlier era of residential architecture. Across approximately 2,704 square feet, the home offers three bedrooms, two full baths, one half bath, and additional flexible spaces suited for an office, studio, guest room, or private retreat. Inside, original hardwood floors, textured plaster walls, broad openings, bay windows, and a traditional staircase give the home its distinctive character. The living room is anchored by a handsome stone fireplace, while abundant natural light moves easily through the adjoining gathering and dining spaces. A newly remodeled kitchen brings a fresh perspective to the home, complemented by new paint throughout the kitchen, bathrooms, and all three bedrooms. A new furnace and HVAC system provide an important mechanical update, pairing everyday comfort with the architectural character of the original residence. The primary suite includes direct access to its own bath, while the additional rooms offer uncommon flexibility without compromising the home’s principal living spaces. Natural wood barn doors introduce a relaxed architectural contrast, and the thoughtful relationship between the rooms creates both openness and definition. The property offers room to enjoy the outdoors without the demands of a large rural parcel, all within an established in-town setting. Within close proximity to Shenandoah National Park and many other outdoor adventures, this home sits beautifully within both the valley and historic town of Front Royal. With its distinctive Cape Cod profile, enduring materials, thoughtful improvements, and more than 2,700 square feet of interior space, 425 W 15th Street is a home of genuine substance, quietly confident, beautifully proportioned, and ready for its next chapter.
…By Ttr Sotheby's International Realty


A rare opportunity to own a piece of Truckee history in the heart of historic downtown, the Tonini House offers a compelling combination of character, location, income potential, and possibility. Built by the Tonini family in the 1870s, this distinctive property has stood through generations of Truckee's evolution—from its railroad-era beginnings to the vibrant mountain community it is today. Currently configured as a mixed-use income property with commercial office spaces and two residential apartments, the Tonini House presents an intriguing opportunity for a variety of ownership visions. An investor can explore the potential of its existing residential and commercial income streams, while an owner-user may envision living in one or both residences while benefiting from income generated elsewhere in the building. For those captivated by its history, the property also offers the compelling possibility of reimagining the Tonini House as a remarkable single-family residence, subject to applicable approvals. Throughout the property, its historic character provides a connection to another era and a distinctive sense of place that simply cannot be recreated. At the same time, its flexible configuration creates opportunities to enhance, reposition, or personalize the property for its next chapter. And the location is quintessential Truckee. Just steps from the restaurants, shops, galleries, businesses, and energy of historic downtown, with the Truckee River nearby, the property offers the increasingly rare opportunity to live, work, invest, and participate in the heart of the community. Few properties combine this degree of history, versatility, and future potential. Whether preserved as an income-producing mixed-use property, transformed into a unique owner-occupied home with supplemental income, or thoughtfully returned to its residential roots, the Tonini House represents more than a real estate investment—it is an opportunity to become the next steward of an enduring piece of Truckee's story.
…By Sierra Sotheby's International Realty


A convertible Four-Bedroom residence of dramatic scale and modern elegance Encompassing 2,753 square feet of beautifully reimagined interiors, this currently configured three-bedroom, three-and-a-half-bathroom residence is a striking expression of design, scale, and proportion. Soaring 12-foot barrel-vaulted ceilings and walls of 15 oversized windows create a dramatic sense of volume while welcoming abundant eastern and northern light throughout this corner Apt. Every detail reflects an uncompromising commitment to craftsmanship, comfort, and refined modern living. The grand living area immediately sets the tone, with generous proportions that lend themselves equally well to intimate gatherings and large-scale entertaining. Sunlight pours across the bamboo floors, enhancing the warmth and openness of the space while highlighting the home’s distinctive architectural character. The expansive Arclinea Italian kitchen, designed with exceptional scale and precision is a gourmet cooks dream. A monumental 20-foot Caesarstone worktop, three inches thick, creates a dramatic centerpiece that is as functional as it is visually striking. The kitchen is outfitted with a 36-inch Sub-Zero refrigerator, Sub-Zero beverage center, Gaggenau five-burner cooktop with built-in electric grill, and Miele wall oven, warming drawer, dishwasher, and integrated coffee system. A Delta touchless faucet and Franke sink, complete with cutting board, colander, and compost bin, further demonstrate the extraordinary attention to detail found throughout the home. The primary suite is conceived as a serene private retreat, with a generous walk-in custom closet and a beautifully appointed spa-inspired bathroom. Dornbracht fixtures, an 18-inch rain shower, Philippe Starck for Duravit toilet, Artemide Talo sconces, and a heated towel warmer combine to create an atmosphere of understated luxury and relaxation. Two additional bedrooms add tremendous versatility to the residence. The second bedroom, currently curated as a sophisticated study and library, features dramatic wall-to-ceiling Rakk shelving, six Artemide Talo suspension lights, and textured 3D Iconic Panels. The third bedroom includes its own en-suite bathroom, complete with a TOTO Washlet and Hansgrohe rain shower for an elevated sense of privacy and comfort. An alternate floor plan illustrates the potential conversion to a fourth bedroom. Thoughtfully designed storage is found throughout the home, including a dedicated storage room, kitchen pantry, luggage compartments, and expansive overhead cabinetry, allowing for exceptional organization. Additional conveniences include central HVAC, an in-unit washer and dryer, and an elegantly appointed powder room. Designed in 1893 by De Lemos & Cordes, the renowned architectural firm that later designed Macy’s Herald Square, 130 Fulton Street has been artfully transformed into boutique condominium residences that pair historic architectural character with modern convenience. Residents enjoy part-time doorman service from 9 a.m. to 8 p.m., a fitness center, and a rooftop terrace with sweeping views of Manhattan’s ever-evolving skyline. Set within the historic Seaport District and moments from City Hall, the residence is surrounded by cobblestone streets, acclaimed dining, luxury retail, and an extraordinary collection of cultural destinations. Eataly, Le District, Brookfield Place, City hall Park, Westfield, The Cinemas, and the Perelman Performing Arts Center are all a short walk away, creating a neighborhood that is both a culinary destination and a vibrant cultural hub. Immediate access to the Fulton Transit Center, major subway lines, PATH trains, and the Wall Street Ferry Terminal makes transportation throughout New York and beyond remarkably convenient. Taxes posted reflect a Star tax deduction for primary residence. Pets are welcome!
…By Sotheby's International Realty - East Side Manhattan Brokerage


Tucked away on 5 private acres, this thoughtfully designed North Idaho retreat offers peaceful seclusion just minutes from Sandpoint, Schweitzer & Coeur d'Alene. Surrounded by forest with no neighbors in sight, this custom 2 bed/2 bath home features vaulted ceilings, an open-concept living space & private primary suite. Designed with healthy living in mind, enjoy European zero-VOC wood flooring, ECOS zero-VOC paint, whole-home water filtration & reverse osmosis drinking water. Established organic gardens feature berries, medicinal herbs & more, while wild strawberries, blackberries & coveted North Idaho morels grow throughout the property. A chicken coop & goat enclosure are ready for your homestead dreams. Half the garage is a heated flex space--perfect for an office, gym or studio. Enjoy quiet mornings on the covered porch, evenings on the spacious deck & the privacy of your own little piece of North Idaho.
…By Tomlinson Sotheby's International Realty


INVESTOR OPPORTUNITY! Hayden Lake Waterfront Retreat with Charming 2 BR, 2 BA cabin on two 0.22-acre parcels (0.44 acres total) complete with a private boat dock, 75 feet of waterfront with room to BUILD a NEW HOME on each lot, or use this adorable cabin as a vacation rental for a year or so while planning to build your dream home. This 1-bed, 1 non conforming br, 2-bath daylight walkout cabin features 1,366 sq ft of living space, an open kitchen, and a living room with a gas fireplace and lake views. The finished walkout lower level includes second full bath, laundry, and access to stairs leading down to the lake. Supplemented by electric baseboard heat, cadet heaters, gas, and a pellet stove.2nd Lot has a variance to make structure larger and wider. Walking distance to the Hayden Lake Marina and the Boat House. Best value on Hayden Lake! Easy to show.
…By Tomlinson Sotheby's International Realty


Welcome to this exceptional 5-bedroom, 3-bath home offering 3,072 square feet of thoughtfully designed living space in the highly sought-after Lincoln Crossing community. From the moment you arrive, you'll notice the extra-wide driveway, spacious 3-car garage, and impressive curb appeal. Inside, you'll find soaring ceilings, luxury vinyl plank flooring, plantation shutters, LED lighting, and a custom coffered ceiling that adds elegance to the formal dining room. The well-appointed kitchen features granite countertops, stainless steel appliances, and the added convenience of a built-in trash compactor, making it ideal for both everyday living and entertaining. Designed for comfort and efficiency, this home includes owned solar, a whole house fan, and no Mello Roosa rare combination that helps keep ownership costs down and the HOA includes internet. Step outside into your own private backyard retreat featuring a saltwater pool and spa with solar heating, a reinforced covered patio with power for lighting and ceiling fans, and a dedicated outdoor kitchen area that's ready for year-round entertaining. Living in Lincoln Crossing means more than owning a beautiful home, it's a lifestyle. Just minutes away, residents enjoy access to the community clubhouse with three outdoor pools, an indoor lap pool, spas, a fitness center, indoor basketball court, banquet facilities, game room, and a variety of community activities. Conveniently located near shopping, dining, parks, schools, and easy freeway access, this home truly offers the complete package. This is a rare opportunity to own one of the area's most feature-rich homes in one of Lincoln's most desirable neighborhoods.
…By Nick Sadek Sotheby's International Realty


Imagine building your custom mountain retreat in one of the Vail Valley's most sought-after communities. 500 Little Andorra offers an exceptional homesite in Cordillera Divide, combining peaceful alpine surroundings with convenient access to Edwards' dining, shopping, and everyday amenities. This premier lot features desirable southern exposure, bringing abundant natural light throughout the year, even in winter. Located at the end of a quiet cul-de-sac within a private gated community, the setting offers remarkable privacy and sweeping panoramic views that showcase Colorado's natural beauty. As a Cordillera property owner, you'll enjoy access to outstanding amenities, including a par-3 golf course with a brand new restaurant/lounge/bar, tennis and pickleball courts, swimming facilities, and a state-of-the-art fitness center. Membership opportunities at the Club at Cordillera offer three championship golf courses, while Arrowhead, Beaver Creek, and Vail are all just a short drive away for world-class skiing and recreation. This is a rare opportunity to create a legacy property tailored to your vision in an extraordinary mountain setting.
…By Liv Sotheby's International Realty


Welcome to Tiffany House #1212, a sophisticated penthouse located just one block from world famous Fort Lauderdale Beach. Enjoy sweeping views of the Atlantic, Intracoastal, and Hugh Taylor Birch State Park from your private balcony, an idyllic setting for morning coffee and spectacular sunrises. Completed in 2018, Tiffany House offers a premier resort lifestyle with two pools, state-of-the-art fitness center, clubroom, theater, sauna, BBQ, two restaurants, 24-hour attended lobby, valet parking, and EV charging. The 1 bedroom 1 bath residence features an open living area, den, spacious marble bath with dual vanities, and designer kitchen with top-tier appliances, quartz countertops, and breakfast bar. Fully furnished by renowned designer Steven G, this turnkey residence includes a rare private storage unit on the same floor. With no rental restrictions, it offers flexibility for personal use or investment. Ideally located near five-star dining, luxury shopping, and the beach, with Las Olas Boulevard, Fort Lauderdale-Hollywood International Airport, and Port Everglades just minutes away.
…By One Sotheby's International Realty


Tastefully appointed interiors in this N/S end unit, desirably located within the community (no road noise, no parking issue) where grass lined walking paths lead past friendly neighbors, in and around lush vegetation, greenbelts, lakes, waterfalls, and a plethora of natural wildlife. #71 offers an exceptional choice of 4 bdrm floor plans in Echelon, including multiple upgrades, from LG Kitchen appliances to custom Roman Shades, convenient dimmer switches on most ceiling lights as well as custom light fixtures. Open concept floor plan with one bedroom + 3/4 bath downstairs, 3 bdrms up. Lots of natural light both upstairs & down. Undercounter lighting in Kitchen, pullout shelving in lower kitchen cabinets & pantry cupboard. Delightful lifestyle! Sellers are staying w/in the community
…By Russ Lyon Sotheby's International Realty


Offered for the first time in 50 years, this remarkable 1.6-acre Ledge Road property features a three-bed primary residence and a separate two-bed cottage – in all, a versatile two-family lot with noteworthy flexibility in a tried-and-true upscale residential Newport neighborhood. Tucked into a private expanse of green grass and towering trees behind the iconic southernmost bend of Bellevue Avenue, Tree Haven enjoys infinite possibility in a locale that will never lose its coveted status among Newport’s premiere addresses. A stone’s throw from Bailey’s Beach and the southwest terminus of the Cliff Walk, the Atlantic Ocean beckons from across the street. This listing radiates privacy, sophistication and temperament, a once-in-a-lifetime opportunity.
…By Gustave White Sotheby's International Realty


Welcome to 432 Manorwood Ln, a move-in-ready home in the desirable Grand Oaks community of West Ashley. The main level features a spacious open floor plan connecting the living room, dining area, kitchen, and breakfast nook--creating an inviting space for both everyday living and entertaining. Just off the breakfast nook, a convenient half bath leads to the screened-in porch overlooking the large, fully fenced and private backyard. Upstairs, you'll find three bedrooms, two full bathrooms, and a dedicated laundry room, including a spacious primary suite with a private en-suite bath. An attached two-car garage provides ample parking and additional storage. Enjoy the neighborhood pool and the convenience of being within walking distance to Bees Ferry Recreation Center, Harris Teeter, Starbuck, Tropical Smoothie, Shuckin' Shack, Agaves, Eggs Up Grill, and more. With its functional layout, private outdoor space, and unbeatable location, this home is ready for its next chapter.
…By Daniel Ravenel Sotheby's International Realty
'%20stroke='%23DDAA3A'%20stroke-width='1.909'%20stroke-linecap='square'%20stroke-linejoin='bevel'/%3e%3c/svg%3e)
Receive by email any new listing that may match your search criteria
Your criteria :
By validating this form, you accept the general conditions of use of Le Figaro Properties.
These agencies offer a selection of luxury properties vente in United States. Feel free to contact them for personalized assistance.




