Get early access to listings that match your criteria
Never miss an opportunity again. Our personalized alerts notify you instantly.

 English$ USD · m²


Indulge in the luxury mountain lifestyle in this highly desirable Showdown Townhome! Perched above the 18th fairway on Glacier’s award-winning Mountain Golf Course, this bright and spacious home offers expansive mountain views while nestled within a quaint wooded scene of mature ponderosa pines and aspens. With 4071 sq. ft, 4 bedrooms and 4.5 baths, this home presents thoughtfully designed spaces that afford privacy and comfort for guests, yet with plenty of room for entertaining friends and family. Stunning vaulted ceilings, adorned with rustic beams, draw your attention upward and deliver a sense of expansion, yet the essence of the home remains steeped in traditional mountain charm; quaint and warm. Meticulously positioned windows showcase magnificent views and deepen the sense of connection with the natural surroundings. With two elevated decks and a walk-out ground level patio, there are plenty of intimate spaces to enjoy outdoor mountain living. Offered partially furnished and with all of the luxury touches you need to relax after a fun-filled day of adventuring in the mountains, this home is suited for those who aspire to relax and rejuvenate in fresh mountain air, gather with loved ones and bring balance to their stressful and busy lives. Allow the 3-D Tour and photographs to truly showcase this beautiful masterpiece and take you on a journey of luxurious possibilities. For more detailed information on features and upgrades, please see below. Being part of the Glacier community unlocks access to an exceptional collection of amenities; including the Mountain Clubhouse, which offers incredible dining, including the new Cassidy Restaurant, a swimming pool, hot tub, and access to 36 holes of pure mountain golf, tennis and pickleball. Also onsite is the Valley Clubhouse, with excellent dining at the Prospector and Mineshaft restaurants and features a new fitness facility, two more pools, an additional hot tub, park, and playground for the kids! The new General Store is a wonderful place to gather for coffee or practice your game with the indoor golf simulator. The Glacier Community has so much to offer and with Purgatory ski resort just a short 8-mile drive to the north and historic downtown Durango 16 miles to the south, this idyllic setting is one of the finest golf communities in the west.***PROPERTY HIGHLIGHTS AND FEATURES*** • 4071 sq. ft. 4-bedroom, 4.5 bathroom. • Built in 2007, Mountain Traditional • New remodeled kitchen, great room and primary bedroom • Elevated deck perched above 18th fairway of Glacier’s Mountain Course • Private deck off of primary bedroom • Ground-level walkout patio • Motorized window treatments on main floor • New engineered hardwood flooring on the main level • Lutron lighting system • Natural gas fireplaces in the great room and primary bedroom • Upgraded sliding glass door to main deck • New lighting and fixtures throughout • New granite countertops • New appliance package; Wolf oven/range and Sub-Zero refrigerator • Large flex/bunk room • Spacious 2-car garage • Mature landscaping offering shade and privacy There are so many incredible features and highlights! Come and experience this home for yourself!
…By Legacy Properties West Sotheby's International Realty


Prime Location! Set within one of Granite Bay's most desirable gated neighborhoods, this stunning residence unfolds across nearly one-half acre of beautifully landscaped grounds designed for both everyday living and memorable entertaining. From the moment you arrive, the setting offers a wonderful sense of privacy, space, and relaxation. Inside, abundant natural light, exquisite marble floors in the foyer and gleaming wood floors create a fresh, inviting atmosphere throughout the expansive floor plan. With four bedrooms, three-and-one-half bathrooms plus a large flex space, there is room to accommodate a variety of lifestyles. A spacious downstairs bedroom and a beautifully remodeled full bathroom provides ideal flexibility for guests or multigenerational living. An elegant formal living room offers a welcoming place to gather while the open concept kitchen with breakfast nook flows seamlessly into the family room. Warm and inviting family room with soaring ceilings, fireplace, and French doors that open to the backyard. A dedicated wine bar and adjoining sitting room offer an intimate space to relax or entertain with convenient access to the outdoors. Upstairs, the thoughtful layout continues with the luxurious primary suite which serves as a peaceful retreat complete with a cozy fireplace and private balcony overlooking the picturesque surroundings. Two additional bedrooms connected by a Jack-and-Jill bathroom plus a versatile space with built-in cabinetry that could be an ideal home office or possible fifth bedroom. Step outside into your backyard oasis that invites you to slow down and enjoy the California lifestyle. Embrace the tranquility of the natural setting, enjoy the sparkling pool and spa, inviting fire pit, grassy area, and multiple areas for dining and gathering. The easy connection between the interior and exterior spaces makes entertaining feel effortless. Additional highlights include a desirable cul-de-sac location, a four-car garage with high ceilings and a whole-house fan. A private golf cart path winds along the fairways providing easy access to the renowned Granite Bay Golf Club, thoughtfully designed by Robert Trent Jones Jr. and Kyle Phillips and recognized as a designated Audubon Signature Sanctuary. Conveniently located just minutes from top-tier schools, shopping, dining, and Folsom Lake, this exceptional property offers a rare opportunity to enjoy the very best of the Granite Bay lifestyle!
…By Nick Sadek Sotheby's International Realty


Welcome to this beautifully appointed Craftsman-style home, where modern comfort, thoughtful upgrades, and low-maintenance Colorado living come together. The fully paid-off solar system conveys with the home, offering added value for the next homeowner. A charming covered front porch welcomes you into a spacious entryway and bright, open-concept floor plan designed for everyday living and entertaining. The heart of the home is the inviting great room, where the kitchen, dining, and living areas flow seamlessly together. High-end finishes, custom details, upgraded lighting, soaring ceilings, abundant natural light, and a spacious walk-in pantry create a warm, elevated atmosphere. A cozy fireplace adds character and comfort, while the main-level bedroom or office provides the perfect space for guests or working from home. A convenient half bath completes the first floor. Upstairs, a spacious loft provides a versatile second living area that can function as a media room, playroom, home gym, or lounge space. The upper level also features three generously sized bedrooms, including a comfortable primary suite, along with a conveniently located laundry room. Step outside to the fenced backyard, where low-maintenance landscaping creates an inviting space for relaxing or entertaining. A shared common area directly behind the backyard provides additional separation from neighboring homes and enhances the home's sense of privacy. Walking trails just outside the front door make it easy to enjoy the outdoors and Colorado's beautiful surroundings. Everyday convenience is minutes away, with Target, restaurants, shopping, entertainment, schools, and a movie theater all less than 10 minutes from home. With newer construction, elevated finishes, an attached three-car garage, fenced yard, two distinct living spaces, a dedicated office, and direct access to walking trails, this home offers an exceptional combination of comfort, privacy, convenience, and energy-conscious living.
…By Liv Sotheby's International Realty


This beautifully maintained 3BD/2.5BA home offers the perfect blend of modern style, functionality, and everyday comfort. The thoughtfully designed open floor plan creates a seamless flow between the living, dining, and kitchen spaces, making it ideal for entertaining and daily living alike. Filled with natural light and contemporary finishes, the home provides a welcoming atmosphere with functional spaces for everyone. The spacious primary suite offers a private retreat, while two additional bedrooms and a versatile flex space--perfect for a home office, playroom, or hobby space--provide plenty of room to fit your lifestyle. Outside, dedicated RV parking adds even more convenience and flexibility. Situated in a preferred neighborhood close to parks, schools, shopping, and dining, this move-in-ready home delivers the space, convenience, and lifestyle today's buyers are looking for. Don't miss the opportunity to make this exceptional home your own.
…By Cascade Hasson Sotheby's International Realty


Charming Lakewood ranch backing directly to Green Gables Park, complete with a scenic pond, new playground and trail right out your back door! This 2-bed, 1-bath main floor has been freshened up with new paint and carpet, while the basement offers a private primary suite retreat. The updated kitchen shines with new backsplash, counters, and s/s appliances, flowing seamlessly into a heated sunroom, which leads out to a 2-car carport and a newer, oversized 2-car heated garage boasting epoxy flooring and built-in workbenches - a dream setup for hobbyists, car enthusiasts, or extra storage. The backyard is an entertainer's paradise: a large concrete patio, a private hot tub tucked behind a privacy fence, a spacious deck overlooking the park, and a convenient storage shed. Seller is offering a $5,000 credit for new sod w/full price offer, so that you can add the perfect finishing touch. Ideally located minutes from three other neighborhood parks, Green Mountain's extensive open space and trail system, and just a short drive to the shops, restaurants, and entertainment of the Belmar district - this home delivers the rare combination of peaceful, park-side living with everyday convenience. Don't miss it!
…By Liv Sotheby's International Realty


Set on a private, wooded 1.17-acre homesite in Mars Hill, this newly built residence combines thoughtful design, quality finishes and exceptional versatility. The light-filled main level features an open floor plan with vaulted ceilings, oak flooring and a welcoming fireplace, while the well-appointed kitchen offers stainless steel appliances and generous space for everyday living and entertaining. Three bedrooms and two full baths allow for comfortable one-level living, complemented by a spacious two-car garage conveniently on the main level. The finished lower level significantly expands the home's possibilities with a large recreation room, full bath and second kitchen, ideal for guests, extended family or a private secondary living space. An expansive unfinished basement provides abundant storage and additional flexibility. Surrounded by mature woods yet offering convenient access to Interstate 26, this move-in-ready home provides a peaceful mountain setting within easy reach of Mars Hill, Weaverville and Asheville.
…By Premier Sotheby's International Realty


Beautiful three-bedroom, two-bath home in desirable Artesia, ideally on a pie-shaped lot with Southwest exposure and peaceful lake views. This light and inviting home features white cabinetry, granite countertops and durable wood-look tile flooring throughout the main living areas. Enjoy stunning Florida sunsets and serene water views from your outdoor space. A spacious two-car garage adds convenience and storage. In a sought-after community offering an exceptional Southwest Florida lifestyle, with resort-style amenities and easy access to shopping, dining, beaches and more. A wonderful opportunity to enjoy the best of Florida living!
…By Premier Sotheby's International Realty


Turnkey Sugar Mountain vacation rental ready for its next owner! This beautifully maintained 4-bedroom, 3.5-bath log home offers 2,533 heated square feet across three finished levels and is currently operating as an active short-term rental. Offered furnished and equipped, it's ready to continue as an income-producing mountain getaway or become your own High Country retreat. A flat walkway from the parking area provides easy access to the main level, with the primary suite conveniently located on the main floor. The main level features a primary suite, inviting living and dining areas, vaulted ceiling and wood-burning fireplace. Upstairs offers an additional bedroom, full bath and loft, while the finished lower level provides two additional bedrooms, a full bath, bunk space and flexible bonus areas— accommodating families and groups. Outdoor living is a highlight with multiple porches, an expanded deck overlooking the wooded setting and pond, and a hot tub for relaxing after a day on the slopes. Tucked near the end of a quiet street yet just minutes from Sugar Mountain Resort, golf, dining, shopping, and Banner Elk, the home offers both privacy and convenience. City water, paved city-maintained access, and an attached garage add to the property's appeal. At approximately 4,000–4,500 feet in elevation, this furnished, turnkey mountain property offers a compelling combination of location, rental potential and year-round enjoyment. NOTE: There is a 558-square-foot difference between the professional measurements and the square footage reflected in the tax records. No permits for the additional square footage were found on file with the county. The sellers purchased the property in its current configuration and have made no changes affecting the square footage.
…By Premier Sotheby's International Realty


Rare downtown retail with parking and two upstairs apartments with current CUP (conditional Use permit) for vacation rental. 3,348± square feet total comprises 1,627± square feet of retail or office space below, 914± square feet front apartment and an 807± square feet rear apartment above. Enjoy this ideal location, just a short stroll to Healdsburg Plaza, local markets, and award-winning restaurants. 2 to 4 blocks from more than 10 restaurants. Plus, recently installed fire sprinklers system for added safety. Or live above your shop.
…By Healdsburg Sotheby's International Realty


Experience exceptional custom craftsmanship in this stunning 4,000+ sq. ft. contractor’s personal home, perfectly located between Moyock and Camden and less than 30 minutes to Virginia. Designed with flexibility in mind, the versatile floor plan is ideal for multigenerational living or today’s evolving lifestyle. Features include a dramatic vaulted foyer, formal dining room, double-sided fireplace, oversized family room with four sliding glass doors leading to a huge covered deck, Four Seasons room, and gourmet kitchen with upgraded stainless steel appliances. The first-floor primary suite offers a vaulted ceiling, spa-like bath, and walk-in closet, while two additional bedrooms complete the main level. Upstairs features a private in-law suite with a spacious bedroom, full bath, family/media room, office/flex space, and balcony overlooking the property. No detail was overlooked—this builder’s personal home is loaded with premium structural, cosmetic, and functional upgrades. A rare opportunity!
…By Atlantic Sotheby's International Realty


Absolute perfection on a coveted half-acre golf course lot in the heart of Chastain Park, mere steps from the PATH and Field of Dreams. Completely reimagined and meticulously curated by Lisa Brown, Principal of Pure Design House, 4365 Lake Forrest Drive is an exceptional six-bedroom, five-bath residence where timeless design meets sophisticated, modern livability. Every space has been thoughtfully considered, blending refined finishes, layered textures and a warm, collected aesthetic that feels both elevated and effortlessly inviting. Light-filled interiors and gracious proportions create a natural flow throughout the home, equally suited for intimate everyday living and effortless entertaining. At the heart of the home, the gourmet kitchen is both beautiful and functional, opening seamlessly to the surrounding living spaces and serving as a natural gathering place. Thoughtful design choices and elevated finishes continue throughout, giving the home a distinctive character and sense of cohesion. The oversized primary suite is a serene private retreat with generous proportions and dual closets. Five additional bedrooms offer exceptional flexibility for family, guests and home office needs, while five beautifully appointed full bathrooms provide comfort and functionality throughout. The finished daylight terrace level extends the living space with a private guest bedroom, spa-like full bath, home gym and abundant storage. A whole-house generator adds an additional layer of convenience and peace of mind. Perhaps most compelling is the setting. The front-facing golf course lot creates a picturesque backdrop and an extraordinary sense of openness, while placing the very best of Chastain Park just outside your door. Enjoy immediate access to the PATH, golf, tennis, equestrian facilities, playgrounds, recreation and the neighborhood amenities that make this one of Atlanta’s most sought-after communities. Thoughtfully reimagined, beautifully curated and perfectly positioned, 4365 Lake Forrest Drive is a rare opportunity to experience exceptional design and the quintessential Chastain Park lifestyle.
…By Atlanta Fine Homes Sotheby's International Realty


Welcome to 7326 Eleanor Circle, where you'll discover an impeccably updated three-bedroom pool home that looks and feels like a model home. From the soaring vaulted ceilings and open-concept design to the beautifully renovated spaces and extensive upgrades, this home is move-in ready. Go through the front door and you'll immediately appreciate the spacious split-bedroom floor plan designed for everyday living and entertaining. The expansive great room features disappearing sliding glass doors that seamlessly connect the interior living space to the lanai and pool area. The great room flows effortlessly into the dining area and stunning gourmet kitchen. The chef's kitchen is a dream for any cooking enthusiast, featuring an oversized center island with breakfast bar, beautiful stone countertops, custom wood cabinetry and abundant workspace. The kitchen opens to a cozy sitting area highlighted by an inviting electric fireplace, ideal for relaxing with family and friends. The private primary suite is a retreat, complete with a recently renovated spa-inspired bath. Enjoy the luxurious freestanding floating tub, separate Roman-style walk-in shower, dual floating vanities and beautifully appointed finishes. The two additional bedrooms provide plenty of space for family and overnight guests. One bedroom features a built-in queen-size Murphy bed, allowing the space to easily function as a comfortable guest suite, TV room or home office when not hosting visitors. Go outside to your private backyard oasis. The heated saltwater pool and separate freestanding spa create the ideal setting for relaxing and enjoying the Florida lifestyle. The expansive covered entertaining area is ideal for gatherings with family and friends and features automated lighted awnings for added comfort and convenience. This home has been thoughtfully maintained and enhanced with more than $94,000 in recent upgrades including accordion storm shutters, freshly painted exterior, roof replaced in 2021, electric fireplace, Hunter Douglas custom blinds, rescreened and painted the lanai, recently resurfaced pool, new pool pump and more. Just move in and start enjoying the Florida lifestyle! Tucked away in the desirable Pinehurst Estates community with low HOA fees and an excellent location, you'll be just minutes from shopping, restaurants, Sarasota-Bradenton International Airport (SRQ), UTC Mall, downtown Sarasota and the area's world-famous sugar sand beaches. HOA fees are $286 per month, including lawn care, community pool, irrigation, Spectrum cable and internet, plus an additional $86 per month for maintenance of the lakes and common grounds. Don't miss this exceptional opportunity to make 7326 Eleanor Circle your new home and enjoy the best of Florida living!
…By Premier Sotheby's International Realty


RARE GOLD COAST PENTHOUSE OPPORTUNITY! Welcome to 3056 Kalakaua, a charming boutique building with only two residences per floor. This highly desirable penthouse showcases expansive ocean and coastline views, spectacular sunsets, and sweeping vistas of Kapiolani Park and iconic Diamond Head. Refreshing breezes flow throughout the residence from the Diamond Head side, creating a truly comfortable island atmosphere. This spacious 2-bedroom, 2-bath residence features a covered lanai, in-unit laundry, a private trash chute, and a charming office nook overlooking the ocean. The pet-friendly building also offers two assigned tandem parking stalls. Just above the penthouse, the rooftop provides breathtaking 360-degree views of Honolulu. Enjoy the world-famous Gold Coast lifestyle, with swimming, surfing, dining, shopping, and the many activities of Kapiolani Park just minutes away. A truly special residence in one of Honolulu's most coveted oceanfront neighborhoods.
…By List Sotheby's International Realty

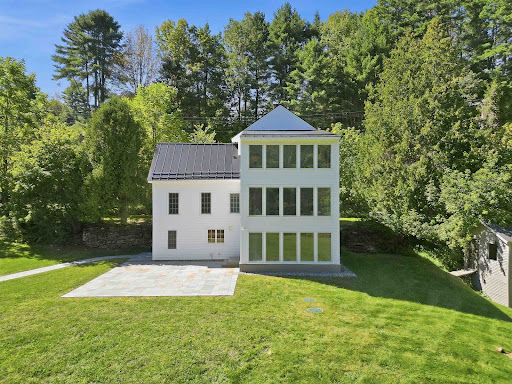


Historic character, beautifully reimagined for modern Vermont living. Minutes from Woodstock Village, this extensively renovated four-bedroom home pairs the warmth and authenticity of its 150-year-old wide-pine floors and exposed beams with a remarkable collection of recent improvements. At the heart of the home is a brand-new, high-end kitchen with Bosch appliances and newly installed natural bluestone radiant heat flooring, complemented by thoughtfully updated baths, including one with a beautifully executed marble walk-in shower. A dramatic new three-story addition, wrapped in oversized casement windows, introduces abundant natural light and generous new living space while creating a compelling architectural counterpoint to the original home. Nearly every major element has been addressed: new ultra-durable Everlast Advanced Composite siding, interior paint, new roof, all new windows, heat and AC pumps throughout, and a whole-house generator provide the comfort, efficiency, and peace of mind of a thoroughly updated property. Outside, the setting is quintessential Vermont. A new natural bluestone patio and walkway open to an expansive, level lawn bordered by the Kedron Valley Brook, where natural swimming holes invite summer afternoons by the water. Established landscaping, a pond, firepit, and the sound of the brook create an unexpectedly private retreat remarkably close to town. The property also features a historic 2,100-square-foot classic red barn with approved septic plans, offering incredible potential for unique expansion. Just minutes from Woodstock Village, with excellent proximity to the Mt. Peg trail system, Woodstock Inn & Resort amenities, and GMHA, this is a rare opportunity to enjoy the soul and craftsmanship of an historic Vermont home with the ease, light, and livability of a comprehensive modern renovation. Old Vermont soul. Entirely new chapter.
…By Williamson Group Sotheby's International Realty


WELCOME TO LUXURY RESORT STYLE LIVING! This immaculate, move-in ready turnkey home is situated in the highly coveted, gated 55+ community of Heritage in El Dorado Hills. Designed for effortless elegance and modern comfort, this exceptional two-bedroom, two-bathroom residence greets you with a bright, light-filled open great room floor plan that flows seamlessly across stunning, easy-care luxury vinyl plank flooring throughout the main living areas. At the heart of the home, the chef-inspired kitchen impresses with pristine white cabinetry, rich quartz countertops, and a generous layout perfect for casual meals or seamless hosting. Retreat to the spacious primary suite, a private sanctuary boasting high-end finishes, a luxurious spa-like bath, and ample walk in closet space. Step outside into your personal outdoor paradise, featuring a large covered loggia designed for year-round alfresco dining and peaceful relaxation. What truly sets this property apart is its extraordinarily private lotexpertly landscaped with lush greenery and mature fruit trees, creating a peaceful oasis with absolutely no rear neighbors looking into the property. Additional high-value features include owned solar, offering incredible energy efficiency and dramatically lower utility bills year-round. Located within the premier Heritage active-adult community, residents enjoy unrivaled resort amenities including a state-of-the-art clubhouse, fully equipped fitness center, shimmering swimming pools, and convenient proximity to vibrant pickleball courts, fine dining, and local shopping. Premium privacy, high-end upgrades, and an active luxury lifestyle come together in this turn-key EDH treasure.
…By Nick Sadek Sotheby's International Realty


Nestled in the quiet Oak Leaf Ranch neighborhood walking distance to downtown Napa, this turnkey Wine Country home with brand new roof, engineered flooring and elevated ceiling heights offers highly sought after floorplan with all main living areas on the first floor, including a luxurious and expansive primary ensuite. Built in 2011 as the former model home and meticulously maintained, this beautifully updated residence offers 3,019 square feet of refined living space with four spacious bedrooms, two-and-a-half baths and a well-designed floor plan that balances comfort, elegance and effortless living. Spacious primary ensuite features its own versatile retreat ideal for additional living space, exercise/yoga area, office, or nursery along with elevated ceilings, sliding glass doors that open to beautifully landscaped backyard, a spa-like bath complete with soaking tub, walk-in shower, dual-sink vanity with makeup seating area and oversized walk-in closet. The heart of the home is the open-concept great room, where a gourmet kitchen showcases a large center island with counter seating, stainless steel appliances and a generous walk-in pantry. The kitchen flows seamlessly into the inviting family room with a fireplace and built-in media center, creating an ideal gathering space. Adjacent to the great room, a flexible bonus room currently serves as a casual dining area with sliding glass doors that open to the beautifully landscaped backyard. Designed for year-round indoor-outdoor living, the private backyard offers multiple entertaining spaces, outdoor dining, comfortable seating areas, raised garden beds, fruit trees, and mature landscaping creating an inviting setting for enjoying Napa's exceptional climate. First floor also features formal dining room, living room, powder room and laundry room with built-in cabinetry. The upper level has three generously sized bedrooms each featuring ceiling fans and walk-in closets, providing comfort and ample storage for family or guests. Additional highlights include: wood shutters, central air and heat, spacious two-car garage and partial wraparound front porch with seating area. Ideally located with close proximity to downtown Napa's renowned restaurants, tasting rooms, boutiques and entertainment, this exceptional home offers the perfect blend of sophisticated Wine Country living and everyday convenience.
…By Golden Gate Sotheby's International Realty


NEW HVAC! NEW CARPET THROUGHOUT! NEW FLOORING! Welcome to 342 Arapaho Dr in Murfreesboro — a move-in-ready end-unit townhome with fresh updates and plenty to offer homeowners and investors alike. This well-maintained 3-bedroom, 2.5-bath home features a spacious and functional layout, new laminate flooring, brand-new carpet throughout, and a brand-new HVAC system. The inviting eat-in kitchen provides comfortable everyday living space, while generously sized bedrooms with walk-in closets offer excellent storage and convenience. As an end unit, the home offers added privacy and natural light. Step outside to enjoy the fully fenced private back patio — perfect for relaxing, grilling, or entertaining. Conveniently located just minutes from shopping, dining, entertainment, schools, and major commuter routes, this property combines low-maintenance living with a great Murfreesboro location. Whether you’re searching for a primary residence or an investment opportunity, 342 Arapaho Dr offers fresh updates, convenience, and value. Buyer and buyer’s agent to verify all pertinent information.
…By Zeitlin Sotheby's International Realty


Boasting panoramic year-round long range mountain views, walls of glass, sprawling outdoor decks, and a luxurious contemporary take on lodge living, this is Sunrock Chalet! Complete with an open-concept living plan, soaring cathedral ceilings, modern black stone F/P, gourmet kitchen, large living room, and five full bedrooms. Terrace level is complete with media room and gaming space. Walk-out terrace level deck has a large jacuzzi tub and views from every angle. Home is equipped with whole-house Generac generator, and has a detached workshop/storage shed. Attached porte cochere is large enough for two cars. Minutes from Downtown Blue Ridge and easily accessible -- this turn-key lodge won't last long. Call today!
…By Mountain Sotheby's International Realty


Welcome to this inviting home offering an open-concept design, high ceilings, and abundant natural light. The spacious main living area flows seamlessly into a large eat-in kitchen, featuring more than ample cabinetry and generous counter space—ideal for everyday living, casual meals, and entertaining. The home offers two bedrooms, a full bath, powder room, in-unit washer/dryer, and split AC/heat systems complemented by propane Renai heaters for year-round comfort. Interior access to the basement provides added flexibility that can be used as a home office, studio, media room, or additional storage. A fenced-in patio extends the living space outdoors, creating a private setting for alfresco dining and entertaining or tending to your green thumb. Two-car tandem parking adds convenience. Conveniently located near the Far Lands, Commercial Street, and the Beech Forest bike trails, this property is an ideal getaway with excellent potential for rental income. A comfortable and versatile home offering indoor-outdoor living in a desirable location.
…By Gibson Sotheby's International Realty


Spend the season--or embrace year-round living--in Palm Beach from this beautifully appointed beachfront residence, thoughtfully curated with timeless elegance and exceptional comfort. This best-in-class interior designed one-bedroom residence. This exquisite southeast-facing pied-à-terre offers one bedroom and one bath within a spacious, open floor plan that seamlessly blends sophisticated interiors with the beauty of the surrounding coastal landscape. Wake each morning to breathtaking sunrises, lush tropical gardens, and the tranquil blue waters of the Atlantic Ocean. The private terrace overlooks the resort-style pool and the sea beyond, creating the perfect setting to relax beneath the palms while enjoying the refreshing ocean breeze. Offered fully furnished and impeccably equipped, this residence is truly move-in ready. Simply bring your wardrobe and personal belongings and begin enjoying effortless Palm Beach living from day one. Designed with both style and functionality in mind, the residence features newly installed impact-rated sliding glass doors, granite countertops, quality appliances, a generous pantry, and neutral stone tile flooring throughout. Residents enjoy an exceptional array of amenities, including 500 feet of privately owned beachfront, Har-Tru tennis courts, a state-of-the-art fitness center, and 24-hour doorman service. Ideally situated just moments from the renowned Four Seasons Resort Palm Beach, the Raymond Floyd Par 3 Golf Course, and the world-class shopping, dining, and cultural attractions of Worth Avenue and Palm Beach, this exceptional residence offers the very finest in luxury beachfront living.
…By Sotheby's International Realty - Palm Beach Brokerage


IN THE HEART OF LARCHMONT, this thoughtfully expanded and beautifully maintained stately Colonial proudly combines a contemporary floorplan with generous interior spaces, a welcoming and engaging neighborhood life, and vibrant and walkable village amenities that include schools, parks, playgrounds, library, shopping, dining, transportation and a gorgeous waterfront. INSIDE, the home immediately feels inviting. Enter the foyer and let yourself be embraced by the light and warmth of the sitting room with its dramatic stone fireplace. With its view of the hearth, the formal dining room is currently used as a home office but can easily revert to hosting festive gatherings. The chef's kitchen has stunning amenities: a large island with at-the-counter dining, engineered stone countertops, tumbled onyx backsplash, cherrywood cabinets, a wall pantry and professional grade stainless steel appliances. Beyond, the spacious great room and its wood-burning fireplace offer a myriad of opportunities to curate further custom living spaces including a living room, a dining room and/or a family room. Adjacent to the heart of the first floor is a discreet powder room and direct access to the private Trex deck for coffee and cocktails. UPSTAIRS, the primary suite is a true retreat. It features a large bedroom with high ceilings, a walk-in closet, and an additional space that can host a large desk or a cozy sitting area. The primary bathroom is generous and boasts a jacuzzi soaking tub, a glass shower stall, and a double vanity. Three additional bedrooms are bright and generously sized and share a well-appointed hall bathroom. Last, but far from least, a convenient and coveted second floor laundry room holds a side-by-side washer/dryer, a folding counter, and storage cabinets. THE LOWER-LEVEL surprises with a full bathroom, an office nook and a vast recreation room to revel in movie nights, game nights and joyful gatherings. OUTSIDE, the property is characterized by exceptional curb appeal, a beautifully landscaped front yard with native, drought and heat-resistant plants, perennials, and conifers, all on a leafy street in a bucolic neighborhood. The back garden has three spaces landscaped differently that could be combined into one. OTHER HIGHLIGHTS include hardwood floors throughout, recently painted exterior facades, central air-conditioning, selectnew appliances, driveway parking for three cars, large utility/storage room, full height attic with ample storage, and much more. NUMBER 12 KENMARE ROAD is nestled in a warm, friendly community with a lively fall block party famous for great food and great music. This fabulous home is as practical as it is charming and offers the discerning buyer an exceptional opportunity to enjoy the best of Larchmont living!
…By Julia B. Fee Sotheby's International Realty


Experience the quieter side of Topsail Beach from this coastal home set beneath mature live oaks on a peaceful dead end street near the south end of the island. Beach access is just a short walk away, while access to the Intracoastal Waterway (ICW) is right at the end of the street for launching a kayak, paddleboard or small boat. It's a special location that puts both the ocean and sound within easy reach while offering a more relaxed Topsail Beach setting. Designed for coastal living, the home offers four decks where you can enjoy the island breeze and even hear the waves. The reverse floor plan places the main living spaces upstairs, with three bedrooms and 2.5 baths providing comfortable accommodations for guests. A standout feature is the amount of storage and functionality, something especially valuable in a beach home. Three separate storage areas provide ample room for beach chairs, bikes, fishing gear, paddleboards and everything that comes with the Topsail Island lifestyle, while plenty of parking, including space for your boat, makes it easy to accommodate everyone. A fenced backyard and cargo lift serving all levels add even more everyday convenience. The home has also been thoughtfully improved for easier beach ownership with high impact windows and doors, a whole house gas generator, hand split shake style vinyl siding, a roof replaced in 2019, updated flooring and baths, and appliances and air conditioning systems replaced within the past five years. Whether you're searching for a Topsail Beach primary residence, vacation home or an investment property, 1111 Canady Avenue offers a unique combination of a quiet south end setting, beach and sound access, outdoor living, abundant storage, coastal charm and easy access to the Atlantic Ocean and Intracoastal Waterway. Sold partially furnished and ready to enjoy, this is Topsail Beach living with the space, access and practical features that make time at the coast even better.
…By Landmark Sotheby's International Realty


Charming Meets Chic in the Heart of DC! Whether you are an investor or buying for yourself, this sophisticated one-bedroom property strikes the perfect balance between historic charm and modern updates. Located in a beautifully maintained historic building, the unit features classic architectural details alongside a sleek, updated kitchen with high-end appliances and granite countertops, a full bathroom featuring a stone accent wall in the shower, wood floors throughout, washer and dryer in-unit, and other contemporary finishes. Perfectly positioned in the Kalorama neighborhood, you'll have easy access to top dining, vibrant nightlife, and convenient transit—everything you need for effortless city living.
…By Ttr Sotheby's International Realty


Bright, fully renovated, and filled with natural light, Unit 1 at 5703 9th St NW blends classic charm with modern finishes across two spacious levels. The main level features an open layout with generous living and dining spaces flowing into a renovated kitchen complete with quartz countertops, soft-close cabinetry, a pot filler, walk-in pantry, and an extra-long island with plenty of room for seating and entertaining. A convenient half bath rounds out the main level. Downstairs, the primary suite offers a walk-in closet and an ensuite bath with a double vanity, rain shower, and private water closet. Two additional bedrooms, a full bath, and a laundry area complete the level. The private patio offers a quiet outdoor retreat — the perfect spot for morning coffee, reading, or unwinding at the end of the day. The newly renovated field across the street and the home’s elevated position along 9th Street help create an open, airy feel that’s hard to find in the city. Assigned off-street parking adds everyday convenience, while the location near Petworth and Brightwood’s restaurants, coffee shops, and parks offers the perfect balance of city living and neighborhood charm.
…By Ttr Sotheby's International Realty


This charming Indianapolis home is where timeless craftsmanship meets comfortable living. Beautiful stained woodwork adds warmth and character, while hardwood floors throughout the home create a cohesive and inviting feel. Thoughtful details and classic finishes give this property a distinctive sense of charm that's hard to replicate. Enjoy relaxing or entertaining on the covered front porch or enjoy your fenced in back yard from your spacious deck. A detached one-car garage provides convenient off-street parking and additional storage. Conveniently located near local amenities, dining, parks, and major thoroughfares, this home is ready for its next chapter. Come see for yourself!
…By Encore Sotheby's International Realty
'%20stroke='%23DDAA3A'%20stroke-width='1.909'%20stroke-linecap='square'%20stroke-linejoin='bevel'/%3e%3c/svg%3e)
Receive by email any new listing that may match your search criteria
Your criteria :
By validating this form, you accept the general conditions of use of Le Figaro Properties.
These agencies offer a selection of luxury properties vente in United States. Feel free to contact them for personalized assistance.




