The agencies at Le kremlin-bicetre
These agencies offer a selection of luxury properties vente at Le kremlin-bicetre. Feel free to contact them for personalized assistance.

 English$ USD · m²


RARE - 303 m² ERP/PMR - Metro Line 7 - At the gates of ParisJust steps away from Metro Line 7 and at the gates of Paris, discover a 303 m² activity space offering quality features, excellent accessibility, and strong value enhancement potential.Located in the heart of Kremlin-Bicetre, in a dynamic environment combining shops, services, and a hospital hub, this rare property benefits from a strategic location, perfectly served by public transport and the main roadways of southern Île-de-France.This space is attractive for its generous volumes, beautiful brightness, and functional layout. Spread over 10 offices and modular spaces, it allows for immediate installation while offering great flexibility in layout to support the evolution of your business.Compliant with ERP and accessible for PMR, it perfectly meets the needs of businesses receiving the public. It is particularly suitable for medical or paramedical professions, consulting firms, service companies, training centers, head offices, administrative activities, or coworking spaces.The property also presents a potential for a change of destination to residential use, subject to administrative authorizations and current urban planning regulations, constituting a real asset for an investor.FeaturesTotal area: 303 m²10 offices and modular spacesRecently renovated premisesERP and PMR accessibilitySecure access via codePartitioned and bright officesInterior patio providing natural light and comfort at workFiber opticsIT bay and RJ45 networkSuspended ceilingsHeating by electric convectorsKitchenettePrivate restroomsRenovated facadeGood overall condition - immediate operation4 private parking spaces in the basementA strategic locationA few meters from Le Kremlin-Bicetre station (Metro Line 7), the property benefits from quick access to Paris, the ring road, the A6, and the main roads of southern Île-de-France. Its location within a dynamic sector, immediately close to shops, services, and the hospital, enhances its attractiveness to both users and investors.Key strengthsOK Premium location at the gates of ParisOK Metro Line 7 just steps awayOK Immediately exploitable premisesOK ERP & PMROK Fiber optics and complete technical equipmentOK Interior patio offering a pleasant work environmentOK 4 private parking spaces in the basement, in additionOK Potential for a change of destination to residential use (subject to administrative authorizations)A rare asset combining quality features, accessibility, and value enhancement potential. An ideal opportunity to sustainably establish your business or make a property investment at the gates of Paris.NB: some visuals have been optimized or created with the assistance of artificial intelligence for projection purposes; they are presented for illustrative purposes and are not contractual.Fees of 2.78% VAT included payable by the buyer (900,000€ excluding fees)Your commercial agent 3G IMMO on site EI - Bernard CAUMARTIN registered with the CRETEIL RSAC No. 453 740 284According to Article L.561.5 of the Monetary and Financial Code, identification will be required for the organization of the visit.Information on the risks to which this property is exposed is available on the Géorisques website: www.georisques.gouv.frThis description has been automatically translated from French.
…By 3g Immo Prestige


Located in close proximity to Paris, in the quiet of a residential road, a co-ownership house developing 61 m² Carrez and 76.72 m² on the ground, spread over three levels.On the main level, it consists of a beautiful, bright living room that is pleasant to live in, with a space that can accommodate an open kitchen, as well as a shower room and separate toilets.The upper level houses two attic bedrooms. On the garden level, an additional space, currently accessible by an independent entrance, allows for a third bedroom, an office, or an independent space. This level also has a shower room with toilet.A storage area, currently used as a cellar, is accessible from the courtyard, which itself is closed by a keyed gate.Renovated, with an atypical layout offering great optimization possibilities, this house benefits from the charm of an independent place just minutes from Paris.You will be charmed by its tranquility, potential, and the rarity of this type of property in the area.This description has been automatically translated from French.
…By Villaret Immobilier Bastille


Set back from Rue Bizet, behind a secluded paved courtyard, lies a 159 sq m (167 sq m floor area) duplex loft whose spaciousness, light, and understated elegance readily evoke a house. The façade, draped in Virginia creeper, features expansive metal windows reminiscent of a former workshop, seamlessly integrating the space into the artistic continuity befitting this unique address. Upon entering, the entrance leads to a level entirely dedicated to relaxation. Three generously sized bedrooms (16 sq m, 13 sq m, and 14 sq m), each bathed in soft light filtered through the courtyard, follow one another with harmonious simplicity. A bathroom, an ideally proportioned 11 sq m office, and a separate WC complete this level, which boasts excellent functionality. A custom-designed metal staircase, proudly showcasing its industrial heritage, leads to the upper floor. A vast living space of approximately 62 square meters unfolds on the top floor beneath a skylight that bathes the space in a play of light throughout the day. White beams, the transparency of the glazed stairwell, and the presence of a wood-burning stove create a warm and inviting atmosphere where contemporary comfort harmonizes with the raw character of the building. A large bay window opens onto the paved courtyard, blurring the lines between indoors and outdoors. The open-plan, seamlessly integrated kitchen naturally extends the generous feel of this floor. A master bedroom, complete with its own bathroom, is tucked away, offering an intimate atmosphere, while a laundry room with a second toilet completes this level. Underfloor heating throughout ensures discreet and consistent comfort every day. The building itself, private and imbued with a still-perceptible artistic history, offers a rare setting on the immediate outskirts of Paris. Just a few minutes' walk from the Porte d'Ivry metro station (Line 7), this property benefits from its location on the border between Paris and Ivry-sur-Seine, a town whose identity is fueled by a vibrant cultural scene, committed urban planning policies, and a particularly lively neighborhood life. Schools, public facilities, community/cultural spaces, and sports facilities create a dense and attractive urban fabric. A three-minute walk from the Parisian border, this address enjoys a prime location that combines creative energy, easy access to transportation, and a peaceful residential atmosphere. Subject to co-ownership regulations. Metro Line 7 "Porte d'Ivry" or "Porte de Choizy" : 5-minute walk. Shops : 5-minute walk. Schools : 5-minute walk. ENERGY RATING : D / CLIMATE RATING : B. Estimated average annual energy costs for standard use, based on 2021 energy prices : between EUR2,990 and EUR4,080. Information on the risks to which this property is exposed is available on the Géorisques website : https://www.georisques.gouv.fr. Contact : Balthazar - 33 7 66 36 29 98 - Sales Agent - RSAC : 534 060 124 Créteil Condominiums of 22 units (No proceedings in progress). Annual expenses : 1155 euros.
…By Espaces Atypiques Val De Marne


Located in a renovated former factory, listed as a supplementary historical monument, this loft offers 111 sq m of living space and boasts 4 m high ceilings. The entrance leads to a nearly 70 sq m open-plan living area, incorporating a fully equipped kitchen. This space benefits from a ceiling height of over 4 m and abundant natural light thanks to a full-height, southwest-facing skylight. A separate toilet completes this level. The upper floor is organized around an open mezzanine comprising a spacious bedroom, an office area, a shower room with toilet, and ample storage. The bedroom also benefits from natural light through the full-height window. This space allows for the creation of a second bedroom. The loft includes two parking spaces. The building also features a bicycle garage and a shared garden. Located on the outskirts of Paris, a few minutes from the Mairie d'Ivry metro station (line 7) and the RER C. The area benefits from all amenities and is also close to green spaces such as the Parc des Cormailles.
…By Architecture De Collection


In Ivry-sur-Seine, Maurice Gunsbourg Street, in the heart of an emblematic site of French scientific history, discover an apartment like no other. This former industrial site hosted the Atomic Synthesis Laboratory led by Frédéric Joliot-Curie as early as 1937. Today converted into a confidential condominium, it retains a strong architectural identity and a truly unique atmosphere. Completely rethought and renovated by an architect, this duplex spans 127.73 m2 Carrez (129.42 m2 on the ground). Its independent entrance, located on the first floor, features storage and leads to the main floor. The living room of over 55 m2 impresses with its volumes, beautiful ceiling height, and numerous openings. It includes a spacious living area, a dining area, and a fitted kitchen. The contemporary lines, exposed structural elements, and original flooring elegantly recall the building's industrial past. Extending from the living room, a spectacular private terrace of about 70 m2 offers a true outdoor living space. It welcomes you in a calm environment with no direct vis-à-vis. The night area includes three bedrooms, including a master suite, as well as two bathrooms. The crossing apartment benefits from remarkable brightness throughout the day. An outdoor parking space completes this property. The façades of the condominium have also been recently renovated. Bike storage.*** A rare place, intended for lovers of architecture, history, and volumes, just a few minutes from Paris *** The property includes 5 lots and is located in a condominium of 15 lots (the average annual current charges for the condominium are €5400, and the homeowners' association is not subject to a procedure mentioned in article L. 721-1 of the Construction and Housing Code). Information on the risks to which this property is exposed is available on the Géorisques website: www.georisques.gouv.fr Selling price: €820,000 Vendor's fees Contact your SAFTI advisor: Elisabeth DE SOUSA, Tel: 06 65 51 40 48, E-mail: [email protected] - EI - Commercial agent registered with the CRÉTEIL RSAC under number 834770737This description has been automatically translated from French.
…By Safti


Hidden from view in the heart of a bustling urban environment, this unique 130sqm (141sqm floor area) loft boasts a rare architectural design, arranged in a U-shape around an intimate patio, a veritable open-air room that forms its central hub. From the moment you step through the gate, the tone is set: the space unfolds with clarity and fluidity. The first section houses a vast 43sqm living area, bathed in natural light thanks to generous windows and elegant skylights. The proportions are remarkable, enhanced by high ceilings and an atmosphere that is both contemporary and welcoming. The living and dining areas flow harmoniously into an open-plan, fully fitted and equipped kitchen, whose clean lines and meticulous finishes blend seamlessly into the overall design. The graphic flooring, with its bold geometric pattern, lends this space a strong and undeniably stylish identity. A wood-burning stove, the centerpiece of the living room, enhances the ambiance, offering cozy comfort during the winter months. This is complemented by a conventional heating system and reversible air conditioning, ensuring optimal comfort year-round. A functional utility room, a separate toilet, and a bathroom discreetly and efficiently complete this level. Upstairs, accessible from the living room, two children's bedrooms, measuring 11sqm and 10sqm (14.5sqm of floor space), are nestled in the attic. They charm with their character, vertical windows, and skylights that infuse the space with soft, consistent light, creating areas that are both intimate and inspiring. Set back from the main living area, accessible via a corridor alongside the patio, the 18sqm master suite offers a truly private retreat. It comprises an elegant bedroom with a dressing room, an office space on the upper level opening onto a 23sqm patio, and a bathroom with toilet, offering complete independence and exceptional comfort. The patio, a true natural extension of the interior spaces, provides a tranquil haven with virtually no overlooking neighbors. It invites both relaxation and entertaining, allowing for seamless flow between indoors and outdoors in a private and secluded atmosphere. This loft, in perfect condition, skillfully combines generous proportions, high-quality features, and family-friendly layout, offering a living environment that is both aesthetically pleasing and highly functional. Located in Ivry-sur-Seine, a rapidly developing town on the outskirts of Paris, the property benefits from a particularly attractive setting. Dynamic and constantly evolving, the town is appealing thanks to its extensive infrastructure, diverse shops, and high-quality services. Just a five-minute walk from the Pierre et Marie Curie metro station (line 7), as well as local shops, and a ten-minute walk from Paris, this address perfectly combines accessibility, urban vibrancy, and quality of life. Property subject to co-ownership regulations. Metro Line 7 "Pierre et Marie Curie" : 3 minute walk. Shops : 5 minute walk. Schools : 1 minute walk. Paris : 10 minute walk. ENERGY RATING : D / CLIMATE RATING : B. Estimated average annual energy costs for standard use, based on 2021 energy prices : between EUR2,280 and EUR3,150. Information on the risks to which this property is exposed is available on the Géorisques website : https://www.georisques.gouv.fr. Contact : Balthazar - 33 7 66 36 29 98 - Sales Agent - RSAC : 534 060 124 Créteil Condominiums of 12 units (No proceedings in progress). Annual expenses : 1690 euros.
…By Espaces Atypiques Val De Marne


Casavo offers for sale a rare family duplex with terraces, located in the 13th arrondissement of Paris, in the heart of a particularly quiet private lane, just a few steps from the Olympiades metro station.This through property of 133 m² of floor area, of which 118 m² Loi Carrez, occupies the 4th and 5th floors, the top floor of the building, and benefits from an exceptional triple exposure to the East, South, and West. It is complemented by approximately 60 m² of exclusive outdoor spaces, offering a rare living environment in Paris.The apartment enjoys sunlight throughout the day thanks to its multiple exposures and a particularly peaceful atmosphere. Located at the end of the lane, away from the hustle and bustle of the main streets, it offers a calm and secure environment, with a true feeling of living 'as if in the countryside' while being in the heart of Paris.The first level consists of: - An entrance - A beautiful through living room, bright and facing East/West opening onto a West-facing balcony-terrace of 9 m² - A spacious independent kitchen - Two bedrooms, one of which has a second East-facing balcony-terrace - A shower room - A separate toiletOn the upper floor, you will discover: - Two additional bedrooms, including a large 20 m² bedroom (15 m² Loi Carrez) - Storage spaces and closets - A large bathroom with a bathtub and shower - A second separate toilet - Direct access to a magnificent square terrace of 38 m², a true additional living space during fine weather, enhanced by a deep and wide planter.The apartment also benefits from complete double glazing and individual electric heating. A healthy cellar completes this rare property. A box located in the first basement is also available in addition to the price.Located in the Olympiades district, Villa Tolbiac offers a particularly interesting location for families as well as active individuals. The area offers a dynamic environment with numerous shops, restaurants, services, schools, and sports facilities nearby.With its four bedrooms, nearly 60 m² of outdoor spaces, triple exposure, exceptional quietness, and top-floor location, this duplex offers a rare living environment in Paris. An ideal property for a family looking for space, light, outdoor areas, and tranquility in the heart of Paris.Condominium charges: approximately €360/month Property tax: €2800/yearThis property is marketed by Casavo.Interested in this property? More information on the Casavo website.This description has been automatically translated from French.
…By Casavo Management France


Architecture to live in. A Paris of your own. Perspectives that draw the eye, spaces that invite discovery, corners that encourage you to linger Between Maison-Blanche and the Butte-aux-Cailles, this five-room triplex offers a distinctive way to experience Paris. Arranged over three levels, with 119.79 m² of Carrez-measured area and 137.31 m² of total floor space, the apartment captures the character and intimacy of a house. Split levels give each space its own identity, glazed partitions open up views between rooms, and sculptural staircases lend the interior its unmistakable rhythm. The home reveals itself gradually. One room offers a glimpse of another; a few steps introduce a different atmosphere. There is a particular pleasure in living somewhere that continues to catch your eye, even as it becomes familiar. The reception spaces, dining area and fully fitted kitchen provide a welcoming setting for time spent together. A table laid for friends, a family lunch, an evening allowed to unfold at its own pace: these rooms come into their own through the moments shared within them. Three bedrooms and a separate study offer room for individual routines alongside family life. There is space to work, unwind and retreat, while three shower rooms, each with a WC, a dedicated laundry room and integrated storage bring everyday comfort to this distinctive layout. Bespoke fittings complement the architecture and give the interior a sense of continuity. A cellar provides additional storage. Just a short walk away, Maison-Blanche station connects to Métro lines 7 and 14, placing the wider city within easy reach. Closer to home, the neighbouring Butte-aux-Cailles invites leisurely walks and the quiet pleasure of discovering a neighbourhood on foot. A home for those drawn to expressive architecture and interiors with a personality of their own, where the spirit of a house meets the pleasures of Parisian life.
…By Coloristreet


CHOISY PARK / PLACE D'ITALIE: On the second floor with elevator of a semi-recent quality building, a six-room apartment consisting of: an entrance hall, a double reception room of 33m2, and two bedrooms facing EAST and bordered by an 11m2 continuous balcony overlooking Choisy Park, two additional bedrooms facing WEST overlooking a large very clear courtyard, an independent kitchen with window, a bathroom and a shower room, two separate toilets, two dressing rooms, a laundry room with window, and numerous storage cupboards. A garage and two cellars in the basement. Ideal for a large family. Immediate proximity to transport at Place d'Italie.This description has been automatically translated from French.
…By Orpi - Immobilier Corvisart


IN A GREEN SETTING - DISTRICT of the POTERNE des PEUPLIERS, beautiful stone building. Nice 2-room apartment WITHOUT OPPOSITE at the 2nd floor with ELEVATOR. Living room, Bedroom, Kitchen area, Bathroom with WC. PARQUET, MOULDINGS, FIREPLACE, INDIVIDUAL HEATING, NO LOSS OF SPACE. A cellar in the basement completes this property. VERY QUIET. Impeccable condition. Contact Mrs. Azoulay Roche 06_61_40_18_19Fees included of 4.48% VAT at the expense of the buyer. Price excluding fees €335,000. In a condominium of 40 lots. No ongoing proceedings. Energy class E, Climate class B Estimated amount of annual energy expenses for standard use: between €920.00 and €1,280.00 over the years 2021, 2022 and 2023 (subscriptions included). Information on the risks to which this property is exposed is available on the Géorisques site: georisques.gouv.fr.Your advisor FIRST CITY CONSEILS REAL ESTATE AGENCY: Azoulay DAVID Commercial agent (Individual business)
…By First City Conseils


Maison-Blanche district - close to many shops, schools, and transportation (at the foot of metro lines 14 and 7, tram T3a 300m away).Building with a ROOFTOP POOL, on the 15th floor, we offer you a family apartment of 85.34 m2 Carrez. It currently consists of: an entrance with storage, a large living room of 22 m2, a kitchen with a dining area of 16 m2, two bedrooms, a bathroom, a dressing room, and a separate toilet. It is possible to open part of the entrance and the kitchen onto the living room to create a large living space of over 35 m2, and to easily create a third bedroom of 10 m2 (see plans).A cellar completes this property. It benefits from an unobstructed view of Paris. It is bright due to its high floor and lack of direct neighbors. (3.00% fees inclusive charged to the buyer.) Co-ownership of 812 lots - including 256 residential lots. (No ongoing legal proceedings).Annual charges: 7048 euros. Frédéric BOISMAL (EI) Commercial Agent - RSAC Number: 510091739 - .This description has been automatically translated from French.
…By Era Agence Vendo


Located on a quiet street in the Gobelins district, within the historic "Château de la Reine Blanche" complex (featuring buildings from the 15th, 16th and 17th centuries, some of which are listed as historical monuments), this superb house offers 103.25sqm total floor area (91.62sqm of Carrez-law area) with three bedrooms. It was fully renovated in 2026. Overlooking a private courtyard, the layout includes, on the ground floor, an entrance hall, a large living room with a fully furnished and equipped open-plan kitchen, and a separate toilet. On the first floor, there is a bedroom with storage and an en-suite bathroom, a landing, a second bedroom, and a shower room with a toilet. On the second floor, there is a third bedroom and a separate dressing room. Its remarkable setting, recent and high-quality renovation (including roof renovation), period charm, abundant natural light and privacy make it a rare find on the market. Excellent energy performance certificate (DPE). Bicycle parking available. This property is presented in exclusivity by Baptiste Jacquelin. Tel: +33 6 50 82 50 82. Information on the risks to which this property is exposed is available on the Géorisques website: www.georisques.gouv.fr -- Le château de la Reine Blanche The most frequently cited origin dates back to the late 13th century, when a first manor house was supposedly built for the widow of Saint Louis, Queen Marguerite of Provence. The name "White Queen" could refer to several royal figures such as Blanche of Castile. Destroyed, the building we admire today was rebuilt in the late 15th and early 16th centuries by the Gobelin family, wealthy dyers who gave their name to the neighborhood. They settled on the banks of the Bièvre, a river that now flows underground, to establish their workshops. The architectural complex, which has served successively as a residence, dye works, and even a tannery, has been listed as a historical monument. Its structure blends dressed stone and timber framing. It is distinguished by its main façade, visible from Rue Gustave Geffroy, adorned with mullioned windows and a turret with chamfered corners. Inside, the structure retains two oak spiral staircases and vaulted cellars. 1,419,047.62 € Agency fees not included - Agency commission: 5%VAT included Agency fees payable by buyer - Montant moyen de la quote-part de charges courantes 1,096 €/yearly - Montant estimé des dépenses annuelles d'énergie pour un usage standard, établi à partir des prix de l'énergie de l'année 2024 : 1040€ ~ 1410€ - Les informations sur les risques auxquels ce bien est exposé sont disponibles sur le site Géorisques : www.georisques.gouv.fr - Baptiste JACQUELIN - Agent commercial - EI - RSAC 901307611
…By Barnes Pantheon


This elegant freehold house, built in 1928, is one of the largest in the highly exclusive Cité Florale, a remarkable residential enclave in the 13th arrondissement, Offering 252m² (2,713 sq ft) of floor space, it is laid out over five levels from the basement level to the third floor, with a rare floor plan for the Paris region. Fully renovated and in immaculate condition, the property combines period charm, fantastic volume and a resolutely contemporary design. A large 10m² (108 sq ft) vestibule, featuring an original mosaic and well-preserved parquet flooring, and complete with a guest toilet, acts as the entrance hall. The ground floor features two bedrooms, a shower room and a wardrobe. The first floor forms the heart of the house. A 55m² (592 sq ft) reception area combining the living and dining room laid out around a fireplace, with a good ceiling height and large windows overlooking the leafy surroundings of the Cité Florale. Concealed behind an elegant mirrored structure, a fully fitted kitchen ensures the fluidity and understated elegance of this living space. The second floor comprises three bedrooms, one of which is 15m² (161 sq ft), as well as a bathroom and a shower room. On the top floor, a spectacular floor-to-ceiling window with a black metal frame illuminates a second fitted kitchen and a dining area with clean, minimalist lines. A large sliding glass door naturally extends this space onto a 25m² (269 sq ft) terrace, surrounded by greenery and potted plants. A extension of the living space outdoors, particularly enjoyable on fine days. The house also has two separate, fully fitted studio apartments, each of which has its own entrance. Situated respectively on the ground floor (with a 7m² or 75 sq ft terrace) and on the basement level, they offer a wide range of possibilities: home office, private practice, workshop, art studio, or independent accommodation for friends or relatives. The basement level also includes a 16m² (172 sq ft) laundry room and storage spaces. The house is fully air conditioned and has a C energy performance rating. Above all, it benefits from the unique setting of the Cité Florale: a well-preserved residential estate with tree-lined, cobbled streets and a peaceful, intimate atmosphere, offering a rare setting in Paris, located halfway between the Butte aux Cailles and Parc Montsouris. A unique family property offering great volume, featuring a terrace and several separate independent spaces, in the heart of one of the Left Bank’s most exclusive micro-neighbourhoods. Information on the risks to which this property is exposed is available on the Géorisques website: www.georisques.gouv.fr €3,355,769 Agency fees not included - Agency fees: 4% incl. tax Fees payable by the buyer - Estimated amount of annual energy costs for standard use based on 2026 energy costs: €2,720 ~ €3,690 3,355,769 € Agency fees not included - Agency commission: 4%VAT included Agency fees payable by buyer - Montant estimé des dépenses annuelles d'énergie pour un usage standard, établi à partir des prix de l'énergie de l'année 2026 : 2720€ ~ 3690€
…By Barnes Pantheon


A residence with a new take on Parisian architecture (brick facade, aluminum joinery, modern cladding) that blends elegantly into Rue Caillaux. Located at the heart of a dynamic neighborhood in full renewal (Paris Rive Gauche, Butte-aux-Cailles, Asian Quarter), it combines quality of life with heritage value. The residence is ideally located, with direct access to Metro line 14. It is ideally suited for a primary residence or a quality investment. The apartment comprises a kitchen opening onto a living room, a bedroom and a shower room. Other lots available: 1 to 4-bedrooms. Project completed : 4Q 2027.
…By Marc Foujols Paris 6


Paris 13 - Across from the 5th arrondissement and the Mouffetard/Saint Médard neighborhood, Barnes Panthéon presents a 4th-floor apartment with an elevator, in very good condition. It features a large living room, 3 bedrooms (one with bay windows), a kitchen, a shower room, and a separate half-bath. This property features a spacious balcony, plenty of natural light, and generous room sizes in every room. A storage unit completes this property. There is a large storage room for bikes and pushchairs This property is subject to condominium regulations. Information on the risks associated with this property is available on the Géorisques website: www.georisques.gouv.fr Agency fees payable by vendor - Nombre de lots dans la copropriété: 15 - Montant moyen de la quote-part de charges courantes 3,800 €/yearly - Montant estimé des dépenses annuelles d'énergie pour un usage standard, établi à partir des prix de l'énergie de l'année 2021 : 1030€ ~ 1400€ - Les informations sur les risques auxquels ce bien est exposé sont disponibles sur le site Géorisques : www.georisques.gouv.fr - Jérôme PEBEREAU - Agent commercial - EI - RSAC 878828458
…By Barnes Pantheon


Discover this enchanting 145 m² house located in the tranquil Maison-Blanche neighborhood of Paris 13ème. The property features bright and inviting living spaces, including a generous living room with beautiful hardwood floors and large French windows that fill the space with natural light. Enjoy an atmosphere of elegance and comfort, enhanced by built-in shelving and classic architectural details. With three spacious bedrooms and a total of six rooms, this home offers flexibility for families or those seeking extra space for an office or guest room. Modern comforts include air-conditioning as well as a charming fireplace, creating a cozy environment to relax and entertain throughout the year. Step outside to your own private terrace, surrounded by lush greenery, perfect for enjoying a quiet morning coffee or evening with friends. The house is ideally positioned to offer both privacy and delightful views of the picturesque Parisian neighborhood, making it a true haven in the heart of the city.
…By Vaneau Luxembourg


Résidence Nuages is a luxurious contemporary residence nestled in 3000 sqm of leafy greenery and located a stone’s throw from the Butte-aux-Cailles neighbourhood. Facing the leafy garden, this elegant 1st floor apartment offers 135 sqm of living space including a spacious and extensively glazed corner living/reception room with an open-plan kitchen, a study, three bedrooms (two opening onto a balcony), two shower rooms, a dressing room and a separate wc. Ample fitted storage space. Possible premises for a self-employed professional. The residence benefits from a co-working area, a utility area, a gym, a workshop, and cycle/pushchair storage premises. In a convenient location near the metro stations, the shops, the schools and the restaurants.
…By Daniel Feau 5ème


In the heart of the vibrant Bibliothèque François Mitterrand district, in a recently built building with a distinctive aesthetic, this exceptional duplex apartment on the top two floors, served by two elevators, offers 125.95 sq m (123.7 sq m Carrez law) opening onto 46 sq m of terraces. Clad in wood and lush greenery, this address, with its "urban canopy" feel, boasts contemporary architecture of rare prestige, far removed from classic standards. This dual-aspect apartment is arranged around two levels connected by a sculptural staircase that elegantly defines the space and faces a custom-built bookcase. On the 5th floor, the southwest-facing living room, bathed in light, opens onto a terrace of over 18 sq m, perfect for sunset dinners. The living room connects via double doors to a large, modern kitchen with high-end finishes and warm, dark tones. A bedroom and its en-suite bathroom complete this level. On the 6th floor, three additional bedrooms unfold harmoniously, complemented by a second bathroom and a mezzanine office space. Each room in the apartment extends onto a landscaped terrace or provides access to a balcony; a rare outdoor respite, creating total immersion in this suspended green oasis to be enjoyed year-round. The complete modularity of the layout is a major advantage, allowing for easy reconfiguration of the spaces to suit changing needs, offering the freedom to enlarge the living area or create a spacious master suite. Designed for an active urban lifestyle, the residence features multiple optimized storage spaces for strollers and bicycles, with direct and secure street access. A large cellar also completes the property. Located near metro line 14, the location guarantees excellent connectivity to the heart of Paris while offering a vibrant and modern cultural environment. This elegant duplex perfectly embodies luxury real estate and a unique spirit. A rare and inspiring living space that will appeal to buyers seeking a modern and highly adaptable haven of peace. Metro: Bibliothèque François Mitterrand (Line 14, RER C). Future Line 10 (currently being extended) ENERGY RATING: C / CLIMATE RATING: C. Estimated average annual energy costs for standard use, based on energy prices for 2021, 2022, and 2023: between euros1,090 and euros1,530 per year. Information on the risks to which this property is exposed is available on the Géorisques website: https://www.georisques.gouv.fr Contact: Guillaume +33 6 11 96 51 48 - Sole Proprietorship - Sales Agent - RSAC: 879 627 040 - PARIS Condominiums of 127 units (No proceedings in progress). Annual expenses : 4845 euros.
…By Espaces Atypiques Paris Rive Gauche


A residence with a new take on Parisian architecture (brick facade, aluminum joinery, modern cladding) that blends elegantly into Rue Caillaux. Located at the heart of a dynamic neighborhood in full renewal (Paris Rive Gauche, Butte-aux-Cailles, Asian Quarter), it combines quality of life with heritage value. The residence is ideally located, with direct access to Metro line 14. It is ideally suited for a primary residence or a quality investment. The apartment comprises a kitchen opening onto a living room, three bedrooms, a bathroom, a shower room and a terrace. Other lots available: 1 to 4-bedrooms. Project completed : 4Q 2027.
…By Marc Foujols Paris 6


In the heart of the sought-after Butte-aux-Cailles district in Paris's 13th arrondissement, this former garage, transformed into a photography studio, has become a multi-purpose loft with exceptional proportions. This unique space, now combining workshop and living quarters across 324 m² (263.06 m² of which is Carrez law), is complemented by a 45 m² double garage that can easily accommodate two cars and motorcycles. A 16 m² private courtyard provides a precious outdoor respite to this singular property. The entrance opens onto a monumental living room, the true heart of the space, where an average ceiling height of 3 meters interacts with immense skylights. Natural light flows freely, highlighting the industrial character of the concrete floors and original brick walls. This vast open-plan space, retaining the spirit of the former creative studio, can also be envisioned as a spacious and inspiring open-plan office. It opens directly onto the inner courtyard, offering a privileged setting for work or entertaining. The main level also houses two quiet bedrooms, each with its own bathroom, while a wooden staircase leads to the upper floor where two more bedrooms are nestled, creating a fluid layout that preserves everyone's privacy. This living space invites complete appropriation of the space, where the boundary between professional and private life elegantly disappears. The open-plan kitchen and generous proportions allow for moments of relaxed conviviality in an authentic loft atmosphere. Outside, the paved courtyard becomes a natural extension of the living areas from the first days of spring. This secluded haven offers a striking contrast to the vibrant energy of the Butte-aux-Cailles district. A true village within the city, this neighborhood guarantees a remarkable quality of life with its gourmet shops and unique bohemian ambiance. This property embodies the very essence of Espaces Atypiques: a perfect blend of Parisian industrial heritage and flexible use, ideal for buyers seeking a distinctive living space with unlimited creative potential. Metro: Tolbiac (Line 7) Information on the risks to which this property is exposed is available on the Géorisques website: https://www.georisques.gouv.fr ENERGY RATING D / CLIMATE RATING D. Estimated average annual energy costs for standard use, based on energy prices from 2021 to 2023: between euros3,630 and euros4,970 per year. Contact : Kim 06 20 83 04 68 - EI - Agent Commercial - RSAC : 907 979 231 - PARIS Condominiums of 22 units (No proceedings in progress). Annual expenses : 5308 euros.
…By Espaces Atypiques Paris Rive Gauche


This 126 sqm property is hidden from view in a leafy and peaceful environment near the Jardin des Plantes Botanical Gardens. Benefiting from a terrace and a shared garden, it includes a living/reception room, a study area, and a fitted and equipped kitchen with a generous dining area. Upstairs are two bedrooms, a shower room with a utility area, a dressing room, a shower room and a separate wc. The top floor comprises two further bedrooms (one opening onto a near 10 sqm terrace), and a bathroom/wc. A 5th bedroom would be possible. With a utility room. In a prime location near the capital’s 5th District, the shops, the schools and the transport networks.
…By Daniel Feau 5ème


This beautifully appointed apartment is on the 9th floor of a luxurious recent co-ownership (2019) located near Station F and the Francois Mitterrand Library. It includes a spacious living/reception room bathed in sunshine and enjoying a superb view of the Seine, a fully fitted and equipped open-plan kitchen, a master suite, two bedrooms opening onto a balcony, and a bathroom. Ample fitted storage space.
…By Daniel Féau Saint-paul


Gobelins/Arago neighbourhood, on the edge of the capital’s 5th District. This peaceful 128 sqm duplex apartment on the top floor of a perfectly maintained mid 20th century building opens onto two terraces benefiting from no facing neighbours. Particularly bright and enjoying open views, it includes a 51 sqm dual-aspect living/reception room, a separate kitchen, three bedrooms, a bathroom and a shower room. With a cellar. A double lock-up garage may be acquired for a further 35000€.
…By Daniel Feau 5ème


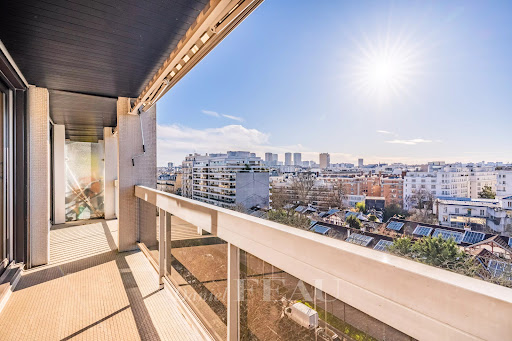


Arago neighbourhood. This dual-aspect apartment in perfect condition is on the seventh floor of a luxurious relatively recent residence with a caretaker. 97 sqm of living space bathed in sunshine includes a living/reception room opening onto a fully south-facing 6 sqm balcony, an equipped kitchen with dining facilities, three bedrooms (two overlooking a peaceful garden), a bathroom/wc, a shower room and a separate wc. Ample fitted storage space. With a double lock-up garage a cellar.
…By Daniel Feau Luxembourg


On the sixth and top floor of a beautiful old building with an elevator, this apartment covering an area of 75.08m² (79.01 on the ground) benefits from a panoramic view of West Paris and absolute calm. It includes a large living room, a semi-open kitchen, three bedrooms, a bathroom, and separate toilets. Its layout, with no wasted space, is ideal for a family. This property to renovate is located in a sought-after area, just a few minutes from the metro and shops.This description has been automatically translated from French.
…By Daniel Feau 5ème
'%20stroke='%23DDAA3A'%20stroke-width='1.909'%20stroke-linecap='square'%20stroke-linejoin='bevel'/%3e%3c/svg%3e)
Receive by email any new listing that may match your search criteria
Your criteria :
By validating this form, you accept the general conditions of use of Le Figaro Properties.
These agencies offer a selection of luxury properties vente at Le kremlin-bicetre. Feel free to contact them for personalized assistance.
