Get early access to listings that match your criteria
Never miss an opportunity again. Our personalized alerts notify you instantly.

 English$ USD · m²


The advertiser did not provide an english description for this listing.
…By Trans Opera Transaction


The advertiser did not provide an english description for this listing.
…By Novestia Immobilier


EXCLUSIVE. Ideally located just steps from Avenue de Breteuil, within a charming small building accessed through a delightful paved courtyard, this attractive 24.23 sqm apartment is presented in perfect condition. Bright and full of character, it comprises a pleasant living room, a sleeping area separated by an elegant glass partition, a fully equipped kitchen, a shower room and a separate WC. The beautiful wrought-iron entrance door, the paved courtyard and the charm of the building create a particularly appealing atmosphere. A cellar completes this property. A bright, functional and character-filled apartment, ideal as a first purchase, a pied-à-terre or a rental investment.
…By Marc Foujols Paris


Your agency exclusively offers this family apartment of 117 m² in perfect condition, located in the Lourmel district and overlooking the condominium garden.It consists of an entrance hall with custom storage, a spacious living room of 37 m² opening onto a large south-west facing corner terrace of 17 m², as well as a fitted and equipped kitchen.The night area includes three spacious bedrooms, including a master suite with shower room and WC, a bathroom, as well as a separate WC. Numerous storage spaces complete the property.You will particularly appreciate the calmness, the beautiful volumes, and the terrace overlooking the garden of this very family-friendly condominium.Parking space available for an additional cost.A cellar completes the property.Close to schools, transport, and shops.TO BE VISITED WITHOUT DELAY!VIRTUAL VISIT ON REQUEST (4.19% fees inclusive charged to the buyer.) Condominium of 604 lots - of which 209 residential lots.Annual charges: 6000 euros.Information on the risks to which this property is exposed is available on the Géorisques website: www.georisques.gouv.frProperty presented by Agences de France by delegation.Agences de France – SIREN: 899413603 – Holder of the T card: 29012021000000009 not authorized to receive fundsThis description has been automatically translated from French.
…By Agences De France


21e Arrondissement is proud to present this authentic 1931 Tjalk houseboat, moored at the foot of the Eiffel Tower and just moments from the iconic Bir-Hakeim Bridge, offering an exceptional lifestyle in the heart of Paris. With approximately 110 sqm of living space complemented by a 20 sqm terrace, this unique floating home combines timeless charm, original woodwork, abundant natural light, and privileged views over the Seine and some of Paris's most famous landmarks. The main living area features a fully fitted kitchen opening onto a spacious double reception room with a wood-burning stove, a bedroom with built-in storage, a dressing room, and a bathroom with WC. At the stern, the original wheelhouse and former bargeman's quarters have been carefully preserved, providing a distinctive atmosphere and additional independent accommodation including a kitchenette, shower cabin, and separate WC. The engine room is fully equipped and fitted with a propulsion engine, allowing the vessel to remain navigable. The houseboat is connected to all urban utilities, including mains water, electricity, sewerage, and high-speed fibre-optic internet. This rare riverside property represents a unique opportunity for buyers seeking an alternative lifestyle in one of Paris's most prestigious and sought-after locations. The occupancy permit (COT) and all administrative documents are up to date and renewable upon transfer of ownership. No Energy Performance Certificate (DPE) is required for this type of property. As the sale concerns a movable asset rather than conventional real estate, no notary fees apply.
…By Xxie Arrondissement


Located on the 3rd floor of an elegant Haussmann-style building, this five-room apartment offers timeless Parisian charm, generous proportions, and quality features throughout. A welcoming entrance hall with built-in storage leads to a bright living room and formal dining room, each enhanced by a beautiful marble and glazed-tile fireplace. The spacious kitchen by Bulthaup, featuring a Corian worktop, combines refined design with everyday practicality. The night area includes three well-proportioned bedrooms, all retaining original character with their decorative fireplaces, including a primary suite with a walk-in dressing room and private bathroom. A separate guest WC and an additional shower room complete the layout. The apartment benefits from double-glazed windows and high ceilings, creating a wonderful sense of space. Some refreshing—particularly repainting—will allow the new owners to tailor it to their own style. Collective heating and hot water. A live-in caretaker ensures comfort, security, and peace of mind. A cellar completes this rare property, blending classic Haussmann elegance with modern-day comfort.
…By Cadenza Properties


PARIS 15TH RUE LECOURBE LOURMEL METRO TOP FLOOR PANORAMIC VIEWIn a prestigious building, located in immediate proximity to the **Lourmel** metro, we offer you, on the **12th and top floor with elevator**, a magnificent **4-room apartment with an area of 101.86 m2 Loi Carrez**, benefiting from an **exceptional and completely unobstructed view of 180o over Paris**.In perfect condition, this rare property offers a privileged living environment, with beautiful volumes, remarkable brightness, and generous outdoor spaces.The apartment consists of a lovely **entrance**, a spacious **living/dining room** opening directly onto a first terrace of **48.64 m2**, truly extending the living space and offering a spectacular view over the rooftops and monuments of Paris.The night area includes **two bedrooms**, both benefiting from access to the terraces, allowing full enjoyment of the light and unobstructed view.A **fitted kitchen** completes the living space.The apartment also benefits from a second terrace of **9.67 m2**, bringing the total surface area of outdoor spaces to over **58 m2**.This particularly complete property includes **two parking spaces** as well as a **cellar**.**A rare property on the market**, meeting all the sought-after criteria for a top-floor apartment: **panoramic view of Paris, absence of overlooking, beautiful spaces, two terraces, perfect condition, two parking spaces, and a cellar**.A true "complete product" apartment, ideal for buyers looking for a **top floor with exceptional outdoor spaces and a unique view of Paris**.This description has been automatically translated from French.
…By Paris Promo


RÉNOVÉ
…By De La Cour Au Jardin - Immobilier


On the 5th floor of a period building, discover this charming 41.02 sq m (Carrez law) apartment, with a lovely 4.44 sq m balcony. Bathed in light thanks to its dual east/west exposure, the apartment immediately captivates with its warm atmosphere, Parisian charm, and spacious layout. Its particularly well-optimized floor plan comprises a living room with an open-plan kitchen, a lounge, and a bedroom, with the possibility of adapting the configuration to create two bedrooms if needed. A shower room, a separate WC, and storage space complete the apartment. Parquet flooring, moldings, and high ceilings highlight the building's period character, while double-glazed windows provide welcome comfort. The continuous balcony is a real asset, offering a pleasant outdoor space, especially desirable in Paris. A cellar completes this property. Ideally located in the Lourmel district, close to shops, transport, and all amenities, this apartment meets many desirable criteria: high floor, abundant natural light, outdoor space, period charm, and a flexible layout. A Parisian apartment full of charm, as appealing for its atmosphere as for its potential. (3.75 % fees incl. VAT at the buyer's expense.) Condominiums of 18 units (Condominium currently being established). Annual expenses : 2720 euros.
…By Haussmann Prestige


Just 700 meters from the Eiffel Tower, in the heart of the Bir-Hakeim district, within a beautiful Haussmannian building with a concierge and recently renovated facade and roof, this 53 sq m (570 sq ft) apartment has been completely renovated by interior designer Adeline Hémonnot. Located on the 3rd floor with elevator access, this apartment has been redesigned with a blend of heritage and contemporary style, combining the charm of period features - parquet flooring, moldings, fireplace - with modern and refined amenities. Two small balconies extend the living spaces and offer a pleasant connection to the outdoors. The perfectly optimized layout includes an entrance hall, a living room with a fireplace, an open-plan kitchen with a dining area, a bedroom, a dressing room, a shower room, and a separate WC. No work is required, as the building has recently undergone a facade and roof renovation. The apartment can be purchased furnished, including designer furniture and lighting. (2.10 % fees incl. VAT at the buyer's expense.) Condominiums of 14 units (Condominium currently being established). Annual expenses : 2160 euros.
…By Haussmann Prestige


Paris 15th, bordering 6th On the third floor of a luxury freestone building, alone on the landing, 156sqm apartment composed of a large entrance leading to a beautiful double living room (lounge / dining room), a separate kitchen overlooking the courtyard, three bedrooms, an office (which can be used as a fourth bedroom), two bathrooms, a laundry room and a separate toilet. All the charm of the old has been preserved: herringbone parquet flooring, moldings, fireplaces and high ceilings. A storage room, a storage room in the courtyard and a double cellar in the basement complete this property. Charges 410EUR/month Co-ownership of 13 residential lots Fees payable by the seller Information on the risks to which this property is exposed is available on the Géorisques website. www.georisques.gouv.fr Condominiums of 13 units (No proceedings in progress). Annual expenses : 4900 euros.
…By Haussmann Prestige


Nestled on a quiet street, this unique 78.09 sq m (Carrez law) space offers exceptional flexibility for those seeking a bespoke design. The current layout, with two separate entrances, allows for complete freedom in its arrangement, even facilitating subdivision if needed or the use of a professional office. The grand reception area comprises a double living room of nearly 45 sq m, featuring a fireplace and bathed in light thanks to the large windows that punctuate the facade. The distinctive and historic architecture of the buildings along the private lane offers a view that invites contemplation. On the courtyard side, the bedroom and office enjoy absolute tranquility. This latter room, a true chameleon space, can adapt to any need: a separate kitchen, a creative studio, or a child's bedroom. The entire space is complemented by ample, elegant storage, optimizing every inch without wasting any room. A unique location where the preserved street and the area's potential combine to offer an exceptional living environment. Parking spaces are available for purchase within this private and secure street. This property benefits from efficient management by a volunteer homeowners' association, with annual fees that include maintenance of common areas, as well as cold water and heating (gas). Metro: Plaisance (Line 13) Contact: Kim +33 6 20 83 04 68 - Sole Proprietorship - Sales Agent - RSAC: 907 979 231 - PARIS Condominiums of 33 units (No proceedings in progress). Annual expenses : 2400 euros.
…By Espaces Atypiques Paris Rive Gauche


Between the Vaugirard and Convention metro stations, and completely hidden from view from the street, Espaces Atypiques Paris Rive Gauche presents a uniquely styled building with a weighted area of ??350 m², comprising 471 m² of floor space and 294.13 m² of living space (Carrez law), plus over 83 m² of outdoor space. Spanning several levels connected by an external spiral staircase, this 2000s-era complex consists of four distinct living units: - A two-level apartment of 246 m² (97.62 m² Carrez law) with two terraces totaling 79 m². The entrance opens onto a 50 m² living room with a terrace on either side. This living space is centered around a contemporary fireplace and an open-plan kitchen. A play of reflections on the ceiling enhances the feeling of spaciousness. A master suite with a bathroom and dressing room also has direct access to the terrace. A second bedroom completes this level, which features an optimized circular layout. A basement with English courtyards, accessible via an internal staircase or a separate entrance, offers significant potential for flexible development: artist's studio, gym, home theater, or additional bedrooms. Two bathrooms are already in place. This apartment is being sold vacant. Energy Performance Certificate (EPC): D / Greenhouse Gas Emissions (GHG): B. - A studio apartment on the first floor, accessible via an external staircase, measuring 21 m² (20.62 m² Carrez law), with large windows and a skylight, a kitchenette, and a bathroom. This property is being sold with a tenant in place on a renewable furnished lease starting February 1, 2025, at a monthly rent of euros781.76 excluding charges. Energy Performance Certificate (EPC): E / Greenhouse Gas Emissions (GHG): B - A 2-bedroom apartment on the 1st floor (accessible via an external staircase) with 82.03 m² of living space (Carrez law). The entrance opens onto a bright, open-plan living room with a kitchen. This spacious living area benefits from large windows and a skylight. A master suite with a bathroom and dressing room, and a second bedroom, both overlooking the courtyard and offering a peaceful atmosphere, add to the tranquility of the space. A shower room and a bathroom complete the property. This property is currently tenanted with an unfurnished lease, renewable from June 1, 2024, at a monthly rent of euros2,350 excluding charges. EPC: D / GHG: B - A triplex apartment on the 2nd floor (accessible via an external staircase) with 122 m² of living space (93.86 m² Carrez law). A bright, open-plan living room with high ceilings is immediately apparent upon entering. The circular layout allows for easy access to the kitchen and a bedroom overlooking the courtyard. A shower room completes this level. A central staircase leads to the upper floor with its bedroom, en-suite shower room, and laundry area. On the top floor, a guest bedroom/office space with storage and a shower room is nestled. Numerous skylights and clever architecture give this triplex its unique character. This property is being sold tenanted on an unfurnished, renewable lease dated January 1, 2016, for a monthly rent of euros3,004 excluding charges. Energy Performance Certificate (EPC): D / Greenhouse Gas Emissions (GHG): B. A cellar and a storage room complete this property, which is subject to co-ownership regulations. Located in a sought-after area, this building, with its original architecture and privacy, is ideal for a multi-family living project or a rental investment. Metro: Vaugirard or Convention (Line 12) ENERGY RATING: D / CLIMATE RATING: B. Estimated average annual energy costs for standard use, indexed to 2021, 2022, and 2023 (including subscriptions): between euros1,930 and euros2,660. Information on the risks to which this property is exposed is available on the Géorisques website: https://www.georisques.gouv.fr Contact : Florent BRUNCO - 06 58 86 41 87 - EI - Agent commercial - RSAC : 910 328 731 NANTERRE Condominiums of 7 units (No proceedings in progress). Annual expenses : 3393 euros.
…By Espaces Atypiques Paris Rive Gauche


Between the Vaugirard and Convention metro stations, and completely hidden from view from the street, Espaces Atypiques Paris Rive Gauche presents a uniquely styled building with a weighted area of ??350 m², comprising 471 m² of floor space and 294.13 m² of living space (Carrez law), plus over 83 m² of outdoor space. Spanning several levels connected by an external spiral staircase, this 2000s-era complex consists of four distinct living units: - A two-level apartment of 246 m² (97.62 m² Carrez law) with two terraces totaling 79 m². The entrance opens onto a 50 m² living room with a terrace on either side. This living space is centered around a contemporary fireplace and an open-plan kitchen. A play of reflections on the ceiling enhances the feeling of spaciousness. A master suite with a bathroom and dressing room also has direct access to the terrace. A second bedroom completes this level, which features an optimized circular layout. A basement with English courtyards, accessible via an internal staircase or a separate entrance, offers significant potential for flexible development: artist's studio, gym, home theater, or additional bedrooms. Two bathrooms are already in place. This apartment is being sold vacant. Energy Performance Certificate (EPC): D / Greenhouse Gas Emissions (GHG): B. - A studio apartment on the first floor, accessible via an external staircase, measuring 21 m² (20.62 m² Carrez law), with large windows and a skylight, a kitchenette, and a bathroom. This property is being sold with a tenant in place on a renewable furnished lease starting February 1, 2025, at a monthly rent of euros781.76 excluding charges. Energy Performance Certificate (EPC): E / Greenhouse Gas Emissions (GHG): B - A 2-bedroom apartment on the 1st floor (accessible via an external staircase) with 82.03 m² of living space (Carrez law). The entrance opens onto a bright, open-plan living room with a kitchen. This spacious living area benefits from large windows and a skylight. A master suite with a bathroom and dressing room, and a second bedroom, both overlooking the courtyard and offering a peaceful atmosphere, add to the tranquility of the space. A shower room and a bathroom complete the property. This property is currently tenanted with an unfurnished lease, renewable from June 1, 2024, at a monthly rent of euros2,350 excluding charges. EPC: D / GHG: B - A triplex apartment on the 2nd floor (accessible via an external staircase) with 122 m² of living space (93.86 m² Carrez law). A bright, open-plan living room with high ceilings is immediately apparent upon entering. The circular layout allows for easy access to the kitchen and a bedroom overlooking the courtyard. A shower room completes this level. A central staircase leads to the upper floor with its bedroom, en-suite shower room, and laundry area. On the top floor, a guest bedroom/office space with storage and a shower room is nestled. Numerous skylights and clever architecture give this triplex its unique character. This property is being sold tenanted on an unfurnished, renewable lease dated January 1, 2016, for a monthly rent of euros3,004 excluding charges. Energy Performance Certificate (EPC): D / Greenhouse Gas Emissions (GHG): B. A cellar and a storage room complete this property, which is subject to co-ownership regulations. Located in a sought-after area, this building, with its original architecture and privacy, is ideal for a multi-family living project or a rental investment. Metro: Vaugirard or Convention (Line 12) ENERGY RATING: D / CLIMATE RATING: B. Estimated average annual energy costs for standard use, indexed to 2021, 2022, and 2023 (including subscriptions): between euros1,930 and euros2,660. Information on the risks to which this property is exposed is available on the Géorisques website: https://www.georisques.gouv.fr Contact: Florent BRUNCO - +33 6 58 86 41 87 - Sole Proprietor - Sales Agent - RSAC: 910 328 731 NANTERRE Condominiums of 7 units (No proceedings in progress). Annual expenses : 3393 euros.
…By Espaces Atypiques Paris Rive Gauche


In the heart of the Saint-Charles village in the 15th arrondissement, Espaces Atypiques Paris Rive Gauche presents a bright, dual-aspect duplex apartment with terraces, nestled on the top floors of a modern building. Located on the 4th and 5th floors of a small condominium, and accessible by elevator to the 3rd floor, this 85.59 sq m (Carrez law) apartment and its two 28 sq m terraces feel like a house perched high above the ground. The first level is entirely dedicated to the sleeping area, ensuring complete privacy. It comprises two bedrooms overlooking the garden with airy views, each with a contemporary bathroom. Set apart, the third bedroom is a true master suite of 21 sq m with an adjoining bathroom featuring a walk-in shower, combining modern design with warm materials. A spiral staircase leads to the upper level, which reveals an open-plan kitchen ready to be customized to your liking. The bright, airy living room, bathed in light thanks to its large bay windows and terraces on either side, is the true centerpiece of the property. The outdoor spaces seamlessly extend the living area, and the multiple exposures allow for a perfect balance of light and tranquility throughout the day, all while enjoying unobstructed views over the Parisian rooftops. A recent renovation of the apartment provides significant comfort (reversible air conditioning, automatic lighting, modern materials). A cellar completes the property. The immediate surroundings of the Saint-Charles village, its gourmet shops, and its proximity to the banks of the Seine enhance the appeal of this unique and airy duplex, which is just waiting to be discovered. Metro: Javel - André Citroën (Line 10) RER: Javel (Line C) ENERGY RATING: B / CLIMATE RATING: C. Estimated average annual energy costs for standard use, indexed to 2020, 2021, and 2022: between EUR990 and EUR1,390. Information on the risks to which this property is exposed is available on the Géorisques website: https://www.georisques.gouv.fr Contact: Florent BRUNCO - 33 6 58 86 41 87 - Sole Proprietor - Sales Agent - RSAC: 910 328 731 NANTERRE Condominiums of 5 units (No proceedings in progress). Annual expenses : 4200 euros.
…By Espaces Atypiques Paris Rive Gauche


Located between the Pont Mirabeau and the Saint-Charles shopping street in the 15th arrondissement, Espaces Atypiques Paris Rive Gauche presents a 161 m² (floor area) / 158.27 m² (Carrez law) house-style loft, set around a courtyard and featuring a terrace. This former photography studio, fully redesigned by an architect, spans four levels connected by a striking raw concrete staircase that sits alongside black steel beams, creating a true loft atmosphere. The entrance reveals a dining room featuring glass partitions and bathed in overhead natural light, a modern open-plan kitchen, and an office. A few steps down, an architectural living area highlights the property's industrial yet contemporary character. A bedroom with an en-suite shower room completes this level. On the first floor, a suspended glass landing leads to two bedrooms with built-in storage, served by a shared bathroom. The top level is dedicated to the master suite, featuring a bedroom and shower room that open onto the terrace, as well as an office area illuminated by skylights. Its bold architecture, blend of materials, and peaceful setting make this "house-like" loft a rare find. Transport: Javel - André Citroën (Metro Line 10 and RER C) ENERGY CLASS: D / CLIMATE CLASS: D. Estimated average annual energy expenditure for standard use, based on 2021, 2022, and 2023 prices (including subscriptions): between euros2,400 and euros3,300. Information on the risks to which this property is exposed is available on the Géorisques website: https://www.georisques.gouv.fr Contact : Marie-Pierre CASULA - 07 63 92 19 75 - EI - Agent commercial - RSAC : 809 218 316 PARIS Condominiums of 7 units (No proceedings in progress). Annual expenses : 2616 euros.
…By Espaces Atypiques Paris Rive Gauche


Located between the Pont Mirabeau and the Saint-Charles shopping street in the 15th arrondissement, Espaces Atypiques Paris Rive Gauche presents a 161 m² (floor area) / 158.27 m² (Carrez law) house-style loft, set around a courtyard and featuring a terrace. This former photography studio, fully redesigned by an architect, spans four levels connected by a striking raw concrete staircase that sits alongside black steel beams, creating a true loft atmosphere. The entrance reveals a dining room featuring glass partitions and bathed in overhead natural light, a modern open-plan kitchen, and an office. A few steps down, an architectural living area highlights the property's industrial yet contemporary character. A bedroom with an en-suite shower room completes this level. On the first floor, a suspended glass landing leads to two bedrooms with built-in storage, served by a shared bathroom. The top level is dedicated to the master suite, featuring a bedroom and shower room that open onto the terrace, as well as an office area illuminated by skylights. Its bold architecture, blend of materials, and peaceful setting make this "house-like" loft a rare find. Transport: Javel - André Citroën (Metro Line 10 and RER C) ENERGY CLASS: D / CLIMATE CLASS: D. Estimated average annual energy expenditure for standard use, based on 2021, 2022, and 2023 prices (including subscriptions): between euros2,400 and euros3,300. Information on the risks to which this property is exposed is available on the Géorisques website: https://www.georisques.gouv.fr Contact : Marie-Pierre CASULA - 07 63 92 19 75 - EI - Agent commercial - RSAC : 809 218 316 PARIS Condominiums of 7 units (No proceedings in progress). Annual expenses : 2616 euros.
…By Espaces Atypiques Paris Rive Gauche


The advertiser did not provide an english description for this listing.
…By Espaces Atypiques Paris Rive Gauche


In the heart of the 15th arrondissement, discreetly tucked away, Espaces Atypiques Paris Rive Gauche presents a two-level apartment of 246 sq m (98 sq m Carrez law) with two terraces totaling 79 sq m. Located in a 2000s building overlooking a courtyard, the entrance opens onto a 50 sq m living room with windows on both sides and terraces. This living space is centered around a contemporary fireplace and an open-plan kitchen. A transparent ceiling enhances the feeling of spaciousness. A master suite with a bathroom and dressing room also has direct access to the terrace. A second bedroom completes this level, with its optimized circular layout. Accessible via an interior staircase or a separate entrance, the basement features English courtyards and offers significant potential for flexible development, adaptable to various needs: artist's studio, gym, home cinema, or additional bedrooms. Two bathrooms are already in place. A cellar and a storage room complete this property, which is subject to co-ownership regulations. The desirable location between the Convention and Vaugirard metro stations, the peaceful outdoor spaces, and the potential for customization make this unique property a must-see. Metro: Vaugirard or Convention (Line 12) ENERGY RATING: D / CLIMATE RATING: B. Estimated average annual energy costs for standard use, indexed to 2021, 2022, and 2023 (including subscriptions): between euros1,930 and euros2,660. Information on the risks to which this property is exposed is available on the Géorisques website: https://www.georisques.gouv.fr Contact : Florent BRUNCO - 06 58 86 41 87 - EI - Agent commercial - RSAC : 910 328 731 NANTERRE Condominiums of 7 units (No proceedings in progress). Annual expenses : 1380 euros.
…By Espaces Atypiques Paris Rive Gauche

The advertiser did not provide an english description for this listing.
…By Haussmann Prestige


RUNNING BALCONY · MODULABLE PLAN · SHOPPING DISTRICT DOLY is pleased to present this beautiful 104 m² Carrez apartment, extended by an 11 m² running balcony (107 m² weighted), located on the 5th floor with an elevator in a building with a live-in caretaker on Rue Fondary. The apartment is centered around a spacious living area of over 45 m², benefiting from access to the balcony. It also includes a separate and equipped kitchen, which can be opened to the living room, two bedrooms, a large bathroom with a toilet, and a shower room with a toilet. The easily modifiable layout allows for the creation of a third bedroom, depending on needs. Plans and 3D projections are available. Bright and quiet apartment. A cellar completes this property. Two lined parking spaces located in the basement are available for an additional cost. Just steps from Rue du Commerce, the apartment enjoys a particularly pleasant environment, combining tranquility, shops, and neighborhood life. Metro: Avenue Émile Zola (line 10) and La Motte-Picquet – Grenelle (lines 6, 8, and 10).This description has been automatically translated from French.
…By Doly


iad France - Maryam Karimi offers you: ** 8-room House – Paris 15th ** Discover this stunning spacious and bright house of approximately 145m², built on a plot of 210m², located in the Saint-Lambert (Brassens) area of the 15th arrondissement of Paris. This property is ideal for a large family or anyone in need of several bedrooms. Fully renovated, it offers very nice amenities in a privileged living environment. Built in 1895, this house offers you a unique style that combines old-world charm and modernity. The recent renovation has managed to preserve the authenticity of the place while adding contemporary touches for optimal comfort. Property description: 8-room house on 4 levels Ground floor: From the entrance, you will be charmed by the character of the place. You will discover a generous living space including a modern and functional equipped kitchen, a friendly dining room, and a bright living room with access to the first terrace of 14m². 1st floor: Three bedrooms await you (9 m², 10m², and 16m²) on this floor, each offering a haven of peace conducive to relaxation. A bathroom/WC and a laundry room complete the layout of this floor. 2nd floor: You will find a master bedroom of 19m² with its shower/WC and numerous integrated closets. This floor provides access to the second terrace of 22m². Beautiful sunny days can be enjoyed on this terrace, offering a privileged outdoor space in the heart of the city. 3rd floor: You have two bright bedrooms of 10m² and a shower room/WC. Integrated storage can also be found on the landing of this floor. ** This beautiful house also offers a cellar in the basement, ideal for additional storage or a wine cellar, according to your needs. Located in a sought-after neighborhood of Paris, this house benefits from all the amenities nearby, from schools to shops and public transport. M° Porte de Vanves (line 13) is 9 minutes away, M° Plaisance (line 13) is 10 minutes away. Bus n°62, 89. Tram T3. Parking: Possibility of acquiring a parking space nearby, for an additional cost (30,000€). Don't miss the opportunity to become the lucky owner of this unique house perfectly combining past and present. * Open to any collaboration with my fellow agencies or agents Contact us for more information. Agency fees are the cost of the seller. A valid identification document will be requested at the visit, in accordance with article L.561-5 of the Monetary and Financial Code. Information on the risks to which this property is exposed, including the legal obligation for vegetation clearance, is available on the Géorisques website: http://www.georisques.gouv.fr. This real estate announcement was drafted under the editorial responsibility of Ms. Maryam Karimi, independent real estate agent (without holding funds), commercial agent of SAS I@D France registered in the NANTERRE RSAC under number 814700662, holder of the real estate canvassing card for the account of I@D France SAS.
…By Iad France


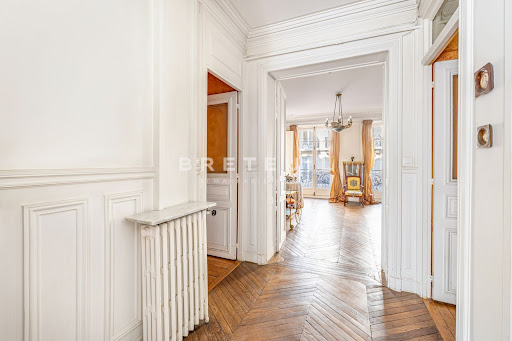
Located on a private street and ideally situated at the junction of the 6th, 7th, and 14th arrondissements. A luxury historic building with a concierge service, a beautiful apartment in need of renovation, located on the 2nd floor (accessible by elevator), featuring the charm of a historic home (hardwood floors, moldings, fireplaces) and a layout that makes the most of the space. Entrance hall, double living room opening onto a full-length balcony, separate kitchen, three bedrooms, bathroom with a toilet, shower room, separate toilet, and plenty of storage space. Two storage rooms. ------ Montparnasse keeps the spirit of the Roaring Twenties: its grand brasseries, its artists' studios hidden at the back of courtyards, its cobbled streets and rue Daguerre for the Sunday market. Between the Jardin du Luxembourg and the Observatoire, an inspired and endearing Paris. Six advisors make up the team of the Breteuil Montparnasse agency. Twelve years in the profession on average, and an in-depth knowledge of the neighborhood, down to its most discreet addresses. They support sellers and buyers with simplicity and precision. Breteuil is twenty-five agencies in Paris, on the coast and in London, and one hundred and twenty-five employees. Each agency remains the master of its own neighborhood, and all of them meet the same standards. Whenever a project calls for it, a circle of trust forms around our clients: lawyers, wealth advisors, architects, interior designers, master artisans and home staging specialists. Our support continues well beyond the sale.
…By Breteuil Montparnasse


Located right next to the shops and public transportation in the Pasteur neighborhood, this older building features well-maintained common areas. On the 5th floor, accessible by elevator, is a fully renovated 49.90 m² apartment with a space-efficient layout. Entrance hall, bright living room, fully equipped kitchen opening onto the dining room, a bedroom with ample storage, a home office, bathroom, and separate toilet. Storage unit. A parking space near the building is available for an additional €25,000. ------ Montparnasse keeps the spirit of the Roaring Twenties: its grand brasseries, its artists' studios hidden at the back of courtyards, its cobbled streets and rue Daguerre for the Sunday market. Between the Jardin du Luxembourg and the Observatoire, an inspired and endearing Paris. Six advisors make up the team of the Breteuil Montparnasse agency. Twelve years in the profession on average, and an in-depth knowledge of the neighborhood, down to its most discreet addresses. They support sellers and buyers with simplicity and precision. Breteuil is twenty-five agencies in Paris, on the coast and in London, and one hundred and twenty-five employees. Each agency remains the master of its own neighborhood, and all of them meet the same standards. Whenever a project calls for it, a circle of trust forms around our clients: lawyers, wealth advisors, architects, interior designers, master artisans and home staging specialists. Our support continues well beyond the sale.
…By Breteuil Montparnasse

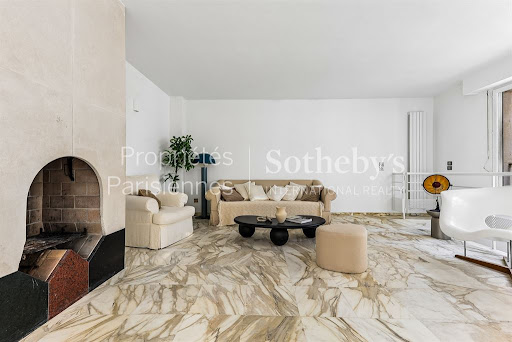


PARIS 15th, Commerce / Grenelle . A stone’s throw from the École Jeannine Manuel and the shops of rue du Commerce, this rare 227.87 m² family house (Carrez law) comes with a private courtyard. It offers 6 bedrooms over three levels, in a calm and intimate setting in the heart of Paris. On the ground floor, the reception area features a spacious 34 m² living room, a lovely 23 m² dining room and a large 15 m² kitchen, all opening onto the private courtyard, along with a guest toilet. Upstairs, the sleeping area includes four bedrooms, two bathrooms and a separate toilet. The finished basement offers a large 34 m² TV room / playroom, two additional bedrooms ideal for guests, teenagers or an au pair, a shower room with toilet, a custom-made dressing room and a laundry room. The house is air-conditioned. A rare property, ideal for a large family.
…By Proprietes Parisiennes - Sotheby's International Realty

Receive by email any new listing that may match your search criteria
Your criteria :
By validating this form, you accept the general conditions of use of Le Figaro Properties.
These agencies offer a selection of luxury properties vente at Paris 15ème. Feel free to contact them for personalized assistance.