Get early access to listings that match your criteria
Never miss an opportunity again. Our personalized alerts notify you instantly.

 English$ USD · m²


DESCRIPTION Conveniently located just 1.6 ± miles from Main Street Blanco, Uballe Ranch is a well-appointed equestrian property offering an exceptional combination of functionality, convenience, and Hill Country charm. The property is ideally suited for horse enthusiasts, trainers, or those seeking a manageable country estate with quality equestrian improvements just minutes from town. Mature live oak trees, level topography, productive soils, and excellent water resources create an attractive setting that is both beautiful and highly usable. IMPROVEMENTS The main ranch house is a 1,795 ± square foot, 3-bedroom, 2-bath home that is modest in design yet exceptionally functional and comfortable for full-time living or a weekend retreat. The equestrian improvements are the true highlight of the property and include a well-designed 14-stall horse barn, training track, horse walker, wash rack, round pen, and equipment pole barn, providing everything needed for boarding, training, or personal equestrian use. WATER There are two water wells on the property, with volumes ranging from 10-15GPM, which service the main house and equestrian facilities. There is also a small pond in the front of the property. VEGETATION & TERRAIN The predominantly level terrain has good soils making the property highly suitable for horses and other agricultural uses. Numerous mature live oak trees provide shade and character while maintaining an open, park-like appearance. The manageable acreage offers an excellent balance of improved pasture and attractive homesite appeal. WILDLIFE Native wildlife commonly found in the Blanco County area includes whitetail deer, turkey, dove, and the occasional free-ranging Axis. TAXES Agricultural Exemption LOCATION The property is located a mere 1.6mi SW of Blanco and has over 600ft of frontage along paved Kendalia Rd. LISTING PRICE $985,000
…By Kuper Sotheby's International Realty


Experience this luxury Texas estate on acreage just minutes from Round Top, offering panoramic 360 degree views and exceptional income potential. The property includes a 4 bed, 2 bath French Country barn home, a designer 2 bed, 2 bath residence, a fully furnished guest house, and a charming 1 bed, 1 bath chapel style cottage ideal for weddings, events, or rentals. Interiors feature hand hewn beams, wide plank wood floors, and custom finishes. A 3,000 sq ft climate-controlled party barn with two story glass doors could easily be converted to living space. Set on one of the highest points in Washington County, the estate offers a fishing pond with pier, fire pit, orchard, raised beds, and a 400 vine Blanc du Bois vineyard. Ag exempt and operating as a successful event venue and B&B, it provides 7 bedrooms, 5 full baths, and 1 half bath, making it a rare turnkey retreat, investment property, or dream country home.
…By Martha Turner Sotheby's International Realty - Round Top Brokerage
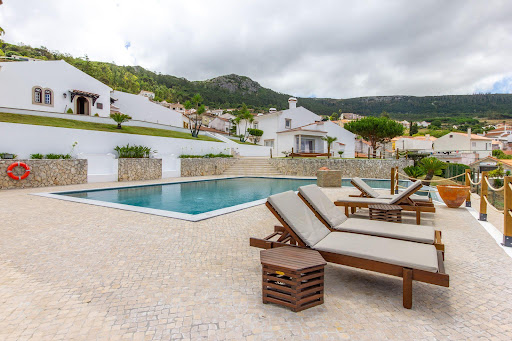


Pragança / Cadaval - 9,000 m² Farm for Residential Use and Rural TourismCasa da Eira, synonymous with peace and tranquility, is a unique property with a breathtaking view of the mountains. It is located in the village of Pragança, in the municipality of Cadaval, in the heart of the Serra de Montejunto. It is approximately 50 minutes from Lisbon Airport, 14 km from Bacalhôa Buddha Eden, 27 km from Óbidos, 65 km from Nazaré Beach, and 45 km from Peniche.This property features 9,000 m² of land (7,000 m² urban and 2,000 m² rural).Main House:Featuring traditional architecture, this house has a spacious entry hall on the ground floor adorned with two Moeleanos stone columns, as well as a living area that includes the kitchen, which has granite countertops and is semi-equipped with a stovetop, oven, and range hood. A spacious living room that allows for a seating area with a fantastic view of the mountains and a dining area, complete with a fireplace and a wood-burning stove. Guest bathroom. Two bedrooms in the private area, both with built-in closets; one of them is an en suite with a shower. Storage area in the hallway.Wooden staircase leading to the first floor.On the first floor, youll find a spacious living room, two bedroomsboth with closets, one of which has a balconyand a bathroom with a shower.PVC window frames with double-pane glass. Interior shutters.The house has a floor area of 268 m².Rural TourismThe property has an annex consisting of 5 spacious suites with private entrances, each equipped with air conditioning.
…By Annonceur International


Located at 836 Reck Road in Wilson, Oklahoma, this 260± acre ranch offers a highly functional combination of grazing land, equestrian improvements, surface water, and quality infrastructure. The property is well-suited for grazing, equestrian use, and hunting, with established improvements already in place. Land, Terrain & Grazing The property features gently rolling terrain with a mix of open pasture and improved Bermuda grasses, offering good grazing quality. Approximately 6± miles of low fencing define the property, with land currently utilized for grazing, equestrian activities, and hunting. No agricultural or hunting leases are currently in place. Utilities & Infrastructure * Electricity: Red River Valley Rural Electric (2 meters) * Water: Private well serving headquarters and livestock watering stations * Road Access: Approximately 1 mile ± of internal ranch roads * Fencing: Low fence perimeter Utilities are adequate for full-time ranch operations and equestrian use. Home & Guest Quarters The ranch includes a 960± square foot main residence, built in 2016, featuring 2 bedrooms and 2 bathrooms. Additionally, a 550± square foot on-site guest or auxiliary living structure is present, offering flexibility for ranch help, guests, or additional use. Livestock This ranch has supported anywhere from 500-700 yearlings. The current owner has never found a limit to the amount of yearlings it could support year-in and year-out. Completely fenced and cross-fenced, this ranch is ready for the next livestock operation to start it?s legacy. Pastures are improved Bermuda grasses for excellent grazing and this property has excellent livestock pens ready to go for the new owner. Wildlife & Hunting Native wildlife includes whitetail deer, turkey, dove, coyotes, bobcats, and hogs. The property supports recreational hunting opportunities, and wildlife habitat is enhanced by surface water and native vegetation. Water Features Water is a major highlight of the ranch. The property includes six surface ponds, ranging in size from approximately 0.35 to 1.85 acres, strategically located throughout the ranch. In addition, Simon Creek runs through the middle of the property with roughly 0.8 miles of frontage, providing seasonal to steady flow depending on conditions . A private water well supplies water to the entire ranch, including headquarters and livestock watering stations. Equestrian & Ranch Improvements Equestrian facilities are a standout feature of this property and include: * 17-stall horse barn (approximately 7,000± sq ft), metal construction, excellent condition, with tack room * Pipe arena 1: approximately 200? x 125? * Pipe arena 2: approximately 125? x 125? * Round pen: approximately 50? x 50? * LIvestock Pens Location & Nearby Cities The ranch is conveniently positioned within driving distance of several regional hubs: * Ardmore: ~20 miles * Lawton: ~70 miles * Wichita Falls: ~75 miles * Oklahoma City: ~95 miles * Fort Worth: ~99 miles
…By Annonceur International


Productive Cattle Ranch for Sale – Manabí Investment: Opportunity: $1,200,000 USD Discover a unique 500-hectare property in the heart of the agricultural areaand cattle ranching from Manabí. This farm combines productivity,infrastructure and natural resources, ideal for visionary investors.Key features:Extension: 500 hectares with semi-undulating topography.Production: Abundant savoyard grass and corn planting.Livestock: Capacity to house up to 300 cattle (sale without livestock).Infrastructure:Hacienda house.House for workers.Electric power and internet.Natural Resources: River that runs through the property and ballast mine.Accessibility: Second-order gravel path to the entrance.Benefits:Fertile and productive land, ready to continue with activitieslivestock and agricultural crops.Strategic location in Jipijapa, the agro-industrial heart of Manabí.Excellent investment opportunity with high development potential.Don't miss out on this unique opportunity.Invest in a farm with a future and tradition.
…By Annonceur International


Masia for sale Amer presents a rare opportunity to own an authentic piece of Catalan history. Dating to 1720, this remarkable 645 m² masia has been meticulously restored across a 20,245 m² private estate, elevated above the Amer Valley with uninterrupted views of La Selva and the surrounding mountains. Stone, light, and space define the ambience, while a curated hospitality concept is already established, offering both lifestyle and business continuity. The main residence provides five elegant bedrooms and six bathrooms, refined living spaces, and a professional kitchen. Contemporary comfort coexists with heritage, underscored by air conditioning, heating, and high-speed Wi-Fi throughout. A wellness suite with jacuzzi and dedicated relaxation areas adds a layer of retreat, complemented by terraces and a large illuminated swimming pool tied seamlessly to the manicured gardens. Multiple event spaces, including a conference room and both indoor and outdoor bars, allow for gatherings or creative pursuits. Nature and wellness shape daily rhythm, with direct access to hiking trails and cycling routes. Discreetly situated near the village of Amer, the estate offers private tranquility within reach of Catalonia’s culturally rich heartland. Currently operating successfully as a rural retreat, the sale includes both the estate and its established business, with a robust operational framework supporting immediate and future growth. Expansion rights are in progress, with plans for eco-lodges, guest accommodations, and a convention facility envisioned to meet growing regional tourism. This masia for sale in Amer fuses heritage, nature, and elegance, offering understated luxury and long-term potential.
…By Annonceur International


The Arboles Bucks And Bulls Ranch checks a lot of boxes. There is a quaint 3BR Farmhouse, large barn and big hay shed. This exceptional 280 acre ranch offers a unique opportunity to own a working ranch, with an orchard, 61 acres of hay production and irrigated pastures, providing great habitat for wildlife. The ranch offers outstanding mule deer, elk, turkey and bear hunting along with many 2-trac trails to explore your ranch. The beautiful 280 acre ranch offers a wide variety of terrain and habitat, with 61 irrigable acres of hay fields and pasture for grazing your livestock. As an added bonus, there is a fruit orchard plus more fruit trees around the home totaling several dozen fruit trees, bearing apples, pears, apricots and plums. The remaining 219 acres are a mix of flat wooded and open areas, ridges and draws that provide a great habitat for many varieties of wildlife, including elk, mule deer, bear, turkeys and many species of small game animals and coyotes, bobcats and mountain lions. There are numerous year around ponds and together with the availability of abundant lush fields, wooded ridges and draws, making the ranch an excellent habitat for large numbers of elk and mule deer. The hayfields are irrigated with side roll sprinklers and the grazing pastures are irrigated with gated pipe. The ranch is fenced and cross fenced to rotate livestock. The ranch is a great equestrian property with miles of trails, excellent pasture, a big barn with horse stalls, a tack room and tons of storage. The ranch has a 1,916 Sq Ft, 3 bedroom, 1 full bathroom, 2-story farmhouse plus a large basement. The historic farmhouse was built in 1907 and has been lovingly cared for and updated over the many years. The home has a modern heat system and the home has free propane to keep the home nice and toasty on the cold winter nights. The home has a fenced yard with plush grass and multiple fruit trees and Cottonwood Trees for shade. There is a 4,000+ Sq Ft barn that has been well cared for that features horse stalls, tack room, hay loft, and many areas for storage and indoor work areas along with covered parking for 3 tractors. There is also a 1,326 Sq Ft hay shed that provides plenty of storage to keep your hay and equipment dry. There is a long list of farm tractors, farm equipment and heavy equipment that are available to purchase and can be negotiated separately. There is about everything you need to maintain the ranch, make improvements and grow and harvest your own hay. The seller is an estate and the list is being compiled. The ranch provides great habitat for mule deer, elk, turkeys, bears, bobcats, coyotes, mountain lions and many species of small game animals. There are extensive 2 trac trails to horseback ride, hike, mountain bike or ride your ATV around to explore your piece of paradise. The trail system allows you to get close to any big game harvested and to assist in packing out your trophy. The ranch is only 10 minutes from the Navajo Lake marina where you can drop your boat in the water for the day, or longer. Navajo Lake is 26 miles long and provides excellent fishing and recreational boating opportunities. There is a 2nd marina at the south end of the lake, near the dam. The New Mexico marina provides dining, a well supplied convenience store, fuel and with a reservation, overnight lodging. A short drive away you have 2 ski resorts, multiple golf courses, rivers and lakes to fish or boat, and seemingly endless hiking, biking and Jeep trails. There is a long list of farm equipment that can be negotiated separately. The seller is an estate and the list is being compiled. The property has free propane to heat the residence. Arboles, Colorado enjoys a classic high-desert mountain climate with four distinct seasons. Summers are warm and sunny, with daytime highs typically in the 80s and cool, refreshing evenings. Afternoon thunderstorms are common in late summer, bringing brief rain and dramatic skies. Fall is crisp and colorful, with mild days and cool nights. Winters are generally cold but relatively dry, featuring moderate snowfall compared to higher elevations, and plenty of blue-sky days. Spring brings gradual warming, occasional wind, and scattered showers, supporting lush meadows and healthy agricultural conditions. The ranch is conveniently located just 25 minutes from Durango-La Plata County airport with daily flights to Dallas, Denver and Phoenix and seasonal daily flights to Houston. Ignacio is less that 15 minutes away and has most of what you need on a daily basis with a great grocery store, hardware store, auto parts store, feedstore and numerous restaurants including fine dining at 7 Rivers Restaurant in the Sky Ute Casino. Durango is about 45 minutes away of offers a wide variety of entertainment options for the whole family. 45 minutes to the east is Pagosa Springs, home to North America's deepest mineral hot springs.
…By Annonceur International


A short distance from Lake Garda and Verona, stands an ancient hunting lodge that preserves stories of bygone eras. Passing through the gate, one enters a private estate conceived for those who appreciate the charm of history. Set in a commanding position, this historic residence, carefully restored, unfolds over three levels. On the ground floor, refined interiors with an essential design and neutral palette of light woods evoke a Scandinavian style. Natural light entering through large windows enhances the living area, featuring a kitchen with fireplace and a spacious lounge. The dining room, adjacent to the living room with marble fireplaces, opens onto the portico overlooking the garden with swimming pool and views of Monte Baldo peaks. On the first floor, original wooden beams and parquet floors lead to the sleeping area with four bedrooms, each with en-suite bathroom and walk-in wardrobe. The top floor, with systems already prepared, offers several possibilities: private spa, guest apartment, studio or additional bedrooms. The estate extends over approximately 7 hectares, including a centuries-old park, woodland, olive grove and a three-hectare organic DOC vineyard producing a wine connected to the local territory. The property is complemented by a dedicated area for horses. A residence where history, nature, privacy and contemporary living meet.
…By Italy Sotheby's International Realty


QUINTA DO POMAR MAIOR ! Quintadopomarmaior.com/ptProperty with a license for Local Accommodation.This charming farm presents itself as a true refuge in the middle of nature, ideal for those looking for tranquility, comfort and versatility.The property consists of four independent dwellings, each with unique characteristics:-A 4 bedroom villa with private pool, perfect for exclusive moments of leisure and privacy.-An elegant house with 3 suites, offering comfort and convenience, ideal for guests or quality tourist accommodation.-A 4-bedroom house, ideal for large families or for group rental.-A cozy T1, perfect as a support house, additional accommodation or more reserved space.Outside, the farm has a communal swimming pool, surrounded by well-kept green areas, inviting you to rest and socialize outdoors.Complementing the property, there is also a pleasant dining and breakfast area, ideal for enjoying gastronomic moments in a calm and natural environment perfect for both private use and tourist exploration.Surrounded by nature and with large outdoor spaces, this farm combines rustic charm with functionality, being an excellent opportunity for own housing, rural tourism or investment.The STRONGER side of real estate starts here. Energy Rating: A ref:MAS_74
…By Annonceur International


Renovated 3-bedroom, 2-bath Raised Ranch on just over an acre of flat, level property in the Guilford Lakes neighborhood of Guilford, Connecticut. 1,760 square feet of fully updated living space,a finished lower level with fireplace offering flexible room for a family room, home office, gym, or guest space. The sun-filled main level features an updated kitchen with quartz countertops, tile backsplash, and new stove and microwave, opening into living and dining areas with hardwood floors throughout. Both full bathrooms have been completely remodeled. New flooring, interior doors, trim, lighting, fresh paint, and an updated laundry room complete a turnkey interior. The backyard is the rare part - just over an acre of open, level, usable land, uncommon at this price point on the Connecticut Shoreline. Location offers Guilford Lakes Elementary school, the Timberlands trail system, GL Golf Course, the town dog park, and Nut Plains Farm within minutes, not too mention, Krauzers and a local liquor store as well. Downtown Guilford's historic Town Green, shops, restaurants, Shoreline beaches, Yale Medical Services and commuter routes are a short drive.
…By William Pitt Sotheby's International Realty


Discover the beauty of country living! Set on over 17 acres of beautiful pasture and wooded land, this thoughtfully updated farmhouse offers the perfect blend of country living, functionality, and endless possibilities, all just a short drive away from Madison, Indiana! The property truly shines outdoors, with an impressive collection of versatile outbuildings. A 30' x 40' garage/workshop with plenty of space for projects, equipment, or storage. The 44' x 48' barn has been upgraded with durable metal siding, while the 55' x 38' tobacco barn adds character and history, and was previously used as a rustic wedding venue. A separate building with two bathrooms served the event barn, adding even more potential for future gatherings. Ideal for a mini farm, hobby farm, equestrian property or simply to enjoy the peaceful setting that comes with acreage. With its combination of updated farmhouse charm, expansive acreage and endless potential, this is a property that truly offers something special!
…By Lenihan Sotheby's International Realty


Every detail thought of in this equestrian center nestled in the rolling hills of historic Gettysburg, Pennsylvania, has it all. Conveniently located in the foremost standardbred breeding farm in the United States, this beautiful turn-key equestrian enterprise reflecting old-time charm is a horse lovers dream that comes by once in a lifetime. The structural narrative spins a yarn for a new memory and meaning in this picturesque setting majestically set on 40 acres; the result is a one-of-a-kind treasure that is ready for its next steward. Enjoy a completely serene setting while living in this restored elegant and thoughtfully renovated American Federal two-story brick farmhouse, built circa 1850. The cohesive storyline for this exceptional Farm has been further augmented by an impressive collection of eight outbuildings led by the quintessential historical 123-year-old large Pennsylvania Bank Barn. An incredible 80' x 180' indoor and 100'x180' outdoor arena with top-of-the-line footing awaits riders to do what they love most all year round with top-of-the-line footing to assure comfort for both horse and rider. Indeed, its the ideal equine center. This sweeping pastoral working farmland boasts a rich history within the Arabian horse world. This equine dream, offers 40 stalls equipped with fly spray system, water and electricity and a private pond. There is ample parking for 16 vehicles/6 for large vehicles, trailers and horse rigs for the more than 41,000 sq ft. of outbuildings
…By Monument Sotheby's International Realty


Quinta do Vale Tesoureiro is located in the parish of Igreja Nova, in the municipality of Mafra. This property has a plot of 12,576 square meters, ideal for equestrian activities, fruit cultivation, or other agricultural and leisure purposes. The villa is spread over two floors. The main floor consists of a spacious living and dining room with double-height ceilings and a suspended fireplace, two suites, a guest bathroom, a kitchen, and a garage for two cars. On the first floor, there are four suites and a terrace with panoramic countryside views. Built in 2001, the villa requires maintenance and modernization works to fully enhance its potential. The location is peaceful, close to small villages with traditional shops, a pharmacy, restaurants, and with easy access to the A16 and A8 motorways. It is only 32 km from Cascais and 37 km from Lisbon Airport. For those who value serenity and a life surrounded by countryside and hills, this is, without a doubt, an excellent choice.
…By Portugal Sotheby's International Realty


Imagine the possibilities! This 16.12-acre residential farm has a 2,014 sq ft one story brick house which was built in 1982 and has great views of the back of the property and the neighboring owners’ lake. Open floor plan with 3 bedrooms and 2 baths. There is a convenient adjacent 3 car carport and attached shop/storage building. The immaculately and lovingly maintained property is a mixture of gently sloping open pastureland with beautiful views overlooking the park like forests and trails providing habitat for the abundant wildlife in the area. Perimeter fencing and community water. Palestine is a growing city with access to restaurants, shopping and activities minutes away
…By Staples Sotheby's International Realty


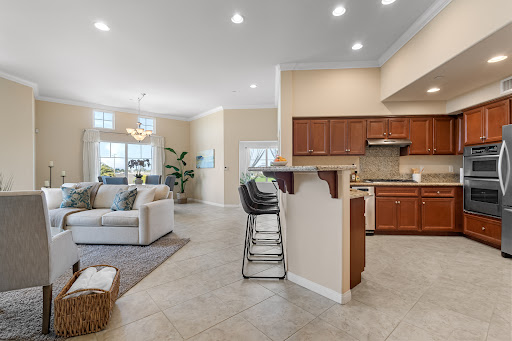


Welcome to this exceptional two-bedroom, 2.5-bath corner penthouse at Whitesails in the heart of Channel Islands Harbor. Spanning 1,668 sq/ft, this light and bright residence features soaring vaulted ceilings, recessed lighting, and an open concept layout that maximizes natural light and panoramic views. Enjoy the best of coastal living with two spacious en suite bedrooms and a versatile office/den, perfect for working from home or hosting guests, all showcasing serene views of Channel Islands Harbor and the Topa Topa Mountains. The gourmet kitchen seamlessly opens to the living area, making it ideal for entertaining or simply enjoying the ocean breeze from your private north facing balcony. Additional highlights include a newer A/C unit, two assigned parking spaces in the gated subterranean garage (including a premium corner spot with built in storage cages), and convenient access to private boat docks and the beloved Tradewinds Café, serving breakfast, lunch, and dinner just steps from your door. Whitesails is a sought after gated community within the Westport Association and offers a relaxing spa and easy access to all that harbor life has to offer: boating, dining, biking, and coastal relaxation. Located just a 5 minute drive from the beach and within walking distance to restaurants, gyms, a grocery store, and the Seabridge Shopping Center, this home delivers the perfect balance of luxury and convenience. Don't miss this rare opportunity to own one of the premier corner units in the complex, with unmatched views and lifestyle amenities.
…By Liv Sotheby's International Realty


Total surface area 1315 m², country house plot area 1114245 m², usable floor area 1315 m², age over 50 years, ext. woodwork (wood), internal carpentry (fusta), kitchen, dining room, state of repair: needs remodeling, garage (over 2), garden (own), utility room, floor no.: 3, facing south, sunny, telephone, terrace, lands: terrazzo, inner courtyard.
…By Annonceur International


Historic sixteenth-century farmhouse with 15 hectares and great investment potential on the Costa BravaLocated in an exceptional natural environment, just a few minutes from the Mediterranean Sea, Empuriabrava and the medieval town of Castelló d'Empúries, this unique property offers a unique opportunity to develop a tourist, hotel, gastronomic, agricultural or agricultural project in the heart of the Alt Empordà.The entire property is offered for **1,200,000** and includes a listed Catalan farmhouse, approximately **15 hectares of agricultural land** and an independent livestock area with facilities for pig and cattle farming.The main building is a sixteenth-century Catalan farmhouse with more than 400 years of history. It is composed of four architectural bodies of different heights and volumes, which preserve the character of traditional Empordà architecture.The farmhouse has a physical area measured on site of approximately **975 m²**, distributed over three floors.The regulations contemplate different compatible uses, including rural tourism, hotel establishments (excluding hotel-apartments), catering, agricultural and livestock exploitation, educational and leisure activities linked to nature, as well as residential use with the possibility of horizontal division into up to three dwellings.This flexibility allows different business models to be developed: rural accommodation, hotel with its own identity, gastronomic project, farming, agrotourism or a combination of accommodation, catering, local production and experiences related to the natural environment. Agricultural land and livestock facilitiesThe farm has around **15 hectares of practically flat land**, fertile and easy to work, suitable for arable crops and fruit tree plantations. A significant part has traditionally been used for irrigation.It has wells for the supply of agricultural water, the possibility of connection to the municipal water network and electricity supply.The livestock area, separate from the farmhouse, includes an active pig farm authorized for **532 fattening pigs**, as well as facilities for cattle. It has warehouses, silos, automatic feeding and water systems, slurry pit, fencing, biosecurity measures and adequate access for heavy vehicles. Strategic location and easy accessThe property is located next to the Aiguamolls de l'Empordà Natural Park and has direct access to nature routes and cycle paths.Its immediate proximity to the **C-260 road, the main connection route between Figueres and Roses**, facilitates access for customers, suppliers, workers, machinery and transport vehicles. This excellent communication represents a strategic advantage for any tourism, agricultural, gastronomic or business activity.The finca is located just a few minutes from Castelló d'Empúries, Empuriabrava and the beaches of the Costa Brava, with good connections to Roses, Figueres, the French border and Barcelona, as well as to the Figueres-Vilafant AVE station and Girona airport.Mas Feliu brings together historical heritage, agricultural land, productive facilities, ease of access and a wide variety of compatible uses: a rare combination to develop a unique and diversified project in the Alt Empordà. Acquisition modalities**Complete ownership:** farmhouse, livestock farm and set of land for **1,200,000**.**Partial option:** farmhouse with approximately **4.24 hectares of land** for **850,000 **.The final composition of each operation and the areas transferred must be specified in the corresponding documentation.* Taxes and sales expenses not included in the sale price. Decorative elements, appliances, furniture, machinery and/or vehicles are not included, in whole or in part, unless expressly agreed. Contact us.
…By Annonceur International


This charming Villa is set in a peaceful natural environment, surrounded by rich flora and fauna, where lush vegetation, wildlife, scenic trails and ancient paths create a truly unique atmosphere. Located in the heart of the Algarve Europe's paradise this property enjoys one of Portugal's most sought-after regions. With its stunning beaches and year-round mild climate, the Algarve is the perfect destination for both summer and winter holidays.The property is conveniently located just 800 metres from Amendoeira Golf Resort, 1 km from Zoomarine, 2.5 km from Salgados Beach, 3.5 km from Algarve Shopping, and 5 km from Crazy World. It is also within easy reach of the beautiful cities of Silves, Albufeira, Lagoa and Portimão.Set on a 3,020 m² fully walled private plot, the property features a water cistern supplying the villa, a borehole, a sealed septic tank and 52 photovoltaic solar panels. The beautifully landscaped gardens surround a magnificent saltwater infinity-style swimming pool with a waterfall, creating the perfect setting for relaxation.The property comprises four one-bedroom apartments (T1), two two-bedroom apartments (T2), and one three-bedroom apartment (T3), all fully furnished, tastefully decorated in a rustic style and fully equipped. The villa also benefits from air conditioning and a fireplace.There is also a restaurant with a traditional wood-fired oven and a bar, offering a relaxing atmosphere with background music, ideal for enjoying memorable moments with family and friends.Private parking is available both inside and outside the property.Ready to operate immediately.An outstanding investment opportunity don't miss it!Schedule your viewing today!
…By Annonceur International


Charming farmhouse immersed in nature with 5 hectares of land Description In the heart of the Tuscan countryside, in a setting of absolute peace and privacy, we offer for sale an enchanting farmhouse of about 210 square meters spread over two levels and surrounded by over 5 hectares of private land including garden, meadow, and woodland. An authentic property, ideal for those who wish to live closely with nature without sacrificing comfort and the charm typical of Tuscan country houses. The residence is spread over two floors and features welcoming and bright rooms, perfect both for residential use and as an elegant holiday home. On the ground floor, there is a cozy living room, a bedroom, and a bathroom, ideal spaces for guests or to create a separate and private area. The first floor, accessible via a characteristic external staircase, hosts a spacious living room, a kitchen with a fireplace, two bedrooms, and a bathroom. The presence of the fireplace creates a warm and convivial atmosphere, making the living area the heart of the house. External Spaces The property is completely immersed in greenery and benefits from approximately 5 hectares of land that guarantees great privacy and an authentic connection with the surrounding natural environment. The garden surrounding the farmhouse provides a perfect space for outdoor relaxation, summer dinners, and convivial moments with family and friends. The meadow areas offer ample surfaces suitable for recreational activities, while the woodland creates a pleasant natural frame that provides freshness, shade, and an atmosphere of complete tranquility. An ideal setting for those who love strolling in nature, outdoor living, and enjoying the slow rhythms of the countryside. Condition and Finishes The farmhouse preserves the charm of traditional Tuscan rural homes, with well-distributed spaces and environments with authentic character. The presence of the fireplace in the kitchen helps create a warm and welcoming atmosphere, while the two-level structure offers versatility and independence of spaces. The property is move-in ready and can also be personalized according to personal tastes and needs. Usage Potential Thanks to its generous living area and extensive land, the property lends itself to multiple uses. It can become a prestigious private residence immersed in greenery, a second home for relaxing moments away from the city, or a rural hospitality facility such as a bed and breakfast or holiday home. The large external spaces also allow for further enhancement of the property with relaxation areas, a swimming pool, gardens, or small agricultural projects. Location Situated in the municipality of Campiglia Marittima, one of the most charming villages of the Etruscan Coast, the farmhouse enjoys a privileged position that combines nature, privacy, and proximity to major services. The area is renowned for its historical heritage, hilly landscapes, culinary excellence, and proximity to the stunning beaches of the Gulf of Baratti and San Vincenzo. A highly valuable setting where sea, countryside, and culture coexist harmoniously, making this property an exclusive solution for those seeking charm, comfort, and authenticity in the heart of Tuscany. An timeless residence, immersed in nature and surrounded by wide green spaces, perfect for those who want to experience the most authentic essence of Tuscany in a private and charming environment.
…By Carratelli Real Estate


Rare Clifton Estate on 5.1 Private Acres w/ Separate In-Law Suite , Fully Renovated A rare find in Clifton: 5.1 wooded acres, a fully renovated main home, and a private one-bedroom accessory apartment above the garage. Two complete living spaces, one stunning estate. Ideal for multigenerational living, in-laws, au pair, guests, or rental income. Brand-new kitchens, bathrooms, and appliances throughout. A wraparound Trex porch connects the main entrance, mudroom, and accessory unit; with a weather-protected interior staircase from the oversized 3-car garage. Main Residence: Hardwood floors and natural light fill the main level, featuring a living room, formal dining room, home office, and a family room anchored by a floor-to-ceiling stone fireplace. The brand-new eat-in kitchen boasts white cabinetry, quartz counters, double wall ovens, a large island, and a breakfast area opening to the Trex deck. Separate mudroom + main-level laundry add everyday convenience. Upstairs: 4 bedrooms, 3 brand-new full baths, and TWO en-suite primary options; one with a sitting room, fireplace, and walk-in closet. The finished walkout lower level adds a rec room, beverage center, full bath, large storage and patio access; perfect for a media room, gym, or guest suite. Accessory Apartment: A private, income-ready retreat with its own kitchen, living/dining area, bedroom, full bath, in-unit laundry, and covered-porch entrance. (Buyer to verify rental use with Fairfax County.) Minutes to historic Clifton's Main Street shops & restaurants, Paradise Springs Winery, Burke Lake Park, and easy access to Rte 123/28, I-66 & Burke Centre VRE; yet worlds away in privacy.
…By Ttr Sotheby's International Realty


**2 Flamingo Court, Paradise Island** Set within the desirable Flamingo Court community, this ground floor residence offers a rare combination of space, location, and untapped potential on Paradise Island. Encompassing 2,336 sq ft of interior living, the condo features two bedrooms, a den, and two and a half bathrooms, creating a generous layout that adapts easily to full time living, a vacation retreat, or an income generating investment. An open living and dining area extends seamlessly to a private patio, offering a tranquil backdrop overlooking Nassau Harbour. **Signature Features** - 2,336 sq ft ground floor residence - Two bedrooms plus a den, two and a half bathrooms - Open concept living and dining with large private patio - Situated along Nassau Harbour - Moments from Atlantis, beaches, dining and shopping - On site swimming pool and manicured shared grounds - Short term rentals permitted, ideal for Airbnb investment - Pet friendly community **Interior Living** The spacious interior is centered around an open concept living and dining area that offers a flexible footprint for entertaining or relaxed everyday living. This central gathering space opens onto the private patio, allowing natural light and gentle harbour breezes to enhance the home’s easy flow. The floor plan includes two well proportioned bedrooms and a versatile den, ideal for a home office, media room, or additional sleeping space. Two and a half bathrooms serve the residence, offering convenience for owners and guests alike. **Outdoor Living** A highlight of the home is the expansive ground floor patio, designed for quiet morning coffees or effortless outdoor dining. The setting is peaceful and private, framed by the gentle activity of Nassau Harbour just beyond. Residents of Flamingo Court enjoy access to the community swimming pool, along with well maintained shared grounds that enhance the serene, residential character of the property. **Location & Lifestyle** Ideally positioned on Paradise Island, the residence is mere moments from iconic beaches, the vibrant amenities of Atlantis Resort, dining, shopping, and marina services. Its proximity to Nassau while maintaining a calm, waterfront setting creates a lifestyle that balances ease, convenience, and island charm. Short term rentals are permitted, placing this condo among the limited opportunities on Paradise Island suited for Airbnb or vacation rental income. With pets allowed and assigned parking included, everyday practicality meets desirable island living. This residence offers generous square footage, a flexible layout, and prime harbour frontage, presenting an exceptional opportunity to customize a home to one’s taste and unlock significant long term value in one of Paradise Island’s most sought after communities.
…By Bahamas Sotheby's International Realty


Expansive views and mountain charm define this beautifully appointed country cabin-style lodge unit. Featuring two queen beds, a blend of carpet and tile flooring, and an open, airy layout, this condo offers a bright and welcoming retreat in the heart of the San Juan Mountains. Take in breathtaking views of the surrounding peaks and the renowned Glacier Club Golf Course right from your own private mountain getaway. The well-equipped kitchen includes ample cabinet space, a toaster oven, stainless steel sink, 2-burner cooktop, refrigerator, and microwave—perfect for easy meal preparation. The spacious bathroom has been thoughtfully updated with a large vanity, generous storage, and a convenient tub/shower combination. Enjoy walkable access to on-site amenities including the Cliffside Restaurant, fitness center, pro shop, and Mineshaft Restaurant. Outdoor adventure is just minutes away, with Purgatory Resort only a 12-minute drive north and downtown Durango just 18 minutes south. Glacier Club memberships offer even more to love, including access to golf, indoor and outdoor pools, hot tub, playground, and fitness center. This unit is being offered fully furnished with housewares and linens, making it truly move-in ready. Whether you're seeking a personal retreat or an investment opportunity, this is your chance to experience everything Tamarron and Durango have to offer.
…By Legacy Properties West Sotheby's International Realty

EXCLUSIVE. A REAL GEM. In a very peaceful setting with unobstructed views of the countryside and complete privacy, set on over 1.5 hectares of meadow, come and discover this SUPERB 17th-century FARMHOUSE, fully renovated in 3 stages (1968, 1995, 2015, 2020), entirely carried out to the highest standards. Features include a renovated pelota court, a tennis court, a pétanque court, a heated swimming pool (11.50 x 5.60 m) with its pool house, a 40 m² covered terrace... A 340 m² (3,668 sq ft) T10-type property. It comprises a 100 sq m living room opening entirely onto the park, a separate kitchen, an office, 6 bedrooms (35 sq m + 31 sq m + 24 sq m + 15 sq m + 17 sq m + 12 sq m), an additional bedroom in the attic, 5 bathrooms, and 2 toilets. Located 10 km from the center of Bayonne. Contact Sophie MENAUTHON Tel: +33 6 25 42 67 68 EQUINOXES IMMOBILIER Agency specializing in luxury properties in the Landes and Basque Country. More information (ref. 4000929217). Agency fees payable by the seller. Information on the risks to which this property is exposed is available on the Georisques website: georisques.gouv.fr
…By Equinoxes Immobilier


For more information: www.mysticskyranchtx.com For those looking to create a boutique hospitality property, retreat destination, wedding venue, or a private multi-generational compound, this 26-acre offering represents the core of Mystic Sky Ranch, with the infrastructure already in place. The property is part of a 53.62-acre offering, with the option to acquire individually or in combination. 26-acre compound with over 10,000 SF across multiple structures $3,995,000 Additional 28-acre tract $1,064,000 53.62-acre compound (full offering) $5,059,000 Organized as a collection of purpose-built structures, the property is designed to function as a compound rather than a single residence. Across more than 10,000 square feet, it includes a main residence by David Webber of Webber + Studio, four detached guest casitas, a dining hall with commercial kitchen, an event barn, and a pool pavilion with kitchen and bath. Each structure serves a distinct role, allowing the property to operate in a number of ways. It can function as a private residence with independent guest accommodations, or transition into a short-term rental, bed and breakfast, wellness retreat, or event venue. The infrastructure to support both private use and business operations is already established. The layout creates separation between living, hosting, and guest spaces, giving the property flexibility that is difficult to achieve in a single structure. The main residence anchors day-to-day living, while the casitas provide privacy for guests. The dining hall and event barn support larger gatherings, backed by a commercial-grade kitchen and spaces designed to handle scale. The land itself is integrated into the experience. Spanning 26 acres of rolling Hill Country terrain, the property is defined by heritage oaks, open pasture, and curated outdoor spaces that connect each structure while maintaining privacy across the compound. As the central portion of Mystic Sky Ranch, this offering can stand alone or be combined with the adjacent 28-acre tract to create a 53.62-acre holding with expanded scale, privacy, and long-term potential. Located in the Dripping Springs area, the property offers access to Austin while maintaining a level of separation and flexibility rarely found in a single offering.
…By Kuper Sotheby's International Realty
'%20stroke='%23DDAA3A'%20stroke-width='1.909'%20stroke-linecap='square'%20stroke-linejoin='bevel'/%3e%3c/svg%3e)
Receive by email any new listing that may match your search criteria
By validating this form, you accept the general conditions of use of Le Figaro Properties.
These agencies offer a selection of luxury properties vente . Feel free to contact them for personalized assistance.


