Get early access to listings that match your criteria
Never miss an opportunity again. Our personalized alerts notify you instantly.

 English$ USD · m²


Perched atop one of Tuscany's most panoramic hills, this extraordinary estate enjoys breathtaking 360° views over the Crete Senesi and the UNESCO World Heritage landscape of Val d'Orcia. Ideally located just 30-45 minutes from Siena, Arezzo, Montalcino, Montepulciano and Pienza, the property combines complete privacy with excellent accessibility. At the heart of the estate stands an elegant historic villa of approximately 1,700 sqm, arranged over three levels and featuring grand reception rooms, spacious living areas and service quarters, framed by a charming Mediterranean-style courtyard and a historic park with centuries-old trees. Adjacent to the villa is the borgo, extending to approximately 3,200 sqm and comprising 11 recently renovated guest rooms, a panoramic swimming pool, a restaurant with seating for approximately 100 guests, a professional kitchen, breakfast room, a consecrated private chapel, staff accommodation and a fully equipped 324 sqm winery with an annual production capacity of up to 100,000 bottles. The estate is further enhanced by a historic church, the former rectory and rural outbuildings totaling approximately 770 sqm, offering excellent restoration and enhancement potential. On a separate hill, completely independent from the main estate, stands a second complex of approximately 2,400 sqm, ideally suited for the development of a luxury resort, boutique hotel or prestigious private residence. The property also includes an additional 220 sqm ruin, offering the opportunity to create an independent villa. The estate extends over approximately 305 hectares of land, including 150 hectares of arable land, 15 hectares of vineyards, 2 hectares of olive groves and 45 hectares of woodland, offering a unique balance of historic heritage, agricultural production and exceptional development potential.
…By Italy Sotheby's International Realty


Spanning 15 private acres (three 5-acre parcels) with sweeping views of Mt. Timpanogos, Deer Creek Reservoir, and the surrounding Heber Valley, this exceptional estate offers the perfect setting for a hobby farm, horse property, homestead, or luxury mountain retreat. Surrounded by open space and incredible scenery, you'll enjoy a peaceful country lifestyle just minutes from downtown Heber City. The property includes a beautifully maintained 4,443-square-foot mountain contemporary home along with an impressive 4,500-square-foot custom barndominium. The main level of the barndominium offers more than 2,700 square feet of finished garage, workshop, and storage space, while the upper level features a stunning 1,800-square-foot accessory dwelling with high-end finishes throughout. Quality craftsmanship and modern conveniences are found throughout the property, including a fire-resistant Shou Sugi Ban exterior, heated floors, Control4 smart home technology, Sonos sound system, a 34 kW solar system with battery backup, EV charging station, two full kitchens, built-in premium appliances, custom cabinetry, and an extensive storage system for tools, equipment, and recreational gear. The land is well suited for those looking to live a more sustainable lifestyle or simply enjoy room to spread out. A large fenced garden includes numerous raised planting beds, a greenhouse, chicken coop, storage shed, and a separate fenced orchard area with plenty of space for horses, livestock, or other farm animals. Whether you're dreaming of a working hobby farm, equestrian property, family compound, or private mountain getaway, this property offers endless possibilities. Outdoor living is every bit as impressive as the interior. Gather with family and friends around the fully equipped outdoor kitchen and built-in BBQ, cool off in the gunite swimming pool, relax in the six-person Arctic Spa, or unwind beneath the custom European-inspired pergolas overlooking Deer Creek Reservoir. The oversized flagstone patio and Corten steel gas fireplace create the perfect place to enjoy unforgettable sunsets and the spectacular backdrop of Mt. Timpanogos. A detached art studio provides an inspiring space for artists, a private office, fitness room, or additional flex space, all surrounded by some of the best views on the property. Three separate parcels totaling 15 acres are included in the sale, offering outstanding privacy, flexibility, and future potential. Properties offering this combination of acreage, luxury improvements, usable land, and panoramic views are seldom available. Enjoy convenient access to the shopping, restaurants, championship golf, Blue Ribbon fishing on the Provo River, boating on Deer Creek and Jordanelle Reservoirs, miles of hiking, biking, and horseback riding trails in Heber and Midway, with world-class skiing, entertainment, and year-round recreation just minutes away in Park City.
…By Summit Sotheby's International Realty


Discover your own little piece of heaven, in the heart of God’s Country. This charming three bedroom, one bathroom home offers 2,125 square feet of living space on nearly half an acre along the coveted Lakeshore Road. Built in 1958, the home blends timeless character with a setting that’s truly priceless. Step outside to a park-like backyard, giving you another perch to enjoy the magnificent lakeview, where mature landscaping, apricot, apple, pear and plum trees, provide both privacy and serenity. From the moment you arrive, you’ll be captivated by the unobstructed lake views—million-dollar vistas that shift beautifully with the light of each day. Whether you’re enjoying morning coffee on the deck, hosting family gatherings in the yard, or simply taking in the tranquility, this property offers a lifestyle that feels worlds away, yet remains close to all amenities and downtown Salmon Arm, BC.
…By Sotheby's International Realty Canada


At the end of a peaceful lane in the Kamas valley, on 7.2 acres of ranch land, sits a special property surrounded by protected pastoral grazing lands across the entire valley.Perfectly positioned less than 20 minutes to Deer Valley East Village and just 25 minutes to downtown Park City, you will find a smartly scaled sanctuary—comprising one residential lot and two agricultural parcels—fully fenced and supported by a pressurized irrigation system with ample water shares. The combined 4,929 square feet of living space encompasses a 4,072 sq ft main residence and an 857 sq ft guest house (ADU). A large “Garage-Mahal” (1138 sq ft) adjoins the guest quarters. This single-level modern ranch house aesthetic is defined by artisan craftsmanship, expansive natural light, and a warm blend of wood, steel, and glass. Radiant in-floor heating runs throughout, reinforcing comfort at every turn. The chef’s kitchen is anchored by professional-grade, American-made appliances—bringing commercial level utility for family and entertaining. A fully finished 6+ foot lower-level crawl space spans the entire footprint, offering exceptional storage, workspace, or secure safe room/storm shelter. The main residence features two spacious en-suite bedrooms with airy proportions and elevated finishes. The detached ADU extends lifestyle flexibility with its own ensuite bedroom, full kitchen, living area, and a versatile lounge/workspace—ideal for guests, extended living, or creative use. Outdoor living is equally intentional, featuring a timber-frame pergola, natural gas-plumbed grill patio, and a perfectly positioned hot tub terrace overlooking expansive western views across protected open space. Snowmelt-equipped metal roofing, a heated 3-car garage, and dual natural gas generators—serving both structures independently—ensure year-round resilience and uninterrupted comfort. Whole home audio and an extensive camera security system round out the home’s features. Furnishings and select farm equipment are negotiable.
…By Summit Sotheby's International Realty


A Rare North Fork Farmhouse with a Heated Barn and Endless Possibilities Tucked away on three-quarters of an acre in a quiet Mattituck neighborhood, this beautifully updated North Fork farmhouse offers the perfect blend of timeless charm, modern updates, and exceptional versatility. Surrounded by a peaceful setting, the property provides plenty of room to relax, entertain, and enjoy the North Fork lifestyle, with thoughtfully designed indoor and outdoor spaces that make you feel right at home. Designed for comfortable living and effortless entertaining, the home features four bedrooms and four full bathrooms across three finished levels. The thoughtfully renovated interior showcases hardwood floors, custom millwork, a beautifully appointed quartz kitchen with shaker cabinetry, and a wood-burning fireplace that anchors the inviting living and dining areas. All four bathrooms feature radiant heated floors, providing comfort and warmth throughout the year. A first-floor bedroom and full bath provide flexibility for guests or single-level living, while the finished lower level—with an additional bedroom, full bath, and spacious family room—offers exceptional space for recreation, a home office, or extended stays. Upstairs, the primary suite features a generous walk-in closet and beautifully appointed bath, while the second upstairs bedroom also enjoys its own walk-in closet. A standing-seam metal roof, approximately five years old, adds lasting value and peace of mind. Step outside to enjoy a freshly painted rear deck overlooking a newly fenced backyard designed for outdoor living, complete with mature landscaping, a tranquil koi pond, hot tub, dedicated fenced garden area, charming playhouse, and abundant space for a future swimming pool. A truly exceptional feature is the property's heated nearly 1,000-square-foot galvanized steel barn with convenient secondary access from Main Road. Equipped with electricity, oversized doors, soaring ceilings, a durable 12-inch concrete floor, and a wood-burning stove, this remarkable space offers endless possibilities as an artist's studio, workshop, garage, collector's showcase, or substantial storage for boats, vehicles, equipment, and hobbies. Few North Fork properties combine an updated farmhouse with a heated barn of this size and versatility. Paired with its peaceful setting just minutes from Love Lane, the grocery store, beaches, wineries, and farm stands, this is a property that offers exceptional flexibility for the way people live today.
…By Daniel Gale Sotheby's International Realty


Spectacular Sale Finca in Lenguazaque in the Ubaté Valley. 7 kilometers from the road from Ubaté to Lenguazaque. An area of 192 bushels, composed of 90 flat bushels and 102 bushels of hills.Spacious Main House with an approximate area of 500 m2. Employee houses. Mechanical Milking Sector, Fixed stable for 60 animals. Suitable for the construction of stalls. Composed of 3 plots: Hato Viejo, Loma Seca and Tres Esquinas. Water sources: Dam of approximately 1 bushel. Lenguazaque River road in between. Espino drainage. Water source on the hill. Grasslands in ryegrass and kikuyo.
…By Annonceur International


Located in one of the most sought‑after areas between Santa María and Alaró, this finca offers a unique combination of peaceful surroundings, flat land, and immense potential. Move in as is, or transform it into your dream home.Currently designed as a spacious single‑storey bungalow, the property features: 3 large bedrooms, 2 bathrooms, a generous living‑dining‑kitchen area with a vaulted ceiling and exposed beamsEndless possibilities: Move in without immediate renovations. Apply for a renovation and extension permit. Add a large basement and a swimming pool. Or build an entirely new house on the same plot. A great opportunity at a very attractive price for investors or families looking for flexibility and lifestyle.Important note: some images have been virtually staged to better illustrate the potential of the property when finished
…By Annonceur International


Main Features: Approx. 500 sqm surface (15 rooms) Seven bedrooms and five bathrooms in total Structure divided into 3 independent apartments (can be easily merged) Equipped garden with shared swimming pool and large underground cellars Authentic details: Terracotta floors, stone, and exposed beams internal Description: Nestled in the beautiful Tuscan countryside, just 10 minutes from the historic town of Cortona, we offer for sale a charming 500 sqm stone farmhouse. The property, masterfully renovated respecting local traditions, is currently divided into three autonomous living units: Apartment 1 (110 sqm): Set over two levels, featuring a living room with a fireplace, equipped kitchen, and bathroom on the ground floor; two bedrooms and a second bathroom on the first floor. Apartment 2 (130 sqm): Accessed via an external staircase, offering a living room with a fireplace, kitchen, two bedrooms, and two bathrooms on the first floor, plus a third bedroom on the top floor. Apartment 3 (90 sqm): Located entirely on the ground floor, consisting of a living room with a fireplace, kitchenette, two bedrooms, and a bathroom. All rooms are equipped with air conditioning, mosquito nets, and high-quality finishes such as wooden-beamed ceilings and terracotta floors. Each unit includes a spacious cellar in the basement. External Description: The property is surrounded by a large, well-tended garden, ensuring privacy and ample relaxation space. The farmhouse benefits from a wonderful swimming pool shared with two other residential units, perfect for summer days. Wooden fixtures with double glazing ensure excellent thermal insulation. The location is strategic: just 15 minutes from Lake Trasimeno and well-connected to the main airports of central italy. it is the perfect solution for a multi-family private residence or as a high-profile investment in the holiday rental market. Distances: Cortona (Town Center): 10 minutes Lake Trasimeno: 15 minutes Perugia Airport: 69 km Florence Airport: 118 km Rome Fiumicino Airport: 226 km ref. A1190RC51972
…By Annonceur International


Farm with 14,920m2 of land, 860m2 of built area, 2 riding arenas, stables, swimming pool, annex for housing, garage and land with agriculture. Quinta das Chafoeiras is a unique property, ideal for those looking for tranquility, privacy and comfort, with excellent conditions for living with family, receiving friends, organizing events or even developing projects related to tourism or the equestrian world.With a plot of 14,920m2 and 860m2 of construction, fully fenced, it offers space, functionality and several leisure areas.The main villa is on the ground floor and has 312 m2. It has:- a large open space area that integrates the living room and dining area- mezzanine- Equipped kitchen- Laundry- Entrance hall- 3 bathrooms- 4 bedrooms- Walk-in closet- OfficeCaretaker's/guests' house (approx. 100m2):- 1 bedroom- Kitchen- BathroomPool area:- shed with barbecue and wood oven, storage room and bathroom- shed for rest and entertainmentBallroom (approx. 200m2):- lounge- Traditional kitchen with wood-fired ovenThere is also:- annex with boxes for horses- garage for 4/5 cars- Storage- kennel- 2 riding arenas- bandstand- Multiple play zones- land with more than 1 hectare varied trees/cropsOther specificities:- Water hole for irrigation and swimming pool- Automatic watering- 24 photovoltaic panels- Children's area- automatic gates with remote control- video surveillance- Portuguese pavement- Fiber optic internetQuinta das Chafoeiras is a complete, versatile space, with excellent areas and conditions, perfect for those who value nature, comfort and a quiet lifestyle.Living here is choosing a day to day with more space, more tranquility and a higher quality of life. Here, you can start the morning with a walk through the garden, enjoy family moments by the pool, practice horseback riding without leaving home or simply enjoy the silence and privacy that nature provides.The versatility of the property also allows you to receive friends, organize events or even develop projects related to tourism or the equestrian world.Supplier Location:Located in a quiet area, with good access, the farm offers the ideal balance between countryside and city. It is about 50 minutes from Lisbon, allowing you to maintain a connection to the capital for work or leisure, without giving up the tranquility of everyday life. Nearby, you will find essential services, commerce and quick access to the main roads.Want more information?My name is Patrícia Nobre and I'm here to help you!
…By Annonceur International


Identificação do imóvel: ZMPT557953 Welcome to the fascinating lifestyle of Quinta do Bom Gosto, a treasure of luxury and investment located in Ponte de Lima, the oldest town in Portugal with a history that dates back over two thousand years. This unique property carries the rich heritage of Ponte de Lima and offers a one-of-a-kind experience to its owners. Ponte de Lima is known for its history and charming beauty. As you enter Quinta do Bom Gosto, you will feel a deep connection with this historical tradition. The over 6.5 hectares of walled land house vineyards that produce the renowned Loureiro green wine, a heritage that dates back to Roman times. Here, you will be immersed in Ponte de Lima's centuries-old winemaking tradition, savoring unique flavors and enjoying a sophisticated lifestyle. The property is marked by the majestic solar, built in 1896, which bears witness to important moments in the history of Ponte de Lima. With its imposing three floors, the solar tells the story of the nobility and elegance that characterized the town throughout the centuries. Each room, each architectural detail transports you back in time, allowing you to be part of this history and relive the splendor of past eras. Furthermore, Quinta do Bom Gosto houses a true rarity: the luminescent mungo. This exotic plant, found in only a few places in the world, emits a gentle light during the nights, creating a magical atmosphere that echoes the legends and tales surrounding the town. By preserving this endangered species, you will contribute to the preservation of Ponte de Lima's natural history and enjoy its unique beauty. By investing in the restoration of Quinta do Bom Gosto, you will be immersed in the luxurious and sophisticated lifestyle that Ponte de Lima offers. This unique property is an investment opportunity that allows you to be part of the history of this charming town. Enjoy a prestigious life surrounded by the natural beauty and rich cultural heritage that Ponte de Lima has to offer. Additionally, Ponte de Lima offers a range of attractions and benefits to potential buyers and investors interested in the region. Its privileged location in the heart of Minho, proximity to important cities, and the Francisco Sá Carneiro International Airport are additional advantages for international travelers. The region is known for its historical and cultural heritage, with historical buildings, charming squares, churches, and ancient bridges that tell the fascinating story of the region. The stunning natural beauty, embraced by the Lima River and surrounded by mountains, valleys, and vineyards, provides a tranquil and serene environment. Food and wine enthusiasts will be captivated by the local cuisine, with its traditional dishes and world-renowned green wines. The region also offers a variety of outdoor activities, such as hiking, cycling, golf, horseback riding, and canoeing on the Lima River, providing an active and healthy lifestyle. Ponte de Lima is known for its excellent quality of life, with a peaceful atmosphere, safety, the hospitality of the local inhabitants, and proximity to nature. Don't wait any longer to become part of this story. Schedule your visit to Quinta do Bom Gosto now and immerse yourself in the splendor of this extraordinary place, where tradition meets luxury. Your luxury retreat awaits you, ready to become part of your own story in Ponte de Lima.
…By Annonceur International


Immerse yourself in the authentic charm of Provence with this superb 18th-century character property, a restored former farmhouse perched on the heights of Saint-Saturnin-lès-Apt. Its privileged location, just two minutes from the village center and its shops, offers both privacy and breathtaking panoramic views. The residence features light-filled living spaces, including a double living room opening onto a large south-facing terrace and a welcoming dining room, ideal for hosting family and friends. The fully equipped kitchen with high-quality finishes enhances the warm atmosphere. The main house comprises five beautiful bedrooms, each distinguished by its unique character, with exposed beams, stone walls, and terracotta floors that lend timeless elegance to the entire home. An independent apartment, including a living room with fireplace, a vaulted bedroom, and direct access to a picturesque courtyard, provides the perfect space to host guests or to develop a professional activity. Two additional outbuildings, ready to be fitted out according to your needs, allow for various projects such as guest rooms or a workshop. A large basement completes the ensemble and offers numerous possibilities for use. Outdoors, the landscaped grounds of approximately 6,000 m², irrigated by a canal, provide a lush and serene setting. A 12 × 6 m swimming pool, a summer kitchen, and several south-facing terraces invite you to fully enjoy sunny days and the stunning views of the surrounding countryside. This property gracefully combines authenticity and comfort. With its noble materials, generous volumes, and multiple versatile spaces, it represents a rare opportunity, whether as a main residence, a holiday home, or a high-end rental project.
…By John Taylor Luberon


Chamonix Sotheby’s International Realty presents Farmhouse Montana, authentically rebuilt in 2020 to preserve the spirit of the original 18th-century farmhouse. With no neighbours, nearly two hectares of land, and a privileged position above the valley, this property offers complete privacy while maintaining quick access to the centre of Les Houches. This authentically beautiful home has been crafted with meticulous attention to detail, the highest quality noble materials, and a layout intelligently designed for maximum comfort. With 476 m2 of habitable space and a 74 m2 garage, the property is arranged over three levels as follows: Ground Floor: Two entrances – a ski room and the main vestibule – lead to over 80 m2 of living space, including a cosy cathedral-style snug separated by an elegant double-sided fireplace, and a refined country-style kitchen opening onto a large dining room. There is also an office, a second kitchen suitable as a private chef’s station or utility kitchen, a laundry room, guest WC, and two large en-suite guest bedrooms. First Floor: Featuring spectacular high ceilings with exposed wooden carpentry, large windows, and an open mezzanine with an elegant fireplace, the first floor offers three en-suite bedrooms, each with both shower and bathtub, as well as a small office space. Basement Level: Includes a large versatile room that could serve as a cinema or wellness area, a gym, storage, and a technical room with a highly energy-efficient pellet heating system. Expansive terraces offer complete privacy and panoramic views of Les Aiguilles, Les Fiz mountain range, and the Chamonix valley – perfect for alfresco summer dining or the addition of an outdoor jacuzzi. The nearly two hectares of well-maintained grounds are a rare treasure in the Chamonix valley. A distinguished example of high-end modern construction with authentic character, this property is wonderfully secluded yet exceptionally well connected: Bellevue ski station is just five minutes, Chavants Lake eight minutes, and the centre of Chamonix 15 minutes by car. For further information, please contact Joanna Jurgielewicz at Chamonix Sotheby’s International Realty at +33 7 72 44 26 79.
…By Chamonix Sotheby's International Realty


Stone farmhouse with swimming pool and olive grove in Cortona Just a few minutes from the historic center of Cortona, this stone farmhouse of approximately 220 sqm represents an elegant country residence immersed in over 2.6 hectares of land with an active olive grove. The property, completely renovated, enjoys panoramic position, privacy, and views of Valdichiana, with a swimming pool and spacious outdoor areas maintained. Thanks to the already approved expansion possibility and the layout of the environments into two separate apartments, the farmhouse offers interesting potential both as a private residence and as a charming hospitality facility. Stone farmhouse and main environments Dating from the 17th century, the farmhouse develops over two levels and was carefully renovated in 2011. The property is currently divided into two identical apartments, each with an independent entrance. Each unit includes a living area connected to a dining room with kitchenette, two bedrooms, and a bathroom. Overall, the farmhouse has four bedrooms and two bathrooms. The upper floor is accessible via the ancient external staircase and features a terrace with direct access to the garden. Land, swimming pool, and landscape The land extends over more than 2.6 hectares and hosts about 680 productive olive trees. The gardens are well maintained and offer relax spaces, while the pool is located in a secluded and panoramic position with views of Valdichiana. The property maintains a high level of privacy despite being just a few minutes from Cortona and main services. Condition, finishes, and potential The farmhouse is in excellent condition thanks to renovation using quality materials. The interiors preserve typical elements of Tuscan tradition, such as terracotta floors and ceilings with wooden beams and terracotta tiles on the upper level. Heating is provided by radiators powered by LPG, complemented by wood stoves on both levels. Both apartments are equipped with air conditioning. The property also has a well for domestic utilities, the pool, and irrigation, as well as preparations for solar panels and an electric gate, along with good thermal insulation. An expansion project of an additional 80 sqm has already been approved, increasing its value and versatility. Thanks to its current configuration and strategic position, the farmhouse is suitable both as an elegant private residence and as a charming agritourism or hospitality activity. Carratelli Real Estate enhances each property through a careful understanding of its character, location, and potential. With multiple offices in Italy and a network serving both national and international clients, it accompanies every phase of valuation and sale with a consultative, discreet approach focused on the luxury real estate market.
…By Carratelli Real Estate


Stone farmhouse with panoramic pool in Piegaro Situated on a peaceful hilltop in Piegaro, in the province of Perugia, this authentic stone and brick farmhouse of about 400 sqm offers approximately 350 sqm of living space spread over two floors, along with a garage and cellar of about 50 sqm. The property is set within a fenced park with a garden, infinity pool, about 600 sqm of productive olive grove, a small vineyard to restore, and panoramic views over the valley, Lake Trasimeno, and Monte Amiata. Thanks to its spaciousness, privacy, and setting, it represents an ideal country residence, also suitable for short-term rentals. Main stone farmhouse and living areas The ground floor features a large living room with fireplace and direct access to the veranda, designed for outdoor social gatherings. Some steps lead to the dining room, connected to a spacious kitchen with fireplace and access to the same veranda. Completing this level are a master bedroom with private bathroom and independent entrance, as well as a laundry room and pantry connected to the kitchen. The first floor, accessible both from the interior and via an external staircase with loggia, hosts a master bedroom with en-suite bathroom and terrace, two large double bedrooms, one with fireplace, and a bathroom. Garden, pool, and outdoor living The fully fenced garden is enriched with a characteristic pond, fruit trees, and well-organized green spaces. The infinity saltwater pool offers open views over the valley below. External features include the productive olive grove, the small vineyard to restore, and a natural setting that enhances outdoor life. Condition, finishes, and potential The farmhouse was beautifully renovated in 2007 and has been regularly maintained. The finishes preserve the authentic character of the property, with ancient oak beams, stone floors, handmade terracotta ceilings, antique oak planks, and large arches made of old bricks. The property includes heating with LPG, a heat pump, and wood stoves. Water comes from a private deep well, equipped with a softening and purification system, and the garden has an irrigation system. Due to its features and location, the farmhouse is suitable as a primary or secondary residence and can be enhanced within the short-term rental circuit. Carratelli Real Estate enhances each property through a careful understanding of its character, location, and potential. With multiple offices in Italy and a network catering to both national and international clients, they support every phase of property enhancement and sale with an advisory, discreet approach, focused on the luxury real estate market.
…By Carratelli Real Estate


Tucked away from prying eyes, in the heart of an exceptional natural environment, discover this magnificent property combining authenticity, spaciousness, and potential. Built on a wooded plot of over 5,000 m², this superb stone longère dating from the early 20th century offers approximately 300 m² of living space. Perfectly maintained, it will charm nature lovers, those seeking tranquility, and those who appreciate large spaces. From the moment you arrive, the charm is evident: a vast inner courtyard, characterful architecture, a beautiful landscaped garden featuring a swimming pool, and an unobstructed view of the surrounding countryside provide a rare living environment where serenity and a change of scenery await. The house offers very nice volumes, with four large bedrooms on the upper floor, each with its own bathroom. Two of them also have their own dressing rooms. Outside, two large outbuildings complete the property. The first, currently used as a large barn, offers significant development potential. The second is already converted and could accommodate numerous projects according to your desires. This property is perfectly suited for a high-end family residence, but also for multiple projects such as a guesthouse, lodgings... The volumes, the outbuildings, and the natural setting make this property uniquely full of opportunities. A unique property where the charm of old meets the comfort of a well-maintained property, ideal for those seeking a true haven of peace without giving up the potential that such a domain offers. A rare property in the area, to be discovered without delay.This description has been automatically translated from French.
…By 3g Immo Prestige


A rare opportunity to own Harker's Organic Family Farm, a recognized name in Cawston, the Organic Capital of Canada. This 17.01-acre certified-organic farm is an assembly of three contiguous, separately titled parcels sold together as a single working operation in the heart of the Similkameen Valley. The offering also includes possibilities for transferring the winery and cidery licenses. Established organic plantings are paired with a customer-facing farm-gate retail storefront and on-site cold storage, a scarce infrastructure package most orchards simply do not have. Support buildings include an older residence and a mobile home, offering on-site accommodation for operators or labour. The land is generally level throughout, served by the Cawston Irrigation District, with all parcels within the Agricultural Land Reserve. A separately titled parcel fronting Highway 3 adds visibility and genuine upside, with potential for an RV or agritourism venture, subject to approvals. Together the parcels function as one integrated, certified-organic farm: the orchard produces, the storefront and cold storage carry and sell the crop, and the frontage provides exposure and room to grow. Certified organic, income-producing and carrying a brand recognized across the region, Harker's suits an established grower expanding an operation or a lifestyle buyer seeking a meaningful rural holding with a story. Properties combining production, retail, cold storage and highway frontage on one recognized holding rarely come to market.
…By Sotheby's International Realty Canada


Prime 10 Acres with Modern Construction, RV hookups, and Pool Just 2 Miles from Downtown Marfa Discover a rare opportunity to own 10 acres of unrestricted land near Downtown Marfa, Texas. This versatile property is located only 2 miles from the center of town and steps away from the new El Cosmico site, Hetzler Gallery, and Maintenant, with quick access to the Ballroom Marfa Bullroom and the Marfa Golf Course. Property features: A stylish modern studio home with office and carport A sleek Modpool for relaxation and entertaining A freestanding building for a gym or event space 19 RV hookups (8 covered, 11 uncovered) A bathhouse with laundromat for guests and tenants A water well and pump equipment With income-producing potential already in place, this land offers numerous possibilities. Operate as an RV park, vacation rentals, retreat space, or creative business hub—thanks to unrestricted use, the options are almost limitless. There is no other property this close to Marfa with this mix of amenities, infrastructure, and business flexibility.
…By Kuper Sotheby's International Realty


Welcome to 678 Smith Lane, a beautifully maintained raised ranch tucked away in the highly desirable Borough of Thornburg, where privacy, nature, and convenience come together. As the last home on a quiet dead end street, this charming three bedroom, two and a half bath residence offers a peaceful setting surrounded by mature woods and abundant wildlife. Inside you'll find immaculate hardwood floors and inviting layout designed for comfortable everyday living. Whether you're entertaining guests or enjoying a quiet evening at home, this home offers the perfect balance of comfort, character, and functionality. Step outside and discover a property that's as practical as it is picturesque. Bring your chickens! The existing chicken coop is ready for your feathered friends, or transform the fenced run into the perfect protected garden for growing vegetables, flowers, or herbs. Car enthusiasts, hobbyists, and DIYers will love the oversized integral garage, with room for two vehicles plus a spacious workshop for tools, equipment, and projects. Enjoy the tranquility of a wooded retreat without sacrificing convenience. Located just minutes from Downtown Pittsburgh, I-376, I-79, and Pittsburgh International Airport, this home offers easy access to shopping, dining, recreation, and commuting while providing the peaceful setting you've been searching for. Rarely does a property combine privacy, flexibility, and such an exceptional location. 678 Smith Lane is ready to welcome you home.
…By Piatt Sotheby's International Realty


Prime downtown Kirkland location! Blocks to dining, shopping, parks and all that Kirkland’s waterfront has to offer. Home has an open concept and modern comfort. Vaulted ceilings, stylish counters, contemporary cabinets and modern lighting. Illuminated with natural light with the large windows looking out into the mature landscape. Flowing floorplan includes flexible den area and cozy gas fireplace. New paint and carpet, secured building, garage parking, and extra large storage space 10x8x7!
…By Marketplace Sotheby's International Realty

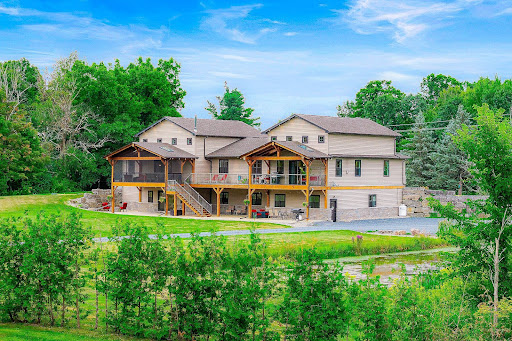


Set in the sought-after community of Ivy Lea in the heart of the 1000 Islands, this custom-built estate blends luxury, practicality, and family comfort. Situated on just over 9 acres and offering over 7,000 sq. ft. of beautifully finished living space, this remarkable property was built just 10 years ago with exceptional attention to detail and a design perfectly suited for multi-generational living — or those seeking rental and Airbnb income stream potential. At its heart is a grand, light-filled main living area with soaring proportions — an inspiring space that effortlessly showcases fine art while serving as the perfect gathering place for holidays and celebrations. Expansive windows frame the natural surroundings, bringing the outdoors in and creating a sense of calm and privacy. The home features three self-contained suites, each designed with independence and comfort in mind. The secondary suite includes its own private one-car garage, while the lower-level suite offers a private entrance, heated floors, and a personal gym — ideal for extended family, guests, or income-generating opportunities. Outdoor living truly shines. Expansive decks overlook a tranquil setting where wildlife frequents the pond and lawn daily. In the winter, enjoy your own private pond to skate on, complete with an adorable skate-warming shed — a magical feature for family memories and seasonal entertaining. With entrances off the 1000 Islands Parkway and Reynolds Road, the property is ideally positioned between Ottawa, Montreal, and Toronto, and only minutes from the U.S. border — making it an exceptional retreat or luxury investment. Practicality meets sustainability with a heated three-car garage, a state-of-the-art geothermal system, and two propane generators providing seamless backup power. Balancing sophistication with warmth, privacy with accessibility, and lifestyle with income potential, this estate presents a rare opportunity to own a true legacy property in the 1000 Islands.
…By Sotheby's International Realty Canada


Welcome to waterfront living in the highly sought-after gated community of Port Liberté. This well-maintained 1-bedroom, 1-bath residence offers a bright, functional layout with tranquil canal views and a private balcony, perfect for enjoying the peaceful waterfront setting. The spacious open-concept living and dining area is filled with natural light, while the generous primary suite features a walk-in closet, additional closet space, and serene canal views right from your bed. Additional conveniences include an in-unit washer and dryer, central air conditioning, and an attached one-car garage parking space. Port Liberté offers an unmatched resort-style lifestyle with 24-hour gated security, two outdoor pools, a fitness center with saunas, tennis and basketball courts, a dog park, playground, scenic waterfront promenades, and direct access to Liberty State Park. Residents also enjoy on-site dining at Felina Steak, The Stork Club Rooftop, Growing Seeds Preschool & Daycare, a weekday shuttle to the Grove Street PATH, and NY Waterway ferry service to Wall Street. Conveniently located just minutes from the Holland Tunnel, major highways, and Newark Liberty International Airport, this is an exceptional opportunity to enjoy one of Jersey City's most distinctive waterfront communities.
…By Prominent Properties Sotheby's International Realty


Plot for sale in Alella, Built-up, Asphalted, Fenced, Electricity, Water and Gas.
…By Annonceur International


Located in a privileged natural setting, this spectacular finca offers privacy, generous living spaces, and all the comforts of a high-end residence. The property is distributed over three floors and benefits from a valid Certificate of Occupancy (Cédula de Habitabilidad) as well as a Certificate of No Urban Planning Infringements.Set on a plot of approximately 19,000 m², the finca features spacious walkable terraces and an impressive traditional Mallorcan courtyard, providing the perfect setting to enjoy the Mediterranean lifestyle.The property offers 6 bedrooms and 4 bathrooms, including an independent guest suite. Additional amenities include a private office, a fully equipped gym, and a cinema/media room, ensuring an exceptional level of comfort for both everyday living and entertaining.For enhanced accessibility, the finca also includes a self-contained ground-floor apartment, adapted for people with reduced mobility.Further features include high-speed fibre-optic internet, central air conditioning, mains water supply, GESA electricity, and a magnificent private swimming pool, creating a truly unique property that perfectly combines traditional Mallorcan charm with modern comforts.
…By Annonceur International


ALL OF SECTIONS 36-14-40, 31-14-39, 1-15-40 & 12-15-40 A TRACT IN THE S/2 OF SECTION 25-14-40, S/2 OF SECTION 30-14-39, W/2 OF SECTION 7-15-39 & W/2 OF SECTION 18-15-39 BEAUTIFUL 6,000 Sq. Ft. CUSTOM BUILT HOME · 4 BR, 51/2 Baths, gourmet kitchen, attached 6-car garage, outdoor kitchen under pergola and patio for entertaining. · Mature trees and lawn with underground sprinkler system. 672_Sq. Ft. GUEST HOUSE · 2-BR, 1-Bath w/laundry. · Recently remodeled. AIRPLANE BARN · 64' x 126' · 54' hangar door. FOREMAN'S HOUSE - 1940 Field Road 2,600 Sq. Ft. 3 BR, 31/2 Baths, 2-car attached garage. 600,000 BUSHEL GRAIN COMPLEX Includes 2)100,000 bushel bins (w/side load outs) and 8)50,000 bushel bins. Equipped w/full aeration floors, extra-large fans, power sweeps and can handle 21% moisture corn. Includes a 7,000bu/per hr. plug free grain leg; 1,800 bushel overhead load-out bin; 1,200-bushel dump pit; and 40' X 100' Round Top.
…By Annonceur International
'%20stroke='%23DDAA3A'%20stroke-width='1.909'%20stroke-linecap='square'%20stroke-linejoin='bevel'/%3e%3c/svg%3e)
Receive by email any new listing that may match your search criteria
By validating this form, you accept the general conditions of use of Le Figaro Properties.
These agencies offer a selection of luxury properties vente . Feel free to contact them for personalized assistance.


