Get early access to listings that match your criteria
Never miss an opportunity again. Our personalized alerts notify you instantly.

 English$ USD · m²


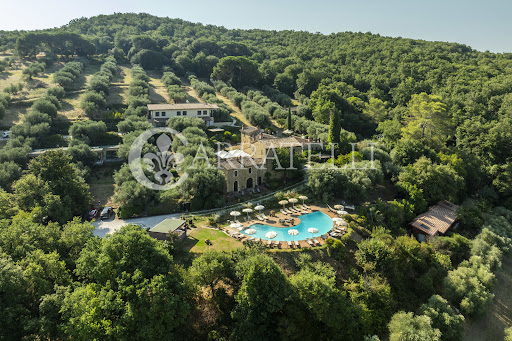
Main Features: * 11,840 sqm surface * 60 rooms, 20 bedrooms, 25 bathrooms * Agritourism with swimming pool, 5-hectare park * Restored historic buildings, restaurant, solar panels * Expansion potential (2 buildable hectares) * Strategic location between Umbria and Tuscany * Excellent condition, furnished internal Description: This stunning agritourism for sale in Castiglione del Lago, at the border of Umbria and Tuscany, is set within a traditional 19th-century farmhouse beautifully restored to retain its authentic charm. interiors feature original wooden beams, stone walls, and terracotta floors, creating a warm, rustic atmosphere while offering modern comforts. The property includes several buildings: the main house hosts seven independent apartments, while three old barns have been converted into independent cottages, offering diverse accommodation solutions. in total, there are 10 units with 20 bedrooms, all traditionally furnished and air-conditioned. Each unit comes with fully equipped kitchens, living areas, and covered terraces, ensuring private spaces for every guest. A highlight is the restaurant housed in the former stables, featuring elegant brick-vaulted ceilings and seating for 80 indoors plus 60 outdoors—perfect for group dinners, events, or banquets. The entire estate is powered by solar panels, ensuring energy self-sufficiency and reduced running costs. External Description: Set within approximately 5 hectares of landscaped parkland, the estate includes orchards, vegetable gardens, a hazelnut grove, and an area for farm animals, providing guests with an authentic Umbrian countryside experience. The panoramic swimming pool offers relaxation and fun during summer days, while football and tennis courts (to be restored) add recreational options. Two hectares of buildable land come with approved plans, offering scope for further tourist-accommodation development up to an additional 8,300 cubic meters. The location is ideal for exploring Lake Trasimeno and the main cultural centers of Umbria and Tuscany, making the property perfect for international guests seeking nature, art, and wellbeing. Accessibility, development potential, the quality of spaces, and the historical setting make this agritourism a rare opportunity for those seeking a high-end investment in the heart of italy. Distances: Lake Trasimeno: 8 km Cortona: 20 km Montepulciano: 25 km Perugia: 40 km Arezzo: 45 km Siena: 70 km A1 Motorway: 18 km Perugia Airport: 55 km ref. A1190TA86987
…By Annonceur International


Historic farmhouse with panoramic pool near Perugia In the heart of Umbria, just a short walk from Perugia and the Wine Road, this historic farmhouse of approximately 550 sqm is situated in a highly charming context, surrounded by a finely planted garden of about 5,000 sqm. Currently used as a hospitality facility, the property preserves an illustrious past linked to the Knights of Malta and offers a panoramic pool overlooking the valley, Assisi, and Torgiano. Due to its location, privacy, history, and quality of spaces, it represents an ideal countryside residence, also suitable as a charming agritourism. Main farmhouse and living spaces The property comprises a main farmhouse and a small dependance of about 65 sqm. The main house hosts two apartments, for a total of six rooms and eight bathrooms, with details carefully designed to offer comfort and functionality. The current layout makes the farmhouse suitable both for ongoing hospitality activities and private use, maintaining the possibility to host family and guests in independent and well-organized environments. Garden, pool, and landscape The farmhouse is surrounded by a garden of about 5,000 sqm, finely planted and integrated into the Umbrian hilly landscape. Inside the garden is the panoramic pool, oriented toward the valley with views over the towns of Assisi and Torgiano. The location allows enjoying a secluded and evocative setting, close to the main points of interest in Umbria, including Perugia, Assisi, Spoleto, and Spello, immersed among hills, vineyards, olive groves, and medieval villages. Condition, finishes, and potential The property has been carefully restored and is in excellent condition, requiring no interventions. The interiors combine modern comfort with traditional character, with stones and exposed beams, terracotta floors, and fine wall coverings. Given its historical value, location, and current use, the farmhouse is suitable both as a prestigious private residence and as a hospitality facility. Its proximity to art sites and gastronomic routes enhances its potential in the charm hospitality market in Umbria. Carratelli Real Estate emphasizes each property by carefully analyzing its character, location, and potential. With multiple offices in Italy and a network targeting both national and international clients, it supports every phase of enhancement and sale with a discreet, advisory approach focused on the luxury real estate market.
…By Carratelli Real Estate


Farm and historic building Ancient residential / productive settlement consisting of an ancient watchtower dating back to the 14th century. with an adjacent partially restored farmhouse, a farmhouse to be restored, agricultural outbuildings for a total of 1,200 square meters. and agricultural land of various kinds of 239 hectares. Own water source, electrical connection present, LPG heating, Located in the summit area and as such extremely panoramic and dominant with respect to the underlying Tiber valley with splendid wide-ranging views, so much so that the main mountain ranges of the Lazio and Abruzzo Apennines and those of the Tuscany Region are clearly visible. This particular location gives a specific value to the building complex which is easily accessible from the paved road. The farm consists of 120 hectares of pasture, 74 HA of forest, 36 HA of arable land and 9 HA of olive grove (about 2,100 plants) , due to its agro-pedological and environmental characteristics it has an olive-growing and pastoral vocation typical of the area. The variable position of the land still allows the management with the use of mechanical means. The Tower and the adjacent farmhouse renovated in 1999 have a total area of 410 square meters. The farmhouse in need of restoration has an area of 370 square meters. and extensions are allowed for each. The surface of the agricultural outbuildings / warehouses and tool sheds amounts to 430 square meters. with the possibility of partially rebuilding them for residential use.
…By Tuder Immobiliare


Amid the striking views of Umbria, close to Perugia, stands a charming stone tower of about 460sqm walkable, surrounded by a garden that enhances its historic charm and cozy atmosphere. Description: The structure is spread over five levels, with a distribution of rooms designed to ensure functionality and comfort. On the ground floor opens a restaurant equipped with a professional kitchen and services, including two bathrooms, one of which is embellished with a whirlpool bath. The upper floors feature four apartments, one on each level, for a total of eight rooms and six bathrooms in total. The second floor houses an apartment with two bedrooms and two bathrooms. On the second floor is another unit with two bedrooms and one bathroom. Ascending to the third floor is the third apartment, also with two bedrooms and one bathroom, while the top level houses an apartment with two bedrooms and two bathrooms. Each floor is designed to offer independence and privacy, with large, well-kept spaces. Outdoor spaces: Around the tower stretches a private garden of about 700sqm, a green space that becomes the perfect setting to enjoy the tranquility and fully experience the harmony of the Umbrian landscape. Condition and Finishes: The construction preserves the authentic soul of the area, with fine details such as exposed wooden beams that give warmth and personality to the interior. All the main systems are present: LPG heating with radiators and autonomous boilers for each apartment. Water is supplied by the municipal aqueduct, ensuring convenience and continuity in services. Potential for use: Due to the strategic location and internal distribution, the tower represents an investment with high potential. It can be dedicated to continue the already established accommodation business or transformed into an exclusive residence capable of combining history and charm. Location: Located in the Perugia area, it enjoys convenient proximity to destinations of great artistic and cultural importance such as Assisi, Spoleto and Lake Trasimeno. It also enjoys excellent connections to iconic cities of Central Italy, such as Siena, Florence and Rome, transforming this residence into a privileged starting point for discovering the beauty of three extraordinary regions: Umbria, Tuscany and Lazio.
…By Carratelli Real Estate


Nestled in the Umbrian countryside, just minutes from Perugia and Lake Trasimeno, this elegant 29-hectare estate combines rural charm, modern comforts, and total privacy. The main villa, about 460 sqm over three levels, features on the ground floor a spacious Tuscan terracotta kitchen with fireplace, dining room, two living rooms, one with fireplace, guest bathroom, entrance with custom wardrobes, storage, and two technical rooms. The first floor includes a bright living room with kitchenette, three double bedrooms with en-suite bathrooms, one with access to a panoramic loggia. High-quality finishes include oak flooring, Bisazza mosaic, underfloor heating, and central vacuum. Wooden windows have security grilles and integrated mosquito screens. The basement has a laundry, cellar, pantry, service bathroom, and a large independent room with windows. The 100 sqm guesthouse, converted from an old rural annex, offers an open-plan kitchen-living area on the ground floor and two bedrooms with bathroom and storage below. Marble floors and underfloor heating complete the space. The grounds include a 99 sqm steel-and-glass greenhouse, a 15x6 m panoramic infinity pool with diving board, changing rooms with bathroom and shower, terracotta sun deck, two shaded parking areas, and a perimeter and volumetric alarm system. The estate covers 29 hectares: 27 cultivated, wheat and sunflower rotation, and 3 landscaped as a private park with fruit trees, olive trees, rose gardens, and a small woodland. It also features a private well and two gated driveways.
…By Italy Sotheby's International Realty


Main Features: Approx. 1,440 sqm surface Ten bedrooms and twelve bathrooms 12 m high medieval circular sanctuary Panoramic swimming pool Approx. 21 hectares of woodland Dominant position overlooking Lake Trasimeno internal Description: On the top of a hill facing north over Lake Trasimeno, this unique estate combines a fascinating circular sanctuary, about 12 meters high, with a large four-level farmhouse of approx. 1,200 sqm. The lower level includes a large hall and a wellness center, accessible both from outside and via an internal staircase. The ground floor hosts the living area with a lounge, kitchen, closets, and a bathroom, surrounded by a panoramic veranda. The upper floors are dedicated to the sleeping area, with numerous bedrooms each equipped with en-suite bathrooms. The property is in good structural condition but requires refurbishment and customization. The sanctuary itself, currently unused, is structurally sound and ready to be enhanced through a restoration project. External Description: The estate is surrounded by approx. 21 hectares of woodland, ensuring privacy and immersion in nature. At the lower level of the farmhouse, a panoramic swimming pool offers breathtaking views of Lake Trasimeno. Thanks to its scale and location, this property is suitable both as a prestigious private residence and as a hospitality or wellness retreat. Distances: Lake Trasimeno: 5 km Cortona: 18 km Perugia: 35 km Arezzo: 45 km Perugia Airport: 45 km ref. A1190RC69431
…By Annonceur International


Main Features: Total surface area approx. 535 sqm (242 sqm New Farmhouse + 293 sqm Old Mill) Six bedrooms and four bathrooms in total Vast private land with manicured garden and swimming pool Style: Blend of traditional rusticity and contemporary design Location: Nestled in a pristine valley, 10 minutes from Todi Condition: Excellent, sold furnished Property Description: in a stunning Umbrian valley, a short distance from the historic treasures of Todi, we offer for sale Casali dell'Antica Mola, a real estate complex of rare beauty that perfectly balances nature and modern comfort. The property consists of two distinct buildings: Newly Built Farmhouse (242 sqm): An elegant interpretation of contemporary Umbrian living. it offers spacious, light-filled living areas, exposed wooden-beamed ceilings, and refined design details. it features two bedrooms and two bathrooms. Ancient Mill (293 sqm): An authentic witness to Umbrian rural architecture. it perfectly preserves its original charm with traditional floors and large wooden structures. Spread over two floors, it houses four bedrooms and two bathrooms. Both structures are equipped with independent heating and are delivered fully furnished. External Description and Potential: The estate is surrounded by extensive private land ensuring absolute privacy and rejuvenating silence. The meticulously maintained garden hosts a beautiful swimming pool, ideal for summer relaxation, and areas equipped for social dinners under the stars. Thanks to its strategic location and the quality of the restoration, the property represents an excellent investment either as a luxury private residence or as a charming hospitality business (boutique resort), capable of attracting international clientele seeking the most authentic heart of Umbria. Distances: Todi (Historic Center): 7 km (10 minutes) Perugia: 45 km Orvieto: 35 km Assisi: 60 km Perugia Airport: 50 km Rome Fiumicino Airport: 160 km ref. A1190RC24476
…By Annonceur International


Key features Farmhouse on a hill with views over the Tiber Valley 520 sqm divided into three buildings: Farmhouse (320 sqm) Tobacco drying barn (135 sqm) Agricultural shed (65 sqm) 12 x 6 m swimming pool with gazebo 6.5 hectares of land: garden, olive grove, walnut grove, meadow, and parking areas Self-supporting wooden structures for covered parking Strategic location, 20 km from Perugia and 15 minutes from the airport Description This stunning farmhouse, perched on a hill overlooking the Tiber Valley, is located approximately 20 km from Perugia. Fully restored in 2006 with high-quality materials and finishes, the property spans 520 sqm, divided into three main buildings: Farmhouse: 320 sqm on two levels Tobacco drying barn: 135 sqm on two floors with a tower Agricultural shed: 65 sqm, currently used as a garage, with potential for conversion The farmhouse is set within 6.5 hectares of land, which includes: 2 hectares of garden with a 12 x 6 meter swimming pool, gazebo, and covered dining area 2 hectares of olive grove with approximately 380 productive trees 1 hectare of walnut grove 1 hectare of flat meadow, ideal for horses 5,000 sqm of parking with spaces covered by self-supporting wooden structures The location is easily accessible, close to major highways, and has no gravel roads to navigate. San Francesco international Airport is just 15 minutes away. rif. A1190RA6695
…By Annonceur International


Main Features: Approx. 665 sqm surface 16 bedrooms and 12 bathrooms 6 independent apartments + 2 foresteries 13.5 x 7.5 m panoramic pool Over 30 hectares of agricultural land (possibility to buy only 4 hectares for 900,000 euros) Private park with ornamental trees of 25,000 sqm Excellent condition, established hospitality business Private yet well-connected location internal Description: Nestled in the lush Umbrian countryside, this agriturismo offers a rare opportunity to invest in an established hospitality business or to enjoy the peace of a private, charming estate. The entire complex spans approximately 665 sqm and includes the main farmhouse, which has been recently renovated and is arranged over two levels with six independent apartments. Each unit includes a living area, kitchenette, double bedroom, and private bathroom, with a total of six bedrooms and six bathrooms. The interiors have been finished with authentic materials that highlight the rustic Umbrian architecture while ensuring modern comfort and bright, welcoming spaces. Adjacent to the main building, there are two foresteries: the first, located on the ground floor, consists of two apartments that are accessible and suitable for people with reduced mobility; the second, completely independent, is spread over two levels and is intended as a private residence for the owners. Here, you'll find a spacious living area with a kitchen and bathroom on the ground floor, and two bedrooms with a bathroom on the first floor. The versatile layout makes this property ideal for both welcoming guests and living permanently in an exclusive and natural setting. External Description: The property spans over 30 hectares of agricultural land, offering breathtaking views of hills, woodlands, and arable fields. At the heart of the estate, there is a well-maintained park of about 25,000 sqm with ornamental trees, pathways, and vast green areas, perfect for walks, relaxing moments, or outdoor events. A beautiful 13.5 x 7.5 meter pool with a solarium, changing room, and storage provides guests with a wellness corner surrounded by nature, offering panoramic views as far as the eye can see. All the buildings have been carefully restored with great attention to original architectural details and are equipped with modern systems, ready for use without any further intervention. The estate has autonomous heating, electricity, and wells for water supply. Thanks to its secluded location, the agriturismo offers total privacy while still being well connected to major urban centers and essential services. Gubbio, Perugia, Assisi, Cortona, and Siena are all reachable in under two hours, making this property an ideal destination for slow tourism, eco-friendly experiences, and cultural exploration. Distances: Nearest town: 20 minutes Gubbio: 30 km Perugia: 45 km Assisi: 55 km Citta di Castello: 50 km Cortona: 80 km Siena: 110 km Florence: 150 km Perugia Airport: 30 minutes Florence/Rome/Bologna/Pisa airports: within 2 hours ref. A1190TA76707
…By Annonceur International


Main Features: Approx. 800 sqm surface (25 rooms) Ten bedrooms and eleven bathrooms in total 2.7-hectare estate with 450 productive olive trees 15x8 m panoramic swimming pool with private sun deck and 4,000 sqm garden Energy Efficiency: 20 KW Photovoltaic system Established hospitality business with professional restaurant internal Description: Perched on a hilltop with a commanding view of the Umbrian valley, we offer for sale an imposing 800 sqm stone farmhouse, built in the late 90s respecting local architectural traditions. Currently operating as a high-end hospitality business, the structure is layout as follows: Lower Floor: Dedicated to services and dining, it houses the reception area, a majestic restaurant hall with terracotta floors, a fully equipped professional kitchen, three guest bathrooms, storage rooms, and large warehouse/canteen spaces. Ground Floor: Features four independent, spacious, and comfortable apartments (two three-room and two two-room units), finished with authentic materials. First Floor: Houses four additional two-room apartments, characterized by exposed beams and premium finishes. Every room is designed to ensure maximum privacy and comfort, blending seamlessly with the surrounding pristine landscape. External Description: The farmhouse is surrounded by a 2.7-hectare estate, including 4,000 sqm of manicured gardens hosting a stunning 15x8 meter swimming pool with a private solarium. The remaining land is dedicated to a productive olive grove with approximately 450 trees, ensuring its own high-quality extra virgin olive oil production. The property boasts a strategic and panoramic position: immersed in absolute silence yet only 4 km from the Pianello highway access and very close to the international Umbrian airport. The proximity to Assisi (14 km) and Perugia (23 km) makes this property a perfect investment for those seeking an established tourist business in one of italy's most iconic regions. Distances: Assisi: 14 km Perugia: 23 km San Francesco d'Assisi international Airport: 8 km Highway Access (Pianello): 4 km Todi: 53 km Gubbio: 35 km ref. A1190RC33884
…By Annonceur International


Main Features Type: Agriturismo with farmhouse and cottages Size: 400 sqm Rooms: 15 ensuite rooms, 32 beds Bathrooms: 5 Extras: Swimming pool, spa, wine cellar, restaurant, outdoor fitness track interior Description This estate, located between Umbria and Tuscany, was fully renovated in 2014. The main building, originally an Olivetan monastery from the 15th century, has been transformed into a refined agriturismo with 15 ensuite rooms, all equipped with modern amenities. The ground floor features a reception area, TV lounge, bar, wine cellar, professional kitchen, bathrooms, a reading/game room, and an ancient refectory adapted into a 70-seat restaurant. The rooms are all furnished with comfort in mind, and the property is ideal for hosting tourists, as well as weddings and special events. Exterior Description The property is accessed through an iron gate and paved road. The garden features a 7x14 meter saltwater swimming pool with an infinity edge, surrounded by a sun deck and aromatic plants. The estate spans 12 hectares, including vineyards, an olive grove with 390 trees, and arable land. The park also includes relaxation areas, an outdoor fitness area, and ample parking space. Attached to the main building is a complete spa with a sauna, Turkish bath, heated pool with panoramic views, four wellness treatment rooms, and changing rooms. Additionally, the property has a separate laundry room and agricultural machinery storage. Distances Citta della Pieve: 10 km Montepulciano: 20 km Lake Trasimeno: 15 km Orvieto: 35 km Siena: 50 km ref. A1190TA33887
…By Annonceur International



Magione, an enchanting eco resort of approximately 1320sqm, nestled in the heart of the green Umbrian hills, surrounded by 26 hectares of land that provides a unique serenity. This corner of paradise offers an exclusive experience, where unspoiled nature blends with an ecological and refined structure, designed to ensure maximum comfort in an unparalleled natural setting. Description: The property consists of a main building of about 840sqm, to which are added two new suites of 100sqm each, elegant and modern. An additional 380sqm building completes the resort, which currently has 22 spacious rooms, an indoor and outdoor restaurant, two spa areas, a reception area, and technical rooms. There are ample possibilities for expansion with 400sqm of cubage already approved for new suites, an additional restaurant or event spaces. In addition, the main building can be expanded by an additional 100sqm, creating 3 or 4 more suites. Approvals are underway for six glamping areas, which will further enrich the offerings. The overall expansion will double the accommodation capacity, turning the resort into one of the most exclusive and distinctive in Central Italy. Outdoor Spaces: The resort is surrounded by 26 hectares of land that are home to one of the most prized centuries-old olive groves in Umbria. The landscape is enriched by breathtaking views of Lake Trasimeno and an alternation of agricultural terraces, tall woods and nature trails. Two panoramic swimming pools complete the outdoor offerings, creating ideal spaces for relaxation and wellness. Condition and Finishes: The historic structure has been restored according to the principles of eco-architecture and eco-building, using valuable original materials, such as wooden beams and terracotta floors, which lend a warm and authentic atmosphere. The modern spaces, while maintaining the charm of tradition, offer comfort and functionality in harmony with the environment. The ancient fountain from the 1700s that feeds one of the spa areas adds a touch of magic to guests' stay, immersing them in an atmosphere of total relaxation. Potential for use: This exclusive property, with its potential for growth, is a unique opportunity to invest in a high-end eco-resort, in one of the most picturesque areas of Italy. Location: Located in the Municipality of Magione, the property enjoys a strategic location, with easy access to Perugia, Lake Trasimeno and art cities such as Assisi, Cortona, Città della Pieve and Arezzo. The area is ideal for discovering the best of the art, history and food and wine itineraries of Umbria and Tuscany.
…By Carratelli Real Estate


In the heart of Umbria, this prestigious estate includes farmhouses and annexes totaling approximately 3000 sqm, a panoramic swimming pool, and about 170 hectares of land, offering privacy and scenic charm. Description: The property is divided into multiple areas, each with buildings and potential for development. Area A: Currently used as an accommodation activity, it extends over about 706 sqm and includes a main building divided into 7 rooms, each with a bathroom. There is an independent apartment with 2 rooms, en-suite bathroom, kitchen, and small terrace, and a second independent apartment with one room, bathroom, and living room, plus a laundry room. The area is completed by a panoramic swimming pool. Area B: Includes several buildings totaling about 600 sqm. The main building, to be renovated, allows for the creation of up to 6 apartments, depending on the future buyer's goals. There are also two already usable independent apartments, each with one bedroom, kitchen, and small living room. Additionally, there are 2 other structures that need renovation. Area C: Comprises a building with about 153 sqm of habitable space, already usable, consisting of two bedrooms, a bathroom, large living room, and kitchen, plus two rooms convertible into further bedrooms, a second bathroom, and an additional area. The systems require updating. Also present is a cellar of about 70 sqm. Area D: Contains a large building of approximately 694 sqm that requires complete renovation. Area E: Includes two buildings totaling about 635 sqm, to be completely renovated, plus 3 other structures also to be recovered, increasing the overall volume available. Within the property is a rare medieval site of extraordinary historical value, a distinctive element that can increase tourist flow; studies and detailed information are available for the future owner. Exterior Spaces: The property extends over approximately 170 hectares, entirely fenced, divided into about 13 hectares of arable land, 1.5 hectares of olive grove, 62.5 hectares of pasture, 82 hectares of woodland, and the remaining part for gardens. State and Finishes: The agritourism area, still active, is in excellent condition and requires no interventions, with active and functioning systems. Some buildings need complete renovation or demolition with the possibility of reconstruction using the existing cubature, while others are in good condition. The style reflects the Umbrian countryside tradition. Usage Potential: The property is suitable both as a prestigious private residence with ample capacity to host and to continue and expand the hospitality activity, enhancing the buildings and developing a high-level tourist offer. Location: The property spans the municipalities of Gubbio, Valfabbrica, and Assisi, centrally located in the Umbrian territory, with excellent connections to the main destinations of Umbria, Tuscany, and Lazio.
…By Carratelli Real Estate


Luxury Wine Estate with Vineyard, Wellness & Hospitality near Assisi – Umbria
…By Carratelli Real Estate


A prestigious wine estate in the heart of Umbria Nestled in the gentle hills of Umbria, close to Assisi, this extraordinary luxury estate with vineyard in Italy represents a perfect balance between landscape, production, and lifestyle. The property spans approximately 30 hectares among vineyards, olive groves, and tillable land, set in a naturally captivating environment, establishing itself as an authentic wine estate in Umbria with strong appeal for the international market and high-level gastronomic tourism. ORGANIZED SPACES FOR RESIDENCE AND HIGH-LEVEL HOSPITALITY The complex is divided into three independent farmhouses, designed for advanced management blending private residence and hospitality. The property includes: - a main villa with spacious salons, en-suite bedrooms, and reception areas - an elegant wellness building featuring an indoor pool, sauna, gym, and relaxation areas - a third farmhouse with apartments and guest rooms The buildings are connected through scenic internal pathways, offering functional continuity and great comfort. This configuration makes the property a true luxury hospitality estate, ready for immediate use without further structural investments. VINEYARD, PARK, AND AUTHENTIC UMBRIAN LIFESTYLE The heart of the property is a highly valued natural setting, including: - about 12 hectares of productive vineyard - olive groves, woodlands, and agricultural lands - a landscaped park with relaxation areas, oven, and barbecue - a tennis court and outdoor hospitality spaces The outdoor areas define a complete experience of luxury countryside living in Umbria, where agricultural vocation seamlessly integrates with a refined and authentic lifestyle. A STRATEGIC ASSET BETWEEN WINE BUSINESS, RESIDENCE, AND INVESTMENT The production sector features a modern, fully equipped cellar with dedicated spaces for winemaking, aging, bottling, and tasting. The wines produced have already received recognition and show significant growth potential on the Italian and international markets. The property is an extremely versatile asset, ideal for: - high-level wine estate - boutique resort or charming relais - private residence with integrated viticultural activities - investment in luxury hospitality & wine business sector The strategic position between Assisi and Gubbio, easily accessible and located in a consolidated tourist context, further enhances the property's patrimonial and commercial value. Carratelli Luxury Homes presents this estate as one of the most interesting luxury wine estates in Umbria, capable of combining territorial identity, productive potential, and international positioning.
…By Carratelli Real Estate


The country farmhouse of 'Paradiso', is situated on a hillside near Assisi, surrounded by vistas of unspoilt landscapes and consists of 90 hectares of mixed agricultural land, a lovely stone house which has been partially restored, four other houses and various sheds and outhouses in need of restoration, giving total residential space of 2,070 sqm. The main house, which was partially restored in 2015 [class A],has been subject to innovative and ecologically sound methods of anti-seismic reinforcement using resins in the external walls , a new ventilated roof with exposed beams and exposed tiles, and there is geothermic underfloor heating with horizontal uptake. The surface area of the 5 smaller houses to renovate amounts to about 1,490 sqm. and then there are 3 agricultural buildings with a total surface of about 140 sqm. . The property has mains water, has convenient access to a provincial road, and is easily reached by farm tracks [in good condition].The farm receives PAC contributions and thus may be eligible for Agricultural PSR grants. The land consists of 60 hectares of one large forest of mixed oaks, and there is an additional 30 hectares of land for crops and pasture (olive grove of about 800 trees). The property is situated 12kms. from the historic centre of world-famous Assisi , and is surrounded by ancient hamlets and towns full of history, culture and art and beautiful and spectacular scenery. The international Umbrian airport of St Francis of Assisi is only 30 kms away.
…By Tuder Immobiliare


Typical panoramic Tuscan-style farmhouse of 380 sqm in Passignano sul Trasimeno, in the province of Perugia. DESCRIPTION Located in the municipality of Passignano sul Trasimeno, Casal verde dominates one of the most beautiful hills of Umbria. Thanks to its elevated position, the farmhouse enjoys a unique view, as well as absolute privacy. Dating back to 1800, expanded and completely renovated of 2013, with a total size of 380 square meters, the farmhouse is on two levels. On the ground floor, entering we find ourselves inside a beautiful living area, rustic but finely furnished. Adjacent to this there is the recent extension, the veranda, excellent as a dining area but also as a relaxation area. Continuing through the hallway we find a double bedroom, the bathroom and the technical room. Last there is the American-style eat-in kitchen, complete with all utensils. Going up to the second floor, in the sleeping area, there are five double bedrooms all with en-suite bathrooms. STATE AND FINISHES The property has been recently renovated, and is in excellent condition. Therefore, it does not need any intervention and is ready to be inhabited EXTERIOR SPACES. Outside there is a beautiful garden of 5000 square meters fully fenced, a gazebo covered with wisteria that can be used as a relaxation area or for outdoor dining, with a large brick barbecue. Also within the garden is the newly built saltwater swimming pool of 50 sqm. Inside the property there are three rainwater cisterns, 2 of 10000 l each, and one of 5000 l that allow irrigation of the entire garden. An additional plot of 5000 sq m completes the property. POTENTIAL FOR USE Casal verde is currently an accommodation business, with an excellent clientele. It is therefore possible to continue with the receptive activity, or use it as a private home. LOCATION AND LIFESTYLE The property is located in the town of Passignano sul Trasimeno, in the province of Perugia, a short walk from Lake Trasimeno. In addition, the main cities of Umbria, such as Perugia and Assisi are 30 km and 50 km away, respectively.
…By Carratelli Real Estate


Stone farmhouse with panoramic pool in Piegaro Situated on a peaceful hilltop in Piegaro, in the province of Perugia, this authentic stone and brick farmhouse of about 400 sqm offers approximately 350 sqm of living space spread over two floors, along with a garage and cellar of about 50 sqm. The property is set within a fenced park with a garden, infinity pool, about 600 sqm of productive olive grove, a small vineyard to restore, and panoramic views over the valley, Lake Trasimeno, and Monte Amiata. Thanks to its spaciousness, privacy, and setting, it represents an ideal country residence, also suitable for short-term rentals. Main stone farmhouse and living areas The ground floor features a large living room with fireplace and direct access to the veranda, designed for outdoor social gatherings. Some steps lead to the dining room, connected to a spacious kitchen with fireplace and access to the same veranda. Completing this level are a master bedroom with private bathroom and independent entrance, as well as a laundry room and pantry connected to the kitchen. The first floor, accessible both from the interior and via an external staircase with loggia, hosts a master bedroom with en-suite bathroom and terrace, two large double bedrooms, one with fireplace, and a bathroom. Garden, pool, and outdoor living The fully fenced garden is enriched with a characteristic pond, fruit trees, and well-organized green spaces. The infinity saltwater pool offers open views over the valley below. External features include the productive olive grove, the small vineyard to restore, and a natural setting that enhances outdoor life. Condition, finishes, and potential The farmhouse was beautifully renovated in 2007 and has been regularly maintained. The finishes preserve the authentic character of the property, with ancient oak beams, stone floors, handmade terracotta ceilings, antique oak planks, and large arches made of old bricks. The property includes heating with LPG, a heat pump, and wood stoves. Water comes from a private deep well, equipped with a softening and purification system, and the garden has an irrigation system. Due to its features and location, the farmhouse is suitable as a primary or secondary residence and can be enhanced within the short-term rental circuit. Carratelli Real Estate enhances each property through a careful understanding of its character, location, and potential. With multiple offices in Italy and a network catering to both national and international clients, they support every phase of property enhancement and sale with an advisory, discreet approach, focused on the luxury real estate market.
…By Carratelli Real Estate


Stone farmhouse with pool, outbuilding, riding stables and restaurant of about 820sqm total on the hills of Umbertide. Description: The farmhouse used as an agritourism is located on a panoramic hill not far from the center of Umbertide, currently divided into 5 apartments (including a studio apartment) and 4 bedrooms with private bathrooms. The main part of nineteenth-century origin measures about 650sqm and is structured on 4 levels; on the ground floor there is a large restaurant room with bar corner, fully equipped professional kitchen, pantry and bathrooms for guests and staff. On the raised ground floor there is the reception of the farmhouse, a bedroom with a bathroom used for disabled use. On the same level present an apartment with living room, kitchen, bedroom and bathroom. On floor 1 there is a beautiful hall with working fireplace, from this area the long corridor connects to 3 apartments consisting of living room with kitchenette, bedroom with loft and bathroom. Concluding the floor is the studio apartment with kitchenette, loft and bathroom. On floor 2 in the old turret are located 2 bedrooms with private bathrooms. Outbuildings: Attached to the main house is the outbuilding of about 100sqm where is inserted an apartment with living room kitchen, bedroom with loft and bathroom, two more bedrooms with a bathroom. On the opposite side is inserted a studio apartment with a bathroom that can be easily connected through an internal door. With external access there is a laundry room and two guest rooms (game room and laundry room). The other annex is a 200 sq. m. stable housing 6 horse stalls, saddlery, water storage tank and spacious tool shed. Condition and finish: The property is in excellent condition (with last renovations in 2011). It has beautiful ceilings with exposed wooden beams, terracotta floors, brick arches and stone facade. Heating is powered by LPG through radiators with two separate boilers. Present 3 wells (one for agricultural use) as well as storage cisterns. Air conditioning present in all rooms, utilities all connected. Outdoor space: Outside in addition to the beautiful panoramic swimming pool there is also a large parking area, garden and play and relaxation areas. The total land is about 12.5 hectares with olive grove (2,800 organic plants), arable land, pasture and forest. Also present is a vegetable garden and orchard. Potential uses The property lends itself excellently to receptive activity counting a good number of rooms and features ideal for the hospitality of tourists in a quiet but easily accessible area. It can also be excellent as a first or second home for those looking for a historic farmhouse in the countryside. Location & Lifestyle Situated in the green hills of Umbria, the property is located in a quiet and panoramic area, connected to the main road by a white road and less than 10 minutes from the center of Umbertide where you can find all the useful services for everyday life. Close to the connection of the highway the centers of the area such as Montone, Pietralunga, Perugia and Magione are all reachable in maximum 40 minutes by car.
…By Carratelli Real Estate


Beautifully restored historic farmhouse in the heart of the Niccone Valley, blending history, rustic elegance, and modern comfort. Currently serving as both a private residence and hospitality business, the property consists of two separate structures, offering the unique opportunity to continue its agritourism activity or transform it into a private estate in one of Umbria's most prestigious locations, on the border with Tuscany. The main building, spread over two levels, once housed stables on the ground floor and living quarters above. It includes a private apartment with three bedrooms and eight guest suites, some with kitchenettes. The restoration preserved original architectural features while creatively enhancing them, creating an authentic, timeless atmosphere. The independent lodge, dedicated to dining, includes additional living and professional spaces, such as a fully equipped chef's kitchen, a cozy dining room, a veranda, and an area for culinary experiences and cooking classes, next to the estate's vegetable garden. Set within a landscaped garden, the property offers gazebos, shaded patios, and peaceful corners for relaxation. The pool, surrounded by lush greenery, ensures privacy and tranquility. Nestled between Umbria and Tuscany, the Niccone Valley is renowned for its history and beauty, near the prestigious Castello di Reschio. Its location offers easy access to Perugia, Assisi, Cortona, and Rome.
…By Italy Sotheby's International Realty


Nestled among the rolling hills that embrace Lake Trasimeno, Villa La Rocca offers a haven of peace and refinement. Here, the sounds of nature meld with the gentle breeze through the olive groves, while the sun caresses the ancient stones of the villa, creating an enchanting atmosphere that awakens the senses. Description: With an area of 1223 square meters, the property is distinguished by its two-level stone manor house, its spacious terraces and generous living areas. The 40 rooms, including 9 bedrooms currently dedicated to agritourism, offer comfort and hospitality. Outdoor Spaces: This magnificent 54-hectare estate, located between Umbria and Tuscany, is a perfect blend of nature and luxury. A panoramic cottage, a janitor's house, technical rooms and a park suitable for an in-ground pool complete the picture. Potential uses: Living at Villa La Rocca means embracing an exclusive lifestyle, where every day you can taste the extra virgin olive oil DOP produced on site. Imagine walking among the olive trees at sunset or dining al fresco under a starry sky, with breathtaking views of the lake and historic villages on the horizon. This property represents a once-in-a-lifetime opportunity for those looking for a luxury residence or an investment in tourism and hospitality. Villa La Rocca is the perfect balance of timeless elegance and modern comfort, a jewel in the heart of Umbria. Location & Lifestyle: Panicale is a town in the province of Perugia. The town of Panicale borders the municipalities of Castiglione del Lago, Magione, Paciano, Perugia, and Piegaro. Because of its historical and scenic environmental value, Panicale is also part of the Trasimeno Lake District. The nearest train station to Piegaro and Panigale is in the municipality of Chiusi in the province of Siena while the nearest airport is located in Perugia (Sant'Egidio Airport). Both municipalities turn out to be inserted in a touristic context and have many historical-environmental features and a high environmental quality. In the vicinity there are a large number of accommodation and tourist facilities as well as services related to the tourism sector declined according to the different sectors (cultural tourism, religious, archeology, natural parks, gastronomy, crafts). In particular, the proximity to Lake Trasimeno combined with the presence of the Glass Museum and numerous farms (DOC wines and olive oil) as well as the panoramic views make Piegaro and Panicale two highly attractive destinations.
…By Carratelli Real Estate


In the Val di Pierle, between Tuscany and Umbria, just a few kilometers from Cortona, an ancient hamlet with a swimming pool of approximately 1200 square meters located in its own private land of about 43 hectares with a vineyard of excellent production. The wonderful hamlet, partially to be restored and partially restored, is currently intended for hospitality, situated in a context of rolling hills easily accessible from the main historic cities of Tuscany. On the property, there is a magnificent farmhouse to restore with the possibility of building a panoramic swimming pool.DescriptionJust ten minutes by car from Cortona, the ancient hamlet is characterized by a generous expanse of land and residential surfaces. The central core is spread over three levels and currently houses the main villa with a large kitchen, the living room characterized by the old stone fireplace, and the large sleeping area on the first floor. Next to this living area, one can appreciate large volumes that can be reorganized by dividing the space into suites with private bathrooms or guest apartments with an area of approximately 80 to 150 square meters. Three apartments are perfectly restored and house the living room with a fireplace, a kitchenette, and two large double bedrooms with a magnificent view of the countryside. Vast loggias and terraces are available to guests to offer them moments of absolute relaxation. Inside the property, the farmhouse, located away from the village, is completely to be renovated, and it is possible to build a magnificent panoramic swimming pool.Outdoor spacesThe private land of the hamlet extends over approximately 43 hectares, of which about 4 are dedicated to vineyards with an excellent wine production derived from a blend of Teroldego, the main grape variety, and Sangiovese, with Teroldego being a grape variety originating from Trentino. The rest of the land is dedicated to woods and pastures. The hectares of vines can easily be increased as the gently sloping land is easily cultivable, and there is the possibility to plant new vines.There is a large parking area available for clients.Condition and finishThe hamlet is entirely stone and needs maintenance and renovation work. The floors are made of ancient terracotta, the vaulted ceilings are stone, and the windows are wooden. Everything recalls the old farmhouses serving agriculture but with a very harmonious and elegant rural style. The apartments have been carefully restored in the classic Tuscan style.Potential usesThe hamlet is perfect to be used as a hospitality activity with a winery. It is possible to build a wine cellar for the direct winemaking of the grapes and enhance the crops with vineyards. The structure is perfect for being transformed into luxury apartments for a demanding clientele wishing to discover the wonders of Tuscany or into a luxury hotel with more than 20 rooms.LocationThe borgo is located in a privileged position, just a few kilometers from the famous historic center of Cortona, while immersed in the lush countryside, with fascinating panoramic views. A jewel of Tuscany, famous thanks to the film.This description has been automatically translated from French.
…By Carratelli Real Estate


Agricultural estate with vineyard, olive grove, and private reserve in Panicale In the Umbrian countryside, within the territory of Panicale, this farm estate extends for approximately 500 hectares and includes a main villa, a dependance, a cellar, a mill, farm annexes, and buildings to be renovated. The property features a vineyard producing about 10,000 bottles per year, olive groves yielding approximately 1,000 liters of extra virgin olive oil, a lake, a private hunting reserve of around 200 hectares, a well, and an irrigation pond. Well-maintained, it represents a significant agricultural investment with great potential, suitable also for hospitality, events, and exclusive residence. Residences, cellar, and production areas The main villa, built in stone and surrounded by a garden, measures about 930 sqm and develops over two levels. On the ground floor, there are spacious, bright lounges with fireplaces, a living room, dining room, relaxation zone, professional kitchen, service bathroom, and three bedrooms with three bathrooms. The first floor hosts six bedrooms, all with en-suite bathrooms. The dependance measures about 215 sqm and includes a living room, a kitchen, and six bedrooms with bathrooms. The estate also includes an underground cellar of about 215 sqm, two farmhouses fronting the lake to be renovated (about 172 sqm and 80 sqm), a caretaker’s house of approximately 60 sqm, various farm annexes, porticoes, outdoor relaxation areas, and a barbecue zone. Land, olive grove, and vineyard The approximately 500 hectares are divided among vineyards, olive groves, seasonal vegetable gardens, arable lands, fruit trees, wooded areas, and spaces dedicated to farm animal breeding. The estate has a private vineyard and cellar for wine production and tasting, olive groves with a mill for extra virgin olive oil production, an active truffle plantation, and a machinery park for property management. The property also includes a large, swimmable, navigable lake with a pier, canoes, and a rowing boat, a network of trails for trekking, horse riding, cycling, off-road routes, a professional padel court, and equipped culinary workshops for experiential activities. Agricultural and hospitality potential The estate is in excellent maintenance condition, with comprehensive renovations dating back to the 2000s and subsequent updates. It features typical materials like stone, wood, and terracotta, LPG heating with radiators, double-glazed windows, connection to electricity and water lines, a well, irrigation pond, and a septic tank. The private fenced hunting reserve of about 200 hectares is recognized as a Hunting and Game Production Company and includes equipped lookouts and a natural reserve for fallow deer. The property lends itself to exclusive residence, agricultural investment, charming agritourism, or event location, with options to build a swimming pool and a helipad. Carratelli Real Estate enhances each property through careful analysis of its character, location, and potential. With multiple offices in Italy and a network targeting both national and international clients, it supports every phase of valorization and sale with a consultative, discreet approach focused on the prestige real estate market.
…By Carratelli Real Estate


OUR EXCLUSIVE: Nestled in a landscape of incomparable beauty near Lake Trasimeno, this extraordinary property located a few meters from the lake with views that enchant the senses. This estate consists of two villas totaling about 750 square meters, private garden, gym and 2 swimming pools. Description: Currently destined to become a prestigious residence for families seeking tranquility and comfort, the property is distinguished by its two residences, which house a total of seven apartments, each designed with attention to the smallest details. The décor gracefully reflects local tradition and culture, offering guests an authentic and enveloping experience. The first building, measuring approximately 310 square meters, and the second, measuring approximately 440 square meters, contain within them an atmosphere of warmth and welcome that leaves an indelible impression on the hearts of those who stay there. Condition and Finishes: The systems, which strictly comply with current regulations, guarantee excellent room quality, while the photovoltaic panels positioned on the roof of the dwellings testify to the attention paid to environmental sustainability. Heating, managed through modern split systems, ensures constant comfort all year round, while the aqueduct guarantees a reliable and safe water supply. Outdoor Spaces: Surrounded by extensive fenced grounds, the property offers guests an oasis of privacy and tranquility, enhanced by the two striking swimming pools, which invite relaxation and well-being. The enchanting panorama that stretches before visitors' eyes provides unique emotions, while the private parking area comfortably accommodates guests' cars, ensuring convenience and safety. Potential Usage: In addition to representing a unique opportunity in the hospitality industry, the estate also proves to be an ideal home for a family eager to embrace the country lifestyle without sacrificing the comforts of modernity. Its strategic location, a short distance from the center of Castiglione del Lago and the main Tuscan and Umbrian art cities, makes it a perfect choice for those wishing to combine the tranquility of the countryside with the vibrancy of city life. Location: Located a few kilometers from the charming center of Castiglione del Lago, the property enjoys a privileged position that allows you to easily reach all primary services and fully immerse yourself in the authentic and genuine atmosphere of the surrounding area. Numerous food and wine itineraries invite guests to discover the culinary delights of the region, giving them an unforgettable experience.
…By Carratelli Real Estate


Castiglione del Lago, typical Umbrian farmhouse of 200sqm with garden of about 11500sqm Description: This traditional farmhouse of about 200sqm, distributed on two floors, is a perfect example of rustic style typical of the Umbrian territory. With a well-conceived layout, the property offers five spacious rooms and four bathrooms, complemented by two functional kitchens. Each room reflects the Umbrian tradition, carefully maintained by the current owner. However, the farmhouse also has the potential to be redefined according to more modern tastes, allowing for complete customization to suit the preferences of new buyers. Outdoor Spaces: The farmhouse is surrounded by a large garden of about 11500sqm, a green area that amplifies the charm of the property. This outdoor space is perfect for those who wish to enjoy moments of relaxation and quiet. This part of the property also contributes to an atmosphere of tranquility and privacy. Condition and Finishes: The farmhouse has been skillfully renovated and maintained in excellent condition. The systems are modern and well-functioning, while the rare Impruneta terracotta floors and ceramic bathrooms give a touch of rustic and lasting elegance. Potential uses: This farmhouse represents an extraordinary opportunity for those seeking a quiet and relaxing retreat, just a few kilometers from the center of Castiglione del Lago and close to all major services. It is also a strategic choice for those wishing to start a hospitality business due to its strategic location. Location: The location, situated in a well-connected area, allows easy access to the main Umbrian and Tuscan cities such as Perugia, Città della Pieve, Montepulciano, Siena and Florence. These cities, rich in history and culture, offer vast choices for exploring historical and artistic places of great interest. The property, therefore, is not only an ideal place to live, but also an excellent starting point to discover and enjoy the wonders of these regions.
…By Carratelli Real Estate
'%20stroke='%23DDAA3A'%20stroke-width='1.909'%20stroke-linecap='square'%20stroke-linejoin='bevel'/%3e%3c/svg%3e)
Receive by email any new listing that may match your search criteria
Your criteria :
By validating this form, you accept the general conditions of use of Le Figaro Properties.
These agencies offer a selection of luxury properties vente at Perugia. Feel free to contact them for personalized assistance.




