Get early access to listings that match your criteria
Never miss an opportunity again. Our personalized alerts notify you instantly.

 English$ USD · m²


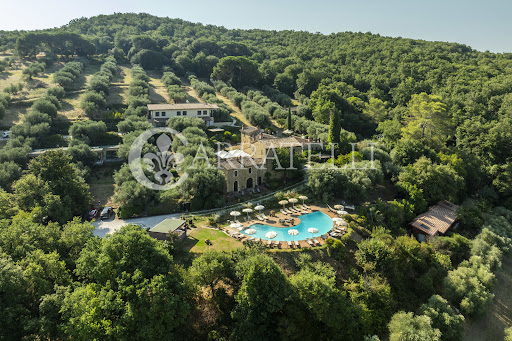
Key features Farmhouse on a hill with views over the Tiber Valley 520 sqm divided into three buildings: Farmhouse (320 sqm) Tobacco drying barn (135 sqm) Agricultural shed (65 sqm) 12 x 6 m swimming pool with gazebo 6.5 hectares of land: garden, olive grove, walnut grove, meadow, and parking areas Self-supporting wooden structures for covered parking Strategic location, 20 km from Perugia and 15 minutes from the airport Description This stunning farmhouse, perched on a hill overlooking the Tiber Valley, is located approximately 20 km from Perugia. Fully restored in 2006 with high-quality materials and finishes, the property spans 520 sqm, divided into three main buildings: Farmhouse: 320 sqm on two levels Tobacco drying barn: 135 sqm on two floors with a tower Agricultural shed: 65 sqm, currently used as a garage, with potential for conversion The farmhouse is set within 6.5 hectares of land, which includes: 2 hectares of garden with a 12 x 6 meter swimming pool, gazebo, and covered dining area 2 hectares of olive grove with approximately 380 productive trees 1 hectare of walnut grove 1 hectare of flat meadow, ideal for horses 5,000 sqm of parking with spaces covered by self-supporting wooden structures The location is easily accessible, close to major highways, and has no gravel roads to navigate. San Francesco international Airport is just 15 minutes away. rif. A1190RA6695
…By Annonceur International


GUBBIO - In the heart of Umbria, on the shores of Lake Valfabbrica, stands this extraordinary, timeless residence, born from the masterful restoration of an ancient rural hamlet. Its dominant position offers a fairytale panorama, where the waters weave between woods and hills, with the silhouette of Biscina Castle in the distance. The property is embraced by a 7-hectare park that slopes down towards the lake, featuring stone pathways, pergolas, and a landscaped garden scented with roses and lavender. This dreamlike, peaceful setting hosts a highly private swimming pool, crafted from an ancient period watering trough, and an enchanting rural annex of about 36 sqm, shaded by centuries-old trees and perfect as a clubhouse. The main farmhouse, of approximately 550 sqm, celebrates traditional Umbrian rural architecture, blending exposed stone and timber truss ceilings with the refinement of cocciopesto and the comfort of solid wood. Conceived with extraordinary versatility, the residence is divided into independent suites that could easily be interconnected. The already finished portion features living rooms with fireplaces, three bedrooms, a relaxation area with a jacuzzi, and a charming external porch. The adjacent, symmetrical wing is left in a rustic state to offer the buyer maximum customization. A rare gem in terms of space, airiness, and light-filled volumes, it offers the freedom to shape your own corner of paradise combined with an extraordinary panoramic view. Situated along the famous Franciscan Trail in the Chiascio River valley, the property is just 5 km from the ancient medieval village of Casacastalda and 34 km from Perugia Airport.
…By Italy Sotheby's International Realty


In one of Umbria's most sought-after locations, just a few minutes from the historic centre of Montefalco, renowned worldwide for its prestigious Sagrantino DOCG wine, this recently built detached villa (2017) enjoys a setting of complete privacy and outstanding natural beauty, surrounded by an exclusive plot enhanced by a private swimming pool. The property extends over two levels, offering a total internal area of approximately 261 sqm, and stands out for its high-quality construction, refined finishes, and bright interiors with generous ceiling heights of 2.70 metres. The main floor is dedicated to the sleeping quarters and comprises three bedrooms and two bathrooms, with pleasant access to terraces and balconies. The lower ground floor, which benefits from an independent entrance, features a spacious open-plan living area with a lounge and open kitchen, complemented by a bathroom and utility rooms. All the main living areas are finished with elegant parquet flooring. Outside, the property boasts a swimming pool of approximately 51 sqm, set within a beautifully landscaped garden of around 2,300 sqm, enriched by olive trees and fruit trees. Terraces and balconies, totalling approximately 66 sqm, further enhance the outdoor living experience, offering peaceful spaces from which to enjoy the tranquillity and picturesque views of the Umbrian countryside. The property also benefits from independent vehicular and pedestrian entrances, a private parking area, and a 130 sqm storage building with an adjoining plot of approximately 1,700 sqm. The villa is rated Energy Class A1 and qualifies as a Nearly Zero Energy Building (NZEB), with a global energy performance index of 38.45 kWh/sqm per year. Equipped with a solar thermal system and independent systems for heating, cooling, and domestic hot water production, it ensures outstanding comfort, sustainability, and excellent energy efficiency.
…By Italy Sotheby's International Realty


Stone farmhouse with private dock in Castiglione del Lago In the municipality of Castiglione del Lago, in a panoramic position with direct access to Lake Chiusi via a private dock, this stone farmhouse in Umbria consists of multiple buildings and offers significant residential and hospitality potential. The main farmhouse measures approximately 450 sqm and is surrounded by about 8 hectares of land with a park, arable land, and woodland. The property includes a panoramic swimming pool, a guesthouse, cellars, storage rooms, and volumes to be recovered, in a natural setting of great interest between Umbria and Tuscany. Stone farmhouse and main rooms The main farmhouse has been renovated and develops over three levels, with a basement, two above-ground floors, and a turret. It is currently divided into four independent apartments, each with a living area, bedrooms, and bathrooms, suitable for both hospitality and private use with autonomous spaces. The property also includes a ground-floor guesthouse composed of a living-dining room, two bedrooms, and three bathrooms, along with a porch. The basement features garages, storage, a bathroom, cellars, and a rustic. There are also some volumes to be recovered, with the potential to create an additional structure of about 164 sqm. Land, pool, and landscape The approximately 8-hectare land is mainly divided into park, arable land, and woodland. The well-maintained and panoramic park hosts a 16 x 8 meter swimming pool located in an open position overlooking the surrounding landscape. One of the most distinctive features of the property is the direct access to Lake Chiusi via a private dock, a rare characteristic that enhances the value and identity of the farmhouse. Its location allows easy reach of Lake Trasimeno and numerous villages and art cities between Umbria and Tuscany, including Perugia, Todi, Assisi, Siena, Arezzo, Montepulciano, and Chianciano Terme. Condition, finishes, and potential The property is in excellent maintenance condition, and all utilities are present and functional. Externally, it retains the typical stone façade with tiled and tiled roof. The interiors are characterized by terracotta floors and ceilings with exposed beams. Currently used as a hospitality structure with good results, the property lends itself to both maintaining and enhancing the existing activity and transforming into a private countryside residence, country estate, or charming agritourism. Carratelli Real Estate enhances each property through careful analysis of its character, location, and potential. With multiple offices in Italy and a network aimed at a national and international clientele, it supports every phase of valorization and sale with a consulting, reserved, and market-oriented approach to luxury real estate.
…By Carratelli Real Estate


In Perugia, a villa built in 1978, a masterpiece of Italian radical architecture, set on approximately 3,400 m² of land. Perugia is nearly two thousand five hundred years old. Its Etruscan walls still encircle the upper town, hewn from stone that no one has ever thought to question regarding its age. A villa, built in 1978 just a few minutes away, doesn’t play by those rules. It doesn’t claim to stand the test of time like a fortress. It prefers to surprise—even if it means unsettling people. Nothing about it is predictable. A patio interrupts one room, a portico frames another, and ceiling heights change without warning from one space to the next. No rule is repeated twice. It is an architecture that thinks in terms of breaks rather than continuity, and which, paradoxically, finds its coherence in this very rejection of expected coherence. Two thousand five hundred years on one side. A handful of decades on the other. And yet, at its core, the same idea: to build something that resembles nothing else.
…By Patrice Besse



Magione, an enchanting eco resort of approximately 1320sqm, nestled in the heart of the green Umbrian hills, surrounded by 26 hectares of land that provides a unique serenity. This corner of paradise offers an exclusive experience, where unspoiled nature blends with an ecological and refined structure, designed to ensure maximum comfort in an unparalleled natural setting. Description: The property consists of a main building of about 840sqm, to which are added two new suites of 100sqm each, elegant and modern. An additional 380sqm building completes the resort, which currently has 22 spacious rooms, an indoor and outdoor restaurant, two spa areas, a reception area, and technical rooms. There are ample possibilities for expansion with 400sqm of cubage already approved for new suites, an additional restaurant or event spaces. In addition, the main building can be expanded by an additional 100sqm, creating 3 or 4 more suites. Approvals are underway for six glamping areas, which will further enrich the offerings. The overall expansion will double the accommodation capacity, turning the resort into one of the most exclusive and distinctive in Central Italy. Outdoor Spaces: The resort is surrounded by 26 hectares of land that are home to one of the most prized centuries-old olive groves in Umbria. The landscape is enriched by breathtaking views of Lake Trasimeno and an alternation of agricultural terraces, tall woods and nature trails. Two panoramic swimming pools complete the outdoor offerings, creating ideal spaces for relaxation and wellness. Condition and Finishes: The historic structure has been restored according to the principles of eco-architecture and eco-building, using valuable original materials, such as wooden beams and terracotta floors, which lend a warm and authentic atmosphere. The modern spaces, while maintaining the charm of tradition, offer comfort and functionality in harmony with the environment. The ancient fountain from the 1700s that feeds one of the spa areas adds a touch of magic to guests' stay, immersing them in an atmosphere of total relaxation. Potential for use: This exclusive property, with its potential for growth, is a unique opportunity to invest in a high-end eco-resort, in one of the most picturesque areas of Italy. Location: Located in the Municipality of Magione, the property enjoys a strategic location, with easy access to Perugia, Lake Trasimeno and art cities such as Assisi, Cortona, Città della Pieve and Arezzo. The area is ideal for discovering the best of the art, history and food and wine itineraries of Umbria and Tuscany.
…By Carratelli Real Estate


In the hills of Monteleone d'Orvieto, on the border between Umbria and Tuscany, Villa Marocchi is a prestigious 19th-century residence, listed by the Umbria Region among the area's historic villas. Entirely renovated, the property combines the charm of period architecture with contemporary comfort. The villa extends over approximately 780 sqm across three levels and offers 11 suites and 13 bathrooms. High ceilings, classical mouldings, herringbone parquet, marble and bespoke joinery are complemented by modern systems and ducted air conditioning. The main floor features elegant reception areas, including a spacious living room with large windows overlooking the greenery and an impressive historic stone fireplace. The kitchen, enhanced by local marble and a large island, is designed for entertaining. Overlooking the park, the principal suite features a walk-in wardrobe and refined private bathroom. A games room and panoramic terrace overlooking the village complete the residence. Outside, a mature park with an Italian-style garden, centuries-old trees, roses, an ancient grotto, a fountain and a large swimming pool create a setting of exceptional privacy. Ideal as a private residence or exclusive hospitality property, Villa Marocchi is within easy reach of Città della Pieve, Orvieto, Montepulciano and Lake Trasimeno, and less than two hours from Rome and Florence.
…By Italy Sotheby's International Realty


Nestled among the picturesque hills of Umbria, on the border with Lazio and Tuscany, lies a rare historic estate from the 18th century a place where noble architecture, centuries-old history, and the beauty of the Italian countryside create an atmosphere of absolute harmony. A picturesque alley, hidden among the greenery, leads to the estate, revealing a magnificent residence surrounded by panoramic views and complete tranquility. Originally built as an aristocratic estate with its own chapel, the property was carefully restored in the 1990s and transformed into an elegant residential and agritourism complex, fully preserving the historical authenticity and unique character of an ancient Italian estate. The total area of the buildings is approximately 754 square meters. The complex includes a spacious main residence, four independent guest apartments with seven bedrooms, as well as elegant reception areas, utility areas, and a private chapel, a rare testament to the estate's noble origins. A traditional fireplace enhances the cozy atmosphere, and an independent heating system ensures comfortable living year-round. A special place in the complex is occupied by a magnificent panoramic pool, harmoniously integrated into the surrounding landscape and allowing you to enjoy endless views of the Umbrian hills. The estate is surrounded by private land covering approximately 17 hectares. It includes a productive olive grove with 120 mature trees, a section of ancient forest, and fertile agricultural land, offering ample opportunities for both private use and the development of a winemaking, agritourism, or farming project. Thanks to its scale, architecture, and prime location, the residence is ideal for both a prestigious private estate with guest houses, an exclusive boutique hotel, a luxurious country retreat, or a unique venue for weddings, private events, and celebrations in a truly Italian setting. The estate is located just minutes from magnificent Orvieto, near Civita di Bagnoregio and Lake Bolsena. Convenient public transport links make it easy to reach Rome and Florence, and the Tuscan coast is less than an hour and a half away.
…By Azarov S.r.l. – Agenzia Immobiliare


Hidden among the gentle hills of the Upper Tiber Valley, this refined Renaissance hamlet, built around an ancient 16th-century military tower and masterfully restored, now stands as a true oasis of charm, comfort, and Italian art. It is a place where history meets modern comfort, where every stone bears the breath of centuries, and every corner is filled with harmony and light. The estate encompasses approximately 1,200 square meters of living space and is spread across 40,000 square meters of land, with manicured gardens, silvery olive groves, and exquisite panoramic views, providing a complete sense of peace and privacy. The complex comprises six independent residences, four houses, and two cottages, housing 15 bedrooms and 15 bathrooms. Each room has a private entrance, a fully equipped kitchen, bright living rooms, and a private outdoor space for relaxation. The layout, which preserves the spirit of the medieval settlement, creates a picturesque ensemble: stone courtyards, arched loggias, terraces overlooking the valley, ancient staircases and mysterious alleys leading to enchanting views and quiet corners. Of particular value is the consecrated chapel of Saint Lucia, dating back to 1707, with its original monolithic altar, a rare monument of spiritual architecture that allows weddings and intimate celebrations to be held here in an atmosphere of exceptional beauty. Common areas include a panoramic swimming pool with a solarium area, relaxation and barbecue areas surrounded by greenery, and ample parking for guests. The interiors carefully preserve the historic aura of the borgo: antique terracotta tiles, hand-carved wooden beams, stone walls, and authentic fireplaces, combined with modern engineering solutions, independent heating, and fully equipped kitchens. Each room has been meticulously designed to create an atmosphere of harmony, comfort, and inspiring luxury. This unique estate is ideal for exclusive retreats and private audiences, as well as themed workshops, cultural events, and celebrations. The property already operates successfully as a luxury boutique complex, offering private stays, individual residence rentals, or complete reservations of the entire borgo.
…By Azarov S.r.l. – Agenzia Immobiliare


Ancient farmhouse of 500 square meters completely renovated with a dependance of 87 square meters, the lush garden of 11,350 square meters partially fenced and the swimming pool, complete this prestigious property located in a hilly position in the municipality of Fratta Todina a few kilometers from Todi. The farmhouse has been expertly restored with anti-seismic criteria, thermal insulation and equipped with underfloor heating system. The farmhouse with typical and essential architectural lines has harmonious and articulated interior spaces, designed for multi-family use and / or tourist rentals: The 280-square-meter master apartment features large 86-square-meter living room with central column and four brick arches, large kitchen, study and bathroom on the ground floor, three bedrooms, dressing room and bathroom on the second floor; 35-square-meter garage with access from the outside; On the second floor, with independent entrances there are two apartments each of 72 sq. m. consisting of living room with fireplace, kitchen, two bedrooms and bathroom. The 87 sq. m. outbuilding can be used as two units or single unit: living room with kitchenette, double bedroom and bathroom, living room, kitchen, double bedroom and bathroom. The pool (12 x 5) built in 2005 with reinforced concrete structure is surrounded by a beautiful garden and mature plants, enhanced by about 100 olive trees, well and a driveway with majestic cypresses. The extremely strategic location with respect to services and main roads, makes the property very usable for tourists and for those who want to use it as a main residence, without sacrificing a wonderful landscape context. The municipality of Fratta Todina with its splendid life on the Middle Tiber Valley offers all kinds of services, in the surroundings is worth a visit the convent of Santa Maria della Spineta, an ancient Franciscan convent, from which you can enjoy a suggestive panoramic view that embraces the entire Tiber valley from Perugia to Todi. The cloister dates from 1394, while the present Church of the Virgin of the Assumption is from the late 18th century. Part of its furnishings was a Nativity of Spain (now in the Vatican Museums), a copy of which is in the hall of the City Council. Distances: 1.5 km from Fratta Todina, 14 km from Todi, 5.5 km from Marsciano, 8 from the E45 highway, 38 km from Umbria International Airport.
…By Tuder Immobiliare


Country house with premium home automation, guest house, swimming pool, and green park in Castiglione del Lago In Castiglione del Lago, at the border with Montepulciano, in a rural setting, the main farmhouse of approximately 243 sqm with a guest house of about 30 sqm, a green park of around 3,200 sqm, and a swimming pool. A countryside residence for those seeking spaciousness, privacy, comfort, and rare technology in a property with authentic charm, with potential as a private home or charming country estate. Main farmhouse and living spaces The farmhouse is spread over multiple levels and offers a functional internal layout. On the ground floor, there is an entrance, two bedrooms, two bathrooms, a laundry area, a large living room, and a spacious kitchen with a bright dining area. From this level, access is available to a large porch, a natural extension of the living area towards the park. An internal staircase leads to the first floor, consisting of two bedrooms, a bathroom, and a hallway. From the first floor, one can reach the attic level, where there is a large room suitable to complete the sleeping area or serve as a reserved space. Guest house, pool, and outdoor life The property includes a guest house of approximately 30 sqm, consisting of a bedroom and a bathroom, useful for visitors or family. Completing the property is a convenient carport. The green park of about 3,200 sqm surrounds the farmhouse and offers a large garden with a swimming pool. There is also a well in excellent condition with ample water capacity and external spaces ideal for relaxation and social gatherings. Comfort, technology, and potential The rustic style of the farmhouse blends with modern solutions and prestigious materials. It features a premium level integrated home automation system, alarm system, photovoltaic solar panels, and energy class A4, with underfloor heating and cooling for comfort in all seasons. Every indoor and outdoor lighting point can be managed independently, with personalized lighting scenarios. The centralized management of shutters and sliding doors allows for individual commands, groups, or automated scenarios. Functions can also be controlled remotely via an app. Additional land available for separate purchase It is also possible to buy separately an additional plot of approximately 2,450 sqm, not included in the price, consisting of a small olive grove and remaining arable land. The additional land includes a couple of dilapidated units, useful for available volume and to increase the size of the buildings. This opportunity would allow reaching over half a hectare of property, expanding the farmhouse’s potential with land. Carratelli Real Estate enhances each property through a careful reading of its character, location, and potential. With multiple offices in Italy and a network aimed at a national and international clientele, it supports every phase of property enhancement and sale with a consultative, discreet, and market-oriented approach to prestigious real estate.
…By Carratelli Real Estate


Stone farmhouse of 390 sq.m. and dependance of 135 sq.m. located in a hilly position with beautiful views of olive groves and lush woods, 2 km from the town of San Venanzo located at 460 meters above sea level. The farmhouse is in excellent condition and offers on the ground floor very spacious and harmonious spaces, from the characteristic porch you enter a spacious and cozy entrance hall from which articulates, on the right the very large kitchen with fireplace, and on the left a dining area, living room with fireplace and a bathroom. The central staircase leads to the second floor characterized by a large hallway from which are well distributed the 4 double bedrooms very bright and all equipped with two windows, the sleeping area is completed by two bathrooms one with bath and the other with shower. The land of 18,700 square meters has a comfortable lay and is enriched by an olive grove of about 300 plants. The house is connected to the municipal aqueduct and is equipped with a well and heating system powered by an LPG boiler. The Dependance of 135 sq. m. is divided into 2 storerooms on the ground floor, characteristic open-space room with fireplace and bathroom on the second floor. The property has an additional building potential of 100 sqm for residential use to be built adjoining or detached from the main building and possibility to build a swimming pool. The small town of San Venanzo lies on the slopes of the Park of Monte Peglia and Selva di Meana territories where to experience nature in the round between cerrete, pine forests and a very rich flora. Distances: 12 km from Marsciano 45 km from Perugia airport 35 km from Todi 45 km from Trasimeno lake 180 km from Rome Leonardo da Vinci airport
…By Tuder Immobiliare


ESTATE WITH PRESTIGIOUS VILLA, STONE FARMHOUSE, OLIVE GROVE AND VINEYARD FOR SALE IN PIEGARO, UMBRIA In the heart of the Umbrian countryside and near Tuscany, on the hills of Piegaro, this agricultural estate of about 70 hectares includes a prestigious villa, a large stone farmhouse, a swimming pool, an olive grove, a vineyard, and a well. The property, renovated and in excellent condition, offers approximately 1,941 sqm of internal space, 10 bedrooms, and 12 bathrooms. The panoramic location, privacy, and wine and oil production for private use enhance its potential as a country residence, family estate, or high-level hospitality project. Residences and service areas The Villa, of about 837 sqm, spans three floors and is intended as the main residence. It includes a master suite, two additional rooms, kitchen, dining room, large living room, laundry, cellar, storage, and service rooms. The Farmhouse, of about 1,015 sqm, is spread over three floors and is cadastrally divided into three independent apartments, though it can be used as a single residence. The spaces include lounges, dining rooms, kitchens,studies, seven bedrooms, panoramic terrace, porch, and loggia. On the ground floor are the ancient cellars, garage, laundry, boiler room, and other service areas. The property features underfloor heating and internet connectivity. An agricultural shed of about 89 sqm completes the buildings and provides a functional space for tools and equipment for land maintenance. Olive grove, vineyard, and land The estate extends over approximately 70 hectares on a hilly and well-exposed position. About 46 hectares are forested, and approximately 10.5 hectares are fields. The olive grove of about 7.30 hectares and the vineyard of about 0.34 hectares allow for private production of oil and wine. A well facilitates the management of outdoor spaces and agricultural activities. Next to the Villa, there is a swimming pool measuring 10 × 7 meters, set within a terracotta-paved terrace overlooking the countryside. The approximately 5,000 sqm garden is well-maintained and decorated with shade trees and fruit plants. Agricultural and hospitality potential The combination of extensive land, two residences, independent apartments, a swimming pool, and productive crops makes the property suitable both as a prestigious private villa for sale and as a charming agri-tourism or luxury rental. Essential services are located about 5 km away, Piegaro is 9 km, and Perugia airport can be reached in less than an hour. Carratelli Real Estate enhances each property through a careful assessment of its character, location, and potential. With multiple offices in Italy and a network aimed at a national and international clientele, it accompanies every phase of enhancement and sale with a consulting, discreet, and market-oriented approach for prestigious real estate.
…By Carratelli Real Estate


With an enchanting view of Todi, this farmhouse has been completely restored with skill and taste in 2022. Easily accessible by asphalted road to the entrance, the property is surrounded by a land of about 5 ha where there is a beautiful swimming pool, about 200 olive trees (which allow you to make your own extra virgin olive oil) and some fruit trees such as cherry trees, figs, persimmons and apple trees. In a non-isolated position, the farmhouse still enjoys maximum privacy; from the outside you can admire the work done by local craftsmen on the facade, which features the typical stone of the area; Outside we find a covered parking for three cars, with also the possibility of recharging electric ones thanks to the 6kwt photovoltaic panels, guaranteeing significant savings on consumption and expenses. The entrance opens onto the living room with fireplace, to continue into the laundry area and pantry while on the pool side there is a large dining area and the kitchen, with another fireplace; from here you access the outdoor pergola that creates a cool and shaded area ideal for hot summer days. On the ground we find terracotta floors while on the ceiling wooden beams; each stone tells the story of this property that today guarantees comfort and light. On the first floor there are four bedrooms, two with en-suite bathroom, and an additional bathroom for the other two bedrooms; on the second floor instead there is a large living area dedicated to reading, a bedroom with en-suite bathroom; two more bedrooms, a bathroom in addition to the boiler room. Air conditioning is present in all rooms; we also find solar panels that heat the water that comes from the municipal aqueduct. An oasis of peace and beauty restored with quality materials and luxury accessories, to ensure a dream stay whether for a permanent residence or for a holiday.
…By Italy Sotheby's International Realty


Villa for sale in Marsciano with garden and pool, in a hilly and panoramic position 2 km from the town center. The house is in excellent condition and the finishes are of high quality, it is also ideal for several families or for tourist rentals. The 430 sqm villa has a harmonious and functional subdivision, each level is in communication with the garden, being able to be used also independently. Ground floor: living room with fireplace, large porch, small kitchen, master bedroom, 2 bathrooms, laundry, large storage room and technical room. First floor: from the garden there is access to a large entrance hall, very bright living room with fireplace overlooking a panoramic view, eat-in kitchen with fireplace and large terrace, 2 double bedrooms, 2 bathrooms, and a guest area consisting of living room with fireplace, two bedrooms, 2 bathrooms and terrace. On the second floor: attic/loft composed of large and bright living room, double bedroom, bathroom and three terraces. The heating system divided into sectors with radiators and convectors is powered by methane boiler, solar panels for hot water production, pellet stove and three fireplaces. The house is supplied with municipal waterworks and a well. The property is completed by fenced garden of 1,286 sq. m. and 9x4 swimming pool built in 2003. The property is 6 km from the highway, 30 km from Perugia, 33 km from San Francesco d'Assisi airport in Perugia, 181 km from Rome airport.
…By Tuder Immobiliare


Agricultural estate with vineyard, olive grove, and private reserve in Panicale In the Umbrian countryside, within the territory of Panicale, this farm estate extends for approximately 500 hectares and includes a main villa, a dependance, a cellar, a mill, farm annexes, and buildings to be renovated. The property features a vineyard producing about 10,000 bottles per year, olive groves yielding approximately 1,000 liters of extra virgin olive oil, a lake, a private hunting reserve of around 200 hectares, a well, and an irrigation pond. Well-maintained, it represents a significant agricultural investment with great potential, suitable also for hospitality, events, and exclusive residence. Residences, cellar, and production areas The main villa, built in stone and surrounded by a garden, measures about 930 sqm and develops over two levels. On the ground floor, there are spacious, bright lounges with fireplaces, a living room, dining room, relaxation zone, professional kitchen, service bathroom, and three bedrooms with three bathrooms. The first floor hosts six bedrooms, all with en-suite bathrooms. The dependance measures about 215 sqm and includes a living room, a kitchen, and six bedrooms with bathrooms. The estate also includes an underground cellar of about 215 sqm, two farmhouses fronting the lake to be renovated (about 172 sqm and 80 sqm), a caretaker’s house of approximately 60 sqm, various farm annexes, porticoes, outdoor relaxation areas, and a barbecue zone. Land, olive grove, and vineyard The approximately 500 hectares are divided among vineyards, olive groves, seasonal vegetable gardens, arable lands, fruit trees, wooded areas, and spaces dedicated to farm animal breeding. The estate has a private vineyard and cellar for wine production and tasting, olive groves with a mill for extra virgin olive oil production, an active truffle plantation, and a machinery park for property management. The property also includes a large, swimmable, navigable lake with a pier, canoes, and a rowing boat, a network of trails for trekking, horse riding, cycling, off-road routes, a professional padel court, and equipped culinary workshops for experiential activities. Agricultural and hospitality potential The estate is in excellent maintenance condition, with comprehensive renovations dating back to the 2000s and subsequent updates. It features typical materials like stone, wood, and terracotta, LPG heating with radiators, double-glazed windows, connection to electricity and water lines, a well, irrigation pond, and a septic tank. The private fenced hunting reserve of about 200 hectares is recognized as a Hunting and Game Production Company and includes equipped lookouts and a natural reserve for fallow deer. The property lends itself to exclusive residence, agricultural investment, charming agritourism, or event location, with options to build a swimming pool and a helipad. Carratelli Real Estate enhances each property through careful analysis of its character, location, and potential. With multiple offices in Italy and a network targeting both national and international clients, it supports every phase of valorization and sale with a consultative, discreet approach focused on the prestige real estate market.
…By Carratelli Real Estate


Renovated farmhouse of 229 sq.m. located in a village in the municipality of Deruta. The renovation work carried out in 2023 involved the structural part, thermal insulation, photovoltaic and solar panel systems, bringing the house to an excellent level of energy efficiency that classifies it as A2. The old house, dating back to 1864, has been divided into a rustic living room and garage on the ground floor, kitchen, living room, and bathroom on the first floor, and two bedrooms and a bathroom on the second floor. The flat land, covering an area of 8,132 square meters, offers the possibility of growing crops or keeping animals, and a small part of the land borders the Tiber River. The house is connected to the municipal water supply, electricity, and has a private well. The property has a building potential of 180 square meters for residential use, which allows for the construction of an independent annex or an extension of the house itself. It is also possible to build a swimming pool with changing rooms and bathrooms and an additional garage/storage room. The property is easily accessible from the E45 highway from Perugia, Todi, and Lake Trasimeno. Located just five minutes from the historic town of Deruta, this property is immersed in the rich cultural heritage of Umbria. Deruta is world-renowned for its beautiful Renaissance ceramics, and this house is a living testament to that tradition. Owned by a family that has been working in the art of ceramics for generations, the property features beautiful majolica panels on the exterior, most notably the precious Madonna with Bird by master painter Umberto Nicolini, as well as a commemorative plaque for his brother, medieval historian Ugolino Nicolini.
…By Tuder Immobiliare


Ancient residence measuring 670 square meters, dating back to the 16th century, renovated in keeping with the original style, and land measuring 22,000 square meters with approximately 200 olive trees. The house, located in an enchanting landscape in a dominant position and with a strong historical and architectural character, is divided into: - large living room with fireplace, kitchen, study, sitting room, bedroom, two bathrooms, laundry room, two storage rooms, and oven on the ground floor; - large living room with fireplace, kitchen, sitting room/library, study, 3 bedrooms, and two bathrooms on the first floor; - large attic on the top floor; The property is enhanced by tall trees, a beautiful, panoramic garden, a charming artificial lake, and the possibility of building a swimming pool. The farmhouse is served by a spring, a rainwater collection cistern, a 6 kW photovoltaic system, and an LPG heating system. The farmhouse is very versatile and ideal for multi-family and/or hospitality use. It is located in the municipality of Monte Castello di Vibio in a hilly, panoramic, and unspoiled area. The area offers numerous cycling and hiking trails and itineraries for enjoying nature in the surroundings of Monte Castello di Vibio, a small municipality located north of Todi. The property is 2 km from the village of Doglio, 12 km from the historic center of Todi, 54 km from Umbria San Francesco airport, and 208 km from Rome Fiumicino airport.
…By Tuder Immobiliare


Set within a medieval castle with an old-world atmosphere, this 149 m² top-floor flat has been renovated and furnished, featuring original traditional finishes and enhanced by architectural elements in the ancient Umbrian tradition. The property, which boasts panoramic views, has a separate entrance and is laid out as follows: - kitchen, dining room and bathroom with shower on the first floor; - living room and bedroom/study on the second floor; - double bedroom and shower room on the third floor; - 2 historic storerooms featuring wooden beams and stone walls, each with a separate entrance from both the outside and the castle’s inner courtyard. No service charge. The 13th-century castle village, situated on a hillside amongst vineyards and olive groves, in a panoramic location between Todi and Montefalco, possesses significant historical and architectural character that is very well preserved, characterised by extensive walls with a medieval entrance gate, picturesque alleyways and tall towers. The village is 3 km from San Terenziano, 15 km from Montefalco, 12 km from Gualdo Cattaneo and 15 km from Todi.
…By Tuder Immobiliare


Stone farmhouse with panoramic pool in Piegaro Situated on a peaceful hilltop in Piegaro, in the province of Perugia, this authentic stone and brick farmhouse of about 400 sqm offers approximately 350 sqm of living space spread over two floors, along with a garage and cellar of about 50 sqm. The property is set within a fenced park with a garden, infinity pool, about 600 sqm of productive olive grove, a small vineyard to restore, and panoramic views over the valley, Lake Trasimeno, and Monte Amiata. Thanks to its spaciousness, privacy, and setting, it represents an ideal country residence, also suitable for short-term rentals. Main stone farmhouse and living areas The ground floor features a large living room with fireplace and direct access to the veranda, designed for outdoor social gatherings. Some steps lead to the dining room, connected to a spacious kitchen with fireplace and access to the same veranda. Completing this level are a master bedroom with private bathroom and independent entrance, as well as a laundry room and pantry connected to the kitchen. The first floor, accessible both from the interior and via an external staircase with loggia, hosts a master bedroom with en-suite bathroom and terrace, two large double bedrooms, one with fireplace, and a bathroom. Garden, pool, and outdoor living The fully fenced garden is enriched with a characteristic pond, fruit trees, and well-organized green spaces. The infinity saltwater pool offers open views over the valley below. External features include the productive olive grove, the small vineyard to restore, and a natural setting that enhances outdoor life. Condition, finishes, and potential The farmhouse was beautifully renovated in 2007 and has been regularly maintained. The finishes preserve the authentic character of the property, with ancient oak beams, stone floors, handmade terracotta ceilings, antique oak planks, and large arches made of old bricks. The property includes heating with LPG, a heat pump, and wood stoves. Water comes from a private deep well, equipped with a softening and purification system, and the garden has an irrigation system. Due to its features and location, the farmhouse is suitable as a primary or secondary residence and can be enhanced within the short-term rental circuit. Carratelli Real Estate enhances each property through a careful understanding of its character, location, and potential. With multiple offices in Italy and a network catering to both national and international clients, they support every phase of property enhancement and sale with an advisory, discreet approach, focused on the luxury real estate market.
…By Carratelli Real Estate


This elegant country villa is a masterpiece of contemporary architecture that evokes the rigorous aesthetic of Richard Meier, where white surfaces and light become primary constructive elements. Bold transparencies enhance the natural light, inviting a continuous dialogue with the Umbrian landscape. Designed by a New Zealand architect trained in the Meierian tradition, the project plays with solids and voids through floor-to-ceiling glass walls that seamlessly blur the boundaries between indoors and out. The use of white and local limestone amplifies the vibrant colors of nature, creating an atmosphere of rare beauty. Perched in a dominant position overlooking the Alviano Lake Nature Reserve, the villa (315 sqm) features most exquisite materials laid on an H-shaped floor plan designed to embrace the panoramic views. The upper level offers a grand double reception room with a fireplace, a spacious kitchen, and three bedrooms - including an independent guest suite with its own fireplace - and four bathrooms, all framed by private porches and terraces. A light-filled internal staircase, set beneath a large skylight, leads to the lower level, which hosts a Finnish sauna, technical rooms, and a 44 sqm garage. Outside, the swimming pool and solarium overlook the stunning lake panorama, immersed in 5 hectares of private grounds featuring rose gardens, lavender, and a productive olive grove. This unique property offers a strategic and pristine location, just minutes from Orvieto and only 90 km from Rome.
…By Italy Sotheby's International Realty


Gualdo Cattaneo, near Todi, nestled in the green heart of Umbria, stands an enchanting property: an elegant farmhouse of about 340sqm, set in a private one-acre plot with olive grove, annex and well-kept garden, offer an atmosphere of serenity and authentic well-being. Description: Spread over two levels, around a prized cloister winter garden, the main building houses harmonious and well-organized rooms, ideal for living every moment with comfort and relaxation. The ground floor houses the entrance hall, a study, a convivial living room, a spacious lounge, two bathrooms, a kitchen, a porch and no less than four bedrooms, two of which have private bathrooms. The master suite enjoys a panoramic terrace from which to admire the warm Umbrian sunsets. On the upper floor, a bedroom with en suite bathroom is flanked by a reading room, a living room, a loggia and a practical kitchenette, as well as a delightful little terrace. To complete the property, a small and independent unit of about 20sqm and a basement area in the rough of about 300sqm. Considering all the existing interior spaces, the total commercial area reaches approximately 700sqm. In addition, a spacious porch with barbecue and paved uncovered areas, allowing for full enjoyment of the spring and summer seasons. Outdoor Spaces: The property covers about more than one hectare of land that houses an olive grove, a well-kept garden, ample parking spaces and a convenient garage. Condition and Finishes: Carefully completed in 2006, thanks to the use of selected and valuable materials with traditional finishes, the structure expresses all the charm of Umbrian architecture. Particular handmade decorations and handcrafted finish fixtures embellish the interiors, adding uniqueness and value. Equipped with all main utilities, it has underfloor heating powered by LPG, solar panels and water supply from private well, with the possibility of connection to the public network. Potential uses: Wrapped in an evocative and unspoiled landscape, this property is the ideal choice for those who wish to live in an authentic and harmonious context. Its versatility also makes it perfect to be transformed into a stylish accommodation business, with great potential for development. Location: Located in the municipality of Gualdo Cattaneo, it allows easy access to important villages and cities such as Todi, Perugia and Assisi. Its proximity to Tuscany and Lazio allows pleasant excursions to Siena, Florence or Rome, making it the ideal starting point to discover the cultural and scenic wonders of Central Italy.
…By Carratelli Real Estate


Set in the enchanting hills of Umbria, this elegant villa is the result of a masterful restoration of an original 1800s farmhouse, transformed with artisanal skill and luxurious reclaimed materials. Every element-from the hand-laid stonework to custom wood joinery-reflects timeless refinement and exceptional quality. Spanning two levels, the interiors combine generous proportions with refined finishes: ancient stone, terracotta floors, exposed beams, and bespoke bathrooms. The heart of the home is a rare, square-plan living and dining room-once a stable-now an airy and elegant space opening onto the garden and covered patio, ideal for alfresco living. A grand stone archway introduces the custom-built kitchen, crafted in masonry and solid wood with a central island designed for convivial cooking and entertaining. The villa offers four sumptuous bedroom suites, each with its own exquisitely appointed bathroom, ensuring consistent comfort and style for all guests. The layout is designed to balance privacy and harmonious flow-perfect for family life or luxury hospitality. Upstairs, a covered loggia frames sweeping views of the Umbrian countryside, with Narni's hilltop silhouette in the distance. Outside, a spectacular landscaped garden surrounds the property, creating a lush and tranquil atmosphere that enhances the home's elegant character. A magnificent swimming pool with sun terrace, furnished gazebo, and outdoor shower completes the idyllic setting-perfect for relaxing throughout the seasons. Privately situated yet conveniently close to amenities, fine dining, and Narni Scalo's train station with fast links to Rome, this is a rare opportunity to own a timeless country retreat that merges history, elegance, and modern luxury.
…By Italy Sotheby's International Realty


renovated old farmhouse A 220-square-meter historic farmhouse, perfectly renovated, located in a charming medieval village between Todi and Perugia. The beautiful 300 sqm panoramic garden is surrounded by castle walls and offers a wonderful view of lush forests of centuries-old oak trees, as well as convenient driveway access and private parking. The farmhouse, rated Energy Class B, was completely renovated in 2025 with a comprehensive structural overhaul, installation of energy-efficient systems, and modern, functional finishes, all while preserving the typical characteristics of an Umbrian farmhouse. Heat pumps for winter/summer, municipal water supply. On the ground floor, there is a spacious entryway, living room, eat-in kitchen, bathroom with a large shower, a whirlpool tub, and space for a sauna. The first floor is accessible via both an internal and external staircase and features a living room, a bedroom with an en-suite bathroom, two double bedrooms, and a bathroom with a shower. The charming medieval village still preserves its main tower intact, along with traces of the other six defensive towers. On the exterior façade of the parish church is a majolica tile from the Deruta school dating to 1586 depicting St. Michael the Archangel, while inside there are three 18th-century paintings. The nearby church of Madonna della Neve houses a beautiful fresco from the late 1500s. Services and shops are available in San Venanzo, 3 km away, or in the town of Marsciano, just 8 km away.
…By Tuder Immobiliare


This old, stone country house of 455 sqm. was partially restored in 2012. One section is completely finished and the property could easily be sub-divided . The 120 sqm. finished section is immediately habitable and is on two levels. There is a living room with fireplace, a kitchen , 3 bedrooms and 2 bathrooms . The 290 sqm. section remaining in 'builders finish' is on the ground floor and there are 15 rooms. In this section there is as yet no finished flooring or utilities. There is also a smaller detached house of 45 sqm. which needs complete renovation. 5.347 sqm. of grounds surround the house, and there at least 60 olive trees. The property is already connected to mains electricity , water and sewage and has a methane gas supply . It is located in the charming small town of Avigliano Umbro where there are all services and it is easily reached by the E45 highway. The town is well-placed in the middle of Umbria , between Todi and Amelia. It is 20 kms. to Todi ,70 kms to Perugia airport and 137 from Rome airport .
…By Tuder Immobiliare


Renovated farmhouse of approximately 400 sq. m. and 18,662 sq. m. of agricultural land, ideal for two families or for tourist rentals, located in the hills near a quaint village in the municipality of Massa Martana. The farmhouse, renovated and expanded in 2012, features underfloor heating, a pellet boiler, solar panels, and a ventilated roof. It is also connected to the municipal water supply and has a cistern for collecting rainwater. The private road leading to the farmhouse offers a beautiful view of the surrounding hills and the medieval village. The farmhouse is divided as follows: Ground floor porch, living room with fireplace, eat-in kitchen, bedroom/study, three bedrooms, two bathrooms to be finished, 2 storage rooms, and terraces. First floor three bedrooms, one bathroom, living room Basement 56 sqm living room, bathroom, laundry room, cellar, and storage room. Construction of a swimming pool and a guest house is permitted. All amenities and the E45 highway are an 8-minute drive away. Distances: 15 km from Todi, 27 km from Terni, 60 km from San Francesco Airport in Perugia, 158 km from Fiumicino Airport in Rome.
…By Tuder Immobiliare
'%20stroke='%23DDAA3A'%20stroke-width='1.909'%20stroke-linecap='square'%20stroke-linejoin='bevel'/%3e%3c/svg%3e)
Receive by email any new listing that may match your search criteria
Your criteria :
By validating this form, you accept the general conditions of use of Le Figaro Properties.
These agencies offer a selection of luxury properties vente in Umbria. Feel free to contact them for personalized assistance.





