Get early access to listings that match your criteria
Never miss an opportunity again. Our personalized alerts notify you instantly.

 English$ USD · m²


Città della Pieve, farmhouse of about 620sqm with swimming pool, pond and surrounded by land of about 2 hectares. Description: In the unspoiled green of Umbria, a few steps from the Tuscan border, stands a residence with an authentic and refined style. Completely renovated in 2015, it preserves the architectural soul of the ancient Umbrian and Tuscan rural structures, reinterpreting it in a contemporary key. The area of about 620 square meters is distributed on three levels, each with rooms designed to offer elegance, comfort and versatility. The ground floor houses three bedrooms, three bathrooms, a large living room with fine finishes, a cozy reception area (easily converted into additional functional space), a dining area with a professional kitchen and an outdoor gazebo ideal for the warm season. The second floor houses four rooms, all with en-suite bathrooms to ensure maximum privacy for guests. The basement level is dedicated to wellness and entertainment: a Finnish sauna, infrared sauna, two bars and a disco area create the perfect atmosphere for exclusive evenings and shared moments of relaxation. Outdoor spaces: The entire property is surrounded by about 2 hectares of manicured land, enriched by a charming pond that contributes to a natural setting of rare beauty. For those who wish to expand the area, there is the possibility of purchasing additional adjacent acreage. Condition and Finishes: Every architectural element has been restored with care and respect for the origins. Stone and brick walls, beamed ceilings and details in natural materials confirm the historic identity of the place, while modern plant technologies ensure a high level of efficiency and livability. Potential uses: This structure represents a perfect fusion of rural charm and contemporary functionality. It can be intended as a charming accommodation, high-end farmhouse or private residence for those seeking an authentic lifestyle surrounded by the beauty and tranquility of the Italian countryside. Location: The location is strategic, immersed in the silence of nature but within easy reach of art and cultural destinations such as Perugia, Assisi, Cortona, Montepulciano, Siena and Florence. The connection to Rome is easy, thanks to its proximity to the highway exit, ensuring an ideal balance between isolation and accessibility.
…By Carratelli Real Estate


Castel Rigone, in the municipality of Passignano sul Trasimeno, an elegant modern villa of about 340 sqm with a private garden of approximately 1,000 sqm, with the possibility to extend up to 5,000 sqm and offering spectacular lake views. The current property, upon the buyer's request, can be expanded up to 5,000 sqm of garden and a swimming pool can be built. Description: Immersed in the tranquility and light of Umbria, this elegant residence of about 340 sqm reveals generous, refined spaces in perfect harmony with the surrounding landscape. The entrance welcomes with a very bright and beautiful panoramic veranda enclosed by large glass panels, offering spectacular glimpses of the lake. The spacious and well-maintained living room is heated by a marble fireplace with an integrated wood storage and by radiators powered by a new-generation pellet hydronic stove. The recent and well-designed kitchen has a convenient service area with provisions for appliances and large appliances. On the same level, there is also a bedroom and a bathroom. Going upstairs, two spacious bedrooms open up, one with a private bathroom, a second bathroom, a study (or fourth bedroom), and two large balconies overlooking the lake. The lower level, partially basement but extremely bright and meticulously maintained, features an additional living space with a complete kitchen, fireplace, bathroom, storage room, and double access to the garden through glass doors. The villa is equipped with a dual alarm system as well as video surveillance. External Spaces: The approximately 1,000 sqm garden features hedges and tall plants that create natural barriers, ensuring privacy and tranquility. An automated gate provides direct access to the front of the villa. The current property, upon the buyer's request, can be expanded up to 5,000 sqm and a pool can be built. Status and Finishes: This property stands out for the quality of its finishes: parquet flooring and solid wood doors, marble details, high-quality fixtures, and refined wrought ironwork. The load-bearing structure, built with anti-seismic criteria, guarantees solidity and reliability. The current energy class A2 offers cool environments in summer and warm in winter with very low energy consumption. Notable are also the decorative mosaic columns present on the lower floor. Potential Uses: An ideal choice for those seeking a comfortable, elegant place immersed in nature, perfect as a main residence with all amenities within walking distance, or as a second home or investment in the quality holiday rental market. Location: Situated at about 700 meters altitude, Castel Rigone dominates the landscape with a view encompassing Lake Trasimeno. The property is well connected to Perugia Airport and to notable locations in central Italy such as Siena, Perugia, Castiglione del Lago, Montepulciano, and Arezzo.
…By Carratelli Real Estate


Città della Pieve, an elegant property of approximately 650 sqm surrounded by about 1 hectare of garden, with a swimming pool and panoramic view. Description: A few minutes from the picturesque village of Città della Pieve, in the green heart of Umbria, stands this extraordinary manor, a corner of tranquility embodying charming noble allure. Nestled among gentle Umbrian hills, the property extends over an internal area of about 650 sqm. The spaces are enriched by 10 bedrooms and as many as 13 bathrooms, perfectly balanced between elegance and comfort. The living room, with a majestic fireplace, offers a breathtaking panoramic view through large windows opening onto the garden and surrounding hills, providing a spectacular spectacle in every season. External spaces: Outside, a garden of about 1 hectare develops among century-old trees ensuring total privacy and quiet, creating a relaxing and reserved atmosphere. The panoramic pool, located in a privileged position, offers a stunning view of the lush Umbrian countryside, where the green of the hills blends with the blue of the sky. The external architecture recalls the image of an elegant castle, with a central tower that stands out on the landscape, while stone details, impeccably preserved, enhance the noble and distinctive appearance of the residence, creating a dreamlike atmosphere. State and finishes: The residence is characterized by refined architecture blending the elegance of a castle from other times with the functionality of modern comforts. The central tower, Venetian arches windows, and carefully preserved historical details tell the story of this extraordinary place. The bright and welcoming interior is enriched with exposed wooden beams, terracotta floors, and period details that give a warm elegance to the environment. Every corner is designed to combine tradition with contemporary needs, also equipped with air conditioning to ensure maximum comfort in every season. Usage potential: Thanks to its imposing structure and layout, this residence is perfect as a prestigious private home or as an enchanting luxury hospitality facility. Location: The location of the property is strategic, a few kilometers from the center of Città della Pieve, a town rich in history and culture, where all main services can be found, including theater, library, supermarkets, and restaurants. Proximity to renowned art and cultural locations such as Rome, Florence, Siena, Orvieto, and Lake Trasimeno makes this residence ideal for those seeking a life immersed in nature without sacrificing easy access to major tourist destinations and cities of art.
…By Carratelli Real Estate


In a fantastic location, with a strategic position, we offer for sale this stone accommodation facility with 6 rooms and restaurant. Description The structure consists of two buildings connected by a veranda. On the ground floor of both buildings there is the restaurant area with kitchen, bar corner, and reception, as well as toilets and other service rooms. The first and second floors of the main building, on the other hand, house the 6 spacious rooms with en suite bathrooms. All rooms enjoy all amenities, TV, air conditioning, modern bathrooms, mini bar, coffee maker. On the other hand, on the basement floor of the second building we find rooms attached to the catering, so dressing rooms, bathrooms, storage rooms, cold rooms, and a convenient access for product delivery. Outdoor Spaces The property is surrounded by a large and well-kept garden where there is also a swimming pool, as well as about 1.5 Ha of land. The property also has a spacious private parking area available. State and finishing touches Given the recent renovation in 2007, with fine materials, the property is in perfect condition, still working and active, perfectly maintained. Potential uses The property has been renovated and maintained as an accommodation and restaurant business, intended to remain so. However, with renovations it can become a second home or first residential home. Location & Lifestyle The location is unique, with breathtaking views of the valley and the Tuscan Val d'Orcia. Located between Umbria and Tuscany, the property is placed in a quiet and panoramic area, connected to the main road by a white road and five minutes from the center of Città della Pieve where you can find all the useful services for everyday life. The property is set in the unique context of the Tuscan and Umbrian countryside, two areas with exceptional tourist possibilities. Close to the road connection to the A1 and the train station with direct connections to Rome and Florence the property also counts on the proximity in about 20 minutes to the centers of San Casciano dei Bagni and Cetona.
…By Carratelli Real Estate


Luxury Wine Estate with Vineyard, Wellness & Hospitality near Assisi – Umbria
…By Carratelli Real Estate


Passignano sul Trasimeno, prestigious property consisting of an ancient castle flanked by an imposing tower, with a total area of about 1080 sqm. The entire complex is surrounded by approximately 6500 sqm of private land, in a natural setting of absolute privacy. Description: The estate includes a quadrangular tower 35 meters high, spread over six floors characterized by suggestive pointed windows, and a castle developed over multiple levels with spacious and bright rooms. On the lower parts of the castle, corresponding to the basement and ground floor, there is the main entrance, a bathroom, an indoor pool, a bedroom with en suite bathroom, the kitchen, a cozy living room, an additional bedroom with private bathroom, and a convenient storage room. Moving to the upper level, between the ground floor and first floor, there is a kitchen, a cellar, a loggia, a panoramic terrace, a dining room with adjacent kitchen, and two bedrooms each with private bathroom. On the first floor, there are two additional bedrooms with en suite facilities, one of which features a terrace. The second floor hosts a kitchen, while the third and fourth floors are dedicated to luminous living rooms. Following, on the fifth floor, there is a corridor connecting spaces, a bathroom, and a laundry, while the sixth and last level is reserved for a double bedroom overlooking the landscape. External Spaces: The land surrounding the property features about 300 olive trees, splendid pines, majestic cypresses, and an extensive forest area that provides privacy and an untouched natural atmosphere. Condition and Finishes: Restored with care by a team of professionals, the tower is entirely in sandstone, while the castle combines sandstone and limestone. The external parts have been completely renovated, while the interiors are still to be finished, without plaster and with systems not yet activated. The property thus offers ample scope for customization and high-level finishes. Potential Uses: A unique property in the surrounding territory, ideal for developing a prestigious high-end hospitality facility, with significant profitability potential thanks to the strong attractiveness of the area. Alternatively, it could be transformed into an exclusive private residence. Location: Situated in the municipality of Passignano sul Trasimeno, the property enjoys complete privacy and proximity to the renowned Lake Trasimeno, a destination appreciated by Italian and foreign visitors. Strategically located, it allows easy access to renowned Umbrian and Tuscan towns such as Perugia, Assisi, Castiglione del Lago, Città della Pieve, Cortona, Arezzo, and Siena.
…By Carratelli Real Estate


Discover a unique opportunity to own a portion of an early medieval castle, dating back to the end of the 10th century, located south of Perugia, surrounded by 75 hectares of unspoilt nature and breathtaking Umbrian landscapes. This charming residence occupies the main wing of the castle and is spread over five levels, covering a total area of approximately 1,575 square metres. The property boasts a spectacular 13th-century crenellated tower, complete with a panoramic walkway along the ancient walls. The interiors, featuring over 50 rooms, include large reception halls, ballrooms, vaulted ceilings, handmade terracotta floors and stone-carved fireplaces with family crests, bearing witness to centuries of history and prestige. On the first floor, you will find a panoramic terrace of approximately 60 square metres with unparalleled views of the surrounding landscape, as well as two large halls, a kitchen with a fireplace, a study and four bedrooms, all with en-suite bathrooms. The second floor houses an additional hall, a second kitchen, two bedrooms with en-suite bathrooms and access to the walkway and tower. The top two floors of the tower include a large attic with a central truss, a study and two other rooms, ideal as studios or bedrooms with a view. The basement of the castle houses important Etruscan artefacts, confirming the millennial roots of the place. Outside, a 4,250 m² garden with tall trees and a charming bamboo grove surrounds the property. The 75 hectares of land include Colli del Trasimeno appellation vineyards, centuries-old olive groves, arable land, woods and a natural truffle ground. Included in the sale is a stone and brick farmhouse of approximately 450 square metres, in need of complete renovation, situated in a commanding position and ready to be transformed into a private villa or tourist accommodation, with open views of the castle. This estate represents a unique combination of history, charm and development potential, both in terms of agriculture and hospitality.
…By Barnes Rome


For sale in Passignano sul Trasimeno, this charming 19th-century farmhouse has been elegantly renovated, maintaining its original exposed stone and brick architecture. Set in a 3,000 m² garden and just a short walk from the lake shore, the property offers a perfect balance between historic charm and modern comforts. The interior of the farmhouse features a rustic and refined design, with antique doors, high ceilings with exposed wooden beams, fireplaces and brick arches. The custom-built masonry kitchen has a dining area, pantry with wine cellar and laundry room. The cosy and bright main living room is perfect for relaxing. Upstairs, the three bedrooms are finished with oak parquet flooring and offer a large master bathroom with a whirlpool bath. A bright study on the third floor, with double panoramic windows, is an ideal corner for working or reading. The farmhouse is surrounded by a charming garden, with a porch and a pergola overlooking the swimming pool. By the pool, there is an outdoor kitchen complete with a large barbecue, oven and ample space for al fresco dining. At the rear, a driveway with a paved area and a wooden carport complete the property. A wooden outbuilding is used for storage, while a canopy supports the photovoltaic system. The location is private but not isolated, with all amenities just a few minutes away. This property is an excellent solution for those looking for a year-round residence or a holiday home to use for short-term tourist rentals.
…By Barnes Rome


Located in the picturesque Umbrian countryside, in the province of Perugia, this beautifully renovated villa is for sale in the enchanting hills between Tuoro and Passignano sul Trasimeno, on the border between Umbria and Tuscany, a short distance from Lake Trasimeno and the renowned hillside residential area of Gosparini. The hillside location offers breathtaking panoramic views of Lake Trasimeno, surrounded by a large private garden of 4,000 square metres, completely fenced and arranged on several levels. The garden has a barbecue area, wood-burning oven and a mini golf course, perfect for outdoor leisure activities. The villa, cleverly oriented to maximise natural light, enjoys extraordinary lighting throughout the day, making the interior spaces bright and welcoming. The refined and elegant interiors offer a unique view of the surrounding landscape from every room, stretching all the way to the waters of the lake. The property is located in a private but not isolated setting. A large wooden gate and an access driveway lead to the various parking areas, including two basement garages. The villa, modern and well distributed over three floors, offers an internal surface area of 360 square metres and two splendid panoramic terraces: one on the first floor and one on the lower floor, where the panoramic swimming pool is also located. On the entrance floor, a spectacular living room with large windows overlooking the lake, high ceilings with wooden beams and exposed terracotta tiles welcomes guests. This level is completed by a living-dining room, a study, a bedroom with access to a terrace and a bathroom. On the lower floor, a living room with double exposure onto a second panoramic terrace houses a bean-shaped brick swimming pool and a terracotta solarium. This floor also includes a kitchen, two bedrooms, and two bathrooms. The basement consists of a lounge with a fireplace, a kitchen, two bedrooms, two bathrooms, and a cloakroom with a laundry room. All the window frames are made of wood and fitted with mosquito nets, ensuring comfort and functionality. A wooden shed in the garden offers a living space with an additional bathroom. The property is equipped with a pellet stove, two fireplaces, a photovoltaic system and a private well for collecting rainwater, making it not only elegant but also sustainable. This villa represents a unique opportunity for those who wish to live in an exclusive setting, surrounded by the beauty of Umbrian nature, without sacrificing comfort and modernity.
…By Barnes Rome
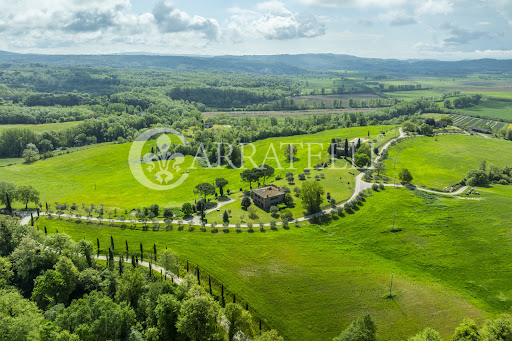


Città della Pieve, exclusive and charming hamlet of about 1,800sqm with two swimming pools, surrounded by land of about 73 hectares. Description: In the heart of the Umbrian countryside, on the border with Tuscany, stands an ancient 14th-century hamlet that tells stories of relaxation, excitement and endless views. Surrounded by some 73 hectares of unspoiled nature, including olive groves, oak forests and private paths, this exclusive complex is a true oasis for those seeking beauty, authenticity and timeless comfort. Three farmhouses guard a total of 25 rooms, 17 bathrooms and 11 living areas. Two farmhouses, of about 340 square meters each, have been divided into five and four independent apartments and renovated following the Umbrian tradition, with exposed beams, terracotta floors and cozy fireplaces. The third building, recently renovated, is on three levels for a total of about 620 square meters, with a perfect balance between historical elements and a more contemporary architectural language. All units are self-contained and fully equipped, ideal for accommodating guests seeking tranquility and beauty. The hamlet offers a unique experience that goes beyond the stay: a Finnish sauna, infrared sauna, two bars and a disco area create the ideal setting for private events and moments of sharing. There is also a professional kitchen to meet the finest needs, perfect for exclusive parties or retreats. The property is completed by a shed of about 500 square meters, a secondary building to be renovated of about 140 square meters and a charming little church. Outdoor spaces: The property includes a land of about 73 hectares, featuring 260 olive trees, forest and ancient oaks, as well as two swimming pools that embrace its guests offering unique moments of relaxation. This enchanting property includes private internal roads connecting all the buildings, splendid panoramic views, barbecue area, typical wood-burning ovens and private outdoor parking. Condition and Finishes: The structures keep intact the original charm: stone and brick facades, traditional ceilings with exposed wood beams, warm and elegant finishes reflecting the rural Umbrian style, complemented by modern and efficient systems for superior living comfort. Potential uses: This property lends itself perfectly to both high-end receptive use and an exceptional private residence, where to live a slow-paced existence in the heart of the most authentic Italy A corner of the world where time stands still and every detail tells a story. Location: Well connected to iconic destinations such as Perugia, Assisi, Cortona, Montepulciano, Siena and Florence, the property is also easily accessible from Rome. The proximity to the highway exit ensures accessibility without sacrificing the peace of the countryside.
…By Carratelli Real Estate


In the splendid village of AMELIA, in Via Ortana, this splendid newly built villa surrounded by a beautiful park of about 5,000 m² is for sale. The exterior features of the residence blend perfectly with those of the local buildings, typically made of stone, but inside, the modern qualities are surprising, starting with a contemporary and essential style, through to the most innovative energy-saving features: photovoltaic solar system, solar thermal system, condensing boiler, underfloor heating, i.e. all the requirements that determine energy class A4. Surrounded by large grounds, covering 5,000 m² and perfectly maintained as a garden and olive grove, the villa has a total area of 215 m² spread over two levels. On the ground floor, there is a porch, a large living room with fireplace and kitchenette, a hallway, two comfortable bedrooms, and a bathroom with window; all rooms overlook the garden. The first floor, on the other hand, consists of two bedrooms, a hallway, and a bathroom with window. Amelia, founded in pre-Roman times, still boasts a vast historical and artistic heritage within its walls. It is a gem of Umbria and a sought-after destination for distinguished national and international investors. It is undoubtedly one of the favourite destinations for the many tourists who visit the region throughout the year.
…By Barnes Rome


Located in the picturesque municipality of Passignano sul Trasimeno, in the province of Perugia, Casale Verde stands on one of the most evocative hills in Umbria, offering breathtaking views of the surrounding landscape and total privacy. This charming farmhouse, which dates back to the 1800s, was skilfully extended and renovated in 2013, reaching a total area of 380 square metres spread over two levels. On the ground floor, the entrance leads to a spacious living area with a rustic yet finely furnished character, with terracotta floors and exposed beam ceilings that evoke the authenticity of Tuscan tradition. Adjacent to this, a modern veranda is the ideal area for outdoor dining or relaxation, while an elegant corridor leads to the first double bedroom, bathroom and utility room. The kitchen, with a touch of American style, is fully equipped with all the utensils necessary to satisfy the needs of any chef. The first floor houses a sleeping area with five double bedrooms, each with an en-suite bathroom, to ensure maximum comfort and privacy. The property has been completely renovated with care and attention to detail, while maintaining the charm and atmosphere typical of Umbrian farmhouses. High-quality finishes and energy efficiency are perfectly integrated, without the need for any further work. It is therefore ready to be lived in or to continue to accommodate high-end guests, thanks to its current use as a guest house. The farmhouse is surrounded by a large, fully enclosed 5,000 m² garden, ensuring maximum privacy. A wisteria-covered gazebo, ideal for al fresco dining or relaxing, is accompanied by a large built-in barbecue. In the same area, there is a recently built saltwater swimming pool, offering a corner of paradise in the hot summer months. For garden irrigation, there are three rainwater cisterns (two 10,000-litre and one 5,000-litre), an ecological system that helps maintain the beauty of the property throughout the year. Completing the property is an additional 5,000 square metres of land offering endless possibilities for use, such as cultivation, vegetable gardening, or simply an additional area of privacy and greenery. Currently used as a tourist accommodation, Casale Verde boasts an excellent clientele thanks to its exclusive location and well-distributed spaces. The property therefore offers the possibility of continuing with the tourist business, or being transformed into a luxury private residence, perfect for those who want to live in a quiet and panoramic corner of Umbria. The property is located a short distance from the beautiful Lake Trasimeno, with views that embrace the tranquillity and beauty of the surrounding area. Its strategic location allows easy access to the main cities of Umbria, such as Perugia (only 30 km away) and Assisi (50 km away), allowing you to enjoy both the peace of the countryside and the proximity to important historical centres. A unique opportunity for those looking for a farmhouse with timeless charm in one of the most beautiful and peaceful areas of Italy.
…By Barnes Rome


Ancient real estate complex of rare availability already inhabited in Roman times immersed in its exclusive land of about 290 hectares . The important part of the property consists of a wonderful castle of about 2700 square meters well maintained , a finely equipped restaurant , and an important real estate value of apartments and independent farmhouses Here time has stood still among rolling hills planted with olive trees , sunflowers and ancient trees . Description The imposing castle from the extraordinary views of the countryside boasts a square footage of about 2700 square meters . about.Splendid and fascinating can be appreciated in all its beauty characterized by large finely frescoed halls , the basement and cellars in addition to the first floor and attic used as guest rooms . The ancient village is characterized by eight housing units for a total of 900 square meters developed on one level or more levels that can accommodate the kitchen , living room , one or more rooms with service . The warehouses still now serving agriculture have a square footage of about 290 square meters . Additional four housing units , the square footage is about 440 square meters . The restaurant of about 860 square meters located a short distance from the castle is able to accommodate both inside , thanks to the large equipped rooms . The presence of eight farmhouses partly to be restored scattered in the countryside of the property make this property unique and rarely found . The square footage of the farmhouses ranges from 330 sqm to 600 sqm each one enjoys appurtenant land and breathtaking views . A small village of about 2000 square meters located about 2 km from the castle consists of several housing units . The atmosphere that you breathe brings back to the flavors of the past genuine and true. Exterior Spaces and Land At an altitude of 260 meters above sea level enjoys a favorable climate with relevant parts of medium slope easily workable . The land is suitable for cultivation by ordinary agricultural means . The total area is 290 hectares , the olive grove and the predominantly coppice forest of oak, oak and hornbeam trees stand out . State and finish The castle is in good state of preservation as are the apartments that are part of the hamlet that frames it . The remaining buildings have been in disuse for years and in most need of total renovation . The ancient terracotta , high frescoed ceilings , ancient stone fireplaces and masonry kitchens with large ovens characterize the part intended for guests very well-kept and charming . Potential uses . The important real estate complex is perfect to be used as a diffuse hotel of the highest level . Location In the surroundings of Todi, in the province of Terni, stands this fine real estate complex . Easily accessible from the Val di Chiana is only 60 km from Perugia airport, 140 km from Fiumicino .
…By Carratelli Real Estate


A 16th-century complex built around a military tower dating back to 1500, overlooking the Tiber valley. Within 4 hectares (40,000 square metres) there are 4 houses and 2 cottages, a chapel dedicated to Saint Lucy (1707, monolithic stone altar), a swimming pool and ample parking. The interiors combine period furnishings and modern comforts; many rooms have private bathrooms and access to courtyards and terraces. It is currently a hospitality model based on independent units. The village offers short-term rentals, exclusive stays and buy-outs of the estate. In addition, the private chapel is available for symbolic ceremonies and private events. The property is not divided into hotel rooms. However, the spaces lend themselves to reconfiguration: • Additional rooms by gently dividing the units; • Bistro and breakfast room to oversee the F&B aspect; • Micro-spa/wellness centre to extend the season. Location and distances: Upper Tiber Valley, between Città di Castello and Umbertide, opposite Montone. 4 km from the Niccone Valley along the Wine Route. Perugia/Assisi ~30–40 min; Cortona/Lake Trasimeno ~45 min. Antognolla Golf Resort ~25 min. Montepulciano, Siena, Orvieto ~1 hr. Florence ~1 hr 45 min; Rome ~2 hrs. Perugia Airport ~40 min; Florence Airport ~1 hr 30 min.
…By Barnes Rome


Do you dream of living surrounded by the beauty of the Umbrian countryside? This splendid rustic village, located in the quiet area of Poggi in Castiglione del Lago, is the ideal solution for you! The estate consists of several residential units: the main farmhouse on three levels is divided into seven independent flats an adjacent annex is used as a common room within a private garden there is a cottage with a living room, kitchenette, two bedrooms and a bathroom another adjacent building houses the reception and storage rooms and gives access to an independent two-storey house consisting of a large living room, kitchen, bathroom, loggia, indoor swimming pool, and on the first floor two bedrooms and a bathroom 6x12 panoramic outdoor swimming pool 200 metres from the village stands a recently built modern house with living room, kitchenette, two bedrooms, bathroom and large panoramic terrace. On the ground floor there is a storage room and garage. An alternative road is planned to provide access to this latter property. The farmhouse is in good condition and offers spacious interiors, perfect for large families or those wishing to start a B&B business. Each floor features rustic details that evoke the charm of the past, while the spacious rooms ensure comfort and functionality. The property complex is completed by approximately 14 hectares of land with 1,000 olive trees. The strategic location and incredible panoramic views of the countryside allow you to enjoy the tranquillity of the surrounding nature without sacrificing the convenience of nearby amenities. Furthermore, the surrounding landscape is simply breathtaking, making every day a unique experience.
…By Barnes Rome


In a wonderful location, immersed in the typical Umbrian countryside, but at a short distance from the village, we propose imposing farmhouse with swimming pool and land of about 33 Ha Description The farmhouse develops an area of about 758 square meters spread over three levels divided into five apartments, on the ground floor the first apartment consists of an entrance hall, a kitchen with a very comfortable central island, a bathroom with shower, a living room with French window that leads to the garden, on the first floor a large double bedroom with double windows and terrace and en-suite bathroom, a second bedroom and a checkroom. The second floor is accessed by an internal staircase where we find a large attic loft. The second apartment is developed three levels: on the ground floor we find a large open space where there is a kitchen, dining room and living room, with large arches, very large and spacious, going up to the first floor via an internal staircase we find two bedrooms, a bathroom, a hallway. on the second floor a bedroom, a dressing room and a bathroom. The third apartment located on the ground floor consists of a living area with living room with kitchenette, a bedroom and a bathroom en suite. The fourth apartment on the first floor consists of a bedroom with bathroom, a service bathroom, living room with kitchenette and a loft room. The fifth apartment consists of a living room with kitchenette, a bathroom, and a loft room. Outbuildings Included in the property are a storage room with oven and a newly built basement garage with a large panoramic terrace above, which also functions as a gardening tool shed Outdoor Spaces The property includes a large and well-kept garden that completely surrounds the farmhouse, with various fruit trees and where there is a beautiful 14x7 swimming pool. In addition to an agricultural land for a total of 33 hectares, consisting of olive grove, forest, arable land and vineyard to resume. State and finishing touches Given the recent renovation and good maintenance, the farmhouse is in a good overall condition. Could be modernized the design of the bathrooms, but still retains typical elements such as the floor and wooden beams, as well as the stone exterior. LPG heating supply. Connected to electricity and water line. Presence of well. Septic tank. Potential uses. The property lends itself perfectly as a first or second home for several households. Also suitable as a hospitality business or small farm. Location & Lifestyle Situated between Umbria and Tuscany, the property is located in a quiet and panoramic area, connected to the main road by a white road and five minutes from the center of Città della Pieve where you can find all the useful services for everyday life. The property is set in the unique context of the Tuscan and Umbrian countryside, two areas with exceptional tourist possibilities. Close to the road connection to the A1 and the train station with direct connections to Rome and Florence the property also counts on the proximity in about 20 minutes to the centers of San Casciano dei Bagni and Cetona.
…By Carratelli Real Estate


Nestled among the rolling hills that embrace Lake Trasimeno, Villa La Rocca offers a haven of peace and refinement. Here, the sounds of nature meld with the gentle breeze through the olive groves, while the sun caresses the ancient stones of the villa, creating an enchanting atmosphere that awakens the senses. Description: With an area of 1223 square meters, the property is distinguished by its two-level stone manor house, its spacious terraces and generous living areas. The 40 rooms, including 9 bedrooms currently dedicated to agritourism, offer comfort and hospitality. Outdoor Spaces: This magnificent 54-hectare estate, located between Umbria and Tuscany, is a perfect blend of nature and luxury. A panoramic cottage, a janitor's house, technical rooms and a park suitable for an in-ground pool complete the picture. Potential uses: Living at Villa La Rocca means embracing an exclusive lifestyle, where every day you can taste the extra virgin olive oil DOP produced on site. Imagine walking among the olive trees at sunset or dining al fresco under a starry sky, with breathtaking views of the lake and historic villages on the horizon. This property represents a once-in-a-lifetime opportunity for those looking for a luxury residence or an investment in tourism and hospitality. Villa La Rocca is the perfect balance of timeless elegance and modern comfort, a jewel in the heart of Umbria. Location & Lifestyle: Panicale is a town in the province of Perugia. The town of Panicale borders the municipalities of Castiglione del Lago, Magione, Paciano, Perugia, and Piegaro. Because of its historical and scenic environmental value, Panicale is also part of the Trasimeno Lake District. The nearest train station to Piegaro and Panigale is in the municipality of Chiusi in the province of Siena while the nearest airport is located in Perugia (Sant'Egidio Airport). Both municipalities turn out to be inserted in a touristic context and have many historical-environmental features and a high environmental quality. In the vicinity there are a large number of accommodation and tourist facilities as well as services related to the tourism sector declined according to the different sectors (cultural tourism, religious, archeology, natural parks, gastronomy, crafts). In particular, the proximity to Lake Trasimeno combined with the presence of the Glass Museum and numerous farms (DOC wines and olive oil) as well as the panoramic views make Piegaro and Panicale two highly attractive destinations.
…By Carratelli Real Estate


In a beautiful and private landscape setting, we offer for sale this former monastery completely renovated, now used as an agritourism with a total of 15 rooms, swimming pool, spa area, and land pertaining to about 12 hectares Description The current agritourism, a former monastery, dates back to the 15th century. The main building is on 3 levels, on the ground floor we find the reception, 4 rooms with en suite bathroom, bar area, some relaxation areas, restaurant, professional kitchen, wine cellar, service bathroom, living area with TV and some technical rooms to serve the staff. On the first floor we find another living area connected to the terrace, and 9 rooms with en suite bathrooms. Finally on the second floor we find the last 2 rooms with en suite bathrooms. In total the structure can accommodate up to 32 people. Outbuildings A few steps from the main building we find the wellness center arranged on 3 levels, on the ground floor we find the spa area consisting of 2 relaxation rooms, sauna, Turkish bath, a heated swimming pool in the veranda overlooking the surrounding landscape, the reception, locker rooms, on the first floor we find 4 massage rooms, equipment storage rooms and service toilets. In the basement a wine cellar and the various technical rooms of the spa. Completing the property are two rooms that house the facility's professional washing machines and farm machinery. To finish we have a charming treehouse consisting of a bedroom, bathroom and walk-in closet. Outdoor Spaces The property includes a large and well-kept park where there is a 7x14 swimming pool and various relaxation areas with chairs and deck chairs, as well as outdoor fitness trails to make the most of the grounds. In total there are included about 12 Ha of land, divided between park, vineyard 1.7 Ha (Sangiovese and Merlot), olive grove 3 Ha (with 390 plants), the rest are arable or uncultivated. A large dirt parking lot completes the property. State and finishing touches The property is in a very good general condition, also due to the recent restoration completed in 2015. In addition to the solar panels and water softener, the property is regularly connected to the water, electricity, methane, and sewer networks. In addition, we have a well and 2 rainwater collection tanks for garden irrigation. Potential uses The property lends itself well as a hospitality business, as currently used, but can also be a fantastic luxury residence, second home, and put to income entirely in the summer months. Perfect for hosting events and ceremonies. Location & Lifestyle The property is located in an area of absolute tranquility, in the town of castiglione del lago, reachable in only 8 minutes. Thanks to its centrality, from Castiglione del Lago it is possible to reach all the main towns and cities, such as Passignano sul Trasimeno, Tuoro sul Trasimeno, Perugia, Assisi. It is possible to reach Castiglione del Lago via the super road, which is connected to the A1 highway.
…By Carratelli Real Estate


Set high on a quiet ridge in the Umbrian countryside, Colle Lungo is a beautifully restored farmhouse offering privacy, space, and expansive views in all directions. With no neighbouring houses, the property is ideal for those seeking peace, nature, and authentic Italian charm. The main house was carefully restored from a ruin by the current owners using traditional materials and building techniques. It offers four spacious bedrooms, with the potential to create more, along with a generous central living area designed for both family life and entertaining. The large kitchen opens onto a wraparound terrace featuring an outdoor fireplace and a covered dining area — perfect for long lunches and evenings with friends. A separate guest house provides two additional bedrooms, giving visitors or extended family comfort and privacy. The garden is mature and well-maintained, complete with an herb garden, olive trees, and irrigation systems. At the highest point of the property sits a pool with true 360-degree views – completely open to the landscape, with no interruptions. Colle Lungo is located 20 minutes from Passignano sul Trasimeno, 40 minutes from Perugia, 1.5 hours from Florence, and 2.5 hours from Rome. While very private, the house remains well-connected to the region’s towns and culture. Owned and cared for by the same family for over 20 years, Colle Lungo is a place of calm, character, and understated beauty.
…By Barnes Rome


A Timeless Retreat in the Heart of Umbria Nestled amidst the rolling hills of Castiglione del Lago, in one of the most evocative corners of Umbria, this magnificent estate offers a rare opportunity to embrace Italian country living at its finest. A finely restored property with immense charm and character, this villa is the embodiment of refined rural elegance. With a panoramic swimming pool, a lush landscaped garden, and approximately 3.5 hectares of private grounds, the estate is a sanctuary of beauty and peace, where the soul can truly breathe. Set against the idyllic backdrop of Lake Trasimenoa shimmering jewel at the heart of the Umbrian landscapethis exceptional property marries tradition with modern comforts, delivering an unparalleled quality of life. Comprising a main farmhouse currently divided into six independent apartments, the residence offers a total of nine bedrooms and seven bathrooms. Each apartment boasts its own living area and kitchen, granting privacy and autonomy whether for guests or rental purposes. The grounds are further enhanced by the inviting presence of a panoramic pool and impeccably maintained outdoor spaces, offering the perfect setting for alfresco living. The House The main building spans approximately 460 sq.m., distributed over two floors, and is enriched by a series of pergolas and porticos that invite residents to relax in the shade, dine under the stars, or simply contemplate the surrounding beauty. Ground Floor: On the ground floor, three independent apartments each feature their own private outdoor spacepergolas and covered terraces ideal for outdoor dining or peaceful contemplation. The apartments are designed with utmost attention to privacy and comfort, showcasing warm, inviting interiors where traditional Umbrian style is tastefully reinterpreted. A separate technical room with dedicated access completes the ground floor. First Floor: An elegant external staircase leads to the first floor, where three further apartments await, all impeccably furnished and restored to the highest standards. The original farmhouse, dating back to the late 1800s, has undergone thoughtful extensions and a comprehensive renovation in 2019, masterfully blending old-world charm with contemporary comforts. From exposed wooden beams and hand-painted lime-washed walls, to classic terracotta floors, every detail reflects a profound respect for Umbrian tradition. Modern conveniences abound: underfloor heating powered by a GPL boiler, air conditioning with split units, a solar thermal system for domestic hot water, and connection to all utilities including municipal water and an additional consortium water source for irrigation. In 2023, a 20kW photovoltaic system was installed, further enhancing the estate’s energy efficiency and sustainability credentials. Completing the property is a sun-drenched atelier, lovingly converted from a former limonaia, ideal for artistic pursuits or serene relaxation. Outside, a stone-paved pergola and a delightful pool houseequipped with bathroom and self-service baradd an extra touch of luxury to outdoor living. The Land Surrounding the villa is approximately 3.5 hectares of pristine Umbrian countryside, graced by 500 olive trees in full production, offering not only a picturesque setting but also the potential for artisanal oil production. A panoramic swimming pool, completely renovated in 2025, invites languid afternoons under the sun, while the expansive grounds offer endless possibilities for gardening, recreation, or even small-scale cultivation. Peace, privacy, and the gentle rhythm of rural life reign supreme. The Location Set in an elevated, peaceful, and secluded location, the estate commands breathtaking views of Lake Trasimeno and its surrounding patchwork of vineyards, olive groves, and undulating hills. This areapoised between Umbria and Tuscanyis renowned for its harmonious landscape, punctuated by ancient villages, historical landmarks, and natural wonders. The property’s proximity to Castiglione del Lago, a charming lakeside town rich in history and culture, ensures easy access to all amenities without sacrificing tranquility. Other jewels of the region, such as Passignano sul Trasimeno, Cortona, Orvieto, Perugia, Assisi, and Corciano, are all within comfortable reach, making this an ideal base for exploration and discovery. Nature lovers and outdoor enthusiasts will delight in the wealth of opportunities offered by the region, from cycling around the lake, to birdwatching, hiking, and water sports. The area’s unique blend of natural beauty and cultural heritage offers something for every soul. EPC Rating: F Energy Performance Index (IPE): 121-160 kwh/sq.m.*year Why Buy It This exceptional estate represents a rare opportunity to own a slice of Umbrian paradise with enormous investment potential. Whether envisioned as a prestigious holiday retreat, a second residence, or a luxury holiday rental business, the property’s strategic location near Lake Trasimeno, combined with its impeccable restoration and energy efficiency, make it a truly versatile proposition. In a world that increasingly values tranquility, beauty, and sustainability, this villa offers not just a place to livebut a way of life. A timeless investment in quality, character, and the enduring appeal of the Italian countryside. Your Umbrian dream begins here. Distances Nearest Town With Services: 4,5 km Chiusi: 10,5 km Trasimeno Lake: 14 km Castiglione del Lago: 14 km Schools: 14 km Hospital: 14 km Theater: 16.5 km Panicale: 16,5 km Montepulciano: 27,4 km Magione: 29 km Passignano sul Trasimeno: 34,5 km Perugia: 45 km Perugia Airport: 57 km Assisi: 72 km Florence Airport: 143 km
…By Italian Luxury Asset Srl


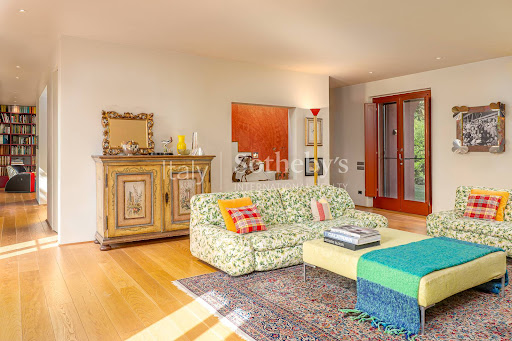
Nestled in the Umbrian countryside, just minutes from Perugia and Lake Trasimeno, this elegant 29-hectare estate combines rural charm, modern comforts, and total privacy. The main villa, about 460 sqm over three levels, features on the ground floor a spacious Tuscan terracotta kitchen with fireplace, dining room, two living rooms, one with fireplace, guest bathroom, entrance with custom wardrobes, storage, and two technical rooms. The first floor includes a bright living room with kitchenette, three double bedrooms with en-suite bathrooms, one with access to a panoramic loggia. High-quality finishes include oak flooring, Bisazza mosaic, underfloor heating, and central vacuum. Wooden windows have security grilles and integrated mosquito screens. The basement has a laundry, cellar, pantry, service bathroom, and a large independent room with windows. The 100 sqm guesthouse, converted from an old rural annex, offers an open-plan kitchen-living area on the ground floor and two bedrooms with bathroom and storage below. Marble floors and underfloor heating complete the space. The grounds include a 99 sqm steel-and-glass greenhouse, a 15x6 m panoramic infinity pool with diving board, changing rooms with bathroom and shower, terracotta sun deck, two shaded parking areas, and a perimeter and volumetric alarm system. The estate covers 29 hectares: 27 cultivated, wheat and sunflower rotation, and 3 landscaped as a private park with fruit trees, olive trees, rose gardens, and a small woodland. It also features a private well and two gated driveways.
…By Italy Sotheby's International Realty


Tucked among the green hills of Umbria, a magnificent stone property is offered for sale, offering a haven of peace and luxury. Surrounded by a breathtaking landscape, the residence is enveloped by the serene sounds of nature and the fresh scent of olive trees, while sunlight illuminates every corner of the farmhouse, making it a welcoming and enchanting place. Description: With an area of 303sqm, the farmhouse is spread over two levels, offering eleven rooms and four bathrooms. The interiors, finished with fine materials such as natural terracotta and travertine, combine elegance and comfort. Outdoor Spaces: The property features a large porch with fireplace, a panoramic swimming pool and a manicured garden with olive grove, fruit trees and a bocce court.This house represents a unique opportunity for those seeking a lifestyle immersed in the tranquility of the Umbrian countryside, with the security of a state-of-the-art alarm system. Potential uses: Imagine enjoying the sunset from your rooftop terrace, with views stretching to Mount Amiata and Mount Argentario. Summer evenings are perfect for outdoor dining under the stars, while the garden offers an ideal space for relaxing moments with loved ones, surrounded by natural beauty. This property represents a perfect balance between tradition and modernity, a masterpiece of rural architecture that offers everything one could want in a luxury home. A unique opportunity for those seeking an exclusive residence in the heart of Umbria. Location & Lifestyle: The farmhouse is located just 25 km from Orvieto and within walking distance of the medieval village of Montecchio. Umbrian and Tuscan destinations such as Città della Pieve, Perugia, Todi, Assisi, Cetona and Montepulciano are within easy reach. The proximity to the Orvieto highway exit also allows quick connections to Rome and Florence, combining the quiet of the countryside with convenience and services.
…By Carratelli Real Estate


Collazzone, near Todi, prestigious villa of about 630sqm immersed in the Umbrian nature, with swimming pool, private park of about 5 hectares with vineyard and olive grove. Description: In a dominant and panoramic position, this exclusive property covers about 630sqm and consists of two main buildings connected by a porch of about 300sqm. The main building, a synthesis of contemporary style and references to tradition, covers about 415sqm on three levels also served by an external elevator. The rooms are bright, welcoming and designed to offer maximum comfort: on the ground floor, a beautiful living area with fireplace and large arched windows overlooking the outdoor courtyard creates a warm and convivial atmosphere. On the upper floors are three bedrooms with private bathrooms, two of which have terraces. The top floor houses a fourth bedroom with en-suite bathroom and an independent apartment with living room, bedroom, bathroom and small terrace with a view. The basement, currently used for storage, measures about 250sqm and is prepared for a spa or other custom rooms according to the needs of the future owner. The second building, measuring about 210sqm, retains the charm of the past with authentic materials and rustic details. It consists of a master apartment with living room with corner fireplace, professional kitchen, bedroom with walk-in closet and refined bathroom with steam room. Completing the building are two independent apartments with external entrance, equipped with living area, bedroom and bathroom. Condition and finishes: The property is in impeccable condition, recently renovated and ready to be lived in. Every detail has been carefully selected: inside there are artistic ceramics from Deruta, solid oak parquet floors, oak fixtures, wooden beams, terracotta floors. The property is equipped with: photovoltaic system with 15kw of storage, double system for solar thermal, automatic watering for the garden, video surveillance, satellite Wi-Fi connection and wall box for electric cars. Energy class A1. Outdoor spaces: Surrounded by about 5 hectares of fully fenced land, the property offers views of rare beauty and spaces dedicated to relaxation. The outdoor courtyard leads to the infinity pool of about 98sqm, with double treatment system (chlorine/salt) and underwater lighting. A hangar of about 400sqm is a valuable resource for collectors or those who want versatile and functional spaces. In the private park are rows of Sagrantino di Montefalco and Grechetto di Todi DOC, and 100 olive trees in production. Potential uses: A property of rare elegance, ideal as a private representative residence or as a high-profile accommodation facility. Perfect for welcoming guests in a private and scenic setting or for exclusive events. Location: Located between Collazzone and Todi, well connected to Perugia, Assisi, Todi, Orvieto, Lake Trasimeno, Florence and Rome.
…By Carratelli Real Estate


In the heart of Umbria, within the village of Castel Rigone, stands this prestigious property. Its origins date back to the 14th century, when the castle tower was donated to a soldier who valiantly defended Perugia. In the centuries that followed, the residence passed to the noble Bichi Ruspoli family-the same family as the nearby Reschio Castle-remaining their property until 2016. A meticulous restoration, lasting over four years and completed in 2023, masterfully blended history and modernity: terracotta floors, exposed beams, and original stone complement each other perfectly with state-of-the-art systems, underfloor heating, and air conditioning. The building is currently divided into four independent units, ensuring maximum privacy. The portion for sale is the second largest, completely independent, and extends over three levels, with two entrances: one on the ground floor and one served by an elevator. The interiors are spacious, bright, and offer spectacular views of Lake Trasimeno. The ground floor features a bathroom (ideal for the pool area), a living room with kitchenette, a second living room, and a utility room, perfect as a fitness area, children's space, or a mini-guest apartment. The mezzanine level includes a study with a panoramic terrace overlooking the garden and pool, offering enchanting views of the lake. The first floor includes a large living area with a kitchen (currently under construction, as shown in the rendering), a dining room, a double living room-one of which features a majestic stone fireplace-and a bedroom with a bathroom. This floor offers access to the internal elevator, as well as a charming spiral staircase created in the medieval tower's old stairwell. The second floor includes another study, three double bedrooms, all with ensuite bathrooms, and a convenient laundry room. The property includes shared spaces: an internal courtyard, a chapel, a cellar (also ideal as a meeting room) and a comfortable garden with a stone swimming pool (4x10 m). The hamlet offers a bar, restaurant, and minimarket, and is located just 9 minutes from Passignano sul Trasimeno and 25 minutes from Perugia, with its train station and airport. A unique residence, ready to be personalized and lived in, it invites you to rediscover the charm of a bygone era, where life moves slowly and the hours are marked by the tolling of church bells.
…By Italy Sotheby's International Realty


In a hilly and panoramic position, just a short distance from Cortona, Montepulciano and Lake Trasimeno, prestigious winery with wine resort, winemaking cellar and 11.3 hectares of land, of which 8 hectares are vineyards. The finely restored property includes restaurant, spa, swimming pool and project to restore old rural buildings for expansion. Description This charming wine resort, nestled in the Umbrian-Tuscan countryside, covers a total area of about 1,990 square meters and consists of several buildings dedicated to hospitality, catering, wellness and wine production. The main residence houses three independent apartments, completely renovated with fine materials and equipped with every modern comfort. The complex is completed by two farmhouses intended for hospitality, divided into finely furnished rooms and apartments, each with private bathroom. Also available to guests is a large multi-purpose hall, a relaxation area with wellness area and a splendid equipped swimming pool. The resort is operational and already included in the main tourist circuits. Outdoor Spaces The property covers 11.0 hectares, of which about 8.0 are planted with vineyards (DOC Trasimeno and/or IGT Umbria), with varieties such as Merlot, Cabernet Sauvignon, Sangiovese, Chardonnay, Pinot Bianco, Tocai Friulano and Sauvignon Blanc. Outside, the large, tree-lined, well-maintained park surrounds the accommodation area, offering large relaxation areas, panoramic terraces, courtyards, parking lots and a 12 × 5 m swimming pool equipped with gazebo, sunbeds, changing rooms and bar. The 500-square-meter wine cellar is fully equipped for the entire production cycle, including barrique cellar, tasting room and warehouses. There is also an approved project for an additional 1,200 sq m of buildings. Condition and finishes All buildings have been recently renovated with high-quality materials. The finishes combine rural charm (wooden beams, exposed stone, masonry arches) with modern solutions: standard installations, air conditioning, partializable heating, induction cookers, LED lighting, latest generation fixtures. The wellness area has a Turkish bath, chromotherapy shower, massage room and indoor pool. Potential uses The property lends itself perfectly both as a luxury accommodation facility and as a private residence with active wine business. Plans for new construction allow for further development (e.g., winery expansion, event space, new residential units). Also ideal for hospitality investors or those looking for a turnkey multifunctional estate. Location Located only 800 m from the town center, the wine resort boasts excellent accessibility and is just a few hundred meters from the border between Umbria and Tuscany, a short distance from Castiglione del Lago, Montepulciano, Cortona, Pienza, Siena and Perugia. Florence and Rome can be reached in about two hours. The nearest airports are Perugia (57 km), Florence (134 km), Rome Ciampino and Fiumicino (about 2 hours). The location, strategic and private, allows you to enjoy the tranquility of the countryside with all services at your fingertips. Complex hospital facilities at 12 km (Nottola) and 13 km (Castiglione del Lago)
…By Carratelli Real Estate
'%20stroke='%23DDAA3A'%20stroke-width='1.909'%20stroke-linecap='square'%20stroke-linejoin='bevel'/%3e%3c/svg%3e)
Receive by email any new listing that may match your search criteria
Your criteria :
By validating this form, you accept the general conditions of use of Le Figaro Properties.
These agencies offer a selection of luxury properties vente in Umbria. Feel free to contact them for personalized assistance.



