Get early access to listings that match your criteria
Never miss an opportunity again. Our personalized alerts notify you instantly.

 English$ USD · m²


This magnificent Algarve estate is a refuge where the silence of nature meets contemporary comfort just 15 minutes from the regions most beautiful beaches. Located in Lagoa, it offers a unique living experience with complete privacy and breathtaking views over the countryside, gardens and the Monchique mountains.The main house, with approximately 240 m², features a 5 bedrooms layout and stands out for its traditional Santa Catarina tiled floors, which bring charm and authenticity to every room. The property includes five bedrooms, one of them a suite with a walk-in closet, three bathrooms, a living room with fireplace and a fully equipped kitchen. Comfort is reinforced by air conditioning, double glazing, an A-rated Energy Certificate and a water heater.Outdoors, the 2,720 m² urban plot provides a serene atmosphere with mature gardens, a private pool and several lounging areas. An independent annex serves as a guest suite or office supporting the pool area ideal for visitors or remote work. The property also includes a kennel, an outdoor storage room of approximately 20 m², a cistern, an automatic irrigation system and fast charging for electric vehicles.The estate also extends across 6.5 hectares of rustic land, home to a large and productive avocado orchard. On this same land, a 50 m² ruin offers reconstruction potential, opening the door to an additional project.The location is truly privileged: surrounded by nature yet just minutes away from schools, supermarkets, restaurants, commercial areas and the iconic beaches of Benagil, Carvoeiro and Caneiros. Quick access to the EN125 and A22 ensures convenient travel throughout the region.For those seeking a luxury Algarve estate with absolute privacy, strong agricultural potential and room for expansion, this is a rare opportunity in the Lagoa market.
…By Annonceur International


Farm for sale in Lamego in the stunning Alto Douro Vinhateiro region. With approximately 7 hectares of lush land, this quinta is a true paradise, full of cherry trees, olive trees, vineyards and a variety of fruit trees. The main house, with 306sqm, offers an inviting space divided into two floors. On the basement level, there are two bedrooms, a full bathroom and a dining and leisure area equipped with a salamander, as well as a wine cellar and a garage with automatic gate. On the ground floor, an entrance hall gives access to 5 suites with fitted wardrobes, central heating and air conditioning, a w. c. of service, a modern kitchen and a spacious open plan dining and living room, with fireplace and access to a huge balcony with breathtaking views over the hills and the Douro River. The property has comfort technologies, including heat recuperator, double glazing and electric blinds. It has spring water, two wells, irrigation system and a warehouse for storage of materials and machinery. Ideal for those looking for a quiet home in the countryside or for investors interested in developing a rural tourism business. With enormous growth potential, this property is a real gem waiting to be discovered! Only 15 minutes from the center of Lamego, which is famous for its rich gastronomy and as part of the Port Wine Route. The region, a Unesco World Heritage Site since 2001, is perfect for lovers of nature and history. Access and Proximities: • Porto Airport: 1h20 • Peso da Régua: 10m • Train station: 10m • Hotel Six Senses Douro Valley: 10m • Viseu: 50m Don't miss the opportunity to visit this piece of paradise! Book your visit now and come and discover everything this incredible property has to offer!
…By Annonceur International


Gently rolling hills, fields, woods, stream, and three stocked ponds make for a wonderous natural landscape on this 88.21 +/- Acre Site. Approximately 25+ acres are tillable and and up to 50 are wooded. Indian Creek runs through the woodland where you might find a stray arrowhead two. Deer, turkey, and other wildlife are abundant making the uses for this property many including potentially a hunting retreat. Primary home on-site is approximately 1908 sf of quality gross living area with 3 bedrooms including a master bedroom suite, 3 bathrooms, a cozy but stately living room with fireplace, high-end kitchen with stainless steel appliances, finished basement, in-ground pool and pool house with hot tub. Also on-site is a 3 bed, 1 bath guest bungalow home for family, friends, tenants, or perhaps clients. You can get away from the primary home w/ a trail walk, wagon ride, or UTV ride to the hidden log cabin on-site. It sits on one of the three stocked ponds and is in a secluded wooded area of wildlife and tranquility. Fish from the dock at the log cabin while you are grilling some hamburgers and having a vacation on your back 40. Equistrians will also love this property as there is a 60' x 100' indoor riding arena and livestock stables with 11 stalls, tack room, and feed room. A spacious 60' x 100' high end partially climate controlled quonset hut outbuilding w/ bathroom, workshop, & vehicle storage is on-site. It is every person's dream man or she cave. Other outbuildings include 3 barns w/ lofts that are metal sided, concrete block shed w/ metal clad roof and siding,and small block building with full interior finishing. Drilled water well w/ new pump house supplies quality water supply. Septic units are installed at main home, pool building, bungalow, and quonset hut. Easy entry and exit on Illinois Route 1 and gated entry and exit from south end on County Road 800N. This property is located in area of quality transportation access to US 50, US 41, IL Highway 1, I64,and I69 and located within a 3 hours drive of St Louis, 1 hour drive of Evansville and Terre Haute, 2 hour 15 minute drive of Indianapolis, and 2 hour 30 minute drive of Louisville. Lawrenceville Vincennes International Airport is only a 15 minute drive and provides access for private air travel through small and large planes, previously an Army Air Corps base during World War 2. Quality healthcare options and hospitals are prevalent throughout region. Attached Pics Were Taken During Various Seasons of Year.
…By Annonceur International


Exclusive Farmhouse and Historic Village between Eco-construction and Elite Truffle Grounds Description Set amidst the enchanting scenery of the Chianti hills between the historic towns of Certaldo and Barberino Val d'Elsa, this estate presents a rare opportunity for those seeking a prestigious home capable of blending the charm of the past with modern sustainability. The property is an ancient rural village extending over more than 800 square meters of covered spaces, surrounded by lush nature that guarantees absolute privacy. The heart of the estate is the magnificent 19th-century manor villa hosting a refined restaurant with five dedicated rooms and a professional kitchen, as well as large lounges and bedrooms with private bathrooms finished with meticulous care. Hospitality extends to the guesthouse, bright and divided into independent suites, and to the charming theatre, a versatile volume located in front of the villa intended for events or meditation moments, completed by additional luxury suites. Condition and Finishes The property has undergone a complete and flawless renovation recently with extraordinary rigor. The restoration was entirely based on the principles of bio-architecture and biocompatibility, with the skillful use of lime for the walls that has preserved and revealed the original 19th-century plasters, creating a warm and authentic atmosphere. Every detail, from noble materials of Tuscan tradition to modern photovoltaic systems, was designed to offer maximum contemporary comfort while respecting the environment and history. External Spaces The outdoor areas are a true tribute to the Tuscan landscape, covering approximately 11.7 hectares of land. In addition to a landscaped park with fruit trees, aromatic plants, and a splendid stone solarium pool, the estate boasts a large productive olive grove and an active natural truffle orchard producing the prized white truffle. The surrounding woods and arable land provide unparalleled privacy. There is also the possibility of acquiring additional adjoining vineyard land to expand agricultural production. Potential Uses The property offers extraordinary versatility. Ideal as a private residence of absolute exclusivity, the land provides concrete opportunities to expand agricultural activities. Thanks to the ideal exposure of the Chianti hills, the estate could evolve into a prestigious private wine estate to produce its own vintage wine and olive oil in an environment of incomparable beauty. Location Located in a central position relative to the most famous Tuscan art cities such as Florence, Siena, and San Gimignano, this residence is easily accessible via a well-maintained short dirt road. The proximity to services just 2 km away and to renowned centers of interest makes the location perfect for those who wish to experience the authenticity of the Tuscan countryside without sacrificing connections to the region's most noble centers.
…By Carratelli Real Estate


Unique and charming as well as characteristic Tuscan farmhouse for sale of about 600 sqm with agritourism activity and wonderful swimming pool, immersed in its 5 hectares of land in the beautiful setting of the Tuscan countryside a few kilometers from Siena. Description The ancient property of about 600 square meters interior offers nine comfortable bedrooms and respective bathrooms, a relaxation and wellness area as well as a restaurant created inside a revisited barn that gives the opportunity to taste the old Tuscan flavors. The rooms used for agritourism are currently five, each characterized by a different name and shade of color as well as a phrase dedicated to the element from which they derive their name: the names recall the five elements that surround Scannano. The rooms like the bathrooms are spacious and comfortable. Each room enjoys panoramic views and accommodates two or three beds. Some also house a loft and can enjoy a lovely private small garden. The main apartment, located on the second floor and reached by both internal and external stone stairs, consists of a beautiful central hall, four bedrooms and three bathrooms as well as a walk-in closet. The downstairs spa houses a sauna, hot tub and massage center. The winery for production is active and there is a warehouse used for carpentry as well as a garage for farm machinery. Outdoor Spaces The property is immersed in its five hectares of land surrounding it with greenery and offers production of olive oil with its 1,000 olive trees but also wine and numerous typical Tuscan products, such as jams and cantucci. There are numerous outdoor areas dedicated to relaxation, in the solarium area by the beautiful swimming pool that rises on resin molded on the natural chalky soil characterizing these areas, in the shade of wooden pergolas or under romantic iron gazebos, elegantly furnished with outdoor lounges, comfortable sun loungers and deck chairs. Condition and finishes The dwelling is developed between its majestic and mighty walls of pietra serena and travertine, to which it owes its characteristic architecture with an all-Tuscan flavor and which contribute to making the rooms warm in winter and cool in summer. Potential uses Ideal dwelling for those who wish to continue the agritourism and production activity well established by the owner family, but also perfect as a main house for a large family or as a vacation home to spend relaxing moments in the midst of nature. Location The property enjoys an idyllic setting, located in a private and quiet location near the center of Rapolano Terme but at the same time immersed in the most luxuriant nature of dense forests, rows of vineyards and olive groves, with panoramic views of the Crete Senesi and the historic Siena.
…By Carratelli Real Estate


Karoo Lifestyle Farm with Beautifully Renovated Farmhouse Near Graaff-Reinet Just 5 km from the historic town of Graaff-Reinet, affectionately known as the Gem of the Karoo, this exceptional lifestyle farm presents a rare opportunity to embrace the tranquillity of country living while enjoying outstanding agricultural and tourism potential. Combining natural beauty, modern comfort and excellent investment prospects, this versatile property has been thoughtfully improved and is attractively priced, making it an exceptional opportunity in one of South Africa's most iconic regions. The property features two beautifully renovated homes, offering stylish, comfortable accommodation while retaining their authentic Karoo character. For those interested in farming, approximately 7 hectares of irrigated lucerne provide a valuable income stream, supported by a reliable and abundant water supply. The property's tourism potential is equally impressive. Approved development opportunities include five chalets together with a farm stall or roadside restaurant, allowing you to take advantage of the steady flow of visitors exploring the Karoo. Graaff-Reinet is also renowned as a premier destination for international hunting enthusiasts, making this an ideal location for a boutique lodge or hunting retreat. Security and privacy are ensured with electric fencing surrounding the property, offering peace of mind while you enjoy the surrounding landscapes and wide-open spaces. Whether you are seeking a peaceful country lifestyle, a working farm, or an investment with multiple income opportunities, this remarkable property offers the best of the Karoo in one exceptional package. Contact us today to arrange your private viewing and discover everything this unique lifestyle farm has to offer.
…By Lew Geffen Sotheby's International Realty


Welcome to Grippen Lake - a private waterfront retreat surrounded by nature and breathtaking views. Built in 2019, this 3-bedroom, 1.5-bathroom home is situated on a private lot with approximately 220 feet of waterfront and 150 feet of depth. Offering expansive lake views and a large deck to enjoy the peaceful surroundings, this property provides the perfect opportunity to embrace a simpler waterfront lifestyle. Featuring a durable steel roof and a functional layout, the home offers a solid foundation for those looking to create their own lakeside getaway. Whether you're seeking a year-round residence or a private escape, this Grippen Lake property delivers tranquillity, privacy, and endless potential.
…By Sotheby's International Realty Canada


Just a few minutes from Albi, in the heart of the Tarn countryside, this superb fully renovated old stone farm elegantly combines the charm of the past with contemporary comfort.Upon arrival, the character of the property immediately captivates. The stone facades, generous volumes, and remarkable quality of the renovation testify to work done with care, respecting the authenticity of the place.Developing approximately 308 m² of living space, the house offers magnificent living areas. The vast main room, enhanced by its exposed beams, stone walls, and imposing fireplace, invites conviviality. An independent fully equipped kitchen, a dining room, four beautiful bedrooms, and two additional rooms allow for envisioning a family home, a prestigious second residence, or even a welcome project.Each space has been designed with taste, in a warm spirit where noble materials occupy a central place.Outside, the property extends over nearly 7 hectares completely enclosed, offering an exceptional environment, with no overlooking neighbors, where calm and nature reign supreme.Horse lovers will find a true little paradise with four boxes, a tack room, a riding arena, and vast pastures allowing equines to be housed in ideal conditions.A private pond completes this bucolic setting, while the pool and its terrace invite you to fully enjoy the beautiful days in complete privacy.Two garages and numerous parking spaces complement the features of this rare property on the market.A characterful, elegant, and authentic home, ideal for a family seeking space, equestrian enthusiasts, or anyone wishing to enjoy a privileged natural environment while benefiting from high-quality renovation.Technical characteristics- DPE: C- Individual sanitation compliant- Heating with electric underfloor heatingLegal mentions:The information presented in this advertisement has been prepared by Zefir based on the elements communicated and available at the time of publication. They are provided for informational purposes and should be considered as a complement to the regulatory diagnostics and technical or administrative verifications usually carried out in the context of a real estate acquisition. For any official information regarding natural, mining, or technological risks, it is recommended to consult the data published by the Géorisques service. Zefir supports buyers with seriousness and transparency at every stage of their project, from discovering the property to finalizing the transaction. For any questions, contact Zefir at 07 57 91 70 93.This description has been automatically translated from French.
…By Zefir


Main Features: Approx. 300 sqm total surface (255 sqm main house + guest house) Five bedrooms and six bathrooms (distributed across multiple units) Stunning swimming pool, independent guest house, and landscaped park irrigated flat land of approx. 3 hectares with 180 productive olive trees 14 kW photovoltaic system, solar thermal panels, and air conditioning Quiet and private setting in Scarlino, minutes from Follonica and the sea internal Description: This captivating stone farmhouse of approximately 300 sqm in total is located in a peaceful sanctuary within the Scarlino countryside (Grosseto). Presented in excellent overall condition and sold fully furnished, the property is currently configured as a successful agritourism business but can be easily converted back into a single, prestigious private villa by simply reopening the internal communicating doors. The main building is arranged over two levels: the ground floor currently houses three independent one-bedroom apartments, each featuring a living room with a kitchenette, a double bedroom, and a bathroom. The lower level, easily accessed via a convenient external ramp, hosts two additional independent apartments (one one-bedroom and one two-bedroom unit), alongside two large cellars and utility rooms. Steps away from the main house is a second building functioning as an independent guest house (dependance), consisting of a living room with a kitchenette, a double bedroom, and a bathroom with a shower. The interiors are equipped with double-glazed windows, aluminum shutters, and air conditioning. External Description: The estate is nestled in approximately 3 hectares (30,000 sqm) of beautifully manicured, fully fenced flat land, accessible via an automated driveway gate and a separate pedestrian entrance. The immediate garden area surrounding the main villa features ornamental plants and is served by an automatic irrigation system connected to a private well. The exceptional outdoor spaces are highlighted by a magnificent inground swimming pool with a sun deck, dedicated brick barbecue areas, fruit trees, and a productive olive grove with approximately 180 mature trees. On the technical side, the estate boasts outstanding energy efficiency and self-sufficiency, equipped with a 14 kW photovoltaic solar panel system, solar thermal panels for domestic hot water, independent LPG heating, water storage tanks, and a certified imhoff septic tank. Distances: Follonica (center & beaches): 6 km (8 mins) Marina di Scarlino (yacht harbor): 7 km (9 mins) Cala Violina Beach: 11 km (15 mins) Grosseto: 42 km (30 mins) Siena: 78 km (1 hour 10 mins) Pisa Airport: 115 km (1 hour 15 mins) ref. A7631TA1241896A
…By Annonceur International


Main Features: Approx. 553 sqm total surface (spread across three buildings) Thirteen bedrooms and thirteen bathrooms (24 rooms in total) Stunning 144 sqm swimming pool, private park, and 2 hectares of land with olive grove Fully restored in traditional Maremma stone style Underfloor heating and cooling with heat pumps and solar thermal panels Active hospitality business (7 apartments) plus independent master villa internal Description: This extraordinary real estate compound of approximately 553 sqm has been masterfully renovated in full respect of the traditional Maremma farmhouse style. it comprises three independent buildings, perfectly designed to combine a high-end hospitality business with an exclusive private residence. The main exposed-stone building, measuring approximately 475 sqm over two levels, is entirely dedicated to guest accommodation and is divided into 7 fully furnished apartments (2 two-room and 5 three-room units) distributed between the ground and first floors. The second building of approximately 166 sqm houses the main master residence, featuring a spacious open-plan living area with a kitchen, living room, and bathroom on the ground floor, a double bedroom with bathroom on the first floor, and an 85 sqm basement garage/utility room. The third building features a cozy 32 sqm independent studio apartment with a private bathroom. The interiors offer top-tier energy efficiency and comfort, boasting underfloor heating and cooling via Daikin heat pumps integrated with LPG, solar panels, and pellet stoves. External Description: The estate is nestled in a beautifully manicured private park and surrounded by approximately 2 hectares of agricultural land with productive olive trees, ensuring outstanding peace and privacy. The absolute highlight of the outdoors is the monumental 144 sqm swimming pool, complemented by paved relaxation areas and charming gazebos perfect for al fresco lounging. For horse lovers, the property includes a fenced equestrian area equipped with dedicated stables/boxes. The exterior features are completed by a 32 sqm garage (adjacent to the studio) and a large basement garage. Easily accessible via a short and well-maintained gravel road, the property is equipped with solar thermal panels for domestic hot water. Distances: Massa Marittima (historic center & services): 6 km (8 mins) Follonica Beach: 18 km (18 mins) Grosseto: 48 km Siena: 65 km Pisa Airport: 125 km ref. A7631TA2586703A
…By Annonceur International

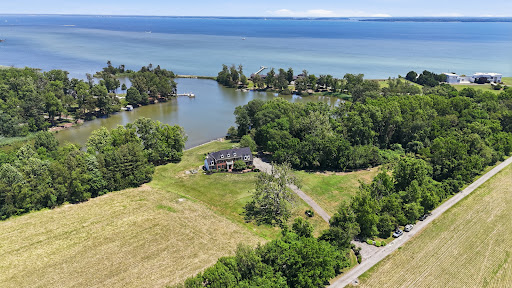


Set on Forty Five picturesque acres of prime agricultural land with extensive tillable acreage, this exceptional Five bedroom, Four and one half bath brick colonial blends timeless design with modern versatility and waterfront charm. Privately situated on a quiet cove just off the mouth of the Chester River, the property offers a rare combination of space, functionality, and lifestyle appeal. Inside, the home features a thoughtfully designed layout ideal for both everyday living and entertaining. A main-level en-suite provides excellent flexibility for multi-generational living or private guest quarters, while an additional upper-level en-suite enhances comfort and convenience for visitors. The spacious primary suite serves as a true retreat, complemented by well-proportioned secondary bedrooms and multiple full baths. Refined living spaces include a formal dining room, a dedicated home office perfect for remote work, and an inviting screened porch overlooking the water—an ideal setting to relax and take in the tranquil views. The nearly fully finished basement expands your living options with generous space for recreation, hobbies, or a workshop. Recent upgrades—including a new roof and septic system—offering peace of mind, while the 2-zone HVAC system ensures efficient year-round comfort. Outdoors, enjoy the in-ground pool surrounded by a patio, perfect for entertaining or unwinding, along with open acreage that offers endless possibilities for farming, equestrian use, or a private rural lifestyle. Complete with a Twocar garage and located in a highly desirable waterfront setting, this property presents a rare opportunity to own a versatile estate that balances luxury living, scenic beauty, and agricultural potential.
…By Monument Sotheby's International Realty


In the heart of Tuscany, just south of Siena, this prestigious organic wine estate of approximately 125 hectares represents a rare opportunity to invest in a property that seamlessly combines premium wine production, luxury hospitality, and significant development potential. The estate includes 25 hectares of vineyards registered under Chianti DOCG, Orcia DOC, and Toscana IGT, planted with an exceptional selection of indigenous and international grape varieties, including Sangiovese, Merlot, Cabernet Franc, Cabernet Sauvignon, Syrah, Petit Verdot, Pugnitello, Malvasia, Trebbiano, Sauvignon Blanc, Viognier, and Verdicchio. The modern winery, built in 2007 and extending over approximately 1,800 sqm, is fully equipped for vinification, ageing, bottling, and wine storage. Current production stands at approximately 100,000 bottles per year, with the potential to increase capacity to 250,000 bottles annually. The winery also features a tasting room with a panoramic terrace and a professional kitchen, making it ideal for private events and wine tourism experiences. The hospitality component comprises a main villa with eight guest suites, a separate guesthouse with an additional five bedrooms, and an elegant wellness area featuring an indoor swimming pool, sauna, steam room, and fully equipped gym. The estate is ideally suited for the development of an exclusive luxury hospitality project or as a distinguished private residence, perfect for a large family or as a refined retreat for hosting friends and future generations. Two charming rural hamlets requiring renovation, offering a combined area of approximately 1,000 sqm, provide further opportunities to expand the hospitality business or create additional exclusive residences. The property is offered for sale through the transfer of the company's shares.
…By Italy Sotheby's International Realty


Located in the charming village of Champtauroz, on the edge of an agricultural zone and benefiting from a quiet, unspoilt environment, this remarkable character property captivates with its generous volumes, authentic character and unobstructed views over the surrounding countryside. Set on a vast 1'822 m² plot, it offers a unique living environment, combining nature, comfort and privacy. Farmhouse renovated mainly between 2020 and 2024 of 8.5 rooms Approximately 224 sq. m living space and 540 sq. m useful space 4 bedrooms including 3 suites with en-suite shower rooms Piscine naturelle chauffée Vue panoramique, orchard, vegetable garden and significant development potential Champtauroz enjoys an ideal location just minutes from Yvonand, Estavayer-le-Lac and the main motorway routes. Its unspoilt rural setting, peacefulness and magnificent landscapes make it a particularly sought-after place to live for lovers of space and authenticity. Don't miss this rare opportunity to acquire a character property offering an exceptional living environment in the heart of the countryside!
…By Switzerland Sotheby's International Realty


At the gateway to the Luberon—just thirty minutes from Aix-en-Provence and in the immediate vicinity of the South Luberon’s most beautiful villages—lies a rare estate, steeped in history and character, nestled in a pristine natural setting along a riverbank. Protected within a designated heritage site, this unique property offers a timeless atmosphere. Over two hectares of wooded grounds form a remarkable natural sanctuary, where majestic centuries-old trees—silent witnesses to ages past—lend the estate an exceptional sense of heritage. The natural surroundings are one of the property's most striking features. Bordered by a deep, diverse forest, the estate enjoys a setting of rare intensity. This exceptional abundance of greenery—at once wild and sheltering—creates an intimate, secluded atmosphere where light filters softly through the foliage. By turns mysterious, soothing, and majestic, the forest envelops the estate in rare serenity and incomparable poetry, offering the privileged sensation of total immersion in unspoiled nature. Behind its authentic facades, the estate comprises nearly 850 m² of built structures, offering rare potential for transformation in one of Provence’s most sought-after areas. The currently habitable section, spanning approximately 186 m², features inviting living spaces, including a lounge, a kitchen, three spacious bedrooms, and a bathroom. Anindependent studio completes this part of the property. The remainder of the property opens up a world of possibilities through a high-quality architectural complex: vaulted cellars, character-filled outbuildings, an old dovecote, aviaries, and historic structures totaling nearly 650 m² of additional space waiting to be reimagined. Each space offers remarkable potential for creating an exceptional family residence, an estate for hosting events, a property dedicated to the Provençal art of living, or a unique heritage project. Outside, an elegant 20-by-5-meter swimming pool blends harmoniously into the pastoral landscape, where the presence of water—fed by a natural spring—fully contributes to the magical atmosphere of the setting. For those who cherish wide-open spaces and authentic Provençal charm, there is an option to acquire an additional 1.5 hectares of vineyards and an orchard, offering the chance to further deepen one's immersion in the Mediterranean lifestyle. Rare in its history, remarkable in its setting, and exceptional in its potential for revitalization, this property appeals to those who appreciate character-filled estates, heritage homes, and unique projects. Situated between Pertuis and La Tour-d'Aigues, the estate enjoys excellent accessibility—an asset that supports various residential, artistic, or professional ventures—while preserving the unique atmosphere and strong identity that define the value of grand Provençal estates. An inspiring setting where heritage, nature, and vision converge to create an extraordinary lifestyle project. Agency fees payable by vendor - Serge HADIDA - Agent commercial - EI - RSAC Aix en Provence 443235338
…By Barnes Pays D'aix-en-provence


Beneath mature oak trees in The Quarters at Winter Park, this townhome-style condominium presents a rare opportunity to own a spacious, architecturally distinctive residence in one of Winter Park's most established communities. Priced to reflect its as-is condition, the home offers exceptional potential for a buyer ready to personalize the space. A gated brick courtyard and covered front porch lead to light-filled living and dining areas featuring engineered hardwood flooring and a wrought-iron staircase. The kitchen offers granite countertops, a gas range and opens to the family room, where a gas fireplace and skylight create a welcoming gathering space. A private screened courtyard connects the residence to the detached two-car garage. Upstairs, the primary suite spans more than 300 square feet and features a custom walk-in closet and dual-sink en-suite bath. Two additional bedrooms include one with a private en-suite bath and another with access to a balcony overlooking the tree-lined street. Ideally just minutes from Park Avenue, Rollins College and Seven Oaks Park, this residence offers the opportunity to renovate and customize a home in one of Winter Park's most sought-after communities. Sold as is, with an inspection report available upon request.
…By Premier Sotheby's International Realty


In the heart of authentic Tuscany's Maremma countryside, this exceptional estate extends across approximately 6.5 hectares of complete privacy, featuring more than 1,300 productive olive trees and sweeping panoramic views reaching the sea. Set approximately 500 metres from the nearest neighbouring property, the estate offers an atmosphere of absolute seclusion. The farmhouse has been designed for comfort and generous living, with three en-suite bedrooms, including an impressive 80 sq m principal suite. Bright, welcoming interiors blend seamlessly with the surrounding landscape. A spacious outbuilding further enhances the property. Outdoors, a panoramic swimming pool and a wellness area with sauna provide the perfect setting for relaxation amidst the Tuscan countryside. The location is ideal: the beaches of Monte Argentario and Ansedonia, as well as the renowned Terme di Saturnia, are all within approximately 20 minutes. Nearby are Capalbio, Manciano, Niki de Saint Phalle's Tarot Garden, the significant Etruscan archaeological sites of Vulci and Tarquinia, and a wealth of historic villages that make this corner of Tuscany one of Italy's most captivating destinations. Rome is easily reached in approximately 1 hour and 40 minutes by train, making the property equally suited as a private residence, an exclusive holiday retreat, or an outstanding investment opportunity.
…By Italy Sotheby's International Realty


Set in a setting of absolute tranquility and direct contact with nature, this unique property stands out for its rare combination of high-quality living space, extensive rustic land, and significant agricultural and heritage potential. The property comprises a rustic plot of 6.539 hectares, featuring an extensive and productive avocado plantation, as well as a ruin of approximately 50 m², offering an excellent opportunity for reconstruction and added value. The urban area includes a single-storey villa with 240 m² of built area, set on an urban plot of 2,720 m², designed to provide comfort, functionality, and a harmonious indoor-outdoor lifestyle. The house features five bedrooms, one of which is en-suite, complemented by two additional bathrooms. There is also an independent annex, currently converted into an office, which also serves as support for the pool bar—ideal for leisure and social gatherings. Both the interior and exterior of the villa feature the iconic Santa Catarina terracotta flooring, giving the property a strong identity, aesthetic continuity, and timeless elegance. Wooden shutters in all bedrooms and in the living room enhance the traditional character, while double glazing, air conditioning throughout, ceiling fans with remote control in the bedrooms, and mosquito screens ensure absolute comfort throughout the year. The property is prepared for the future, featuring fast charging for electric vehicles and an Energy Certificate rated A, reflecting a high standard of efficiency and sustainability. A rare opportunity for those seeking privacy, quality construction, a connection to the land, and strong investment potential, in a property that combines authenticity, modernity, and Mediterranean lifestyle.
…By Portugal Sotheby's International Realty


Historic Portland Manor – Allendale is privately set on 4.5 acres off sought-after Brooks Woods Road, surrounded by mature trees, neighboring acreage, and pastoral surroundings. A heritage tree-lined drive leads to the residence, framed by established landscaping, gorgeous brick walkways surrounding the home, landscape lighting, covered porches, and a renovated in-ground pool. Dating back to the late 1700s, with additions completed in the early 1800s, the home has been thoughtfully restored and updated while preserving its historic integrity and original craftsmanship. Offering an estimated 5,060 square feet, the property includes six bedrooms and four and a half baths across the main residence and separate in-law suite. Interior features include original heart pine flooring, restored historic windows, six fireplaces, a traditional central hall layout, three staircases, multiple gathering spaces, and extensive custom built-ins and storage throughout. The main level includes a formal dining room with marble fireplace and adjoining butler’s pantry, family room with restored marble fireplace, living room with fireplace and custom built-ins, greenhouse room, powder room, and multiple access points to the home’s covered porches and outdoor living spaces. The custom kitchen features extensive handmade cabinetry and tile work, custom shelving and pantry storage, soapstone and butcher block countertops, commercial-grade gas cooking with a double gas range, vent hood, griddle, separate service sink, and generous preparation space designed for entertaining and everyday functionality. A storage closet beneath the main staircase and extensive built-in cabinetry throughout the connecting gallery to the in-law suite provide exceptional functional storage rarely found in historic homes. The second level includes the primary suite with a large walk-in closet, private kitchenette, fireplace, and ensuite bath. Two additional bedrooms are located on this level, each featuring fireplaces, with one offering an ensuite bathroom. The third floor offers two additional bedrooms, a full bathroom, a large finished storage closet, and expansive attic storage space. The separate in-law suite, originally constructed in 1785, includes a living and dining area, kitchenette, full bathroom with private laundry, and an upper-level bedroom with vaulted A-frame ceiling. The residence includes eight exterior doors leading to approximately 1,000 square feet of covered brick porches, landscaped walkways, pool areas, and outdoor gathering spaces, creating a seamless connection between the home and grounds. Additional upgrades include fresh exterior paint on the entire home (2026), high-efficiency foam insulation in the attic, roof space, and crawlspace, and a comprehensive exterior restoration. The siding was removed and rebuilt with new Rockwool sidewall insulation, plywood sheathing, and infiltration fabric. Outdoor features include a fully renovated 20’ x 40’ pool (2025), pool house, custom fire pit patio with built-in seating, large deck with new decking (2025), fenced areas, extensive landscape lighting, and a custom Williamsburg-style chicken coop. Major system updates include two high-efficiency HVAC systems, plumbing system replaced in 2013, electrical systems and new 400-amp electric service was redone (2025). The exterior was fully repainted in 2026. A rare offering combining historic character, extensive restoration, privacy, acreage, and modern livability, conveniently located near The Cannon Club, local farmers markets, waterfront dining, and commuter routes. Two Tax IDs convey.
…By Ttr Sotheby's International Realty


There are beautiful houses. There are unique properties. And then there is this place.Situated in a privileged location between Lagoa and Silves, this magnificent Algarve farm offers something increasingly rare: authenticity, tranquility and soul. A typical Gaucho house, carefully preserved and modernized, where every detail was thought to provide comfort, well-being and quality of life.Here, the days begin with birdsong and end with unforgettable sunsets over the Serra de Monchique. The cozy corners, the well-kept gardens, the organic vegetable garden and the natural surroundings make this property much more than a simple house. They make it a real home.Property FeaturesMixed Terrain- Rustic plot with 6,539 hectares- Existing ruin- Extensive avocado plantationUrban Portion- 2,720 m² of urban land- House with 240 m² of construction area The House- Typology T4+1- Spacious Master Suite- 2 more complete bathrooms- Air conditioning in all rooms- Ceiling fans with remote control in bedrooms- Double glazing throughout the house- Wooden shutters- Mosquito nets in bedrooms, living room and bathrooms- Energy certification A- Fast charger for electric vehicles- Solar panels for water heating and water heater Exterior- Swimming pool- Organic vegetable garden- Engine room- Deposit with 20 m²- Automatic irrigation system- Automatic external lighting- Electric gate- Stunning view of the Serra de MonchiqueOne of the most charming details of this property is the continuity of the traditional Santa Catarina flooring, present throughout the house, both inside and out, creating a unique harmony and a genuinely Algarvian character.Location:- 6 km from Lagoa and Silves- Close to schools, supermarkets and restaurants- About 10 minutes from the most emblematic beaches in the Algarve, such as Benagil, Carvoeiro and CaneirosIf you are looking for a retreat where tradition meets modern comfort, where nature embraces tranquility and where every space invites you to create memories, this is a truly special opportunity.You're not just buying a house. He is finding a place to call Home.
…By Annonceur International


A premium property located in the Estremoz region, in the district of Évora, combining a high-end residence, an established premium wine production already positioned in the market and in growth, as well as a well-structured potential for the development of luxury rural tourism.With a total area of 6.2 hectares and approximately 850 m² of construction, this property stands out for its privacy, high construction quality, strong agricultural component, and consolidated natural surroundings, positioning itself as a rare asset in the Alentejo, both for private use and investment.The residential component is centered around an elegant main house of approximately 400 m², comprising 5 bedrooms, 3 of which are en-suite, 5 bathrooms, 3 living rooms, a smoking-free lounge, fireplace, fully equipped kitchen, and air conditioning in all rooms.The property also includes a second independent unit of around 70 m², currently used as a library, consisting of a main room and a bathroom.Outside, there are 4 porches and several seating areas carefully integrated into the surrounding landscape, as well as a large swimming pool area of approximately 350 m². The pool, measuring 15m x 7m, features salt hydrolysis system and temperature heating. There is also supporting infrastructure and an underground machine room.The entire property was designed to provide comfort, functionality, and a harmonious connection with nature. The furniture and contents may also be included in the sale.The agricultural and wine production component is fully structured and focused on quality and continuous value appreciation.The premium vineyard, with approximately 1 hectare and around 10 years of plantation, includes Alicante Bouschet, Petit Verdot, and Syrah grape varieties, with an average production of around 7,000 kg per year. It has an automated drip irrigation system and bilateral cordon training system.The olive grove covers around 2.5 hectares, with approximately 800 olive trees and an estimated annual production of 35,000 kg.The property also includes around 400 cork oaks, with the first cork harvest expected in 2030, 50 centuries-old holm oaks, a diversified orchard with 30 fruit trees, a 900 m² organic vegetable garden, citrus area, and established gardens.Regarding agricultural infrastructure, it has a 120-meter-deep borehole with excellent water quality, a well, irrigation system, an 80hp tractor, agricultural equipment, and maintenance tools. It also benefits from a permanent caretaker/manager.The property also has strong potential for Rural Tourism - Country House development, with an advanced licensing process for a Luxury Rural Hospitality project.Designed for exclusive property use, this concept aims to deliver a differentiated, sophisticated, and highly personalized experience focused on privacy, authenticity, and integration with the Alentejo lifestyle.The project foresees private stays with full property use, complemented by premium services such as private chef on request, welcome drink, dedicated local support, and integration with the wine experience of the estate.Estimated performance indicates a nightly rate between €900 in low season and €1,750 in high season, with an occupancy rate between 35% and 50%.Estimated annual revenue ranges between €180,000 and €320,000, with net margins between 30% and 45%, potentially generating €60,000 to €145,000 in annual net income.An additional wine business unit is also available for acquisition (price upon request), allowing an integrated and highly differentiated investment approach.This unit includes an active company with registered brand in Europe and Africa, distribution network in Portugal and Angola, and expansion into Brazil.It also includes stock of approximately 14,250 liters of wine in aging process, bottled wine ready for sale, and around 40 French oak barrels.This wine component significantly enhances the premium positioning of the estate, creating natural synergies with the rural tourism project and enabling exclusive wine, gastronomy, and lifestyle experiences.A rare and exceptional property, combining three independent accesses, located less than 2 hours from Lisbon and 15 minutes from the A6 motorway.From an investment perspective, it combines residential luxury use, structured agricultural and wine production, and high-end tourism potential, representing a rare asset in the Alentejo with strong long-term appreciation potential. Energy Rating: C ref:1622
…By Annonceur International


In an unparalleled panoramic position, on one of the most beautiful hills in the area, this extraordinary property is presented which, thanks to its position, dominates the entire surrounding area. The elevated position guarantees absolute tranquility, maximum privacy and a breathtaking 360 degree view that enchants from the first moment. The property was completely renovated in 2023 with great care and high quality materials. Currently, five rooms with private bathrooms are successfully rented out to guests, while the owners live in a large separate apartment. This makes the property ideal for continuing the agritourism business, but also offers the perfect potential for an exclusive private residence. The outdoor area is a real feather in the cap: a splendid swimming pool forms the center of the garden and is surrounded by large relaxation areas and deck chairs. Around the house there are numerous sitting and relaxation areas that offer a view of the landscape. The lawns are flat and arranged in terraces, creating a harmonious combination of architecture and nature. A further annex building serves as a storage room, completed by an outdoor kitchen with barbecue area, ideal for convivial moments outdoors. The property includes a total of 9 hectares of land with meadows, olive trees and woods, thus offering a wide range of possibilities of use. Several parking spaces are also available. The property is also delivered fully furnished, so that it can be used immediately, both for private and tourist use. The proximity to the sea, which can be reached in less than 15 minutes, completes this rare offer and makes it a unique opportunity for investors, people looking for tranquility or hoteliers with high demands.
…By Annonceur International


A historic village immersed in the Tuscan countryside, in the heart of Chianti Senese, where authenticity, tranquility, and hospitality blend within a landscape of scenic charm. The offering pertains exclusively to the hospitality and agritourism activity, ideal for those wishing to invest in a hospitality-oriented property, located a short distance from Siena. Description The property is located in Castelnuovo Berardenga and retains the character of an ancient Sienese village, with origins dating back to the Piccolomini family and documented presence as early as the Leopoldine land register of the 16th century. The renovation in 2020 preserved the character of the complex, enhancing welcoming spaces that are consistent with local tradition. Hospitality is offered through various types of accommodations designed for guests seeking comfort, privacy, and atmosphere. Standard and Deluxe rooms offer well-maintained spaces with a double bed and private bathroom. The Junior Suites add versatility with a living area featuring a sofa, and in some options, a small kitchenette. One of the suites is spread over two levels and has a view of the pool. The property also lends itself to hosting private events, ceremonies, and weddings, with the possibility of reserving the entire village. Outdoor Spaces Set within a typically Tuscan landscape, the complex is surrounded by hills, vineyards, and open views of the Siena countryside. The garden contributes to creating a reserved and relaxing atmosphere, while the swimming pool is a significant added value for guest accommodation. The outdoor areas are suitable for charming stays and events in a territorial context. Condition and Finishes The latest renovation in 2020 preserved the village’s charm, maintaining an architectural style consistent with Tuscan tradition. The interiors feature materials and finishes that reflect the property's original character, such as terracotta flooring and wooden furniture, capable of conveying warmth and authenticity. The spaces are orderly, welcoming, and designed to ensure a comfortable stay. Potential for Use The property clearly demonstrates a hospitality vocation, making it appealing for those seeking an agritourism business in a highly attractive tourist area. The variety of accommodations, the presence of a swimming pool, and the ability to host events broaden interest to both Italian and international clients seeking an authentic experience in the Tuscan landscape. Location Castelnuovo Berardenga is one of the most appreciated locations in Chianti Senese, strategically positioned to reach Siena and some of Tuscany's most renowned towns. Siena is approximately 23 km away, Rapolano Terme about 12 km, Montepulciano around 44 km, Montalcino roughly 54 km, Pienza about 50 km, and San Gimignano approximately 70 km. The proximity to the Siena Bettolle expressway and the Valdichiana toll booth on the A1 ensures efficient connections.
…By Carratelli Real Estate


Immerse yourself in the heart of Champagne charm with this 18th-century farmhouse, ideally located near Troyes, in the heart of Champagne country. Authenticity and elegance. Formerly a farm belonging to the Château de Villebertin, the property has retained its original character: stone facades, generous proportions, and a serene atmosphere. The estate comprises a detached main house and six guest rooms and suites located in the outbuildings, all on the ground floor and with private entrances to ensure privacy and comfort. Comfort and amenities: Chic and romantic style rooms and suites, each with a sitting area. Central terrace at the Domaine and panoramic terrace with jacuzzi offering breathtaking views of the Champagne countryside. - Numerous outbuildings offering significant development potential (gîtes, reception hall, workshops, catering areas, additional rooms the possibilities are numerous). Development of a structure: The absence of immediate neighbors and quick access (A5 10 minutes away) make this place an ideal setting to develop an event activity (weddings, seminars, receptions) or strengthen a tourist operation. Investors, bed and breakfast owners, or event planners: this estate combines heritage, charm, and strong commercial potential. Information and photos available upon request; viewings by appointment.
…By Jean Jaures Immobilier


Welcome to Sky West Ranch, an extraordinary 73.55-acre luxury ranch in Fredericksburg, Texas, where exceptional equestrian amenities, over 2,000 feet of Pedernales River frontage, and refined Hill Country living come together in one remarkable offering. This turnkey estate represents a rare opportunity to own one of the premier luxury ranches in the Texas Hill Country. Behind a private gated entrance, the fully fenced property unfolds across rolling pastures, mature live oak and pecan trees, and pristine riverfront. At its center sits an architecturally striking 8,595-square-foot residence, thoughtfully designed for both grand-scale entertaining and everyday living. The home features four spacious en suite bedrooms, a handsome study, expansive gathering spaces, a game room, private theater, and a chef's kitchen built for both beauty and performance. Rich slate and hardwood floors, soaring architectural details, double-framed walls, and a 100-year roof reflect a commitment to enduring craftsmanship. Designed for the serious equestrian as well as those who simply love the lifestyle, Sky West Ranch now offers an exceptional collection of horse facilities rarely found in a private estate. The property features a brand-new 140' x 250' covered riding arena, a newly constructed horse barn, and 15 total stalls, including seven barn stalls and eight individual paddock stalls. Each paddock is equipped with automatic waterers, while the barn offers equine comfort mattresses, dedicated tack-up areas, wash bays, overhead circulation fans, and thoughtfully designed support spaces that prioritize both horse and rider. Multiple cross-fenced pastures provide flexibility for turnout and grazing, while more than a mile of private riding trails winds throughout the property, creating an exceptional setting for daily trail rides without ever leaving the ranch. Whether training, riding recreationally, or operating a premier equestrian program, the infrastructure is already in place. Beyond the arena, the land continues to impress. More than 2,000 feet of live Pedernales River frontage, a fully stocked granite-lined pond, abundant wildlife including whitetail and axis deer, and gently rolling topography create endless opportunities to explore, fish, kayak, ride horseback, or simply enjoy the natural beauty that surrounds you. The outdoor living experience is equally compelling. An expansive covered patio overlooks the resort-style pool, surrounding pastures, and panoramic Hill Country landscape, while a separate guest house provides comfortable accommodations for family and friends. A charming riverside pole barn further enhances the property's versatility for entertaining, recreation, or future expansion. With soil tested for vineyard potential, exceptional privacy, and room to create a true family compound or legacy estate, Sky West Ranch offers a lifestyle few properties can match. Just minutes from downtown Fredericksburg, acclaimed wineries, restaurants, and one of Texas' most celebrated destinations, this remarkable property combines luxury, recreation, and equestrian living without compromise. Whether you're searching for a luxury ranch, an exceptional horse property, or a private Hill Country retreat, Sky West Ranch is a rare opportunity to own one of Fredericksburg's most complete estates.
…By Kuper Sotheby's International Realty


Location- Location- Location!!! Welcome to an exceptional opportunity at 171 Austin Avenue, first time on the market. Come and shape this original home to your vision located in the South Orangetown Central School District. This 4-bedroom ,1.5 bath home features a kitchen, dining room perfect for entertainment, 3 bedrooms, and a full bathroom. Descend to ground level, where a welcoming den or family room offers flexible space for relaxation, recreation, or a home office. This level also boasts a private 4th bedroom, a convenient half-bath, and laundry room area. Direct indoor access to the two-car garage adds to the home's practicality, while a walk-out entry seamlessly connects to a private, level backyard – an ideal setting for outdoor gatherings and play. Recent 2026 upgrades include: A brand-new roof, a freshly paved driveway, freshly repainted interior, new laminate flooring in the lower level. The home offers the ultimate commuter experience. Approximately 18 miles from New York City and perfectly situated on the New Jersey border. With access to the Palisades Interstate Parkway (PIP), your drive to Manhattan can be accomplished in under an hour. Beyond its practical advantages, this home serves as your gateway to the rich tapestry of the Hudson Valley. History lovers will be drawn to iconic landmarks like the DeWint House in Tappan, once George Washington's temporary headquarters, or savor a truly unique dining experience at the '76 House, America's oldest tavern – a cultural journey not to be missed. Everyday conveniences are just moments away, with a selection of shops, supermarkets, and drug stores within easy reach. The charming village of Sparkill, a mere stone's throw from Tappan, is a10-minute stroll with an array of inviting restaurants, cozy coffee shops, a post office, and direct access to picturesque nature trails. Commuting is made effortless with a dedicated parking lot offering convenient bus services to Port Authority. Make this friendly enclave of Tappan your new home!
…By Ellis Sotheby's International Realty
'%20stroke='%23DDAA3A'%20stroke-width='1.909'%20stroke-linecap='square'%20stroke-linejoin='bevel'/%3e%3c/svg%3e)
Receive by email any new listing that may match your search criteria
By validating this form, you accept the general conditions of use of Le Figaro Properties.
These agencies offer a selection of luxury properties vente . Feel free to contact them for personalized assistance.





