Get early access to listings that match your criteria
Never miss an opportunity again. Our personalized alerts notify you instantly.

 English$ USD · m²


Sunny top-floor end unit in a historic building with shared access to one of Bainbridge Island’s most beautiful and serene low-bank waterfronts. Enjoy sweeping views of Puget Sound, Mt. Rainier, and Blake Island. Open-concept living space and private balcony that expands the home outdoors. Large windows fill the home with natural light throughout. Features include a spacious primary suite with a five-piece en-suite bath and walk-in closet, cozy gas fireplace, new carpet, elevator access, oversized storage unit, and private garage. Located on the sunny south end of the island near Pleasant Beach Village shops, dining, and entertainment, plus Fort Ward Park with miles of scenic hiking trails. Kayak the calm waters of Rich Passage and enjoy the best of Bainbridge Island waterfront living.
…By Realogics Sotheby's International Realty


In one of the highest points of the Serra da Arrábida, in a privileged location in Azeitão, is this magnificent farm with about 3.5 hectares of land, where nature, privacy and comfort come together to provide a truly exclusive lifestyle. With an extraordinary panoramic view that extends over Lisbon to the Sintra Mountains, this property offers a unique setting, where it is possible to enjoy the tranquillity of the mountains without giving up the proximity of essential services.The land reveals enormous agricultural and landscape potential. With about one hectare of vineyards, several fruit trees, including cherry, fig, pear and apricot trees, as well as an arable culture area that further enhances the connection to nature and sustainability.The villa, spread over three floors, was designed to offer spacious, bright and functional spaces.On the ground floor, the entrance hall makes an elegant distribution of the social and private areas. On the left is a large living and dining room, marked by the fireplace that creates a cosy and sophisticated atmosphere, with direct connection to the garden and the pool. To the right is the fully equipped kitchen, with connection to the living room and direct access to the laundry room, providing a practical and harmonious circulation between spaces. Also on this floor is a comfortable suite with closet, ideal for those who prefer to live mostly on a single floor.On the lower floor there are two bedrooms, a large bathroom, a bedroom currently transformed into a walk-in closet and an interior garden, which provides natural light and an atmosphere of tranquillity.The upper floor offers a versatile multipurpose room, with a view over Lisbon, perfect for an office, library, cinema or games room. This floor also has a bedroom and a bathroom, making it ideal for entertaining family or guests.Outside, the property invites you to fully enjoy the natural surroundings. The swimming pool is integrated into the green landscape, creating a space for leisure and relaxation, complemented by a barbecue area with an annex and toilet, perfect for outdoor gatherings.The garage with capacity for three cars, the engine room, the noble materials used in the construction, such as the Lioz stonework from downtown Lisbon and the traditional handmade straw tile, as well as the imposing entrance gate and the elegant avenue flanked by cypresses, give the property a distinct and timeless character.Another detail that reinforces the charm of this villa are the wooden shutters on all the windows, an element that adds authenticity, thermal comfort and a classic elegance in perfect harmony with the architecture of the region.This is a rare property, where the privileged location, the surrounding landscape and privacy combine to create a unique opportunity for those looking to live or invest in one of the most exclusive places in the Serra da Arrábida. Energy Rating: E #ref:9233
…By Private Luxury Real Estate


Exclusive property in Vedra (Santiago de Compostela)SAFTI sells EXCLUSIVELY, this property that enjoys a privileged location: just 20 minutes from Santiago de Compostela and its airport, in a valley environment that combines privacy, tranquility and excellent communications.In the heart of Vedra, one of the municipalities with the greatest projection in Galicia, is this magnificent estate. Surrounded by nature and very close to renowned wineries in the area, Vedra stands out for its excellent quality of life, its proximity to the Camino de Santiago and for hosting reference projects such as the Casa Beatnik hotel, which has contributed to boosting the tourist and investment attraction of the municipality.The property has 7,000 m² of completely enclosed land and a house from 1956, renovated with great possibilities both as a family residence and as a tourist or event project.Distribution* 11 bedrooms.* 5 bathrooms.* Spacious main living room.* Large kitchens.* Covered garage for 5 vehicles.* Outside porch for resting.* Private pool.* Perimeter closure of the entire property.A unique property where space, privacy and the natural environment come together in one of the areas with the greatest projection in the area of Santiago de Compostela.For more information contact me. THIS ANNOUNCEMENT IS FOR INFORMATIONAL PURPOSES ONLY AND HAS NO CONTRACTUAL VALUE. IT MAY CONTAIN SOME INVOLUNTARY ERROR.
…By Annonceur International


In the heart of the Minho region, in the picturesque parish of Covas, Quinta de Santa Luzia is a unique heritage estate combining history, tradition, and potential for a landmark lifestyle or investment project.The property comprises a main house a traditional brick-and-mortar dwelling with a Moorish tile roof, laid out on a single floor with 15 rooms, reflecting the authenticity of rural Minho architecture. The house holds an Energy Certificate of class A, valid until 2035, ensuring efficiency and comfort.Also forming an integral part of the estate are three further buildings:A second house, spread over two floors, with two stables and its own yard;A chapel, a symbolic feature reinforcing the estate's historic character;A third house, with 7 rooms, also built in brick and mortar with a Moorish tile roof.A rare opportunity for those seeking authentic heritage in the Minho region, with room for multigenerational living, rural tourism, or a charming restoration project.
…By Annonceur International


A unique 3 hectare estate located within the Arrábida Natural Park, offering exceptional potential for private use or investment.Perched on the hillside, this remarkable property combines the authenticity of an unspoiled natural setting with breathtaking views over the Arrábida mountains, the city of Setúbal and the Atlantic Ocean.Surrounded by protected nature, the estate is distinguished by its centuries-old vegetation, majestic cypress trees, fruit orchards and a collection of traditional features full of character and historical charm, creating a truly timeless atmosphere.Stone walls, secluded outdoor spaces, the remains of an old windmill and numerous rustic details give the property a unique identity rarely found today.Despite its tranquil and private setting, the property enjoys a strategic location with Lisbon and the international airport approximately 40 minutes away, making it particularly attractive to both national and international buyers.The estate includes 366 m² of existing built area with outstanding renovation potential, comprising: Swimming pool Covered parking area Historic windmill (ruins) Private water boreholeAll existing buildings are duly identified and approved by the ICNF (Institute for Nature Conservation and Forests).Whether envisioned as a private residence, boutique retreat, wellness project or long-term investment, this is a truly unique opportunity in one of Portugal's most prestigious natural settings.The photographs speak for themselves. Contact me for further information or to arrange a private viewing.
…By Annonceur International


Nestled in the heart of Sintra, this elegant manor house, designed by renowned architect Manuel Joaquim Norte Júnior, combines architectural heritage, privacy, and exceptional investment potential.Set within approximately 1.28 hectares of beautifully landscaped grounds, the property enjoys a peaceful setting surrounded by mature gardens and trees, with breathtaking views over the Sintra Mountains and the Atlantic Ocean.The main residence offers 478 sq.m of living space across three floors. The first floor features generous reception areas, including a living room, dining room, and library, all with direct access to the gardens. Upstairs, five spacious bedrooms provide the flexibility to create an outstanding private residence, a charming hospitality project, or an exclusive boutique hotel.Among its most distinctive architectural features is the elegant three-flight staircase with stained-glass windows, a striking element that preserves the property's original character and timeless appeal.The terraces and gardens provide exceptional outdoor living spaces, creating the perfect setting for relaxation or the development of a unique hospitality or cultural project. The property also includes approximately 948 sq.m of residential land, offering further redevelopment opportunities, subject to local planning regulations.Located just 500 metres from Sintra's historic centre, the property enjoys easy access to renowned restaurants, museums, local amenities, and the iconic palaces and gardens that have earned Sintra its UNESCO World Heritage status. Lisbon and Humberto Delgado International Airport are approximately 30 minutes away.A rare opportunity to acquire a distinguished historic property in one of Portugal's most sought-after destinations, offering endless possibilities for a truly exceptional project.
…By Annonceur International


Trophy hunting ranch with a beautiful lodge located in Wenaha 56 hunting unit which is known hands down as the best elk hunting unit in Oregon. The ranch attracts a variety of wildlife including trophy elk, moose, whitetail deer, mule deer, bears, turkeys, grouse, and ducks. The secluded 1,731 acres is almost completely surrounded by the Wallowa-Whitman National Forest and has many natural amenities including 4 ponds, creeks, and wetlands. With the exception of the lodge and solar panels, this property remains in its originalpristine condition. The entire perimeter of the ranch is fenced for privacy and it has private access to thousands of acres of the bordering national forest land. The waters of Fry Meadow Creek, Meadow Creek, and Sheep Creek meander throughout the gently rolling acreage and meadows of the ranch. All three creeks are fish-bearing and Sheep Creek runs year-round. For fishing enthusiasts, there are four large ponds on the property stocked with trout. The ranch is already set up for large hunting groups. There are three raised tent decks with two frost-free water spigots between them. The tent decks are close to the main lodge and have a firepit near them so it is perfect for guests. 1,731 Total Acres Borders National Forest Creeks (Both Seasonal & Year-Round) 3 Deck Tents 3 Fire Pits Gravel & Dirt Roads 4 Stocked Ponds 2 Solar Panels Suitable for Horses Timber Trophy Hunting Wildlife Views A custom-built lodge sits in the perfect setting next to the pond. It was built in 2016 and features 6 bedrooms 4 bathrooms, and 2 attached RV garages. The main level features an open living area with concrete floors, a wood panel ceiling, a kitchenette with an island, and a large river rock fireplace. Upstairs is the newly finished master bedroom suite, additional guest bedrooms, and a bonus room with a fireplace. The lodge has 2 covered decks on either side. One overlooks the pond and the other overlooks the 3 tent decks. There is a bunk room with private access from the outside that features a shower room and a full bathroom. The bunk room is perfect for guests using the tent decks. Beyond the lodge is a 1960s A-Frame cabin with a loft bedroom and wood stove. The cabin is 868 sq ft and is powered by a generator. Throughout the timbered acreage, you will find a few historic outbuildings that add to the natural charm of the ranch. 868 Sq Ft Cabin 3,264 Sq Ft Lodge (6 Bed, 4 Bath) Bunk Room with Outdoor Entrance & Shower Room Bonus Room Covered Decks River Rock Fireplace RV Garages Septic Well The property also qualifies for up to 3 tags through theLandowner Preference (LOP)hunting program. The following hunts could be allowed on this propertydepending on availability: 3 Elk ( 2 can be non-owner ) 3 Buck Deer ( 2 can be non-owner ) Please note the program considers the registered owner or immediate family members to be owners. Anyone filling a tag outside of this would be considered a non-owner and only 50% of the tags can go to non-owners. Additionally, the number of LOP tags available each season may vary due to the population of each species and the number of LOP tags applied for in each unit. Please verify annually with the Oregon Department of Fish and Wildlife on the number of LOP tags that are available that year to the landowners. The ranch itself offers a multitude of recreational opportunities such as ATV riding, camping hunting, fishing, or searching for morel mushrooms. However, there are several other hotspots that are close by thatoffer even more outdoor adventures. 0 miles from the Wallowa-Whitman National Forest 2.0 miles from the Grande Ronde River 8.6 miles from Looking Glass Fish Hatchery 13.7 miles from Jubilee Lake 25 miles from Elgin, Oregon 25.5 miles from Langdon Lake 40 miles from Wallowa, Oregon 47 miles from MountainEmily Recreation Area 67 miles from Wallowa Lake
…By Annonceur International


We are located in Estoril, in a green area, between Lisbon and Sintra, close to Tamariz beach, in the Martinha pine forest, next to the Estoril Golf course.For those who like to live in a quiet area, this is the right choice!The property is rare and differentiated, with absolute privacy, located on a plot of 6,145m² and composed of two independent houses, one of which is two-family and both with independent entrances.Come and discover the exceptional versatility of this space, whether for a multigenerational family home, or to combine your own home with income, or even for a luxury redevelopment project, in one of the most sought after areas in the country.The Brick House stands out for its traditional 1959 design.The Meerstern house, with total autonomy, is the most recent, from 1987.Both are surrounded by large gardens and ancient trees that provide character, natural shade and an atmosphere of absolute tranquility. They are ideal for a family, guests or investment. The generous land offers multiple possibilities: expansion, creation of leisure areas, swimming pool, games field or simply enjoying a green refuge just a few minutes from the center of Cascais, the beaches and the main access points to Lisbon.A truly differentiating opportunity:* Space and privacy in premium location* Appreciation potential* Housing versatility* Direct contact with nature, without giving up urban proximity* Solar panel system installed* Decorative tiles inside the rooms in relief* Wood inside houses in jacobáBrick House (Ground Floor)T5, one of the bedrooms being en suite, a complete bathroom with carport.Brick House (1st floor)T5, one of the bedrooms being en suite, a complete bathroom and a closed garage.Meerstern House, consisting of 2 floors:T3+T0, one of the bedrooms being en suite, a complete bathroom and pantry.DistributionBrick House (Ground floor), T5* Total land area: 2,013 m²* Gross construction area: 145 m²* Gross dependent area: 42 m²Brick House (1st Floor), T5* Total land area: 1,895 m²* Gross construction area: 162 m²* Gross dependent area: 39 m²Meerstern (Single Family House)* Total land area: 1,779 m²* Gross construction area: 188 m²* Gross dependent area: 19 m²Common Areas* Total land area: 457 m²Total: 6,145m2Nearby there is a supermarket 5 minutes by car, pharmacy and hospital. Here you can do various sports such as surfing, outdoor walks, golf, tennis, among other activities.We share with all AMI licensed real estate agencies, on a 50/50 basis. For visits and more information, contact us.
…By Annonceur International


Estate with 550 ha, consisting of holm oak forests and recent super-intensive olive groves with authorization to withdraw water from the Alqueva.It also has a central hill with 4 houses, 1 of them fully recovered.3 houses in need of aesthetic recovery.Vegetable garden, chapel, swimming pool, playground.It also has 1 agricultural warehouse to store machinery with 400 m2, 2 large warehouses with 300 m2 each. 1 warehouse with 6 boxes for horses, several sheds. Another warehouse where coaches were stored, with a mezzanine and 1 large garage with capacity for 4 cars.The entire surroundings of the Estate are covered with pavé pavement, an area of 9,000m2It also has a bull tent.The main house of the Estate was built from scratch with a rustic surroundings and views of the large lake. It has access to a leisure area of the house with 2 rooms, and a donkey brick ceiling with large fireplaces and plenty of natural light. It has 5 bedrooms all with private bathrooms.On the first floor there is the master bedroom of the house consisting of a private room, 1 bedroom suite with a view over the water and a balcony with a breathtaking view. 400 m2.Excellent property with high annual income with an interesting yeld.Great location.It borders the Alqueva.Tarmac to the property.
…By Annonceur International


Key Features Stunning 180 sqm farmhouse on a hill, overlooking Cortona and the Abbey of Farneta 4 bedrooms, 2 bathrooms (one with a hot tub), fully equipped kitchen, living-dining room, and lounge with fireplace Terrace with table and chairs, enclosed 800 sqm garden with gazebo, barbecue, deck chairs, and panoramic hot tub independent heating (methane gas), Wi-Fi, mains water Accessible via a short stretch of unpaved road Strategic location: Siena 60 km, Montepulciano 23 km, Arezzo 44 km, Florence 132 km Suitable for hospitality use or as a private residence Description Perched on a scenic hilltop, this magnificent farmhouse offers breathtaking views of the town of Cortona and the Abbey of Farneta. Fully renovated and tastefully furnished, the property perfectly blends elegance and comfort. The farmhouse spans 180 sqm and is currently divided into two apartments, each exuding a cozy, welcoming atmosphere. The interior features four spacious bedrooms, two bathrooms (one of which has a hot tub for ultimate relaxation), and a fully equipped kitchen complete with an oven, refrigerator, freezer, dishwasher, and American-style coffee maker. The dining room accommodates up to 12 guests at a large table, while the lounge, with its comfortable sofa and chaise longue, provides the perfect spot to unwind by the fireplace or watch TV. The terrace is ideal for enjoying breakfast or dinner al fresco. Outside, the 800 sqm enclosed garden includes a gazebo, a gas barbecue, deck chairs, and a hot tub with panoramic views of Cortona, making the outdoor space just as inviting as the interior. With independent heating (methane gas) and Wi-Fi available, the property is well-suited for either short-term rentals or residential use. its proximity to Siena, Montepulciano, Arezzo, and Florence makes it a perfect base for exploring the best of Tuscany. Currently operating as a hospitality venue, the farmhouse can easily be converted into a private residence, making it an excellent choice for a first or second home. ref. A1190RC57552
…By Annonceur International


Farmhouse with Olive Grove for Sale in San Quirico d'Orcia In the heart of Val d'Orcia, just a few steps from the center of San Quirico d'Orcia, this farm for sale extends over more than 3.7 hectares of land and includes a farmhouse of about 100 sqm, outbuildings totaling approximately 60 sqm, and a shed of 95 sqm with four covered parking spaces. The property hosts around 500 olive trees, land classified as arable land and olive grove/vineyard, served by a water supply network and equipped with two rainwater collection tanks. Fully reconstructed and renovated in 2023 with high energy efficiency, it represents a ready-to-use agricultural estate with promising prospects for farming, hospitality, and, subject to rural exemptions, private residence. Residences and living spaces The main farmhouse is single-level and consists of a bright verandah entrance room, a large living area with a wood pellet stove, a habitable kitchen, a room currently used as a bedroom with an attic storage, a bathroom, and technical room with external access. The property includes three outbuildings: the first houses a laundry and bathroom, the second is used as a storeroom with already connected systems, while the third of about 27 sqm is intended as a tavern and warehouse, with pre-installation for conversion into a bedroom with private bathroom. Olive grove and land The property includes over 3.7 hectares of farmland with about 500 olive trees. The remaining surface area is registered as arable land and olive grove/vineyard. Around the buildings, there are a garden, a vegetable garden, a fruit orchard, and pleasant outdoor spaces dedicated to relaxation. The panoramic position enhances the entire estate and offers a particularly valuable setting within the landscape of Val d'Orcia. Condition and features The renovation completed in 2023 combines modern construction techniques with elements of Tuscan tradition. The farmhouse features a stone facade, terracotta floors, wooden beams on the ceilings, and handmade terracotta tiles. The building is in energy class A4, with insulated walls and roof, ventilated crawl space, double-glazed windows, and heating through split systems for hot and cold air powered by photovoltaic panels. Agricultural potential and hospitality The property is currently the site of an operational agricultural business and is suitable for developing agritourism activities, although it is not currently set up for overnight stays. Its strategic location, easily accessible and close to the main villages of Val d'Orcia, combined with its high-quality renovation and agricultural equipment, makes it an attractive agricultural investment with growth prospects in rural hospitality and agricultural production. Carratelli Real Estate enhances each property through careful assessment of its character, location, and potential. With multiple offices in Italy and a network aimed at both domestic and international clients, it supports every phase of enhancement and sale with a discreet, consultative approach oriented to the luxury real estate market.
…By Carratelli Real Estate


Farmhouse with agricultural estate and vineyard near Orvieto Approximately 10 km from Orvieto, amidst the Umbrian hills, this prestigious property combines a country residence, hospitality, and wine production within a private setting of over 55 hectares. The estate includes a main building dedicated to agritourism of about 430 sqm, an annexed suite of approximately 95 sqm, and a dependance of around 60 sqm, for nearly 600 sqm of covered area. Vineyards, olive groves, private woodland, a panoramic infinity pool, jacuzzi, and views of the hills enhance the potential of a country estate ideal for boutique agritourism, a wine resort, or a private residence with agricultural activities. Main farmhouse and living spaces The main building spans multiple levels and features areas designed for both private life and hospitality. On the ground floor, there is an entrance, large living room, dining room, kitchen, service bathroom, wine cellar, and technical spaces. The first floor hosts additional living rooms with bedrooms, a bathroom, a lounge, and a panoramic terrace. The second floor offers further bedrooms and services, making the structure suitable for hospitality management or family living. The annexed suite ensures privacy and comfort, with two bedrooms, a bathroom, and an external porch. The dependance adds further independent spaces, useful for supporting the activity or the private property. Land, pool, and landscape The estate extends over approximately 55 hectares and represents the core of the property's value and productivity. The land includes about 9.6 hectares of specialized vineyards with Chardonnay and Cabernet Franc, around 9,000 sqm of olive grove, approximately 13 hectares of arable land, and over 31 hectares of private woodland. The infinity panoramic pool and the jacuzzi are integrated into the landscape, offering a relaxing experience immersed in nature. The large open spaces ensure privacy, hillside views, and an authentic atmosphere in every season. Condition, finishes, and potential The buildings retain the character of Umbrian country homes, with welcoming and functional environments. The property is currently used as an agritourism and is in good condition for continuing the hospitality activity. This farmhouse with land offers significant potential for those seeking a country residence with integrated agricultural activities. The presence of productive vineyards, olive groves, woodland, a pool, and independent buildings allows for various developments: boutique agritourism, wine resort, enotourism, exclusive hospitality, event venues, or a prestigious private estate. Orvieto is one of Italy’s most admired destinations, known for its historical, cultural, and enogastronomic heritage. Its location allows for complete privacy while being close to services, transportation links, and attractions of international appeal. Carratelli Real Estate enhances every property through a careful assessment of its character, location, and potential. With multiple offices in Italy and a network serving both national and international clients, it accompanies every phase of property enhancement and transaction with a discreet, consultative approach focused on the luxury real estate market.
…By Carratelli Real Estate


Located in La Roche-sur-Foron, just 30 minutes from Geneva and Annecy, this 19th-century farmhouse enjoys a peaceful setting only 500 metres from all amenities. Fully renovated, the property offers 230.8 sqm of living space (491 sqm total floor area), combining modern comfort with authentic character and charm. The ground floor features a spacious living area with an open-plan equipped kitchen opening onto the terrace, a master suite, a study/bedroom, and practical spaces including a pantry and storage areas. Upstairs, four bedrooms, a bathroom, a mezzanine, and access to convertible attic space complete the layout. A full basement includes a laundry room, cellar, and garage. Information regarding the potential risks to which this property is exposed is available on georisques.gouv.fr Agengy fees chargeable to the seller
…By Stone & Wood


Located just minutes from the Swiss border, this farm offers a unique setting in a green environment. Its proximity to a historic castle provides exceptional views over the Geneva basin. This property has the potential for rehabilitation, with a floor area of 640m2 on a 4,100 sqm plot. Only 15 minutes from Geneva Airport. Information on the risks associated with this property is available on the Géorisques website: www.georisques.gouv.fr. Agency fees payable by vendor
…By Barnes Pays De Gex & Genevois


Farmhouse with olive grove for sale in San Quirico d'Orcia In the heart of Val d'Orcia, just a few steps from the center of San Quirico d'Orcia, this farm for sale extends over more than 3.7 hectares of land and includes a farmhouse of approximately 100 sqm, annexes totaling about 60 sqm, and a canopy of 95 sqm with four covered parking spaces. The property hosts around 500 olive trees, land classified as arable land and olive grove/vineyard, is supplied with water from an aqueduct and has two rainwater collection tanks. Fully rebuilt and renovated in 2023 with high energy efficiency, it represents an operational agricultural estate with promising prospects for farming, hospitality, and, after de-ruralization, also as a private residence. Residences and living spaces The main farmhouse is single-story and consists of a bright entrance verandah, a spacious living area with a wood-burning stove, a habitable kitchen, a room currently used as a bedroom with a lofted storage area, a bathroom, and technical room with external access. The property is complemented by three annexes: the first houses the laundry and bathroom, the second is used as a storage room with pre-installed systems, while the third, about 27 sqm, is intended as a tavern and warehouse, with preparation for conversion into a bedroom with private bathroom. Olive grove and land The property includes over 3.7 hectares of agricultural land with approximately 500 olive trees. The remaining surface area is classified as arable land and olive grove/vineyard. Surrounding the buildings are a garden, vegetable garden, orchard, and pleasant outdoor spaces dedicated to relaxation. The panoramic location enhances the entire estate and offers a highly valuable context within the Val d'Orcia landscape. Condition and features The renovation completed in 2023 combines modern construction techniques with traditional Tuscan elements. The farmhouse has a stone façade, terracotta tile floors, wooden beam ceilings, and handcrafted terracotta roof tiles. The property is in energy class A4, with insulated walls and roof, an ventilated crawl space, double-glazed windows, and heating via split units for hot and cold, powered by a photovoltaic system. Agricultural and hospitality potential The property currently hosts an operational agricultural business and is suitable for developing a farm stay activity, although it is not currently intended for overnight stays. Its strategic location, easily accessible and close to the main villages of Val d'Orcia, coupled with the quality of renovation and agricultural equipment, makes it an interesting agricultural investment with prospects for enhancement in the rural hospitality and agricultural production sectors. Carratelli Real Estate enhances each property through careful analysis of its character, location, and potential. With multiple offices in Italy and a network aimed at a national and international clientele, they support every phase of valorization and sale with an advisory, discreet approach oriented towards the luxury real estate market.
…By Carratelli Real Estate


A truly exceptional live-work opportunity, this private 8.25 acre property features rare, site-specific Home Industry zoning that allows an owner-operated business to operate alongside an extraordinary custom residence. For a craftsman, fabricator, millworker, builder, or other hands-on entrepreneur, it offers the freedom to own both an exceptional home and a commercial workspace without the cost and inconvenience of a separate lease. The approximately 5,000 square foot timber-framed shop is an engineering showcase, constructed from Cross Laminated Timber and currently used as a millwork studio. Expansive, versatile, and purpose-built for creating, restoring, fabricating, and growing a business, it is unlike anything else on the market. The newly built approximately 3,000 square foot residence is equally remarkable. Built to BC Energy Step Code 5, it is handcrafted from solid wood with timeless joinery, vaulted timber ceilings, Douglas Fir finishes, radiant heating, ductless cooling, and a wood-burning fireplace. A refined kitchen with Wolf/Sub-Zero appliances and white oak cabinetry opens to generous living spaces and a wraparound porch overlooking breathtaking natural views. Three bedrooms and two bathrooms complete the upper level. Just ten minutes from Summerland, yet surrounded by privacy, quiet, and endless trails, this remarkable property feels worlds away; a rare place to live beautifully, work independently, and build a lasting future.
…By Sotheby's International Realty Canada


Escape to the beauty of North Texas at Nash Road Ranch, a scenic 116± acre recreational property just south of Jacksboro. Featuring approximately 130 feet of elevation change with high points nearing 1,260 feet, this ranch offers breathtaking panoramic views, rolling ridgelines, wooded draws, and exceptional privacy. Whether you're looking for a weekend hunting retreat, future homesite, or long-term investment, this property offers endless possibilities. The land is a beautiful mix of mature oak timber, native pasture, and rugged terrain, creating outstanding wildlife habitat for whitetail deer, turkey, hogs, and other native species. Existing trails provide easy access throughout the ranch for ATVs, horseback riding, hiking, or exploring. A centrally located pond and an eastern creek provide valuable surface water, enhancing both the landscape and wildlife activity while adding year-round recreational appeal. Currently under an agricultural exemption, the property benefits from reduced property taxes. With no significant improvements, the next owner has the freedom to develop the ranch to fit their vision while preserving its natural character. Conveniently located approximately 16± miles from Jacksboro, 26± miles from Mineral Wells, 40± miles from Weatherford, 63± miles from Fort Worth, and 97± miles from downtown Dallas, Nash Road Ranch offers the perfect balance of seclusion and accessibility. Whether your plans include hunting, hiking, building a private getaway, or simply enjoying wide-open Texas landscapes, Nash Road Ranch is a rare opportunity to own a truly exceptional piece of North Texas. No owned minerals convey. Additional acreage available.
…By Briggs Freeman Sotheby's International Realty


SINGLE LEVEL-Tanglewood Community-3 bedroom-2 bath- End Unit condo. Light, bright and airy. Private courtyard with citrus trees between the home and the oversized 2 car garage that hosts a full size laundry station and room for storage. This unit is in a great location with greenbelt outside and right next to the pool! Very close to fwy's, restaurants, shopping, and the beach. Carlsbad school district.
…By Pacific Sotheby's International Realty
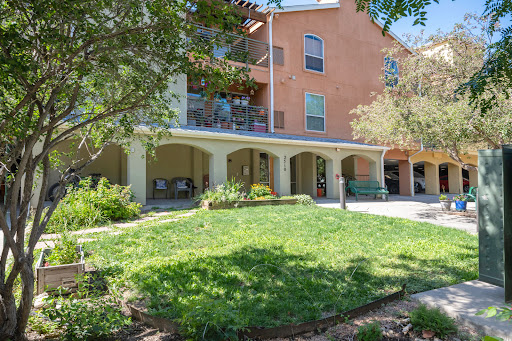


Property is proudly part of the City of Boulder Permanently Affordable Housing Program. All buyers must be qualified and approved through the city's program to purchase. Welcome home to this sun-drenched, top-floor end-unit condominium in the heart of central Boulder. Offering a rare blend of generous square footage, privacy, and unbeatable urban convenience, this quiet 3-bedroom, 2-bathroom home stands out with windows on three sides, incredible natural light, and only one shared wall. Step inside the modern, open-concept floor plan where the kitchen flows effortlessly into a large, bright living area. The primary suite serves as a true retreat, complete with a private en-suite bathroom and an oversized walk-in closet. Two additional spacious bedrooms provide plenty of room for family, guests, or a dedicated home office setup. Central air conditioning keeps the home cool all summer long, and the convenience of an in-unit full-size washer and dryer makes daily living effortless. Enjoy the outdoors from your private balcony -the perfect spot for morning coffee or evening relaxation. Located in a secure building equipped with an elevator, accessing this top-floor oasis is a breeze. The property also includes one assigned, covered parking spot to keep your vehicle protected from the elements. Embrace an exceptionally walkable and bikeable lifestyle. You are just steps away from the iconic Boulder Creek Path, local parks, and extensive trail networks. The University of Colorado (CU) campus, the 28th Street shopping district, and the vibrant restaurants and shops of downtown Pearl Street are all within easy reach.
…By Liv Sotheby's International Realty


With ample ranch road frontage and easy access, this property is just east of the town of Blanco. A blank canvas for multi purpose use, it can suit residential or commercial objectives. Improvements: Older manufactured home suitable for storage. Electricity in place. Caliche road from highway to the home. Low fenced perimeter. Terrain/Vegetation: Predominately level land scattered with oak trees plus native brush, cedar and grasses. Water District: Blanco/Pedernales Groundwater Cons. District. Schools: Blanco I.S.D. Taxes: $13,933.72 Size: 20.54± Acres Perimeter: 4,025,50 linear feet
…By Kuper Sotheby's International Realty


The Wexford is a highly sought after complex in the CWE. Around the corner from Washington University Medical Center, Barnes-Jewish Hospital/Siteman Center. Washington University, St. Louis University and Grand Center Theatre District close by. Walk to Forest Park, Library, Whole Foods grocery, movie theatre and many fine restaurants. Elevator building. Third floor unit faces south. Entry foyer has ceramic flooring & entry closet. Master bedroom accommodates king sized bed and has large walk in St. Louis Closet. Updated master bath with skylight. Second bedroom and another full updated bath. Kitchen has beautiful cherry cabinets. Kitchen skylight brings in natural light. Cork flooring in many rooms makes for quiet and softness. Living room/den/bedroom opens to the relaxing sun room. Laundry in unit. The complex offers a nicely landscaped back garden area w/inground heated pool and BBQ area. 2 inside garage spaces and 2 storage lockers.
…By Dielmann Sotheby's International Realty


Welcome to your perfect Lake Tahoe getaway! Whether you're searching for a year-round mountain refuge or a cozy seasonal escape, this move-in-ready Bavarian Village townhome puts you just minutes from everything South Lake Tahoe has to offer. Positioned on the upper level, this bright and light-filled 3-bedroom, 2-bath unit overlooks the community picnic grounds and sits just steps from the complex pool. The thoughtfully updated interior features fresh paint, new cabinetry, granite countertops, stainless steel appliances, and laminate flooring throughout. Clean, refreshed, and turn-key, it's completely ready for you to move right in and make it your own. Bavarian Village residents enjoy a wonderful set of complex amenities, including a swimming pool, hot tub, picnic and BBQ areas, and generous parking for owners and guests. With its prime central location and attractive price point, this unit offers one of the best overall values on the South Shore.
…By Sierra Sotheby's International Realty


Experience refined living in the heart of downtown Kirkland at Brezza. This beautifully appointed 2-bedroom, 2-bath residence spans 1,440 square feet and is perfectly positioned with a sought-after south-facing orientation, filling the home with natural afternoon light. Designed for effortless living, the spacious floor plan offers seamless flow between living and dining areas, complemented by a cozy gas fireplace for winter evenings and glass doors that open to a generous deck—ideal for outdoor dining and relaxation during warmer months. Thoughtfully updated with new HVAC, washer and dryer, refrigerator, garbage disposal, cooking hood, and newly replaced windows, this home blends comfort with modern convenience. Brezza offers exceptional amenities including a large community room with kitchen for entertaining, fitness center, bike storage, and a newly updated mailroom—all supported by a well-managed and engaged HOA. Step outside and enjoy the best of Kirkland just moments away—marina, waterfront parks, acclaimed dining, boutique shopping, transit, the library, Kirkland Performance Center, and summer pool access. A rare opportunity to enjoy comfort, convenience, and vibrant urban living in one of Kirkland’s most desirable locations.
…By Realogics Sotheby's International Realty


Step back in time as you come up the lane and Oxford Oaks Farm comes into view. Tucked just beyond a warm, inviting neighborhood, this hidden destination feels like a world of its own. Once a working tobacco farm, the property has been thoughtfully transformed into a charming event venue and retreat, where history and modern comfort live side by side. At its heart is a gracious, historic 1820 Georgian-style home, lovingly preserved to honor its original character—tall ceilings, timeless details, and the kind of warmth only an old home can hold. Careful updates bring it into the present day, including geothermal heating and cooling, a modern mobile restroom facility for guests, and the creative conversion of the original farmhouse kitchen and barns into beautiful bridal and groom preparation spaces. Oxford Oaks Farm offers a rare opportunity to own a property with both character and versatility. The venue has hosted weddings, celebrations, and special events, creating a foundation for a future owner to continue and grow its event potential—or reimagine the property entirely as a private estate, family compound, or personal retreat. In 2022, a 60' x 68' covered open-air arena was added to accommodate larger gatherings, celebrations, and outdoor events in every season. Imagine twinkling lights strung from beam to beam, music drifting into the night, and guests mingling beneath the wide Carolina sky. Whether you envision building upon its event venue possibilities or claiming it as your own pastoral haven, Oxford Oaks Farm invites you to slow down, breathe deeply, and become part of its story.
…By Hodge & Kittrell Sotheby's International Realty


Embrace lakeside living at The Abbey Villas, where this stunning ground-floor condo meets breathtaking marina views. Nestled in charming Fontana, this beautifully updated two-bedroom, two- bathroom unit is just moments from the shores of Geneva Lake. Imagine yourself enjoying the covered porch overlooking the harbor, a perfect retreat for sun-soaked summer days or tranquil evenings, hosting gatherings around the oversized kitchen island, or cozying up to the gas fireplace. Whether this is a personal getaway or a vacation rental, Abbey Villas opens the door to endless possibilities. Located right next door to the Abbey Resort amenities including restaurants, Avani Spa, indoor and outdoor pools, plus walking distance to local gems like Gordy's and Chuck's, as well as Fontana Beach and boat launch.
…By Mahler Sotheby's International Realty
'%20stroke='%23DDAA3A'%20stroke-width='1.909'%20stroke-linecap='square'%20stroke-linejoin='bevel'/%3e%3c/svg%3e)
Receive by email any new listing that may match your search criteria
By validating this form, you accept the general conditions of use of Le Figaro Properties.
These agencies offer a selection of luxury properties vente . Feel free to contact them for personalized assistance.





