Get early access to listings that match your criteria
Never miss an opportunity again. Our personalized alerts notify you instantly.

 English$ USD · m²


Just 5 minutes from charming Round Top, this soaring modern farmhouse is the beacon-on-the-hill in the high-demand, nearly-sold out Tree Tops community. Expansive windows flood the interior with natural light and frame sweeping views of the countryside. Open-concept floor plan ideal for entertaining, with sliding glass doors leading to a spacious Timber Tech deck and down to a serene outdoor area. Sleek kitchen of precision soft-close cabinets, Bertazzoni range, induction cooktop, large island, ample counter space, and walk-in pantry. 4 spacious bedrooms each with an en-suite bathroom. Half bath downstairs. Upstairs balcony lends panoramic views of rolling hills and treetops. 2-car carport. With details including European white oak hardwoods and a humidity control system, this home value is hard to beat on the market today. A smart-buy conveniently located on the Houston/Austin/Dallas side of Round Top, which, while still fresh and pristine, has a proven record of rental potential.
…By Martha Turner Sotheby's International Realty - Round Top Brokerage


A gently meandering lane lined with mature cedars and live oaks leads to the early 19th-century Colonial farmhouse at Phillips Farm. Meticulously restored and maintained, the charming dwelling is listed on both The National Register of Historic Places and the Virginia Landmarks Register and sits on 6.5 acres of landscaped grounds and fenced pastures. Alterations to the original structure are an 1848 rear expansion and a dramatic 2010 addition including a Library/Family Room, Powder Room and spacious Primary Suite. Historic architectural elements -- shake shingle roof, original wide plank floors, raised four-panel interior doors, original clerestory windows, multi-member ziggurat trim, crown and wainscoting, hand hewn beams and five fireplaces (one decorative) --have all been sensitively preserved while livable updates have been seamlessly incorporated. Three stories of living space include a main floor with formal Living and Dining Rooms, Family Room/Library, well appointed Kitchen and a spacious Primary Suite with luxury Bath and Laundry. Two Bedrooms and a Hall Bath on the second floor are linked by a front-to-back hallway and an at grade English Basement, with its own exterior entrance, radiates charm with beamed ceiling, fireplace and a Bedroom with en suite Bath and Laundry. Numerous outbuildings include a charming Guest Cottage, three-car carport and a five-bay barn/shed with covered patio. Fenced paddocks and two run-in sheds can accommodate horses. Minutes to shopping and entertainment in Smithfield and Suffolk, the farm is approximately 30 minutes from Norfolk with medical services to museums. The property is located just across from Lone Star Lakes Park with its signature fishing lakes, hiking and horseback riding trails. This private country idyll is a rural paradise yet convenient to city services.
…By The Steele Group Sotheby's International Realty


Rocky Point Preserve is a rare 260+ acre protected landholding just 20 minutes to downtown Park City and skiing. It features a 3-bedroom residence, 3-bedroom historic guest cabin, a six-stall barn with caretaker’s quarters and garage/workshop. This offering is an extraordinary combination of privacy, recreation, equestrian amenities, and accessibility. Permanently protected through a Conservation Easement with Summit Land Conservancy, the property preserves its scenic beauty, wildlife habitat, open space, and remarkable sense of seclusion for generations to come. At the heart of the preserve is a 19.8-acre building area featuring the residences and barn, with a competition-sized riding arena, fenced pastures, garage/workshop, and greenhouse. More than six miles of private trails wind through the property, creating endless opportunities for horseback riding, hiking, mountain biking, trail running, snowshoeing, and wildlife viewing. Expansive vistas, abundant wildlife, and star-filled skies define the experience, while direct access to the outdoors offers a lifestyle rarely found so close to a world-class resort community. Despite its remarkable privacy, Rocky Point Preserve is located less than two miles from Interstate 80, approximately 24 minutes from Historic Main Street Park City, 20 minutes from Deer Valley and Canyons Village, and 45 minutes from Salt Lake City International Airport. A truly exceptional legacy property where stewardship, recreation, and mountain living come together on more than 260 protected acres.
…By Summit Sotheby's International Realty


Farm with space, privacy and proximity to the seaIn Brejos de Azeitão, this property combines the tranquility of a farm with the proximity of the beaches, the Serra da Arrábida and everyday amenities. Implanted in a plot of 5,007 m², the property offers a single storey house, swimming pool and large outdoor spaces, creating a living experience marked by space, privacy and contact with nature. It is a particularly interesting solution both for permanent residence and for a holiday home or second home, for those looking to get out of the urban rhythm without being too far from the main facilities. Housing / Distribution1-storey single-family houseTypology T5Implantation area: 200 m²Gross construction area: 200 m²Gross private area: 187.25 m²Gross floor area: 12.75 m²Room and circulation areasKitchen2 bathroomsPantryIndependent unit T0, according to available marketing informationExteriorLand with 5,007 m²Swimming poolLarge outdoor areasSpace for garden and leisure areasCountryside environment and high privacyOutdoor space suitable for family and holiday useThe size of the land allows you to enjoy the outdoors with an unusual sense of space and independence, whether for family moments, outdoor meals or simply to enjoy the quieter pace of Azeitão. FeaturesSingle storey houseSwimming poolPhotovoltaic panelsT0 self-contained unitLarge plot of landPrivacyRural / countryside settingProperty oriented to residential and lifestyle useLocationThe property is located in Brejos de Azeitão, in an area that combines rural environment and proximity to the main amenities. The location allows you to reconcile: Arrábida MountainBeaches in the area, about 15 minutes awayAzeitão and local commerceRestaurants and servicesNature and outdoor spacesConnection to the Setúbal area and the Lisbon Metropolitan AreaAzeitão is particularly sought after by those who value space, tranquility, privacy and a life closer to nature, while maintaining relatively easy access to the city. A property for those looking for more than a home: they are looking for space to live at their own pace. Schedule your visit
…By Annonceur International


Spirit Ranch is a 109+/- acre turnkey equestrian property on Liberty Road in northern Grayson County, in the heart of Texas performance horse country. Inside the gated entry lie large coastal grass pastures, two ponds, and a 3.5-acre stocked trophy bass fishing lake. The paved entry drive crosses a concrete dam and leads to a 2,550 sq ft custom log home built in 2003 with 4 bedrooms and 4 full baths - the primary suite and a second bedroom down, two more upstairs, each with its own bathroom. The living area features a two-story wood-burning river rock fireplace, granite counters in the kitchen, and views overlooking the lake below. A concrete porch wraps all four sides of the home, taking in the lake with dock and fishing pier, and a 20' x 30' gunite pool with cover, spa and picnic area. Continuing along the drive is a large workshop with a neatly arranged shelving system and room for multiple machines, implements and ranch tools, with elevated gasoline and diesel fuel tanks alongside. The equestrian center is anchored by a 275' x 135' covered and lighted arena, with the round pen under there is a riding area of 200' x 100' suited to every form of horsemanship. Attached are a 50' round pen, a 33' x 50' covered hay storage bay on concrete, two 18' x 23' foaling stalls with professional sponge rubber flooring, nine 12' x 20' stalls, an 8' x 8' feed room and an 8' x 8' bathroom. Vet stocks for mare and foal sit near the foaling stalls for ease of handling. Outside the arena are nine paddocks with loafing sheds and entries into the larger pastures. Water is well distributed, with 20 hydrants placed throughout the barn, paddocks and pastures. The home and barns are served by Northwest Water, and a 100' water well with electric submersible pump is believed to deliver 10-14 GPM. The ranch is cross-fenced into eight pastures, with both paved and all-weather ranch roads and riding trails throughout. Electricity is single phase through Grayson-Collin Electric Cooperative, serving the home, barn, arena, pool and shop. Game found on the ranch includes whitetail deer, turkey, dove, geese, rabbit and bobcat. The property carries an agricultural exemption, and no minerals are owned by the seller. Schools are Whitesboro ISD. Gordonville sits on the edge of Lake Texoma, offering swimming, camping, boating, fishing, hiking and trail riding. Grayson and Cooke counties together are home to 27 major horse farms and training facilities specializing in reining, cutting, cow horse, ranch pleasure, racing, halter and pleasure training, showing and breeding. The area is also known for sandy-loam soils, strong hay production, and the nearby towns of Sherman and Gainesville. When location, recreation opportunity, equestrian enterprise, sport fishing and development potential all count, Spirit Ranch is a solid 10.
…By Annonceur International


Identificação do imóvel: ZMPT566531 Unique Property on the Shores of the Great Alqueva Lake, an Area Greatly Benefited by the Touristic Development Sparked by the Creation of the Great Lake. This vast agricultural property in Reguengos de Monsaraz stands out not only for its robust agricultural production but also for its immense touristic potential. Main Advantages of the Property:Agricultural Diversity: - Eucalyptus: About 135 hectares, with a previous additional 47 hectares of eucalyptus plantation. - Vineyard: 22 hectares, 9 of which are currently producing. - Cork Oak Forest: 42 hectares of dense areas, ideal for sustainable exploitation. - Pasture: 90 hectares suitable for livestock. - Cultivable Land: 63 hectares between irrigated and dry crops. - Orchard: A variety of fruit trees in production. - Irrigation Equipment: Includes a pivot and a cannon for irrigation. Support Infrastructure: ️ - Water Capture: Possibility to draw water from Alqueva (pipeline and necessary equipment are present; the license will need to be requested by the buyer to replace the existing one). - Storage: Two support warehouses (about 950 m²) with all agricultural equipment and machinery included in the sale. - Hunting: Potential for hunting activities given the rich biodiversity of the area. Residential Facilities: - Main Residence: The main building of 650 m² blends charm and comfort, partially furnished, includes 5 suites, a magnificent lounge and dining room, and an equipped kitchen. This area also features a bathroom supporting the pool, laundry room, and several storage areas for efficient housekeeping. ️ - Secondary Residence: 104 m², currently under renovation to be completed by the buyer. Includes two bedrooms, a living room, a bathroom, and a kitchen. ️ Touristic Potential: The privileged location turns this property into a potential flagship for the development of touristic projects, including rural lodging and ecotourism activities. The residences offer excellent opportunities for those looking to explore residential tourism or boutique hotel business, taking advantage of the natural beauty of the area and the proximity to the lake.️ Invest in the Future: A property that guarantees a solid agricultural return and offers a wide range of opportunities in the growing tourism and agricultural sectors. With the existing infrastructure and breathtaking landscape, the property has everything to become a profitable and sustainable investment.
…By Annonceur International


This property offers plenty of living space and numerous possibilities. The main house is a renovated former barn. The former farmhouse contains a second dwelling that doubles as a gîte and also has a large surface area that could be renovated. This property offers living space for two or even three families. The main house is built around a large living room (65 m²) accessed via a sloping ramp (entrance to the former barn). A small entrance hall, preceded by a terrace, leads into a large room (with wood-burning stove) topped by a mezzanine. The kitchen is an extension of this room. Beyond this, a hallway leads to a toilet. The landing provides access to the upper and lower floors, as does a recently installed lift. The upper floor has a bathroom, a toilet, a bedroom and a library that occupies the mezzanine passageways. On the garden level, an entrance hall leads to two en suite bedrooms with access to the garden, as well as a summer kitchen and a storage room. This space could be used as a gîte or separate flat. The former dwelling houses a gîte comprising a kitchen, a bathroom (with a toilet) on the garden level, a lounge above and a bedroom on the upper floor. On each of these levels, around 60 m² of floor space is available for renovation. Another building houses a two-storey garage. Numerous sheds and storage areas are scattered around the property. The flat, spacious grounds (more than 6,000 m²) include an orchard with numerous fruit trees. There are also two wells and a fish pond. There are no close neighbours. This property offers quick access to Villefranche de Rouergue (less than 10 km) or Rieupeyroux.
…By Agence Hamilton


In a beautiful and very scenic location, we offer for sale farm consisting of a farmhouse, outbuildings and several agricultural outbuildings, with 5.7 hectares of land including olive grove, vineyard and forest. Description The stone manor house is on two levels, on the ground floor we find the living area consisting of two rooms, one of which has a fireplace, then the kitchen, a service bathroom and the technical room. Going up to the second floor we find 4 bedrooms, 2 of which have en suite bathrooms and another 2 bathrooms, plus an access to the outside. Outbuildings Attached to the main house we have a recently renovated depandace with living area and kitchenette, bedroom and bathroom. The property also includes a woodshed, storerooms, stables for animals, a large fully equipped wine cellar, sheds for agricultural machinery and an oil mill. Outdoor Spaces In addition to the large garden that surrounds the main house and the annex, the 5.7 hectares divided between olive grove with about 700 trees, vineyard and woodland are part of the property, as well as the swimming pool under construction positioned in the panoramic point of the property. State and finishing touches All the buildings included in the property for sale are in good overall condition, some parts have been renovated more recently, such as the depandance, others are in need of remodeling, such as some bathrooms of the main house, other parts are under renovation, such as the kitchen of the main house and the swimming pool. Potential uses The property is currently used as a farm, of course it can be lived as a first or second home, but also as an accommodation facility. Location & Lifestyle The property is located in Cetona, a small medieval village named after the famous mountain where it is situated. Close to the highway and the train station, Cetona is an ideal town, from where it is easy to reach the most important locations in central Italy. A few kilometers in fact there is the railway station of Chiusi - Chianciano Terme, and always from Chiusi you can enter the highway from where you can reach in just over 1h, south Rome and north Florence. The ski facilities of Monte Amiata are about 60 km away while the beaches of the Grosseto area are just over 150 km away and Lake Trasimeno is about 30 km away.
…By Carratelli Real Estate


Just 20 km from Bayonne, Hossegor, and Dax, and 13 km from St Martin de Seignanx, this splendid 20th-century farmhouse is nestled in the heart of a protected Natura 2000 site, set within a fully enclosed landscaped park of 7,545 m². Full of character and boasting generous proportions, the property includes charming outbuildings, a pool house, and a stone building with a bread oven, adding a rare heritage touch. The main house, a 292 m² (3,100 sq ft) T8 (8-room) layout, is centered around a magnificent living room of over 100 m² (1,076 sq ft), enlivened by an elegant open fireplace. It features five bedrooms, including an extra-large master suite with a shower room, dressing room, and wellness area, as well as three bathrooms and two toilets. Three garages accommodating up to five vehicles, a wine cellar, and ample storage complete this property. Recent renovations (roof, gutters, etc.) enhance the comfort and tranquility of the setting. A peaceful atmosphere emanates from every space: a true ode to nature, rare and precious. Contact Sophie MENAUTHON Tel: +33 6 25 42 67 68 EQUINOXES IMMOBILIER Agency specializing in luxury properties in the Landes and Basque Country More information (ref. 4000929610) Fees payable by the seller Average energy prices indexed for the years 2023, 2024, and 2025 (subscription included). Estimated annual energy costs for standard use: between €3,500 and €4,200 per year. Information on the risks to which this property is exposed is available on the Georisques website: georisques.gouv.fr
…By Equinoxes Immobilier


Welcome to 1907 Spring Bloom Dr., an exceptional estate situated on just over one acre in Windsor's highly sought-after Acadia at Raindance community. Built in 2022, this stunning residence offers over 6,000 square feet of thoughtfully designed living space with 5 bedrooms, 5 bathrooms, and high-end finishes throughout. From the moment you arrive, the home's impressive curb appeal and expansive homesite set the stage for what awaits inside. Soaring ceilings, abundant natural light, and an open-concept layout create an inviting atmosphere ideal for both everyday living and entertaining. The custom chef's kitchen serves as the heart of the home, featuring premium GE Monogram appliances, upgraded cabinetry, walk-in pantry, butler's pantry and a generous prep space with the large center island that's perfect for gathering. The spacious great room and dining areas flow seamlessly together with the covered patio, creating effortless indoor-outdoor living. The luxurious primary suite offers a private retreat with a spa-inspired bath and oversized walk-in closet. Additional bedrooms provide flexibility for family, guests, home offices, or multigenerational living. Outside you will enjoy the privacy and freedom of a rare one-acre homesite, offering ample space to relax, entertain, and take in Colorado's picturesque morning sunrises. With over $300,000 in landscaping, 53 trees, attached garden shed, built in kitchen, outdoor gas heater and much more, every detail of this home has been carefully considered to combine luxury, comfort, and functionality. Located in the award-winning Acadia community, residents enjoy access to Raindance golf course, a pool w/lazy river, parks, trails, dining, and resort-style amenities while remaining conveniently close to Windsor, Fort Collins, Loveland, and major commuter routes. This is a rare opportunity to own a premier luxury property that perfectly blends acreage living, modern design, and an unmatched Northern Colorado lifestyle.
…By Liv Sotheby's International Realty


Originally built in 1900, this historic farmhouse is an extraordinary find offering the charm and character of a bygone era with the privacy, space, and updates that today’s buyers want. Tucked away on a beautifully landscaped 1.13+/- acre lot at the end of a cul-de-sac in the heart of Sandy Springs, you won't even see the home from the street. It’s hard to believe a property this private and special exists right in the middle of everything and it’s located in the highly sought after Heards Ferry Elementary School district. Inside, the home blends historic character with thoughtful modern updates. The renovated kitchen is a standout, featuring LG Signature appliances and beautiful finishes, while its open layout connects seamlessly to the dining room and spacious family room creating a wonderful flow for everyday living and entertaining. The main level also offers a convenient mudroom just off the carport, butler's pantry, large food and storage pantry and a dedicated office, along with plenty of room for family and guests. With four bedrooms and two-and-a-half baths, there’s space for everyone. But it’s the outdoors that truly sets this property apart. The expansive grounds feel like a private retreat, complete with a gunite pool, detached studio space, chicken coop, vegetable garden, mature fruit trees, and a large tool/storage shed. An operational well supplies water for the pool and irrigation, making it easy to enjoy and maintain the property’s many outdoor amenities. Gorgeous level expanse of a grassy front lawn family and the beautiful landscaping as it transforms with each season. Historic charm. Modern conveniences. Acreage. A pool. Privacy. Room to garden, create, play, and simply enjoy the outdoors, all in the heart of Sandy Springs. Properties like this rarely come along. This is truly a unicorn, and you don’t want to miss it.
…By Atlanta Fine Homes Sotheby's International Realty


Welcome to the highly sought-after community of Fairview! Newer Construction Home Built in 2021 & on a Corner Lot, with no shared walls. The home features a Spacious Downstairs Bedroom & Bathroom, Ideal for guests or Multigenerational Living. Features include: Owned & Paid-off Solar Panels, Quartz Countertops & Island in Kitchen, Perfect for Everyday Living & Entertaining. The home includes a Smart Home Panel, Bonus or Game Room, and Office Nook. Outside is a Finished Backyard featuring UpgradedBrick Travertine Tile, a mature Lemon & Lime Tree, giving the Perfect Space for Outdoor BBQing & Relaxation. The Oversized Two-car Garage easily accommodates two full-size vehicles with additional storage, Plus 2 Additional Parking Spaces in the Driveway. Bonsall Unified School District, including Bonsall Elementary School, Sullivan Middle School, and Bonsall High School. Residents Enjoy Community Amenities, Including a Playground, Dog Parks & Picnic Areas. Adding to the Neighborhood's Appeal, a Brand-new Bonsall Community SPORTS PARK is Coming Soon, with Pickleball, Basketball & Tennis Courts, Soccer & Baseball Fields, Skate Park, Bike Skills Park, 2-acre Dog Park, Playgrounds, Walking Trails, for Recreation & an Active Lifestyle. Nature lovers will appreciate the San Luis Rey Bike Trail. Close to Major Marketplaces, restaurants, Golf Courses, Bonsall Preserve with scenic walking and biking trails, and easy access to the 76 and 15. The Ocean is only 12 miles away. This Exceptional Home Offers the Perfect Blend of Convenience & Outstanding Community Living. Buyer to Verify.
…By Pacific Sotheby's International Realty


Magnificent farm located in the parish of Adaúfe, in Braga, with over 13 hectares of land. The main house, with over 1,000 square meters of gross construction area, along with seven bedrooms, including a suite, and three bathrooms, stands out for its traditional charm and extensive land. With spacious and well-distributed areas, this property was designed to offer comfort and functionality. Located near important services such as schools, supermarkets, and a hospital, the farm also benefits from proximity to dining options and main roads, facilitating access to the center of Braga and other surrounding areas. The combination of agricultural land and traditional housing offers a countryside environment just minutes from urban life, ideal for those who appreciate the best of both worlds.
…By Portugal Sotheby's International Realty


Boutique Lifestyle Farm & Winery for Sale in Wellington, Cape Winelands An exceptional opportunity to acquire a 9.8-hectare boutique winery and lifestyle farm in one of the Cape Winelands’ most sought-after locations. Situated just 2 kilometres from Wellington town, leading schools and essential amenities, and approximately 60 kilometres from Cape Town International Airport, this remarkable property offers an enviable combination of country living, wine production, hospitality and future development potential. Set against a spectacular backdrop of mountains and fertile valleys, the property spans three separate titles and presents a rare opportunity to create a distinctive private estate, boutique wine destination or diversified lifestyle enterprise in the heart of the Western Cape. The property is exceptionally well supported by its own water resources, with three boreholes comprising one dedicated to domestic use and two for irrigation, complemented by a ground storage dam. This reliable water infrastructure provides valuable security for both the existing operation and future expansion. At the heart of the estate is an elegant five-bedroom manor house offering generous accommodation and spacious living areas designed for relaxed country living and entertaining. The home opens onto a swimming pool and enjoys the tranquillity and privacy associated with a substantial rural property, while remaining conveniently close to Wellington and its amenities. A separate one-bedroom manager’s residence provides comfortable and practical accommodation for staff or management. For wine producers and investors, the property offers an established winemaking infrastructure with a fully equipped cellar capable of processing approximately 40 tons of grapes. Harvesting, receiving and crushing facilities are already in place, together with wine tanks and vat-ageing rooms, providing an excellent foundation for an operational boutique wine business. A spacious tasting room positioned alongside the cellar further enhances the property’s wine tourism and hospitality potential. Together with three garages and the existing winemaking facilities, the property offers opportunities to develop a distinctive wine-tasting destination, private events venue, boutique hospitality offering or lifestyle-focused wine estate. Approximately 3 hectares of currently fallow land provide further scope for expansion and could accommodate additional vineyards, agricultural activities, landscaped lifestyle areas or other complementary ventures, subject to the necessary approvals. Combining a prime Wellington location, spectacular Cape Winelands scenery, established wine-making infrastructure, substantial water resources, elegant residential accommodation and significant future potential, this is a rare opportunity to acquire a versatile boutique winery and lifestyle farm within easy reach of Cape Town. Price: R22,000,000 excluding VAT
…By Lew Geffen Sotheby's International Realty


120-Hectare Export Table Grape Farm with EuroGAP Packhouse in Wellington, Cape Winelands An exceptional opportunity to acquire a landmark 120-hectare export-oriented agricultural property in Wellington, at the heart of the Cape Winelands. Strategically positioned on the R45 and approximately 40 minutes from Cape Town International Airport, this substantial farming enterprise combines fertile soils, significant registered water rights, established table grape production and comprehensive export packing infrastructure. The farm benefits from good-quality agricultural soils and secure access to substantial water resources, including registered water rights from the Berg River serving 95 hectares. This valuable water allocation, together with the property's existing irrigation infrastructure, provides a strong foundation for intensive agricultural production and future expansion. Approximately 40 hectares are currently planted to a range of established table grape cultivars, providing an operational production base and an opportunity for further growth. Significant additional land is available for expansion, allowing a new owner to increase table grape production or diversify into alternative high-value agricultural enterprises, subject to the relevant agricultural and regulatory requirements. A major advantage of the property is its comprehensive export-quality packing infrastructure. The farm includes a substantial EuroGAP-accredited packing facility designed to support commercial table grape production and export operations. The large pack shed incorporates dedicated classing and selection rooms, a pre-cooling facility and cool room, together with an office complex, storage rooms and loft storage for packing materials. An ablution area further supports the efficient operation of the facility. The property is equally well equipped from an operational and staff-support perspective, with an implement store, garages, a creche and school facilities, as well as three managers’ houses and additional staff accommodation. A dedicated pumphouse supports the farm's water infrastructure, while an established solar power system provides an additional energy resource and potential operational efficiencies. The scale, infrastructure and strategic location of this property make it particularly attractive to established agricultural operators, table grape producers, export-focused investors and investors seeking a substantial, well-resourced farming enterprise in the Western Cape. The combination of 120 hectares of agricultural land, 95 hectares of registered Berg River water rights, approximately 40 hectares of established table grape vineyards, an accredited export packing facility, extensive farm infrastructure and excellent access to Cape Town International Airport creates a rare opportunity to acquire an established export farming platform with significant scope for further development. Price: R36,000,000 excluding VAT
…By Lew Geffen Sotheby's International Realty


An exceptional opportunity to acquire a beautifully positioned 3.96-hectare lifestyle farm and established hospitality property on the scenic Bainskloof tourist route (R301), just 2 kilometres from Wellington and approximately 70 kilometres from Cape Town International Airport. Combining an enviable rural lifestyle with multiple income-generating opportunities, this distinctive property offers the rare prospect of enjoying luxury country living while benefiting from an established and diversified revenue stream. Set against spectacular mountain and valley vistas, the property occupies a highly desirable position within one of the Cape Winelands’ most scenic and popular tourism corridors. The historic Bainskloof Pass is a designated National Monument, while the surrounding Limietberg Nature Reserve forms part of a World Heritage environment, contributing to the area's strong appeal among local and international visitors seeking nature, tranquillity and an authentic countryside experience. The property has been thoughtfully developed as a boutique hospitality and lifestyle destination, with a range of accommodation and commercial facilities already established. The spacious four-bedroom main residence provides comfortable family living and includes a private guest flat, creating an ideal combination of owner accommodation and additional hospitality potential. Two charming guest cabins offer further short-term accommodation, while three additional cottages are occupied by long-term tenants and provide a consistent rental income stream. This combination of short- and long-term accommodation creates a diversified income profile and adds an attractive investment dimension to the property. A restaurant forms an integral part of the hospitality offering, providing an established platform for further culinary, tourism and events-related opportunities. The property also includes a dedicated health and antique shop, adding further commercial potential and enhancing the diverse nature of the existing business activities. With its established accommodation, commercial facilities and long-term rental income, the property offers an unusual combination of lifestyle and financial security. The existing revenue stream can help offset the cost of ownership while providing the new owner with considerable scope to further develop the hospitality, tourism and lifestyle components, subject to the necessary approvals. All building plans and zoning approvals are in place, providing an important foundation for the existing operations and any future development. The property is also largely self-sufficient in terms of water, with high-quality borehole water supported by storage tanks, while electricity is supplied by Eskom. The combination of its prime Bainskloof tourism location, spectacular mountain setting, proximity to Wellington and Cape Town, established guest accommodation, restaurant and commercial facilities, long-term rental income and comfortable private residence makes this a rare opportunity in the Cape Winelands. Whether acquired as a private lifestyle retreat with an established income stream, a boutique hospitality investment, a tourism enterprise or a combination of all three, this exceptional Bainskloof smallholding offers both an outstanding quality of life and genuine income-generating potential. Price: R23,500,000 excluding VAT
…By Lew Geffen Sotheby's International Realty


An exceptional opportunity to acquire a substantial 123-hectare irrigated farm situated directly on the banks of the Berg River, offering an outstanding combination of fertile agricultural land, secure water resources, established infrastructure and significant lifestyle, hospitality and tourism potential. Ideally located approximately 20 kilometres from Wellington and just 80 kilometres from Cape Town International Airport, this remarkable property combines the productivity of a well-resourced agricultural enterprise with the tranquillity and natural beauty of a prestigious Cape Winelands setting. The farm benefits from highly productive soils, a favourable local microclimate and extensive water resources, creating the potential for a diverse range of agricultural enterprises. The property is well suited to intensive irrigated farming, with opportunities ranging from export-oriented fruit production and fodder farming to livestock and other agricultural ventures. The farm currently operates primarily as a fodder production unit and, until recently, also accommodated a stud livestock operation. A substantial 51 hectares of registered water rights from the Berg River provide an important foundation for future agricultural development, while an extensive irrigation network services the farm and feeds two centre-pivot irrigation systems covering approximately 30 hectares and 8 hectares respectively. The existing farming operation is currently leased to a third party, providing flexibility for an investor or owner-operator to continue with the established agricultural model or explore alternative farming opportunities. The property, together with its implements and equipment, is offered as a going concern. The residential and hospitality component adds a distinctive dimension to the farm. In addition to two substantial residences, the property includes two guest cottages, creating an established platform for farm accommodation, country retreats or a broader hospitality and tourism enterprise. A historic 580 m² manor house forms a particularly attractive feature of the property and is partially utilised for guest accommodation. The principal 357 m² residence provides four bedrooms and comfortable family accommodation. Together with the guest cottages, river frontage and picturesque surroundings, the residential offering presents considerable potential to develop a unique lifestyle and hospitality destination in the Cape Winelands. The Berg River frontage, expansive rural setting and peaceful surroundings create a highly desirable environment for visitors seeking an authentic countryside experience within easy reach of Wellington, Paarl, Stellenbosch and Cape Town. The existing farm accommodation already benefits from the tranquillity and natural appeal of the location, providing a strong foundation for further tourism development, subject to the necessary approvals. The farm is supported by extensive infrastructure, including numerous outbuildings, storage facilities and livestock handling infrastructure, providing valuable operational flexibility for a range of agricultural enterprises. No farm workers are currently employed or resident on the property, as the existing farming operation is leased to a third party. With its extensive irrigated agricultural land, valuable Berg River water rights, established farming infrastructure, substantial residential accommodation, guest facilities and exceptional river frontage, this is a rare and versatile Cape Winelands property offering multiple avenues for agricultural investment, lifestyle living, hospitality and tourism. Offered as a going concern, including implements and equipment. Price: R33,000,000 excluding VAT
…By Lew Geffen Sotheby's International Realty


Discover El Sueno, a remarkable ~10,000-acre working cattle ranch just 35 minutes from downtown Santa Fe, New Mexico. Situated in the coveted Unit 43, this extraordinary property seamlessly blends productive ranch operations with stunning high-desert beauty and the convenience of nearby Santa Fe amenities. The ranch is currently fenced and thoughtfully divided into 16 pastures, El Sueno supports conservative grazing operations for approximately 350 head of yearling cattle from May through October. Five dependable wells ensure reliable water across the property, while sweeping mountain views provide a breathtaking backdrop to daily ranch life. Wildlife enthusiasts will appreciate frequent visits from antelope, elk, and deer that share these pristine grasslands. The property includes a main residence with 3 bedrooms and 2 bathrooms, along with a functional barn to support ranch operations. An approved 8,000-square-foot building pad offers the opportunity to construct a new ranch headquarters, allowing buyers to design their ideal operational center or dream home while maintaining the existing structures. Protected by a conservation easement, El Sueno will remain undivided and preserved for agricultural use in perpetuity—ensuring the ranch's natural beauty and productive capacity for generations to come. While currently operating as a cattle ranch, the property's infrastructure and scale make it equally suited for equestrian operations, diversified livestock enterprises, or other agricultural pursuits. This is a rare opportunity to own a significant working ranch that offers both solitude and accessibility. Whether you're seeking to continue the cattle tradition, establish an equestrian estate, or create your own agricultural vision, El Sueno provides the land, infrastructure, and proximity to Santa Fe that serious ranchers and land stewards dream about.
…By Sotheby's International Realty - Santa Fe - Main Downtown Brokerage


Welcome to 6215 Patrick Henry Drive, a beautifully maintained home in Hopewell Township offering adorable décor, modern touches, and an inviting open floor plan. Filled with wonderful natural light, this home features spacious bedrooms, a large walk-in closet, and comfortable living spaces designed for everyday living and entertaining. Step through the glass doors to your private deck—an ideal spot for morning coffee, outdoor dining, or simply relaxing. Numerous updates provide added peace of mind, including a new roof installed in July 2026, carpet replaced in 2021, an updated air conditioning system, hot water tank, light fixtures, and a beautifully updated full bathroom. Enjoy the added benefits of a community lifestyle with access to a swimming pool, playground, and tennis and basketball courts. With its charming style, modern improvements, generous room sizes, and desirable amenities, 6215 Patrick Henry Drive is truly move-in ready and ready to welcome its next owner!
…By Piatt Sotheby's International Realty


NEW PRICE—NOW OFFERED AT $1,750,000! Join us for an Open House on Sunday, September 13, from 2:00–4:00 PM, and discover all that this exceptional custom estate has to offer. Welcome to a truly one-of-a-kind custom estate, thoughtfully designed by Homes of Atlanta and built in 2014 to combine timeless craftsmanship with exceptional flexibility for today’s lifestyle. Privately situated on 3 picturesque acres with no HOA, this remarkable property is ideal for multigenerational living, automotive enthusiasts, hobbyists, or anyone seeking space without compromise. Rich hardwood flooring, quality finishes, and thoughtfully designed living spaces create an inviting atmosphere. The main level features formal living and dining rooms, a private office, and a spacious gathering area centered around a beautifully appointed kitchen with Thomasville cabinetry, granite countertops, and GE Profile stainless steel appliances. One of the home’s most distinctive features is the private main-level guest suite, complete with its own kitchen featuring matching Thomasville cabinetry and granite countertops, a full bath, bedroom, and additional living space. Use it as a comfortable suite for extended family, guests, or a live-in caregiver—or adapt the space to suit your current lifestyle as a media room, exercise room, family room, game room, or combination of uses. A conveniently located main-level laundry room includes an LG washer and dryer. Upstairs, three generously sized bedrooms each feature a private ensuite bath, including an elegant primary suite designed as a peaceful retreat. An elevator shaft is already in place, providing the opportunity for future elevator installation and enhanced accessibility. The level backyard offers endless possibilities for a future pool, outdoor entertaining, gardens, or simply enjoying the privacy of the surrounding acreage. A charming 16' x 24' outbuilding, designed to complement the detached garage, is currently used for storage but could be transformed into a home office, potting shed, creative studio, fitness space, or fun and relaxing she shed. Car collectors and hobbyists will appreciate the extraordinary heated and cooled detached garage. Equipped with two removable automotive lifts, the building can accommodate up to eight vehicles and includes a convenient half bath. Above the garage is a beautifully finished one-bedroom apartment—ideal for guests, a private office, or independent living. Additional features include: Verizon Fios high-speed internet Private well and conventional septic system Chickens welcome No HOA Offering an exceptional combination of craftsmanship, versatility, and future-forward design, this custom estate presents a rare opportunity to enjoy luxury living with room to grow, gather, and create lasting memories.
…By Hunt Country Sotheby's International Realty


Immaculate Single-Level Condo That Lives Like a Home! This beautifully maintained, move-in-ready condo offers the comfort and privacy of a single-family home with the ease of low-maintenance living. Step outside to a spacious private patio featuring flower beds on a drip irrigation system, a storage building, and a charming gazebo--perfect for relaxing or entertaining.The expansive kitchen is a cook's delight, offering abundant cabinetry, generous counter space, and a large pantry for exceptional storage. Every inch of this home reflects meticulous care and pride of ownership.Ideally located in one of Coeur d'Alene's most desirable areas, you'll enjoy convenient access to top shopping, dining, and downtown amenities. The HOA maintains the beautifully landscaped front yard, allowing you more time to enjoy life. A lush common area lawn and nearby guest parking add to the home's appeal. Filled with natural light, this inviting home features vaulted ceilings that create an airy atmosphere!
…By Tomlinson Sotheby's International Realty


A rare and deeply authentic estate where history, nature, and family heritage come together in a truly unique setting. Built in 1870 and belonging to the same family ever since, this magnificent riverside manor house preserves the essence of the great Portuguese summer homes places designed for slow living, gathering family and friends, and enjoying a privileged connection to the landscape and the water.Surrounded by mature gardens, orchards, riverside lawns, and over 220 metres of river frontage, the property offers a rare atmosphere of privacy, serenity, and natural freshness. The constant sound of the water, the lush vegetation, and the harmonious scale of the estate create an environment of exceptional tranquillity and beauty.The main house, carefully restored and decorated with absolute respect for its original identity, retains an authenticity that is increasingly difficult to find. The interiors reveal a discreet elegance, marked by ornate ceilings, original wooden floors, Portuguese tiles, historic fireplaces, and remarkable natural light. Every room has been designed to provide comfort while preserving the period character that defines the property.Highlights of the interior include:-Seven spacious and light-filled bedrooms, ideal for hosting family and guests;-Several living, dining, and social areas;-Original 19th-century library preserving family books and manuscripts;-Large professional kitchen designed for intensive use;-Green Hall and art studio with exceptional versatility;-Piano room and various spaces for reading and contemplation;-High ceilings and preserved historic architectural details;-Elegant, welcoming interiors full of personality.The exterior is equally remarkable:-Private gardens and green areas carefully integrated into the landscape;-Terraces and large verandas overlooking the orchard and the river;-Former riverside vegetable garden with significant productive and landscaping potential;-Mature orchards with a variety of fruit trees;-Outdoor tent ideal for dining, events, and social gatherings;-220 metres of river frontage;-Perfect spaces for rest, contemplation, and outdoor living.The property also includes approximately 400 m² of historic outbuildings former stables, distillery, wine cellar, and storage spaces offering great flexibility of use and potential for new projects.Due to its scale, natural setting, and spatial configuration, the estate also presents exceptional potential for hospitality projects, retreats, private events, or multigenerational living, while always preserving the authenticity and spirit of a true Portuguese family home.More than a property, this is a home with soul, memory, and identity perfect for those seeking authenticity, historic charm, and a privileged connection to nature. Energy Rating: F #ref:IM_01
…By Encanto Real Estate


Farm in Monção with potential for a Rural Hotel, Events and AL. Close to river beaches and river.Invest in a Quinta in Monção, in the demarcated region of Vinhos Verdes, with 2,253m² of land area and 1,686m² gross construction area, which was once a reference Local Accommodation. Consisting of two buildings, two rustic plots of land, an annex, a swimming pool and a water spring, which supports the annex, swimming pool and garden irrigation.The main building, with 4 floors and a gross construction area of 1,281m² (having already been an AL), consists of:✍️- Floor -1: - 4 suites equipped with closet, double windows, heated floors and air conditioning; - Changing rooms to support the pool.✍️- Ground floor: - 1 kitchen; - 1 laundry room; - 1 wine cellar; - 1 library/office, with air conditioning; - 1 dining room, with air conditioning; - 1 living room, with TV and pool table, with air conditioning; - 1 living room/bar, with air conditioning; - Covered garage for 4 cars; - Living room, equipped with foosball table;✍️- 1st floor: - 4 suites, with built-in closet, double windows, heated floors and air conditioning; - 1 suite, with closet and bathroom equipped with shower and hot tub, double windows, heated floor and air conditioning;✍️- 2nd Floor: - 2 suites, with closets, double windows, heated floors and air conditioning; - There is an elevator, between floors -1, ground and 1st floor.- 2nd Building, with 2 floors and a gross construction area of 405 m² (ideal for events or creating a restaurant), consists of:✍️- Ground floor: - Industrial kitchen, fully equipped; - 1 dining room, with bar and equipped with air conditioning; - 1 dining room, with music player and projector and equipped with air conditioning; - 2 WCs; - 1 barbecue.✍️- 1st floor: - 1 dining room, with fireplace and air conditioning; - 1 terrace.✍️- External space, with a total land area of 2,253 m², which highlights: - Heated swimming pool, with bar and removable roof; - Annex with 90 m², for various storage; - Green spaces, ideal for holding events; - Fruit trees (since the land is quite fertile); - Well that supplies water to the swimming pool and the garden irrigation system; - Gas tank, full for almost 5 years.✍️- Points of interest: - Pinheiros river beach – 8 min drive; - Ponte do Mouro river beach – 5 min drive; - Rio Minho – 10 min drive; - Fojo Waterfall – 15 min drive; - Monastery of São João de Longos Vales - 15 min walk; - Monsoon - 7 min drive; - Monção Hot Springs – 7 min drive; - Rock Engravings, Moulães – 5 min drive; - Walkways of Fortaleza de Monção/Ecovia Pedra Furada – 10 min drive; - Palácio da Brejoeira, 9 min drive.The Quinta is perfectly positioned to explore the best of the North, with easy access to cities of enormous historical and tourist relevance such as Viana do Castelo, Braga, Guimarães and Porto. Don't miss the opportunity to acquire this hidden treasure, fully equipped and furnished!Don't miss the opportunity to acquire this hidden treasure, fully equipped and furnished!At Keller Williams we share with all licensed AMI agencies and professionals on a 50/50 basis. If you are a professional in the sector and have a qualified buyer client, contact me!
…By Annonceur International


£1,100,000 - £1,200,000 Guide Price. Stylish Four/ Five Bedroom 3,168 Square Foot Detached Residence. One bedroom cottage annex. Period features with modern convenience. Contemporary kitchens & luxurious en-suite/ family bathrooms. Low maintenance south facing garden. Secluded location - Local pub - Breathtaking walks & scenery. Double car barn & off road parking. Highly regarded schooling options. Easy access to road & rail networks - On bus routes. A Timeless Countryside Retreat Nestled away in the heart of Boxley's historic village, The Granary is an exquisite four / five-bedroom residence where heritage charm meets contemporary luxury. Once part of the Court Lodge Farm estate, this former agricultural building has been meticulously transformed into a spacious main house with a seamlessly integrated one-bedroom annexe, offering remarkable flexibility. Set against the idyllic backdrop of St Mary and All Saints Church, this exceptional home enjoys a peaceful and private position, discreetly removed from the village thoroughfare. Thoughtfully designed for modern living, it balances open, light-filled spaces with intimate, character-rich details, creating an environment as inviting as it is impressive. A Masterclass in Design & Craftsmanship The entrance hall immediately sets the tone, with its high ceilings, natural flow, and an abundance of light. A guest WC and laundry space are discreetly positioned before leading through to the beautifully appointed ground-floor bedrooms. The principal suite, a serene retreat with an en suite bathroom, benefits from an adjoining room, offering the perfect space for a private dressing room, nursery, or fourth bedroom. Two further garden-facing double bedrooms enjoy direct access to the outdoors, accompanied by a sophisticated family bathroom. Overhead, a striking gallery-style lightwell floods the space with daylight, creating an uplifting sense of openness. The first floor is a triumph of space and design, where exposed beams, a wood-burning stove, and vaulted ceilings bring warmth and character to the spectacular open-plan layout. The elegant sitting area, positioned around the fire, blends effortlessly into a refined dining space, while a secluded office nook offers a quiet retreat for work or study. At the heart of the home, the bespoke kitchen is a statement in both form and function, featuring a central island, casual snug area, and top-tier appliances-perfect for both relaxed family living and grand entertaining. A cleverly concealed door leads through to an adjoining one-bedroom annexe, offering complete self-containment yet seamlessly integrating with the main house when required. Designed with versatility in mind, this additional space is ideal for extended family, guests, or even rental potential. The light-filled first-floor living area, bathed in natural light from skylights and south-facing windows, includes a well-appointed kitchen, while the ground-floor bedroom with en suite enjoys direct stable door access to the garden, reinforcing its sense of privacy and tranquillity. Enchanting Gardens & Exciting Potential Beyond the interiors, the south-facing garden is a private sanctuary, beautifully enclosed by lush cedar and laurel hedging. A detached barn, currently providing open parking for two cars with additional space for two more, offers significant potential for further enhancement. With existing planning consent to convert its upper level into a dedicated home office or creative studio, this space presents an exciting opportunity for those seeking a separate workspace or additional accommodation. A Coveted Village with Outstanding Connections Nestled in the North Downs, Boxley is a picturesque village rich in history and countryside charm. The renowned Pilgrim's Way winds through the landscape, offering endless walking trails, while the celebrated Kings Arms pub is at the heart of the community. Surrounded by 500 acres of vineyards, the area is fast becoming England's emerging wine capital, adding to its appeal. For those needing swift access to London and beyond, Maidstone East station provides direct rail links to London Charing Cross and Victoria in just over an hour, while the M20 offers seamless connections to the M25, international airports, and the wider motorway network. The area is also home to outstanding grammar and independent schools, making it an ideal setting for families. A Home of Rare Distinction With its perfect blend of character, flexibility, and modern comfort, The Granary offers a unique opportunity to acquire a truly adaptable countryside home. Whether you seek multi-generational living, rental income potential, or a luxurious retreat, this extraordinary property effortlessly adapts to your lifestyle. Freehold Council Tax Band G EPC Rating D For mobile phone coverage in the area please look online Ultrafast Full Fibre & Superfast Broadband are available at the property, for more information please look online Utilities connected:- Electric / Gas / Mains Water / Cable TV or Satellite / Broadband Drainage is via private Cesspool located on neighbouring land Property accessed via private road
…By Annonceur International

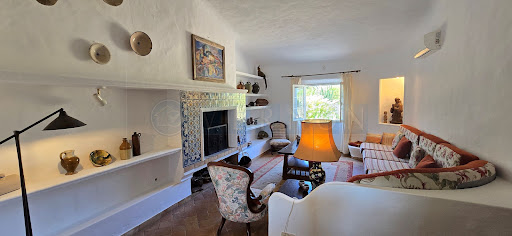


A rare opportunity to acquire an exceptional Algarve estate combining authentic character, privacy, generous land and outstanding potential, just 510 minutes from Praia do Carvoeiro.Set in Sesmarias, on the outskirts of Carvoeiro, this unique estate comprises of two properties sold together, offering a total area of approximately 27,760 m² (2.776 hectares). The estate combines a 20,560 m² rustic property with a 7,200 m² mixed property, creating an exceptional setting for a private residence, lifestyle retreat or carefully conceived tourism and luxury accommodation project. It benefits from two independent entrances and good access to a main street. Its location is one of its greatest assets. Despite enjoying a peaceful and private rural setting, the estate is only a short drive from the beaches and coastline of Carvoeiro and Ferragudo, as well as golf courses, restaurants, international schools, sporting facilities and everyday amenities. It offers the increasingly sought-after combination of space and privacy without sacrificing accessibility.The Main Quinta - In the 7,200 m² mixed property stands a charming and characterful traditional quinta, with approximately 270 m² of construction, distributed over a single level.The main residence retains many of the features and proportions that give a traditional Algarve quinta its distinctive appeal. The accommodation includes:3 bedrooms, 3 bathrooms, including 2 en suites, spacious lounge with an open fireplace, separate dining room, fully fitted kitchen, additional office/storage room, laundry room, garage and large terraces surrounding the swimming pool, and a traditional bread oven. The connection with the generous outdoor area is central to the property. The covered terrace creates a natural and pleasant extension of the living space, providing numerous possibilities for outdoor dining, relaxation and entertainment around the swimming pool, which is surrounded by established vegetation and mature trees, that complement the estates peaceful setting and enhance the sense of privacy.The quinta is sold partly furnished with original decorative elements that create a warm and characterful atmosphere and is equipped with air conditioning, double-glazed windows, solar panel for hot water, and electric entrance gates. The property also benefits from two additional self-contained guest units, comprising of a one-bedroom studio and a two-bedroom cottage with its own swimming pool. These two guest buildings are not currently registered as legal residential accommodation and should therefore be considered separately from the legal main quinta.Beyond its existing accommodation, this estate offers something increasingly difficult to find in the Algarve: scale, authenticity, privacy and the freedom to create a property with a truly individual identity.The main quinta provides a wonderful architectural foundation for a sensitive restoration or upgrading project, allowing its traditional character to be preserved while introducing contemporary comfort, refined interiors and modern functionality.For the buyer who values a prime location, architectural authenticity, and the possibility of personalizing a distinguished residence, this is an exceptional proposition.For a private buyer - the estate could become an exceptional principal residence or Algarve retreat, with the space and flexibility to create additional suites, generous reception areas, a home office or library, private guest accommodation and beautifully landscaped gardens.For an investor - the combination of location, land, existing buildings and character presents an intriguing opportunity to explore the creation of a boutique luxury accommodation concept, (subject of course to the necessary planning, licensing and municipal approvals), such as;Potential for Tourism & Wellness - The size and nature of the estate lend themselves particularly well to concepts focused on experiential, rural and wellness tourism.Depending on future planning and licensing possibilities, the property could potentially be developed around concepts such as:Boutique luxury accommodationWellness and retreat tourismAgritourism and tourism connected to the landGastronomic and culinary experiencesNature and contemplative retreatsA private lifestyle estate with guest accommodationThe extensive rustic land provides an exceptional natural setting in which a future concept could incorporate landscaped gardens, relaxation areas, outdoor experiences, agricultural or gastronomic activities and other elements designed around the character of the Algarve countryside.An Exceptional Location - Sesmarias offers the rare advantage of being close to some of the Algarve's most sought-after coastal destinations while retaining the tranquility and sense of space of the countryside.The 2 iconic and picturesque fishing villages of Praia do Carvoeiro and Ferragudo are both approximately 510 minutes away by car, several restaurants, minimarket, shop are within walking distance. Golf courses, restaurants, international schools, sporting facilities, supermarkets and essential services are all conveniently accessible.This combination of proximity, privacy and land makes the estate particularly compelling for buyers looking beyond a conventional villa and seeking something with greater scale, character and long-term potential.A Rare Algarve Opportunity - This is much more than a traditional quinta. It is an opportunity to acquire a substantial piece of the Algarve and shape it according to a personal vision.Whether conceived as an exclusive private residence, a family estate, a luxury retreat or a boutique tourism and wellness project, the property offers a rare combination of authenticity, space, location and potential.Quintas of this scale and character, so close to the coast and to Carvoeiro, are increasingly difficult to find.A truly singular opportunity for those who understand that the finest properties are not simply acquired they are transformed into something exceptional.Dont miss this opportunity and contact us for further information and to schedule a visit. Virtual visits also available
…By Annonceur International
'%20stroke='%23DDAA3A'%20stroke-width='1.909'%20stroke-linecap='square'%20stroke-linejoin='bevel'/%3e%3c/svg%3e)
Receive by email any new listing that may match your search criteria
By validating this form, you accept the general conditions of use of Le Figaro Properties.
These agencies offer a selection of luxury properties vente . Feel free to contact them for personalized assistance.


