Get early access to listings that match your criteria
Never miss an opportunity again. Our personalized alerts notify you instantly.

 English$ USD · m²


EXCLUSIVITY - TOULOUSE BALMA Just a few minutes from the center of Balma and the gates of Toulouse, in a quiet and residential area, contemporary villa of 210 m² on a 1100 m² plot. Built in 2015 with particular attention to finishes and amenities, it is laid out as follows. Ground floor: living room of 85m² with open plan high-end equipped kitchen, master suite with dressing room and bathroom, 1 bedroom with its shower room, laundry room. Upstairs: 2 bedrooms, a shower room, a library with its multimedia space. Basement of 120 m² including a double garage, a large storage/workshop space, a fitted wine cellar, and a gym. Technical room. Several possible outdoor parking spaces. The garden features a saltwater pool 11 x 4 m, a jacuzzi, and a large wooden terrace, part of which is covered. Reversible air conditioning, heat pump, photovoltaic panels, roller shutters. A highly sought-after location: close to the city center of Balma, schools, and shops, bus nearby, BALMA-GRAMONT metro 5 minutes by car, Côte Pavée 10 minutes, TOULOUSE-BLAGNAC airport 20 minutes. Sale price 1,195,000 euros FAI (fees payable by the seller, sale by the owner). DPE: A, GES: A Estimated amount of annual energy expenses for standard use between 740 and 1060 euros indexed to the years 2021, 2022, and 2023. To visit and assist you with your project, contact Natalia ANIPREEVA at 0699919290 or by email at [email protected]. According to article L.561.5 of the Monetary and Financial Code, for the organization of the visit, presentation of an identification document will be requested. This announcement has been written under the editorial responsibility of Natalia ANIPREEVA acting under the status of registered commercial agent at RSAC TOULOUSE 994436111 with SAS PROPRIETES PRIVEES, with a capital of 44,920 euros, ZAC LE CHÊNE FERRÉ - 44 ALLÉE DES CINQ CONTINENTS 44120 VERTOU; SIRET 487 624 777 00040, RCS Nantes. Professional card Transactions on real estate and businesses (T) and Property management (G) no. CPI 4401 2016 000 010 388 issued by the CCI Nantes - Saint Nazaire. Escrow account no. 30932508467 BPA SAINT-SEBASTIEN-SUR-LOIRE (44230). Guarantee GALIAN-SMABTP - 89 rue de la Boétie, 75008 Paris - no. 28137 J for 2,000,000 euros for T and 120,000 euros for G. Professional civil liability insurance by GALIAN-SMABTP policy number 28137.J Mandate ref: 453835 - The professional guarantees and secures your real estate project. Natalia ANIPREEVA (EI) Commercial Agent - RSAC Number: TOULOUSE 994436111 - . Information on the risks to which this property is exposed is available on the Géorisques website: www.georisques.gouv.frThis description has been automatically translated from French.
…By Propriétés Privées


This architect-designed villa, built by local craftsmen in 2015, integrates skillfully into its wooded natural environment of oak trees, with no overlooking views. Dominating the town of Souillac and its shops, it offers a remarkable view of the Dordogne and its valley. Facing this panorama, its wide roof overhang allows for comfortable enjoyment of the terrace in all seasons, while regulating solar gain and maintaining indoor coolness during the summer. Designed for single-level living, the house impresses from the entrance with the volume and brightness of its 78 m² living area. Its beautiful ceiling height, open kitchen, and lounge area enhanced by a wood stove make it a warm and friendly place. For the night area, privacy is guaranteed with the master suite featuring a shower room, toilet, and large dressing room located opposite the two other bedrooms and their shower room. The technical features showcase the care taken in construction, with a zinc roof that is durable and aesthetic, underfloor heating powered by geothermal energy ensuring homogeneous and economical thermal comfort, as well as a thermodynamic water heater for hot water production. In the basement, a room of approximately 25 m² offers an ideal space for storage or a workshop. Rare for its architecture, energy performance, and privileged location, just steps from amenities, this property is a must-see without delay. ________________________________________ Property offered by Carole RIGOUSTE SCLAFER EI, commercial agent (RSAC 488808296)This description has been automatically translated from French.
…By Century 21 Cabinet Théron


Nestled in the heart of Quercy, 6 km from Gourdon, discover this character house fully restored in 2010, offering a living area of approximately 360 m². On the ground floor, a superb 90 m² living room bathed in light welcomes you, with its fully equipped open kitchen ideal for sharing convivial moments. In the left wing, four beautiful bedrooms on the same level and two shower rooms provide comfort and functionality for everyday life, along with 2 independent toilets. On the upper floor, two spacious master suites of about 22 m² each have their own bathroom and private toilets, ensuring privacy and well-being. The right wing also has beautiful surprises: a bright mezzanine overlooking the living room and its fireplace, as well as a large room that can be transformed into a play area, workshop, or dormitory, depending on your desires. Outside, the garden invites you to relax, with its covered terrace perfect for summer meals and its traditional bread oven that will delight food lovers. An adjoining outbuilding of 30 m² also allows for other projects or setups for storage and other needs. The whole property rests on a generous plot of more than 16,000 m², where nature frames the property. A charming house, ideal as a family residence, vacation home, or tourist accommodation. It adapts to all your desires and is just waiting to be discovered, a place to visit without delay!! Estimated annual energy expenses for standard use between €4972.0 and €6728.0, indexed to the year 2021 (subscriptions included). Property offered by Carine CASTANET EI, commercial agent (RSAC 904644192)This description has been automatically translated from French.
…By Century 21 Cabinet Théron


Exclusively listed by Sotheby's. Some homes possess a soul. From the moment you pass through the gates, this elegant residence tells the story of a distinguished family home, where generous proportions, abundant natural light and timeless character blend seamlessly with modern-day comfort. Nestled in the heart of Saint-Paul-Cap-de-Joux, this charming approximately 315 sqm manor house offers spacious, light-filled reception rooms, a welcoming 26 sqm family kitchen, and six bedrooms, including two beautiful ground-floor en-suite bedrooms, ensuring both comfort and practicality. The layout also offers the opportunity to create two independent residences within the same property, making it ideal for multi-generational living or a hospitality project. Outside, the beautifully landscaped and fully enclosed 3,000 sqm garden extends the sense of space and tranquillity. Two terraces provide the perfect setting for outdoor entertaining, while the building plot offers the possibility of subdividing the land for a future development project. Impeccably maintained, this remarkable property stands out for both its generous accommodation and its exceptional versatility. A charming 21 sqm private chapel, ready to be restored, adds a unique touch of character, while an 88 sqm garage completes the estate. Schools, everyday amenities, the railway station and the golf course are all just a short distance away. A timeless country residence, designed to bring generations together and create lasting memories for years to come.
…By Midi-pyrénées Sotheby’s International Realty


HAUTE-GARONNE – 10 MINUTES FROM TOULOUSE SOLE AGENCY - On the outskirts of Toulouse, just 7 minutes from Gramont Metro Station and very close to Clinique de l'Union and Calicéo Toulouse, this rare property is set in a preserved environment, in a commanding position overlooking a vast wooded land. Designed in the 1970s by Jean-Pierre Izard, this architect-designed home embodies a modern, elegant and timeless style. Its clean lines, interplay of volumes, and façades punctuated by loggias and terraces give it a presence that is both understated and distinctive. A reception hall reminiscent of a hotel lobby, with cloakroom and guest toilets, introduces a fluid and impressive circulation. The living room, enhanced by a cathedral ceiling and a monumental fireplace, opens widely onto nature through large bay windows, allowing light to flood the space and create a warm, soothing atmosphere. The living areas, designed for entertaining, connect harmoniously with the outdoors: north- and south-facing terraces, a loggia, and open views over the landscaped, unoverlooked park. The kitchen, directly connected to the reception rooms, naturally extends this sense of conviviality. A true signature feature of the house, the spectacular indoor swimming pool (6 x 12 metres), complete with airlock, sauna, changing rooms and facilities, integrates seamlessly as an extension of the living spaces or can be enjoyed from the upstairs suite, offering a rare level of comfort and a unique wellness experience. The interior layout is thoughtfully organised, with a main level dedicated to everyday living, an upper floor hosting a master suite overlooking the pool as well as several bedrooms and bathrooms, and a fully equipped lower level including bedrooms, technical areas, a games room, auditorium, cellar, laundry room and a large garage with direct access to the house. Changes in level create a fluid and architectural flow, enhanced by strong design elements such as the central staircase, the mezzanine walkway overlooking the living space, and the impressive volumes throughout. This distinctive property stands out for its rare balance between architectural modernity, comfort and immersion in nature. A character home conceived as a place of freedom and inspiration, where space, light and serenity define a unique art of living. For further information or to arrange a viewing, please contact Axelle de Lahondès on +33 6 88 17 27 01. Energy rating: D Climate rating: D Estimated annual energy costs for standard use: between 5220 euros and 7340 euros per year. Prices indexed to 2021, 2022 and 2023. Information on the risks to which this property is exposed is available on the Géorisques website: [www.georisques.gouv.fr](http://www.georisques.gouv.fr)
…By Agence Mercure Toulouse-occitanie


Just a few minutes from LavelanetBeautiful property, an old farmhouse completely renovated, developing approximately 200m2 of living space, in the heart of an exceptional and peaceful environment. The property is situated on landscaped grounds of about 6,000 m2 and a total land area of 2ha 42a 45ca offering a green setting, with orchards, flowers, and the potential to create a pool out of sight. For the building, you will find: A main house including a living area with a stone fireplace, an equipped kitchen, a dining room, and a pantry. On the first floor, a landing distributes three bedrooms and a shower room. On the second, three attic bedrooms (plus an additional children's room) and an extra bathroom. A completely independent second part of about 60 m2 completes the whole, immediately usable as seasonal rental or for a large family. For this part, there is a pantry, cellar, living room with fully equipped kitchen, en-suite bedroom with shower room, and separate toilets. On the second level: a room that can be developed (fully insulated, with skylights and water connection). More than 300 m2 of outbuildings enhance the property, with workshops/former pigsties/stables in very good condition, storage spaces for garden tools, as well as an open garage and a room on the upper floor that is also usable. This former farmhouse has been renovated using quality materials: exposed stones, noble wooden staircase, argon double glazing... the charm of yesteryear where you can settle down... a rare property to discover!This description has been automatically translated from French.
…By Europe Sud Immobilier - Esi


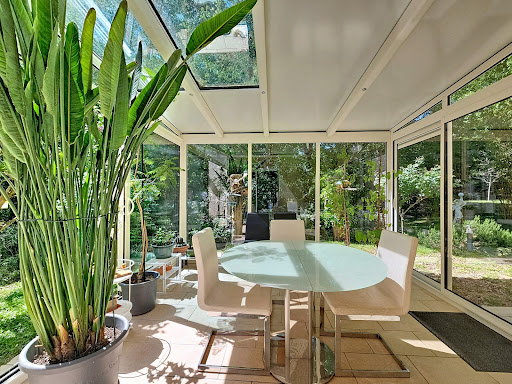


For nature and peace lovers...Very privileged environment for this luxurious T5 villa from 2008 with 134 m² of living space (196m² in total as there are 60m² of attics still to be developed with all the connections planned, including the already present staircase).The magnificent wooded land of over 2900m² is mostly flat and functional, providing a lot of privacy.Beautiful living room of 50m² with triple exposure, opening onto a partially open kitchen and an immense south-facing terrace with panoramic views of the trees and the Balmanaise countryside.A lovely veranda (well-insulated but not counted in the area as it is unheated) connects the living room and kitchen for a friendly dining space within a green setting.In the sleeping area, there are 3 bedrooms (including 1 with a private shower room), a bathroom, and an office that can serve as a 4th bedroom.In the basement, there is a large garage that can hold up to 4 cars, a wine cellar, a pantry, etc.If you are looking for tranquility, calm, and a wooded environment while keeping all the advantages of Balma and its amenities in terms of health, shops, transport, schools, and college, this house is made for you.Fees payable by the seller. Energy class B, Climate class A Estimated annual energy expenses for standard use: between €1260.00 and €1750.00 for the years 2021, 2022, and 2023 (subscriptions included). Information on the risks to which this property is exposed is available on the Géorisques website: georisques.gouv.fr.AC ADC31012025000001045This description has been automatically translated from French.
…By Benac Immobilier


Exceptional house with pool in Pibrac. Located at the end of a cul-de-sac in the town of Pibrac, this splendid house of approximately 250sqm boasts exceptional proportions. Peaceful and close to all amenities, it sits on a 1,000sqm plot. From the moment you enter, the light and spaciousness set the tone. The living room, with its high ceilings, parquet flooring, and bay window, opens onto a terrace overlooking the garden. A fireplace insert provides warmth on winter evenings. Adjacent to this is the kitchen, which benefits from ample storage and leads to a second sheltered terrace, followed by a utility room. On this level, the house offers three bedrooms with built-in wardrobes, a bathroom, and a separate WC. A large office is also located here. Upstairs, a mezzanine provides space for a TV room, games room, or office. It leads to a bedroom, a bathroom, and a separate WC. The surprise of this house is the fully finished basement, offering two distinct areas: a TV room, a guest bedroom, and a games room/billiard room/gym. It also features a hammam, ideal for relaxation, as well as a separate toilet. The exterior is equally impressive: the garden is private and includes a heated swimming pool with a pool house and the possibility of installing an outdoor kitchen. With reversible air conditioning, hardwood floors, spacious rooms, abundant natural light, and an exceptionally peaceful location, this house is the perfect home for a family who appreciates quality amenities close to public services. This listing contains non-contractual 3D renderings. ENERGY RATING: B / CLIMATE RATING: A - Estimated average annual energy costs for standard use, based on 2021 energy prices: between EUR1,620 and EUR2,250. Information on the risks to which this property is exposed is available on the Géorisques website: http://www.georisques.gouv.fr Sales Agent: Alana Duvauchelle - Sole Proprietorship - RSAC registration number 914 756 812 - 33 7 81 90 11 35
…By Espaces Atypiques Toulouse


18th-century Charterhouse with outbuildings on 22 hectares. At the end of a departmental road, a long driveway of over 300 meters, sheltered by the foliage of ancient cedars, leads to the buildings. Set in a park of about 22 hectares planted with major trees, the two structures, built on a rectangular and elongated plan, are positioned on a gravel terrace. From the space created between them, the view extends to the bell tower of the village church and further to the silhouette of the chateau. On the courtyard side, a terrace rests on a fortified stone wall that overlooks an old fish pond. Facing the valley, the charterhouse, remodeled in the 18th century, offers a living area of 580 m², mainly on one level. It is topped with a dual-pitched roof, covered with canal tiles and pierced by five dormer windows, in accordance with the characteristics of houses built in the Gascon countryside at the end of the 17th century. The main facade, symmetrical, is organized around a central double-glazed door and four bays located on either side. A patinated lime plaster covers the stone walls, while the arched openings are highlighted by stone lintels and jambs. The central body is flanked by two towers at each of its ends. The south wing features an orangery. Slightly set apart, a garden chalet and a wooden above-ground pool have been arranged.This description has been automatically translated from French.
…By Patrice Besse


Nestled in the heart of a charming Gascon village south of Vic-Fezensac, this delightful property comprises two independent houses, offering a peaceful and privileged lifestyle enhanced by a heated swimming pool and a private tennis court. The main house, offering approximately 326 m² of living space, immediately impresses with its generous proportions and warm, welcoming atmosphere. The entrance opens into a spacious sitting room with an open fireplace, leading through to an elegant study and library. The fully equipped kitchen features quartz worktops and a traditional barbecue fireplace, and opens onto a superb dining room flooded with natural light through three French doors overlooking a charming 53 m² enclosed courtyard. A ground-floor bedroom with its own bathroom provides comfortable single-level living. The house also benefits from a large utility room, a wine cellar, a laundry room, a wood store, and a separate WC. Upstairs, a comfortable television lounge leads to three spacious bedrooms, a family bathroom, and a principal suite with its own en-suite bathroom. The converted attic has been designed as a children's area with two dedicated playrooms. The property benefits from gas central heating and fibre-optic internet. The second house, measuring approximately 133 m², offers a spacious open-plan living area combining a sitting room with fireplace, dining room, and kitchen. Upstairs are five bedrooms and two bathrooms, providing ample accommodation for family and guests. A loft with additional storage completes the property, while heating is provided by an energy-efficient heat pump. Outside, the property boasts a heated swimming pool (7.5 x 8.5 metres), enclosed by attractive stone walls for complete privacy and complemented by a large covered terrace, ideal for relaxing and entertaining. The beautifully landscaped garden enjoys lovely open views across the surrounding countryside. A private tennis court completes this exceptional property, perfectly combining comfort, space, and the authentic Gascon way of life. Fees to be paid by the seller. Energy class D, Climate class D Estimated average amount of annual energy expenditure for standard use, based on the year's energy prices 2021: between 6700.00 and 9120.00 €. Information on the risks to which this property is exposed is available on the Geohazards website: georisques.gouv.fr.
…By Belle Maison Gascony


Exclusively at Sotheby’s. This beautiful 19th-century property, overlooking the River Tarn, showcases its full splendour across 390 m² of living space in the main house, and features an outbuilding converted into a reception room for events. Built entirely of brick – a material so characteristic of the region – the entrance hall, with its imposing fireplace, opens onto a 67 m² living room, which in turn offers unobstructed views of the lush countryside. This house is ideal for family life thanks to its five en-suite bedrooms and spacious living areas. The adjoining outbuilding offers the opportunity to set up an events business, host seminars or run yoga classes, thanks to its Category 5 public access licence, bar and DJ areas, as well as ample parking. The possibilities are endless. The garden is beautifully landscaped and offers a range of outdoor activities, including pétanque, a badminton court and a trampoline… If you dream of farming, with its 9 hectares of agricultural land, a barn measuring over 650m² and water rights from the River Tarn for irrigation, look no further – with all it has to offer, this property is made for you! Ref: AS3-5934, Sotheby’s International Realty, Phone: 05 63 58 36 92
…By Midi-pyrénées Sotheby’s International Realty


EXCEPTIONAL PROPERTY IN SOUTH TARN: FULLY RENOVATED STONE HAMLET ON 20 HECTARES IN THE HEART OF SIDOBREIn these times of heatwaves, do you dream of freshness, vast spaces, absolute calm, and an unobstructed view? This former stone hamlet, which has undergone careful and passionate renovation for 15 years, offers you all this and much more!It is an exceptional estate ideal for a semi-autonomous residence, shared housing, prestigious high-yield lodgings, or events (a magnificent setting for weddings or seminars).PRICE: 1,050,000 Euros Agency Fees Included (Fees charged to the seller).SURFACE AND MATERIALS: Approximately 500 m2 of habitable traditional stone, roofs in very good condition (most have been completely redone).DEPENDENCIES: A total of 450 m2 of storage and annex surfaces (barn, shed, garages).LAND: 20 adjacent hectares (fields, meadows, and private forests) with no neighbors or overlooking views.EXPOSURE: Full South, with maximum brightness all year round.CONNECTIVITY: Equipped with Fiber Optic (ideal for remote work).ENERGY AND WATER: Eco-responsible heating (2 large mixed wood/ pellet boilers for a cost close to zero euros thanks to the wood from the land) and autonomy in water via a private spring catchment (municipal water available but unused).SANITATION: Two compliant individual sanitation systems.MAIN STONE HOUSE (Approximately 250 m2): IMPECCABLE CONDITION (DPE: D / GES: A)On the ground floor, you will be charmed by a vast living room of more than 90 m2 bathed in light, with its natural slate floor, monumental fireplace, and lime vaults. The numerous French doors open directly onto the terrace and are extended by a very pleasant veranda, offering stunning views of the surroundings.Upstairs, the sleeping area features 4 comfortable bedrooms, including a spacious master suite complete with a shower room, dressing room, WC, and office. A second shower room and an independent bathroom complete this level.THE SECOND BUILDING (Approximately 250 m2): THE OLD FARM IDEAL FOR YOUR GUESTS OR A GITE (DPE: C / GES: B)This superb traditional building has undergone a complete renovation (interior and roofing) and has NEVER been inhabited since its delivery! It offers a vast living area of almost 100 m2 with a fireplace, very bright.Upstairs, you will have 5 spacious character bedrooms (ranging from 16 to 21 m2) and 2 modern shower rooms. A large stone garage of 80 m2 is adjoining it.THE POOL AREA AND DEPENDENCIES: A TIMELESS HAVEN OF PEACEHere we arrive at one of the truly exceptional places on the property: a magnificent 11x5 m salt-treated swimming pool, heated and equipped with a submerged rolling shutter. It is surrounded by a beautiful stone terrace and a lovely grassy area that overlooks the surrounding nature, shaded by large ash trees. Having been there myself during a heatwave, I particularly appreciated the coolness, the gentle breeze, and this absolute calm: not a house in sight, not a sound! At 700 m altitude, the atmosphere remains breathable in summer.The estate offers 450 m2 of dependencies presenting crazy potential: A beautiful stone barn whose lower part houses the boiler room and a large back kitchen. Upstairs, a large...This description has been automatically translated from French.
…By L'agence 27rue


Exclusively at l'Equipe Immo! Guaranteed favorite for this exceptional T6 villa with swimming pool on 2500m2 of land. Just 25 minutes from Colomiers, located in Bretx and built in 2022, discover this contemporary villa of 170 m2 combining refinement and performance in a quiet neighborhood and a privileged environment on 2500m2 of land. Quality features: - 65 m2 living area that is cross-ventilated and bathed in light - 5 spacious bedrooms, including a master suite - 2 bathrooms + 2 toilets - Rated DPE A: energy excellence, solar panels (production 2100EUR/year) - Absolute comfort with reversible ducted air conditioning in all rooms and a designer pellet stove - Pool to enjoy sunny days in a green setting with an 80m2 terrace with no overlooking - Wooded park of 2500 m2, fully fenced for total privacy - 51 m2 garage equipped with charging stations for electric vehicles. A way of life between contemporary elegance and serenity. An economical and functional home, ideal for a couple or family seeking calm, space, and modern amenities close to Toulouse. A must-see!This description has been automatically translated from French.
…By L'équipe Immo


Between Aubrac and Cantal Mountains: Exceptional Stone Property with Lauze Roof Perfect for nature lovers, peace, and authentic stone architecture, let yourself be charmed by this unique rural estate, fully restored to the highest standards. Located just outside a charming village less than 10 minutes from Laguiole (all shops and services available), this typical North Aveyron property offers a peaceful, refreshing, and green living environment. Perfectly configured for a large family home, a gite/guest house business, or a co-living project, it offers exceptional potential thanks to its 5 independent accommodations (with total privacy). The Main Residence (+ 270 sqm / 2,900 sq ft): Comfort and Space Converted from the former barn and stable, it features single-level living filled with natural light: Ground Floor: A superb, professionally designed high-end eat-in kitchen with multiple openings, a vast and cozy living-dining room, a bedroom with an en-suite shower room, a pantry/laundry room, and a separate toilet. First Floor: A mezzanine leads to a master suite with an en-suite bathroom, an office, a children's bedroom, and an adaptable additional bedroom with its own bathroom (which can be connected either to the main house or to one of the independent rentals, depending on your needs). 4 Independent Rentals (Turnkey) Ideal for hosting family and friends or generating immediate rental income (each unit has its own private entrance and outdoor space): In the main barn: A 3-bedroom unit (97 sqm) + A 1-bedroom unit (48 sqm) In the outbuilding: A 2-bedroom unit (65 sqm) + A studio apartment (16 sqm) Outdoors and Outbuildings A charming interior courtyard with an authentic stone porch. A lush garden, a terrace with a BBQ area, and a working well. A storage shed for tools and a large double garage (with sectional doors for side-by-side parking). Technical Specifications: Efficiency and Peace of Mind (DPE: C) The complete restoration in the 2010s was designed to blend old-world charm with modern energy savings: Heating: Underfloor heating via solar heat pump (main house); pellet stoves and electric radiators in the rental units. Insulation et Comfort: Rockwool and wood fiber insulation, mountain-grade double-glazed windows, air conditioning (main house + 2 rental units). Green Energy: Solar panels with an annual grid-feed resale contract (passive income). Compliance: Up-to-date electricity standards, compliant mains drainage (mains sewage). Property Tax (Taxe Foncière): euros1,400 / year A rare property on the market?ready for you to move straight in and add your personal decorative touch. Full file available upon request: Additional photos, 2D/3D floor plans, and a virtual tour. Contact us today to arrange your viewing!
…By Agence Hamilton


Just a few minutes from the centre of Cahors and the iconic Valentré Bridge, discover an exceptional property steeped in more than three centuries of history. Listed in the French Inventory of Historic Monuments, this former Hermitage, dating back to 1687, has successively served as a place of worship and retreat, a farmhouse, a private residence and a holiday centre, before being carefully restored by its current owners as a private home. Set within more than 7 hectares (17 acres) of woodland and natural surroundings, the estate enjoys a privileged elevated position overlooking the valley, with a private 500-metre driveway ensuring complete peace, privacy and seclusion. The main residence offers more than 330 m² (3,550 sq ft) of living space and features generous reception and living areas, including a spacious 50 m² living room, a dining room, a fully equipped kitchen, a library, a vaulted games room, five bedrooms, several bathrooms and WCs, utility rooms, a laundry room and additional outbuildings. The property's remarkable architectural heritage is showcased through its 40-metre cloister, original pebble stonework, authentic rose windows, former sacristy, private chapel and enclosed inner garden, all reflecting the estate's unique historical character. Outside, the landscaped grounds include several shaded terraces, a 6 x 11-metre swimming pool with recently updated equipment, a fully equipped pool house, a renovated dovecote suitable for accommodation, a three-phase powered workshop and a garage. Features: underfloor heating on the ground floor, gas condensing boiler, wood-burning insert, double glazing, mains drainage, private well and natural spring water supply. The property also enjoys direct access to the GR®46 long-distance hiking trail, a renowned route through the Lot region, regularly used by hikers and pilgrims. This represents an excellent opportunity for developing a boutique hospitality business, guest accommodation or a high-end tourism project. A truly unique estate offering exceptional potential as a prestigious private residence, boutique hotel, luxury guest house, wellness retreat or exclusive hospitality venue, set within an outstanding historical and natural environment.
…By Agence Hamilton


Immobilier.notaires® and the notary office RIVIERE AMOUROUX ET ASSOCIES, SELARL offer you: House / villa for sale - ST NICOLAS DE LA GRAVE (82210) - - - - - - - - - - - - - - - - - - - - - - LOCATION The property is located in St Nicolas de la Grave, a French commune situated in the west of the Tarn-et-Garonne department, in the Occitanie region. Historically and culturally, the commune is in the Lomagne, an old constituency of the province of Gascony that held the title of viscountcy, nicknamed 'French Tuscany'. Situated at the crossroads of the provinces of Quercy, Gascony, and Guyenne and the vast plains of the Garonne, Saint Nicolas de la Grave benefits from sumptuous orchards. The cultural heritage of the commune is very rich with its three churches, the Château Richard Cœur de Lion, the Antoine Laumet de Lamothe Cadillac Museum, and its music kiosk. A few kilometers away, you can practice numerous water and land activities at the leisure base or enjoy the bird reserve known for its diverse bird species. The village is located 70 km from Toulouse, 32 km from Agen, 11 km from Castelsarrasin, 8 km from Moissac, and 13 km from Valence d'Agen. DESCRIPTION OF THE LIVING SPACE Beautiful character house from the early 20th century, with a surface area of 198 m² and built on a plot of 52,019 m². It includes a beautiful separate entrance, with a living room on its left and a dining room on its right leading to the kitchen on one side and an independent office on the other. It has a bedroom on the ground floor with its shower room and storage. The kitchen opens onto an outdoor terrace with a view of the pastures and countryside. On the first floor, there are two other bedrooms with a shower room and a toilet. The property has convertible attics on the first floor offering the possibility of creating additional living spaces. It has a large garage with two openings allowing for vehicle parking and access to the stable area. DESCRIPTION OF THE EQUESTRIAN PART The equestrian facilities are very functional and divided into two stables, one part adjacent to the dwelling and another stable in an old tobacco dryer. The two communicate through an automatic walker allowing horses to access each stable. The boxes are spacious with an automatic water feeder. Many paddocks allow the stabled horses to go out daily, and large paddocks with shelters serve the breeding part of the operation. The technical structure consists of a 45*80 outdoor arena and a large gallop track that runs alongside the paddocks with foals and the neighboring orchard fields. A major asset of this property is that the horse grounds and soils can be irrigated independently. This equestrian structure is designed to bring horses to the highest level while respecting their well-being. - - - - - - - - - - - - - - - - - - - - - - Visits: By appointment. Contact: 06.14.08.36.28 - - - - - - - - - - - - - - - - - - - - - - Advertisement from the RIVIERE AMOUROUX ET ASSOCIES, SELARL study - Notaries in Quint-Fonsegrives - SIRET No: 88502032100018 - - - - - - - - - - - - - - - - - - - - - - Immobilier.notaires®: Evaluate, buy & sell with notaries throughout France. 12,000 notaries, experts, and negotiators support you in your real estate projects with complete confidence.This description has been automatically translated from French.
…By Immo-interactif


Located in a calm and green environment, in the Saint Martial sector, this contemporary detached house, built in 2009, offers 240 m² of living space (over 350 m² of floor area) and provides a living environment that combines space, comfort, and quality features.Set on a plot of approximately 2,000 m², it benefits from a landscaped garden of 1,500 m² and an unobstructed view of greenery, providing a privileged living setting very close to Montauban.From the entrance, the impressive volumes stand out with a nearly 50 m² living room, bright and warm, enhanced by a wood stove. The independent kitchen, fitted and equipped, opens to the exterior and has an adjoining pantry, ensuring functional organization.The ground floor also includes a suite with a shower room, as well as several complementary living spaces, allowing for real flexibility of use.Upstairs, a mezzanine distributes five additional bedrooms, accompanied by a bathroom and several shower rooms, offering optimal comfort for a large family or for entertaining guests.The outdoors harmoniously extend the living spaces with two terraces totaling 43 m², as well as a pool, ideal for fully enjoying the sunny days in a peaceful environment.A complete basement of over 110 m², indoor double parking, and several outdoor parking spaces complement the features of this property.Technical details: - Combined underfloor heating (wood and heat pump), - Solar and thermodynamic water heater, - Ductable reversible air conditioning, - Double flow ventilation, - Compliant individual sanitation.Classified B for energy performance and A for emissions, this house offers excellent thermal comfort and controlled consumption.A family property with rare volumes, offering comfort, amenities, and a privileged living environment, just a few minutes from the center of Montauban.Contact Cabinet Omnia for any additional information or to arrange a visit.Fees to be borne by the seller. Energy class B, Climate class A Average estimated annual energy expenditure for standard use, based on energy prices from 2021: between €1030.00 and €1470.00. Information about the risks to which this property is exposed is available on the Géorisques website: georisques.gouv.fr.This description has been automatically translated from French.
…By Agences Privees


Watermill nestled in a lush green valley, 1 hectare. In Caylus stands this former water mill dating back to 1787, set on over 1.4 hectares of land where the river still murmurs beneath the ancient stonework. This rare property, steeped in history and authenticity, offers approximately 251 m² of living space across eight rooms, all subtly restored to preserve the building's original character. It is an ideal choice for a family holiday home or for running a bed-and-breakfast business. The main residence features spacious living areas: - A dining room and a living room, each boasting a monumental fireplace. - A kitchen located within the dovecote tower. - A master suite with an en-suite bathroom and toilet, quietly situated in the dovecote tower. - A multi-purpose room beneath the dovecote—housing the original millstones as a living testament to the past—offers a space ripe for new projects. The second section comprises an additional sleeping area featuring: - Four bedrooms; some open onto the surrounding countryside, and one has its own independent entrance. - Two shower rooms with toilets. - A wine cellar and a workshop with a water supply, sure to delight epicureans and DIY enthusiasts alike. Additional features include: - A garage with an adjoining carport. - A sheltered terrace beneath the dovecote. - A 17-meter-deep well, connected to both the house and the garden. - An alarm system with telephone alerts. - A water softener. - A crawl space and a septic tank system. - A heating system installed in the dovecote rooms. - Beautiful wooded grounds bordering a forest and the river, which is accessible via private stone steps. A place of inspiration, perfect for quiet contemplation or for welcoming guests, where history and nature exist in harmonious dialogue. LOCATION: - 15 minutes from Saint-Antonin-Noble-Val - 45 minutes from Montauban - 1 hour 30 minutes from Toulouse International Airport
…By Lougance


Located 30 minutes from Toulouse Airport, close to Balma. Bordered at the rear by a stream, this 200 sqm architect-designed home, built in 2022, embodies a rare art of living within a preserved, wooded estate of over 12,000 sqm, free from any disturbance and sheltered from view. Designed for convivial living and entertaining, the house is centered around a remarkable living area of more than 70 sqm, enhanced by a wood-burning stove—the true heart of the home, dedicated to moments of sharing. The intimate, perfectly integrated outdoor spaces naturally extend the living room, opening onto the vast wooded grounds. The sleeping area features a stunning 40 sqm master suite with its own terrace overlooking the park, as well as two bedrooms arranged around a shared shower room. The property is further complemented by a 27.40 sqm office, two separate toilets, and a utility room, ensuring optimal everyday comfort. The features are commensurate with the property’s standing: heating and cooling via a heat pump with ceiling diffusion, double glazing, electric shutters, burglar-resistant glazing, and professional-grade outdoor lighting. The entire home fully complies with current standards. A rare additional asset completes this property: 170 sqm of buildable space, allowing for the creation of a swimming pool, tennis court, or leisure facilities. The property is fenced on three sides and naturally bordered at the rear by the stream, reinforcing its atmosphere of tranquility and exclusivity. An elegant and discreet living environment, designed for those who appreciate space, nature, and the art of entertaining.
…By Junot Châteaux & Patrimoine


Beautifully crafted renovation and curated gardens Overview We arrive at this property by driving up and up until we reach the top of a high hill with sweeping views over the surrounding countryside on three sides. Here we find a large stone 18th century property framed in gorgeous gardens and mature oak and cedar trees. The previous owners of this house only lived in a couple of rooms and left the rest, so there was work to be done when the current owners bought it. This house was their dream property; they have put their heart and soul into the renovations and are only leaving due to unforeseen circumstances. It comprises a main house, an attached guest cottage, large barns and garages and over 6 hectares of parkland, fields and kitchen gardens, as well as a large pond. Ground floor This house hides its secrets well; from the outside it presents as a classic substantial farmhouse, but as soon as we walk through the front door, we can see that the present owners have stamped their own personality and their esthetic on every aspect of the property. It is on the one hand sleek and modern, while at the same time retaining much of the original charm and character of bygone days. The combination of practical functionality and timeless elegance works very well, and the overall impression is of comfort and elegance. On the right-hand side when you walk into the house, there is a first large bedroom with a red-tiled floor, a large window, and an attached shower room & separate WC. This room would be ideal for guests who value their privacy, as it is separate from the rest of the house, or for a chambre d’hôte, as the glass door that connects the hall with the rest of the house can be locked. Past this bedroom, a clear glass door leads to the house itself, where the owners invite us into the spacious living room for a chat and a cup of coffee. With windows on two sides overlooking the gardens and beautiful parquet floors, this room sets the tone for the combination of classic and modern that we will find throughout the property. Behind the living room there is a second ground floor bedroom and a wide hall that curves round and opens to the dining room and adjacent kitchen. Here we really see the personality of the owners on display; the dining room has light oak flooring and one stunning wall of mustard yellow. However, what really stands out is the huge mural of Vermeer’s Girl with a Pearl Earing on the back wall. It is surprising but works well and adds an unusual layer to the area. It must definitely be a talking point for dinner party guests! Behind the dining room, and visible through large glass & iron windows, we find a modern, elegant and practical kitchen that would be a delight for any serious cook. It is filled with light, as there are floor to ceiling glass & iron doors on the garden side that echo the windows facing the dining room. A central island includes a stainless-steel sink, a wide counter for food preparation and extensive storage space. It faces the garden too, which makes washing up much less arduous. The owners have installed a big traditional gas range for cooking and there is a large open plan pantry on one side with room for just about everything you need in a kitchen. A door on the side of the dining room opens to a large, covered summer dining area; behind it there is access to the laundry room, which also has a big ceramic sink and lovely view of the covered dining area and the garden. There is a large practical storage closet which also houses three hot water tanks. A door at the far end of this room leads to the back entrance to the guest cottage and provides access to the covered parking area at the back of the house. Next to the laundry room there is a good-sized shower room that serves the ground floor bedroom. It has a custom-made sink & vanity unit and a shower, and there is a separate WC next door. First floor A traditional winding wooden staircase – with a wine cellar tucked underneath - leads to the first-floor landing, which is wide and extends to a window at the far end. Originally a classic configuration of two bedrooms on each side of the landing, this floor has been remodeled and now comprises two separate suites. On the right-hand side we find the parents’ domain which comprises a large bedroom with two windows to catch the light at different times of the day. Chestnut floors and an original stone fireplace combine with contemporary colourways to make this a vibrant and attractive space. Behind the bedroom, what was once a separate bedroom with a wooden fireplace is now a dressing room, with an open-plan shower room and WC. A large window overlooks the garden and here again there is a bespoke sink and vanity unit. On the other side of the landing is the second suite, comprising a large bedroom with lovely parquet floors, a dressing room, a shower room with three sinks and a separate WC, all beautifully renovated and in perfect condition. Guest cottage The guest cottage is attached to the house but has a separate front door which opens onto a pretty hall painted in shades of dark grey and featuring a modern staircase and tiled flooring. It is a two-bedroom, one bathroom cottage, in pristine condition. On one side of the hall, we find an attractive and functional kitchen. There are fitted units, including an oven, microwave and electric cooker, as well as a dishwasher and washing machine. The units are all new and have been painted in an attractive cobalt blue. There is plenty of room here for a large kitchen table and chairs. On the other side of the front hall is the living room. This may originally have been the kitchen, as there is a stone sink in one corner and a large stone fireplace that is no longer functional but has been restored and fitted with lighting. The white walls and exposed beams give this room an air of more southern climes and the sofas echo the blues of the kitchen units. Upstairs, the floors have all been replaced and there is a large window facing the front courtyard. There are two good sized bedrooms; in the bedroom on the right, the ceiling has been raised to expose the original wooden beams and there is a pretty iron rail on the windowsill. Next to the bedroom we find the shared shower room, with a shower, a sink and a WC, with subway tiles on the walls. On the other side of the landing is the second bedroom, which also features high ceilings with exposed beams and a feature wall in soft grey. Here too, there is a pretty iron railing on the windowsill. It is possible to access the cottage from the laundry room of the main house, but this door can be closed and locked if needed. This is a totally separate property and can be used in a variety of ways. It would of course be ideal for those wishing to create some supplementary income by renting it out, but it would also be ideal for a large family who want to be ‘together but separate’. Gardens There are attractive ‘curated’ garden areas on all sides of this property, featuring little stone walls, curling paths, and rambling roses and other flowers. There are flowering trees everywhere, as well as wide expanses of lawns and well tended paths. From almost everywhere in the gardens, there are far-reaching panoramic views across the countryside. Barns For anyone who is looking for large outbuildings in good condition, this is the house for you. There is a huge stable block at the back of the house, a large wine barn, an open hangar for storing tractors and cars, and a little building that must once have housed farm labourers and still boasts a big stone chimney. Behind the house a long private lane winds down the hill and through the fields of the property to a large pond where the owners enjoy alfresco picnics on lazy summer days. You can imagine hunting for mushrooms in the wooded areas or lighting bonfires on crisp autumn days, and this is the perfect place for a couple of horses or even sheep. Kitchen garden As a bonus to the already extensive grounds, the sale of this property also includes a well-laid out kitchen garden of over 4000 m², including a variety of grape vines, an orchard and a sturdy hen house with a fenced pen. In total, there are more than 200 fruit trees on the property, and two wells. Ideal for anyone who enjoys growing their own seasonal produce! With a sturdy stone wall along the back, built by the owners, and another 4000 m² of woodland, this is a definite advantage. Here at Bliss The owners have chosen bright modern colours and clean lines – there are no hidden spaces filled with spider webs here, everything has been carefully restored and is in wonderfully good condition. We love the juxtaposition of modern colours, exposed stone walls and original beams inside the property. On the outside, this is all about country living; the gardens are gorgeous and extensive, there is plenty of room for horses and the kitchen gardens are enough to delight anyone who loves cooking authentic, organic food. Situated on a small country road, with only a local farmer in the vicinity, this property is totally private. We were very impressed with the sweeping views and loved the feeling of being on top of the world. xxxxxxxxxxxxxxxxxxxxxxxxxxxxxxxxx The information relating to the property, including but not limited to its surface area, condition, features and technical equipment (including, without limitation: heating systems, electrical installations, plumbing, drainage, swimming pool, security systems, and any other equipment), is provided for information purposes only, based on the elements and statements supplied by the seller. Bliss Immobilier, acting as an intermediary, cannot guarantee the accuracy, completeness or currency of this information, nor can it be held liable for the condition, operation, compliance or durability of the equipment, or for the overall condition of the building, its structure or any of its components. It is the responsibility of the purchaser to carry out, at their own discretion and expense, any inspections, verifications and expert assessments they deem necessary prior to any purchase, including by qualified professionals. The information provided does not engage the liability of Bliss Immobilier and does not constitute a contractual commitment.
…By Bliss Immobilier


Guaranteed favorite for this manor of approximately 1000m2 of living space and its park, located in the dynamic town of Tarascon-sur-Ariège, at the gates of the Pyrenees, on the way to Andorra. Currently operated as a 3-star hotel, this property can be taken over as part of this activity (walls and business), with nice development potential by recreating a dining activity. It can also be operated as guest rooms or become an exceptional individual dwelling. You will find 15 rooms in perfect condition, all equipped with individual bathrooms, a seminar room, a dining area, a relaxation area with a solar-heated swimming pool, jacuzzi, gym, and outdoor bar, as well as several terraces, all set in a green space with its wooded park, for a total land area of 5300m2... Not to mention a staff accommodation of approximately 60m2 that can also be rented as independent tourist accommodation. Elevator, large parking lot with electric gate, air conditioning, and safes in all rooms,... No work required. Tarascon-sur-Ariège is a charming town at the foot of the Pyrenees, the gateway to Haute-Ariège towards the principality and skiing resorts. It is popular for green tourism (outdoor sports) and for its prehistoric sites.The information on the risks to which this property is exposed is available on the Géorisques site: www.georisques.gouv.fr Sale price: €1,900,000 Seller's fees Contact your SAFTI advisor: Jean-Luc ABRAHAMI, Tel: 06 13 39 32 89, Email: [email protected] - EI - Commercial agent registered with RSAC de FOIX under number 508363462This description has been automatically translated from French.
…By Safti


Just 15 minutes from the airport and 30 minutes from downtown Toulouse, this elegant mid-19th century master house bears witness to remarkable preservation work, where original elements have been restored with care and respect. Spanning approximately 428 m2, the residence is organized around a vast crossing hallway that fluidly distributes the rooms, both on the ground floor and upstairs. The volumes, ceiling heights, moldings, antique floorboards, and trompe-l'oeil decorations create a highly qualitative ensemble, giving the property a warm and authentic atmosphere. The ground floor features a reception room, an office, a second more intimate lounge with an adjacent room, a dining room, a kitchen and its pantry. A beautiful stone staircase leads to the first floor, where four bedrooms, including a large master suite, along with two shower rooms are located. Two bedrooms open onto private terraces overlooking the park. Outside, the landscaped park of over 15,000 m2, planted with various species and fruit trees, offers a preserved environment. A wrought iron and glass greenhouse is a rare heritage element that fully contributes to the unique character of the property. An outbuilding allows for the possibility of creating an additional independent dwelling. A swimming pool harmoniously completes the ensemble. A property of character, where the charm of the old is expressed in a privileged living environment, at the gates of Toulouse. Information about the risks to which this property is exposed is available on the Géorisques website: www.georisques.gouv.frThis description has been automatically translated from French.
…By Vip Occitanie


Located in Brousse-le-Château (12480), one of the most beautiful villages in France, this property offers an exceptional setting in the Tarn valley. Enjoy a south-facing exposure and all the advantages of fiber optics to combine comfort and quality of life. The property is situated at the bottom of the valley, offering breathtaking panoramic views while having direct access to the Tarn and remaining close to essential amenities.This former farmhouse consists of 8 buildings. One main house with a cellar and wine press below, a second building with 2 independent gîtes totaling 7 bedrooms, small houses, barns, sheepfolds, workshops, straw sheds, etc., to restore. This 17-hectare property, of which 14.5 hectares are rented out, offers incredible possibilities for installation.This spacious property of 372 m² includes 17 rooms, including 12 bedrooms, 4 bathrooms, and 4 toilets. It consists of a main house overlooking the Tarn and a secondary house converted into several apartments for seasonal rental. In need of refreshing, it has various outbuildings such as sheepfolds, wine cellars, a press, barns, and garages to renovate. With a total of 76 lots on 17 hectares, the majority of which are rented out, this home offers a unique potential for a renovation and exploitation project. Connected to electricity and city water, the potential is unlimited. Significant work is to be expected, but the price is negotiable. Phone and WhatsApp calls will be preferred... guaranteed heartthrob!Information on the risks to which this property is exposed is available on the Géorisques website: www.georisques.gouv.fr. Selling price: €500,000. Fees charged to the seller.Contact your SAFTI advisor: Géraud MAITRE, Tel: 0688065490, Email: [email protected] - EI - Commercial agent registered with the RSAC of Rodez under number 537507998This description has been automatically translated from French.
…By Safti


EXCLUSIVE LISTING – 46210 MONTET-ET-BOUXAL – RENOVATED 18TH-CENTURY FARMHOUSE – 378 SQM OF LIVING SPACE – 9 ROOMS – 4 BEDROOMS – INNER COURTYARD – 30 SQM TERRACE – 2,500 SQM OF TERRACED GARDENS – 123 SQM WORKSHOP & GARAGE – 5.2 HECTARES ACROSS 4 LAND PARCELS effiCity is pleased to present this exceptional family property offering 378 sqm of usable living space. The estate comprises two adjoining houses, beautifully renovated and set on the edge of a 2.2-hectare woodland. The property is arranged as follows: •THE LOFT & MEZZANINE (196 sqm): a spectacular 123 sqm open-plan kitchen, living and dining area, a 15 sqm summer lounge, a 33 sqm mezzanine master bedroom, bathroom with WC, dressing room, utility/laundry room, separate WC, and a 30 sqm terrace. •OUTBUILDINGS: a 15 sqm workshop, a tack room, and a 37 sqm cellar. •THE RENOVATED FARMHOUSE (167 sqm): a 47 sqm living and dining room, kitchen, library, three bedrooms, one bathroom, two shower rooms with WC, and one separate WC. •GARDEN LEVEL (123 sqm): workshop and garage. •ADDITIONAL OUTBUILDINGS: greenhouse, wood storage, hay barn, and horse stables. Property tax: €2,211 per year. Ideally located just 20 km from Figeac, the famous village of Rocamadour, the Pech Merle Cave, and the Padirac Chasm. A virtual tour and detailed property brochure are available upon request.
…By Efficity


Located in the heart of the coveted Pont des Demoiselles area, this independent house stands out for its unique architecture and very high-quality finishes spread over three levels. This property offers a rare and modular configuration.The elevated main level features a spacious, light-filled living and dining area opening to the outside. It includes a high-end separate kitchen, fully fitted and equipped (with multiple built-in elements, cooking plates with plancha, suspended extractor hood, etc.). This level also provides the space necessary to easily configure an additional bedroom according to your needs.Upstairs, the sleeping area is designed in a loft spirit under a magnificent cathedral ceiling. It includes a large bedroom heated by radiant panels, an immense fully equipped custom dressing room, and a large shower room with WC.On the garden level, the house has a T1 bis type bedroom space that can be completely independent. Ideal for receiving guests or practicing a liberal profession, it consists of a sleeping area, an office space, a corridor with ample storage, and a shower room with WC.The lower level distributes a vast storage area optimized by a whole row of built-in cupboards, a second functional office corner, restrooms with a washbasin, as well as a true climate-controlled wine cellar fully fitted with wooden storage shelves and secured by an insulated technical door.Exteriors and parking: The land surrounding the house is entirely landscaped. It has a terrace equipped with a bioclimatic pergola with adjustable slats. For vehicles, you benefit from a large closed garage fitted with shelves as well as a covered shelter allowing several cars to park securely.Environment and amenities: The location offers immediate pedestrian access to local shops, amenities, and schools. Perfectly connected, the area is served by bus lines, has bike-sharing stations, and will benefit from the immediate proximity of the future metro line C.Contact us for any information or to schedule a visit. Agency reference: 1441This description has been automatically translated from French.
…By Orpi - L'agence Immobiliere
'%20stroke='%23DDAA3A'%20stroke-width='1.909'%20stroke-linecap='square'%20stroke-linejoin='bevel'/%3e%3c/svg%3e)
Receive by email any new listing that may match your search criteria
Your criteria :
By validating this form, you accept the general conditions of use of Le Figaro Properties.
These agencies offer a selection of luxury properties vente in Midi-Pyrénées. Feel free to contact them for personalized assistance.
For your search for an exceptional property, select from our luxury houses with panoramic views in Midi-Pyrénées, starting at $246,650. Offering exceptional panoramas, these 99 residences overlook the city and its surroundings. As the seasons pass, the spectacle is renewed without ever becoming tiresome. Depending on the area you are looking for, such as Condom, Castres and Toulouse, the living areas may vary and start at a minimum of 122 m². The largest properties rise to 1,850 m².
Set down your suitcases without waiting: our catalog brings together 30 furnished luxury houses in Midi-Pyrénées, with a starting price of $453,148. From the living room to the bedrooms, each residence is tastefully furnished and ready to live in. Property listings are particularly numerous in the following areas: Toulouse, Lavaur and Saint-Lary-Soulan. The average price of this furnished stock stands at $3,183 per square meter. Living areas reach 1,500 m² for our largest properties.
As part of your search for properties of excellence, browse our privileged selection of 606 luxury houses with a pool in Midi-Pyrénées available from $281,066. These exceptional residences enjoy prime locations, particularly in Toulouse, Condom or Lavaur. Whether the architecture of these houses incorporates a covered indoor aquatic space or a vast outdoor pool, each property flourishes amid remarkably landscaped grounds measuring between 1.1 ha and 170 ha.
Your receptions deserve a setting to match: discover 28 luxury houses with a reception room in Midi-Pyrénées, starting at $453,148. These residences combine family privacy with spaces dedicated to major events. Family gatherings, business dinners or parties with friends naturally find their place there. The fashionable addresses are located in Mirande, Rabastens and Toulouse. Depending on the property, the property area extends up to 70 ha.
Anchor your daily life at the water's very edge: this is what the 6 luxury houses right on the water in Midi-Pyrénées allow, for sale from $503,625. These rare residences provide direct access to the shore, with no obstacle to cross. In the geographical area, Lavaur, Castelsarrasin and Caylus account for a significant share of our listing catalog. The average price per square meter stands at $3,827. Expect living areas measuring between 185 m² and 504 m². In our selection of listings, a property can have up to 10 rooms.
Within our catalog, 3 luxury houses listed as historic monuments in Midi-Pyrénées are for sale, starting at $1,031,342. These residences perpetuate exceptional architectural expertise. Acquiring one means continuing a story that began long before you. Your search can focus on Ambeyrac, Condom and Mirepoix. The properties recorded in our listings have between 5 and 6 bedrooms. The grounds in our collection measure 2,755 m². This can rise to 8.2 ha depending on the property.




