Get early access to listings that match your criteria
Never miss an opportunity again. Our personalized alerts notify you instantly.

 English$ USD · m²


This elegant Belle Époque-style villa, covering approximately 250m², offers a spacious roof and a wonderful swimming pool. It is ideally located in a very private area of Cap d'Antibes, nestled on a plot of about 1,253m². The interior layout includes a living room, a dining room opening onto a first terrace, an office, and an independent kitchen. The property features a total of 5 bedrooms, 4 bathrooms/showers, as well as an independent studio. Access to a rooftop terrace of about 100m² with a summer kitchen is also available. A garage and parking space for multiple cars are included. This property enjoys panoramic sea views of the French Alps and the Mediterranean, adding to its exceptional charm. Information about the risks to which this property is exposed can be found on the Géorisques website: www.georisques.gouv.fr.
…By Douglas Elliman Cannes


Le Cannet: this sumptuous 350 m² villa offers breathtaking views of the Mediterranean Sea. Equipped with six bedrooms, the property embodies luxury and comfort. Equipped with modern features, it guarantees a pleasant atmosphere all year round. This villa is a true haven of peace, with a 6000 m² flat plot, combining modern comfort with traditional charm. It offers ideal living space for a large family or for entertaining guests in an idyllic setting. A unique opportunity to own an exceptional property on the Côte d'Azur. Agency fees payable by vendor - Montant estimé des dépenses annuelles d'énergie pour un usage standard, établi à partir des prix de l'énergie de l'année 2021 : 2960€ ~ 4010€ - Christian MONNIER - Agent commercial - EI - RSAC 350025532
…By Barnes Cannes


Luxurious property with heated pool in 1.2 Hectare closed 5 minutes from the old port of La Rochelle, behind its high walls, elegant 19th century property (770m² hab.)right in the middle of its beautiful park of centuries-old trees. The property, equipped with every comfort and tastefully decorated, is composed of a mansion of 540 m² living space, a caretaker’s house, a flat and a big reception room with indoor pool (10m X5m). Veranda, chapel, greenhouse, office pavilion, horse stables, dovecote… complete the whole. Away, with independent entrance, an industrial building of 600m² living space is added. In its bucolic setting: lovely leisure park, vegetable garden, orchard, truffle patch, beehives, olive grove, bamboo grove, vine plants, riding place… The authenticity, elegance and refinement of such warm and relaxing places Information on the risks to which this property is exposed is available on the Georisques website: www.georisques.gouv.fr.
…By Chateaux Et Patrimoine


EXCLUSIVITY – BIOTIn the heart of the preserved hills of Biot, this contemporary single-storey villa combines absolute tranquility, modern comfort, and a full south exposure that offers an unobstructed and sunny view all day long. Located in a private and secured estate, it offers a unique living environment. With its 193 m² of living space, the house, designed by an interior architect, captivates from the entry thanks to its volumes and brightness. The spacious living room of 65 m², with a suspended fireplace, opens to the outside through a large bay window of over 5 m. In an instant, the terrace sheltered by a bioclimatic pergola becomes the natural extension of the living room, ideal for sunny breakfasts or summer evenings. The American kitchen, equipped with Miele and Samsung appliances, has a large central island that is perfect for sharing meals with family or friends.The villa also offers: • A master suite of 23 m² overlooking an exotic garden, with a bright bathroom (bathtub, Italian shower, double basin, custom furniture) and a large fitted dressing room.• Two spacious bedrooms, each with a shower room, toilet, glass closet, and private terrace.• A comfortable office opening onto the terrace and garden.• A modular room (additional bedroom or workshop) with a water point.• A laundry room that can also serve as a pantry.• A large and bright garage, closed by a motorized curtain.The exteriors are designed for relaxation and conviviality: • A second terrace in exotic wood, covered by a pergola, extends the pool area and allows you to enjoy the view of the Aspres estate. • A pool surrounded by a deck in exotic wood.• Several parking spaces to welcome your guests.• A 1,476 m² Mediterranean garden, landscaped and planted with olive trees, pomegranate, Indian lilacs, Japanese maple, Solliès fig, lavender… with different living spaces: o A pétanque court with an adjoining terrace for family or friends' aperitifs. o A flowered terrace with local plants. o A resting area oriented East to enjoy the sunrise and the view of the Aspres estate.The villa is equipped with quality features: reversible air conditioning, thermodynamic water heater, fiber optic, electric shutters, solar panels (Class A energy), Italian fittings with rain shower heads, and hygiene showers in each of the four toilets. A rare property that combines modernity, elegance, and a sense of well-being, to be discovered without delay.Agency reference: 1949This description has been automatically translated from French.
…By Orpi - Mathieu Immobilier


The advertiser did not provide an english description for this listing.
…By Leggett Immobilier Paris


The advertiser did not provide an english description for this listing.
…By Iad France


TO VISIT QUICKLY The ADN Immo agency offers this beautiful 110 m2 detached house in the town of Thoiry. Built on a 1065 m2 plot, it includes a beautiful, bright living space, a fitted kitchen, four spacious bedrooms, two shower rooms, and two toilets. Additionally, there is a large south-facing terrace and a full basement with a double garage, cellar, and laundry room. Ideally located in a quiet and privileged residential area. Right in the heart of the village. Just a stone's throw from amenities, schools, shops, and the TPG train line. Recent renovations: Window replacement, shutter installation, zinc work, attic insulation and facade renovation. Energy renovation work to be planned. DPE: G / G. Estimated annual energy expenditure for standard use: Between 3,571 and 4,831 Euros/year. Surface area: 110 m2 Price of the property: 720,000? Date of completion of the energy diagnosis: 5/2/2025 Primary energy consumption: 410 kWh/m2/year Final energy consumption: 129 kWh/m2/year For more information on risks, visit the Géorisques website: http://www.georisques.gouv.fr The fees are the responsibility of the seller. ADN IMMO Aurelien DEFENDI. Real Estate Agent. Professional card: 0101201718645. RCS Bourg en Bresse No. 828 730 663 Tel: 0637538582. E-mail: [email protected] EXPERTIMO est le leader français des réseaux dédiés aux mandataires expérimentés
…By Expertimo


The advertiser did not provide an english description for this listing.
…By Cabinet Brivet-raffin


In the heart of a landscaped park of over 6,000 m², this exceptional villa enjoys a dominant position and reveals postcard-perfect views of the sea and the Esterel hills. A flawless balance of serenity and prestige. Fully renovated with high-quality materials, the main villa offers the true comfort of single-level living. It features 5 en-suite bedrooms, a spacious and light-filled kitchen opening onto the terrace and pool, as well as a generous living and dining area extended by wide terraces boasting spectacular panoramic views. Adding to the uniqueness of this estate, a former private chapel has been elegantly transformed into a fully equipped independent cottage, providing an intimate retreat for family and guests. The Mediterranean garden, planted with local species and shaded by majestic parasol pines, lends the property a timeless romantic atmosphere. The brand-new infinity pool, blending seamlessly with the sea, completes this idyllic setting. A carport for two vehicles along with ample parking spaces enhance the property, where every detail reflects the elegance and refinement of the Côte d’Azur lifestyle. Montant estimé des dépenses annuelles d'énergie pour un usage standard, établi à partir des prix de l'énergie de l'année 2021 : 2960€ ~ 4010€
…By Magrey & Sons Cannes


This stately, carefully renovated mansion is tucked away in an authentic village in La Bouriane in south-western France's Lot department. The property offers an impressive 384 m2 of living space, comprising six bedrooms and four bathrooms, two of which are en suite. It has been thoroughly renovated using high-quality materials, including travertine flooring on both the ground and first floors. From the spacious entrance hall, which features a bench, storage space and a toilet, you can access both the fully equipped kitchen and the living room. The kitchen is exceptionally comfortable and practical, offering abundant storage space, a Falcon cooker, two sinks and a cooking island. The adjoining, vast living room exudes authenticity, boasting travertine floors, natural stone walls, and an atmospheric wood-burning stove. The spacious veranda, which can be accessed from both the kitchen and the living room, is the favourite spot in the house all year round and enjoys beautiful views of the garden. Also on the ground floor is a spacious bedroom with an authentic stone sink and an adjoining bathroom with travertine flooring, a walk-in shower, toilet and washbasin. The first floor comprises three spacious bedrooms, two of which have private bathrooms and one of which has a small office. The second floor features a cosy TV lounge on the landing, two more spacious bedrooms, and a bathroom with a bathtub, toilet, and washbasin. The beautifully landscaped garden is an oasis of peace and tranquillity, filled with fruit trees, hedges, flowers and shrubs. Winding paths connect the house to the barns, the gazebo, and the recently constructed, heated, 10 x 4 m swimming pool with a sun terrace, once again made of travertine. Despite its location in the village, the garden is particularly peaceful and secluded, with no neighbours overlooking it and sweeping views of wooded hills. The property contains three natural stone barns (104 m2, 70 m2 and 20 m2), offering a variety of potential uses. Two of the barns also have an exit to the street. It is possible to convert each barn into a second floor. The barns can also be turned into beautiful guest houses if desired. The largest barn could also be used for professional purposes. The property is just a few minutes from a lively village with shops, a supermarket, schools, a medical centre and restaurants. Come and discover the space, authenticity and comfort of this imposing mansion. A visit is definitely worthwhile! EXPERTIMO est le leader français des réseaux dédiés aux mandataires expérimentés
…By Expertimo


Located in Roquefort-les-Pins, just 25 minutes from Nice International Airport and 10 minutes from the village of Saint-Paul-de-Vence, this contemporary architect-designed villa impresses with its elegant lines, generous volumes, and breathtaking views of the Mediterranean Sea and surrounding hills. Built with very high-quality materials and meticulously designed, the property offers approximately 600 m² of living space spread over three levels. The vast reception areas, bathed in light thanks to large bay windows, open onto spacious terraces equipped with a bioclimatic pergola and a fully fitted summer kitchen. The mirror pool measuring 14 x 4.5 m invites relaxation and contemplation, while a fire pit creates a warm atmosphere for summer evenings. The villa includes five en-suite bedrooms, each with its own bathroom or shower, as well as an independent apartment, ensuring comfort and privacy for all its occupants. Amenities also include a wine cellar, a gym, and a billiard area with a dedicated lounge. The garage, equipped with a turning platform for optimal parking comfort, complements the numerous outdoor parking spaces. An intelligent home automation system allows the entire property to be controlled remotely. Air conditioning, refined finishes, and thoughtful arrangements for a Mediterranean lifestyle make this villa an exceptional property on the Côte d’Azur.
…By Michaël Zingraf Christie's International Real Estates Opio


In one of the most sought-after locations in Saint-Paul-de-Vence, on the very residential Route des Serres, just minutes from the village and the mythical Colombe d'Or, discover this property with authentic charm and great potential.Built on three levels, this house of approximately 300 m² (about 200 m² of living space) offers an ideal living environment, bathed in light thanks to its south and west exposure. From the entrance, you will be charmed by the double living room of 43 m² with a fireplace, opening onto a sunny terrace facing a breathtaking panoramic view of the surrounding hills, with a slight glimpse of the sea in the distance.On the night side, the house features four bedrooms, accompanied by several bathrooms and showers, as well as an office and numerous storage rooms. The spacious basement and annexes (summer kitchen, storage spaces, double garage, parking) complete this rare property.Outside, a landscaped garden and a beautiful pool invite relaxation, in a calm environment with no direct neighbors, on a plot of 1311 m².Renovation work is to be expected, but the potential, the exceptional location, absolute tranquility, stunning views, and optimal sunlight make this house a true opportunity.A rare property to discover without delay.Agency reference: 5781This description has been automatically translated from French.
…By Orpi - Agerim Properties


The advertiser did not provide an english description for this listing.
…By Agence Cabinet Bonnenfant


Ideally located in a quiet area of Annecy's city center, this loft-style house, offering approximately 176 sqm of living space, is the result of a bold renovation and refurbishment. Its strategic location allows you to enjoy local life on foot or by bicycle: shops, schools, and the city center are all within easy reach. From the moment you enter, high ceilings and abundant natural light enhance the living spaces. The ground floor is arranged around a welcoming living room/library with a pellet stove and a high-end eat-in kitchen. These reception areas, enhanced by glass partitions, open onto a spacious 40 sqm terrace. Comfort is paramount, with a ground-floor master suite featuring a double dressing room and a private bathroom, complemented by an office and a functional laundry room. The upper floor reveals a centerpiece: a suspended glass walkway that soars above the living areas, providing access to two additional bedrooms, including a suite nestled beneath the rooftop solarium, perfect for enjoying summer days. This exceptional property benefits from a double garage and a large, secure private parking space. A true architectural statement, this house successfully blends the heritage of an industrial past with a refined, modern aesthetic. ENERGY RATING: C / CLIMATE RATING: B. Estimated average annual energy costs for standard use (2021-2023 prices): between EUR2,570 and EUR3,540. Information on the risks to which this property is exposed is available on the Géorisques website: www.georisques.gouv.fr. Contact: Laurence 33 6 61 02 84 42.
…By Espaces Atypiques Annecy


Nestled on the heights of Mont Faron in Toulon, this modernist architect-designed house from the 1960s unfolds its lines across more than 190 square meters of living space. Its Streamline Modern, boat-like geometry and expansive windows overlooking the sea make it a truly unique property. Facing due south, the house enjoys breathtaking sea views in a peaceful, unspoiled setting. The interior architecture is organized around beautiful, light-filled spaces. The main entrance is via an external staircase. The living room, extended by a stone fireplace and a spectacular corner window, opens directly onto the seascape. The fully equipped kitchen, both functional and inviting, opens onto a north-facing terrace, ideal for shaded summer meals. This level also includes three bedrooms, one of which is a master suite, and a bathroom. On the garden level, the sleeping area extends with three additional bedrooms and a second bathroom, offering the possibility of accommodating family or guests in optimal comfort. Outside, the partially wooded, buildable plot offers rare potential in this area. Ample parking and a large double garage ensure easy access and convenient parking. The surrounding tranquility and immediate proximity to urban amenities offer a perfect balance between city life and residential serenity. This unique property, with its distinctive style and multiple possibilities, will appeal to architecture enthusiasts seeking a one-of-a-kind property facing the sea. ENERGY RATING: G (338.4 kWh/sqm/year) - CLIMATE RATING: G (102 kg CO?/sqm/year). Estimated average annual energy costs for standard use, based on 2025 energy prices: between EUR7,790 and EUR10,600. Information on the risks to which this property is exposed is available on the Géorisques website: www.georisques.gouv.fr Nathalie Delahaye 06 19 60 73 60
…By Espaces Atypiques Toulon


Karacterre ®. Overlooking the Sèvre Valley in Evrunes, this 320 m² villa offers a rare living environment, just 5 minutes from Mortagne-sur-Sèvre, set on a plot of over 4,000 m². Carefully renovated by an architect, the original house blends perfectly with a bright contemporary extension. Located in a privileged setting, the property is just 15 minutes from Cholet or Le Puy du Fou, and about one hour from Nantes or the coast. From the moment you enter, you'll discover generous volumes and high-quality materials: a large 46 m² living room, a 37 m² light-filled lounge, and a functional, fully fitted and equipped kitchen. The sleeping area on this main level includes two comfortable bedrooms as well as a spacious 45 m² master suite with a walk-in wardrobe and shower room. Throughout the home, large bay windows open onto balconies and terraces overlooking the garden and the valley. On the garden level, a second fully self-contained living space has been created. With its own terrace, kitchen, bedroom, and shower room, it is ideal for hosting guests independently or for a tourism project. This level also includes a laundry room, a cellar, and a large 90 m² garage that can accommodate up to four cars. The exterior is a true highlight. The main terrace surrounds a heated infinity pool, perfectly integrated into the landscape with unobstructed views. Part of the land is laid out as meadowland with a pond— a peaceful space that can easily accommodate animals. Additional features: Extension completed in 2018, double-flow ventilation system, external insulation (2018), condensing gas boiler (2018), pool (5 x 9 m) and terrace from 2011, fiber internet, garden shed, well, alarm system, electric garage door and gate, intercom, electric shutters, robotic lawn mower, water softener. Karacterre is an agency specializing in authentic properties, operating across the Pays de la Loire and Brittany regions (Angers, Cholet, Saumur, Le Mans, Rennes, Saint-Malo). Discover our listings including manor houses, bourgeois homes, lofts, contemporary houses, private mansions, castles, manors, charming longhouses, character apartments, exceptional and luxury properties, investment buildings, directly on the Karacterre Immobilier website. Free valuation available upon request. An identity document will be required prior to any visit, in accordance with Article L561-2-2 of the French Monetary and Financial Code. Including fees of 4.02% TTC to be paid by of the purchaser. Price excluding fees 572 000 €. Energy class C, Climate class C Estimated amount of annual energy expenditure for standard use: between 2539.00 € and 3437.00 € for the years 2021, 2022, and 2023 (including subscriptions). Information on the risks to which this property is exposed is available on the Geohazards website: georisques.gouv.fr.
…By Karacterre


In Saint-Marc-sur-Mer, just steps from the beaches of Virechat and Port Charlotte, this architect-designed house by Poutier is nestled in a sought-after seaside setting, where contemporary architecture harmonizes with the gentle coastline. Built in 2011 on a plot of approximately 400 sqm, this timber-framed construction offers a total of 137 sqm of space, including 130 sqm of living area. It is distinguished by its clean lines, the quality of its materials, and a design conceived to combine aesthetics, comfort, and performance. The living spaces, totaling approximately 69 sqm, benefit from abundant natural light and an ideal orientation. The fully fitted and equipped kitchen opens onto an elegant living room punctuated by a Focus suspended fireplace, a true signature feature of the main room. The entire space flows seamlessly onto an exotic wood terrace, creating a harmonious connection to the outdoors and a lifestyle focused on the coastline. The house offers single-level living thanks to a complete master suite comprising a bedroom, dressing room, shower room, and separate WC, providing comfort and privacy for everyday living. Upstairs, a landing, which could accommodate an office space, leads to two additional bedrooms, a bathroom, and a second WC, creating a level perfectly suited for family life or hosting guests. A laundry room, an outbuilding of approximately 5 sq m, and a garage complete the amenities. Parking is also facilitated with space for two vehicles. The sunny garden pleasantly extends the living spaces in a tranquil atmosphere, just minutes from the ocean. This property combines architectural elegance, contemporary comfort, and a prime seaside location, creating a discreet address, ideal as a primary residence or a pied-à-terre. ENERGY RATING: C / CLIMATE RATING: C. Estimated annual energy costs: between EUR1,950 and EUR2,790 (prices indexed for 2021-2024). Information on risks is available at: www.georisques.gouv.fr Contact: Steven MARTIN, Espaces Atypiques La Baule, Tel: 33 6 69 22 02 94, Email: [email protected] Sole Proprietorship, Commercial Agent RSAC 2020AC00119 Saint-Nazaire
…By Espaces Atypiques Nantes


At the heart of Maillane, an authentic Provençal village closely tied to the legacy of Frédéric Mistral, this beautifully renovated character farmhouse offers approximately 300 sqm of refined living space, blending traditional charm with contemporary comfort. Ideally located just a few minutes from Saint-Rémy-de-Provence, the property enjoys a शांत, preserved setting where time seems to stand still. From the moment you enter, the home reveals a generous living area filled with natural light, thanks to large south-facing openings. The carefully selected materials, clean architectural lines, and seamless flow between spaces create a warm, elegant atmosphere that naturally extends outdoors. A discreet and perfectly integrated back kitchen enhances both functionality and the art of entertaining. Upstairs, the night area is composed of four well-proportioned bedrooms and three bathrooms. Each space has been thoughtfully designed to balance volume, light, and materials, offering a serene and comfortable environment ideal for relaxation. The outdoor areas are beautifully landscaped, extending the living spaces into a lush and inviting setting. The garden features a heated swimming pool (9 x 4 m), a fully equipped pool house, and an independent guest bedroom—perfect for hosting family and friends in complete privacy. A private garage completes the property. Additionally, approximately 100 sqm of fully renovated office space is available as an option. This independent area offers multiple possibilities: professional use, creative studio, or a high-end extension of the main residence. Office price: €350,000. This property embodies a contemporary vision of Provençal living, where timeless character meets modern standards of comfort and design. A rare opportunity, where every detail has been carefully considered, in one of the most sought-after settings in the Alpilles. For further information or to arrange a visit, feel free to contact me directly at +33 6 88 94 71 93 (calls, SMS, and WhatsApp available).
…By Kretz & Partners


The advertiser did not provide an english description for this listing.
…By Henry Iv Immobilier


Just 10 km from the beaches of the Côte de Beauté, this noble 14th-century Logis set in almost 3.7 hectares of enclosed parklands offers 675 m² of living space and 1042 m² of usable space. This exceptional residence, enlarged in the 17th century, belonged to the King's squires and to wealthy Saulniers until the Revolution, when it was converted into an oyster farm. Pampered by History Lovers, the restoration of this characterful dwelling combines modernity with the preservation of its historic features, including frescoes, large fireplaces and a vast Renaissance staircase... The main Logis is complemented by three guest houses with separate entrances, providing a peaceful setting for entertaining friends and family and/or developing a professional activity. In the outbuildings of just over 500 m², a 175 m² semi-covered wellness area with a heated swimming pool extends outside with a 5-seater spa and Finnish sauna overlooking the forest. Two spacious, secluded and heated workshops invite artists' souls to blossom. A real Artist's studio with overhead lighting has been created in a former wine storehouse. A games room, garage and technical rooms complete the outbuildings. The outbuildings are equipped with solar thermal and photovoltaic panels, which significantly reduce energy costs while providing a source of income. Situated between Bordeaux and La Rochelle, close to Royan, this exceptional property boasts wooded grounds with fruit trees, a vegetable garden, a pond and a well, as well as a helipad in the meadow. As soon as you enter the driveway leading to the main courtyard, the peaceful soul of this Logis envelopes you in a warm, gentle way of life, making this a delightfully magical place. All three guest houses are sold furnished. It is also possible to purchase some of the Logis furniture. Maxwell-Baynes Christie's International Real Estate 27 Quai Valin 17000 La Rochelle France International Real Estate - Immobilier International La Rochelle - Ile de Ré - Royan - Ile d'Oléron CONTACT +33 (0)6 62 49 61 23
…By Maxwell-baynes Christie's International Real Estate - La Rochelle - Île De Ré


Nestled in a secluded area of ??the Aude coast?far from prying eyes and any disturbances?discover this magnificent home of character. Formed by the union of two buildings dating back to 1840, this meticulously renovated property offers a unique living environment, complemented by a private garden and a pleasant terrace. The property's authentic charm is immediately apparent upon entering the ground floor. With four possible entrances, the property offers a wealth of possibilities: whether you wish to offer short-term rentals, run a craft business, continue or discontinue the current activity, or simply make these distinctive spaces your own. The ground floor features two distinct areas, one of which provides direct access to the outdoors, creating a seamless flow between the interior and the garden. This level also benefits from a large enclosed garage?a genuine asset for daily convenience. The home's charm truly shines on the upper floor, enhanced by stunning exposed stone walls and a layout that cleverly divides the space into two wings. On one side lies a master suite that impresses with its exceptional proportions, high ceilings, and private bathroom facilities. On the other side, a warm, well-equipped living area connects to the remaining bedrooms and opens onto a lovely terrace. For those who appreciate spacious layouts, creating an opening between the two original structures would allow for easy interconnection, unlocking exceptional renovation potential. Outside, the setting is wonderfully peaceful. The garden invites relaxation with views towards La Clape, while the street-facing façade showcases the building's beautifully renewed render. To discuss your project and arrange a private viewing of this rare property, please contact Cyril AZEMA at +33 6 31 89 60 98. ENERGY RATING: B / CLIMATE RATING: A Estimated average annual energy costs for standard use, based on average energy prices indexed to the years 2021, 2022, and 2023: between euros2,044 and euros2,766. Information regarding the risks to which this property is exposed is available on the Géorisques website: www.georisques.gouv.fr
…By Espaces Atypiques Carcassonne - Perpignan


The advertiser did not provide an english description for this listing.
…By Guy Hoquet Bernay


This historic 256 sqm residence offers a unique view of the Lautrécoise countryside. The main house is a former 14th century commandery that belonged to the Viscount of Lautrec. A magical place steeped in history, renovated with the charm and character of the old, creating an authentic and warm space. To the left of the entrance, a living room with its 50 sqm kitchen area gives access to a splendid sunny terrace with panoramic views. Two steps lead to the night area composed of 3 bedrooms and a bathroom. To the right of the entrance, on one level, a space that can be dedicated to guests in the summer season with a summer kitchen, a bedroom and a bathroom. Upstairs, in the ceremonial room, there is a stone fireplace displaying the family coat of arms. Two bedrooms and a dressing room complete this level. Numerous outbuildings embellish this exceptional ensemble, all on a plot of more than one hectare. Three photos are layout proposals to help with the projection (living room, dining room and bedroom) Underfloor heating / wood stove Swimming pool 7.5 x 4 Closed garage Double glazing Well Toulouse: 1 hour Castres: 15 mins Castres - Mazamet Airport: 25 mins ENERGY CLASS: D / CLIMATE CLASS: D Estimated average amount of annual energy expenditure for standard use, based on 2021 energy prices: between 3130 euros and 4280 euros. Information on the risks to which this property is exposed is available on the Géorisques website: http://www.georisques.gouv.fr
…By Espaces Atypiques Albi


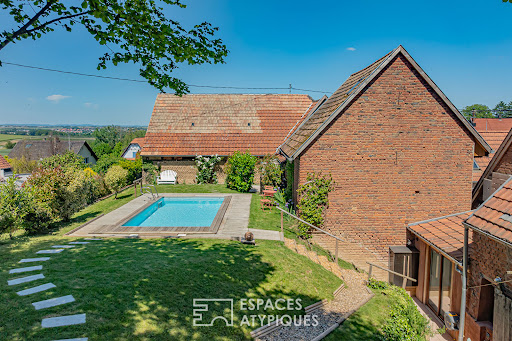

Located in a quiet village just twenty minutes from Strasbourg, this historic building has undergone a meticulous contemporary renovation to become a unique 147-square-meter home (160 square meters of floor space). A true blend of regional heritage charm and refined modern aesthetics, this characterful property stands out for its high-end finishes, its unique interior architecture, and its pleasant landscaped garden enhanced by a heated pool. Beyond the entrance, the ground floor reveals a remarkable architectural space where a light-filled cathedral-style living room showcases the exposed period beams. The large floor-to-ceiling windows extend the interior spaces outward. A modern, fully equipped kitchen flows seamlessly into this living area, complemented on this same level by a functional office, a laundry room, a bathroom, and a spacious master bedroom featuring a custom walk-in closet. A wooden staircase leads to the upper floor, where a fully air-conditioned mezzanine bedroom overlooks the living room. This upper level features a landing and two bright attic bedrooms, which are also air-conditioned. In the basement, additional living spaces include an extra bedroom with its own bathroom, offering an ideal setup for hosting guests in complete privacy. The tree-lined garden unfolds at the rear like a true landscaped oasis conducive to serenity, with a superb view. A sunny terrace borders a heated pool with a safety cover, while a second area provides refreshing shade. Enclosed by walls and solid wood gates that ensure privacy, the exterior enjoys a peaceful setting in the heart of the village of Wingersheim les Quatre Bans. Daily life is particularly convenient thanks to the presence of a preschool and elementary school on-site and local shops just a few minutes' walk away. The area is also well-served by school transportation to the middle school in Hochfelden, while the train stations in Mommenheim and Brumath allow you to reach the center of Strasbourg in just fifteen minutes. The subtle blend of original materials and the lines of a high-end renovation gives this property a unique character. The boldness of the spaces and the quality of the finishes make this home a rare example of contemporary, unconventional real estate, the full extent of which becomes apparent during a visit to the property. ENERGY RATING: B / CLIMATE RATING: A Estimated average annual energy costs for standard usage, based on average energy prices indexed for the years 2021, 2022, and 2023 (including service contracts): between euros1,021 and euros1,381 Contact: Cédric 06.78.54.01.95
…By Espaces Atypiques Alsace


In the heart of the village of Plaisir, this beautiful 1740s mansion offers 277 m², built on a 1040 m² wooded plot, all enclosed by millstone walls. Passing the paved courtyard on the street side, the house is accessed through an entrance hall that leads to the living room with a fireplace and beautiful old beams, the very bright dining room with a fireplace, overlooking the courtyard and garden, and the kitchen facing the garden. The ground floor wing of the house includes a laundry room, a shower room with toilet, a workshop, and a garage; upstairs, a landing and a games room and/or a large office. The upper floors of the main building include a master bedroom with a shower room, five beautiful bedrooms, two bathrooms, and an office. The upper floors feature beautiful exposed beams and timber structures. The garden, adorned with beautiful vegetation, includes a large terrace accessible from the kitchen and dining room, as well as a second courtyard terrace accessible from the living room. Access to the exposed stone vaulted cellar is via an outdoor staircase. Remarkable location in the center of the old village of Plaisir, very close to the church and the château. Schools and shops are nearby, and the train station is 2 km away (Paris Montparnasse in 27 minutes). Saint-Quentin is 8 km away, Versailles is 17 km away, and Paris is 30 km away. Bertrand GUENIOT +33671071839
…By Proprietes De Prestige
'%20stroke='%23DDAA3A'%20stroke-width='1.909'%20stroke-linecap='square'%20stroke-linejoin='bevel'/%3e%3c/svg%3e)
Receive by email any new listing that may match your search criteria
Your criteria :
By validating this form, you accept the general conditions of use of Le Figaro Properties.
These agencies offer a selection of luxury properties vente in France. Feel free to contact them for personalized assistance.


