Get early access to listings that match your criteria
Never miss an opportunity again. Our personalized alerts notify you instantly.

 English$ USD · m²


Private owner
Between Hyères and Saint-Tropez (Var), Aiguebelle Beach. Beautiful fully equipped villa set in landscaped grounds, offering a stunning sea view. Directly opposite Les Roches Hotel*** (Relais & Châteaux)** Just 200 metres from the beaches. 300 m² of living space with spacious terraces, 4 bedrooms, 4 bathrooms, office(s), cellar, parking. For sale Owner Relocating. Energy class: NC/NC.
…


There are old farmhouses from the 19th century that tell a story. This Provençal farmhouse, nestled in the heart of a village between Avignon and Saint-Rémy-de-Provence, is one of them.Behind its sun-drenched walls, time seems to slow down, giving way to a rare sweetness of life where authenticity dialogues with today's comfort. From the entrance, the house reveals beautiful volumes and a warm atmosphere. The living room, animated by the presence of a fireplace, invites winter evenings as well as summer reunions. The large kitchen opens like a promise of generous meals, while the first bedroom, facing a shaded terrace, offers a peaceful refuge for mornings scented with jasmine.Upstairs, the spirit of a family home continues: a more intimate living room for quiet readings, spacious bedrooms designed to accommodate loved ones. Even higher, a charming master suite with a view of the bell tower and the little mountain in the backdrop. Finally, a space dedicated to games recalls that this house is made for sharing happy moments.Outside, the dream takes on its full magnitude. The 4,000 m² garden, enclosed and sheltered from prying eyes, unfurls its Mediterranean essences leading to a large pool with azure reflections. The pool house, a real summer living area, promises days suspended between swims, naps in the shade, and starry evenings. Further away, the pétanque court celebrates the art of Provençal living, simple and priceless.A property with a unique character, where every detail invites you to savor life differently. Here, everything is light, space, and serenity. A rare place, ready to welcome your future memories.This description has been automatically translated from French.
…By Styles

Located in a quiet residential neighborhood, built on a beautiful flat and landscaped plot, this superb contemporary villa is a recent construction. The villa comprises an entrance hall, a spacious reception room opening onto the terrace via large windows, overlooking the garden and pool, a modern kitchen, and a master suite. The upper floor features three beautiful suites, each opening onto a terrace. A huge basement houses a large garage, a laundry room, a workshop... Outbuildings. A large mirror pool and a summer kitchen complete the property. The location, just a stone's throw from the beach, the architecture of the villa, the quality of the materials, the spaciousness... all contribute to the exceptional character of this property. Information on the risks to which this property is exposed is available on the Géorisques website: www.georisques.gouv.fr Agency fees payable by vendor
…By Barnes Littoral Varois


Located in the highly sought-after Marres district, in the immediate vicinity of the Pampelonne Beach beaches and just a few minutes from the center of Saint-Tropez, this property of approximately 557 sqm is set on a beautifully landscaped and tree-lined plot of 5,000 sqm. The property comprises several buildings. The main house features four bedrooms. A second wing offers five additional bedrooms, while a separate building at the rear provides two more. Staff accommodation is also included. The living areas comprise a lounge with dining room, a fully equipped professional kitchen with a cold room, as well as a laundry / linen room. A private cinema room completes the property. The property also benefits from a swimming pool and a large parking area with space for up to 25 vehicles. Formerly a hotel converted into a family home, the property is suitable for a variety of projects: a primary residence, a holiday home, or a hospitality establishment. The information regarding the risks to which this property is exposed is available on the Géorisques website: www.georisques.gouv.fr This property is located in an area subject to mandatory brush clearance regulations. For any further information, the BARNES INTERNATIONAL Saint-Tropez team remains at your disposal. Tel: +33 4 94 43 32 47 Agency fees payable by vendor - Montant estimé des dépenses annuelles d'énergie pour un usage standard, établi à partir des prix de l'énergie de l'année 2021 : 3320€ ~ 4510€
…By Barnes Saint-tropez


Located in a highly sought-after residential area of Cannes, come and discover this unique villa set in 2 hectares of landscaped grounds. Renovated by a renowned architect, this exceptional property offers spectacular views of the sea and the Lérins islands. With a surface area of 315m2, the villa offers a vast living area comprising a large reception room, a dining room and an elegant wooden kitchen. The master suite, on the same level, features a spacious bathroom and dressing room. On the first floor, you'll find a TV room and 3 bedrooms, each with its own bathroom. This level also boasts a fully-equipped gym. Outside, you'll enjoy a 290m2 private garden with jacuzzi. Direct access to the condominium leads to the landscaped park, swimming pool and tennis courts. The residence offers total security, with a video surveillance system and the presence of a janitor. Two double garages, a single garage and 2 cellars complete this luxurious property.
…By Kretz & Partners


Just a few minutes from the historic center of Aix-en-Provence, in the sought-after neighborhood of Puyricard, lies an exceptional estate: a private park of 1.2 hectares, enhanced by its century-old plane trees, olive trees, and ancient fountain, where a majestic 19th-century bastide stands fully restored with breathtaking views of the Sainte-Victoire mountain. This rare property offers nearly 620 m² of living space spread across three independent buildings, merging architectural heritage and contemporary comfort. The main bastide (approximately 450 m²) charms with its generous volumes and refined finishes: entrance gallery, living room with fireplace, elegant dining room, bright sitting room, and high-end open-plan kitchen leading directly onto a vast terrace with panoramic views of the Sainte-Victoire. Two ground-floor suites, each with a shower room, dressing area, and laundry, complete the ground floor. Upstairs: a large games/library/TV room, four additional suites with shower rooms, one of which has a terrace offering a unique natural spectacle over the vineyards and olive grove. A dedicated staff area, with kitchen/living room, bedroom, and shower room, ensures comfort and discretion. The guest house (125 m²) offers a warm atmosphere with its private pool, living room, equipped kitchen, four bedrooms, and two shower rooms. An independent workshop/study/gym, as well as a 45 m² caretaker's house, complete the ensemble. Outside, the landscaped park features numerous relaxation areas, a main heated swimming pool of 15x3.5 m, a tennis court, and a 70 m² garage. In absolute calm, shielded from view, only 15 minutes from the Rotonde and Cours Mirabeau, and 20 minutes from the TGV station, this bastide embodies the art of Provençal living in its purest expression: a place designed to host, celebrate, and savor each moment, blending elegance with nature.This description has been automatically translated from French.
…By Kretz & Partners


UNDER OFFER WITH THE AGENCY - AIX PROVENCE IMMOBILIER presents to you EXCLUSIVELY in a very sought-after area, in a quiet area, a single storey detached villa of 135m2 with an enclosed garden of 572 m2 not overlooked, swimming pool, in a secure residence. It consists of an entrance, a very beautiful cathedral living room, insert fireplace, a fitted kitchen opening onto a terrace, 2 large bedrooms with closet accompanied by shower room, bathroom, studio with mezzanine (separate entrance possible), a 40m2 cellar (possibility of flexible), 27m2 garage on the ground with the possibility of creating a floor. A bright through house. Assured crush ! Very charming!! Amenities, schools, shops nearby, town center on foot 25 minutes. (360o VIRTUAL TOUR AVAILABLE ON REQUEST) Contact and visit on 06 31 10 41 07. Géraldine COL. EXPERTIMO est le leader français des réseaux dédiés aux mandataires expérimentés
…By Expertimo


Set within one of Gigaro’s most sought-after private, gated and secure estates, this elegant villa of approximately 180 m² offers a privileged living environment that combines privacy, comfort and Mediterranean charm. Just a five-minute walk from Gigaro beach, its seaside restaurants and the unspoilt trails of Cap Lardier, this property enjoys a particularly sought-after location. Set on a magnificent landscaped plot of approximately 1,500 m², featuring natural terraces and completely secluded from the view of neighbours, it is situated in a peaceful, leafy setting. Upon entering, the generous proportions and natural light are immediately appealing. The spacious living room of approximately 50m², featuring a fireplace, opens onto large sun-drenched terraces, inviting an outdoor lifestyle and offering a delightful glimpse of the sea. The sleeping area comprises three bedrooms, including an elegant master suite with an en-suite bathroom, shower and toilet. A fully equipped self-contained studio provides the ideal space for hosting family and friends in complete privacy. The villa is organised around several cosy reception areas, including a fitted kitchen with a dining area, a dining room and a lounge, all extending out onto the terraces and garden. Outside, the terraces invite you to fully embrace the Mediterranean way of life. A separate outbuilding, equipped with a shower and toilet, offers great potential for conversion into a pool house, a wellness area or an additional guest bedroom, depending on your needs. The carefully landscaped garden forms a veritable oasis of greenery. With ample space for a swimming pool, it offers the opportunity to create an exceptional swimming area that blends seamlessly into its natural surroundings. The property benefits from modern amenities such as reversible air conditioning, fibre-optic broadband, a utility room, ample storage space and outdoor lighting that enhances the gardens at dusk. Several parking spaces complete this rare property, where everything is within walking distance: the beach, restaurants and unspoilt nature. A private property with authentic charm, offering remarkable potential in one of the most exclusive areas of the Gulf of Saint-Tropez.
…By Coldwell Banker St Barth Azur Rayol-canadel-sur-mer


JUST 15 KM FROM AVIGNON AND 30 KM FROM SAINT-REMY DE PROVENCE. IN A MEDIEVAL PROVENÇAL VILLAGE: SPLENDID CHARACTER PROPERTY WITH SIX BEDROOMS, A 4 200 SQM LANDSCAPED GARDEN, AND A 15 X 5 SWIMMING POOL. This splendid property boasts exceptional charm. Located in one of the most beautiful villages in the Alpilles, close to Saint-Rémy de Provence and just 15 minutes from Avignon TGV station. Built around a former mill from the mid-18th century, this mass extends to approximately 260 sqm and is surrounded by charming shaded terraces. Set within 4,200 sqm of landscaped garden planted with olive trees, cypress, and flowering shrubs, it enjoys an exceptional view over the surrounding hills. Boasting magnificent volumes, it comprises: an entrance hall, a drawing room, a dining room, a separate kitchen with dining facilities, six bedrooms, an independent one-room apartment, three bathrooms, and several toilets. This remarkable property will appeal to those who appreciate authentic stonework and historic architecture. Moments from the shops and cultural attractions CONSULTANTS IMMOBILIER LUXURY REAL ESTATE AIX-EN-PROVENCE
…By Consultants Immobilier Aix-en-provence


The advertiser did not provide an english description for this listing.
…By L'agence Autrement


The advertiser did not provide an english description for this listing.
…By Agence Agnès Malecki Cavalaire


The advertiser did not provide an english description for this listing.
…By Jrdu Immobilier


The advertiser did not provide an english description for this listing.
…By Côte & Ville Marseille


The advertiser did not provide an english description for this listing.
…By L'agence Autrement


Maison Altura offers for sale this contemporary villa of 350 m2 located in a privileged and peaceful environment in Opio, just minutes from the shops and the heart of the village. This property with high-end services seduces by its generous volumes, its brightness and its elegant and warm atmosphere. Thought as well for family life as for the reception. From the entrance, the living spaces reveal volumes bathed in light. The living room, dining room and fully equipped kitchen open harmoniously onto the terraces, the garden and the pool thanks to large bay windows with brick partition, creating a perfect continuity between indoor and outdoor spaces. The ground floor also hosts a first bedroom suite with its bathroom, dressing room and a pleasant private terrace. Upstairs, a bright landing leads to four other en-suite bedrooms, each with its own bathroom and private dressing room. The master suite is distinguished by its beautiful volumes and its private terrace, a true extension of the living space offering an intimate and privileged setting. Fully air-conditioned, the villa guarantees optimal comfort throughout the year. Outside, the landscaped garden of about 2,300 m2 hosts a swimming pool surrounded by spaces dedicated to relaxation and conviviality. A summer kitchen, the many terraces complete the exterior benefits. Many private parking spaces complement the many advantages of this property. This villa combines contemporary architecture, high-end comfort and sought-after location, offering a living environment in the heart of the Cannes hinterland.
…By Maison Altura


SOLE AGENT – In the heart of one of Mougins’ most sought-after residential areas, this Californian-style villa enjoys an exceptional panoramic setting, overlooking the historic village and the sea. Nestled within a small, private and secure domain, completely secluded and not overlooked, it offers an elegant and preserved lifestyle, with easy access and immediate proximity to amenities (international school, golf courses, shops…). Offering approximately 350 sqm of living space (excluding annexes), the property stands out for its generous volumes and natural light. It features a vast reception area with a spectacular cathedral-style living room of approximately 112 sqm, six bedrooms, five bathrooms, and two mezzanines, one of which is currently arranged as an office. Largely single-level, the villa benefits from a flexible and scalable layout, perfectly suited to a variety of family configurations. The property sits on a beautiful flat landscaped plot of 2,550 sqm, featuring a large swimming pool and benefiting from a full south-facing exposure, with stunning unobstructed views over the old village and the sea, without any overlooking. A double garage, wine cellar, several annexes, and parking for up to five vehicles complete this rare property. The absolutely unique location of this property offers exceptional value-enhancement potential for discerning buyers.
…By Agence Label Properties


Cabinet Vieugué Immobilier is delighted to present for sale this magnificent Provençal villa, ideally located within a prestigious and private estate in Sainte-Maxime, enjoying superb views over the Gulf of Saint-Tropez. Set on beautifully landscaped grounds planted with Mediterranean species, the property offers an exceptional living environment, enhanced by an elegant swimming pool area that blends harmoniously into its surroundings. The villa opens onto a welcoming entrance hall with cloakroom and guest WC. It features a fully equipped separate kitchen, complemented by a utility kitchen and opening onto a pleasant covered terrace. The reception areas comprise a dining room and a spacious living room with fireplace. Filled with natural light, these elegant spaces open onto generous terraces offering remarkable views of the Mediterranean Sea and the Gulf of Saint-Tropez. This level also includes an office, two bedrooms, a bathroom and a fully equipped shower room. Upstairs, the master suite benefits from its own private terrace with magnificent sea views, as well as an elegant bathroom featuring both a bathtub and a walk-in shower. A charming property with refined features, offering the perfect opportunity to enjoy the Mediterranean lifestyle in one of Sainte-Maxime’s most sought-after residential areas. For further information, please contact Cabinet Vieugué Immobilier: Tel.: +33 (0)4 94 96 34 17 Email: [email protected] www.cabinet-vieugue.com www.properties-saint-tropez.com Information on the risks to which this property is exposed is available on the Géorisques website: www.georisques.gouv.fr
…By Cabinet Vieugue


In the heart of the charming village of La Garde-Freinet, discover this spacious character property offering approximately 280 m² of living space (350 m² in total), featuring generous rooms, a swimming pool, several terraces and a large garage. The house is centred around a beautiful living area comprising a lounge with a wood-burning stove, a dining room and a fully fitted open-plan kitchen. This welcoming space opens directly onto a pleasant terrace with a pergola and a 9 x 4-metre swimming pool. Spread over several levels, the house offers a total of five bedrooms as well as several shower rooms and bathrooms, allowing it to comfortably accommodate family and guests. A separate flat of approximately 45 m² is a real asset, ideal for entertaining, accommodating a relative or developing a rental business. Particularly rare in the heart of the village, a large 66 m² garage completes the property, featuring an utility room and storage areas. The upper floors enjoy beautiful, unobstructed views over the surrounding hills and the village rooftops. Shops, restaurants and the market are within walking distance, offering the comfort of village life with all amenities close by.
…By Carine Thoniel Immobilier


ANTIBES COMBES EXCLUSIVITY SUPERB 4-room semi-detached VILLA with a livable veranda of 89 m2, in a green setting, large south terrace, beautiful recent amenities, equipped kitchen, air conditioning, two shower rooms, two toilets, quick access to all shops, schools, and direct access to Sophia Antipolis (bus Tram), dependencies veranda and laundry room, garage and two parking spaces.This description has been automatically translated from French.
…By Avenir Immobilier International


SUPERB RESIDENTIAL HOUSE IN BIOT, 5 rooms 152.06 m2 CARREZ opening onto a wooded plot of 1500 m2 with a beautiful unobstructed view to the southwest, traditional pool, quick access to Sophia Antipolis, ideal for families, spacious living room of 46 m2, quality services, 4 bedrooms, 3 bathrooms, independent equipped kitchen of 13 m2 which can be opened, laundry room, 50 m2 garage with wine cellar, numerous parking spaces.This description has been automatically translated from French.
…By Avenir Immobilier International


The advertiser did not provide an english description for this listing.
…By Engel & Völkers Côte D'azur


Located just five minutes from the heart of Vaison-la-Romaine, this is a Provençal farmhouse reimagined with elegance. Fully renovated, the 225 m² property blends the charm of stone with the comforts of a contemporary home. The spacious living and dining areas, along with the kitchen, create a vast open-plan living space that flows seamlessly onto the terraces, garden, and pool. Five magnificent bedrooms—each with its own bathroom—offer privacy and refinement, including a remarkable ground-floor suite. A charming, fully equipped chalet set apart from the main house provides independent accommodation for family or guests. Situated on over 6,100 m² of wooded, private grounds, the property enjoys a remarkably quiet and unspoiled setting. A rare find on the outskirts of Vaison-la-Romaine, this property is ideal as a family home, holiday retreat, or high-end hospitality venue—a place to fully experience Provence amidst stone, light, and nature.
…By Leggett Immobilier


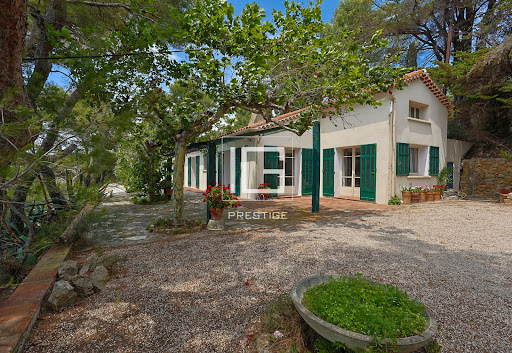

This ideally located house on the seafront overlooks the Bay of Sanary-Bandol. It offers an exceptional living environment. Sheltered from prying eyes, the eyes are fascinated by the beauty of the site and the superb and lush vegetation. The large plot of 4455 m2 distances any neighboring properties. This house was a meeting place for the greatest artists of the 20th century. Spacious and on one level with 25 linear meters facing the sea, it offers 7 rooms, 5 bedrooms spread across 2 wings, and just as many bathrooms or shower rooms. This charming house is to be renovated according to your wishes. A very large terrace opening to the outside will allow for the organization of receptions facing the sea. 3 closed garages for 6 vehicles and private outdoor parking, very rare in this area, and a funicular. This house facing one of the most beautiful bays on the coast is to be discovered....This description has been automatically translated from French.
…By Ig Prestige


Welcome to Gordes, France, Contemporary Stone Residence Just a Five-Minute Walk from the Village Set in an elevated position in Gordes, just a five-minute walk from the village center, this contemporary stone residence was completed in 2022. It blends the character of Provençal architecture with the generous proportions rarely found in historic homes. Expansive windows fill the interiors with natural light and frame views of the village, the Luberon, and the Alpilles. The main level is centered around an approximately 1,075-square-foot (100 m²) great room beneath exposed beams. A fireside living area, dining area, and custom oak-and-stone kitchen create an open, seamless space extending to the terraces and pool. The kitchen features a large island, Miele appliances, and a separate prep kitchen and laundry room. Two bedroom suites with private baths are located on this level. A separate summer lounge with a kitchen and full bath can also serve as a private guest studio, fitness room, or additional bedroom. On the upper level, the primary suite includes an office area and a spacious walk-in closet. Two additional generously sized suites, each with a private bath, enjoy open views over the village and valley. The residence offers five suites in all, allowing family and guests to stay in comfort and privacy. The lower level includes a stone wine-tasting room, wine cellar, and private home theater, along with flexible spaces that can be adapted as needed. The approximately 0.62-acre (2,500 m²) grounds are predominantly level and open, preserving the views while giving the next owner considerable freedom to personalize the landscape design. Olive trees, lavender, stone walls, and terraces already establish a distinctly Provençal setting. Outdoor amenities include a heated 52-foot (16 m) saltwater pool, broad sun terraces, a shaded dining area, and a pétanque court. Radiant floor heating and cooling powered by a heat pump, ducted central air conditioning, double-pane windows, fiber-optic internet, smart-home controls, integrated audio, an alarm system, video intercom, automatic irrigation, and landscape lighting provide year-round comfort. A two-car garage with an automatic door, storage areas, and mechanical rooms complete a property equally suited to full-time living or extended stays in Provence. Feel free to contact me, warmest regards, Bertrand R.
…By Les Cimes Real Estate


Just a few minutes' walk from the centre of Eygalières, in a sought-after and tranquil part of the village, this house was completely restored and extended in 2020. The renovations successfully combine the charm of high-quality, noble materials with the latest technology, creating an inviting home that is also ideal for entertaining. The interior, offering approximately 250 m² of living space comprises an entrance hall, a light-filled kitchen and a most attractive and convivial living room with fireplace, which alone extends to 75 m². A lovely en-suite bedroom completes the ground floor. Upstairs are 3 superb bedroom suites, including a master bedroom of around 50m². The house is set in 1181 m² of fully enclosed, attractively landscaped grounds, with a 11 x 4m swimming pool that blends in harmoniously. Excellently presented and in a prime location this home radiates a sense of well-being and relaxation.
…By Colpaert Et Wehrle
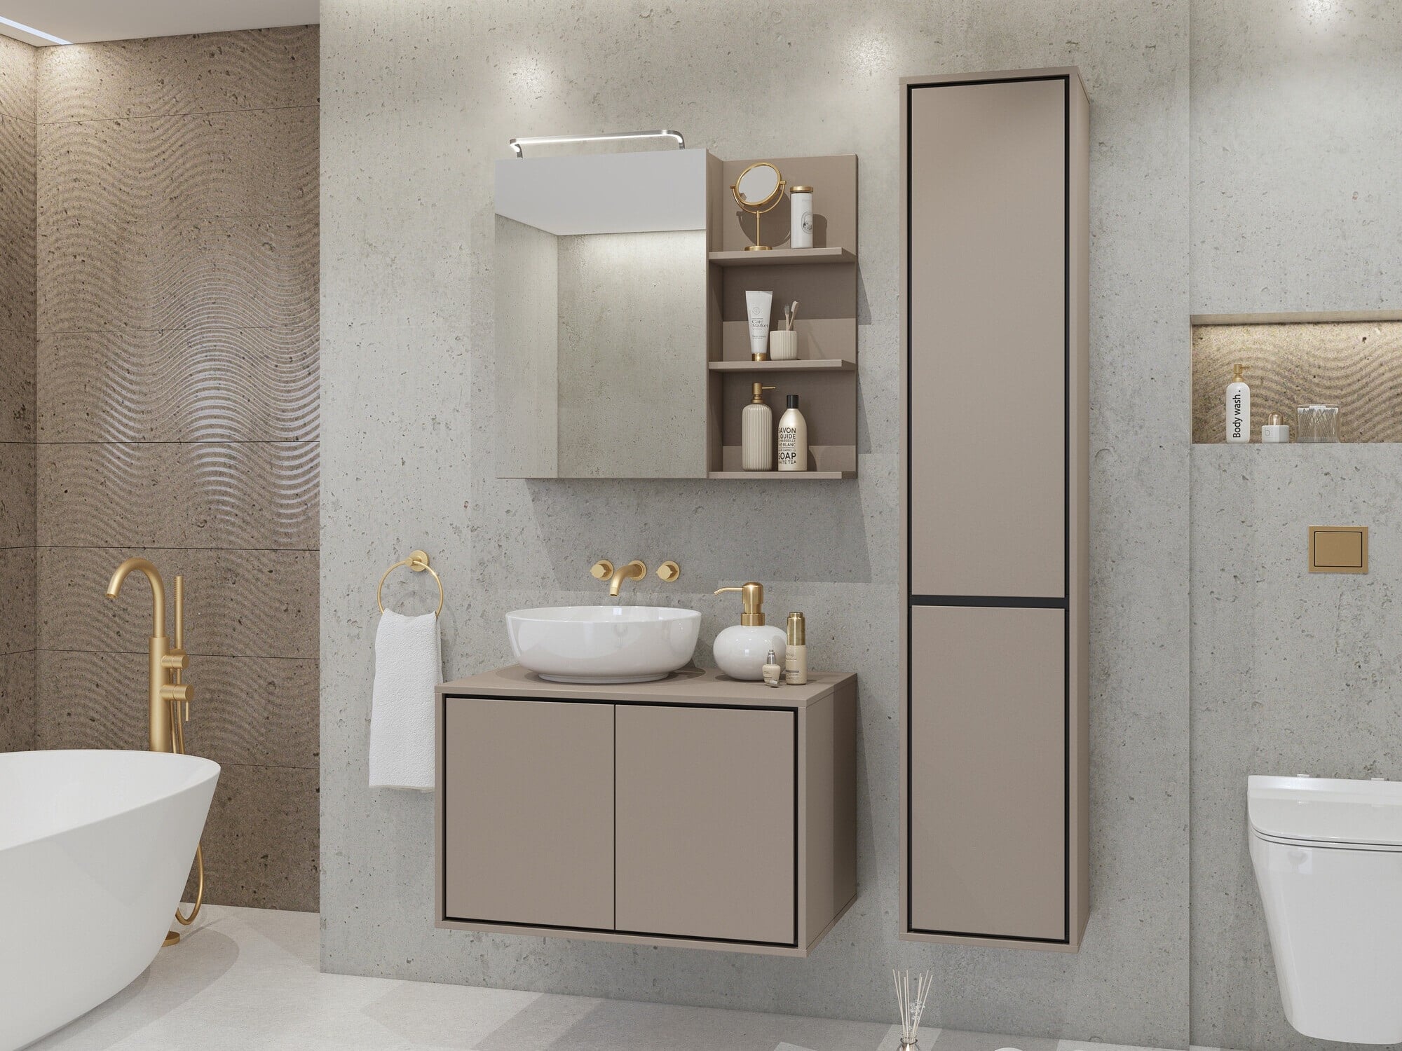
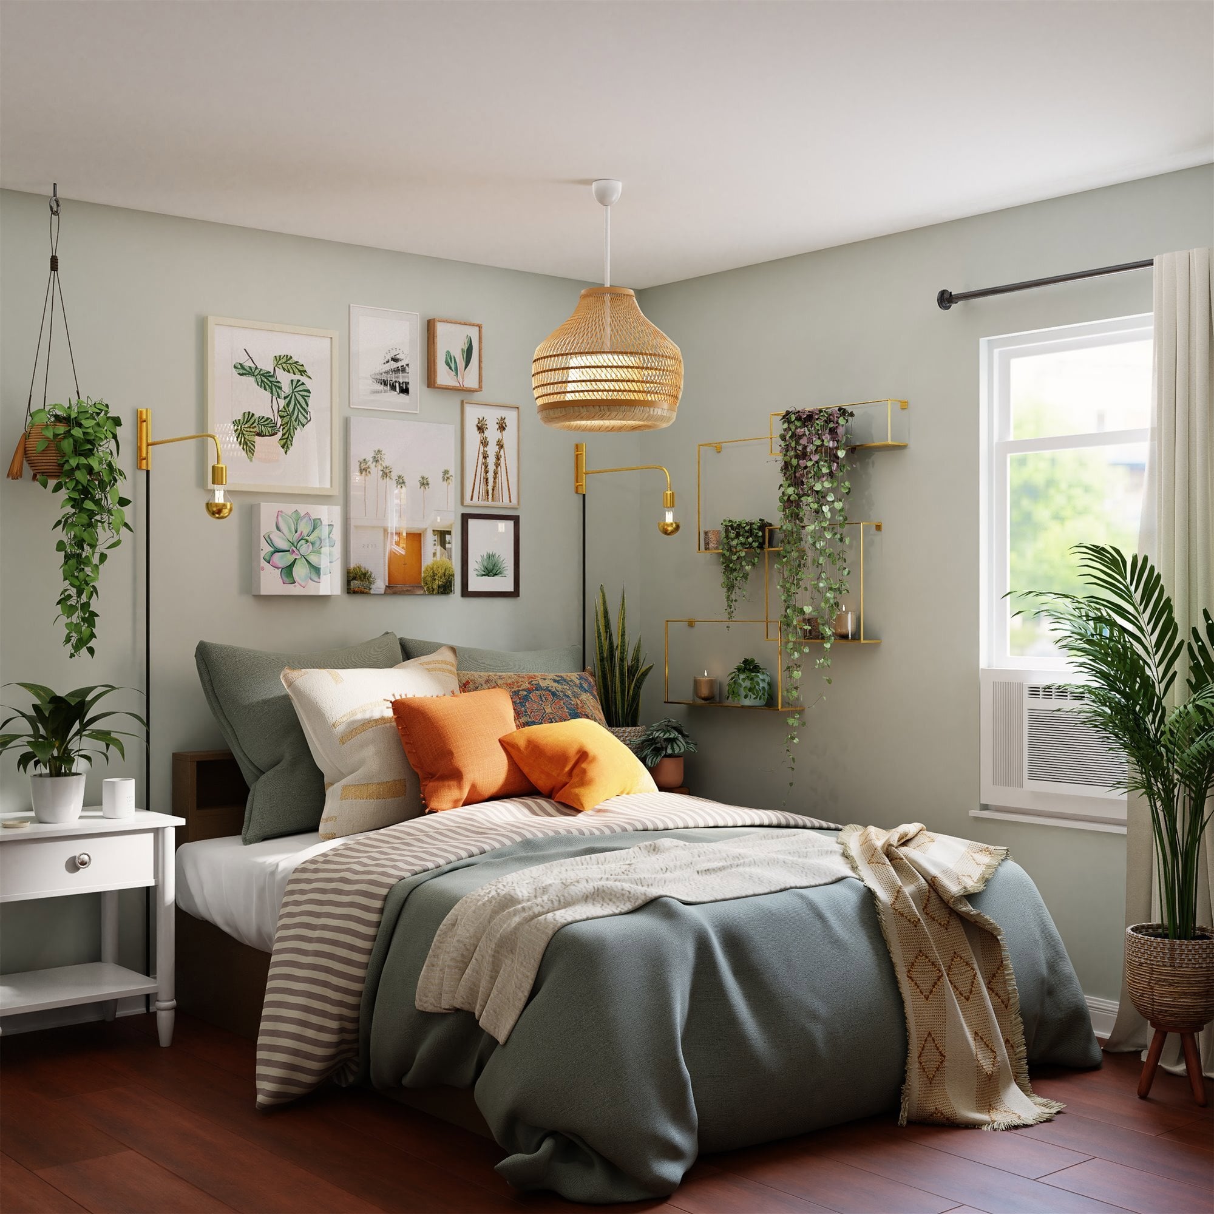
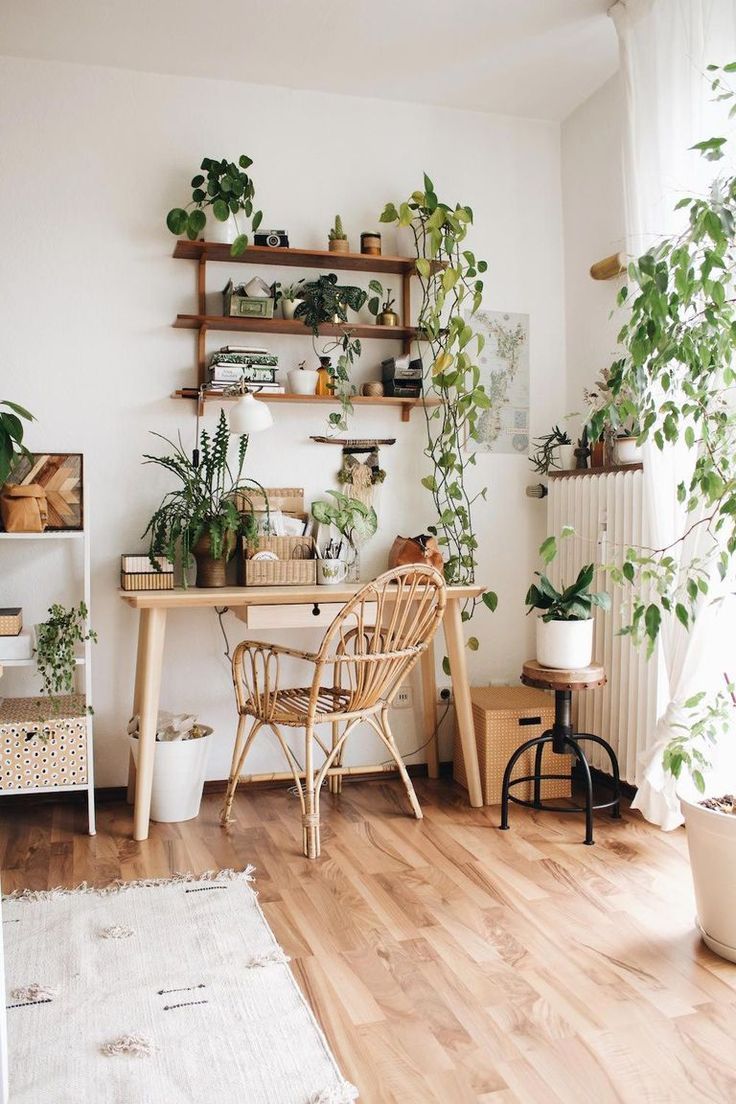
The advertiser did not provide an english description for this listing.
…By Barnes Cannes


The advertiser did not provide an english description for this listing.
…By Orpi - Mathieu Immobilier


The advertiser did not provide an english description for this listing.
…By Engel & Völkers Côte D'azur


The advertiser did not provide an english description for this listing.
…By Engel & Völkers Côte D'azur


Just 10 minutes on foot from downtown Cassis, Victoire Propriétés offers you this superb property completely renovated in 2024, featuring beautiful volumes and an unobstructed view of Cap Canaille and the Couronne de Charlemagne — a property with no work required. On a plot of 500 m², the main house has approximately 128 m²: a spacious and bright living room of 42 m² with a fireplace, a separate fitted kitchen, separate toilets, one bedroom, and a bathroom on the ground floor; upstairs, a bedroom with terrace access, a master suite with a sliding bay window, a modular dressing room, and a mezzanine. The garden, facing southeast and not overlooked, features a heated saltwater pool measuring 3 x 7 m. An independent apartment of approximately 60 m² (living room with open kitchen, two bedrooms, laundry room, and shower room) completes the property — ideal for hosting family or developing a rental project. A cellar, a garage, and parking spaces for three vehicles complete the ensemble. The property, newly renovated in 2024, is in excellent overall condition and benefits from individual heating. No work is required for the buyer. Cassis, just 10 minutes on foot, offers shops, restaurants, and a picturesque port. A calm and sought-after location, with clear views of Cap Canaille and the Couronne de Charlemagne. DPE B (91 kWhEP/m².an) - GES A (3 kg CO₂/m².an), conducted on 02/10/2025, with an estimated annual energy expenditure ranging between €1,615 and €2,187. Property tax: €1,324/year. Sale price: €1,350,000 (fees of 5%, or €64,286, payable by the buyer). A rare family property in Cassis, combining comfort, a pool, and independent rental potential. Contact Victoire Propriétés today to arrange a visit.This description has been automatically translated from French.
…By Victoire Propriétés


In Sainte-Maxime, just a few minutes walk from the beaches, this 150 m² villa offers a rare configuration, combining the independence of a house with the ease of use of a landscaped residential estate. Developed over two levels, it includes four bedrooms and generous living spaces open to the outside.The gardens and terraces represent about 469 m² of private spaces and allow for several living areas around the house. A private pool completes the ensemble. The upper floor benefits from a beautiful view of the sea, while the lower level retains perspectives towards the Mediterranean through the vegetation.The villa will also enjoy the common facilities of the estate: heated collective pool with pool house, two padel courts, pétanque court, sports course, and vast landscaped areas. Private parking spaces are provided.This property will appeal to buyers looking for four bedrooms, a pool, a sea view, and immediate proximity to the beaches, without the maintenance burdens of a large independent property. The environment, low built density, and quality of the exteriors make it a secondary residence particularly well-suited to the Gulf of Saint-Tropez. The distribution over two levels allows for preserving reception areas while providing more privacy for the bedrooms and guests.The interior layout promotes a smooth family use and a natural separation of spaces. The center of Sainte-Maxime, shops, and other beaches of the Gulf remain quickly accessible. The house will be able to accommodate family and guests under good conditions, with the possibility of separating uses between the two levels and enjoying varied outdoor spaces depending on the time of day. Construction is underway. Expected delivery between the end of 2027 and the beginning of 2028. Price including VAT, fees to be paid by the seller. Co-ownership of 21 lots (No ongoing proceedings).This description has been automatically translated from French.
…By Acs Immobilier Saint-raphael
'%20stroke='%23DDAA3A'%20stroke-width='1.909'%20stroke-linecap='square'%20stroke-linejoin='bevel'/%3e%3c/svg%3e)
Receive by email any new listing that may match your search criteria
Your criteria :
By validating this form, you accept the general conditions of use of Le Figaro Properties.
These agencies offer a selection of luxury properties vente in Provence-Alpes-Côte d'Azur. Feel free to contact them for personalized assistance.
For your search for an exceptional property, select from our luxury houses with panoramic views in Provence-Alpes-Côte d'Azur, starting at $263,858. Offering exceptional panoramas, these 2,179 residences overlook the city and its surroundings. As the seasons pass, the spectacle is renewed without ever becoming tiresome. Depending on the area you are looking for, such as Cannes, Mougins and Sainte-Maxime, the living areas may vary and start at a minimum of 50 m². The largest properties rise to 3,800 m².
Set down your suitcases without waiting: our catalog brings together 785 furnished luxury houses in Provence-Alpes-Côte d'Azur, with a starting price of $229,574. From the living room to the bedrooms, each residence is tastefully furnished and ready to live in. Property listings are particularly numerous in the following areas: Mougins, Cannes and Sainte-Maxime. The average price of this furnished stock stands at $14,241 per square meter. Living areas reach 2,500 m² for our largest properties.
As part of your search for properties of excellence, browse our privileged selection of 8,914 luxury houses with a pool in Provence-Alpes-Côte d'Azur available from $229,442. These exceptional residences enjoy prime locations, particularly in Aix-en-Provence, Mougins or Sainte-Maxime. Whether the architecture of these houses incorporates a covered indoor aquatic space or a vast outdoor pool, each property flourishes amid remarkably landscaped grounds measuring between 1 ha and 300 ha.
Your receptions deserve a setting to match: discover 104 luxury houses with a reception room in Provence-Alpes-Côte d'Azur, starting at $618,346. These residences combine family privacy with spaces dedicated to major events. Family gatherings, business dinners or parties with friends naturally find their place there. The fashionable addresses are located in Ménerbes, Aix-en-Provence and Arles. Depending on the property, the property area extends up to 230 ha.
The beach as an extension of the garden: this is the spirit of 2,223 luxury houses by the sea in Provence-Alpes-Côte d'Azur, for sale from $447,669. Your life there will be organized to the rhythm of the coastline, between sea bathing and walks. Cannes, Sainte-Maxime and Grimaud enliven the local market. In these residences, the minimum recorded living area is 39 m².
The sea horizon as a guiding thread: explore the 2,571 luxury houses with sea views in Provence-Alpes-Côte d'Azur, with prices starting at $447,669. The sea accompanies your days, from sunrise to the last light. A daily privilege that few addresses can claim. Browse the listings in Cannes, Sainte-Maxime or Grimaud first. In terms of dimensions, the living areas start at a minimum of 39 m² and the grounds at 1 ha.
Anchor your daily life at the water's very edge: this is what the 55 luxury houses right on the water in Provence-Alpes-Côte d'Azur allow, for sale from $608,021. These rare residences provide direct access to the shore, with no obstacle to cross. In the geographical area, Nice, Saint-Tropez and Les issambres account for a significant share of our listing catalog. The average price per square meter stands at $28,549. Expect living areas measuring between 42 m² and 2,500 m². In our selection of listings, a property can have up to 32 rooms.
Within our catalog, 75 luxury houses listed as historic monuments in Provence-Alpes-Côte d'Azur are for sale, starting at $395,787. These residences perpetuate exceptional architectural expertise. Acquiring one means continuing a story that began long before you. Your search can focus on Mougins, Cannes and Villefranche-sur-Mer. The properties recorded in our listings have between 1 and 13 bedrooms. The grounds in our collection measure 8 ha. This can rise to 11.7 ha depending on the property.


