Get early access to listings that match your criteria
Never miss an opportunity again. Our personalized alerts notify you instantly.

 English$ USD · m²


By Immobiliere Des Champs Elysees
In Gassin, in a peaceful setting at the heart of the Saint-Tropez Golf Club (18 holes + 9), within a gated community featuring a swimming pool, 3 tennis courts, a gym, a gourmet restaurant, and 24/7 security, we offer a beautiful golfer's house with approximately 85 sq m of living space plus a 17 sq m basement, for a total area of 102 sq m. The ground floor comprises an entrance hall, a well-equipped kitchen, a guest WC with shower, and a living/dining room with a fireplace opening onto a covered terrace and garden with unobstructed views of the golf course and the surrounding hills. The first floor features an en suite bedroom with its own bathroom and two further bedrooms (one currently used as an office) which share a bathroom. The lower level includes a 17 sq m room currently used as a home cinema. The house benefits from a beautiful exposure, a magnificent open view of the golf green and private parking outside.
…


Come and discover this magnificent, fully new architect-designed house that combines modernity and absolute comfort. With a living space of approx 435m² on a 2652 m² plot, this property offers top-of-the-line features in a truly unique living environment. From the moment you step inside, you will be captivated by the spacious double dining area, the heart of the home, where light and volume blend harmoniously. The large fully equipped kitchen invites conviviality and sharing. You'll also find a dining room, perfect for entertaining guests with elegance. The house includes 5 en-suite bedrooms, each offering optimal comfort and total privacy. For leisure enthusiasts, enjoy a gym area to keep fit, as well as a home cinema for movie nights with family or friends. A wine cellar to store your finest wines, and a garage with space for up to 6 cars and a large and practical laundry room completes this exceptional property. This house is more than just a place to live; it’s a true haven of peace, designed to meet all your desires and needs. With its modern design and high-quality amenities, it’s the perfect place to live in a refined and spacious setting. Montant estimé des dépenses annuelles d'énergie pour un usage standard, établi à partir des prix de l'énergie de l'année 2021 : 1836€ ~ 2484€
…By Magrey & Sons Cannes


Nestled in the sought-after Californie district of Cannes, this splendid 1950s villa offers an exceptional living environment, with breathtaking panoramic views of Cap d'Antibes and the Lérins islands. Set in 1,700 m² of landscaped grounds, this 370 m² property boasts timeless charm, spacious rooms and a modern interior. In excellent condition, it features 6 bedrooms and large, light-filled living spaces, combining refinement and comfort. Outside, a sumptuous swimming pool blends harmoniously into the verdant setting, offering the perfect place to relax and enjoy the Mediterranean climate. A 25 m² garage completes this exceptional property, ideally located in one of Cannes' most sought-after districts.
…By John Taylor - Cannes


Located in one of Vence’s most sought-after residential areas, in an elevated position and enjoying absolute peace and quiet, this elegant single-storey villa offers approximately 231 sq m of living space and nearly 290 sq m including the annexes. Its privileged exposure ensures optimal sunshine throughout the day. Set within beautifully landscaped and mature grounds of 2,779 sq m, the property offers a peaceful and verdant setting less than ten minutes from the historic centre of Vence and its amenities. Bathed in natural light, the reception areas comprise an entrance hall, a spacious living room with fireplace, a lounge, a dining room and a large separate kitchen with adjoining pantry. The sleeping area features three bedrooms, an office that could be used as a fourth bedroom, two shower rooms, a bathroom and a guest toilet. Most rooms open directly onto generous terraces and a superb infinity pool, creating a seamless connection between the interior spaces and the garden. A charming property with generous proportions, ideal as a primary or secondary residence, offering comfort, tranquillity and an exceptional lifestyle close to Saint-Paul-de-Vence and the French Riviera. Energy class : D – Climat class : F / estimated annual costs for standard use : between €6,380 and €8,632 (ref year 2021) Information on the risks to which this property is exposed is available on the Geohazards website : www.georisques.gouv.fr Property located in an area subject to compulsory brush clearance. Represented by Amélie DOLLÉ, acting in his capacity as authorized service provider, with full powers for the purposes hereof.
…By Barnes Saint-paul-de-vence


Located in the municipality of Sainte-Maxime, at the heart of a private and secure estate, this exceptional property comprises two independent contemporary villas, each with its own swimming pool. Set in a highly sought-after residential environment on a perfectly sun-exposed plot, the property enjoys breathtaking panoramic views over the Mediterranean Sea. The main villa impresses with its generous volumes and high-end features. It offers a spacious living room opening onto a sea-facing terrace, a fully equipped kitchen with pantry and wine cellar, as well as a master suite with dressing room and bathroom. On the garden level, a relaxation area features three en-suite bedrooms, all opening onto a large terrace. The 20-metre saltwater swimming pool, enhanced by a sandy beach area, perfectly embodies the Mediterranean lifestyle. Completely independent, the guest villa benefits from its own swimming pool and parking area. It offers a beautiful living space, a main bedroom on the ground floor, and two additional bedrooms upstairs with shower rooms and a terrace, combining comfort, privacy and elegance. With two independent entrances, multiple parking spaces, contemporary architecture and a stunning sea view, this rare property represents an exceptional address for a prestigious residence.
…By Barnes Sainte-maxime


On the borders of the Luberon and the Alpes-de-Haute-Provence, set on the heights above Montfuron, this prestigious bastide built in the late 18ᵗʰ century presides over a private estate of 104 hectares in a single block. Rare on the Provence luxury property market, it combines the authenticity of a residence mellowed by more than two centuries with the comfort of a restoration carried out in fine, natural materials. Offering over 400 m² of living space, this former sheepfold opens onto a 360° panorama taking in wooded hills, the Durance valley and the line of the Alps. The accommodation unfolds over three levels: generous reception rooms with traditional exposed-beam ceilings, a Provençal stone kitchen opening onto a steel-framed garden room, and sitting rooms arranged around a monumental dressed-stone fireplace. The main house provides six light-filled bedrooms, designed to welcome family and guests in refined comfort, complemented by a fully equipped gym. Outside, the landscaped gardens compose a succession of remarkable scenes: clipped box parterres, an antique fountain, flowering arbours, agapanthus and oleanders. The swimming pool, edged with a stone terrace and served by a pool house with a traditional pizza oven, is set within a perspective opening onto the Provençal countryside. Beyond the gardens lie meadows, wheat fields, 130 olive trees and almond trees; a working agricultural estate in its own right. The 104 hectares lend themselves naturally to equestrian use, with scope to accommodate horses and dedicated facilities, and offer miles of riding and walking entirely within the property. An outbuilding, a carport, a borehole, a natural spring and a full complement of contemporary equipment (home automation, fibre-optic broadband, air conditioning, alarm, video surveillance, electric vehicle charging point and automatic irrigation) ensure the estate is comfortable and secure to run. Scope for extension remains open, a notable asset for a property of this calibre. Energy rating C and climate rating A, south-south-easterly aspect and a complete absence of overlooking: the property combines efficiency, natural light and absolute privacy. Manosque and its amenities are some ten minutes away, Aix-en-Provence around forty minutes via the A51, Marseille-Provence airport 55 kilometres, and the Aix-en-Provence TGV station under an hour. This bastide will appeal to lovers of great Provençal estates, in search of a discreet art de vivre, authenticity and freedom. A rare heritage signature between the Luberon and Haute-Provence. Agency fees payable by vendor - Montant moyen de la quote-part de charges courantes 4,800 €/yearly - Montant estimé des dépenses annuelles d'énergie pour un usage standard, établi à partir des prix de l'énergie de l'année 2021 : 3681€ ~ 4980€
…By Barnes Pays D'aix-en-provence


On the heights of Magagnosc, this architect-designed villa celebrates the art of light. A vast skylight and wide bay windows bathe every space in brightness, each turned towards the valley and the Mediterranean. The living room and kitchen open seamlessly onto the terrace, while just below, at the heart of the garden, the swimming pool and its pool-house form a retreat of their own. Four bedrooms, each with its own shower room, and a study complete the property. Refined finishes and clean lines: a minimalist, elegant haven where serenity and the horizon are the only adornment. Information on the risks to which this property is exposed is available on the Géorisques website: georisques.gouv.frAskOpus 4.7
…By Azure & Stone Immobilier


Carqueiranne. PANORAMIC SEA VIEW. Carqueiranne. 45 mins from St Tropez. a quintessential Provencal fisherman’s village with all the amenities. A contemporary villa finished to a high standard to suit the most demanding offering generous living space of over 240m2 with 4 en-suite bathrooms. 3 benefiting from the sea view and an outstanding guest suite. The Med is just at the end of the path. Easy access to Nice and Marseilles International Airport and St Tropez private Airport
…By Immocoach
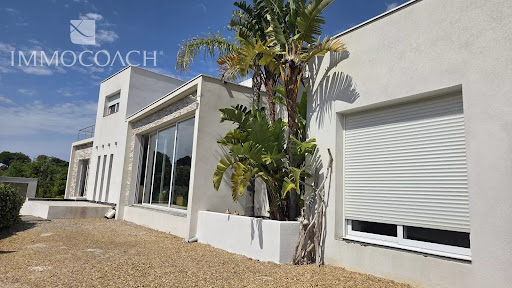


In Carqueiranne, close to shops and the town center, this contemporary house built in 2015 offers beautiful volumes and a superb unobstructed view of the sea and hills. Its potential for enhancement is significant: the exteriors remain to be done = pool, garden, car access... Its beautiful finishes (large 2.70m doors, underfloor heating, American kitchen with high-end appliances, pantry, cellar, electric roller shutters, home theater, numerous cupboards...) Don't miss this opportunity... In accordance with Article L.561-5 and following of the Monetary and Financial Code, you will be asked to present an identity document before each visit. Information about the risks to which this property is exposed is available on the Géorisques website: www.georisques.gouv.frThis description has been automatically translated from French.
…By Immocoach


Close to the town of Hyères, this 3 bed property offers uninterrupted views over the Med and comfortable living with its large terraces and pool overlooking the sea. Upon entering the property there is a good size mezzanine and the master ensuite with its private terrace. On the main floor the kitchen and the sitting room, all with sea view lead to the pool and outdoor summer kitchen. Two further bedrooms and a shower room, also benefiting from a sea view. A 30M2 annexe with shower room and kitchenette. onformément à l'article L.561-5 et suivants du Code Monétaire et Financier, il vous sera demandé de nous présenter une pièce d'identité avant chaque visite. Les informations sur les risques auxquels ce bien est exposé sont disponibles Csur le site Géorisques: www.georisques.gouv.fr
…By Immocoach


This 1920s fisherman’s house, entirely redesigned and renovated, enjoys a rare frontline position facing the sea. Offering approximately 100 sqm of living space, the property is arranged over two levels with elegant, perfectly optimized volumes. From the moment you enter, the living areas impress with their brightness and seamless connection to the outdoors. The living room, extended by large pocket sliding doors, fully opens onto a terrace of around 50 sqm — a true vantage point overlooking the port and the Mediterranean. The open-plan kitchen and dining area blend harmoniously into this reception space, entirely oriented towards the sea. A master suite with shower room completes this level, ensuring both comfort and privacy. Upstairs, two beautiful bedrooms, a shower room, and ample storage create a refined and functional sleeping area. At the rear, a garden features a workshop or technical room. A garage of approximately 20 sqm, along with a secure parking space with an automatic gate, completes this rare property — ideal for boating enthusiasts and seaside living. A privileged living environment combining authenticity and modernity, perfect as a primary or secondary residence, with strong rental potential. Possibility to benefit from a boat mooring in the port during the season. Ideally located: within immediate proximity to shops and restaurants, just 20 minutes from Hyères Airport, 15 minutes from Toulon. In accordance with Article L.561-5 and subsequent provisions of the French Monetary and Financial Code, proof of identity will be required prior to each viewing. Information on the risks to which this property is exposed is available on the Géorisques website: www.georisques.gouv.fr
…By Immocoach


ASK FOR DRONE VIDEO NEW PRICE! Close to the charming village of Entrecasteaux, in a quiet location with unparalleled views, you will find this exceptional house. This totally furnished villa is in perfect condition and only a ten-minute drive from the lively town of Cotignac. A unique place where tranquillity, style and comfort come together – with the possibility to start immediately as a luxury bed & breakfast. Or to simply enjoy a beautiful home with plenty of space for family and friends. The house exudes the atmosphere of Provence, but in a contemporary, refined style and with modern living comfort. The property has five spacious suites, each with its own bathroom, views of the countryside and a private terrace – perfect for guests who appreciate privacy and luxury. The beautiful and spacious living room is the heart of the house, with an adjoining modern kitchen equipped with all conveniences. Of course, there is a beautiful wine cellar. From the house, there is a breathtaking panoramic view of the green surroundings. The grounds have been carefully landscaped and are excellently maintained, with various places to relax in the sun or shade. The heated swimming pool is surrounded by several terraces. In short: a rare opportunity to become the owner of an exclusive property with many possibilities, from private use to luxury guest accommodation. Move in and enjoy!
…By Bee Provence


Hyères – On the Giens Peninsula – A villa restored like a work of art, offering 200 m² of living space on a 1220 m² garden with privileged sea access. Whether you're an art enthusiast, a nature lover, or a sports lover, this villa will captivate you. It provides an exceptional living environment, ideal for creativity, relaxation, and enjoying an unobstructed view of a renowned kite surfing spot. The view over the lively bay is a constantly changing spectacle. It's a place of relaxation, leisure, and contemplation—a spot where you feel alive and connected to the beauty of the world. Fees to be paid by the seller. Energy class B, Climate class A Estimated average amount of annual energy expenditure for standard use, based on the year's energy prices 2021: between 926.00 and 1252.00 €. Information on the risks to which this property is exposed is available on the Geohazards website: georisques.gouv.fr.
…By La Galerie- L'art De L'immobilier


Nicolson Realty exclusively presents a property of approximately 370 sqm of living space set on a 8,400 sqm plot, ideally positioned on the heights of Carqueiranne, in a preserved and sparsely built natural environment. The property comprises: — A main house of approximately 325 sqm — An independent guest house of approximately 45 sqm Main House — approx. 320 sqm Garden level: — Double living room opening onto a terrace and swimming pool facing the sea — Open-plan kitchen with dining area — 2 suites with walk-in closets and bathrooms (one including an office that can be converted into a third bedroom on the garden level) — Laundry room / dressing — Garage / workshop — Wellness area with sauna Upper floor: — 4 bedrooms — 1 bathroom — 1 shower room Exteriors and annexes: — Swimming pool with sea view — Double garage — Wine cellar — Gym (indoor / outdoor) Guest House — approx. 45 sqm — Living room — Kitchen — Bedroom — Shower room — Terrace with sea view The property was fully renovated in 2024 and is in perfect condition, with no work required. Walking distance to the beach. Quiet setting, panoramic sea views, peaceful environment, 8,400 sqm of land.
…By Nicolson Realty

Waterfront Property – French Riviera Located on the Mediterranean coastline near Saint Tropez, less than one hour from an international airport, this waterfront property offers direct private access to the beach and unobstructed sea views. Key features: - Direct waterfront position - New construction ( less than 5 years ) - 300M2+ 5 ensuite bedrooms ( 5 stars hotel standing ) - Private beach access - Swimming pool - Secure and private environment - Easy access from an international airport Additional advantages: Reduced notary registration fees (approximately 1%) Property designed for hospitality and para-hospitality use Suitable for private, corporate or investment purposes Confidential sale. Qualified buyers only. Complete file and additional information available upon request.
…By Nicolson Realty


Villa Luciana An Exceptional Property Overlooking the Mediterranean Perched above the Mediterranean and the Golden Islands (Îles d'Hyères), Villa Luciana enjoys one of the most spectacular panoramic views in Rayol-Canadel-sur-Mer. Nestled in an unspoiled natural setting, this exceptional property combines elegant architecture, abundant natural light and the timeless art of Mediterranean living. Set within 3,174 sq m (34,165 sq ft) of beautifully landscaped grounds, the villa blends seamlessly into its surroundings. Inspired by the renowned Domaine du Rayol, the garden features Mediterranean species carefully selected for the local climate, creating a sustainable landscape requiring minimal irrigation. Every outdoor space has been designed to preserve uninterrupted sea views while ensuring complete privacy and tranquillity. The villa offers approximately 190 sq m (2,045 sq ft) of living space. The ground floor comprises a spacious, light-filled living room, a separate kitchen, a study and a master suite. All of these rooms open directly onto generous terraces overlooking the Mediterranean, creating a seamless transition between indoor and outdoor living. Upstairs, a mezzanine leads to three additional bedrooms, a family bathroom and a shower room, providing comfortable accommodation for family and guests. Outside, the infinity pool appears to merge with the deep blue of the sea, while the expansive terraces invite relaxation in an extraordinary setting, from sunrise to the final glow of sunset. This constant dialogue between the villa, its landscaped gardens and the Mediterranean is one of Villa Luciana's defining features. Ideally located between Le Lavandou and Saint-Tropez, in one of the French Riviera's most authentic and sought-after villages, the property is just minutes from sandy beaches, secluded coves, coastal walking trails and the internationally acclaimed Domaine du Rayol botanical gardens. It offers an exceptional lifestyle where nature, sea and light shape everyday life. The property also includes a garage, a cellar, air conditioning and offers significant extension potential, allowing future owners to further enhance this remarkable residence according to their own vision. Villa Luciana represents a rare opportunity to acquire a distinguished home in one of the most desirable locations on the Var coastline, where refined architecture, preserved natural surroundings and breathtaking views of the Golden Islands combine to create an exceptional Mediterranean retreat.
…By Dm


Exceptional Provençal farmhouse, rare investment at the gates of HyèresJust 2 km from Hyères, in the heart of a preserved, calm, and green environment surrounded by vineyards, discover this superb Provençal farmhouse of 720 m² of living space, complemented by outbuildings, fully renovated between 2020 and 2024 with quality finishes.Set on a magnificent landscaped and wooded plot of 4,100 m², this property represents a unique opportunity in the Var real estate market.A turnkey investmentThe property consists of 11 fully renovated apartments of T2 and T3 type, 90 m² for the owner’s apartment, air-conditioned and perfectly maintained. No work is required.The whole is fully rented and generates a secured annual rental income of €150,000, offering immediate profitability in an area where rental demand remains particularly strong.High-end amenities* Secured 20-meter swimming pool with pool house, ideal for swimming as well as for hosting events.* Landscaped park with Mediterranean and tropical species.* Petanque court.* Private parking able to accommodate more than 20 vehicles.A privileged locationIn immediate proximity to shops, schools, and transport, the property is also located:* 5 minutes from the highway,* a few minutes from the beaches,* close to Hyères, Carqueiranne, and Le Pradet.A property with multiple possibilitiesWhether you are an investor looking for a performing asset, carrying out a project for lodgings or guest rooms, or wanting to create an exceptional family property, this estate meets all ambitions.A rare property, combining Provençal charm, immediate profitability, and strategic location. An opportunity to discover without delay.This description has been automatically translated from French.
…Private owner


SOLE AGENT – In the heart of one of Mougins’ most sought-after residential areas, this Californian-style villa enjoys an exceptional panoramic setting, overlooking the historic village and the sea. Nestled within a small, private and secure domain, completely secluded and not overlooked, it offers an elegant and preserved lifestyle, with easy access and immediate proximity to amenities (international school, golf courses, shops…). Offering approximately 350 sqm of living space (excluding annexes), the property stands out for its generous volumes and natural light. It features a vast reception area with a spectacular cathedral-style living room of approximately 112 sqm, six bedrooms, five bathrooms, and two mezzanines, one of which is currently arranged as an office. Largely single-level, the villa benefits from a flexible and scalable layout, perfectly suited to a variety of family configurations. The property sits on a beautiful flat landscaped plot of 2,550 sqm, featuring a large swimming pool and benefiting from a full south-facing exposure, with stunning unobstructed views over the old village and the sea, without any overlooking. A double garage, wine cellar, several annexes, and parking for up to five vehicles complete this rare property. The absolutely unique location of this property offers exceptional value-enhancement potential for discerning buyers.
…By Agence Label Properties


Situated within a private and secure estate, in the Théoule-sur-Mer area, 1 km from the beaches, this 300 m² contemporary villa benefits from a commanding location offering a spectacular 180° view of the Mediterranean, the bay of Théoule-sur-Mer, and the Esterel massif. Designed to prioritize a hassle-free lifestyle, this villa appeals with its concept: all the comfort and volumes of an independent villa, without the maintenance constraints of outdoor spaces. The outdoor areas have been thought around a huge wooden terrace and a rooftop infinity pool facing the sea, allowing you to fully enjoy the panorama throughout the year. Inside, all rooms open to the outside through large glass bays and offer exceptional sea views and brightness. The property has several reception areas, a large living room, a spacious room dedicated to music, 3 other bedrooms, a laundry room, and an elevator serving the double garage on the top level. Ideal as a primary or secondary residence; a true 'Villa-Apartment' spirit. PIL-00304 Average energy expenses in 2021 range between €1,732 and €2,334 per year. The agency's fees are paid by the seller. Information on the risks to which this property is exposed is available on the Géorisques site http://www.georisques.gouv.fr
…By Carlton International Cannes


Just a few minutes' walk from the centre of Eygalières, in a sought-after and tranquil part of the village, this house was completely restored and extended in 2020. The renovations successfully combine the charm of high-quality, noble materials with the latest technology, creating an inviting home that is also ideal for entertaining. The interior, offering approximately 250 m² of living space comprises an entrance hall, a light-filled kitchen and a most attractive and convivial living room with fireplace, which alone extends to 75 m². A lovely en-suite bedroom completes the ground floor. Upstairs are 3 superb bedroom suites, including a master bedroom of around 50m². The house is set in 1181 m² of fully enclosed, attractively landscaped grounds, with a 11 x 4m swimming pool that blends in harmoniously. Excellently presented and in a prime location this home radiates a sense of well-being and relaxation.
…By Colpaert Et Wehrle


GORDES AREA Located in the heart of the Luberon, this renovated Provençal stone farmhouse of approximately 255 m² enjoys a peaceful, natural setting and exceptional panoramic views of Gordes, Joucas, and the Luberon hills. The ground floor features spacious, light-filled living areas: a dining room open to the kitchen, and a living room with a fireplace and direct access to the panoramic terraces. This space is ideal for entertaining and fully enjoying the Provençal lifestyle. A laundry room and a guest toilet complete this level. The first floor comprises two bedrooms, an office, a bathroom with a cast-iron bathtub and shower, and a large games room with independent access, offering interesting potential for rental income or a leisure space. The second floor offers four additional bedrooms and a bathroom, providing ample space for family and guests. The landscaped grounds of over 4,000 m² surround the farmhouse and feature multiple terraces, shaded areas, and spaces opening onto the Provençal countryside. A 12 x 6 m heated swimming pool, a pétanque court, a garden shed, and a separate workshop complete the property. Bordered by trees and natural hedges, the grounds guarantee peace, privacy, and unobstructed views of the Luberon. This property is for sale through the Boschi Immobilier agency in Ménerbes, 84560. The farmhouse comprises: ---Ground floor--- Living room 40 m² Dining room open to the kitchen 49 m² Laundry room 18 m² WC with washbasin 2 m² - - 1st floor - - Playroom with storage 32.5 m² Hallway 11 m² Bathroom with shower and bathtub 14 m² WC with washbasin 2 m² Bedroom with built-in wardrobes 17 m² Bedroom 10 m² Wardrobe 1.5 m² Office 8 m² - - 2nd floor - - Hallway 7.5 m² Bedroom 14.5 m² Bedroom 18.5 m² Bedroom 9 m² Bedroom 15 m² Shower room and WC 3.7 m² - - Heated swimming pool - - Summer dining room with barbecue 37 m² - - Workshop with wine cellar 40 m² - - Covered terrace 28 m² - - Garden shed Fees to be paid by the seller. Energy class D, Climate class B Estimated amount of annual energy expenditure for standard use: between 4130.00 € and 5640.00 € for the years 2021, 2022, and 2023 (including subscriptions). Information on the risks to which this property is exposed is available on the Geohazards website: georisques.gouv.fr.
…By Boschi Immobilier Prestige Ménerbes


MAUBEC Nestled in the heart of the Luberon, just a short walk from the sought-after village of Maubec and all local amenities, this exceptional former silkworm farmhouse dating from the 13th and 18th centuries is a remarkable estate where authentic Provençal character blends seamlessly with modern comfort. Set in a privileged, peaceful environment without being isolated, this character-filled property offers approximately 625 m² of living space on beautifully landscaped grounds of 8,767 m², enjoying breathtaking uninterrupted views over the Luberon mountain range. A majestic cypress-lined driveway leads to the mas, immediately inviting you to experience the Provençal art of living. A charming stone courtyard, centuries-old trees, shaded terraces, dry-stone walls, Mediterranean gardens and fragrant Provençal planting create an enchanting setting. The recently renovated 11 x 6 m swimming pool blends perfectly into this peaceful green oasis. Steeped in history, the property has preserved all the charm of its heritage, featuring traditional Provençal ceilings, exposed timber beams, original stonework, fireplaces, stone staircases and impressive interior volumes throughout. The accommodation includes a magnificent reception room of more than 80 m² with fireplace, a traditional Provençal kitchen opening onto the terraces, a pantry, utility room, gym, wine cellar and six bedrooms, including four elegant suites, offering an exceptional level of comfort, privacy and refinement. Designed as one cohesive residence, the property flows harmoniously throughout, preserving the character of a distinguished family home. Several areas nevertheless benefit from their own independent access, providing excellent flexibility for creating separate living quarters while maintaining the integrity and elegance of this exceptional estate. A prestigious Provençal mas, perfectly suited as a primary residence, luxury holiday home or distinguished family estate, combining heritage, authenticity, generous living spaces and timeless elegance, ideally located at the foot of the Luberon, close to Gordes, Ménerbes and L'Isle-sur-la-Sorgue. This exceptional property is offered for sale through Boschi Immobilier Prestige Ménerbes. Accommodation MAIN HOUSE ---Ground Floor--- Entrance hall 31 m² with cloakroom 8.5 m² and study 9 m² Living and dining room with fireplace 84 m² Hallway 10 m² Kitchen 38 m² Pantry 9 m² Guest WC with washbasin 3.5 m² Utility room 2 m² Fitness room 41 m² Wine cellar 25 m² ---First Floor--- Bedroom with shower room and WC 18.5 m² Sitting room / dressing room with storage 63 m² Master suite with bathroom and shower 77 m² WEST WING ---Ground Floor--- Reception room with fireplace 20 m² Bedroom with WC and washbasin 27 m² Hallway 2 m² Storage room 12 m² Living room with fireplace 28.5 m² Bedroom with shower room and WC 60 m² Workshop 28 m² ---First Floor--- Bedroom with shower room and WC (independent access) 18 m² Bedroom with built-in wardrobes 30 m² --Recently renovated swimming pool --Wine cellar 25 m² --Two carports (27 m² and 18 m²) Fees to be paid by the seller. Energy class D, Climate class C Estimated amount of annual energy expenditure for standard use: between 11040.00 € and 15010.00 € for the years 2021, 2022, and 2023 (including subscriptions). Information on the risks to which this property is exposed is available on the Geohazards website: georisques.gouv.fr.
…By Boschi Immobilier Prestige Ménerbes


MONT VENTOUX REGION Set in a stunning location, overlooking the majestic Mont Ventoux and the Dentelles de Montmirail, discover this remarkable wine estate that combines authenticity, high-quality production and potential for development. Spanning nearly 16 hectares, including 10 hectares of vineyards in production, this estate offers an exceptional living environment where heritage, nature and wine-making come together. The Provençal farmhouse, fully renovated using high-quality materials, offers approximately 250 m² of living space. It captivates with its authentic charm, spacious rooms and contemporary comfort. Outside, an elegant swimming pool invites you to relax in a peaceful setting offering breathtaking panoramic views. Two spacious, self-contained holiday cottages, each measuring around 100 m², complete the property. They present a genuine opportunity to develop a high-end tourist accommodation business or to host family and friends in complete privacy. The estate also benefits from a recently built 200 m² wine cellar, perfectly designed to meet the demands of a modern wine-making operation. It comprises a welcoming sales area, a storage area and high-quality production facilities. The equipment, in excellent condition, is virtually new and allows the business to be taken over immediately under the best possible conditions. Event management opportunities remain to be developed around this cellar. A unique place where passion, quality of life and professional success come together. Make your dream a reality by becoming the owner of an exceptional wine estate at the foot of Mont Ventoux. Full details and further information available on request. Viewings by appointment only. This property is for sale through Boschi Prestige Immobilier in L'Isle-sur-la-Sorgue, 84800. This country house comprises: ---Ground floor--- Entrance hall with WC, 20 sqm Bedroom or study with WC, 20 sqm Utility room, 11 sqm (heat pump) Fitted kitchen and lounge with fireplace, 61.5 sqm TV lounge 27.5 sqm; shower room and WC 5 sqm ---First floor--- Landing 21 sqm; WC 2 sqm En-suite bedroom with shower room 24.5 sqm Bedroom 14 sqm; shower room 5 sqm En-suite bedroom with bathroom 33 sqm ---Self-contained two-bedroom flat of approx. 100 sqm, fully fitted / 2 shower rooms / 2 WCs ---Self-contained three-bedroom flat of approx. 100 sqm, 2 shower rooms / 2 WCs ---Gelcoat concrete swimming pool ---Mains drainage ---Fibre optic ---Borehole ---Farm section with a recently built cellar of approx. 200 sqm featuring a reception and sales area and a wine storage cellar. Heat pump and solar panels. Fees to be paid by the seller. Energy class C, Climate class A Estimated amount of annual energy expenditure for standard use: between 4300.00 € and 5890.00 € for the years 2021, 2022, and 2023 (including subscriptions). Information on the risks to which this property is exposed is available on the Geohazards website: georisques.gouv.fr.
…By Boschi Immobilier Prestige L'isle-sur-la-sorgue


Sole agent - On the outskirts of Saint-Etienne-du-Grès, set within a superb enclosed, wooded park covering 45,550 m², this exquisite period farmhouse exudes all the charm of Provence in an exceptional environment. With a living area of approximately 230 m², the property comprises a main house and a self-contained duplex, offering great flexibility of use. There are currently four bedrooms in all, including a spacious master suite: two of the other bedrooms share an elegant family shower room, whilst the fourth, located in the separate duplex, has its own bathroom. The main house charms with its refined reception rooms: a bright and well-equipped kitchen, a sitting room with a magnificent fireplace enhanced by a vaulted ceiling, and a welcoming living room featuring a wood-burning stove that opens onto the south facing terrace with glorious views of the park. The flexible layout allows for the creation of a fifth bedroom on the ground floor, if desired, by incorporating the adjoining duplex. Spacious outbuildings complete the property. Sheltered from view, the garden, a veritable oasis of greenery, features a 13 x 4m swimming pool, offering the quintessential Provençal lifestyle in a most private setting.
…By Colpaert Et Wehrle


Just 10 minutes on foot from downtown Cassis, Victoire Propriétés offers you this superb property completely renovated in 2024, featuring beautiful volumes and an unobstructed view of Cap Canaille and the Couronne de Charlemagne — a property with no work required. On a plot of 500 m², the main house has approximately 128 m²: a spacious and bright living room of 42 m² with a fireplace, a separate fitted kitchen, separate toilets, one bedroom, and a bathroom on the ground floor; upstairs, a bedroom with terrace access, a master suite with a sliding bay window, a modular dressing room, and a mezzanine. The garden, facing southeast and not overlooked, features a heated saltwater pool measuring 3 x 7 m. An independent apartment of approximately 60 m² (living room with open kitchen, two bedrooms, laundry room, and shower room) completes the property — ideal for hosting family or developing a rental project. A cellar, a garage, and parking spaces for three vehicles complete the ensemble. The property, newly renovated in 2024, is in excellent overall condition and benefits from individual heating. No work is required for the buyer. Cassis, just 10 minutes on foot, offers shops, restaurants, and a picturesque port. A calm and sought-after location, with clear views of Cap Canaille and the Couronne de Charlemagne. DPE B (91 kWhEP/m².an) - GES A (3 kg CO₂/m².an), conducted on 02/10/2025, with an estimated annual energy expenditure ranging between €1,615 and €2,187. Property tax: €1,324/year. Sale price: €1,350,000 (fees of 5%, or €64,286, payable by the buyer). A rare family property in Cassis, combining comfort, a pool, and independent rental potential. Contact Victoire Propriétés today to arrange a visit.This description has been automatically translated from French.
…By Victoire Propriétés


Olive Grove. Rarity exists: A beautifully restored 17th-century mas spanning approximately 1,300 m², set within an olive grove classified as AOP Vallée des Baux-de-Provence. This estate produces multi-award-winning olive oil, blending tradition with excellence. Adding to its allure, a natural spring gently flows through the property. File 250P under request.
…By Vinea Transaction Provence Côte D’azur


JOHN TAYLOR is pleased to present this contemporary 191 sqm villa, ideally perched on the heights of Cassis, offering breathtaking 180° panoramic views over the Mediterranean Sea, Cap Canaille and the Calanques. Set on a 728 sqm plot, the property has been designed to fully embrace its exceptional surroundings, with expansive floor-to-ceiling windows seamlessly blending indoor and outdoor living. At the heart of the home is a light-filled 70 sqm living area, opening onto generous terraces and enjoying uninterrupted views from both levels. The villa offers 6 bedrooms, each with direct access to a terrace, as well as 5 shower rooms. Additional amenities include a 42 sqm basement, suitable for a laundry room, and a dedicated pool equipment room, providing ample storage space. Outside, an infinity pool and spa area, perfectly positioned to face the panoramic views, create an exceptional setting for relaxation. The property also offers excellent seasonal rental potential, benefiting from the strong demand for luxury holiday rentals in Cassis. For further information or to arrange a private viewing, please contact Tony Debord, Agency Director, on +33 (0)6 85 46 22 91.
…By John Taylor Marseille & Littoral


LA CROIX-VALMER? NEO-PROVENCAL PROPERTY WITH PANORAMIC SEA VIEW Close to the village and the beaches of Gigaro. In a privileged environment, quiet and sheltered from view, this magnificent property of approximately 173 m² of living space benefits from an exceptional panoramic sea view, embracing the Îles d'Or and the surrounding vineyards. Set on landscaped grounds of approximately 1,200 m², completely preserved from any overlooking, the property enjoys sunlight from morning to evening and a particularly pleasant Mediterranean setting. Numerous terraces, including a large terrace facing the sea, allow for full enjoyment of the outdoors and the sweet way of life on the Côte d'Azur. The house, perfectly maintained and requiring no work, offers an elegant blend of Provençal charm and contemporary lines, in a resolutely neo-Provençal spirit. On the main level, the reception areas revolve around a spacious area of approximately 63 m², including a large living room with an insert, a dining room, and an American kitchen, all widely open to a generous terrace offering a spectacular sea view. At this same level, a suite with a dressing room and a shower room also benefits from this remarkable opening to the sea. The lower level, organized around the pool area, offers three additional bedrooms as well as functional and relaxation spaces. The first bedroom has its own shower room, while two other bedrooms share a comfortable bathroom. A resting area, a laundry room, a cellar, and a separate toilet complete this floor. Outside, the property naturally invites relaxation with its large terraces, saltwater pool by electrolysis, outdoor shower, and garden composed of magnificent Mediterranean species. Each space has been designed to take advantage of light, tranquility, and above all, this omnipresent sea view, a true signature of the property. A rare address in La Croix-Valmer, ideal for a primary residence or a vacation home, just minutes from the village and the popular beaches of Gigaro. A confidential and particularly appealing property, offering a privileged living environment between sea, vineyards, and Mediterranean nature.This description has been automatically translated from French.
…By I.c Immobilier De Caractere


This exceptional 480 m² property, nestled in Roquebrune-sur-Argens, offers timeless Provençal charm and contemporary comforts. The stunning stone façade is surrounded by majestic trees and expansive lawns, creating a serene retreat in the heart of nature. The residence welcomes you with bright interiors, including a spacious farmhouse-style kitchen with hand-crafted finishes and generous windows overlooking the lush gardens. Enjoy outdoor living at its finest with a unique, natural-style swimming pool framed by local stone, perfect for relaxing under the Provençal sun while admiring panoramic mountain views. The extensive grounds provide privacy, tranquility, and room for entertaining guests or enjoying peaceful family moments amidst fragrant Mediterranean greenery. Ideally situated, this estate combines rustic elegance and modern amenities for luxurious living in one of the most sought-after regions of the French Riviera. Whether as a family home or a private retreat, it encapsulates the spirit of the South of France, offering comfort, authenticity, and breathtaking surroundings.
…By Beaumas


A remarkable stone property overlooking the Luberon Valley, 6 km from Gordes. Exceptional panoramic views, over 5,000 sqm of landscaped gardens, a heated pool with a pool house, spacious living areas, and 4 bedrooms. A preserved natural setting and high-quality finishes. A rare property in the heart of the Luberon. Energy class: NC/NC.
…By Agence Rosier - Gordes Immobilier Depuis 1970


Nestled at the foot of the majestic Roquebrune Rock, discover a timeless haven where the noise of the outside world fades away. For sale in Roquebrune-sur-Argens, this authentic 18th-century stone farmhouse—originally a sheepfold, renovated and extended in 2020 with contemporary features—offers charm and serenity, just 8 minutes from the town center and amenities. South-facing and bathed in natural light, this 7-room property features a spacious reception area centered around a living room with a contemporary wood-burning stove, a billiards area, and a TV lounge. The living spaces are completed by a fully equipped kitchen with a central island and dining area opening onto the outdoors, plus a bright office (with the potential to convert this area into a fifth bedroom with an en-suite shower room). The sleeping quarters comprise four bedrooms: a master suite with a freestanding bathtub and walk-in shower, and a second en-suite bedroom with an open-plan bathroom, dressing room, and separate toilet. Two additional ground-floor bedrooms share a shower room and toilet. Outbuildings include two independent cabins: one serving as a studio/office and the other housing pool-side sanitary facilities. Set within an exceptional, fully enclosed estate of over 4 hectares, the terraced garden features a private, productive olive grove with 800 trees and an on-site mill, as well as a fenced 7,000 m² area ideal for horses (complete with shelter and water troughs). Outside, time seems to stand still; enjoy breathtaking panoramic views of the hills and a glimpse of the sea stretching toward Fréjus and Saint-Raphaël. The relaxation area includes a heated pool surrounded by natural stone terraces, a summer kitchen with sanitary facilities, a pergola, and a large enclosed garage for two vehicles. Security is ensured by an alarm system and video surveillance. A unique and unspoiled setting where space, silence, and history converge. A rare property—well worth a visit without delay. House for sale through our BIRD agency in Saint-Raphaël. Envoyer des commentaires
…By Eurl Bird
'%20stroke='%23DDAA3A'%20stroke-width='1.909'%20stroke-linecap='square'%20stroke-linejoin='bevel'/%3e%3c/svg%3e)
Receive by email any new listing that may match your search criteria
Your criteria :
By validating this form, you accept the general conditions of use of Le Figaro Properties.
These agencies offer a selection of luxury properties vente in Provence-Alpes-Côte d'Azur. Feel free to contact them for personalized assistance.
As part of your search for a luxury property, discover our catalog of 5,763 luxury houses with a terrace in Provence-Alpes-Côte d'Azur, offered from $252,731. Outdoor meals or summer receptions, the terrace extends the house outdoors. Property listings are found in particular in Aix-en-Provence, Saint-raphael and Sainte-Maxime. The houses listed in our listings offer attractive living areas measuring between 39 m² and 4,857 m².
Set down your suitcases without waiting: our catalog brings together 779 furnished luxury houses in Provence-Alpes-Côte d'Azur, with a starting price of $229,756. From the living room to the bedrooms, each residence is tastefully furnished and ready to live in. Property listings are particularly numerous in the following areas: Cannes, Mougins and Sainte-Maxime. The average price of this furnished stock stands at $14,258 per square meter. Living areas reach 2,500 m² for our largest properties.
As part of your search for properties of excellence, browse our privileged selection of 8,914 luxury houses with a pool in Provence-Alpes-Côte d'Azur available from $229,756. These exceptional residences enjoy prime locations, particularly in Mougins, Aix-en-Provence or Sainte-Maxime. Whether the architecture of these houses incorporates a covered indoor aquatic space or a vast outdoor pool, each property flourishes amid remarkably landscaped grounds measuring between 1 ha and 300 ha.
Your receptions deserve a setting to match: discover 100 luxury houses with a reception room in Provence-Alpes-Côte d'Azur, starting at $619,191. These residences combine family privacy with spaces dedicated to major events. Family gatherings, business dinners or parties with friends naturally find their place there. The fashionable addresses are located in Ménerbes, Aix-en-Provence and Bonnieux. Depending on the property, the property area extends up to 230 ha.
The beach as an extension of the garden: this is the spirit of 2,230 luxury houses by the sea in Provence-Alpes-Côte d'Azur, for sale from $448,024. Your life there will be organized to the rhythm of the coastline, between sea bathing and walks. Cannes, Sainte-Maxime and Grimaud enliven the local market. In these residences, the minimum recorded living area is 39 m².
The sea horizon as a guiding thread: explore the 2,576 luxury houses with sea views in Provence-Alpes-Côte d'Azur, with prices starting at $420,166. The sea accompanies your days, from sunrise to the last light. A daily privilege that few addresses can claim. Browse the listings in Cannes, Sainte-Maxime or Grimaud first. In terms of dimensions, the living areas start at a minimum of 39 m² and the grounds at 1 ha.
Anchor your daily life at the water's very edge: this is what the 55 luxury houses right on the water in Provence-Alpes-Côte d'Azur allow, for sale from $608,852. These rare residences provide direct access to the shore, with no obstacle to cross. In the geographical area, Nice, Saint-Tropez and Les issambres account for a significant share of our listing catalog. The average price per square meter stands at $28,581. Expect living areas measuring between 42 m² and 2,500 m². In our selection of listings, a property can have up to 32 rooms.
Within our catalog, 73 luxury houses listed as historic monuments in Provence-Alpes-Côte d'Azur are for sale, starting at $976,462. These residences perpetuate exceptional architectural expertise. Acquiring one means continuing a story that began long before you. Your search can focus on Mougins, Cannes and Villefranche-sur-Mer. The properties recorded in our listings have between 1 and 13 bedrooms. The grounds in our collection measure 8 ha. This can rise to 11.7 ha depending on the property.





